Commercial Real Estate in United States available for sale
Parking Garages For Sale

Parking Garages for Sale in USA

More details for 212 W Saratoga St, Baltimore, MD - Retail for Sale

212 W Saratoga St

Baltimore, MD 21201

  • Parking Garage
  • Retail for Sale
  • $460,448 CAD
  • 2,031 SF
See More
More details for 1301 Glenwood Dr, West Monroe, LA - Land for Sale

Call For Offers - 0.64 +/- AC Corner - 1301 Glenwood Dr

West Monroe, LA 71291

  • Parking Garage
  • Land for Sale
  • $395,399 CAD
  • 0.64 AC Lot
See More
More details for 201 Bell Ln, West Monroe, LA - Land for Sale

5.35 +/- AC | Call For Offers - 201 Bell Ln

West Monroe, LA 71291

  • Parking Garage
  • Land for Sale
  • $1,488,060 CAD
  • 5.35 AC Lot

West Monroe Land for Sale

CALL FOR OFFERS. Prime 5.35± acre commercial tract located within Bell-Cypress Retail Park in West Monroe's established Glenwood trade area. Zoned B-3 General Business District, the property supports a broad range of commercial uses including medical, retail, professional office, hospitality, and service development. Positioned just off Thomas Road behind Glenwood Medical Mall, the property corners Jesse S. Heard Drive, providing direct connectivity between Bell Lane and the medical campus fronting Thomas Road. The surrounding corridor continues to experience commercial growth with established banks, pharmacies, healthcare providers, and retail users. As the largest and last remaining commercial tract within Bell-Cypress Retail Park, the site offers meaningful scale and flexibility for medical expansion, retail development, mixed-use concepts, hospitality, or coordinated commercial development. The adjacent 18.85± acre Glenwood Medical Mall campus is being offered separately through its own Call for Offers process. The properties may be acquired independently or in combination, presenting a unique opportunity for expanded development, campus-style planning, or coordinated ownership. Property is being marketed through a 30-day Call for Offers process. Pricing guidance: $1,050,000. Prospective purchasers are encouraged to submit their highest and best offers. Contact Listing Broker for offering materials, submission instructions, and offer deadlines.

Contact:

John Rea Realty

Property Subtype:

Commercial

Date on Market:

2026-07-01

Hide
See More
More details for 980 Elkton Dr, Colorado Springs, CO - Flex for Sale

980 Elkton Dr

Colorado Springs, CO 80907

  • Parking Garage
  • Flex for Sale
  • $14,242,860 CAD
  • 54,336 SF

Colorado Springs Flex for Sale - Northwest

980 Elkton Drive is a well-maintained 53,797 SF industrial flex asset located on 4.35 acres in Colorado Springs’ premier Garden of the Gods corridor. The property offers durable in-place income, and clear upside through lease-up or owner-user occupancy. Built in 1994, 980 Elkton features reinforced concrete construction, a clean modern facade, clear heights up to 18 feet, six grade-level loading doors, and wraparound parking for efficient ingress and egress. The roof, HVAC, and parking lot are all in good condition, creating simplified post-acquisition management & reduced capex concerns. The property is anchored by American Medical Response, which leases 28,281 SF through September 2035. Dark Wolf leases 6,928 SF through June 2029, further supporting the asset’s in-place income. The remaining 17,840 SF vacancy is in clean-slate, warm shell condition, making it usable for a wide range of operators without requiring heavy improvements. This creates a straightforward lease-up path while also giving owner-users the ability to occupy a meaningful portion of the building. The asset is positioned in the Garden of the Gods industrial corridor, a tech and defense-driven submarket with close proximity to I-25, strong local amenities, and attractive nearby housing options. This location supports long-term demand from industrial, service, medical, technology, and defense-oriented users.

Contact:

Marcus & Millichap

Date on Market:

2026-06-30

Hide
See More
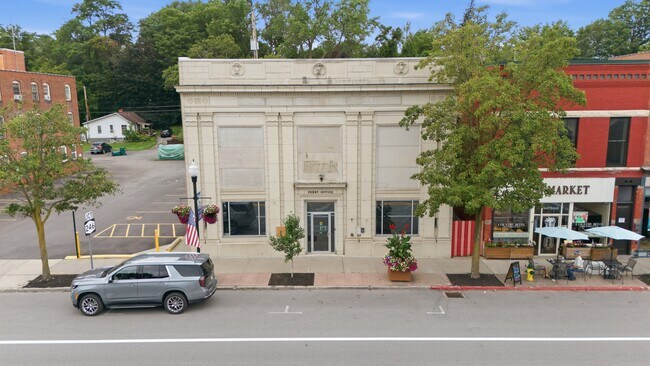
More details for 105 Partition St, Saugerties, NY - Retail for Sale

105 Partition St

Saugerties, NY 12477

  • Parking Garage
  • Retail for Sale
  • $1,835,274 CAD
  • 3,278 SF
See More
More details for 4011 FM 2004, La Marque, TX - Land for Sale

4011 FM 2004

La Marque, TX 77568

  • Parking Garage
  • Land for Sale
  • $2,125,800 CAD
  • 8.66 AC Lot
See More
More details for 607 Kirby Rd, King, NC - Land for Sale

Kirby Homeplace - 607 Kirby Rd

King, NC 27021

  • Parking Garage
  • Land for Sale
  • $779,460 CAD
  • 2.17 AC Lot
See More
More details for 778 El Camino Real, San Carlos, CA - Retail for Sale

778 El Camino Real

San Carlos, CA 94070

  • Parking Garage
  • Retail for Sale
  • $5,661,714 CAD
  • 9,715 SF
See More
More details for 2600 W Shaw Ln, Fresno, CA - Office for Sale

Renovated Professional Shaw Ave Office Space - 2600 W Shaw Ln

Fresno, CA 93711

  • Parking Garage
  • Office for Sale
  • $1,718,055 CAD
  • 7,000 SF
See More
More details for 406 Middle Country Rd, Coram, NY - Retail for Sale

406 Middle Country Rd

Coram, NY 11727

  • Parking Garage
  • Retail for Sale
  • $7,440,300 CAD
  • 5,181 SF
See More
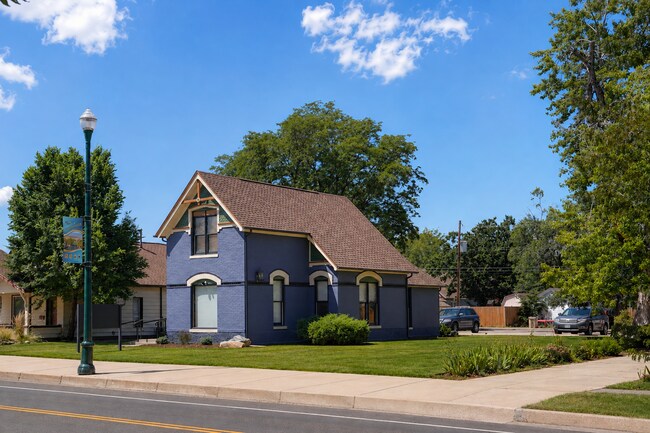
More details for 320 Main St, Troy, MO - Office for Sale

Lincoln County Farmers Mutual Ins. Blg. - 320 Main St

Troy, MO 63379

  • Parking Garage
  • Office for Sale
  • $496,020 CAD
  • 2,772 SF
  • Air Conditioning
  • Security System
  • Wheelchair Accessible

Troy Office for Sale

320 Main Street, Troy, Lincoln County, MO • Historic Downtown Location • Main Street Frontage with excellent visibility • Dedicated off-street rear parking • Established Professional Occupancy • Public Water & Sewer • Phone & Electric Opportunity to Own Part of Historic Downtown Troy – An original cornerstone, set amid the historic heart of downtown Troy. For more than a century, 320 Main Street has witnessed generations of small-town life while offering timeless character and contributing to the very essence of Main Street America. The building encompasses approximately 2,772 square feet over two stories. The exterior second story brick arches and architectural details serve as reminders of an era when buildings were crafted to last. Adding to its appeal is the attached rear parking lot, offering valuable off-street parking and convenient customer and employee access, a premium amenity rarely found among historic downtown properties. Surrounded by locally owned businesses, restaurants, financial institutions, and government offices, this highly recognizable location benefits from consistent traffic and excellent accessibility. 320 Main St. represents an exceptional opportunity with historical significance in one of Lincoln County's most recognizable downtown settings. Note: Current Business will continue to operate within the building during normal business hours. Please do not disturb.

Contact:

Tom Anderson Real Estate

Date on Market:

2026-06-30

Hide
See More
More details for 1 Cherry St, Seven Valleys, PA - Retail for Sale

1 Cherry St

Seven Valleys, PA 17360

  • Parking Garage
  • Retail for Sale
  • $2,267,520 CAD
  • 7,018 SF
See More
More details for 846 Briarcliff Rd, Atlanta, GA - Multifamily for Sale

846 Briarcliff Road - 846 Briarcliff Rd

Atlanta, GA 30306

  • Parking Garage
  • Multifamily for Sale
  • $2,338,380 CAD
  • 15,033 SF
See More
More details for 2017 S Ridgewood Ave, South Daytona, FL - Retail for Sale

2017 S Ridgewood Ave

South Daytona, FL 32119

  • Parking Garage
  • Retail for Sale
  • $566,879 CAD
  • 2,519 SF
See More
More details for University of Scranton Student Housing P – for Sale, Scranton, PA

University of Scranton Student Housing P

  • Parking Garage
  • Mixed Types for Sale
  • $7,794,600 CAD
  • 5 Properties | Mixed Types
See More
More details for 7856 Old Auburn Rd, Citrus Heights, CA - Multifamily for Sale

7856 Old Auburn Rd

Citrus Heights, CA 95610

  • Parking Garage
  • Multifamily for Sale
  • $2,763,540 CAD
  • 6,975 SF
  • Air Conditioning
  • 24 Hour Access

Citrus Heights Multifamily for Sale - Citrus Heights/Orangevale

7856 Old Auburn Road is an exceptional 9-unit multifamily community located in the highly desirable and supply-constrained Citrus Heights submarket. Multifamily properties rarely come available in this area, and with very limited new apartment construction occurring nearby, the rental market remains strong and attractive for long-term rentals. Built in 1985, the property has been meticulously maintained and offers an appealing combination of tenant amenities and operational efficiency. Situated on nearly one-half acre, the community features mature landscaping, a private rear parking lot, nine individual garages, an on-site manager’s office, and a common laundry facility. The property’s spacious layout provides residents with a suburban living environment while remaining conveniently connected to major employment centers throughout the Sacramento region. The two-story complex is constructed with durable T1-11 siding, dual-pane windows throughout, and a pitched composition roof. Residents enjoy convenient access to nearby parks, walking and biking trails, fitness centers, grocery stores, restaurants, and a variety of schools, including preschool, middle school, and high school options. The property’s location offers an ideal balance of neighborhood tranquility and everyday convenience. The community consists entirely of nine spacious 2-bedroom, 1-bathroom floor plans averaging approximately 775 square feet. Each unit features a functional Jack-and-Jill style bathroom with dual access from both the hallway and primary bedroom. The primary suites also include an additional vanity and prep area, enhancing livability and tenant appeal. The generous floor plans, coupled with garage parking and additional on-site parking, attract working families, young professionals, and commuters seeking affordable housing without sacrificing comfort. Many of the units have been tastefully updated with modern laminate flooring, bright kitchens, and ceiling fans, while all units are equipped with central heating and air conditioning. As rental rates throughout the Sacramento metropolitan area continue to increase, investors have the opportunity to further enhance cash flow through strategic lease renewals and modest interior improvements. Located within the established residential neighborhoods of Citrus Heights (ZIP Code 95610), the property offers residents a quiet suburban setting just minutes from major employment corridors in Sacramento, Roseville, and Fair Oaks. The location continues to attract blue-collar workers, service professionals, and families who value affordability, safety, quality schools, and convenient access to shopping and employment opportunities. Whether you are a seasoned multifamily investor seeking a stable, income-producing asset or an owner looking to establish a foothold in one of Sacramento County’s most desirable rental submarkets, 7856 Old Auburn Road presents a compelling investment opportunity with strong fundamentals and long-term upside potential.

Contact:

Colliers

Property Subtype:

Apartment

Date on Market:

2026-06-29

Hide
See More
More details for 164 Alstadts Hill Rd, Harpers Ferry, WV - Land for Sale

164 Alstadts Hill Rd, Harper Ferry, WV - 164 Alstadts Hill Rd

Harpers Ferry, WV 25425

  • Parking Garage
  • Land for Sale
  • $2,338,380 CAD
  • 1.25 AC Lot
See More
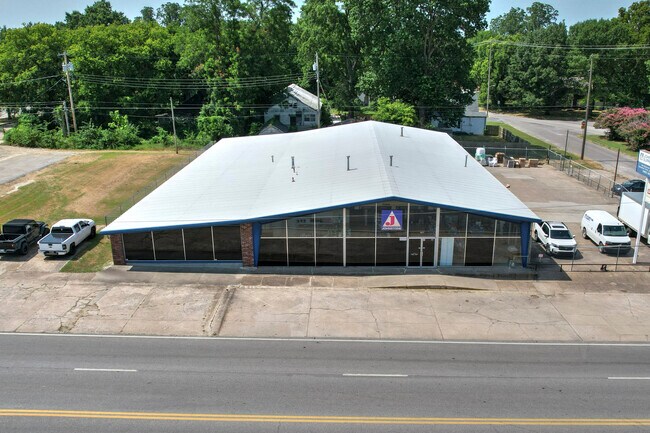
More details for 9040 State Rt 14, Streetsboro, OH - Retail for Sale

9040 State Rt 14

Streetsboro, OH 44241

  • Parking Garage
  • Retail for Sale
  • $607,979 CAD
  • 3,600 SF

Streetsboro Retail for Sale - Portage County

Location! Location! Location! Exceptional opportunity to own this highly visible commercial property in the heart of Streetsboro, Ohio. Positioned on State Route 14 with convenient access to the Ohio Turnpike (I-80), State Route 43, and major transportation routes, this property offers outstanding exposure in one of the area's busiest commercial corridors. With traffic counts exceeding 29,000 vehicles per day, this Business District-zoned property provides excellent visibility for a variety of commercial uses. The freestanding 3,600-square-foot building features a functional combination of showroom, office, and warehouse space. The front portion of the building offers approximately 2,000 square feet of finished showroom and office space, including a conference room, private office, design center, and restroom. The showroom is heated and air-conditioned with a new furnace and central air system installed in 2023. The remaining 1,600 square feet consists of heated open-span warehouse space featuring a 12' x 12' overhead door, an additional 8' x 8' rear overhead door, and a gas-fired shop heater for year-round use. Additional features include a newly paved asphalt parking lot with parking for approximately 20 vehicles, a partially fenced rear yard, and a storage shed. Situated on a generous 95' x 183' lot, this property offers flexibility for a showroom, contractor headquarters, service business, distribution facility, or mixed office/warehouse operation. Don't miss this rare opportunity to own a highly visible commercial property with strong traffic counts, updated mechanical systems, and exceptional business exposure.

Contact:

Century 21 Commercial

Property Subtype:

Auto Repair

Date on Market:

2026-06-29

Hide
See More
More details for 11550 Abercorn St, Savannah, GA - Office for Sale

11550 Abercorn St

Savannah, GA 31419

  • Parking Garage
  • Office for Sale
  • $1,098,330 CAD
  • 2,441 SF
  • Air Conditioning
  • Security System

Savannah Office for Sale - Greater Savannah

15500 Abercorn Street presents a rare opportunity to acquire a turnkey, fully renovated medical office property currently serving as the Savannah home to the well-known medical spa, Altera Aesthetix. Positioned just steps from St. Joseph's Hospital and offering convenient access to Abercorn Street, the Truman Parkway, and Veterans Parkway the stand-alone property enjoys exceptional accessibility in one of Savannah's most established commercial locations. The thoughtfully designed interior features an inviting foyer and reception area, dedicated waiting lounge, six private offices/exam rooms, two restrooms (including an ADA-compliant restroom), a kitchen, laundry area, and abundant storage throughout. High-end finishes include hardwood flooring, custom built-in cabinetry, granite countertops, etc. creating an elegant and professional environment suitable for a variety of medical, wellness, office, or professional service users. Additional highlights include a finished attic/loft bonus area providing flexible space for administrative functions, meetings, or additional private offices. Outside, a private parking lot accommodates approximately 15 vehicles and includes handicap-accessible entry. The fenced brick courtyard includes two fountains and offers a serene setting for employee breaks, client gatherings, or outdoor entertainment. While currently operating as a successful medical spa, the property's versatile and efficient layout lends itself to a wide range of professional and medical uses. Please note that Chatham County property records reflect only the main floor square footage; the finished attic/bonus area of +/- 400 is not included in the square footage.

Contact:

DAI Commercial Realty, LLC

Property Subtype:

Medical

Date on Market:

2026-06-29

Hide
See More
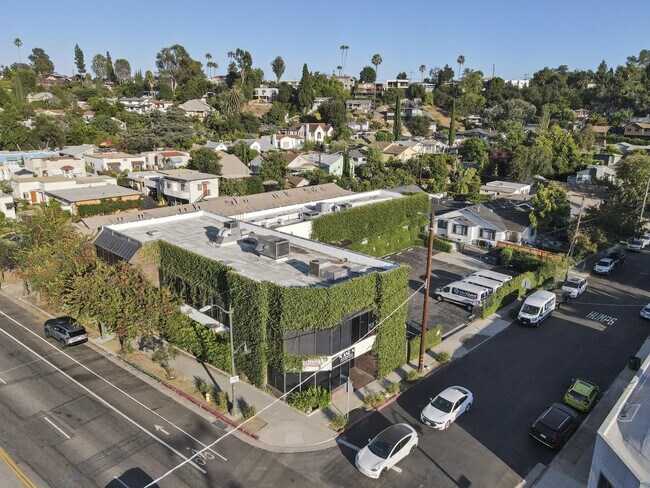
More details for 6600 Crenshaw Blvd, Los Angeles, CA - Retail for Sale

6600 Crenshaw Blvd

Los Angeles, CA 90043

  • Parking Garage
  • Retail for Sale
  • $1,976,994 CAD
  • 2,850 SF
See More
More details for 109 S Walter Ave, Appleton, WI - Retail for Sale

109 S Walter Ave

Appleton, WI 54915

  • Parking Garage
  • Retail for Sale
  • $563,904 CAD
  • 2,088 SF
See More
More details for 2 Lincoln Hwy, Edison, NJ - Office for Sale

Levinson Plaza - 2 Lincoln Hwy

Edison, NJ 08820

  • Parking Garage
  • Office/Medical for Sale
  • $510,191 CAD
  • 873 SF
  • 1 Unit Available
See More
169-192 of 500