Commercial Real Estate in United States available for sale
Parking Garages For Sale

Parking Garages for Sale in USA

More details for 442 High St, Lyons, CO - Retail for Sale

442 High St

Lyons, CO 80540

  • Parking Garage
  • Retail for Sale
  • $1,380,533 CAD
  • 2,793 SF
  • Restaurant

Lyons Retail for Sale - Boulder County

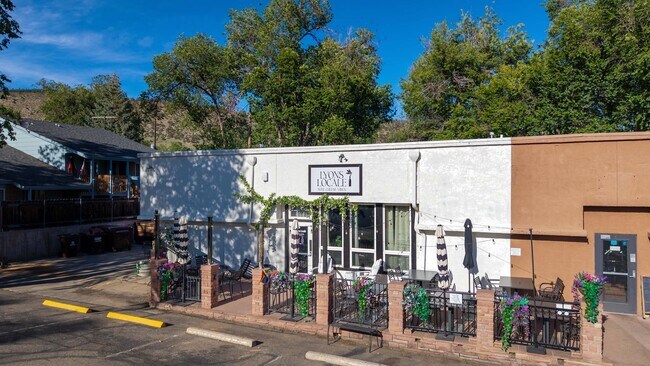
Rare opportunity to own a standalone commercial building in the heart of Lyons, just one block off Main Street and immediately accessible from Highway 36. This is one of the town's most visible and convenient locations, capturing local traffic as well as the steady stream of millions of annual visitors traveling between Boulder, Lyons, Estes Park and Rocky Mountain National Park. Currently home to Moxie and Lyons Locale, two popular, full-time local businesses, 442 High Street is already part of the rhythm of downtown Lyons. Both businesses bring steady activity, strong community recognition and destination appeal to the property. The businesses themselves are not included in the sale, and the existing leases will convey. The building is well-maintained and thoughtfully set up for its current uses, with restaurant equipment included. Both businesses enjoy inviting patio space, adding to the property's energy and street presence. Moxie's space features a glass garage door that opens to the patio, creating the kind of indoor/outdoor experience that works beautifully in Lyons. One of the property's biggest advantages is parking. In a downtown environment where parking can be one of the hardest boxes to check, this site offers convenient on-site parking while still being just a block from Main Street shops, restaurants, events, spectacular parks and trails. It's just a block away from Planet Bluegrass which enjoys thousands of music festival visitors each summer. With strong visibility, rare parking, established tenants, outdoor seating areas and a flexible commercial layout, 442 High Street offers immediate income continuity with flexible options for a future owner or developer. A recognizable Lyons location with proven appeal and a desirable setting for both visiting tourists and locals.

Contact:

Coldwell Banker Realty

Property Subtype:

Restaurant

Date on Market:

2026-08-05

Hide
See More
More details for 2754 Imperial Ave, San Diego, CA - Office for Sale

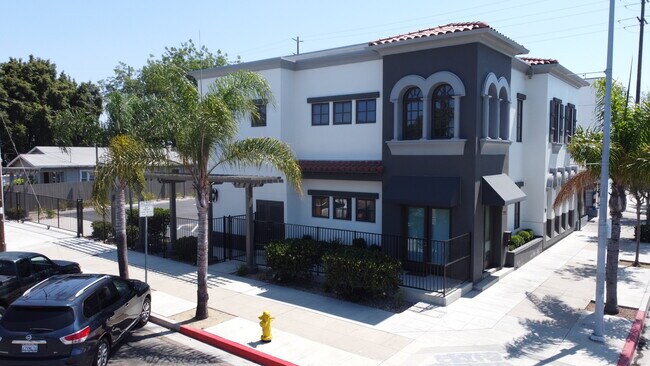
Medical Office Building For Sale - 2754 Imperial Ave

San Diego, CA 92102

  • Parking Garage
  • Office for Sale
  • $4,162,410 CAD
  • 4,272 SF
See More
More details for 28035 Dorothy Dr, Agoura Hills, CA - Office for Sale

Agoura Hills Plaza - 28035 Dorothy Dr

Agoura Hills, CA 91301

  • Parking Garage
  • Office for Sale
  • $5,064,266 CAD
  • 15,892 SF

Agoura Hills Office for Sale - Calabasas/Westlake Vill

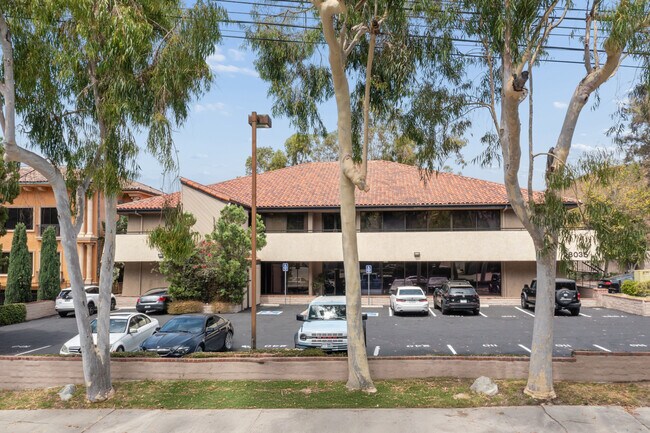
Matthew Luchs of Zacuto Group, as exclusive advisor, is pleased to present for sale 28035 Dorothy Dr, Agoura Hills, CA 91301, a ±15,000 square foot, two-story professional office building positioned in the heart of Agoura Hills' historic commercial core, within one of the Conejo Valley's most supply-constrained and high-barrier commercial submarkets. Located along the U.S. 101 Technology Corridor linking Los Angeles and Ventura Counties, the property offers an owner-user or investor a rare opportunity to acquire a flexible multi-tenant office asset minutes from the Kanan Road interchange, surrounded by one of Southern California's most affluent residential bases. Situated on approximately ±23,616 square feet of land (0.54 acres, APN 2061-011-016) and zoned BP-OR-F (Business Park – Office/Retail, Freeway Corridor overlay), the property provides flexible professional office use within a city renowned for its quality of life, affluent demographics, and near-total absence of new commercial development. The building's efficient ±7,500 square-foot floor plates, two-story configuration, and 27 surface spaces in a newly paved on-site parking lot make it well suited for a single owner-user headquarters, an owner-user occupying a portion of the building while leasing the balance for income, or a multi-tenant investment with a durable small-suite tenant base. Originally built in 1982, the building offers a flexible suite mix that accommodates a wide range of professional users, including financial services, legal, medical-adjacent, insurance, real estate, and local service businesses. Monument signage provides branding visibility within an established commercial corridor, while the property's walkable proximity to Whizin Market Square, the Kanan Road retail spine, and the surrounding amenity base, set against protected views of Ladyface Mountain and the Santa Monica Mountains, enhances tenant and employee appeal. Agoura Hills sits at the eastern gateway of the Conejo Valley, an employment corridor anchored by regional and national headquarters including Amgen, Harbor Freight Tools, The Cheesecake Factory, PennyMac, and Guitar Center, with an emerging biotech presence expanding along the 101 corridor. With the city largely built out, hillside and ridgeline protections limiting development, and virtually no new office supply delivered in decades, the submarket has historically demonstrated durable occupancy among local professional tenants and long-term value stability. 28035 Dorothy Dr represents a rare opportunity to acquire a flexible, well-located office asset with signage, on-site parking, and long-term optionality in a premier, high-barrier Conejo Valley submarket. The property's combination of location, suite flexibility, and submarket fundamentals positions it as an ideal acquisition for owner-users and investors seeking a foothold in one of Southern California's most desirable and resilient commercial markets.
Contact:

Zacuto Group

Date on Market:

2026-08-05

Hide
See More
More details for 509 E Commercial Ave, Lowell, IN - Multifamily for Sale

509 E Commercial Ave

Lowell, IN 46356

  • Parking Garage
  • Multifamily for Sale
  • $1,026,728 CAD
  • 6,104 SF
See More
More details for 822 Ritner Hwy, Shippensburg, PA - Land for Sale

822 Ritner Hwy

Shippensburg, PA 17257

  • Parking Garage
  • Land for Sale
  • $817,220 CAD
  • 4.77 AC Lot
See More
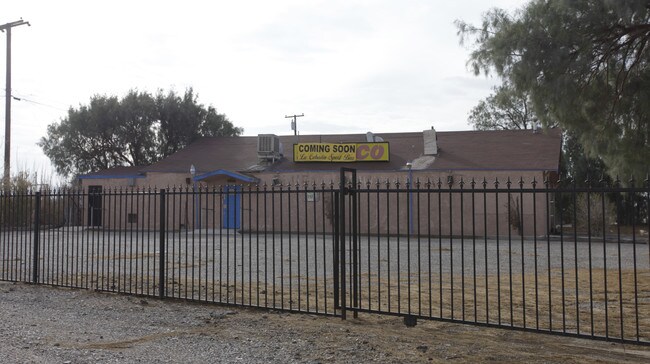
More details for 3301 Needles Hwy, Needles, CA - Land for Sale

3301 Needles Hwy

Needles, CA 92363

  • Parking Garage
  • Land for Sale
  • $1,290,347 CAD
  • 10.03 AC Lot
See More
More details for 1725 Suburban Dr, De Pere, WI - Industrial for Sale

1725 Suburban Dr

De Pere, WI 54115

  • Parking Garage
  • Industrial for Sale
  • $1,991,019 CAD
  • 16,127 SF
See More
More details for 2431 S 1070 W, Salt Lake City, UT - Industrial for Sale

2431 S 1070 W

Salt Lake City, UT 84119

  • Parking Garage
  • Industrial for Sale
  • $6,371,262 CAD
  • 16,788 SF

Salt Lake City Industrial for Sale - West Valley/Lake Park

• Strong Global Tenant - Brink's is a global leader in secure cash logistics and cash management solutions, operating in more than 100 countries with approximately 1,300 branches and a fleet of 16,000+ armored vehicles. The company provides mission-critical services to banks, retailers, and government agencies, including cash-in-transit, ATM servicing, vault management, and cash processing. Founded in 1859, Brink's has over 165 years of operating history, generated approximately $5.26 billion in 2025 revenue, and maintains a BB+ credit rating. • Rare Infill Salt Lake City Location - Strategically located within the heart of Salt Lake City, the Property benefits from immediate access to I-215, I-80, I-15, and SR-201, providing exceptional connectivity throughout Utah and the Intermountain West. Situated just minutes from Salt Lake City International Airport, Downtown Salt Lake City, and Delta Center - home of the NBA's Utah Jazz. The surrounding West Valley City submarket is home to a diverse concentration of national employers including Amazon, UPS, FedEx, PepsiCo, Frito-Lay, Sysco, and Ferguson. • Committed 30+ Year Tenant / Passive Lease / 3.25% Annual Rent Increases – Brink's has occupied the Property since its original build-to-suit development in 1994, demonstrating over 30 years of continuous occupancy at this mission-critical location. The Industrial NNN lease structure is highly passive and features impressive +/- 3.25% annual rent increases, providing predictable income growth and a strong hedge against inflation. • Functional Facility with Excess Yard / Significant Recent Capital Improvements – The +/- 16,788 SF concrete warehouse is situated on ±1.82 acres (21% building-to-land coverage) and features two (2) dock-high doors, four (4) grade-level doors, and excess paved yard area, providing an efficient layout for Brink's armored transport, fleet maintenance, and cash-handling operations. The Property recently underwent a comprehensive parking lot/yard reconstruction, including full asphalt removal, geotechnically verified subgrade remediation, new road base installation, 4-inch asphalt paving, and restriping, representing a nearly $300,000 capital investment that enhances the long-term functionality and durability of the asset

Contact:

Matthews Real Estate Investment Services

Property Subtype:

Warehouse

Date on Market:

2026-08-05

Hide
See More
More details for 31500 Schoenherr Rd, Warren, MI - Office for Sale

31500 Schoenherr Rd

Warren, MI 48088

  • Parking Garage
  • Office for Sale
  • $548,051 CAD
  • 2,400 SF
See More
More details for 6 & 10 Sampson, Houston, TX - Land for Sale

6 & 10 N Sampson St - 6 & 10 Sampson

Houston, TX 77003

  • Parking Garage
  • Land for Sale
  • $1,179,350 CAD
  • 0.14 AC Lot

Houston Land for Sale - Gulf Freeway/Pasadena

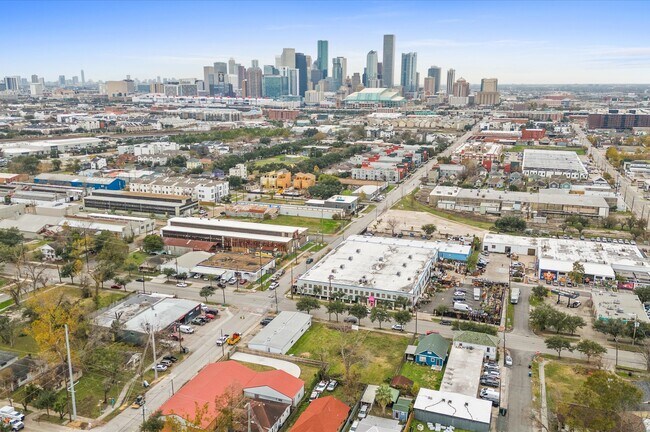
6 & 10 N Sampson Street presents an opportunity to acquire an unrestricted commercial land site in Houston's Greater East End neighborhood. Comprised of two contiguous parcels totaling approximately 0.32 to 0.33 acres, the property offers flexibility for a variety of commercial development concepts, including retail, service-oriented businesses, contractor facilities, restaurant uses, parking, storage, and other permitted commercial applications. The site benefits from its location near the intersection of established East End neighborhoods, Downtown Houston, and EaDo, placing future development within convenient reach of major employment centers, entertainment venues, and transportation infrastructure. The property is less than one mile from East River, a large-scale mixed-use redevelopment project that continues to attract investment and new commercial activity to the surrounding area. Nearby Navigation Boulevard and the Navigation Esplanade contribute to the area's active dining, cultural, and neighborhood environment. Visibility and accessibility are supported by frontage along North Sampson Street with additional connectivity to Canal Street and surrounding local roadways. The unrestricted nature of the site provides developers, investors, and owner-users with flexibility when evaluating potential development strategies. Available utility infrastructure in the surrounding area and proximity to Downtown Houston further enhance the property's appeal for future commercial use. With its central Houston location, development flexibility, and position within an evolving urban corridor, the property offers an opportunity to establish a commercial presence in one of the city's historically significant and actively reinvesting districts.

Contact:

Brookside Realty, LLC

Property Subtype:

Commercial

Date on Market:

2026-08-05

Hide
See More
More details for 7784 US Highway 52 S, Morven, NC - Office for Sale

7784 US Highway 52 S

Morven, NC 28119

  • Parking Garage
  • Office for Sale
  • $409,304 CAD
  • 5,190 SF
See More
More details for 3-7 Canal Plaza Ave, Bronx, NY - Industrial for Sale

3-7 Canal Plaza Ave

Bronx, NY 10451

  • Parking Garage
  • Industrial for Sale
  • $13,874,699 CAD
  • 56,200 SF
  • Air Conditioning
  • Metro/Subway

Bronx Industrial for Sale

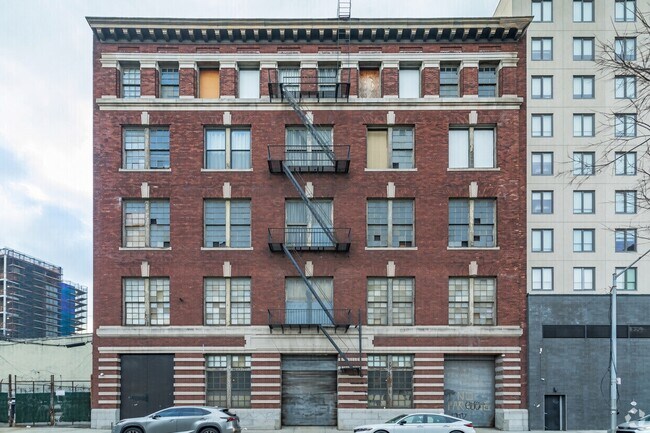
2564 Park Avenue & 5 Canal Place occupy the same tax lot (Block 2340, Lot 11) and benefit from the same zoning (M1-2, M1-4/R7X, MX-13), which permits a wide range of light manufacturing, warehouse, commercial, and mixed-use possibilities. The combined property offers approximately 56,200 SF of existing industrial space on a strategically located South Bronx site that sits at the edge of one of New York City’s most active residential development corridors. Location Advantages • 1 block from the 4/5 subway station (138th Street) • 1 block from the I-87 (Major Deegan Expressway) • 3 blocks from the Madison Avenue Bridge into Manhattan • Strong last-mile logistics positioning with excellent highway and bridge access into Manhattan and the broader Bronx/Queens markets Property Overview 2564 Park Avenue Vacant Three-story industrial building totaling approximately 20,950 SF of gross building area, situated on a shared irregular 18,091 SF (0.415-acre) lot with 5 Canal Place. The building measures roughly 61’ × 104’ and is delivered completely vacant, offering immediate flexibility for an owner-user or investor. Key Specifications • Gross Building Area: 20,950 SF • Stories: 3 • Building Dimensions: 61’ × 104’ • Zoning: M1-2 / M1-4/R7X / MX-13 • Block/Lot: 02340.0011 • FAR: 3.11 • Total Property Taxes (both buildings): $180,664.12 Building Features & Highlights • Delivered vacant • Two large gate doors • Drive in freight elevator off the street • Open floor plates suitable for manufacturing, warehouse, light industrial, or last-mile logistics • Excellent truck access and circulation Property Overview 5 Canal Place Vacant Five-story climate-controlled industrial building totaling approximately 35,250 SF of gross building area with a separate attached lot. Measuring roughly 75’ × 118’, the building sits on the same shared 18,091 SF (0.415-acre) lot as and offers superior vertical transportation and loading capabilities. Key Specifications • Gross Building Area: 35,250 SF • Stories: 5 • Building Dimensions: 75’ × 118’ • Zoning: M1-2 / M1-4/R7X / MX-13 • Block/Lot: 02340.0011 • FAR: 3.11 • Total Property Taxes (both buildings): $180,664.12 Building Features & Highlights • Fully climate-controlled on each floor • Two loading-dock gate doors • Drive in 8,000 LB Capacity Freight elevator to each floor • Passenger elevator & 2 Staircases • Gated side yard for parking / outdoor storage • Efficient multi-story warehouse or storage configuration

Contact:

Serhant

Property Subtype:

Warehouse

Date on Market:

2026-08-05

Hide
See More
More details for 4417 S Western Ave, Los Angeles, CA - Retail for Sale

4417 S Western Ave

Los Angeles, CA 90062

  • Parking Garage
  • Retail for Sale
  • $775,596 CAD
  • 720 SF
See More
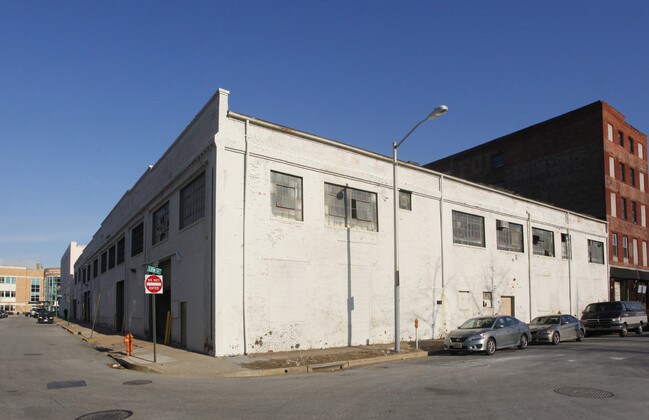
More details for 301-317 N Front St, Baltimore, MD - Industrial for Sale

301-317 N Front St

Baltimore, MD 21202

  • Parking Garage
  • Industrial for Sale
  • $1,040,603 CAD
  • 44,962 SF
See More
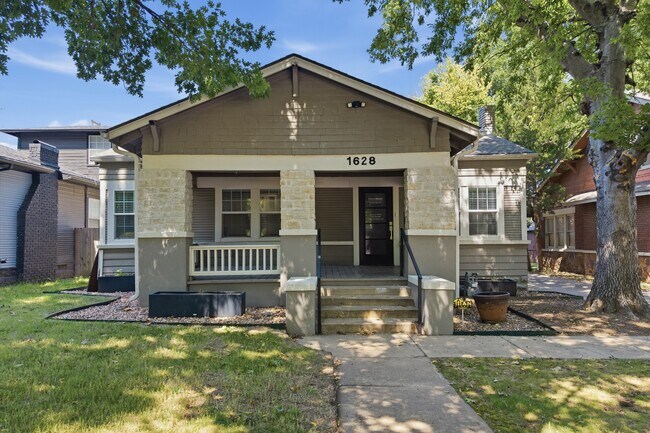
More details for 1628 S Cincinnati Ave, Tulsa, OK - Office for Sale

1628 S Cincinnati Ave

Tulsa, OK 74119

  • Parking Garage
  • Office for Sale
  • $464,802 CAD
  • 1,600 SF
See More
More details for 2410 Armory Rd, Barstow, CA - Retail for Sale

2410 Armory Rd

Barstow, CA 92311

  • Parking Garage
  • Retail for Sale
  • $541,113 CAD
  • 3,100 SF
See More
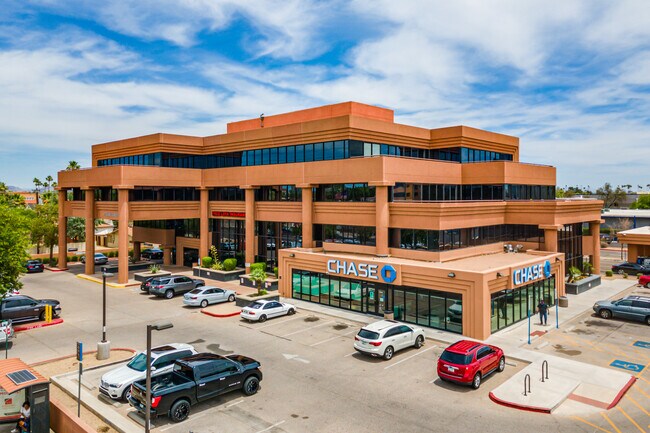
More details for 1601 N 7th St, Phoenix, AZ - Office for Sale

7th Gate Center - 1601 N 7th St

Phoenix, AZ 85006

  • Parking Garage
  • Office for Sale
  • $11,099,760 CAD
  • 44,469 SF

Phoenix Office for Sale - Midtown/Central Phoenix

• ±19,338 SF immediately available for an owner to occupy, including the ENTIRE ±12,684 SF fourth (top) floor—wrap-around Valley views in all directions and multiple private balconies. • Growth path to ±21,739 SF by mid-2027 as two third-floor leases (±2,401 SF combined) expire—no third-floor tenant holds a renewal option. • ±17,169 SF of in-place tenancy across eight suites provides immediate income to offset an owner’s cost of occupancy. • Rare two-level underground parking garage—85% of the ±3.8/1,000 parking ratio is sheltered from the elements, an exceptional employee amenity in Phoenix. • Offered at $8,000,000, or $180 per square foot—versus replacement cost of $700+ per square foot for an underground-parked building of this quality. That is roughly 25% of the cost to rebuild. • The One Big Beautiful Bill Act permanently restored 100% bonus depreciation—an owner/user pairing the purchase with a cost segregation study can potentially deduct 20–35% of the purchase price in Year 1. • Owner/user alternatives are scarce: Metro Phoenix office buildings under 50,000 SF are ±92% occupied with a direct vacancy rate of just 7.8%—a two-decade low—and the Property’s eight-building competitive set is 92.1% leased. • Trade-area rents are climbing fast: average starting rents within a two-mile radius jumped from $27.11/SF FSG in 2025 to $31.56/SF FSG as of the 2nd quarter of 2026—a 16% increase in 18 months. • Interstate 10 lies just two blocks south; Banner–University Medical Center is directly across McDowell Road; and the Property sits at the border of the Downtown and Midtown submarkets amid Central Phoenix’s urban revival.

Contact:

Cushman & Wakefield

Date on Market:

2026-08-04

Hide
See More
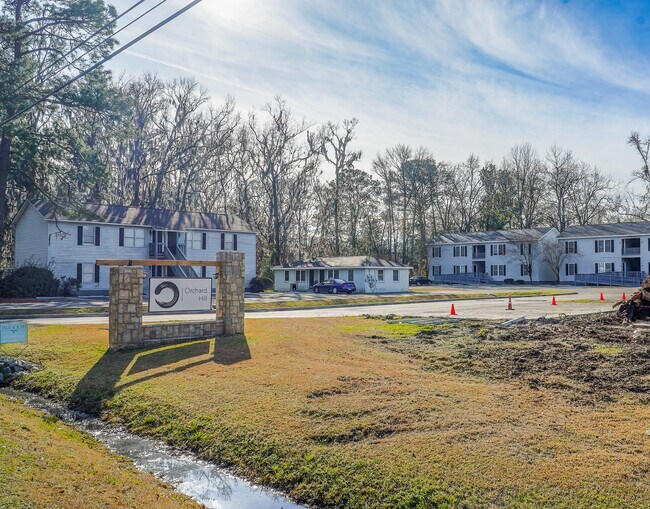
More details for 4509-4511 Old Louisville Rd, Garden City, GA - Multifamily for Sale

Orchard Hill - 4509-4511 Old Louisville Rd

Garden City, GA 31408

  • Parking Garage
  • Multifamily for Sale
  • $3,988,976 CAD
  • 18,104 SF
See More
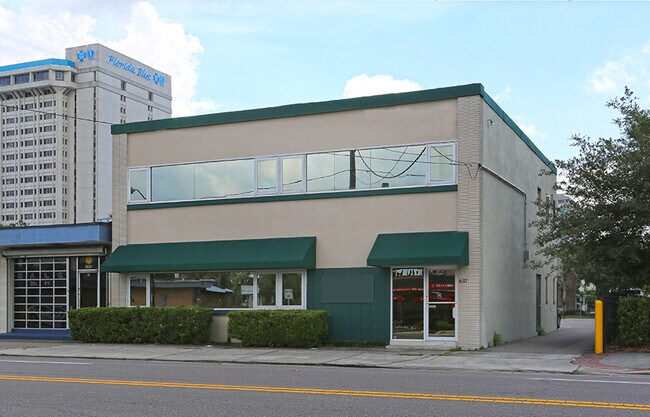
More details for 637 Park St, Jacksonville, FL - Office for Sale

637 Park St

Jacksonville, FL 32204

  • Parking Garage
  • Office for Sale
  • $1,664,964 CAD
  • 4,182 SF
See More
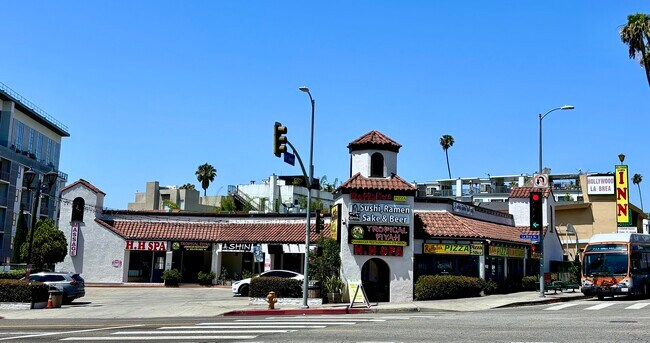
More details for 1651-1657 N La Brea Ave, Los Angeles, CA - Retail for Sale

1651-1657 N La Brea Ave

Los Angeles, CA 90028

  • Parking Garage
  • Retail for Sale
  • $9,157,302 CAD
  • 5,603 SF
See More
More details for 600 Wildwood Way, Clearwater, FL - Multifamily for Sale

The Wildwood Apartments For Sale! (18-Units) - 600 Wildwood Way

Clearwater, FL 33756

  • Parking Garage
  • Multifamily for Sale
  • $4,717,398 CAD
  • 14,212 SF
  • Air Conditioning
  • Security System
  • Private Bathroom
  • 24 Hour Access
  • Kitchen
  • Wheelchair Accessible

Clearwater Multifamily for Sale - Mid-Pinellas

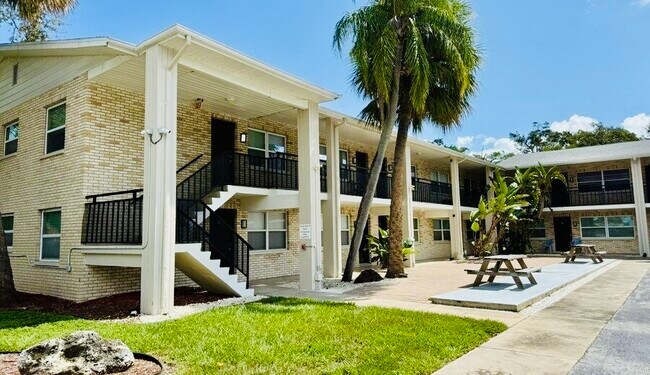
ASSUMABLE FINANCING AVAILABLE! THE WILDWOOD APARTMENTS IS AN 18-UNIT APARTMENT COMPLEX LOCATED IN CLEARWATER, FL. MINUTES FROM WORLD-FAMOUS CLEARWATER BEACH, ONE OF THE TOP-RATED BEACHES IN THE COUNTRY! CLEARWATER HAS SEEN ENORMOUS GROWTH OVER THE PAST 10 YEARS AND HAS BECOME THE FASTEST-GROWING MARKET IN THE TAMPA/ST. PETERSBURG AREA. All UNITS HAVE BEEN RECENTLY UPDATED AND ARE IN GREAT CONDITION, AS THE PROPERTY HAS UNDERGONE SIGNIFICANT IMPROVEMENTS OVER THE PAST 3 YEARS. THE PROPERTY HAS MASSIVE VALUE-ADD POTENTIAL AS ALMOST ALL OF THE RENTAL RATES ARE STILL VERY MUCH BELOW THE MARKET AVERAGE. WITH THE LIMITED NUMBER OF UPDATED UNITS AVAILABLE FOR RENT IN CLEARWATER, THE DEMAND IS OFF THE CHARTS! CURRENTLY, THE RENTAL RATES ARE $150–$300 PER MONTH BELOW THE MARKET AVERAGE! WITH THE RECENT UPGRADES, A BUYER CAN INSTANTLY RAISE THE RENTAL RATES WITHOUT SPENDING MONEY ON CAPEX! DUE TO THE PROPERTY'S PRIME LOCATION, THESE UNITS WILL STAY RENTED, AND THE RENTAL RATES WILL ONLY CLIMB OVER TIME! THIS UNIQUE OPPORTUNITY TO PURCHASE PRIME REAL ESTATE IN ONE OF THE FASTEST-GROWING MARKETS IN ALL OF FLORIDA WILL NOT LAST LONG. CURRENTLY, THE PROPERTY BOASTS AN IN-PLACE CAP RATE OF OVER 6%, AND AS THE BUYER BRINGS EACH UNIT'S RENTAL RATE CLOSER TO THE MARKET AVERAGE, THAT WILL RISE. A BUYER CAN EXPECT A CAP RATE OF OVER 6.5% IN 2027 AND A CAP RATE OF OVER 7% BY THE BEGINNING OF 2028! THIS NEWLY UPDATED 18-UNIT PROPERTY SITS JUST MINUTES FROM WORLD-FAMOUS CLEARWATER BEACH, ONE OF THE TOP-RATED BEACHES IN THE COUNTRY, AS WELL AS DOWNTOWN CLEARWATER, MORTON PLANT HOSPITAL, BELLEAIR COUNTRY CLUB, AND THE CHARMING SHOPS OF BELLEAIR! WITH ALL OF THE RECENT DEVELOPMENT, CLEARWATER HAS SEEN ENORMOUS GROWTH OVER THE PAST 10 YEARS. IT HAS BECOME THE FASTEST-GROWING MARKET IN THE TAMPA/ST. PETERSBURG AREA, AND RENTAL RATES IN THE IMMEDIATE CORRIDOR HAVE SKYROCKETED! THE PROPERTY CONSISTS OF AN 18-UNIT MIX OF 1-BEDROOM (10) AND 2-BEDROOM APARTMENTS (8). ALL OF THE UNITS HAVE BEEN UPDATED, AND THE PROPERTY HAS UNDERGONE SIGNIFICANT IMPROVEMENTS OVER THE PAST 3 YEARS. THE EXTERIOR OF THE PROPERTY IS ALSO IN GOOD CONDITION, WITH RECENT ROOF IMPROVEMENTS, AMPLE ASSIGNED/SURFACE PARKING, UPDATED HVAC UNITS, AND FRESH LANDSCAPING IN FRONT OF THE BUILDING. THIS WILL ALLOW A BUYER TO RAISE RENTAL RATES WITHOUT HAVING TO SPEND ANY MONEY ON FUTURE CAPEX. THE UNITS ARE APPROXIMATELY $150–$300 PER MONTH BELOW THE MARKET AVERAGE, GIVING THE BUYER MASSIVE VALUE-ADD OPPORTUNITY AND THE ABILITY TO INCREASE THEIR NOI INSTANTLY! THE OWNER HAS DONE A FANTASTIC JOB MAINTAINING AND UPDATING THE UNITS, WHICH HAS LED TO MOST TENANTS STAYING IN THEIR RESPECTIVE UNITS FOR AN EXTENDED TIME. THE OWNER HAS NOT PUSHED THE RENTAL RATES UP ANYWHERE CLOSE TO THE MARKET AVERAGE, AS THEY PREFERRED TO KEEP THE PROPERTY FULLY OCCUPIED WITH THEIR ALREADY IN-PLACE TENANTS, RATHER THAN GOING TO THE MARKET EACH YEAR TO ACHIEVE THE HIGHEST RENT POSSIBLE. THIS WILL ALLOW THE BUYER TO COME IN AND PUSH THE RENTS CLOSE TO THE MARKET AVERAGE FOR THE BEST POSSIBLE RETURNS! RECENT UPGRADES AND RENOVATIONS AT THE PROPERTY INCLUDE BUT ARE NOT LIMITED TO: MAINTAINED ROOF, LUXURIOUS INTERIORS, NEW HVAC UNITS, INTERIOR AND EXTERIOR PAINT, NEW KITCHENS WITH WHITE SHAKER CABINETS, GRANITE COUNTERTOPS, AND TOP-OF-THE-LINE APPLIANCES, NEW TILE AND VINYL FLOORING, NEW LANDSCAPING, COMMON AREA PAVERS, NEW TANKLESS WATER HEATERS, UPGRADED DOORS AND WINDOWS, NEW BATHROOMS WITH ALL NEW FIXTURES, PARKING LOT UPGRADES, SIGNAGE, AND MUCH MORE! THIS IS AN AMAZING VALUE-ADD OPPORTUNITY TO PURCHASE PRIME REAL ESTATE IN CLEARWATER! THE PROPERTY FEATURES ON-SITE LAUNDRY FACILITIES THAT PRODUCE ADDITIONAL INCOME FOR THE OWNER. IT IS VERY CLEAN AND EASY TO MANAGE WHETHER THE BUYER IS LOCAL OR OUT OF STATE. THE MANY UPGRADES AND IMPROVEMENTS WILL ONLY HELP THE BUILDING APPRECIATE OVER TIME, AND AS THE DEMAND CONTINUES TO RISE IN THE CLEARWATER AREA, THE RENTAL RATES WILL ONLY FOLLOW!

Contact:

Grimaldi Commercial Realty Corp.

Property Subtype:

Apartment

Date on Market:

2026-08-04

Hide
See More
More details for 15122-15124 Ventura Blvd, Sherman Oaks, CA - Retail for Sale

Possible Medical Conversion & 2 Signs on Roof - 15122-15124 Ventura Blvd

Sherman Oaks, CA 91403

  • Parking Garage
  • Retail for Sale
  • $7,631,085 CAD
  • 8,353 SF
See More
More details for 2230 NW 76th St, Miami, FL - Land for Sale

2230 NW 76th St

Miami, FL 33147

  • Parking Garage
  • Land for Sale
  • $5,549,880 CAD
  • 1.15 AC Lot

Miami Land for Sale

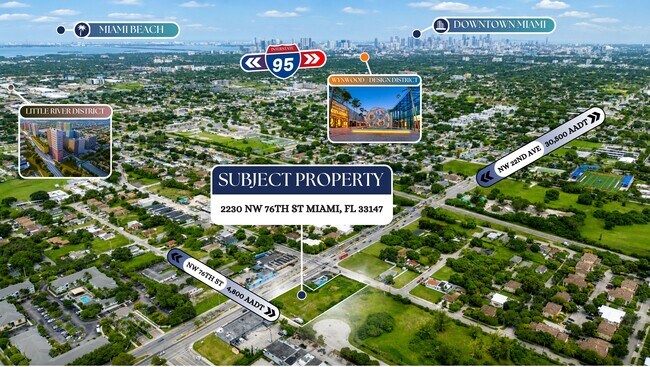
Trustpoint Realty is pleased to present 2230 NW 76th Street, a 1.15 acre (50,289 SF) vacant industrial land parcel in one of Miami-Dade County's tightest industrial submarkets. The site is ideal for warehouse development, distribution facilities, manufacturing, cold storage, or build-to-suit industrial construction. The Central Miami industrial submarket is running at just 3.2% vacancy, below its 10-year average, with zero new industrial construction proposed over the next eight quarters. Comparable new-construction product in this corridor has recently traded north of $600 per SF. The property offers dual street frontage, 174.06 feet along NW 76th Street and 145.30 feet along NW 22nd Avenue, giving strong visibility and flexible options for site planning. NW 22nd Avenue carries a nearby traffic count of 30,500 vehicles per day (FDOT). Zoned IU-1 (Industrial, Light Manufacturing) under Miami-Dade County Code, the site supports warehousing and distribution, light manufacturing, cold storage, contractors' offices and yards, and auto-related and industrial service uses by right, with no overlay district and no density cap. Located minutes from I-95 and the Palmetto Expressway (SR-826), with a short drive to Miami International Airport, the site sits within an established industrial and logistics corridor that includes multiple Amazon fulfillment and distribution facilities. An environmental site assessment is in progress, with documentation available upon request.

Contact:

Trustpoint Realty, LLC.

Property Subtype:

Industrial

Date on Market:

2026-08-04

Hide
See More