Commercial Real Estate in United States available for sale
Parking Garages For Sale

Parking Garages for Sale in USA

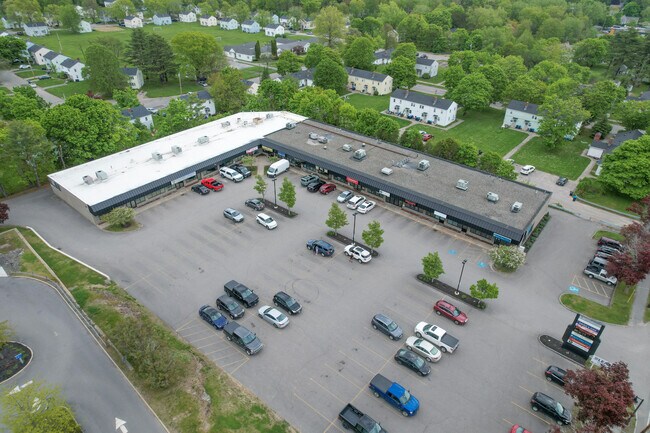
More details for 1810-1818 SE 122nd Ave, Portland, OR - Retail for Sale

1810-1818 SE 122nd Ave

Portland, OR 97233

  • Parking Garage
  • Retail for Sale
  • $1,386,083 CAD
  • 4,945 SF
See More
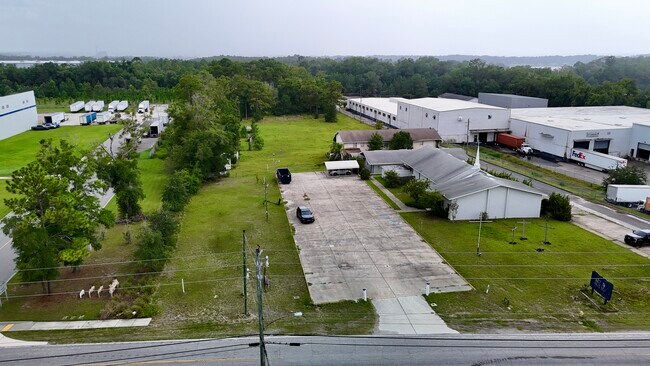
More details for 1322 Eastport Rd, Jacksonville, FL - Land for Sale

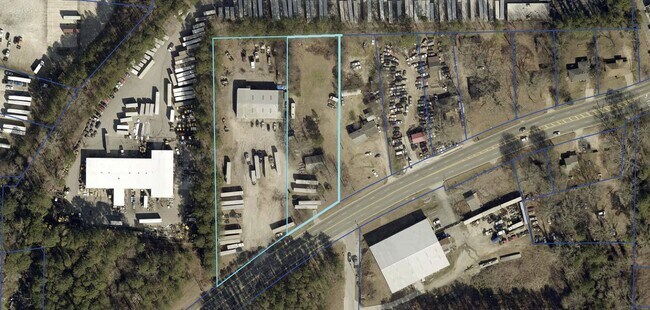
1322 Eastport Rd

Jacksonville, FL 32218

  • Parking Garage
  • Land for Sale
  • $2,497,446 CAD
  • 5.87 AC Lot
See More
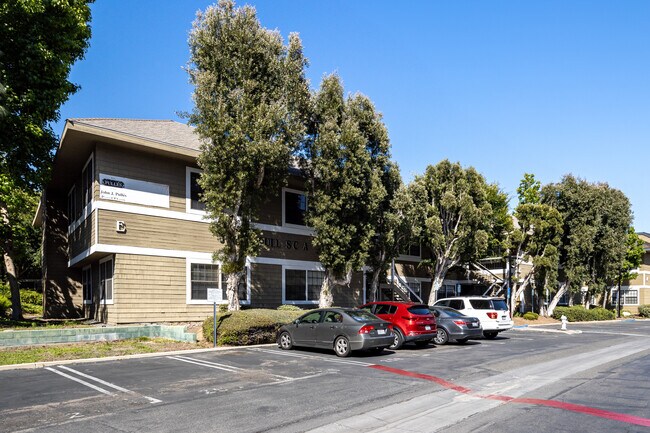
More details for 2900 Bristol St, Costa Mesa, CA - Office for Sale

Bldg E - 2900 Bristol St

Costa Mesa, CA 92626

  • Parking Garage
  • Office/Medical for Sale
  • $1,241,786 CAD
  • 2,206 SF
  • 1 Unit Available
See More
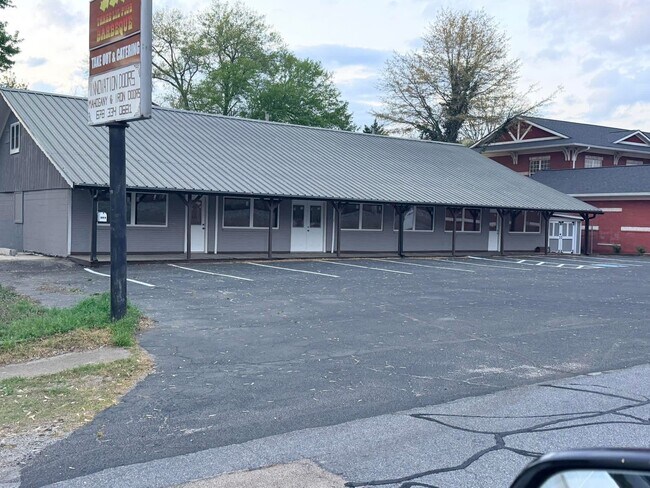
More details for 359 W Shadburn Ave, Buford, GA - Retail for Sale

359 W Shadburn Ave

Buford, GA 30518

  • Parking Garage
  • Retail for Sale
  • $1,164,087 CAD
  • 4,000 SF
  • Air Conditioning
  • 24 Hour Access
  • Restaurant
  • Wheelchair Accessible
  • Smoke Detector

Buford Retail for Sale - Duluth/Suwanee/Buford

ATTENTION, WE WILL BE ABLE TO SHOW STARTING AUGUST 20TH DUE TO TENANTS VACATING ALL THEIR ANTIQUES DOWNSTAIRS. GIVING THEM TO TIME BECAUSE YOU WOULD BE ABLE TO VIEW THE ENTIRE SPACE OF THE LOWER UNFINISHED AREA OF 3200 SQ FT! I'LL TAKE APPTS AFTER AUGUST 20 NOW IF YOU LIKE. DIRECT:770-866-3402 SHERIDAN RENFROE Positioned in Prime Downtown Buford, Ga. This freestanding retail property offers an opportunity to acquire a renovated commercial asset within one of Gwinnett County and City of Buford's established historic business districts. The property benefits from a walkable downtown setting surrounded by local retailers, restaurants, service businesses, and community destinations that help support consistent pedestrian and vehicular activity throughout the area. PRICED BELOW APPRAISED VALUE! Originally constructed in 1968, the building has recently undergone significant capital improvements, including the installation of a new roof with an acrylic coating system and new energy-efficient windows and doors completed in August 2026. New lighting throughout, new bathrooms, paint, updated floors/sanded wood to original and carpet on the right side. All new wood and paint on entire building including fascia and roofs border. Brand new barn doors to enter your large outdoor, enclosed storage area with new roof. These updates contribute to reduced near-term maintenance considerations while enhancing the property's functionality and operating efficiency. The building also includes three bathrooms, including one full bathroom, providing flexibility for a variety of retail, showroom, office, or mixed commercial uses. The property's downtown location provides convenient access to Buford's commercial core and regional transportation routes serving Gwinnett County and the greater Atlanta metropolitan area. Buford continues to benefit from its proximity to Interstate 985, Interstate 85, Lake Lanier, the Mall of Georgia area, and a growing population base throughout Northeast Metro Atlanta. These regional connections support customer accessibility, workforce availability, and long-term commercial demand. Additional features include 14 owned parking spots (recently upgraded with new asphalt), HVAC, air conditioning/heat, wheelchair accessibility, storage space, metered for two tenants but can and is being shown as one entire space. Full unfinished basement that has been rented for years for storage and useable space with access from the gated back entry. Visible to Downtown Main Street with countless restaurants and shops that are often full with local Lake Lanier and Buford residence.. Combined with recent renovations and its location in the heart of Downtown Buford, the property presents an opportunity for owner-users, investors, or businesses seeking a presence within an established commercial district. The business options in this commercial building and land are countless!
Contact:

Virtual Properties Realty

Property Subtype:

Freestanding

Date on Market:

2026-08-06

Hide
See More
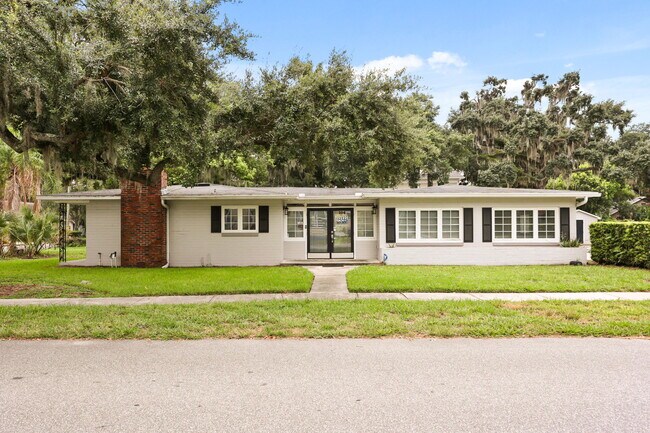
More details for 104 S Clyde Ave, Kissimmee, FL - Office for Sale

104 S Clyde Ave

Kissimmee, FL 34741

  • Parking Garage
  • Office for Sale
  • $789,470 CAD
  • 1,887 SF
  • Air Conditioning
  • Kitchen
  • Reception

Kissimmee Office for Sale - Osceola Outlying

An exceptional opportunity for a professional owner-operator or investor in the heart of Downtown Kissimmee. Whether you're an attorney, insurance agency, title company, CPA, financial advisor, mortgage company, consulting firm, or other professional business, this versatile office building gives you the flexibility to occupy the entire property, operate your business from one side while generating rental income from the other, or lease the entire building as an income-producing investment. Ideally situated on a highly visible corner lot just two blocks from the Osceola County Courthouse, this fully renovated professional office building offers exceptional flexibility, functionality, and long-term value. Completely updated within the last three years, the property features new waterproof laminate flooring throughout, beautifully renovated bathrooms, and a modernized kitchen/break room. The thoughtfully designed layout is ideal for an owner-user or multi-tenant setup, featuring a shared reception and waiting area with its own handicap-accessible restroom, while each side of the building offers a private entrance, conference room, handicap-accessible restroom, and multiple private offices—providing privacy and efficiency for two separate businesses. In total, the property includes three handicap-accessible restrooms. Additional highlights include durable concrete block construction, a private rear parking lot with 10 spaces, and a detached storage building (approximately 10' x 9') complete with electricity and attic storage. Surrounded by Downtown Kissimmee's government offices, restaurants, Sun Rail station, and major roadways, this move-in-ready property offers a rare combination of location, flexibility, and income potential for both owner-users and investors.

Contact:

LPT Realty, LLC

Date on Market:

2026-08-06

Hide
See More
More details for 13 Arch St, Butler, NJ - Specialty for Sale

13 Arch St

Butler, NJ 07405

  • Parking Garage
  • Specialty for Sale
  • $395,429 CAD
  • 1,000 SF

Butler Specialty for Sale - Eastern Morris

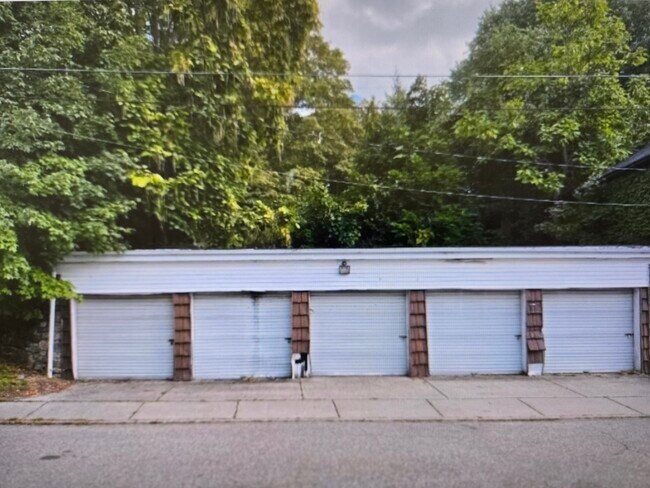
5 Car Garage's as well as a proposed 4 unit multifamily for residential income. High-Value Condo Development Site — 5-Car Garage Lot with Architectural Renders Prime development opportunity: 5-car garage lot with architectural renderings for four condominiums, positioned for strong cash flow once plans are approved and construction begins. This property offers a rare combination garage space and multi-unit residential potential, making it an attractive investment for developers and investors. The site features a 5-car garage with architectural renderings, designed to showcase the finished condominiums, giving buyers and investors a clear, immersive vision of the final product. The architectural renderings were professionally created to maximize perceived value. The four-unit condo configuration is designed for strong occupancy and rental demand, with the garage space serving as a premium amenity or parking solution for residents. Once plans are approved and development proceeds, the project is expected to generate immediate positive cash flow. Key points: • 5-car garage lot with architectural renderings for four condominiums • High-end design with professional renderings ready for buyers and investors • Strong cash flow potential once construction is completed • Premium amenity space that enhances resident appeal and property value • Clear development path with pre-visualization to speed approvals and sales

Contact:

Pagano Company

Property Subtype:

Parking Lot

Date on Market:

2026-08-06

Hide
See More
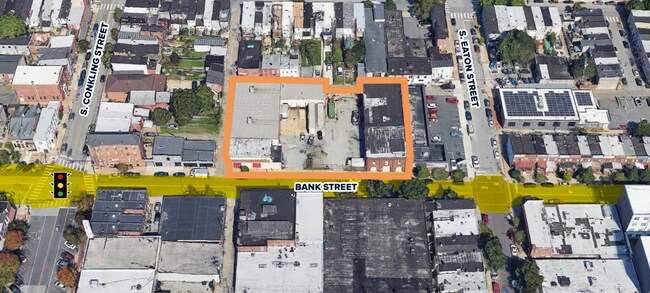
More details for 3700-3720 Bank St, Baltimore, MD - Flex for Sale

3700 Bank Street - 3700-3720 Bank St

Baltimore, MD 21224

  • Parking Garage
  • Flex for Sale
  • $3,607,422 CAD
  • 24,410 SF
See More
More details for 4925 Fulton Dr. NW - 100% Occupied – for Sale, Canton, OH

4925 Fulton Dr. NW - 100% Occupied

  • Parking Garage
  • Mixed Types for Sale
  • $3,746,169 CAD
  • 2 Properties | Mixed Types
See More
More details for 206-218 State St – for Sale, Binghamton, NY

206-218 State St

  • Parking Garage
  • Mixed Types for Sale
  • $4,162,410 CAD
  • 2 Properties | Mixed Types
See More
More details for 4302 E Bellevue St, Tucson, AZ - Multifamily for Sale

Bellevue Manor - 4302 E Bellevue St

Tucson, AZ 85712

  • Parking Garage
  • Multifamily for Sale
  • $3,676,796 CAD
  • 14,310 SF
  • Kitchen

Tucson Multifamily for Sale - Central Tucson

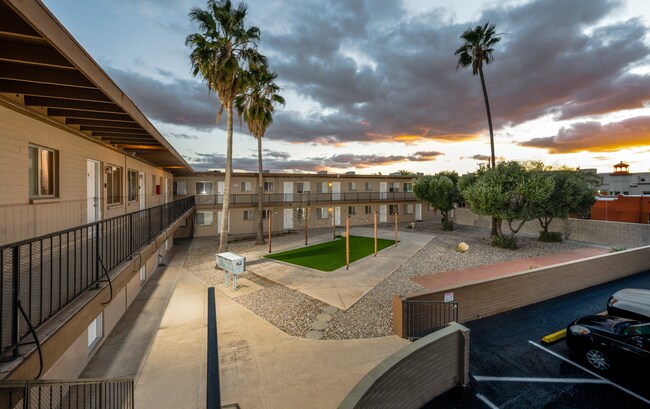
Bellevue Manor Apartments offers investors the opportunity to acquire a well-located multifamily asset with compelling value-add potential in Central Tucson. The 27-unit community combines below-market in-place rents, select renovated units, recent capital improvements, and multiple avenues for continued income growth. Bellevue Manor features a mix of classic and upgraded apartments, allowing new ownership to benefit from existing rental income while continuing the property's renovation program. Select units have received interior improvements, while some apartments are offered furnished, providing flexibility to serve a broader tenant base and potentially capture additional rental premiums. Each unit is equipped with air conditioning and dual-pane windows, and the property is individually metered for electricity, helping reduce owner-paid utility expenses. Recent capital improvements include air-conditioning upgrades, roof work, exterior painting, parking lot improvements, and upgrades to the property's common areas. These improvements enhance the overall resident experience while reducing anticipated near-term capital requirements for new ownership. The fenced and gated community offers ample tenant parking and an on-site common-area laundry facility, providing residents with convenience while creating an additional source of ancillary income. New ownership has the opportunity to further enhance property performance by renovating the remaining classic units, increasing rents toward market levels, and optimizing furnished-unit and laundry income. Strategically located in Central Tucson, Bellevue Manor provides convenient access to major employment centers, healthcare facilities, education, shopping, dining, and transportation corridors. Its proximity to Tucson Medical Center, the University of Arizona, and other nearby employment and educational destinations supports demand from a diverse tenant base. Through the continued renovation of select units, the capture of below-market rent upside, and operational enhancements, Bellevue Manor presents investors with an attractive opportunity to increase cash flow and long-term value in an established Tucson multifamily location.

Contact:

Cushman & Wakefield | PICOR

Property Subtype:

Apartment

Date on Market:

2026-08-06

Hide
See More
More details for 2470 Forest Pkwy, Ellenwood GA 30294 – Industrial for Sale, Ellenwood, GA

2470 Forest Pkwy, Ellenwood GA 30294

  • Parking Garage
  • Industrial for Sale
  • $7,631,085 CAD
  • 6,955 SF
  • 2 Industrial Properties
See More
More details for Shovel Ready New Construction Day Care – Land for Sale

Shovel Ready New Construction Day Care

  • Parking Garage
  • Land for Sale
  • $1,039,215 CAD
  • 1.01 AC
  • 2 Land Properties

Portfolio of properties for Sale - Coventry/West Greenwich

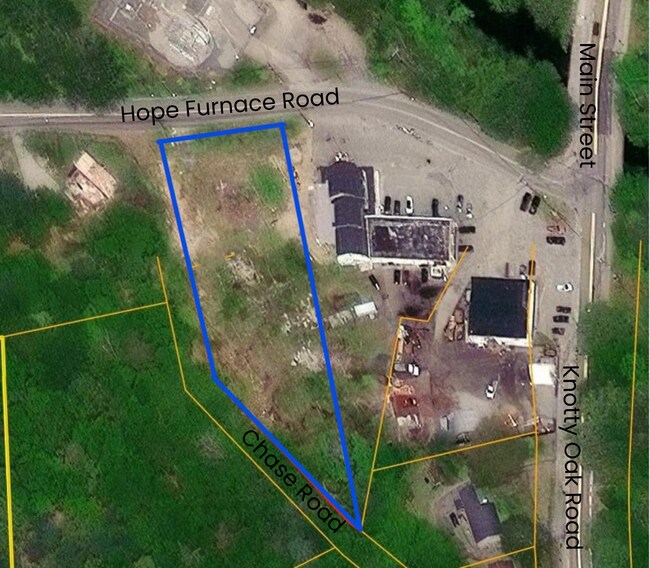
Exceptional opportunity to acquire a fully approved, shovel-ready commercial development site for a new construction day care facility for up to 125 children, in Scituate, Rhode Island. This property is situated on 1.07 acres and zoned GB (General Business), to include parking for up to 32 spaces. This property offers developers, investors, business owners and users a rare opportunity to begin construction immediately with all state and local permits in place. The property is located at the the border of Scituate, West Warwick, Cranston and Coventry which makes it a perfect location for school bus drop off. The front parking lot was designed by a traffic expert for buses to drop off children directly in front of the facility. The approved site plan features a 2-story, 45' x 95' commercial building with ample on-site parking and infrastructure designed to support a variety of business uses. The site is also well suitable for a multitude of business uses to include a restaurant, retail, professional or medical offices, service businesses, or other permitted commercial operations under the GB zoning designation for the town of Scituate. Comprehensive development work has already been completed, including renderings to secure all state and local approvals. The approved septic design accommodates an 8,650± SF commercial building, significantly reducing development timelines and upfront planning costs. Whether you're looking to develop a childcare center, expand your business, or capitalize on one of Scituate's limited commercial development opportunities, 16 Hope Furnace Road offers a turnkey path from acquisition to construction.

Contact:

eXp Commercial

Date on Market:

2026-08-06

Hide
See More
More details for 438 Main St, Spotswood, NJ - Office for Sale

438 Main St

Spotswood, NJ 08884

  • Parking Garage
  • Office for Sale
  • $797,795 CAD
  • 1,350 SF
  • Air Conditioning
  • Security System

Spotswood Office for Sale - Brunswick

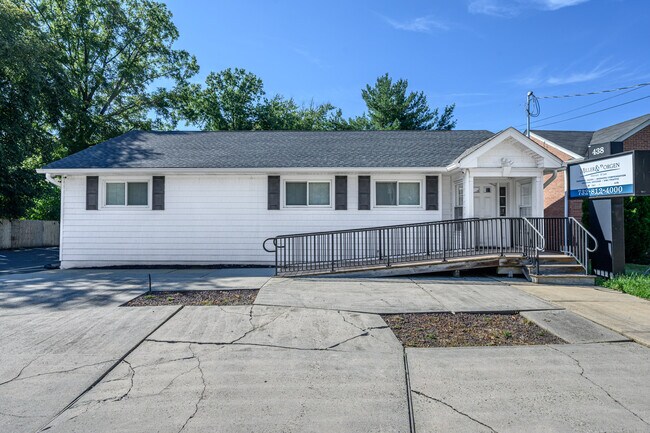
Opportunity is knocking! Don't miss this exceptional opportunity to own a beautifully maintained, move-in-ready 1,300 sq. ft. commercial building in a prime location, currently operating as a professional law office. This well-appointed one-level property offers a functional and versatile layout, making it ideal for a variety of professional, medical, or business uses. The interior features a welcoming waiting area, reception space, spacious conference room, three private offices, a convenient kitchenette, and two half bathrooms. Hardwood floors, recessed lighting, custom shadow box molding, and a fresh, neutral color palette create a polished and professional atmosphere throughout. The property is equipped with central air conditioning and forced hot air for year-round comfort. Additional features include a full unfinished basement currently used for storage, pull-down attic access for additional storage, and a private on-site parking lot accommodating 10+ vehicles. A freestanding sign provides excellent business visibility, while an ADA-accessible ramp offers convenient access for clients and visitors. Ideally located in a high-visibility area close to public transportation, shopping, dining, and other local amenities, this turnkey property offers outstanding accessibility and convenience for clients and employees alike. Whether you're looking to establish, relocate, or expand your business, this prime commercial property is ready to meet your needs. Come & see TODAY!!

Contact:

RE/MAX 1st Advantage - Clark

Property Subtype:

Medical

Date on Market:

2026-08-06

Hide
See More
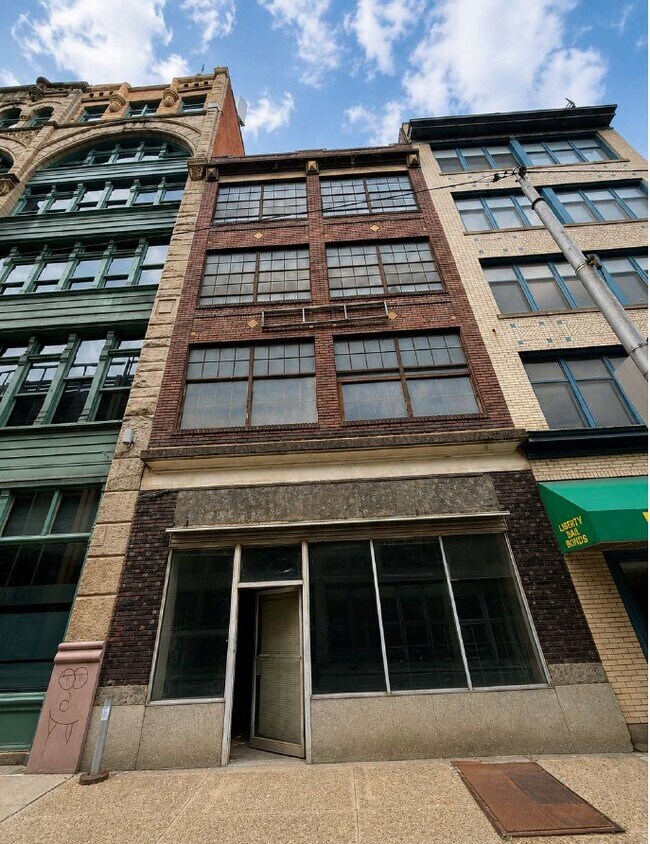
More details for 1135 Penn Ave, Pittsburgh, PA - Retail for Sale

1135 Penn Ave

Pittsburgh, PA 15222

  • Parking Garage
  • Retail for Sale
  • $832,482 CAD
  • 9,600 SF
See More
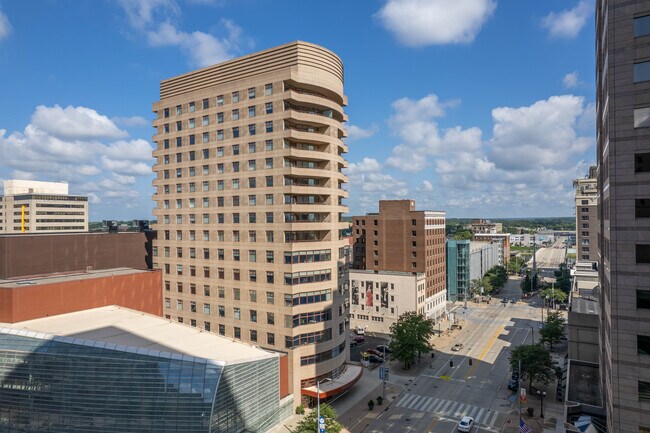
More details for 109 N Main St, Dayton, OH - Multifamily for Sale

109 N Main St

Dayton, OH 45402

  • Parking Garage
  • Office for Sale
  • $867,169 CAD
  • 8,217 SF
  • 1 Unit Available
See More
More details for 1041 Brighton Ave, Portland, ME - Retail for Sale

1041 Brighton Ave

Portland, ME 04102

  • Parking Garage
  • Retail for Sale
  • $6,937,350 CAD
  • 23,617 SF
See More
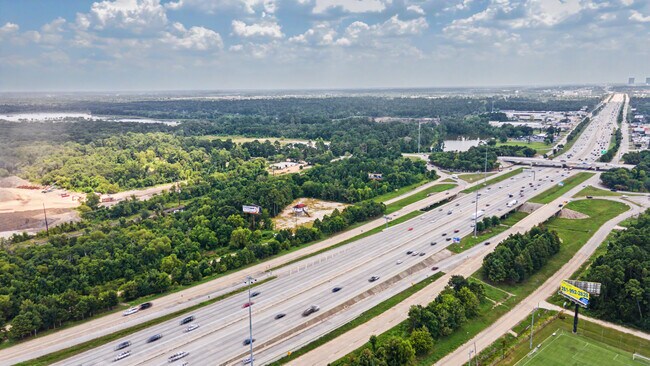
More details for 14815 I-45, Conroe, TX - Land for Sale

14815 I-45

Conroe, TX 77385

  • Parking Garage
  • Land for Sale
  • $1,734,338 CAD
  • 8.49 AC Lot
See More
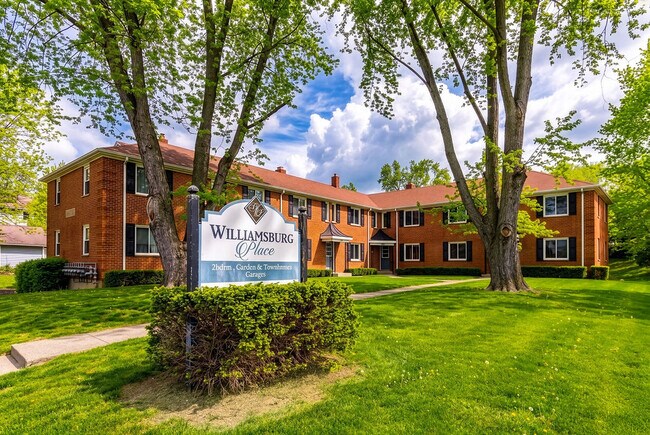
More details for 1515 Gummer Ave, Dayton, OH - Multifamily for Sale

Williamsburg Place Apartments - 1515 Gummer Ave

Dayton, OH 45403

  • Parking Garage
  • Multifamily for Sale
  • $1,984,082 CAD
  • 17,950 SF
  • Air Conditioning
  • 24 Hour Access
  • Kitchen
  • Smoke Detector

Dayton Multifamily for Sale - East Dayton

Marcus & Millichap is pleased to present Williamsburg Place Apartments, a 23-unit multifamily investment opportunity located at 1515 Gummer Avenue and 607 Claremont Avenue in Dayton, Ohio within Montgomery County. The property is comprised of four two-story brick buildings situated across two parcels, offering a well-maintained apartment in the Eastern Hills submarket. Constructed in 1952, the asset totals approximately 17,950 rentable square feet and features a mix of one- and two-bedroom units, including townhome-style floorplans. Williamsburg Place is currently operating at 91% occupancy with an average effective rent of approximately $861, providing a clear value-add opportunity through lease-up and continued rent growth toward projected market levels. The property benefits from individual HVAC systems installed in 2019, off-street and garage parking, and long-term ownership, supporting operational stability and upside potential. The asset is well positioned in the Eastern Hills submarket, with close proximity to the University of Dayton, Wright-Patterson Air Force Base, and major retail corridors, benefiting from stable renter demand, affordability, and ongoing reinvestment in the surrounding area. Deal vault link to view OM, RR and T12: https://www.marcusmillichap.com/properties/202652/williamsburg-place

Contact:

Marcus & Millichap

Property Subtype:

Apartment

Date on Market:

2026-08-06

Hide
See More
More details for 2715 Mosside Blvd, Monroeville, PA - Retail for Sale

2715 Mosside Blvd

Monroeville, PA 15146

  • Parking Garage
  • Retail for Sale
  • $756,171 CAD
  • 2,700 SF
See More
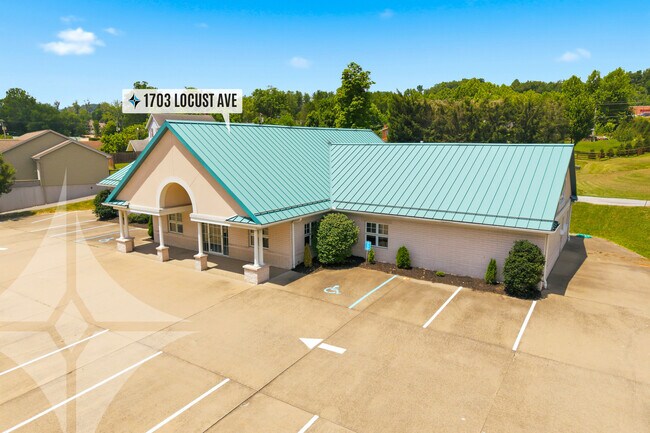
More details for 1703 Locust Ave, Fairmont, WV - Land for Sale

0.56 AC Lot - 1703 Locust Ave

Fairmont, WV 26554

  • Parking Garage
  • Land for Sale
  • $277,494 CAD
  • 0.56 AC Lot
See More
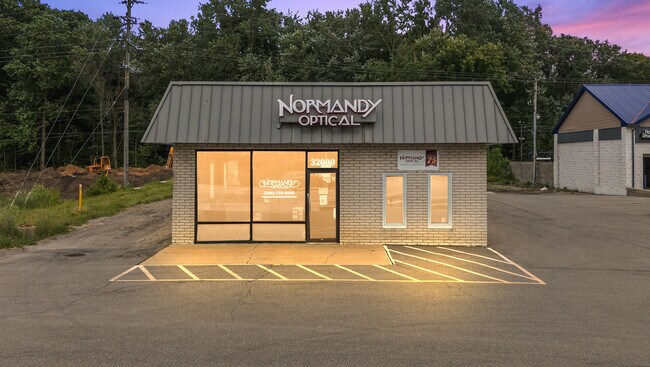
More details for 32090 23 Mile Rd, Chesterfield, MI - Office for Sale

Normandy Optical - 32090 23 Mile Rd

Chesterfield, MI 48047

  • Parking Garage
  • Office for Sale
  • $832,482 CAD
  • 2,400 SF

Chesterfield Office for Sale - Macomb East

32090 23 Mile Road presents the opportunity to acquire a single-tenant retail investment occupied by Normandy Eye Center & Optical, a long-established vision care provider serving the Metro Detroit market. The property benefits from an established operating history, with the location serving the community for more than two decades and operating under the Normandy Eye Center & Optical brand since 2020. The tenant's presence is supported by a regional platform that has expanded to multiple locations throughout Metro Detroit since the company's founding in 1949. Situated along 23 Mile Road at Sass Road, the property offers frontage on a heavily traveled commercial corridor with reported traffic counts of approximately 24,938 vehicles per day. The site is positioned within the Chesterfield Township and New Baltimore trade area, providing access to a growing residential population base and established consumer demographics. The surrounding area benefits from proximity to Lake St. Clair, Anchor Bay, regional retail services, and the commercial activity that serves northeastern Macomb County. The asset consists of a freestanding retail building situated on approximately 0.44 acres with on-site parking. Recent capital improvements include HVAC replacement in 2019, parking lot repaving in 2020, renovation work completed in 2021, and a roof replacement in 2023 that remains under warranty. The existing lease extends through August 31, 2031 and provides contractual rent increases during the remaining term. The investment structure offers a predictable income stream supported by a tenant responsible for property taxes, insurance, snow removal, landscaping, and routine maintenance obligations under the lease.

Contact:

Pilot Property Group, Inc.

Property Subtype:

Medical

Date on Market:

2026-08-06

Hide
See More
More details for 1703 Locust Ave, Fairmont, WV - Office for Sale

Turnkey Medical Office | 6,636 SQ FT - 1703 Locust Ave

Fairmont, WV 26554

  • Parking Garage
  • Office for Sale
  • $1,664,964 CAD
  • 6,636 SF
See More
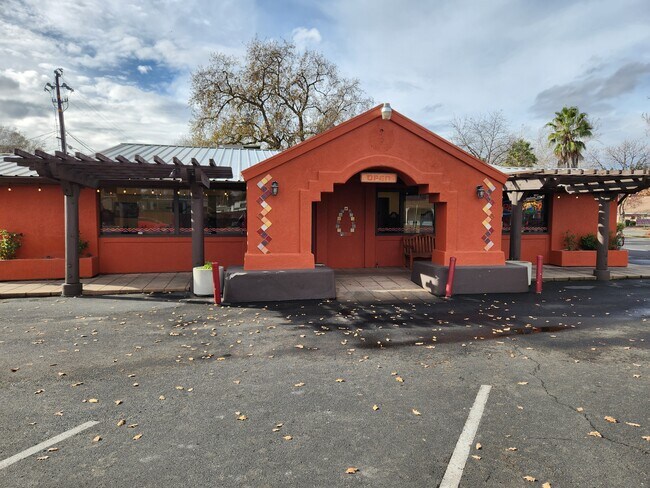
More details for 2365 Esplanade Rd, Chico, CA - Retail for Sale

2365 Esplanade Rd

Chico, CA 95926

  • Parking Garage
  • Retail for Sale
  • $1,108,589 CAD
  • 2,620 SF

Chico Retail for Sale

Income-producing freestanding restaurant property offered at $799,000. The real estate is occupied by Mi Pueblito under a lease extending through September 30, 2029, with one additional five-year tenant renewal option. Current contractual rent is $5,712 per month, or $68,544 annually. Based on the current property-tax bill and estimated annual building insurance, preliminary current-owner NOI is approximately $59,536, representing a 7.45% cap rate at the asking price. Buyers should independently verify income, expenses, lease terms, and the effect of property-tax reassessment following a sale. The property includes an approximately 2,620-square-foot freestanding restaurant building on approximately 0.40 acres with prominent Esplanade exposure, on-site parking, and established restaurant infrastructure. The modified-gross lease assigns the tenant responsibility for utilities, HVAC, mechanical and restaurant operating systems, and certain parking-lot maintenance. The parking lot was recently resealed at the tenant’s expense. The roof is older and has received prior repair or maintenance work, although it is not represented as having been completely replaced. The HVAC equipment is also older, has been repaired, and remains the tenant’s responsibility under the lease. Property condition and responsibility for any future work are subject to the lease, buyer inspections, and customary due diligence. Real estate only; the tenant’s restaurant business is not included in the sale. Please do not disturb the tenant. Property tours must be arranged through the listing broker. All information is believed reliable but should be independently verified by the buyer.

Contact:

Scott Beaton

Property Subtype:

Restaurant

Date on Market:

2026-08-05

Hide
See More