Commercial Real Estate in United States available for sale
Parking Garages For Sale

Parking Garages for Sale in USA

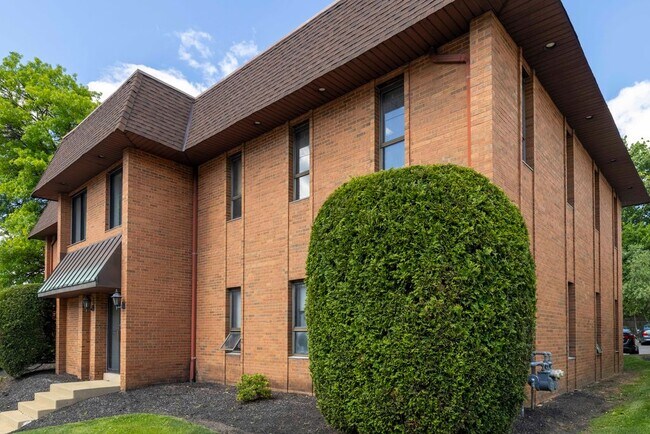
More details for Montgomery Rd & Land Portfolio Sale – for Sale, Cincinnati, OH

Montgomery Rd & Land Portfolio Sale

  • Parking Garage
  • Mixed Types for Sale
  • $3,451,650 CAD
  • 2 Properties | Mixed Types
See More
More details for 1275 Tharp Rd, Yuba City, CA - Office for Sale

1275 Tharp Rd

Yuba City, CA 95993

  • Parking Garage
  • Office for Sale
  • $8,241,160 CAD
  • 13,260 SF
See More
More details for 11426 Ventura Blvd, Studio City, CA - Office for Sale

11426 Ventura Blvd

Studio City, CA 91604

  • Parking Garage
  • Office for Sale
  • $7,110,399 CAD
  • 6,400 SF
See More
More details for 7002 E Osborn Rd, Scottsdale, AZ - Office for Sale

7002 E Osborn Rd

Scottsdale, AZ 85251

  • Parking Garage
  • Office for Sale
  • $1,241,213 CAD
  • 1,042 SF
See More
More details for 160 Olinda Pl, Brea, CA - Retail for Sale

160 Olinda Pl

Brea, CA 92823

  • Parking Garage
  • Retail for Sale
  • $4,135,077 CAD
  • 12,000 SF
See More
More details for 400 N Main St, Hemingway, SC - Retail for Sale

Advance Auto Store - 400 N Main St

Hemingway, SC 29554

  • Parking Garage
  • Retail for Sale
  • $1,670,599 CAD
  • 7,000 SF
See More
More details for 8 W Darlington Ave, Kissimmee, FL - Office for Sale

8 W Darlington Ave

Kissimmee, FL 34741

  • Parking Garage
  • Office for Sale
  • $1,104,528 CAD
  • 1,901 SF
  • Air Conditioning
  • 24 Hour Access
  • Wheelchair Accessible

Kissimmee Office for Sale

Located in the heart of downtown Kissimmee, this property presents a well-positioned commercial opportunity witStewart Avenue, providing strong visibility and central access within the downtown area. The 1,901 ± SF building, originally constructed in 1920 and renovated in 2024, blends historic appeal with updated functionality. Currently configured as office space, the property could be converted to retail or other service-oriented uses. The site enjoys ample parking, with nearby street parking and an additional parcel providing at least 6 more spaces. Zoned T5-M, the property allows for a wide range of uses, creating flexibility for investors and owner-users. Permitted by Right (P) uses include restaurants, retail sales establishments, micro-breweries, office establishments, business service establishments, personal service establishments such as salons and dry cleaners, financial institutions including banks and credit unions, research and development facilities, libraries and museums, public uses, multifamily residential, townhomes and triplexes, passive recreation areas, indoor private recreation, and veterinary clinics. Conditional Uses (C) include hotels, bed-and-breakfasts, colleges, and other uses subject to city approval. Embrace the historic charm, updated amenities, and desirable location of this impressive investment property.

Contact:

Saunders Real Estate

Property Subtype:

Office/Residential

Date on Market:

2026-05-06

Hide
See More
More details for 22401 Grand River Ave, Detroit, MI - Retail for Sale

22401 Grand River Ave

Detroit, MI 48219

  • Parking Garage
  • Retail for Sale
  • $1,587,759 CAD
  • 8,507 SF
See More
More details for 6161 Independence Blvd, Charlotte, NC - Retail for Sale

6161 Independence Blvd

Charlotte, NC 28212

  • Parking Garage
  • Retail for Sale
  • $1,656,792 CAD
  • 3,780 SF
See More
More details for 2628-2632 Gross Point Rd, Evanston, IL - Land for Sale

2632 Gross Point Rd , Evanston, IL 60201 - 2628-2632 Gross Point Rd

Evanston, IL 60201

  • Parking Garage
  • Land for Sale
  • $4,072,947 CAD
  • 0.30 AC Lot

Evanston Land for Sale - Near North

An absolute once in two lifetimes opportunity - The 2628 - 2632 Gross Point Road Evanston, IL Development Site is now for sale, An Amazing location, Immense potential, Very Well Positioned on the prime hard stoplight corner of Crawford Ave and Gross Point Road, Right near the Hard corner intersection of Crawford and Central and Gross point and Central, The Property is located 2.5 - 3 miles to the Evanston Hospital and the northwestern University Campus, This site can be seen from 6 Directions, Right across the street from CVS, and the Little Island. Lovelace Park just to the North, B1-A Zoning, Very Heavy traffic, High Visibility,18,900 Cars Pass this location a Day And another 12,500 Pass very near this location On Central, VPD ON GROSS POINT - 9,550, VPD ON CRAWFORD - 9,350, VPD ON CENTRAL - 12,500 119.40 Ft of Frontage on Gross Point, 109.1 Ft of frontage on Crawford, Lot Dimensions - 119.40 X 109.1 Surrounded by established neighborhood retail. And single Family Homes, 30 car parking in north parking lot, The North Parking Lot is Leased from CVS, Close to Area Highways and Public Transportation. This site offers an excellent opportunity for developers or users to take advantage of high traffic counts and if you wish, This is An Outstanding investment or Development opportunity, Zoned in a B1-A District, which allows for a two-story structure with retail on the ground floor and residential or office space on the second floor. Area Retailers include, CVS, The Little Island, Starbucks, Subway, Great Water 360 Auto, The restaurant operation and FFE are not included in the sale, but the building is currently configured for food and dining operations. Interior photos of the dining area are available for interested buyers of the building and property." Do not Bother the Tenant, Call Listing broker for all showings, Pin Numbers - 05333110400000, 05333110540000

Contact:

@ Properties Commercial

Property Subtype:

Commercial

Date on Market:

2026-05-06

Hide
See More
More details for 14 Canal st, Troy, OH - Land for Sale

14 Canal st

Troy, OH 45373

  • Parking Garage
  • Land for Sale
  • $345,165 CAD
  • 0.27 AC Lot
See More
More details for 7101 Menlo Ave, Los Angeles, CA - Specialty for Sale

7101 S Menlo Ave, Los Angeles, CA - 7101 Menlo Ave

Los Angeles, CA 90044

  • Parking Garage
  • Specialty for Sale
  • $2,416,155 CAD
  • 9,688 SF

Los Angeles Specialty for Sale - Inglewood/South LA

BEST PRICED multi-use/church/wedding venue site in LA! Recently appraised in May 2024 at $2,500,000, providing strong third-party support for value. Ownership is pursuing an accelerated sale due to financing and carrying-cost pressures associated with an existing loan structure, creating immediate opportunity pricing for qualified buyers. This is a great opportunity to acquire a two-story multi-use institutional facility offered together with an adjacent dedicated parking lot in the heart of South Los Angeles. The offering includes two parcels totaling approximately 12,012 SF of land with an improved building of approximately 9,688 SF, featuring two large halls across the first and second floors (approx. 4,600+/- SF and 4,606+/- SF respectively), allowing for flexible or simultaneous use configurations. Currently utilized as a church, the property is also entitled for multi-use including religious facility, private club, nonprofit, assembly hall, and event-based uses, offering a versatile layout for religious use, private events, wedding venue, educational programs, nonprofit organizations, community services, or other assembly uses (buyer to verify). Improvements include two large assembly halls with stage/podium areas, classrooms, offices, storage, multiple restrooms, a large commercial-style kitchen, wide central staircase, multiple entrances/exits, and high ceilings throughout. The adjacent parcel provides approximately 22 on-site parking spaces with alley access, a rare and valuable feature for urban properties. Additional features include 400-amp electrical service, roof permits in 2019 (buyer to verify), and overall clean, functional condition. A small secured telecom equipment room (approx. 160 SF, less than 2% of the building) is subject to an existing easement. Centrally located with convenient access to Downtown Los Angeles, major corridors, and surrounding dense residential neighborhoods with strong demand for institutional and community-based uses. Ideal for church, school, nonprofit, community facility, event use, owner-user, investor, or redevelopment multifamily opportunity. All information, including square footage, permits, zoning, and use, is approximate and subject to buyer investigation.

Contact:

Century 21 Masters

Property Subtype:

Religious Facility

Date on Market:

2026-05-06

Hide
See More
More details for 1482 Seven Valleys Rd, York, PA - Multifamily for Sale

4-Unit Mixed-Use Building - 1482 Seven Valleys Rd

York, PA 17408

  • Parking Garage
  • Multifamily for Sale
  • $1,007,744 CAD
  • 4,192 SF
  • Private Bathroom
  • Kitchen

York Multifamily for Sale

Welcome to 1480 Seven Valleys Rd, a mixed-use investment opportunity delivering in-place income with value-add potential. This property consists of a 4,042 square foot building configured into four units on a 0.69 acre parcel with over 20 paved parking spaces. Zoned commercial with a conforming use, the asset has been renovated in 2026 and is positioned for stabilized cash flow. Two units are currently leased, including one operating under a multi-year NNN structure where the tenant contributes toward common area expenses, providing consistent income with reduced expense burden to ownership. The remaining two units are vacant, fully updated and turnkey, offering immediate lease-up opportunity with flexible pricing to align with current market demand. Recent capital improvements include new exterior vinyl siding, newly paved parking lot, three updated kitchens, new flooring and paint throughout residential spaces, recessed lighting and updated water service infrastructure. The property also includes a two-post automotive lift and air compressor that convey with the sale. Situated along PA-616 with strong visibility and approximately 9,000 vehicles per day, the location provides access to US Route 30, I-83, York, Hanover and the Maryland line within a 12 to 30 minute drive range. The offering presents strong in-place income with additional upside through lease-up of the remaining units, creating an opportunity to increase net operating income through execution. Inquire for additional information to make this your next investment.

Contacts:

Cummings & Co. Realtors

Cummings & Co. Realtors

Property Subtype:

Apartment

Date on Market:

2026-05-05

Hide
See More
More details for 1561 W Pacific Coast Hwy, Long Beach, CA - Retail for Sale

1561 W Pacific Coast Hwy

Long Beach, CA 90810

  • Parking Garage
  • Retail for Sale
  • $4,139,219 CAD
  • 1,853 SF
See More
More details for 3300 S 5th Ave, Pocatello, ID - Land for Sale

3300 S 5th Ave

Pocatello, ID 83204

  • Parking Garage
  • Land for Sale
  • $2,209,056 CAD
  • 2.75 AC Lot
See More
More details for 160 W 900 S, Salt Lake City, UT - Office for Sale

Very Rare Central 9th Commercial Building - 160 W 900 S

Salt Lake City, UT 84101

  • Parking Garage
  • Office for Sale
  • $7,938,795 CAD
  • 8,127 SF
  • Air Conditioning
  • Security System
  • Reception
  • LEED Certified - Silver
  • Wheelchair Accessible

Salt Lake City Office for Sale - CBD/Periphery

160 W 900 S occupies a corner in Central 9th, the small urban district immediately south of Downtown Salt Lake City. The neighborhood was carved out of the surrounding industrial fabric over the last fifteen years through a deliberate set of city plans — the Downtown Master Plan, the Granary District Plan, the Green Loop — and is now one of the most walkable mixed-use districts in the state, with the 900 South TRAX station, restaurants, and services within a short walk and I-15, I-80, and Salt Lake City International within minutes by car. The building itself was designed and constructed as a Class A, single-tenant headquarters, not as a speculative shell. Steel, glass, and concrete moment-frame construction, built to LEED Silver standards by Okland — the structural specification of an institutional tower, executed at 8,127 square feet on a corner lot. The dark exterior with its single yellow accent line reads cleanly from 900 South; the upper volume cantilevers over a recessed ground floor; full-height glazing on the corner pulls western light and the Wasatch into the second-floor workspace. This property is truly iconic. Six private, gated parking stalls serve the building directly — a genuine rarity this close to downtown. Inside, the plan is organized across two levels for a single user: open studio space with perimeter offices and conference rooms on the upper floor, kitchen and gathering space on the lower, finished in polished concrete, custom millwork, and full-height glazing throughout. Technology is everywhere and additive, but not intrusive with digital controls for lighting, shades, multiple temperature zones, and CAT6 throughout. 160 W 900 S was built to be lived in by a creative organization, and it shows in the proportions, the light, and the detailing — qualities visible in the photography and floor plans below, and most fully in person. The current ownership — an international design firm — built 160 W 900 S to a standard well a bove what the market typically supports at this scale, which is reflected both in the construction and in the asking price. Replacement cost is estimated well above the asking price. Exploration is encouraged - the Property Website 160W900S.com has a wealth of information on this remarkable property in the Exhibits. If you are interested in a private tour (by appointment only) or seek more details, please contact the listing agent. Seller requires that all prospective buyers submit evidence of purchase and due diligence wherewithal with any offer. See Buyer Vetting Disclosure

Contact:

Spark Realty

Date on Market:

2026-05-05

Hide
See More
More details for 12364 Neale Sound Dr, Cobb Island, MD - Specialty for Sale

12364 Neale Sound Dr

Cobb Island, MD 20625

  • Parking Garage
  • Specialty for Sale
  • $1,794,858 CAD
  • 4,320 SF
See More
More details for 2930 Cherry St, Erie, PA - Multifamily for Sale

6-Unit, Mixed-Use Investment Property - 2930 Cherry St

Erie, PA 16508

  • Parking Garage
  • Multifamily for Sale
  • $890,526 CAD
  • 6,560 SF
See More
More details for 11777 US Highway 59 N, Livingston, TX - Land for Sale

11777 US Highway 59 N

Livingston, TX 77351

  • Parking Garage
  • Land for Sale
  • $1,070,012 CAD
  • 5.35 AC Lot
See More
More details for 5551-5553 Webster St, Dayton, OH - Industrial for Sale

Dayton Test Bldg - 5551-5553 Webster St

Dayton, OH 45414

  • Parking Garage
  • Industrial for Sale
  • $683,427 CAD
  • 4,400 SF

Dayton Industrial for Sale - North Dayton

FOR SALE — TURNKEY INDUSTRIAL SHOWROOM + YARD WITH INCOME POTENTIAL Prime location meets a fully built-out, beautifully organized industrial property — with built-in income flexibility. Located at 5551-5553 Webster Street in Dayton, this 4,400 SF property sits in a fantastic, high-access area just minutes from major interstates, making it easy for crews, deliveries and customers to get in and out quickly. You’re also conveniently close to retail, restaurants, suppliers and everyday amenities, adding real value for both operations and employees. Even better — the building is separated into two addresses, creating an immediate rental or multi-tenant opportunity. Operate your business in one side and lease the other, or maximize income with dual tenants. Designed to Impress Your Customers — Show What You Do Best • Established stamped concrete showroom • Opportunity to convert into a landscape showcase featuring: o Decorative stone displays o Small pergolas or structures o Miniature wood decks o Fencing • Perfect for client walkthroughs that help you sell projects on the spot Built for Work — Ready to Perform • Dedicated mechanic’s bay with high bay roof • 3 overhead garage doors for easy access and flow • Warehouse + storage space that is clean, functional and efficient • Fenced yard with organized storage and room to expand operations • State-of-the-art security system — included Professional Office Build-Out • Welcoming reception area • Private front office • Conference room for client meetings • Computer/server room • Kitchenette • 1.5 bathrooms Property Highlights • Location • Property Type: Industrial — Warehouse • Building Size: 4,400 SF • Lot Size: 0.84 AC • Year Built: 1970 • Building Class: B • Stories: 1 • Tenancy: Single (with dual-address flexibility) • Zoning: Commercial — Office & Warehouse • Parking Lot Location & Access • Easy access for trucks, crews and deliveries • Ideal for contractors needing both yard space and client-facing showroom Why This Property Stands Out This is a fully thought-out business hub — a place where you can step in, take ownership and immediately start building something of your own. Shape it, grow it, make it yours — and let the space work right alongside you every step of the way.

Contact:

Prestige Citywide

Property Subtype:

Warehouse

Date on Market:

2026-05-05

Hide
See More
More details for 219 Kalihi St, Honolulu, HI - Multifamily for Sale

219 Kalihi St

Honolulu, HI 96819

  • Parking Garage
  • Multifamily for Sale
  • $3,711,214 CAD
  • 2,904 SF
See More