Commercial Real Estate in United States available for sale
Parking Garages For Sale

Parking Garages for Sale in USA

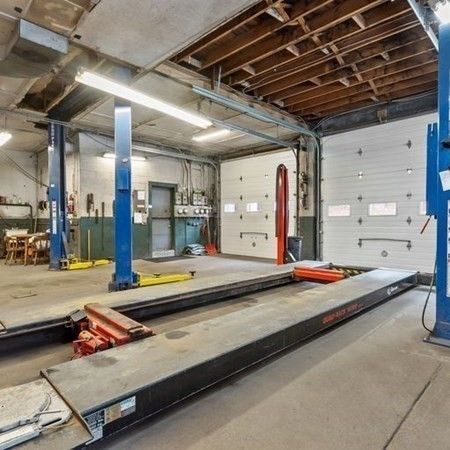
More details for 4578 E 131st St, Garfield Heights, OH - Multifamily for Sale

4578 E 131st St - 4578 E 131st St

Garfield Heights, OH 44105

  • Parking Garage
  • Multifamily for Sale
  • $1,246,994 CAD
  • 12,079 SF
  • Air Conditioning
  • 24 Hour Access

Garfield Heights Multifamily for Sale

100% occupied, cash flowing 12 unit complex with value-add upside! This newly updated 12 unit deal is perfect for the investor looking for solid, stable cash flow day 1, while still having easy value-add upside available through basic cosmetic updates and organic rent bumps! Currently 100% occupied, grossing $10,740 in rent per month, an investor will walk into nearly a 9.5% cap rate AS IS. Proforma, a savvy buyer will easily achieve $12,500+ per month in gross rent, with the ability to implement parking fees and on-site coin operated laundry for additional income! The unit mix is ideal - boasting (8) two bedroom units and (4) one bedroom units. (6) of the (12) total units have been totally remodeled including updated kitchens with granite countertops and new appliances, updated flooring including vinyl plank and new carpet, updated bathrooms with tiled shower surrounds and new vanities, as well as updated lighting throughout and completely refreshed common areas. In addition, there are a number of new furnaces and wall unit AC's that have been installed, as well as a new parking lot, painted and refreshed garages, two completely new roofs installed in 2025, new carpet, paint and lighting in the hallways, and new exterior entry doors, and new common how water tanks! Tenants are responsible for gas and electricity, while the owner pays water/sewer/trash and common area electricity and gas. A number of tenants are currently month to month as well, allowing a buyer to quickly start implementing their business plan.

Contact:

Russell Real Estate Services

Property Subtype:

Apartment

Date on Market:

2026-07-06

Hide
See More
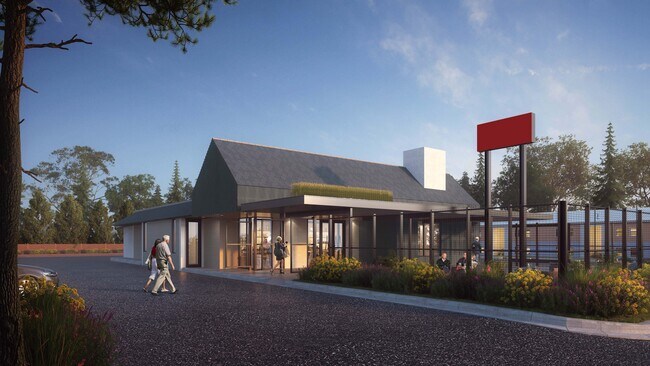
More details for 195 N Perry St, Lawrenceville, GA - Retail for Sale

195 N Perry Street, Lawrenceville, GA 30046 - 195 N Perry St

Lawrenceville, GA 30046

  • Parking Garage
  • Retail for Sale
  • $1,984,080 CAD
  • 3,765 SF
  • Air Conditioning

Lawrenceville Retail for Sale

Exceptional value-add development or owner-user opportunity in the heart of Historic Lawrenceville Square. This two-story, 3,765 SF building sits on 0.06 acres, offering significant flexibility for retail and office use. The property includes an approximate 20' x 30' back area for expansion and the ability to incorporate three additional private parking spaces into the build-out. This unique expansion potential allows investors to stabilize the property at premier historic core triple-net lease rates, while owner-users can create a flagship storefront on the ground floor paired with a Class A office suite or upscale loft above. The first floor is a stripped shell with plumbing in place, ready for customization, while the second floor is currently occupied by a month-to-month office tenant. A 1,500-gallon grease trap is on-site (inspection required), supporting future restaurant or food service concepts. The property backs up to a large, free City parking lot and offers unmatched walkability to vibrant downtown amenities. Historic Lawrenceville continues to experience robust growth and redevelopment, anchored by major public and private investments, including the 120-room Hilton Tapestry Hotel with its 3,000 SF convention center, the Lawrenceville Performing Arts Center, community event spaces at the Lawrenceville Lawn, Gwinnett Justice and Administration Center, Georgia Gwinnett College and Briscoe Field Airport. These drivers generate significant pedestrian traffic and position 195 Perry Street as a premier choice for retail, dining, or professional office tenants.

Contact:

L Campbell and Company

Property Subtype:

Storefront Retail/Office

Date on Market:

2026-07-06

Hide
See More
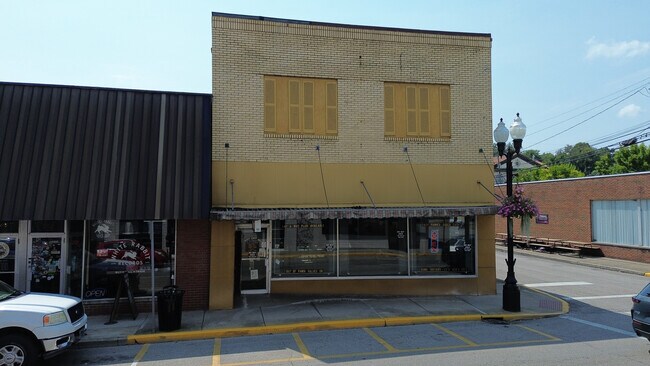
More details for 24-26 Montauk Ave, New London, CT - Retail for Sale

24-26 Montauk Ave

New London, CT 06320

  • Parking Garage
  • Retail for Sale
  • $848,903 CAD
  • 13,229 SF
  • Air Conditioning
  • Security System
  • 24 Hour Access
  • Smoke Detector

New London Retail for Sale

PROPERTY SUMMARY Located on Montauk Avenue in New London, 24 Montauk Ave is a three-story mixed-use building anchored by ServiceMaster, a long-term commercial tenant occupying the ground-floor office/warehouse space and the second-floor unit. The property includes a private parking lot with gated, secured parking for commercial vehicles, and separate private entrances for the residential units above. HIGHLIGHTS Stabilized NNN Income: ServiceMaster occupies the ground floor and Unit 1 under a triple-net lease at $5,500/month ($66,000/year). Immediate Upside: The third-floor unit (709 SF, true 2BR/1BA) is vacant and in good, rent-ready condition — an immediate lease-up opportunity. Flexible Second Unit: Unit 1 (914 SF) is currently utilized by ServiceMaster as additional office space, with the underlying layout offering residential conversion potential for a future owner. Functional Flex Space: Ground floor includes 2,415 SF of finished office/reception space plus 3,072 SF of warehouse across three bays, suited to service, trade, or light industrial users. Secure, Dedicated Parking: Private lot with gated, secured parking for commercial vehicles. Zoning: C-1 General Commercial District — mixed commercial/residential use is a recognized permitted use for pre-1983 structures. Built: 1930, with classic New London architectural character. Public Utilities: Connected to public water and sewer.

Contact:

CTRE dba BHHS NE Westchester Properties

Property Subtype:

Storefront Retail/Residential

Date on Market:

2026-07-06

Hide
See More
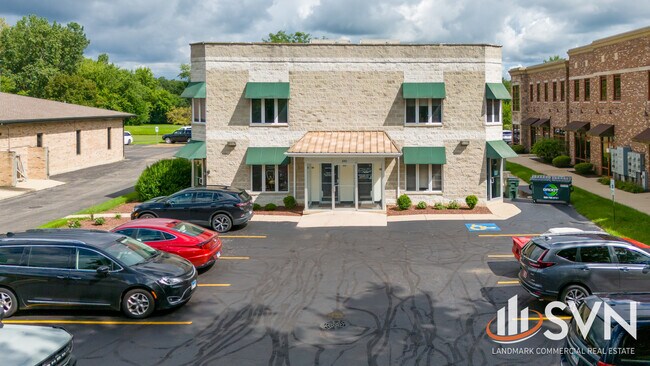
More details for 48 W Boscawen St, Winchester, VA - Retail for Sale

48 W Boscawen St

Winchester, VA 22601

  • Parking Garage
  • Retail for Sale
  • $2,443,253 CAD
  • 9,300 SF
  • Air Conditioning

Winchester Retail for Sale - Winchester City

Beautifully restored and fully modernized mixed-use building in the heart of historic Winchester. This exceptional offering includes a fully leased commercial building with three strong-credit tenants, a valuable adjacent parking lot approved for future mixed-use development, and a third floor ready for residential conversion. Located just one block from the historic Old Town Winchester Walking Mall, this legacy investment property offers more than 9,300 square feet of space with the first and second floors completely renovated and occupied. The third floor presents an outstanding value-add opportunity for apartment development, with potential eligibility for Historic Tax Credits. The property is also located within an Enterprise Zone, providing access to additional grant and incentive programs. The sale includes the adjacent parking lot (Tax ID 173-01-E-1), which is approved for multifamily development or can continue to serve as a highly desirable dedicated parking facility for tenants and customers. Current net operating income exceeds $80,000 annually, providing immediate cash flow with significant upside potential. Recent capital improvements include a metal roof, new HVAC systems, and modern tenant build-outs throughout the building. This unique asset offers a diversified income stream with retail and office tenants in place, while creating future opportunities for residential development on both the third floor and the adjacent parking lot. Ideal for a 1031 exchange buyer or investor seeking stable income, long-term appreciation, and redevelopment potential in one of the Shenandoah Valley's most desirable downtown locations. Conveniently located one block from the Braddock Street Parking Garage. Rarely does an opportunity of this caliber become available in Downtown Winchester. Contact the listing agent to schedule a private showing.

Contact:

Greenfield Commercial

Property Subtype:

Storefront Retail/Office

Date on Market:

2026-07-06

Hide
See More
More details for 7351 Central Rail Pt, Colorado Springs, CO - Retail for Sale

Chipotle | New 15yr Corp NNN w/ Incrs - 7351 Central Rail Pt

Colorado Springs, CO 80915

  • Parking Garage
  • Retail for Sale
  • $4,415,995 CAD
  • 2,325 SF
See More
More details for 92 Congress St, Saratoga Springs, NY - Office for Sale

Congress Plaza - 92 Congress St

Saratoga Springs, NY 12866

  • Parking Garage
  • Office for Sale
  • $4,676,760 CAD
  • 10,000 SF
See More
More details for 1529 Rand Rd, Des Plaines, IL - Retail for Sale

The Rand Exchange - 1529 Rand Rd

Des Plaines, IL 60016

  • Parking Garage
  • Retail for Sale
  • $2,338,380 CAD
  • 2,280 SF
See More
More details for 4632 Denton Hwy, Fort Worth, TX - Retail for Sale

Denton Highway Neighborhood Retail Center - 4632 Denton Hwy

Fort Worth, TX 76117

  • Parking Garage
  • Retail for Sale
  • $1,410,114 CAD
  • 6,132 SF
See More
More details for 814-820 Main St – for Sale, Daytona Beach, FL

814-820 Main St

  • Parking Garage
  • Mixed Types for Sale
  • $2,550,960 CAD
  • 3 Properties | Mixed Types

Daytona Beach Portfolio of properties for Sale - Coastal Daytona Beach

This listing provides a rare chance to control over 17,000 SF or prime retail space on Daytona Beach's famous Main Street. The listing includes two buildings and a seperate improved parking lot on the north side of Main St. The buildings are on the south side of Main Street between S. Grandview Ave. and Coates St. The westerly building is 814 Main is a +/- 5,979 SF building on a 45x138' lot. The easterly building (820 Main St) is 11,080 SF, and is on a 65' x 95' parcel. The vacant parcel is roughtly 40'x100", with 8 marked parking spaces. These buildings are in a prime location on Main Street for all of the local events that call the street home, from Bike Week and Biketoberfest, to all of the food and craft events that fill out the calendar. The Seller has used these buildings for the operation of their motorcycle related business for nearly 15 years.(use the last sale date to calculate). With all of the activity on beachside Daytona currently, this is a great opportunity to purchase this much footage on Main St so close to the new Hard Rock Hotel, Daytona Beach Hotel and Convention Center, the Oceanfront Courtyard Marriott, the Gateway Marina and Condos, and more. Two buildings and a parking lot, three separate parcels being sold together +/- 5600 and 11000 SF, and 4,000 SF respectively. Buildings of this size on Main Street do not come to market frequently, with off street parking. Excellent Main Street location, just 1 block from Atlantic Ave The 800 block of Main Street is the epicenter of activity during motorcycle events Neighboring businesses include Cruisin' Cafe, Froggy Saloon, Dirty Harry's and Bank & Blues

Contact:

SVN | Alliance Commercial Real Estate Advisors

Property Subtype:

Mixed Types

Date on Market:

2026-07-06

Hide
See More
More details for 581 Whitney Rd W, Fairport, NY - Office for Sale

581 Whitney Rd W

Fairport, NY 14450

  • Parking Garage
  • Office for Sale
  • $779,318 CAD
  • 6,200 SF
See More
More details for 1001-1007 Park Blvd, Massapequa Park, NY - Retail for Sale

Mixed-Use | 100% Occupied | 6.75% CAP - 1001-1007 Park Blvd

Massapequa Park, NY 11762

  • Parking Garage
  • Retail for Sale
  • $6,802,560 CAD
  • 10,168 SF
See More
More details for 4493 Walden Ave, Lancaster, NY - Office for Sale

Corporate Campus 17 Acres,24K Office - 4493 Walden Ave

Lancaster, NY 14086

  • Parking Garage
  • Office for Sale
  • $5,243,640 CAD
  • 36,200 SF
  • Security System
  • Reception
  • Restaurant

Lancaster Office for Sale - East

A rare Corporate Campus setting with a "State of The Art" class A office Building and more. Located in a growing commercial and industrial corridor with residential development growing around it. Class A, "State of The Art" Office Building 24416 sq ft, A secondary building a warehouse converted to a light industrial use (former Cidery) 10800 sq ft. A portion of which was converted to a 3300 sq ft restaurant, A third building is a pole barn 2960 sq ft for storage. The complex was built in 1994 and sold in 2009 and underwent major renovations in 2018-2023. What was an office and industrial space building was upgraded to a "state-of-the-art" class "A" office facility. The secondary building was converted to a Cidery and Restaurant and an additional storage building (Pole Barn) was constructed. The site has 100+ car parking as well. Imagine having your own restaurant for Corporate Events. The owners invested nearly $3 million Dollars in improvements and renovations to the site since they took ownership. 2018 Main Building Renovations 2018 Main Building New Metal Roof 2018/2019 Major Landscaping and Pond Installation 2019/2020 Major Landscaping, Driveway and Parking lot Install from Walden for Tap Room, Site Work at Cidery 2020-2021 Buildout of Cidery and Tap Room including all new HVAC 2021 New Metal Roof Cidery 2021/2022 New HVAC in Main Building 2023 Pole Barn constructed This property is the perfect Corporate Campus or can be leased by sections or office rented individually by the next owner. 2 large conference rooms 26 offices A large open work area 48 x 54. wired for power and Wi-Fi connectivity A fully equipped modern kitchen adjacent to the open work area. High-quality Office furniture included

Contact:

Hunt Commercial Real Estate

Date on Market:

2026-07-04

Hide
See More
More details for 2250 Pennsylvania Ave, Madison, WI - Retail for Sale

2250 Pennsylvania Ave

Madison, WI 53704

  • Parking Garage
  • Retail for Sale
  • $1,913,220 CAD
  • 10,475 SF

Madison Retail for Sale - Northeast Madison

2250 Pennsylvania Avenue is a fully leased, renovated 10,475 SF commercial building on a 0.80-acre infill parcel on Madison's Near East Isthmus. Leased through December 31, 2031 with two 5-year options to 2041; in-place base rent of approximately $111,129 with 3.0% annual escalators on an NNN structure (tenant pays real estate taxes, insurance, utilities, routine maintenance and CAM) - an approximately 8.2% yield on in-place rent, rising to $114,463 (8.48%) at the July 2027 escalation. Luna Pet Resorts is a unique downtown pet boarding facility; lease corporately guaranteed by Wags N Whiskers, a multi-state operator of ~13 pet-care facilities. Ownership completed a ~$450,000 capital program in 2025-26 (new roof, full HVAC replacement, gutters, insulation, plumbing, stucco) and the parking lot was resealed and striped in June 2026. Rare grandfathered animal-services entitlement under IL zoning. Rear MG&E easement usable by owner for parking and storage. The University of Wisconsin purchased the adjacent 2.7-acre parking-lot parcel at 2230 Pennsylvania and, concurrently, the nearby warehouse at 2180 Pennsylvania (recorded Dec 2025). A proposed ~500-unit redevelopment of the former Hooper campus is advancing next door, and the Madison Public Market opens ~0.3 mi south in July 2026. Approximately 2 miles to Capitol Square, 2.7 miles to Dane County Regional Airport, with quick Hwy 30/151 access.

Contact:

Conrad Development LLC

Property Subtype:

Vet/Kennel

Date on Market:

2026-07-03

Hide
See More
More details for 1420 E Pershing Rd, Decatur, IL - Retail for Sale

1420 E Pershing Rd

Decatur, IL 62526

  • Parking Garage
  • Retail for Sale
  • $992,040 CAD
  • 1,250 SF
See More
More details for 5628-5630 York Blvd, Los Angeles, CA - Retail for Sale

5628-5630 York Blvd

Los Angeles, CA 90042

  • Parking Garage
  • Retail for Sale
  • $1,700,640 CAD
  • 2,655 SF
  • Air Conditioning

Los Angeles Retail for Sale - Glendale

Compass Real Estate is pleased to present 5628-5630 York Boulevard, a three-unit mixed-use investment property located on one of Northeast Los Angeles's most celebrated and rapidly appreciating commercial corridors. Situated in the Highland Park neighborhood, the offering consists of two ground-floor retail storefronts with direct York Boulevard frontage and a detached single-family residence positioned at the rear of the parcel, along with a gated parking lot and detached garage. Two of the three units are currently vacant, creating an immediate opportunity for a new owner to reposition the asset, renovate to current market standards, and lease at full market rates. The in-place retail tenant (Ritual Fitness) operates on a month-to-month basis, providing operational flexibility. At full occupancy, the property is projected to generate approximately $165,000 in gross annual income — representing a compelling pro-forma cap rate of over 9.75%. York Boulevard has firmly established itself as one of the most sought-after retail streets in Los Angeles. The corridor is home to award-winning independent restaurants, specialty retail, creative offices, and lifestyle concepts that draw both neighborhood residents and destination visitors from across the city. Vacancy along the corridor is historically low, and asking rents have risen consistently year-over-year, reflecting strong operator demand. Metro A Line access at the nearby Highland Park Station broadens the effective trade area to include Pasadena, Downtown Los Angeles, and communities throughout the San Gabriel Valley. The property's C2 zoning permits a wide range of commercial uses, and the detached rear residence offers an unusual residential component that adds income diversity. This offering is ideally suited for value-add investors, owner-users, or operators seeking a long-term presence on one of LA's premier commercial corridors.

Contact:

Compass Commercial | Partners CRE

Property Subtype:

Storefront Retail/Residential

Date on Market:

2026-07-03

Hide
See More
More details for 23 Spring St, Dexter, ME - Office for Sale

23 Spring St

Dexter, ME 04930

  • Parking Garage
  • Office for Sale
  • $267,851 CAD
  • 1,794 SF
See More
More details for 270 S La Cienega Blvd, Beverly Hills, CA - Retail for Sale

Turn Key Sushi - 270 S La Cienega Blvd

Beverly Hills, CA 90211

  • Parking Garage
  • Retail for Sale
  • $325,956 CAD
  • 2,400 SF
  • Air Conditioning
  • 24 Hour Access
  • Restaurant

Beverly Hills Retail for Sale

Property Overview Turnkey 2,400 SF Restaurant | Prime Beverly Hills, Grandfathered Rights An exceptional leasing opportunity of asset sale of this Restaurant at Epicentre of BH for Over over 75 years and as a highly successful sushi location for the last 25 years, this space offers a turnkey setup with minor cosmetic work. Saving the next proud owner a $400,000 buildout and a gruelling 2-year permitting battle—this space is ready to go with minor refreshing the place and TLC, It benefits from rare grandfathered rights. It holds a Great round Bar and the existing liquor licence may be purchased separately. Also a large sushi bar. High-visibility in the most well traveled Lacienega artery between the new metro corner of Wilshire and the Lacienega Park on a 0.38-acre lot featuring a dedicated rear parking lot. Location & Infrastructure The Epicenter of Traffic: Sandwiched directly between the New Wilshire/La Cienega Metro D-Line subway station and La Cienega Park, locking in heavy, permanent pedestrian and vehicle counts. Major L.A. Artery: Positioned on a high-volume corridor connecting Beverly Hills from LAX to Hollywood, and Downtown LA to Santa Monica. The space captures non-stop, high-end daily drive-by traffic alongside massive daytime foot traffic from surrounding office buildings. Space & Legacy Legendary sushi concept, hitting the market for the first time in a generation solely due to the owner's retirement. Turnkey Infrastructure: Highly functional with great layout and a round marble bar. fully built-out layout awaiting your personal touch, TLC, and brand concept. Ownership is seeking a dedicated, transparent operator for this historic location's next era. Has an open mind on (JV) structure for the right partner.

Contact:

Max Bridges Realty

Property Subtype:

Storefront

Date on Market:

2026-07-02

Hide
See More
More details for 1966 Lakeview Rd, Asheboro, NC - Multifamily for Sale

1966 Lakeview Rd

Asheboro, NC 27203

  • Parking Garage
  • Multifamily for Sale
  • $566,880 CAD
  • 3,600 SF
See More
More details for 1215 S Main St, Orem, UT - Office for Sale

1215 S Main St

Orem, UT 84058

  • Parking Garage
  • Office for Sale
  • $829,062 CAD
  • 2,142 SF

Orem Office for Sale - Utah County

Price: $585,000 2,195 Square Feet (Split evenly between main level and lower level) Standalone building Fantastic Location for Various Retail Uses or Professional Office Zoning: Planned Development (Same as University Mall and Most Shopping Along University Parkway) – Designed to allow flexible, mixed-uses. Parking: 10 Designated off-street parking spaces (More parking along street directly to west as needed) Very good visibility: Ideally located on Orem Main Street next to a 4-way stop. Owner has had a lot of high-quality walk-in traffic over the years Lit sign on north side of property Opportunity for owner/user, partial owner/user with mix of tenants, or, a full investment with multiple tenants Furniture: Seller willing to include some of the furniture and an ATV/Snowplow to use for clearing the parking lot via separate bill of sale at closing. Appliances also Included Originally built 1960, but has been nicely remodeled inside (see pics) Main Level Tenant 1 Tenant In place since 2017 Leases southeast office, shared conference room, reception and bathroom $1,200/mo full-service Lease is month-to-month Main Level Tenant 2 Sellers space – Currently Occupies main office at entrance, small second office, 1 office in the basement, and shared reception, bathroom, and conference room Opportunity to replace seller with a new tenant and create a full rental property Opportunity for buyer to come in and occupy whatever space is needed for their own business, and rent out the balance to help cover the mortgage Seller willing to stay in space until December 2026 Executive Suite Separate private entrance to lower-level executive suite Current occupant has leased the space on a month-to-month basis since 2022 Current lease rate is $1,000/month full- service, including utilities and operating expenses Existing configuration includes multiple private rooms, kitchenette area, restroom, and flexible common area/workspace Potential opportunity for additional supplemental income, with the full lower- level executive suite configuration estimated to support lease rates of approximately $1,500/month or more depending on use and terms Property Expenses $950/mo average between 2024 and 2025 – Includes taxes, insurance, utilities, internet, and common area maintenance (Neighbor currently maintenance lawn and trimming for $200/mo). This average included a new $3000 water heater replaced.

Contact:

CORE Utah Real Estate

Date on Market:

2026-07-02

Hide
See More
More details for 205 State Route 31 N, Washington, NJ - Office for Sale

Exceptional Turn-Key Office Opportunity - 205 State Route 31 N

Washington, NJ 07882

  • Parking Garage
  • Office for Sale
  • $1,274,063 CAD
  • 7,500 SF
See More
More details for 5911 Arlington Rd, Jacksonville, FL - Office for Sale

5911 Arlington Rd

Jacksonville, FL 32211

  • Parking Garage
  • Office for Sale
  • $607,979 CAD
  • 2,960 SF
See More
More details for 3060 Cleveland Ave, Santa Rosa, CA - Retail for Sale

Owner/User Opportunity - Retail/Office - 3060 Cleveland Ave

Santa Rosa, CA 95403

  • Parking Garage
  • Retail for Sale
  • $850,320 CAD
  • 1,325 SF
See More
More details for 2275 Washington Ave, San Leandro, CA - Office for Sale

2275 Washington St - 2275 Washington Ave

San Leandro, CA 94577

  • Parking Garage
  • Office for Sale
  • $921,180 CAD
  • 1,695 SF
See More
More details for 4104 7th Ave, Kenosha, WI - Retail for Sale

4104 7th Ave

Kenosha, WI 53140

  • Parking Garage
  • Retail for Sale
  • $673,170 CAD
  • 1,218 SF
See More
121-144 of 500