Commercial Real Estate in United States available for sale
Parking Garages For Sale

Parking Garages for Sale in USA

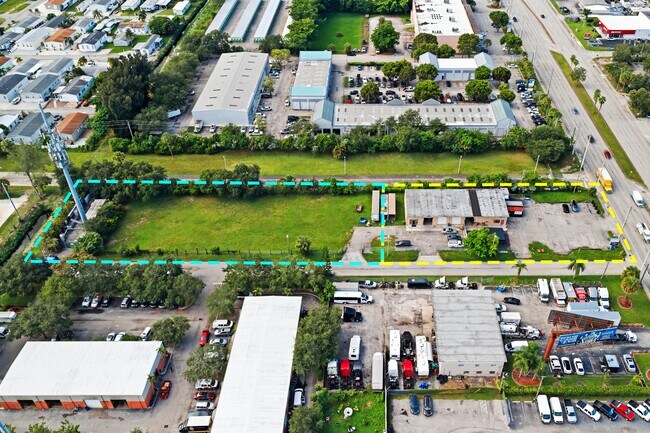
More details for 5680 Washington Blvd, Beaumont, TX - Flex for Sale

5680 WASHINGTON - COMMERCIAL FLEX - BEAUMONT - 5680 Washington Blvd

Beaumont, TX 77707

  • Parking Garage
  • Flex for Sale
  • $207,099 CAD
  • 4,584 SF
See More
More details for 25900 Northwestern Hwy, Southfield, MI - Office for Sale

25900 Northwestern Hwy

Southfield, MI 48075

  • Parking Garage
  • Office for Sale
  • $7,593,630 CAD
  • 117,045 SF
  • Air Conditioning
  • Reception
  • Wheelchair Accessible
  • Smoke Detector

Southfield Office for Sale

The Maccabees Building at 25900 Northwestern Highway is part of a premier two-building office campus in the heart of Southfield, Michigan, a key business hub within the Detroit metropolitan area. Positioned on a 9.3-acre lot along Northwestern Highway, this asset provides exceptional connectivity with immediate access to I-696 and M-10, ensuring seamless regional reach across metro Detroit. The campus, which includes the Century Building, creates a collaborative and amenity-driven environment featuring a full-service cafeteria, fitness center, tenant lounge, and a covered parking structure. Offering approximately 105,000 square feet of flexible space, the Maccabees Building delivers a versatile platform that accommodates both single-tenant and multi-tenant configurations. Expansive window lines, efficient floorplates, and center-core designs promote open layouts for professional, medical, or institutional users. With only 30% current occupancy, the property presents significant value-add potential for investors through strategic lease-up and operational enhancements. Located in one of metro Detroit’s most active office submarkets, the property benefits from proximity to Fortune 500 employers, strong business infrastructure, and an established corporate setting. This is an opportunity to acquire a well-positioned suburban office asset with substantial upside, prominent signage visibility, and accessible parking in a market with resilient fundamentals.

Contact:

Foster Financial Company, Inc

Date on Market:

2026-05-22

Hide
See More
More details for 519 Crook St, Custer, SD - Hospitality for Sale

Days Inn by Wyndham Custer - 519 Crook St

Custer, SD 57730

  • Parking Garage
  • Hospitality for Sale
  • $2,209,056 CAD
  • 48,000 SF
  • Fitness Center
  • Smoke Detector

Custer Hospitality for Sale

***NEW LISTING*** PROUDLY PRESENTING… THE DAYS INN in Custer, SD!! Don’t let the stucco exterior fool you as the interior has been COMPLETELY RENOVATED!! Point anywhere in this building & it's updated – carpets, paint, Wi-Fi, case goods, TV’s, large refrigerators, mattresses, linens, bathroom mirrors, common areas, newly sealed parking lot & the list goes on! Welcome to the Days Inn by Wyndham Custer hotel, perfectly placed in the heart of Custer in the Beautiful Black Hills. Steady summertime revenue season after season w/lots of happy return customers. This fabulously remodeled, 3-story, interior corridor hotel is in great condition & houses 48 spacious upgraded units. Two of the levels have ground floor access so only one floor has stairs that must be traversed. All rooms & common areas are oversized & spacious! Very quiet & private. Nice foyer, excellent breakfast room w/storage, workout room w/sauna, guest laundry. 48 rooms consist of 4 large king bed business rooms w/mini kitchen area, 1 business room that's handicap-accessible w/1 king & 1 queen bed, 19 king bed rooms, 19 2 queen bed rooms, 3 spacious suites w/2 queen beds, 1 handicap-accessible queen bed room. Absentee owners. On-site managers. Extremely close to all of Custer's restaurants, gift shops & outdoor activities. Only 5 miles to Crazy Horse & not far from numerous other attractions including Mt. Rushmore, Custer State Park, Wind Cave National Park, Jewel Cave, Harney Peak, Black Hills National Forest, and MORE!

Contact:

Lewis Realty

Property Subtype:

Hotel

Date on Market:

2025-12-10

Hide
See More
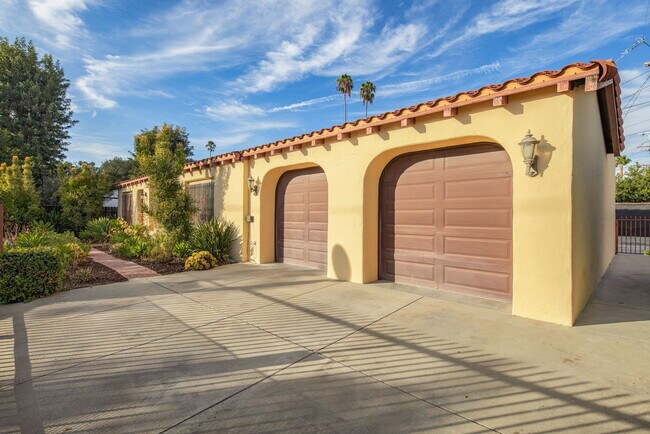
More details for 11911-11913 Washington Blvd, Whittier, CA - Health Care for Sale

Inpatient/Residential Facility - 11911-11913 Washington Blvd

Whittier, CA 90606

  • Parking Garage
  • Health Care for Sale
  • $6,212,970 CAD
  • 10,467 SF
See More
More details for 22 Grattan St, Brooklyn, NY - Land for Sale

22 Grattan St

Brooklyn, NY 11206

  • Parking Garage
  • Land for Sale
  • $3,175,518 CAD
  • 0.11 AC Lot
See More
More details for 3 Main St, New Paltz, NY - Retail for Sale

3 Main St

New Paltz, NY 12561

  • Parking Garage
  • Retail for Sale
  • $4,135,077 CAD
  • 8,276 SF
  • Air Conditioning
  • Restaurant
  • Waterfront

New Paltz Retail for Sale

Opportunity to purchase the most prominent piece of real estate in New Paltz. The eye-catching 8,276 square foot building is the first thing you see when crossing the bridge into town from the west, drawing interest and inviting a visit. Former home of the legendary Gilded Otter brew pub, both locals and tourists have enjoyed the stunning mountain views from the expansive outdoor riverfront patio since the business opened in 1998. The long, highly successful run of the Gilded Otter illustrates the strength of the location as a dining, drinking, and community hub. The brew pub was built to the highest engineering standards, with steel beams, huge windows, and a soaring open interior rising to 40 feet. The building features central heating and cooling, ample electricity, municipal water/sewer, and a full sprinkler system. There is no location in New Paltz with 3 Main Street's incredible quantity of private parking - 72 spaces that deliver unmatched convenience for visitors and the ability to pursue uses that would not be supported elsewhere in town. Concepts include a traditional bar/restaurant, a multi-tenant dining concept, a food court, a music venue, a community recreation space, and a gourmet market, to name a few. There is so much parking that there is a potential to add residential use, either by constructing a new three-story building at the far end of the parking lot, or by modifying the roof of the existing building to add two floors of apartments above the commercial space. These would be the finest and most desirable apartments in New Paltz, with amazing mountain and river views and a core location within easy walking distance of New Paltz's vibrant shops, restaurants, bars, cafes, Water Street Market and the SUNY New Paltz Campus. A structural engineer has been consulted regarding this concept and his initial review suggests it is a feasible option due to the building's robust steel beam design. The property's "Gateway" zoning supports mixed-use, with no setbacks required on the lot. There is nothing like 3 Main Street in New Paltz, and there never will be - bring your passion to unlock the full potential of this iconic and beloved riverfront location, just steps from the Rail Trail and the new boutique hotel being completed on Water Street. Note that the large 2.03-acre lot includes some land across Huguenot Street directly along the bank of Wallkill River, presenting additional opportunities.

Contact:

New Paltz Properties

Property Subtype:

Restaurant

Date on Market:

2026-05-22

Hide
See More
More details for 11299 San Pablo Ave, El Cerrito, CA - Retail for Sale

Multi-Tenant Investment Opportunity - 11299 San Pablo Ave

El Cerrito, CA 94530

  • Parking Garage
  • Retail for Sale
  • $13,116,271 CAD
  • 25,645 SF
  • Car Charging Station

El Cerrito Retail for Sale - Richmond/San Pablo

Multi-tenant investment opportunity – Del Norte Plaza. This outdoor mall consists of a diverse, e-commerce resistant tenant lineup comprised of retail, restaurant, and service commercial tenants – creating a stabilized stream for a new investor. Parcel includes 50 parking spaces in large parking lot with 2 curb cuts onto busy San Pablo Avenue. Leasable area: 25,645 RSF. Land area is .67 acre. CURRENT TENANTS: – Los Moles Restaurant – Little Caesars Pizza – Annapurna Mart – Gina Beauty Supply – Sunny Day Spa – Gina Beauty 4 U – Vasco Career College – Del Norte Liquors – Western Dental & Orthodontics Year built/remodeled: 1980. Ownership is Fee Simple (Land and Building Ownership). 11 electric charger stations available in parking lot in safe location. 198' frontage along San Pablo Avenue. Ideally located at signalized, hard corner intersection of Potrero Avenue and San Pablo Avenue (State Route 123) with 59,000 VPD. The site also benefits from nearby access to I-80 (208,000 VPD) making this an ideal, centralized location with easy commutes. Direct consumer base with strong regional/local tenants on a dense retail corridor within close proximity of many national tenants including nearby Safeway, Home Depot, Harbor Freight, Walgreen’s, and Starbucks. Strong demographics in 5-mile trade area, supported by over 200,000 residents and 80,000-100,000-plus daytime employees. Residents within a one-mile radius earn an average household income of $175,000. Adjacent to Post Office, across from Harbor Freight Hardware Store. Near El Cerrito and Del Norte BART. Easy freeway accessibility between both 1-80 and I-580, and the entire SF Bay Area.

Contact:

Gordon Commercial Real Estate Brokerage

Property Subtype:

Freestanding

Date on Market:

2026-05-21

Hide
See More
More details for 595 Warburton Ave, Hastings-on-Hudson, NY - Retail for Sale

Owner-User | Adaptive Reuse Opportunity - 595 Warburton Ave

Hastings-on-Hudson, NY 10706

  • Parking Garage
  • Retail for Sale
  • $8,629,125 CAD
  • 17,000 SF

Hastings-on-Hudson Retail for Sale - Southwest

Positioned in the heart of the highly sought-after Rivertowns market of Westchester County, 595 Warburton Avenue presents a rare opportunity to acquire a ±29,506 square foot commercial building with strong in-place functionality, exceptional flexibility, and long-term upside in one of the most supply-constrained suburban markets surrounding New York City. Situated on approximately ±0.33 acres spanning three tax parcels, the property occupies a strategic downtown location with frontage along both Warburton Avenue and Maple Avenue, offering excellent accessibility, visibility, and proximity to the Hastings-on-Hudson Metro-North train station, the Hudson River waterfront, and the surrounding affluent residential neighborhoods. The property is currently configured as a retail and automotive facility and consists of a semi-attached two-story masonry and steel structure containing approximately ±29,506 square feet of gross building area, including a fully functional lower level with drive-out access. Originally constructed circa 1910, the building has been maintained in average overall condition with no significant deferred maintenance noted during the appraisal inspection. The asset features multiple drive-in doors, including one oversized overhead door with approximately 14-foot clear height and additional 10-foot clear overhead doors, making the building exceptionally versatile for a wide range of commercial and industrial applications. The current layout includes retail frontage, office space, automotive service areas, storage, and a unique ramp system connecting multiple levels of the building, creating functionality rarely found within downtown Westchester locations. The second floor is currently utilized for storage and vehicle-related operations, while the lower level provides additional repair and warehouse capability. The property also benefits from approximately 15 on-site parking spaces along with a separately deeded parking lot located directly across the street on Villard Avenue. From an investment standpoint, the highest and best use of the property is as a stabilized income-producing commercial asset requiring minimal capital expenditure to achieve strong cash flow. Based on a projected blended lease rate of approximately $18.00 per square foot modified gross, the building has the ability to generate in excess of $531,000 in annual gross income. After accounting for real estate taxes of approximately $60,223 and standard landlord obligations associated with a modified gross structure, the property is projected to support a stabilized net operating income in the range of approximately $415,000 to $420,000 annually. This positions the asset as a compelling cap rate investment in a market where functional commercial inventory remains extremely limited. Unlike many redevelopment opportunities requiring extensive construction, entitlement work, or tenant displacement, this property offers immediate usability and income generation with significantly reduced execution risk. The building’s adaptability also creates substantial owner-user appeal, particularly for automotive operators, contractors, specialty trades, storage users, light industrial businesses, creative flex operators, hospitality, fitness concepts, and experiential retail users seeking a highly visible location within an affluent Westchester market. In today’s environment, owner-users continue to aggressively pursue opportunities where they can control occupancy costs, build long-term equity, and secure irreplaceable real estate within supply-constrained communities. The building’s configuration, access, parking, and multiple floorplates make it particularly attractive for businesses that require operational flexibility while maintaining a retail presence. Beyond the immediate investment and owner-user opportunity, the property also offers long-term adaptive reuse and redevelopment optionality. The appraisal identifies the site’s future mixed-use potential due to its commercial zoning and location within the downtown corridor. While redevelopment is not necessary to justify today’s valuation, future residential or mixed-use conversion remains a compelling long-term consideration given the strength of the surrounding market and increasing demand for transit-oriented housing throughout the Rivertowns. Hastings-on-Hudson continues to rank among the most desirable suburban communities in the New York metropolitan area due to its direct Metro-North access, walkability, affluent demographics, Hudson River setting, and proximity to Manhattan. According to the appraisal’s market analysis, the Village of Hastings-on-Hudson has a population of approximately 8,590 residents with a median household income approaching $140,000 and per capita income exceeding $79,000 annually. Westchester County overall maintains one of the highest household income levels in the United States and continues to attract both residents and businesses seeking proximity to New York City combined with suburban quality of life. The surrounding area is characterized by a dynamic mix of residential, retail, restaurant, office, and recreational uses. Nearby points of interest include the Hastings-on-Hudson Metro-North Station, MacEachron Waterfront Park, the Hudson River waterfront, downtown Hastings retail and dining corridor, the Saw Mill River Parkway, Route 9/Broadway, and neighboring affluent Rivertown communities including Dobbs Ferry, Irvington, and Ardsley. The property benefits from both local neighborhood traffic and regional accessibility, making it well positioned for a wide variety of commercial uses. Additionally, the broader Greenburgh retail market continues to exhibit strong fundamentals, with retail vacancy reported at approximately 2.2%, reflecting limited availability and healthy tenant demand throughout the corridor. The combination of affluent demographics, low vacancy, strong commuter infrastructure, and limited commercial inventory has continued to support investor and tenant demand throughout lower Westchester County. 595 Warburton Avenue ultimately represents a unique opportunity to acquire a highly functional, income-producing asset with exceptional flexibility in one of Westchester County’s premier suburban markets. Whether viewed as a stabilized cap rate investment, owner-user headquarters opportunity, or long-term adaptive reuse play, the property offers a combination of scale, location, and utility that is increasingly difficult to replicate throughout the New York metropolitan area.

Contact:

Christie's Commercial Real Estate Group

Property Subtype:

Storefront Retail/Office

Date on Market:

2026-05-21

Hide
See More
More details for 69 E Center St, Provo, UT - Land for Sale

69 E Center St

Provo, UT 84606

  • Parking Garage
  • Land for Sale
  • $2,070,990 CAD
  • 0.11 AC Lot
See More
More details for 5760 Steese Hwy, Fairbanks, AK - Hospitality for Sale

Chatanika Lodge - 5760 Steese Hwy

Fairbanks, AK 99712

  • Parking Garage
  • Hospitality for Sale
  • $688,949 CAD
  • 15,389 SF
See More
More details for 122 E Commonwealth Ave, Fullerton, CA - Retail for Sale

122 E Commonwealth Ave

Fullerton, CA 92832

  • Parking Garage
  • Retail for Sale
  • $5,867,805 CAD
  • 3,725 SF
  • Air Conditioning
  • Security System
  • Commuter Rail
  • Metro/Subway
  • Restaurant

Fullerton Retail for Sale

6% Cap Rate | NNN Leased | Kalaveras Cantina Urbana | Downtown Fullerton Restaurant Investment RRE Real Estate Services is proud to exclusively present 122 E Commonwealth Avenue — a rare, fully stabilized NNN investment in the heart of Downtown Fullerton's premier entertainment district. This property is 100% occupied by Kalaveras Cantina Urbana, one of Southern California's most recognized Mexican restaurant and cantina brands, operating under a 5-year Triple Net lease at $21,250 per month, delivering a 6.0% capitalization rate with zero landlord responsibilities for maintenance, taxes, or insurance. The 3,725 SF building was fully renovated in 2024 and sits on a 6,970 SF lot at a prime location one block west of S Harbor Blvd on E Commonwealth Avenue — the epicenter of Downtown Fullerton's thriving restaurant and nightlife corridor. The property features dramatic Day of the Dead street art and murals, a fully equipped interior bar, a covered outdoor patio with festive string lighting, and an iron-fenced outdoor dining area — creating a destination experience that drives consistent foot traffic, repeat visits, and strong tenant sales volume. Downtown Fullerton is widely regarded as one of Orange County's most dynamic urban districts, drawing visitors from across the region for its concentration of restaurants, craft breweries, wine bars, and live entertainment venues. The property's trade area benefits from over 30,000 vehicles per day on Harbor Blvd, a resident population exceeding 140,000 in the City of Fullerton and 490,000 within a 5-mile radius, and more than 55,000 university students within 2 miles — from Cal State Fullerton (40,000+ students) and Fullerton College (15,000+ students). The Fullerton Metrolink and Amtrak train station is within walking distance, adding commuter and visitor traffic to the already robust demand base. A city-owned surface parking lot is directly adjacent to the rear of the property, providing patrons with ample, convenient, well-lit parking at no cost — a significant competitive advantage in this supply-constrained urban submarket. Additionally, the adjacent property at 120 E Commonwealth Avenue (1,310 SF / $1,850,000) is available for separate or combined purchase, offering a compelling value-add or owner-user opportunity at a combined portfolio price of $6,100,000. KEY FACTS (for bullet section in listings): Asking Price: $4,250,000 | Cap Rate: 6.0% Building: 3,725 SF | Lot: 6,970 SF | Year Built: 1920, Renovated 2024 Lease Type: Triple Net (NNN) | Term: 5 Years Monthly Rent: $21,250 | Annual NOI: $255,000 Tenant: Kalaveras Cantina Urbana (recognized regional brand) Fully renovated 2024 — interior, exterior, patio, bar Downtown Fullerton Entertainment District — corner of Harbor Blvd & Commonwealth 30,000+ vehicles/day on adjacent Harbor Blvd 55,000+ university students within 2 miles City parking lot directly adjacent — no parking constraints Walking distance to Fullerton Metrolink/Amtrak Station Adjacent property also available: 120 E Commonwealth Ave — $1,850,000 Andre Durango, Broker | Lic 01216158 | RRE Real Estate Services | 714.306.1627 | All information deemed reliable but not guaranteed. Portfolio price (both properties): $6,100,000 APN: 033-031-25 | Contact broker for rent roll and financials

Contact:

RRE REAL ESTATE

Property Subtype:

Restaurant

Date on Market:

2026-05-21

Hide
See More
More details for 14677 U.S. 84 Hwy, Pansey, AL - Land for Sale

HWY 84 EAST PROPERTY - 14677 U.S. 84 Hwy

Pansey, AL 36370

  • Parking Garage
  • Land for Sale
  • $610,252 CAD
  • 17.10 AC Lot
See More
More details for 30 Jordan Ln, Wethersfield, CT - Office for Sale

30 Jordan Ln

Wethersfield, CT 06109

  • Parking Garage
  • Office for Sale
  • $4,418,112 CAD
  • 31,758 SF
  • Air Conditioning

Wethersfield Office for Sale

Striking three-story brick office building set on a beautifully landscaped, established site in Wethersfield's professional corridor! Find presentable curb appeal with red brick, a dormered roofline, and mature plantings. Three floors served by elevator, with a sizable ~158-space parking lot. Substantially renovated and significantly upgraded, with over $1.1M of documented capital investment in building systems, common areas, a refreshed lobby, and a full medical-grade second-floor buildout. Two long-term tenants anchor the building today, a medical practice and a home-care services group, providing strong in-place income. Well-suited for an owner-user: a medical group, specialty practice, or professional firm can occupy anywhere from 5,000 to 18,000 SF while the in-place leases help carry the building. The available space is flexible, with a spacious first floor (~10,000 SF) subdivideable into multiple configurations, and a large, light-filled open-plan upper floor (~8,000 SF) that works as a single tenant's space or carved into smaller suites. The building is a natural fit for a range of medical specialties, as well as professional users. The established medical cluster a mile away on Silas Deane Highway reinforces the address for any healthcare user. Easy highway access is an advantage too, with I-91 less than a mile away and downtown Hartford a ten-minute drive. An excellent opportunity to own a substantially improved, income-producing professional address!

Contact:

The Cozzi Team

Date on Market:

2026-05-21

Hide
See More
More details for 2751 Dixwell Ave, Hamden, CT - Office for Sale

The Meadowbrook Building - 2751 Dixwell Ave

Hamden, CT 06518

  • Parking Garage
  • Office for Sale
  • $1,656,792 CAD
  • 10,375 SF

Hamden Office for Sale

Welcome to The Meadowbrook Building, a four-story brick professional office building on Hamden's Dixwell Avenue corridor! Configured as four nearly identical floors of approximately 2,500 SF each, with a restroom and in-suite kitchen on every floor, with individual electric metering and HVAC. 1960's brick construction with a four-stop hydraulic elevator and a ~47-space parking lot. Building systems are in good shape, including replacement double-pane windows, rubber roof, heat pumps on each floor, and a newly installed monitored fire alarm. Currently 50% leased to two long-tenured tenants generating in-place income, with 1st & 4th floors vacant and ready for an incoming owner-occupant. Perfect for an owner-user: a mid-sized professional practice can take possession of one or both floors immediately and let the existing tenants offset a meaningful share of carrying costs. Both floors feature functional and adaptable layouts, and can be reshaped or subdivided to fit the needs of new ownership. A natural fit for law, accounting, financial advisory, insurance, architecture, or consulting practices, along with medical and behavioral health users supported by nearby Quinnipiac University and Yale New Haven Health. Tenants enjoy a quiet setting - Hamden Town Center Park borders three sides of the property - with easy access to I-91, I-95, and the Merritt Parkway. Don't miss the opportunity to own a well-built professional address with income in place!

Contact:

The Cozzi Team

Date on Market:

2026-05-21

Hide
See More
More details for 45632 McKenzie Hwy, Vida, OR - Flex for Sale

45632 McKenzie Hwy

Vida, OR 97488

  • Parking Garage
  • Flex for Sale
  • $345,165 CAD
  • 1,030 SF
  • 24 Hour Access

Vida Flex for Sale - Lane County

Prime RC-Zoned Live/Work Opportunity on the McKenzie River CorridorNestled along the scenic McKenzie Highway in the heart of Oregon's beloved recreational valley, this versatile rural-commercial property offers a rare blend of natural beauty, business visibility, and flexible use — all on nearly one acre. This is in the parking lot of the Everyone's Market and gas station in Vida, EXTREMELY high traffic and visibility for your business. Whether you're envisioning a fly fishing guide shop, boutique spa, professional office, café, retail space, or a live/work headquarters, this property delivers. Already ADA-accessible ramp, mature evergreen backdrop and 8 potential parking spots.Inside, the thoughtfully configured space offers a bright reception/lobby area, multiple private offices, a conference area, a full bathroom, and generous open space — ready to flex to your vision. Galley could easily be converted to a kitchen if needed. Step out back onto the spacious deck and take in sweeping views of Gate Creek and the surrounding tree line — an exceptional setting for outdoor seating, client entertaining, or simply unwinding after a productive day. The aerial view reveals the full scope of this nearly acre parcel, with ample parking and room to grow.You're minutes from Leaburg Lake, the McKenzie River, hiking and biking trails, Tokatee Golf Course, and local essentials — all within a comfortable 30-minute commute to Eugene.Live where others vacation. Work where you love to be.

Contact:

Triple Oaks Realty

Date on Market:

2026-05-21

Hide
See More
More details for 5245 Via San Delarro St, Los Angeles, CA - Multifamily for Sale

5245 Via San Delarro St

Los Angeles, CA 90022

  • Parking Garage
  • Multifamily for Sale
  • $2,754,417 CAD
  • 6,820 SF
  • Pool

Los Angeles Multifamily for Sale - Southeast Los Angeles

Maher Commercial Realty is pleased to present 5245 Via San Delarro, a 10-unit multifamily investment offered at $1,995,000 in the heart of East Los Angeles. The property consists of 7 one-bedroom units and 3 two-bedroom units totaling +/- 6,820 square feet of gross building area on a +/-10,149 square foot lot. The asset features 10 parking spaces, including 9 enclosed parking garage spaces, and an oval-shaped swimming pool, two onsite amenities that meaningfully differentiate it within the surrounding East Los Angeles multifamily inventory. At list price, the asset trades at a 6.39% cap rate, a 9.8 gross rent multiplier, $199,500 per unit and $293 per building square foot. Current ownership has completed a comprehensive capital cycle over the past 24 months, including full electrical panel replacement across all ten units, copper supply line plumbing for the entire building with city inspection passed in late 2025, and interior renovations on multiple units including new kitchens and flooring. A new buyer enters a building where the major capital exposure has already been addressed, leaving only a sewer lateral repair as the remaining known deferred maintenance item. The property sits in the 90022 zip code within the East Los Angeles submarket, an area defined by consistent rental demand, established residential character, and improving transit infrastructure. Residents are minutes from the Metro E Line (formerly the Gold Line) light rail station, providing direct connectivity to Downtown Los Angeles, Little Tokyo, Boyle Heights, and Pasadena. Atlantic Boulevard and Whittier Boulevard serve as the submarket's primary commercial corridors, offering grocery, dining, banking, and daily needs retail within a short drive of the property. East Los Angeles College, the East LA Civic Center, Salazar Park, and Belvedere Park are all in close proximity, and the property benefits from immediate access to the 5, 60, and 710 freeways. The Citadel Outlets in adjacent City of Commerce and the broader Commerce industrial and logistics employment base provide additional regional demand drivers. The East LA submarket recorded $349 million in five plus unit sales volume over the trailing twelve months, signaling consistent institutional and private capital interest in this corridor.

Contact:

Maher Commercial Realty

Property Subtype:

Apartment

Date on Market:

2026-05-21

Hide
See More
More details for 6553 Ames Ave, Omaha, NE - Retail for Sale

6553 Ames Ave

Omaha, NE 68104

  • Parking Garage
  • Retail for Sale
  • $1,380,660 CAD
  • 16,782 SF
See More
More details for 3330 Camp Creek Pkwy, East Point, GA - Retail for Sale

Camp Creek Point - 3330 Camp Creek Pkwy

East Point, GA 30344

  • Parking Garage
  • Retail for Sale
  • $11,086,700 CAD
  • 9,998 SF
See More
More details for 120-124 E 13th St, Blue Earth, MN - Multifamily for Sale

120-124 E 13th St

Blue Earth, MN 56013

  • Parking Garage
  • Multifamily for Sale
  • $1,794,858 CAD
  • 19,200 SF

Blue Earth Multifamily for Sale

Village Green Apartments is a superior chance to acquire a value-add opportunity in southern Minnesota close to the Iowa border. The unit mix offers fourteen two-bedroom and ten one-bedroom all with one bathroom. The property consists of three 8-plexes and is situated on a 0.97-acre corner lot right across the street from Putnam Park with tennis courts and community swimming pool. Includes on-site coin laundry facilities in each building, newer water heaters, and plenty of off-street parking! This one has huge potential by organically raising rents to market while improving the operating expenses to quickly increase its value! Built in 1979-1980, this very well-maintained building features a mix of one and two-bedroom units all with one bathroom, providing a variety of options for potential renters. Additionally, the property includes a spacious parking lot with 34 separate parking spaces, ensuring that tenants have ample space to park their vehicles. The exterior of the property is well-maintained and features a classic brick façade with vinyl siding, while the interior of the units are spacious and have updated appliances. The property is conveniently located near major highways and the downtown area, making it easy for tenants to enjoy all that Blue Earth has to offer. Investors looking for a value-add opportunity with strong cash flow potential will appreciate the low maintenance costs and high rental demand in the area. Don't miss out on this rare opportunity to own a property that is super clean and well maintained and also in a non-rent controlled city of Minnesota! PROPERTY FACTS: Year Built: 1979-1980 Square Footage: 19,200 Units: 24 Zoning: Multiple-family District Parking: 34 Off-Street Parking Spaces Exterior: Brick and Vinyl Siding with Gutters Replaced in 2019 Heating: Hot Water Boiler and Electric Baseboard Systems Roof: Pitched - All Three Buildings Replaced in 2019 UNIT DESCRIPTION: 14 - 2 bedroom, 1 bath - Approx. 790+ Sqft. 10 - 1 bedroom, 1 bath - Approx. 630+ Sqft PRICE: $1,300,000

Contact:

Apartment Cash Flow, Inc

Property Subtype:

Apartment

Date on Market:

2026-05-21

Hide
See More
73-96 of 500