Commercial Real Estate in United States available for sale
Parking Garages For Sale

Parking Garages for Sale in USA

More details for 80 Elm St, Peterborough, NH - Land for Sale

80 Elm St

Peterborough, NH 03458

  • Parking Garage
  • Land for Sale
  • $3,105,585 CAD
  • 5.58 AC Lot

Peterborough Land for Sale - Hillsborough

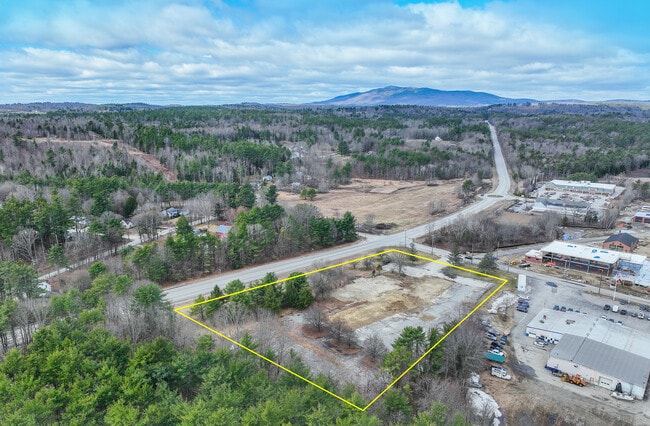
Discover a rare investment opportunity with 80 Elm Street, a 5.58-acre Village Commercial lot strategically positioned along the highly traveled Highway 101 corridor at Grove Street. This property offers exceptional visibility and accessibility, making it an ideal location for developers, investors, or owner/users seeking a high-traffic area near downtown Peterborough. Recently cleared and presented as a greenfield site, the lot is ready for immediate development under the mixed-use zoning ordinance enacted in May 2023. Located less than 1 mile from Peterborough’s vibrant downtown and minutes from Highway 101 and Route 202, this site is perfect for a wide range of commercial and residential uses, including retail centers, convenience stores, automotive dealerships, EV charging stations, hospitality venues, medical facilities, multifamily housing, and age-restricted communities. The surrounding area boasts strong demographics with an average household income of $132,540 and a highly educated population, creating a prime environment for business success. Peterborough is a picturesque town in Hillsborough County, known for its historic charm, cultural attractions, and proximity to the Monadnock Mountain range. Residents enjoy a blend of small-town living with easy access to urban amenities, making this location highly desirable for both residential and commercial development. The property offers simple purchase or lease options, providing flexibility for investors and developers looking to capitalize on this high-demand market. With excellent frontage, high visibility, and proximity to major employment centers, 80 Elm Street represents a unique opportunity to create a landmark project in one of New Hampshire’s most sought-after communities. Act now to secure this prime acreage and bring your vision to life in a thriving, growth-oriented market.

Contact:

UNICOM Global

Property Subtype:

Commercial

Date on Market:

2024-04-22

Hide
See More
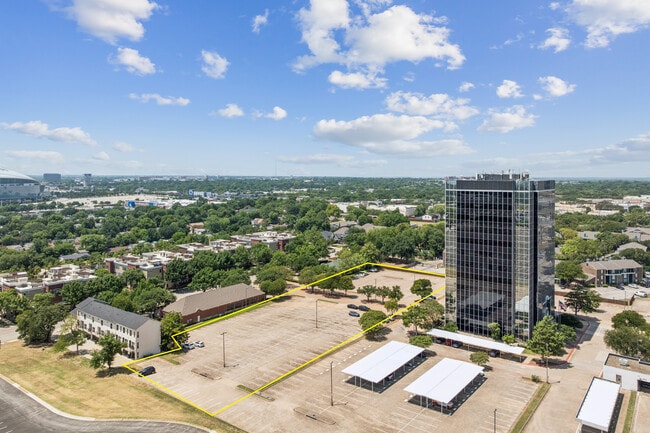
More details for 9200 Markville Dr, Dallas, TX - Land for Sale
  • Matterport 3D Tour

Strategic Mixed-Use Land at LBJ & US-75 - 9200 Markville Dr

Dallas, TX 75243

  • Parking Garage
  • Land for Sale
  • Price Upon Request
  • 2.75 AC Lot

Dallas Land for Sale - East LBJ Freeway

Dallas Multifamily Infill Site ±2.75 Acres | Shovel-Ready, Plans Complete, High-Density Potential (MU-3 Zoning) Self Storage development possible with SUP. ±2.75-acre shovel-ready development site with prior City of Dallas approvals in place for approximately 70 large-format residential units. The site also offers flexibility to increase density, with the potential to accommodate ~100 units under a revised plan, and up to ~300 units with a wrap-style development concept (subject to approvals). Ideal for developers seeking an infill project with reduced entitlement risk and an accelerated path to construction. Prime location surrounded by strong residential and commercial demand drivers. 9200 Markville Drive offers a prime infill development opportunity in one of Dallas’ most dynamic and rapidly revitalizing corridors. The site consists of ±2.75 acres with excellent frontage, visibility, and access, positioned just off Interstate 635 and minutes from major destinations, including NorthPark Mall, Galleria Dallas, the University of Texas at Dallas (UTD), Richland College, Medical City Dallas, and Costco. Mixed Use Zoning. MU-3 is a broad zoning that allows 80% land coverage, and 18 stories height, and 10% industrial allowed. Retail, Office, Hotel. All utilities are readily available at the property, as the prior 57,000-square-foot office/retail building was demolished in 2018, making the site development-ready. The area surrounding 9200 Markville Drive is highly desirable, featuring strong traffic counts, dense residential neighborhoods, and significant retail and medical demand. The City of Dallas has also added new pickleball courts directly behind the site, further enhancing the area’s recreational appeal. 9200 Markville Drive is ideal for a range of uses, including multifamily, medical office, hospitality, retail, senior living, mixed-use, or build-to-suit opportunities. With its strategic location, strong demographics, and high-growth surroundings, 9200 Markville Drive offers a rare opportunity to develop in an established, high-performing Dallas submarket.

Contact:

Kin Worth Realty

Property Subtype:

Commercial

Date on Market:

2025-11-20

Hide
See More
More details for 1001 McKinney St, Houston, TX - Office for Sale

1001 McKinney St

Houston, TX 77002

  • Parking Garage
  • Office for Sale
  • Price Upon Request
  • 375,440 SF
  • Air Conditioning
  • Security System
  • Commuter Rail
  • 24 Hour Access
  • Conferencing Facility
  • Controlled Access
  • Kitchen
  • Metro/Subway
  • Reception
  • Restaurant

Houston Office for Sale - CBD

OFFERS DUE FEBRUARY 13, 2026 1001 McKinney Street presents a rare and compelling investment opportunity in Houston’s thriving Central Business District. Rising 24 stories and encompassing 375,440 square feet, this distinguished office tower, built in 1947, stands as a proud historic landmark listed on the National Register of Historic Places and lauded as the International BOMA Historical Office Building of the Year. Blending classic grandeur with modern sensibility, the building is certified LEED Gold and Energy Star, reflecting a commitment to sustainable operations. Tenants enjoy the convenience of an on-site parking garage, direct tunnel access, and welcoming entrances on both Main and McKinney streets. Elevating the workday experience, the tower offers a suite of upscale amenities such as high-speed elevators, state-of-the-art HVAC systems, fiber-optic connectivity on every floor, full-service banking, a fully equipped conference facility, a dedicated bike room with showers, 24/7 security, a modern fitness center, and an inviting tenant lounge. Since 2018, more than $16 million in strategic capital improvements have further elevated the building’s historic elegance and tenant offerings, introducing a renovated lobby, upgraded restrooms, modernized elevators, and brand-new fitness and lounge areas. Currently, the property is 76.6% leased to a vibrant mix of tenants, with 65% of leases renewed or secured since 2021, including esteemed law firms, prominent energy companies, innovative architecture practices, and dynamic retailers. Investors are poised to realize immediate upside potential through leasing available space and accommodating the expansion needs of current occupants. Thanks to its Central Business District location, this office enjoys convenient access to everything the city provides. The area features world-class amenities such as the Theater District, Toyota Center, Minute Maid Park, a vibrant restaurant scene, and excellent connections to public transit and major roadways. For investors, this location offers proximity to leading financial institutions, top-tier corporate offices, renowned hotels, and thriving commercial sectors. With its strategic positioning, professional atmosphere, and extensive amenities, this office space presents an attractive return on investment and enduring value in one of America's most rapidly evolving cities.

Contact:

JLL

Property Subtype:

Office/Residential

Date on Market:

2025-12-09

Hide
See More
More details for 14 E Washington St, Orlando, FL - Office for Sale

Downtown Orlando Office Building - 14 E Washington St

Orlando, FL 32801

  • Parking Garage
  • Office for Sale
  • $10,075,898 CAD
  • 42,088 SF

Orlando Office for Sale - Downtown Orlando

14 E Washington Street offers a compelling commercial real estate investment in Downtown Orlando’s Central Business District. The six-story, 42,088-square-foot mixed-use office building includes 3,321 square feet of highly visible ground-floor retail and flexible upper-level office space suitable for professional services firms, entrepreneurs, and corporate users. Recent capital improvements enhance the long-term value and appeal to tenants, including a modernized lobby, an upgraded exterior façade, enhanced building amenities, and energy-efficient LED lighting throughout the common areas. At the signalized intersection of Orange Avenue and Washington Street, the property benefits from prominent building signage and exposure to approximately 15,600 vehicles per day (VPD), supporting retail and office tenancy. The surrounding area features strong demand drivers, including Lake Eola, the Amway Center (formerly known as the Kia Center), the Dr. Phillips Center for the Performing Arts, City Hall, and the Orange County Courthouse. A daytime population exceeding 255,000 within a 10-minute radius supports leasing potential. Convenient access to adjacent parking garages, nearby hotels, SunRail, Lynx bus routes, Interstate 4, State Road 408, and East Colonial Drive further reinforces the asset’s attractive positioning. Note: Deferred maintenance, income, and expense information are available upon request.

Contact:

Marcus & Millichap

Date on Market:

2026-01-07

Hide
See More
More details for 19501-19577 NW 2nd Ave, Miami, FL - Retail for Sale

Caribbean Shoppes - 19501-19577 NW 2nd Ave

Miami, FL 33169

  • Parking Garage
  • Retail for Sale
  • $12,594,872 CAD
  • 27,872 SF
  • Restaurant

Miami Retail for Sale - Northeast Dade


Caribbean Shoppes at 19501 NW 2nd Avenue is a well-maintained retail center in Miami. Spanning 27,872 square feet of building space and 1.68 acres of land, this plaza is a progressively modern retail development along the 3-mile US Highway 441 commercial corridor. The property boasts a brand-new and stunning modern facade of ACM aluminium and granite, and a recently repaved parking lot. Exceptional Return & Short-Term Upside: 7.2% CAP Rate: Caribbean Shoppes offers an attractive 7.2% CAP rate, signaling a robust initial return for investors and with a real projection for 2026 CAP rate of 7.8% Brand-New & Modern:This 26,069 sq ft retail center (on 73,260 sq ft of land) is a progressively modern development, "Icon Plaza," along the high-traffic 3-mile Highway 441 corridor. Its recent construction provides immediate upside and minimizes deferred maintenance. Significant Lease Upside Potential:Critical for short-term growth, the property presents opportunities toadjust short-term leases to market ratesor strategicallyreplace existing tenants with new, higher-performing businessesto significantly enhance rental income and property value in the near future. Strategic Location for Sustained Growth & Stable Income: Unrivaled Accessibility:Situated just north of the Golden Glades interchange, it connects directly to I-95, Florida's Turnpike, and State Routes 441 & 826, ensuring excellent accessibility and ease of travel throughout South Florida. . Maintaining such longevity and consistency in business is no small feat, and it's a testament to the resilience, hard work, and dedication of both the tenants and the management of Caribbean Shoppes. The tenants' diverse offerings complement each other, creating a vibrant and attractive destination for shoppers. Caribbean Shoppes lies north of the Golden Glades interchange, connecting Interstate 95, Florida's Turnpike, and State Routes 441 and 826. This property offers visitors excellent accessibility and ease of travel throughout South Florida. Situated in Miami Gardens, Caribbean Shoppes is surrounded by a diverse working and middle-class community of nearly 701,500 residents within a 15-minute drive radius. Neighboring points of interest include Aventura Mall, Hard Rock Stadium, St. Thomas University, Florida Memorial University, Interstate 95, the 836 Expressway, and surrounding businesses, services, and restaurants along US Highway 441.

Contact:

Keyes Company

Property Subtype:

Storefront

Date on Market:

2024-04-30

Hide
See More
More details for 1450-1470 & 1462 W 9th St – Office for Sale, Upland, CA
  • Matterport 3D Tour

1450-1470 & 1462 W 9th St

  • Parking Garage
  • Office for Sale
  • $8,971,690 CAD
  • 26,053 SF
  • 2 Office Properties

Upland Portfolio of properties for Sale - Upland/Montclair

Home Place Business Park presents an investment or owner/user opportunity for two parcels in the heart of Upland, California. The well-maintained complex at 1450-1470 W 9th Street comprises 10 commercial condominium units. It also includes a standalone property at 1462 W 9th Street, situated on its own 0.58-acre parcel, offering an exceptional opportunity for future development or continued leasing. 1450-1470 W 9th Street presents flexible ownership options, allowing the new owner to occupy some units and lease out others to generate income. Available units range from 865 to 4,052 square feet, accommodating businesses of all sizes. This property features a strong tenant mix and high retention rates, resulting in stable cash flow. 1462 W 9th Street features a unique standalone parcel, as it is not governed by an HOA. This flexibility allows the future owner to either redevelop the parcel or maintain it as a profitable income-producing asset. Adding to its distinctiveness, the building is a set of converted train cars with 4,025 square feet of usable flex office space. New owners can capitalize on the business and residential mixed-use (B/R-MU) zoning, which permits a range of uses, including residential, creative, office, live-work, light industrial, and more. The entire parking lot was recently resurfaced and re-striped, enhancing the curb appeal and highlighting the complex’s ample parking ratio. Located just minutes from Historic Downtown Upland, this property offers convenient access to a variety of shops, restaurants, and services. 1450-1470 & 1462 W 9th Street is well-connected to major freeways, including the 10, 210, 15, and 60, making travel easy. For those looking to travel further, the Upland Metrolink public transit station is just 1.7 miles away, and Ontario International Airport can be reached in approximately 13 minutes. Additionally, the San Antonio Hospital and Claremont Colleges are both within a 3-mile radius, providing a strong and educated employment pool. Whether for an investor seeking stable income with upside potential or an owner/user looking for space to grow, Home Place Business Park offers versatility, location, and long-term value.

Contact:

Properviews Real Estate

Date on Market:

2025-10-02

Hide
See More
More details for 22 Readington Rd, Branchburg, NJ - Industrial for Sale
  • Matterport 3D Tour

22 Readington Rd

Branchburg, NJ 08876

  • Parking Garage
  • Industrial for Sale
  • Price Upon Request
  • 80,000 SF

Branchburg Industrial for Sale - Route 22 West

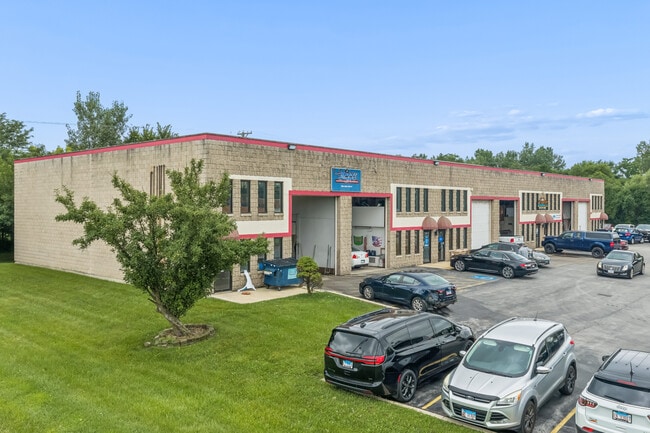
22 Readington Road is a fully renovated flex asset offering 8,500 to 80,000 square feet across a brand-new, turnkey industrial environment, ideal for owner/user or investment. Open to considering recreational uses. 22 Readington Road has been upgraded from top to bottom, featuring new bathrooms, epoxy floors, refreshed office space, new overhead doors, an improved sprinkler system, new LED lights, a new parking lot, enhanced utility infrastructure, and a well-maintained roof, creating a modern, low-maintenance investment. With 2,000-amp, 480-volt, 3-phase power capacity, ample loading via drive-ins and docks, and expansive outdoor storage availability, the site supports a diverse range of industrial and commercial users. Its Industrial-1 zoning enables light manufacturing, warehouse and storage uses, scientific labs, agricultural operations, and executive or engineering offices, expanding its marketability and appeal. 22 Readington Road will be delivered vacant, positioning the asset as a flexible platform for future growth, making it a compelling investment for owners seeking stabilized long-term value. 22 Readington Road is strategically located at the interchange of Route 22 and Interstate 287, providing seamless connectivity to Interstate 78, Routes 202 and 206. Access to major markets is swift, with the NYC Metro reachable in approximately one hour, Newark Airport and Port Newark within 45 minutes, and the Lehigh Valley logistics corridor just an hour away. Surrounding amenities enhance daily operations, with a full retail corridor along Route 22, featuring national brands like Starbucks, Wendy’s, ShopRite, and more. Located in Somerset County, one of New Jersey’s most resilient and diverse economic regions, 22 Readington Road benefits from a skilled labor pool, limited industrial supply, and consistently low vacancy rates. The local market is anchored by advanced manufacturing, biotechnology, logistics, and life sciences sectors, creating stable demand drivers for industrial and flex space. Business-friendly regulatory conditions and established corporate neighbors further enhance long-term investment potential. 22 Readington Road stands as a rare opportunity to acquire a flexible, future-ready asset in one of the state’s most strategic industrial markets.

Contact:

CBRE

Property Subtype:

Manufacturing

Date on Market:

2025-10-07

Hide
See More
More details for 2400 Presidents Dr, Montgomery, AL - Office for Sale
  • Matterport 3D Tour

Crescent Center - 2400 Presidents Dr

Montgomery, AL 36116

  • Parking Garage
  • Office for Sale
  • $4,106,273 CAD
  • 79,842 SF
  • Air Conditioning
  • 24 Hour Access
  • Fitness Center
  • Kitchen

Montgomery Office for Sale - North Montgomery

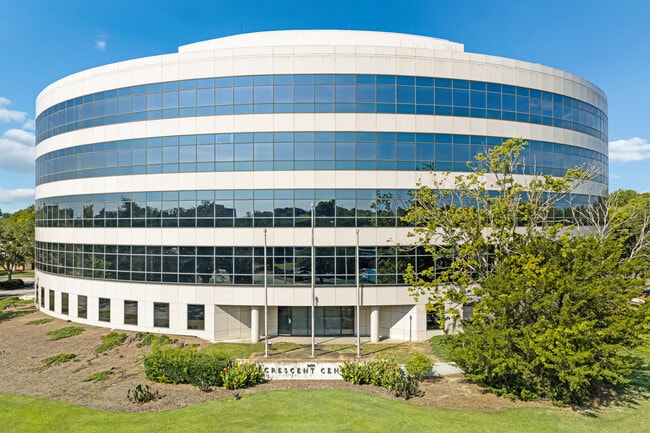
Remarkable $1M Price Drop!! Don't misss this opportunity! EXTREMELY motivated sellers!! Crescent Center at 2400 Presidents Drive in Montgomery presents an exclusive opportunity to own or lease a 79,842-square-foot Class A office building. With five contiguous floors available for a full-building takeover, this distinctive headquarters-ready space merges architectural elegance with operational efficiency. Its crescent-shaped façade of curved concrete and glass, paired with wall-to-wall, floor-to-ceiling windows, creates a striking first impression while flooding interiors with natural light. An expansive surface parking lot with 330 spaces ensures swift access for employees and visitors, while a whimsical water feature and meticulously landscaped grounds provide a serene and inviting environment upon entry to the building. Inside, a dramatic double-height lobby with polished granite accents sets the tone for a professional atmosphere, enhanced by quick elevator access, a dedicated receiving area for deliveries, and updated infrastructure, including fiber optic connectivity and modern HVAC chillers. On-site amenities, including a bookstore, convenience store, and fitness center, add daily comfort and productivity, while flexible floor plates of approximately 12,000 to 14,000 square feet accommodate operations of all sizes. In a quiet, park-like setting off Executive Park Drive, Crescent Center is moments from Montgomery’s prime commercial corridor, abundant retail, dining, and lodging, and provides direct connectivity to Interstate 65. In a city celebrated for its rich history, cultural vibrancy, and business-friendly environment, Crescent Center offers businesses the rare chance to secure an entire professional facility in a charming Southern market poised for growth.

Contact:

Moore Company Realty, Inc.

Date on Market:

2024-04-29

Hide
See More
More details for 139 Charles St & 685 Washington St – for Sale, New York, NY
  • Matterport 3D Tour

139 Charles St & 685 Washington St

  • Parking Garage
  • Mixed Types for Sale
  • Price Upon Request
  • 2 Properties | Mixed Types

New York Portfolio of properties for Sale - Hudson Square


Last remaining corner assemblage in West Village for sale by owner, this direct sale by owner offering is being marketed through a bidding process with no price guidance. 139 Charles Street and 685 Washington Street are being offered together as a combined site with significant potential. Available for a total of 5,160 SF of land, the offering includes a mix of indoor and outdoor space, including two additional vacant floors, ideal for a range of commercial, hospitality, residential or experiential uses. Proof of funds may be requested as part of the evaluation process. Positioned on a highly visible corner lot, the property offers 60 feet of frontage on Washington St and 100 feet of frontage Charles Street and direct access to the Hudson River Greenway and West Side Highway, providing strong visibility and foot traffic. The site features newly upgraded electric service and a 19’ ceiling height, with an existing layout that allows for creative redevelopment. The building has been fully vacated and is delivered completely vacant. This offering presents a compelling opportunity for an investor or owner user seeking to acquire a prime West Village asset with long term upside. Situated in a strong retail and entertainment corridor, the property provides a unique chance to establish a presence in one of Manhattan’s most sought after neighborhoods. No leasing information or rental guidance will be provided. Please reference code S685 for sale inquiries. Email inquiries only. No phone calls. Sale is offered as-is and subject to caveat emptor. Commissions paid by buyer.

Contact:

PEP Real Estate

Property Subtype:

Mixed Types

Date on Market:

2025-02-04

Hide
See More
More details for 11110 Bluff Bend Dr, Austin, TX - Industrial for Sale

Balcones Bluff Bend - 11110 Bluff Bend Dr

Austin, TX 78753

  • Parking Garage
  • Industrial for Sale
  • $8,063,204 CAD
  • 30,909 SF
See More
More details for 6200 Wilshire Blvd, Los Angeles, CA - Office for Sale

Wilshire Medical Center - 6200 Wilshire Blvd

Los Angeles, CA 90048

  • Parking Garage
  • Multiple Uses for Sale
  • $557,142 - $7,593,383 CAD
  • 702 - 11,831 SF
  • 39 Units Available
  • Air Conditioning
  • Natural Light
  • Concierge
  • 24 Hour Access
  • Fitness Center
  • Wheelchair Accessible
  • Smoke Detector

Los Angeles Office for Sale - Miracle Mile

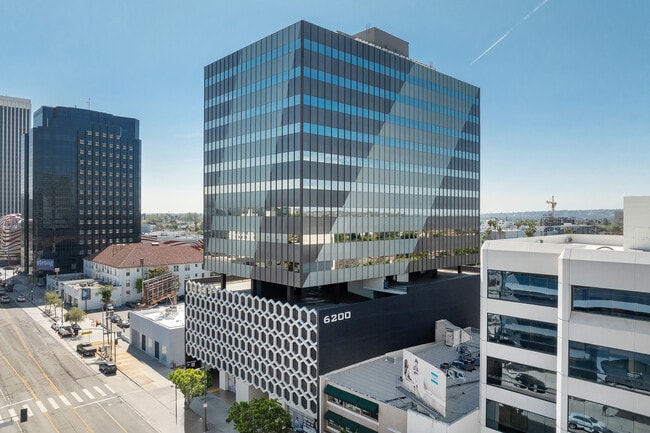
6200 Wilshire Boulevard presents for lease and sale medical/dental office condominium suites situated in the historically renowned Miracle Mile area, just 1.6 miles from Cedars- Sinai. Well-suited for medical, office, and quasi-retail users with diverse space requirements, the structure offers both full-floor vacancies and smaller vacant suites. A lease-to-own opportunity is preferred and available with attractive financing options for qualified buyers. Ownership would sell to non-medical users for professional office uses. Standing tall at 17 stories, 6200 Wilshire Boulevard provides breathtaking panoramic views in every unit. The property is currently undergoing renovations to enhance the common areas and lobby spaces. There are several existing spec suites, as well as warm and grey shell suites, that can be customized for tenant needs. Interior designers are available to help create the perfect, customizable space. Ease of maintenance is facilitated by available full-service options, a parking structure with valet service, tech services with automation, electronic directories, and more. Located in Miracle Mile, 6200 Wilshire Boulevard is moments from the Mid-Wilshire district, consisting of a 1.5-mile stretch of Wilshire Boulevard between Fairfax and Highland Avenues. Surrounded by a luxury residential neighborhood comprising a colorful mix of retailers, restaurants, professional services, art galleries, businesses, and entertainment corporations, this Miracle Mile destination plays a defining part in the identity of the greater metropolis of Los Angeles. Several museums are permanent residents of Museum Row on the Miracle Mile, including the Peterson Automotive Museum, LACMA, the Craft & Folk Art Museum, and the La Brea Tar Pits, which are neighbors to this complex. Additionally, the property is adjacent to Beverly Grove, an affluent neighborhood, and minutes from Cedars-Sinai, one of the top hospitals in Southern California. 6200 Wilshire delivers a compelling, one-of-a-kind opportunity to own or lease-to-own a fully customizable Class A medical, dental, or office condominium with panoramic views, enhanced amenities, and a coveted Miracle Mile address just moments from Cedars-Sinai and Los Angeles’ most desirable neighborhoods.

Contact:

Spectrum Commercial Real Estate, Inc.

Property Subtype:

Medical

Date on Market:

2026-04-24

Hide
See More
More details for 1041 Acoma St, Denver, CO - Office for Sale
  • Matterport 3D Tour

Acoma Office Building - 1041 Acoma St

Denver, CO 80204

  • Parking Garage
  • Office for Sale
  • $6,901,300 CAD
  • 14,234 SF
  • Air Conditioning
  • Security System
  • 24 Hour Access
  • Controlled Access
  • Smoke Detector

Denver Office for Sale - South Midtown

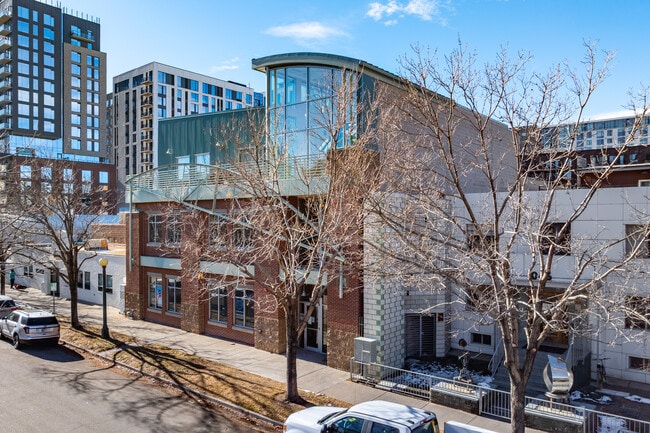
Located at 1041 Acoma Street, this 14,234-square-foot vacant office building is available for sale or lease, offering a rare opportunity for tenants, owner-users, or developers in the heart of the Golden Triangle Creative District, one of Denver’s most walkable and design-forward neighborhoods. The property features 24 secured garage parking spaces, elevator access, abundant natural light from skylights, and a premier location steps from Civic Center Park, the Denver Art Museum, and top-tier restaurants and galleries. The building offers exceptionally flexible leasing options thanks to Golden Triangle’s accommodating zoning. Tenants can activate the ground floor with retail, ideal for a café, boutique, showroom, or customer-facing concept. The second floor supports office, medical, creative studio, or other flexible commercial uses, giving tenants freedom to tailor the space to their operational needs. This adaptability makes the property suitable for a wide range of users seeking a prominent, design-forward environment in a rapidly evolving urban district. The offering includes architectural plans, engineering documents, and concept drawings for a 24,184-square-foot Class A office redevelopment, featuring a 12,888-square-foot third-floor addition, a complete exterior modernization with black metal paneling and expanded window systems, and upgraded interiors with open floor plates, private suites, 10-foot ceilings, and high-efficiency MEP systems designed to meet updated city standards. The concept also incorporates a covered rooftop patio, a secured parking garage, and an option for activated ground-floor retail. With permits ready to be submitted to the City of Denver, the project is positioned for a streamlined and accelerated launch. Situated in a rapidly evolving live-work-play district, the property benefits from progressive zoning and the 5280 Trail initiative, which will transform Acoma Street into a pedestrian-oriented corridor with public art and cultural activation. Serving a population of over 523,000 within a 10-mile radius, the building offers excellent connectivity with nearby rail stops, quick access to Route 6 and Interstate 25, and Denver International Airport less than 40 minutes away. This flexible sale or lease opportunity offers exceptional potential in one of Denver’s most dynamic urban neighborhoods—ideal for occupancy, investment, or redevelopment.

Contact:

PMG Realty

Date on Market:

2025-07-17

Hide
See More
More details for 300 E Godfrey Ave, Philadelphia, PA - Industrial for Sale
  • Matterport 3D Tour

The Bond Building - 300 E Godfrey Ave

Philadelphia, PA 19120

  • Parking Garage
  • Industrial for Sale
  • Price Upon Request
  • 241,237 SF
See More
More details for 25701 N Lakeland Blvd, Cleveland, OH - Office for Sale
  • Matterport 3D Tour

Lakeland Medical Building - 25701 N Lakeland Blvd

Cleveland, OH 44132

  • Parking Garage
  • Office for Sale
  • $4,968,936 CAD
  • 38,944 SF
  • Security System
  • Kitchen

Cleveland Office for Sale - Northeast

Rock Management is pleased to present a strong investment opportunity to acquire a 74% leased office building with immense upside through a strategic lease-up in the sprawling Cleveland metro along Lake Erie. 25701 N Lakeland Boulevard was constructed in 1965 on a spacious 2.70-acre lot zoned U8. The building totals approximately 43,812 square feet across four floors. The property's acreage permits for an impressive 6:10 parking ratio with approximately 250 surface-level parking spaces. The building is equipped with air conditioning, central heating, a security system, soundproof walls, two elevators, a kitchen, and much more. This asset has excellent cash flow and value-add potential through the lease-up of vacant space. A new owner could be an investor looking to fill the vacant space with a new tenant, but this is also a prime owner/user opportunity with optionality. The current tenant mix comprises office and mixed-use offices. The property has seen numerous improvements in recent years, including resealing and re-striping the entire parking lot, new roofing, and an extensive office renovation and build-out. The property has a prime location with fantastic Interstate 90 exposure and immediate freeway access, as well as close proximity to Downtown Cleveland and the Cleveland Hopkins International Airport. With convenient access to the property, commuters can easily reach 25701 N Lakeland Boulevard from a wide geographic area, including Cleveland, University Heights, Highland Heights, Mayfield Heights, Willoughby, and others. The nearby area is mostly industrial, with an Amazon fulfillment center just a couple of blocks away. Some of the nearby retailers include Atlas Cinemas, Chase Bank, CVS Pharmacy, KFC, Pizza Hut, Popeyes, SIMS Buick, Simon's Supermarket, Walgreens Whistle Stop Tavern, and more.

Contact:

Rock Management LLC

Property Subtype:

Medical

Date on Market:

2022-03-23

Hide
See More
More details for 122 S Segrave St, Daytona Beach, FL - Office for Sale

122 S Segrave St

Daytona Beach, FL 32114

  • Parking Garage
  • Office for Sale
  • $1,031,744 CAD
  • 6,500 SF

Daytona Beach Office for Sale - Downtown Daytona Beach

122 S Segrave Street offers an exceptional cash flow opportunity in Daytona Beach, Florida, a premier Atlantic coastal market recognized for strong tourism and year-round economic drivers. The standalone office asset totals approximately 6,500 square feet on a 0.57-acre site and is currently 100% occupied or immediately user-ready, supporting income stability and flexible exit strategies. The building interior comprises mostly private offices, including a dedicated reception lobby and conference space well-suited for professional, medical, or service-oriented users seeking move-in-ready space. Flexible M-1 zoning expands future value by accommodating office, retail, light medical, and various mixed uses. Visibility and access are key value drivers for the property, supported by prominent signage and 141 feet of frontage on S Segrave Street, enhancing long-term tenant appeal for operations located just off W International Speedway Boulevard. A large parking lot with multiple points of entry enhances tenant and customer convenience while supporting more high-volume uses. Central positioning near Daytona’s most active retail, healthcare, transportation, and education hubs places the property directly west of Walgreens and Wawa at the intersection of US Highway 1 and US Highway 92, complemented by an 11-minute drive to Daytona Beach International Airport (DAB). The surrounding trade area has experienced a 12 % population increase since 2020 and serves more than 73,000 residents within a 3-mile radius, reinforcing long-term demand fundamentals. Note: Cash flow information is available upon request, subject to a signed confidentiality agreement. Reach out today for more information.

Contact:

NAI Realvest

Date on Market:

2024-09-25

Hide
See More
More details for 55 Kennedy Dr, Hauppauge, NY - Flex for Sale
  • Matterport 3D Tour

55 Kennedy Dr

Hauppauge, NY 11788

  • Parking Garage
  • Flex for Sale
  • $37,267,020 CAD
  • 105,000 SF
See More
More details for 141 Waverly Ave, Patchogue, NY - Office for Sale

141 Waverly Ave

Patchogue, NY 11772

  • Parking Garage
  • Office for Sale
  • $745,327 CAD
  • 1,025 SF
See More
More details for 1532 Howard St, San Francisco, CA - Multifamily for Sale

1532 Howard St

San Francisco, CA 94103

  • Parking Garage
  • Multifamily for Sale
  • $6,208,409 CAD
  • 8,225 SF
  • Air Conditioning
  • Private Bathroom
  • 24 Hour Access
  • Smoke Detector

San Francisco Multifamily for Sale - South of Market

Take advantage of the rare opportunity to acquire this 15-unit, recently constructed multifamily property in San Francisco. Specifically the units are all condominiums with separate APNs. Buyers have the opportunity to continue operating the building as an apartment building or sell the units individually now or in the future as San Francisco condominium market climbs. This multifamily property built ground up new in 2020, represents a blend of historic significance and modern design in San Francisco. Spanning 8,225 square feet across six stories, the building features a contemporary façade with ample windows, providing abundant natural light to each apartment. All units are designed as studio residences, offering consistency throughout the property. These modern units have kitchen with dishwasher and microwave, washer / dryer, full bath, and walk-in closet. The modern exterior appeals to tenants interested in modern living within a well-known San Francisco neighborhood. San Francisco rents have climbed drastically. Buyers have the opportunity to increase rents with current and upcoming vacancies. Situated at the intersection of 4 iconic neighborhoods: Hayes Valley, the Mission District, Civic Center, and SOMA (South of Market), 1532 Howard Street is within walking distance of several MUNI and BART stops, Hayes Valley trendy shops and restaurants, Civic Center (SF Jazz, War Memorial Opera House, Herbst Theater, Bill Graham Auditorium, San Francisco Symphony, and Asian Art Museum) and the eclectic charm of of the Mission and SOMA. Highway 101 and Dwight D Eisenhower Highway are close by, creating speedy commutes. Accessibility to transportation, dining, parking garage nearby, and easy access to down town are all highly desirable for tenants demand. This area presents attractive opportunities for buyers due to its notable demographics. Within 1 mile of the property, there is substantial renter demand, with 78% of residents living in rental accommodations. The average household income in this locality is $121,518, significantly exceeding the national average. Consumer spending is robust, totaling approximately $1.6 billion. Additionally, the area maintains a low vacancy rate, with San Francisco currently leading the nation in annual rent growth.

Contact:

Compass

Property Subtype:

Apartment

Date on Market:

2025-12-10

Hide
See More
More details for 1731 W Martin Luther King Jr Blvd, Los Angeles, CA - Specialty for Sale

1731 W Martin Luther King Jr Blvd

Los Angeles, CA 90062

  • Parking Garage
  • Specialty for Sale
  • Price Upon Request
  • 11,660 SF
  • Air Conditioning

Los Angeles Specialty for Sale - Inglewood/South LA

1731 W Martin Luther King Jr Boulevard is an 11,660-square-foot private school in Los Angeles, California. Formerly home to Kipp Scholar Academy, this offering comprises partitioned offices, a reception area, private restrooms, and conference rooms. The secured property features a security system, emergency lighting, and a smoke detector. Impeccably designed, tenants will enjoy the high ceilings and abundant windows flooding the space with natural light. An adjacent lot to the sleek structure provides ample parking and outdoor storage space. Situated in the vibrant South Los Angeles region, 1731 W Martin Luther King Jr Boulevard offers a prime location just two blocks from Western Avenue, where an array of shopping, dining, and entertainment options await. Conveniently positioned less than 5 minutes from Interstate 10 and 110, the property ensures seamless connectivity to key areas across the city. Just two miles away, the University of Southern California (USC), Exposition Park, and the iconic LA Memorial Coliseum provide access to world-class educational, cultural, and athletic venues for locals and travelers. A 15-minute drive from the office leads to Downtown Los Angeles (DTLA), home to premier destinations such as the LA Convention Center and Crypto.com Arena. With its central location and accessibility, 1731 W Martin Luther King Jr Boulevard is ideally positioned in a thriving community with endless opportunities.

Contact:

Fralin Commercial

Property Subtype:

Schools

Date on Market:

2025-02-03

Hide
See More
More details for 512 S Main St, Carrollton, MO - Industrial for Sale

512 S Main St

Carrollton, MO 64633

  • Parking Garage
  • Industrial for Sale
  • $3,795,715 CAD
  • 176,000 SF
See More
More details for 6801 Lake Worth Rd, Greenacres, FL - Office for Sale

6801 Lake Worth Rd

Greenacres, FL 33467

  • Parking Garage
  • Office for Sale
  • $19,254,627 CAD
  • 62,748 SF
See More
More details for 450-460 Franklin Ave, Hartford, CT - Retail for Sale

Lincoln Plaza - 450-460 Franklin Ave

Hartford, CT 06114

  • Parking Garage
  • Retail for Sale
  • $3,587,296 CAD
  • 16,083 SF
  • Wheelchair Accessible
  • Smoke Detector

Hartford Retail for Sale

Lincoln Plaza stands as a meticulously maintained, mixed-use property nestled in one of Hartford's most desirable locations. The property offers 12 one-bedroom apartments paired with five bustling commercial units. Each unit is individually metered, and the building enjoys full occupancy mainly from long-standing residents who value stability. Significant renovations completed in the late 1990s brought modernized sheetrock, doors, windows, and updated electric and gas meters. Residents benefit from 12 designated parking spots, additional side-lot options, and convenient street parking. The surrounding neighborhood is alive with steady foot traffic, fueling the in-place commercial tenant mix with businesses such as a Chinese restaurant, grocery store, laundromat, check-cashing service, and nail salon. The seller commits to fresh pavement along the front entry as well as repairs to the rear parking lot, ensuring lasting curb appeal. For investors seeking supplemental revenue, the laundromat business may be acquired separately. The South End neighborhood of Hartford presents a prime opportunity for investment. The area benefits from excellent connectivity via Interstate 91, which is conveniently located near the property and provides easy access to regional destinations. Maple Avenue links the South End directly to Downtown Hartford, with a travel distance of less than 3 miles. Public transportation is readily available, with numerous CT Transit bus stops along the main thoroughfares. The neighborhood offers a variety of dining options that cater to the local community, including Franklin Giant Grinder Shop, Just a Twist, and Modern Pastry Shop. Nearby notable places of interest include Hartford Hospital, Hartford-Brainard Airport, and Trinity College.

Contact:

Sovereign Properties

Property Subtype:

Storefront Retail/Residential

Date on Market:

2025-12-13

Hide
See More
More details for 250 N Robinson Ave, Oklahoma City, OK - Office for Sale

Apartment Conversion - Dowell Center - 250 N Robinson Ave

Oklahoma City, OK 73102

  • Parking Garage
  • Office for Sale
  • $17,253,250 CAD
  • 210,000 SF
  • Controlled Access

Oklahoma City Office for Sale - CBD

250 N Robinson Avenue invites developers and investors to become part of Oklahoma City’s evolving downtown landscape by reimagining this historic landmark. Once the tallest building in Oklahoma City and the headquarters of the prolific Kerr-McGee energy company, 250 N Robinson Avenue awaits its reintroduction to prominence. The 20-story building and parking garage are at the heart of the Oklahoma City Central Business District (CBD) and were completely overhauled to shell condition in 2019. 250 N Robinson Avenue is now offered for redevelopment because its core attributes distinctly position it to streamline residential conversions. Aggressive urban renewal projects have changed the landscape of the CBD, invigorating investment but virtually leaving no viable large-scale apartment conversion opportunities. 250 N Robinson Avenue is a unique exception as its 10,000-square-foot floor plates are more easily adapted to multifamily apartments. Average office floor plates in the CBD are 14,000, 16,000, and 18,600 square feet for five-, 10-, and 20-story buildings. 250 N Robinson Avenue also has an above-average parking ratio to accommodate residents, with a surplus that can be rented out. Oklahoma City’s pro-business environment has fostered new expansions and relocations of major companies like Paycom, Boeing, Skydweller Aero, Continental Resources, and Heartland. This approach has boosted population growth much higher than average, as the metro has seen its resident base grow 18% from 2010 to 2025, and 250 N Robinson Avenue is a beneficiary of these generous incentives. Both federal and state agencies recently approved the property’s designation as a historic building, providing up to 20% state and 20% federal tax credits, among other financial advantages. Downtown Oklahoma City commands the highest multifamily rents in the region with an average rate of $1,445 per month as of Q1 2025, about $260 more than its closest submarket competitor. Annualized multifamily rent growth from 2020 to 2025 was 2.1% in the CBD, indicating consistent demand and asset appreciation. 250 N Robinson Avenue will be one of the most attractive living options as it is adjacent to two parks and part of The Underground, a tunnel and skyway system, connecting residents to workplaces, restaurants, and more exciting amenities. Continue the story of this iconic building and make a lasting statement in Oklahoma City by acquiring 250 N Robinson Avenue today.

Contact:

Dowell Properties

Property Subtype:

Office/Residential

Date on Market:

2022-07-25

Hide
See More
More details for 3500 Orkney Ave, San Antonio, TX - Land for Sale

3500 Orkney Ave

San Antonio, TX 78223

  • Parking Garage
  • Land for Sale
  • $5,383,014 - $15,734,964 CAD
  • 10.39 - 20.70 AC Lots

San Antonio Land for Sale - South

This rare San Antonio development opportunity at 3500 Orkney Avenue offers up to 31.09 acres of highly versatile land positioned in a prime growth corridor with exceptional visibility and unmatched highway access to Interstate 37. Lot 4, totaling 20.70 acres, has been professionally studied for both industrial and multifamily development, providing buyers with flexibility for large-scale warehouse facilities or high-density residential development. The site benefits from extensive engineering by Kimley-Horn, including completed drainage and traffic studies for two proposed industrial buildings totaling 209,000 square feet, as well as a complete $30,000 feasibility study supporting a 366-unit multifamily community endorsed by the City Council Office. Lot 1 is 10.4 acres. It includes a very profitable RV park, but the land's value exceeds the park's business value. It was recently rezoned in March 2022 by COSA to C-2 Commercial District, as part of an area-wide rezoning effort. The lot has seamless access from both Southeast Military Drive and Interstate 37. The site is immediately south of a top-performing public storage facility and near a high-volume CVS, both of which indicate strong local demand and long-term commercial viability. With nearly a mile of frontage along Interstate 37, the site offers premier visibility, flat topography, utility access, and multiple ingress routes, including a deceleration lane from the highway to Larry Key Avenue. Nearby amenities include the world-class Brooks Development, The Republic Golf Club, Mission Baptist Hospital, Texas A&M University–San Antonio, Toyota Manufacturing, and major retail anchors such as Walmart Supercenter, Lowe's, The Home Depot, and H-E-B, strengthening the area's appeal to industrial tenants, commercial operators, and multifamily residents. The property's favorable zoning mix, strategic location in southeast San Antonio, and strong municipal support make it an ideal site for industrial warehousing, logistics facilities, medical offices, restaurants, hotels, retail development, luxury RV accommodations, or build-for-rent housing. Ownership is open to joint venture or land lease structures, allowing investors and developers to customize a strategy that leverages the site's exceptional visibility, high traffic counts, and robust regional economic drivers.

Contact:

Robert Chelico

Property Subtype:

Industrial

Date on Market:

2017-09-08

Hide
See More
25-48 of 500