Commercial Real Estate in United States available for sale
Parking Garages For Sale

Parking Garages for Sale in USA

More details for 3854 50th St, San Diego, CA - Multifamily for Sale

3854 50th St

San Diego, CA 92105

  • Parking Garage
  • Multifamily for Sale
  • $3,106,485 CAD
  • 5,696 SF
  • Air Conditioning
  • Private Bathroom
  • 24 Hour Access

San Diego Multifamily for Sale - College Area

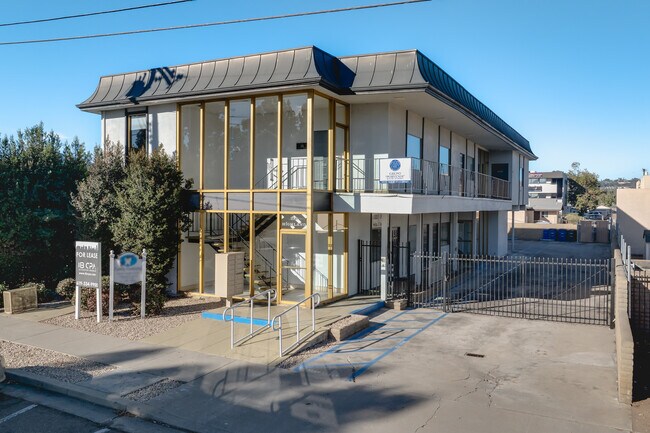
Priced for an immediate sale at $45k per unit below the 1980s+ Sale Comp Average over the last year! 3854 50th Street presents a compelling opportunity to acquire a low-maintenance 1980s construction asset in a historically high-demand yet affordable Central San Diego location. This “workhorse” investment combines strong in-place income with desirable infrastructure improvements and systems. The property benefits from major infrastructure improvements and durable 1980s-era construction features that materially reduce long-term ownership risk and expense. The building features ABS sewer lines and new copper water supply lines that have been rerouted from the slab to the building’s exterior — a significant upgrade compared to older assets with aging cast iron plumbing. The electrical system consists of original 1980s Arrow Hart Murray panels, which are not flagged by insurance carriers. Improvements include a new roof (2020), dual-pane windows, parking lot repave, and new code-compliant catwalk railings. Seasoned investors recognize the substantial cost burden associated with replacing cast iron plumbing, in-slab water lines, and problematic electrical panels — expenses that can average $25,000–$35,000 per unit, excluding demolition and reconstruction costs. This asset avoids those major capital exposures, offering a more predictable and expense-controlled operating profile. The property produces a strong 6.10% cap rate and 9.95 GRM with the immediately available rent increases and a 6.86% proforma cap rate post full interior renovations. Unit interiors have received light updates over time but currently reflect deferred maintenance and dated finishes. All units can receive an immediate rent increase allowing for additional income or used as a strategy to encourage natural unit turnover to begin unit renovations for even higher rent capability. The property consists of eight (8) 1-bedroom / 1-bath units and two (2) 2-bedroom / 1.5-bath units situated on an oversized 12,885 SF lot with approximately 5,696 SF of rentable living space. The property provides 17 parking spaces, creating the opportunity for additional income from tenants requiring more than one space. An onsite laundry room is present but currently not equipped with machines, presenting immediate upside through installation of a laundry service as both a tenant amenity and supplemental income stream. Utilities include 11 electric meters, one gas meter, and one water meter. Residents enjoy proximity to many of San Diego’s major employment and lifestyle centers, all within a 5–15 minute drive, including Downtown San Diego, North Park, Mission Valley, Fashion Valley, SDSU, USD, Naval Base San Diego, and Scripps Medical Center. The property offers excellent freeway connectivity via I-15, I-805, I-8, and SR-94, supporting strong tenant demand and long-term rental stability.

Contact:

Commercial Asset Advisors

Property Subtype:

Apartment

Date on Market:

2026-02-25

Hide
See More
More details for 2801 Fruitville Rd, Sarasota, FL - Office for Sale

Penwest Park - 2801 Fruitville Rd

Sarasota, FL 34237

  • Parking Garage
  • Office for Sale
  • Price Upon Request
  • 99,849 SF
See More
More details for 6430 S Vermont Ave, Los Angeles, CA - Land for Sale

6430 S Vermont Ave

Los Angeles, CA 90044

  • Parking Garage
  • Land for Sale
  • $959,559 CAD
  • 0.17 AC Lot

Los Angeles Land for Sale - Inglewood/South LA

Offered at $695,000. The owner is motivated and seeks a straightforward, timely close, making this an ideal opportunity for a buyer ready to move decisively. No demolition cost, no hazardous materials risk, no tenant relocation delays, move directly from acquisition into design and entitlement. Prime corner development opportunity on a high-visibility 7,500-square-foot C2-zoned vacant lot at the intersection of Vermont Avenue and West 65th Street in Los Angeles. This blank canvas parcel offers a developer, investor, or owner/user exceptional flexibility with one of the most permissive commercial zoning designations in the City of Los Angeles. C2 zoning permits a wide range of uses by right, including multifamily residential at R4 density, mixed-use development with ground-floor retail and residential above, restaurants and food and beverage, medical and professional offices, hotels, childcare, and automotive uses. All of the potential uses make this site suitable for virtually any development vision. With TOC incentives likely applicable given the proximity to Metro bus lines on Vermont Avenue, a developer may qualify for density bonuses of 50% to 70% above baseline, potentially yielding 27 to 30-plus units. Under base C2 zoning with R4 density, the site accommodates approximately 18 units by right, with an estimated buildable area ranging from 11,250 to 33,750 square feet depending on the entitlement path pursued. The lot itself is flat, fully cleared, and ready for immediate development with no existing structures, no demolition requirements, and no improvements to remove. The rectangular configuration maximizes the buildable footprint while accommodating required setbacks, parking, and open space. Dual street frontage on Vermont Avenue and West 65th Street provides superior visibility from multiple directions, making this a premium asset for any retail or mixed-use ground-floor activation. Utilities, including water, sewer, gas, and electricity, are available in the street. Located 1.5 miles south of USC, 0.5 miles from the Vermont/Athens commercial district, minutes from the Metro E Line, and with easy access to the 110 Freeway via Gage Avenue, this site sits at the center of a densely populated trade area with consistent demand for housing, retail, and services. All development potential figures are estimates only. Buyer to conduct independent due diligence and verify with the City of Los Angeles Department of City Planning and the LA County Assessor prior to close of escrow.

Contact:

Patrick Yaghoobi

Property Subtype:

Commercial

Date on Market:

2026-04-23

Hide
See More
More details for 2000 Crawford St, Houston, TX - Office for Sale

2000 Crawford - 2000 Crawford St

Houston, TX 77002

  • Parking Garage
  • Office for Sale
  • Price Upon Request
  • 135,586 SF
  • Air Conditioning
  • Security System
  • Bio-Tech/ Lab Space
  • 24 Hour Access
  • Conferencing Facility
  • Controlled Access
  • Restaurant

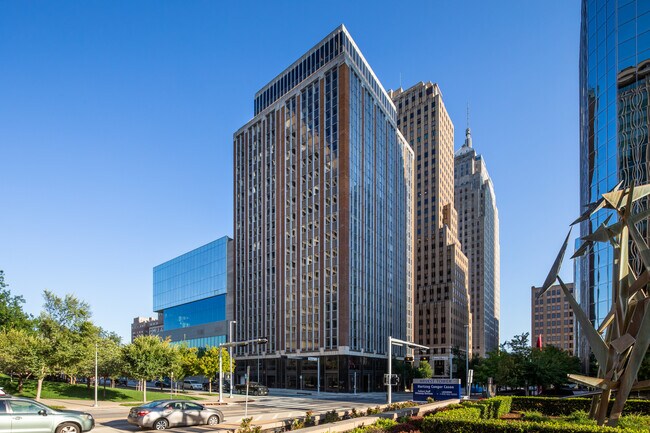
Houston Office for Sale - Midtown

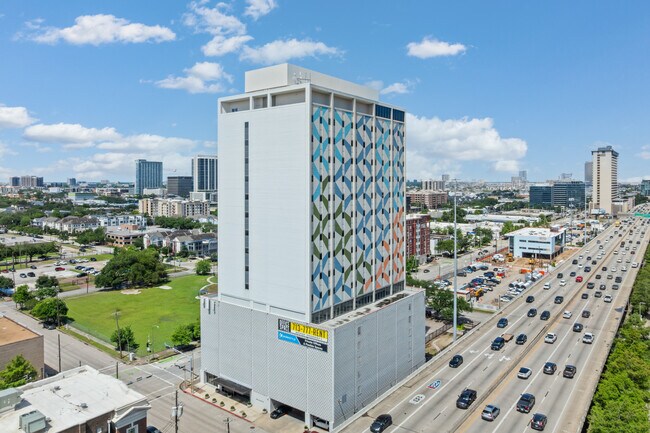
Take advantage of this exclusive opportunity to acquire a signature piece of Houston real estate with ample value-add potential as the office market rebounds. 2000 Crawford is a 135,586-square-foot, 18-story office tower located in the Midtown submarket on the border of the Central Business District. It is situated on 0.43 acres and offers unobstructed views of downtown, Texas Medical Center, and The Galleria. Buyers will be able to seamlessly take over operations with leasing, maintenance, and management teams in place. The office includes features like a dedicated conference center, a key-card access system, and a covered parking garage. 2000 Crawford is 66% occupied with about 100 tenants, providing a stable cash flow while leasing to new tenants or making improvements. Towering over Interstate 45 and Highway 59 with an unmistakable exterior mural, 2000 Crawford makes a vibrant statement in Midtown. This location provides uncongested access while still being proximate to CBD professional hubs. Destinations like Daikin Park, Discovery Green, Toyota Center, George R. Brown Convention Center, and the Downtown YMCA are close by. Tenants can also walk to several restaurants, shopping hubs, hotels, and banks. Midtown is one of the best-performing submarkets for office assets in Houston. Available land in the submarket is scarce, keeping demand in check and underpinning the importance of existing real estate here. With a rebounding office market and a discount compared to the price of replacement as building costs rise, 2000 Crawford is the premier opportunity to make a significant move in the Houston real estate market.

Contact:

Avison Young

Date on Market:

2025-04-14

Hide
See More
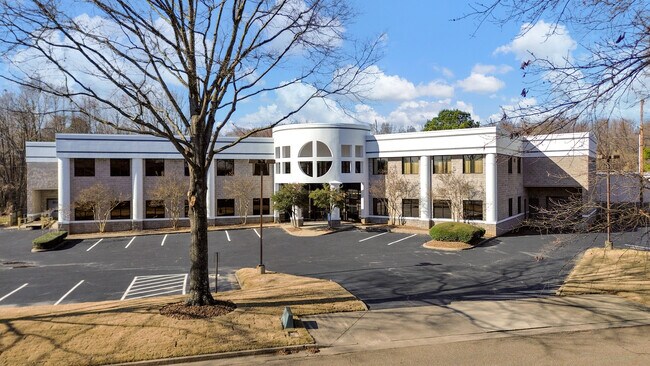
More details for 7375 Adrianne Pl, Bartlett, TN - Flex for Sale

7375 Adrianne Pl

Bartlett, TN 38133

  • Parking Garage
  • Flex for Sale
  • $5,927,174 CAD
  • 27,000 SF
See More
More details for 16751 TX-75 Hwy, Willis, TX - Office for Sale

16751 TX-75 Hwy

Willis, TX 77378

  • Parking Garage
  • Office for Sale
  • $2,070,990 CAD
  • 3,759 SF

Willis Office for Sale - Outlying Montgomery Cnty

This prime commercial investment at 16751 TX-75 Highway offers exceptional visibility and access with frontage along TX-75 North and the Interstate 45 feeder road. The existing improvements include a well-maintained primary structure featuring seven private meeting rooms, dual entrances, and a concrete parking lot, along with a separate 1,280-square-foot storage building. Situated on a generous 4.33-acre site, the property includes over 2 acres of unimproved land, providing a rare and valuable opportunity for future expansion or redevelopment. Strategically positioned just minutes from the heart of Willis and within an hour of Houston, 16751 TX-75 Highway benefits from strong regional connectivity and steady traffic flow. In addition, proximity to major thoroughfares opens up seamless and swift regional connectivity. The surrounding area is rich with countless amenities, including shopping centers, nationally recognized retailers, dining options, entertainment venues, and everyday conveniences, making it an attractive destination for both businesses and customers. 16751 TX-75 Highway is located within a thriving trade area supported by strong income levels and rapid household growth. Within a 3-mile radius, residents boast average household incomes of $101,172, with a total of $78,836,039 in consumer spending. The area has experienced approximately 34.8% household growth from 2020 to 2024 and is projected to increase an additional 15.2% by 2029, underscoring the long-term demand drivers and investment potential of this high-growth market.

Contact:

Hardy Browder Real Estate

Property Subtype:

Medical

Date on Market:

2026-01-28

Hide
See More
More details for 1025 Airline Dr, Kenner, LA - Land for Sale

1025 Airline Dr

Kenner, LA 70062

  • Parking Garage
  • Land for Sale
  • $6,903,300 CAD
  • 6.75 AC Lot
See More
More details for 16 Chambers St, Princeton, NJ - Office for Sale

16 Chambers St

Princeton, NJ 08542

  • Parking Garage
  • Office for Sale
  • $8,974,290 CAD
  • 6,314 SF
  • Air Conditioning
  • Commuter Rail
  • Wheelchair Accessible
  • Smoke Detector

Princeton Office for Sale - Trenton North

16 Chambers Street presents an exceptional opportunity to acquire a fully leased NNN investment property in one of New Jersey’s most prestigious downtown markets. This three-story Class A building has undergone a complete transformation, featuring a $1 million IVF laboratory build-out and full interior renovation with sophisticated, upscale medical spaces that include a positive pressure IVF laboratory, procedural rooms, modern HVAC, upgraded water and sewer lines, expanded electrical capacity, multi-point security systems, and aesthetic enhancements throughout. The result is a premier healthcare environment tailored to the next generation of life sciences and medical services, offering investors long-term stability and enduring value. The NNN tenants Kindbody, a rapidly expanding fertility and life sciences healthcare provider backed by Google, and Emids, a digital transformation leader in healthcare technology, occupy the entire building under long-term leases. Their commitment to innovation and excellence is reflected in the property’s meticulous upgrades and state-of-the-art infrastructure. The asset sits within the Central Business District zoning, allowing potential for future vertical expansion up to 65 feet, an opportunity for additional value. Adjacent to the newly opened Graduate Hotel Princeton, a $100 million luxury redevelopment project, 16 Chambers Street stands at the intersection of Princeton’s historic charm and its evolving modern identity. Positioned across from Princeton University and steps from Palmer Square, 16 Chambers Street benefits from an unrivaled location surrounded by boutique retailers such as Hermes, Warby Parker, Barbour, and Arhaus, as well as acclaimed dining and cultural landmarks, including the McCarter Theatre and Garden Theatre. The site’s accessibility is enhanced by its proximity to a public parking garage, major roadways, and Princeton Junction Station, connecting directly to New York City and Philadelphia. This vibrant downtown corridor attracts a highly educated and affluent population, with over 84,000 residents within a 5-mile radius and a median household income exceeding $160,000. Originally built as a firehouse, home to Mercer Engine Company No. 3, 16 Chambers Street carries a distinguished local history and now serves as a model of adaptive reuse and architectural renewal. In a market defined by limited inventory and strong demand for institutional-quality assets, 16 Chambers Street represents a rare chance to own a stabilized, high-performing medical investment in one of the Northeast’s most sought-after university towns.

Contact:

Princeton Realty Management Group

Property Subtype:

Medical

Date on Market:

2025-10-14

Hide
See More
More details for 1009 N Tennessee St, Cartersville, GA - Office for Sale
  • Matterport 3D Tour

1009 N Tennessee St

Cartersville, GA 30120

  • Parking Garage
  • Office for Sale
  • $1,172,180 CAD
  • 3,200 SF
  • 24 Hour Access
  • Wheelchair Accessible

Cartersville Office for Sale - Bartow County

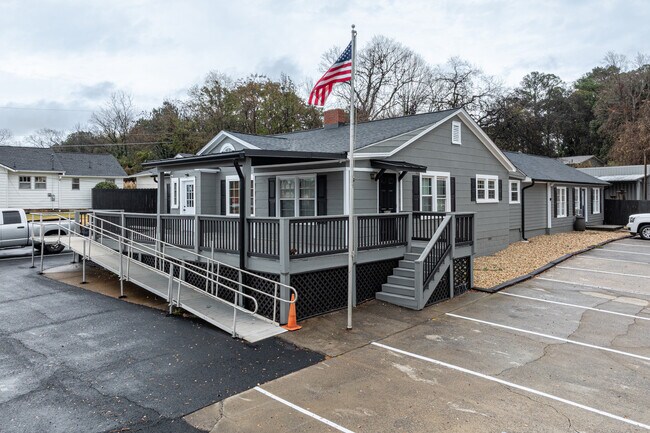
Positioned in one of Cartersville’s most attractive corridors, 1009 N Tennessee Street offers a world of potential for new businesses or investors to establish themselves in a growing market. 1009 N Tennessee Street spans 3,200 square feet and was previously used as an office for a local home services company. It features a welcoming, homy exterior with a covered porch and an ADA-accessible ramp. Owner/user buyers will enjoy immense flexibility in use potential, and it also broadens the pool of prospective tenants for investors. 1009 N Tennessee Street is on approximately 0.79 acres with a fully surfaced parking lot and ample frontage that is maximized by a roadside sign. Cartersville and greater Bartow County are seeing a significant increase in residential growth, as evident by the new townhouse development, Harmony Walk, only one block away. Lower housing costs and in-town amenities are key attractors to the city, and proximity to Interstate 75 provides connections to Kennesaw, Marietta, and Atlanta. Major investments in Bartow County have also raised incomes and residential desirability, led by companies such as Hanwha/Q Cells, Anheuser-Busch, and Toyo Tire, a positive factor for client-based uses. The city’s largest healthcare hub, Piedmont Cartersville Medical Center, is also under a mile from 1009 N Tennessee Street, providing excellent exposure to affluent workers.

Contacts:

Shayne E Ray

162 West Main Street Village

Date on Market:

2025-10-14

Hide
See More
More details for 254 Court Ave, Memphis, TN - Office for Sale
  • Matterport 3D Tour

Crane Co. Building of Memphis - 254 Court Ave

Memphis, TN 38103

  • Parking Garage
  • Office for Sale
  • $5,867,805 CAD
  • 53,736 SF

Memphis Office for Sale - Downtown

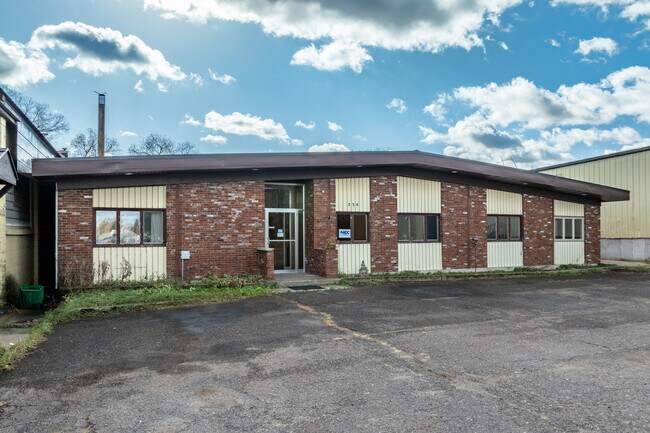
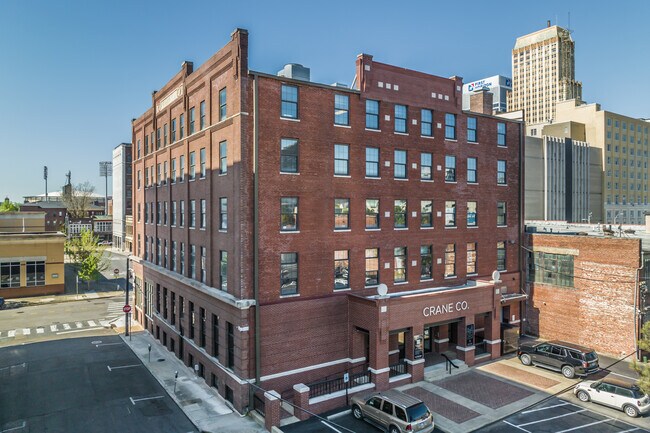
The Crane Co. Building of Memphis, located at 254 Court Avenue, presents a rare opportunity to acquire a 53,800-square-foot fully renovated Class A office asset in the heart of Downtown Memphis. Currently 85% leased to a strong mix of legal and tech tenants, this historic high-rise offers a blend of executive, flex, and luxury offices from 100 to 1,200 square feet, as well as tech-style suites up to 2,500 square feet. The versatile office layouts and high-end finishes position the property to capitalize on future lease-up potential. Designed with hospitality and productivity in mind, the property features custom-built workstations, natural light-filled offices, and glass-separated collaborative layouts. On-site amenities include private catering services, zero-trust security with 24/7 key-card access, HD surveillance, and private gated surface parking. With a strong rental history and financing available, this is a premier value-add investment opportunity in a thriving downtown market. 254 Court Avenue meets current building and fire codes and is ADA compliant. Infrastructure upgrades include fire sprinkler coverage, fire detection and alarm monitoring, and comprehensive security alarm coverage. The Crane Co. Building of Memphis features Cat 5 wiring, building-wide Wi-Fi, and dual fiber service, offering seamless connectivity. In 2023, a new HVAC central controller system and individual unit controls were installed, enhancing energy efficiency. The offering includes an adjacent private gated parking lot with 43 spaces. Strategically located in the legal and civic core of Downtown Memphis, the property offers exceptional access to major interstates, including Interstates 40, 55, and the 240 Loop, just minutes away via Danny Thomas Boulevard. Walkable to the Shelby County Courthouse, Memphis Justice Center, and St. Jude, the building also sits near major attractions like AutoZone Park, FedEx Forum, the YMCA, and a wide range of restaurants and coffee shops. This central downtown location is surrounded by key institutions, a growing talent base, and ongoing urban revitalization efforts. With its strong occupancy, modern amenities, and premium location, the Crane Co. Building of Memphis stands as a rare investment asset in one of the city's most dynamic professional corridors.

Contact:

Cutler Property Group

Property Subtype:

Loft/Creative Space

Date on Market:

2025-09-16

Hide
See More
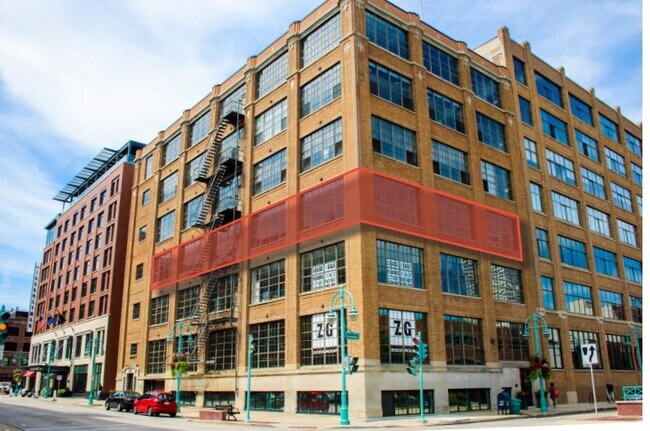
More details for 318 E Chicago St, Milwaukee, WI - Multifamily for Sale

318 E Chicago St

Milwaukee, WI 53202

  • Parking Garage
  • Office for Sale
  • $2,416,155 CAD
  • 6,278 SF
  • 1 Unit Available
See More
More details for I-40 and Historic Route 66, Essex, CA - Land for Sale

I-40 Mountain Springs Oasis - I-40 and Historic Route 66

Essex, CA 92332

  • Parking Garage
  • Land for Sale
  • $4,003,914 CAD
  • 211 AC Lot

Essex Land for Sale - San Bernardino Outlying

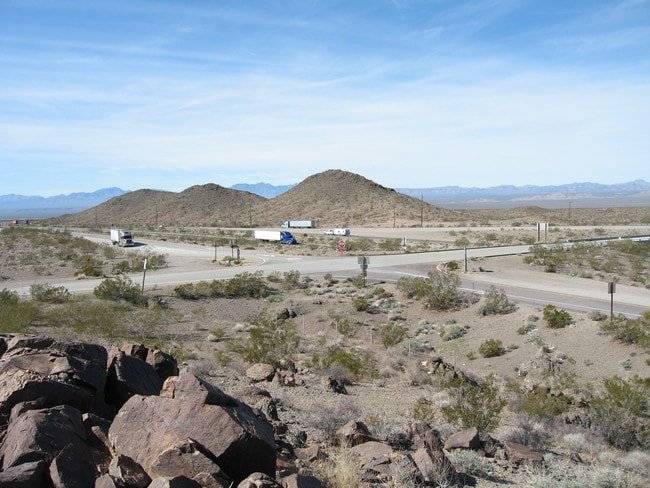
211 Acres on I-40/Route 66 (Mountain Springs Road) – Prime Development Opportunity |Call for Pricing| Mountain Springs Oasis WEBSITE: www.MountainSpringsOasis.com Let me introduce a rare, almost shovel-ready development opportunity at the intersection of two historic and high-traffic corridors: Mountain Springs Oasis, a 211-acre property spanning all four corners of the I-40 and Route 66 interchange in San Bernardino County, CA. Offered at $3.5 million, this site is unmatched in location, scale, and readiness. It includes zoning, infrastructure, environmental and feasibility studies, a phased development plan, and a new commercial well drilled in February 2025. ?? Why This Site Matters — And Why Now ?? Location & Access All four corners of I-40/Route 66 interchange 20+ miles of visibility in both directions No major truck stops for 85 miles west (Barstow) or 20 miles east (Needles) ??? Infrastructure Momentum Caltrans & County investing $50M+ in road, bridge, and Route 66 improvements across the region through 2026 Newly drilled commercial well (640 ft deep, 10–15 GPM), sitting atop the Fenner Basin Aquifer Power already installed (2014) Clean title and shovel-ready with full documentation ?? BNSF Barstow International Gateway (BIG) – Now $4 Billion and Growing Just west of Barstow, BNSF has more than doubled its investment from $1.5B to $4B, acquiring nearly 4,800± acres and already spending $75M on land. According to BNSF and city officials: Full EIR & application submittal expected late 2025, approval by mid-2026 A 3-year construction schedule will engage 3,500± workers 8,000± direct jobs at the Barstow BIG site, with 22,000± total new jobs across BNSF’s system This gateway project will transform the region into a logistics and employment powerhouse—fueling massive demand for housing, services, fuel stations, and rest stops, all of which Mountain Springs Oasis is poised to support. ?? Property Highlights All Four Interchange Corners Available ?? Parcel Map: Flat Tilt Map https://mountainspringsoasis.com/wp-content/uploads/2021/03/Flat-Tilt-Map.jpg ??? Satellite Parcel View: Sat View with Parcel Lines https://mountainspringsoasis.com/wp-content/uploads/2021/03/Sat-View-with-Parcel-lines.pdf Zoned & County-Approved for Commercial Use ? County Clearances: Clearances PDF https://mountainspringsoasis.com/wp-content/uploads/2021/02/Oasis-clearances.pdf ? Power Map: Installed 2014 https://mountainspringsoasis.com/wp-content/uploads/2021/02/Power-installed-2014.pdf Water Security ?? Groundwater Report – Cadiz Project: Hydrology Report PDF https://mountainspringsoasis.com/wp-content/uploads/2021/08/Review-of-the-Groundwater-Hydrology-of-the-Cadiz-Project.pdf Phased Master Plan ?? Development Plan PDF: Oasis Mall Development https://mountainspringsoasis.com/wp-content/uploads/2021/03/Oasis-Mall-location-phased-Developement-Plan.pdf Historic Route 66 Frontage ??? Route 66 Corridor Plan PDF: Corridor Management Plan https://mountainspringsoasis.com/wp-content/uploads/2021/03/Complete-Corridor-Managmenet-Plan-Document.pdf ?? Documented Financial Potential Projected Gross Revenue: $71M+ ?? Feasibility Study PDF: Feasibility Study https://mountainspringsoasis.com/wp-content/uploads/2021/03/Mountain-Springs-FEASIBILTYStudy1.pdf ?? Business Plan PDF: Business Plan https://mountainspringsoasis.com/wp-content/uploads/2021/03/Mountain-Springs-Business-Plan1.pdf Full Environmental & Appraisal Reports ?? Environmental Report PDF: Environmental Review https://mountainspringsoasis.com/wp-content/uploads/2021/03/MT.-SPRINGS-OASIS-ENVIROMENTAL-REVIEW-disclosurereportfront.pdf ?? Appraisal – McLaughlin PDF: Appraisal Report https://mountainspringsoasis.com/wp-content/uploads/2021/02/Oasis-Appraisal-by-Mc.pdf ?? You can explore the full site package, maps, and disclosures at: ?? www.MountainSpringsOasis.com http://www.MountainSpringsOasis.com A newly updated brochure will follow shortly. If you'd like to discuss next steps, request full due diligence materials, or schedule a call, just reply or give us a ring. Steve Gronlund Family Representative – Mountain Springs Oasis ?? Steve@VintageMortgageFirm.com ?? (951) 551-8161 ?? www.MountainSpringsOasis.com http://www.MountainSpringsOasis.com Joseph W. Brady, CCIM, SIOR President – The Bradco Companies (Lic. #00773589) ?? jbrady@thebradcocompanies.com ?? (760) 951-5111 x101 ?? www.TheBradcoCompanies.com http://www.TheBradcoCompanies.com

Contact:

Steve C Gronlund

Property Subtype:

Commercial

Date on Market:

2025-07-25

Hide
See More
More details for 673-675 Williams Rd, Wallingford, CT - Land for Sale

Ideal location for office,medical,lite indus. - 673-675 Williams Rd

Wallingford, CT 06492

  • Parking Garage
  • Land for Sale
  • $2,209,056 CAD
  • 26 AC Lot

Wallingford Land for Sale

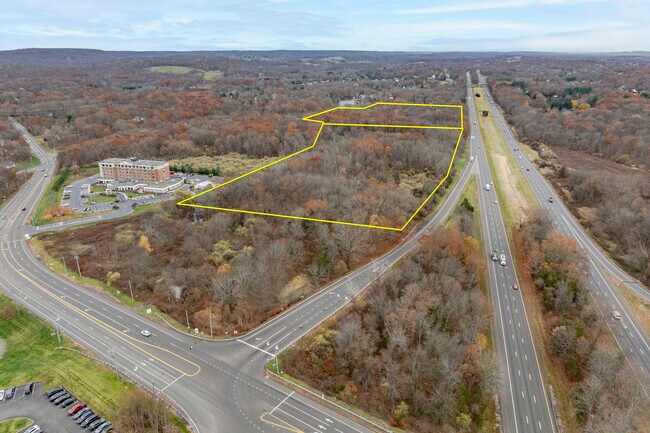
Shape the future of New Haven County with this incredible development opportunity providing 26 acres across two parcels in Wallingford, Connecticut, at 673 & 675 Williams Road. Situated within the Watershed Interchange (WI), the site offers flexible zoning for a variety of permitted uses and has been approved for use as a data center. 673 & 675 Williams Road delivers significant potential for new development, allowing up to 100,800 square feet of new construction. The site has utility right of way easements established, and a new project at the location will be able to leverage Wallingford’s affordable electric rates, a boon for energy-hungry projects like data centers. Current plans look to create a large single facility at the property, with desirable modern infrastructure, including wide access points, a 110-foot truck court, robust loading capabilities, and a large parking lot. Situated along Route 68 and directly off Exit 15 of Interstate 91, this prime location ensures strong visibility for businesses, with exposure to 72,000 daily vehicles on the highway and an additional 20,000 vehicles on Barnes Road. The site is directly adjacent to a Hilton Garden Inn and sits within a short distance of other large industrial operations for industry-leading tenants such as Amazon, USPS, RJS Technologies, and many more. Proximity to the Route 5 corridor also provides the location with seamless access to quality amenities, including national retail tenants like Walmart Supercenter, ShopRite, Tractor Supply Co., Starbucks, Dunkin’, McDonald’s, Smoothie King, and more, enhancing appeal for tenants. Wallingford presents an ideal destination for new industrial development, driven by solid leasing fundamentals and valuable demographics. Currently, the submarket posts vacancies of just 2.7%, and with no new inventory under construction in the area for the past decade, this competitive environment has driven rent growth on average of 6.2% annually for the past five years. The city enjoys a central placement between Hartford and New Haven, 30 minutes in each direction, attracting tenants with access to a dependable regional workforce. More than 96,000 residents live within a 5-mile radius, with daytime employment for the area exceeding 51,000. This ideal Northeast location also provides a key advantage to distribution-based businesses, offering easy access to major metropolitan hubs within a one-day drive. Make a mark on Connecticut’s high-growth data center industry with the versatile development site spanning 26 acres, with immediate highway access and affordable utilities, at 673 & 675 Williams Road.

Contact:

Thomas Ringrose

Property Subtype:

Industrial

Date on Market:

2018-12-19

Hide
See More
More details for 236 S 2nd St, Butternut, WI - Industrial for Sale

Butternut Business Center - 236 S 2nd St

Butternut, WI 54514

  • Parking Garage
  • Industrial for Sale
  • $1,097,625 CAD
  • 92,545 SF
  • Air Conditioning
  • Security System

Butternut Industrial for Sale

Discover the exceptional opportunity at 236 S 2nd St, Butternut, WI—a versatile industrial property that seamlessly blends functionality with modern amenities. Spanning approximately 92,545 square feet, this facility has been meticulously upgraded to meet contemporary business needs. Recent renovations include new LED lighting, upgraded electrical systems, new roofing, a state-of-the-art sprinkler system, and enhanced heating, ensuring a safe and efficient working environment. Strategically located along Wisconsin Highway 13, this property offers excellent connectivity for logistics and distribution. The 18-foot clear height, three drive-in doors, and one dock-high door provide ample flexibility for various industrial operations. Additionally, the property boasts a generous 3.5-acre parking lot, accommodating both employees and large vehicles with ease. The thriving business community in Butternut, coupled with the town’s supportive local business alliance, creates a conducive environment for growth and collaboration. Nearby, the natural beauty of Butternut Lake and the North Fork of the Flambeau River offers recreational opportunities, enhancing the quality of life for employees and attracting potential clients. For those considering long-term investment, the seller leaseback option provides a stable income stream, with the seller leasing back 25,000 square feet at $2.00 per square foot for up to four years. This property is not only a practical choice for industrial use but also a sound investment in a community poised for economic growth.

Contacts:

Marcus & Millichap

Jefferson Area Business Center

Property Subtype:

Distribution

Date on Market:

2024-04-08

Hide
See More
More details for 1203-1295 Shreveport Barksdale Hwy, Shreveport, LA - Retail for Sale

Shreve City Shopping Center - 1203-1295 Shreveport Barksdale Hwy

Shreveport, LA 71105

  • Parking Garage
  • Retail for Sale
  • $48,323,102 CAD
  • 339,338 SF
  • Restaurant

Shreveport Retail for Sale - East

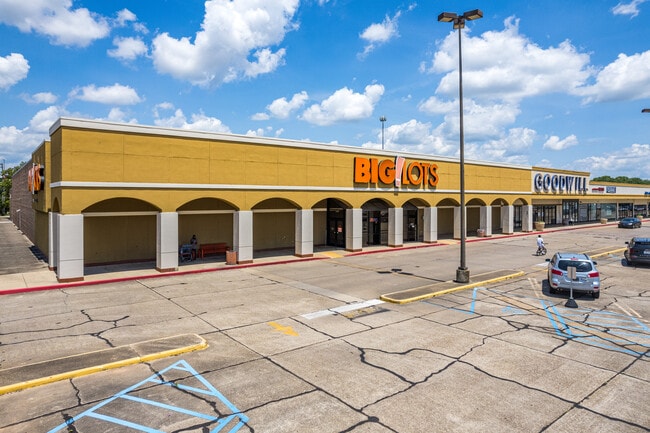
Owner is pleased to present the opportunity to acquire a 339,338-square-foot, multi-tenant community center that is shadow-anchored by Walmart in Shreveport, Louisiana. Shreve City Shopping Center is currently 87 percent occupied with a combination of triple-net, gross, and base year leases providing significant upside potential. The tenant base is a complementary mix of national and local tenants. Anchored by Burlington Coat Factory, other tenants include Dollar Tree, Roses, Citi Trends, Goodwill, Crazy Hot Deals, Rainbow, New Ink, Daiquiri Express, What's on Tap, Hair Salon, Ocean Dental, Mariner Finance, Guy's Academy, California Nail Salon, Peking Chinese Restaurant pad site. land parcels totaling 28.75 acres with ample paved parking. Recent property improvements include a new roof with a 20-year warranty and all new LED parking lot lights. Shreve City Shopping Center is located on Shreveport Barksdale Highway near the signalized intersection with Knight Street and has multiple ingress and egress points. Cumulative traffic counts are approximately 18,429 vehicles per day. The subject property is located near many national and regional retailers, including McDonald's, Enterprise Rent-A-Car, Metro by T-Mobile, Church's Chicken, Dollar General, Popeye's, Pizza Hut, Wingstop, AutoZone, Domino's, CVS, Walgreen's, Brookshire's and more. The property is in close proximity to Barksdale Airforce Base, with a population of approximately 14,581 active duty members, reservists, and civilians. The city is also home to Ochsner-LSU Health, a public university focused on health sciences composed of three different schools: the School of Medicine, School of Graduate Studies, and School of Allied Health Professions.

Contact:

TriMarsh Properties, LLC

Property Subtype:

Department Store

Date on Market:

2022-07-12

Hide
See More
More details for 2535 Kettner Blvd, San Diego, CA - Office for Sale
  • Matterport 3D Tour

Harbor View Professional Plaza - 2535 Kettner Blvd

San Diego, CA 92101

  • Parking Garage
  • Office for Sale
  • $659,265 - $1,362,711 CAD
  • 955 - 2,013 SF
  • 4 Units Available
  • Air Conditioning
  • Natural Light
  • Commuter Rail
  • 24 Hour Access
  • Controlled Access

San Diego Office for Sale - Old Twn/S Arena/Pt Loma

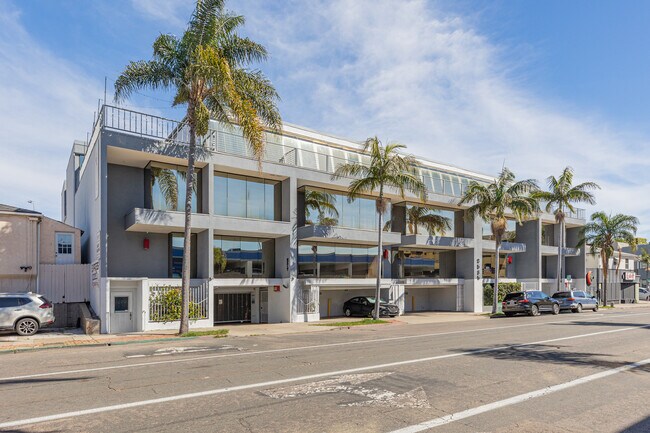
Why rent when you can own an office condo at 2535 Kettner Boulevard, nestled at the Northern Edge of Little Italy. The property was designed and developed as an office condominium building and was first released for sale as the Harbor View Professional Plaza of the San Diego Owners Association (OA). This asset continues to succeed today with a mix of owner-occupied and quality tenants, including CPAs, attorneys, technology, finance management, real estate, property and asset management, and various medical services, including chiropractic, psychiatry, and psychology. Zoning is broad and can accommodate many business types. The development includes 10 units per floor, totaling 30 offices with designated parking for all units. Each unit is separately metered with an independent HVAC. Various office units have independent bathrooms and showers. There are six common-area bathrooms, two per floor. This four-story building offers three office floors over street level, secured gated garage parking, plus an additional east building-side parking lot. The building itself is concrete and steel, with mostly interior steel studs over a True-Span understructure, which makes this property unique. The property is well maintained and under continuing on-site daily professional management. Situated at the northern edge of San Diego’s vibrant Little Italy, the property is moments from the downtown business core and the San Diego Harbor, offering an exceptional urban setting. Convenient access to the Middletown and Little Italy Trolley Stops is just one block away, with the San Diego International Airport located approximately 2 miles from the property. Ready to relocate to 2535 Kettner Boulevard? Call Tom Carroll, on-site sales and leasing, at (619) 279-0299 or email at TCarroll15@yahoo.com and mention a preview tour of this excellent development.

Contact:

Carroll and Co.

Property Subtype:

Office/Residential

Date on Market:

2022-10-03

Hide
See More
More details for 208 S Pulaski St, Baltimore, MD - Flex for Sale

RGH Products - 208 S Pulaski St

Baltimore, MD 21223

  • Parking Garage
  • Flex for Sale
  • Price Upon Request
  • 124,260 SF
  • 24 Hour Access

Baltimore Flex for Sale - Baltimore Southwest

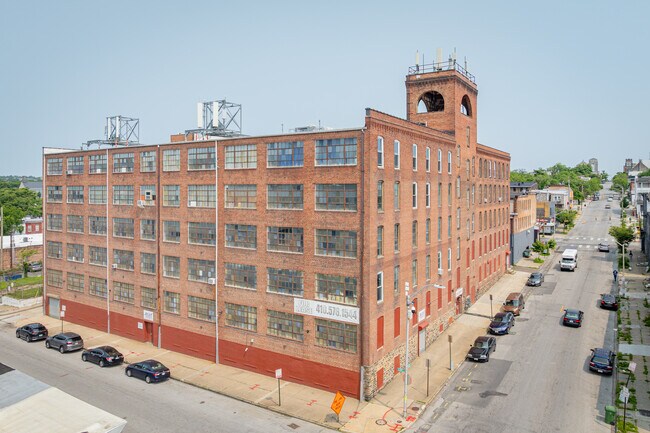
208 S Pulaski Street presents a unique acquisition opportunity for investors seeking a strongly leased, niche asset in Southwest Baltimore. This 124,260-square-foot building spans five stories, plus a basement, and was formerly a clothing manufacturing facility. 208 S Pulaski Street seamlessly blends historic elements with contemporary open layouts, featuring 12-foot-high ceilings to accommodate modern tenants. Its characterful hardwood floors were recently renovated, and large vintage windows offer sweeping city views and glowing natural light. 208 S Pulaski Street is situated on a 0.72-acre parcel and has a private parking lot for 20 cars, with ample street parking as well. This is a pre-sale listing with price and docs coming in late summer 2026. The owner, Pulaski Development, LLC, has been in business for over 30 years and operates RGH Products out of the building, with approximately 90% of the building occupied by other tenants. A new 10,000-square-foot lease to a printing company has fortified the building’s occupancy even further. 208 S Pulaski Street offers a steady income for new buyers, and its generous mixed-use zoning allows for a broad range of adaptive commercial reuse options. Located just off W Pratt Avenue, this address affords quick access throughout Baltimore and beyond without having to utilize congested highways. Downtown Baltimore is only 2 miles away, and residential communities like Woodlawn, Lochearn, and Pikesville are easily commutable. Due in part to this connectivity, flex buildings perform exceptionally well in this area. As of Q4 2025, flex buildings within a 2-mile radius reportedly had a vacancy rate of 1.8% (CoStar).

Contact:

Pulaski Development, LLC

Property Subtype:

Light Manufacturing

Date on Market:

2025-11-14

Hide
See More
More details for 760 N New Hope Rd, Gastonia, NC - Office for Sale
  • Matterport 3D Tour

Eastside Plaza - 760 N New Hope Rd

Gastonia, NC 28054

  • Parking Garage
  • Office for Sale
  • $2,070,990 CAD
  • 7,650 SF

Gastonia Office for Sale - Gaston County

Eastside Plaza presents a compelling investment opportunity for buyers seeking a stabilized, low-maintenance asset in a high-demand corridor. Ideally positioned at 760 N New Hope Road, the property sits just blocks from a major hospital and offers immediate access to Interstate 85, making it a strategic location for employers, service providers, and medical-adjacent businesses. The surrounding area offers a balanced mix of residential neighborhoods, established commercial uses, and strong daytime population drivers, supporting consistent tenant demand. Constructed in 1994, this well-maintained, single-story structure totals 7,650 square feet and has recently undergone several key exterior improvements. Ownership has freshly painted the façade and completed a comprehensive reseal and restripe of the parking lot within the last few months, reducing near-term capital needs for the next investor. These enhancements elevate curb appeal and reinforce the property’s readiness for long-term hold strategies. The asset is fully occupied with long-term tenants, creating dependable in-place cash flow from day one. One of the tenants has maintained its presence for more than 15 years, demonstrating sustained performance and a commitment to the location. The stability of the rent roll, paired with the site’s OFF04 zoning, allows flexibility for a range of professional and medical office users, adding future leasing resilience. Given its strategic location near healthcare anchors, immediate access to major transportation arteries, and turnkey operational condition, Eastside Plaza stands out as a secure, income-producing property with strong fundamentals. Investors seeking a reliable, low-touch asset with durable tenancy and continued upside within a growing market will find this offering especially attractive.

Contact:

Eldrin LLC

Property Subtype:

Medical

Date on Market:

2026-02-20

Hide
See More
More details for 3136 Clairmont Rd NE, Brookhaven, GA - Office for Sale

3136 Clairmont Rd NE

Brookhaven, GA 30329

  • Parking Garage
  • Office for Sale
  • $1,517,345 CAD
  • 4,561 SF
  • Air Conditioning
  • Reception
  • Wheelchair Accessible

Brookhaven Office for Sale - Chamblee/Dville/N D Hills

3136 Clairmont Road NE in Brookhaven, Georgia, presents an uncompromising acquisition for both growing businesses and investors, offering a flexible modern office facility with a prime location in the Greater Atlanta market. Delivered in turnkey condition, this premier opportunity provides versatile potential for a wide range of professional offices, medical practices, and service-based businesses. The property spans a total of 4,561 square feet across two stories that were originally built in 1956 and expertly maintained over the years. Today, the building delivers a functional layout that includes a welcoming reception area, several private offices, and collaborative open spaces. The interiors are defined by upscale finishes that include luxury tile, plank and carpet flooring, recessed lighting, and large windows for rich natural lighting. The property is complete with a spacious covered balcony, a backyard with mature trees, and a large, paved parking lot for staff and visitor convenience. Situated with easy access from Interstate 85 and Highway 32, 3136 Clairmont Road ensures seamless connections for employees and clientele from across the greater metro area. This ideal location is surrounded by many professional and medical offices and sits just 3.7 miles from the new Arthur M. Blank Hospital, providing added synergy for medical businesses. The area is also filled with desirable amenities, including a large number of industry-leading brands along the nearby Buford Highway retail corridor. Brookhaven and Greater Atlanta support businesses with an impressive demographic profile within just 5 miles of 3136 Clairmont Road NE. The region provides fantastic skilled labor availability, with a workforce of over 377,000 and more 64% of residents carrying a bachelor’s degree or higher. Locals to the area provide over $5.1 billion in annual consumer spending, with over $227 million spent on health care segments each year. No new office space is currently under construction in the submarket, making this rare availability the perfect choice for businesses hoping to enter or expand in this vibrant suburban hub. Contact the JAY Management team today to schedule a tour and learn more about this incredible offer.

Contact:

JAY Management Corporation

Property Subtype:

Medical

Date on Market:

2026-01-07

Hide
See More
More details for 8209 W Fairview Ave, Boise, ID - Land for Sale

MX-3 6/7 stories Fairview Ave - 8209 W Fairview Ave

Boise, ID 83704

  • Parking Garage
  • Land for Sale
  • $3,244,551 CAD
  • 3 AC Lot
See More
More details for 12313 Tamiami, Punta Gorda, FL - Land for Sale

4.78 Acres on Tamiami Trail/US Hwy 41 - 12313 Tamiami

Punta Gorda, FL 33955

  • Parking Garage
  • Land for Sale
  • $1,757,856 CAD
  • 4.78 AC Lot

Punta Gorda Land for Sale - Charlotte County

Explore an exceptional commercial development opportunity on 4.78 acres along Highway 41/Tamiami Trail, featuring rare access capabilities from three sides. Zoned Commercial General, the property supports various uses, including retail, hybrid flex, and service businesses. Positioned in low-risk Flood Zone D, the lot offers over 800 feet of frontage on a high-traffic corridor, providing excellent visibility and accessibility. Surrounding areas are seeing significant investment, with new commercial and residential projects, anchor tenants such as Walmart, Aldi, and Home Depot, and infrastructure expansions including a water treatment plant, utilities, and a fire station. Nearby, the Tucker’s Pointe Development, a 1,600-unit residential project by Toll Brothers and Lennar and part of a 564-acre master-planned community, is expected to drive traffic and spending to the immediate area. Traffic from North Fort Myers, Cape Coral, Punta Gorda, and Port Charlotte passes through the corridor daily, adding to the property’s strategic value. Suitable for cash-flowing commercial developments or long-term investment holdings, the lots offer exceptional visibility, accessibility, and strategic potential for developers and investors ahead of market appreciation. With swift access from Interstate 75 via Tuckers Grade and just 12 minutes from Punta Gorda Airport (PGD), the property is ideally positioned for businesses seeking regional exposure while serving the expanding Southwest Florida area. Reach out today to explore this premier development opportunity in Punta Gorda.

Contact:

Berkshire Hathaway FL Realty Commercial Division

Property Subtype:

Commercial

Date on Market:

2025-07-22

Hide
See More
More details for 121-189 S Orange Ave, Orlando, FL - Office for Sale

The Plaza - 121-189 S Orange Ave

Orlando, FL 32801

  • Parking Garage
  • Office and Retail for Sale
  • $1,642,985 - $3,720,879 CAD
  • 4,818 - 6,784 SF
  • 3 Units Available
See More
More details for 0 Merchant St, Vacaville, CA - Land for Sale

0 Merchant St

Vacaville, CA 95688

  • Parking Garage
  • Land for Sale
  • $412,817 CAD
  • 0.14 AC Lot

Vacaville Land for Sale - Vacaville/Dixon

Join the heart of Downtown Vacaville with this perfectly positioned development lot, providing 0.14 acres with fully approved plans for a new single-story office on Merchant Street. This rare offer delivers a running start to businesses and investors, with more than $200,000 invested in completing the architectural, engineering, and soils reports. The included plans allow for the creation of 4,800 square feet of premium office space, with 24 private offices, a corner conference room, lobbies with reception areas, a printing/copy area, restrooms, and storage spaces. The site directly neighbors a large public parking lot, and plans include two separate lobbies and reception areas from both Merchant Street and the parking lot, giving convenient access options to employees and clients. The site is fully cleared and level, allowing for seamless development on an accelerated timeline. Placed just one block from Merchant Street’s intersection with Main Street, this prime location places a new development at the heart of downtown Vacaville, just minutes from Interstate 80. Drawing strong vehicle and foot traffic to the area, Merchant Street offers a lively commercial corridor that invites employees at the property to easily walk to top-rated local shops and restaurants. The site also sits within 10 minutes of a large number of regional retail power centers, offering household name brands such as Walmart Supercenter, Target, Costco, Lowe’s, Burlington, PetSmart, Starbucks, Chick-fil-A, Buffalo Wild Wings, Panera Bread, and many more. This shopper’s paradise is also home to the Vacaville Premium Outlets, delivering 120 upscale fashion, beauty, and homeware brands. In addition to growing businesses, the Merchant Street development lot provides a valuable inroad for investors seeking to capitalize on the elevated demand and performance in the local office submarket. Currently, the area boasts tight vacancies of just 3.3%, driving stable annual rent growth of 2.3% on average during the past five years. The outsized demand in the area ensures a quick time to lease, with local office properties demonstrating an average time on market approximately 16.5% lower than the greater region. Once a lease has been secured, a new owner will be able to easily capture the added value thanks to the submarket’s excellent liquidity, with five office sales and over $5.3 million in office sales volume during the past 12 months. This also opens the door for a sale-leaseback, allowing an owner/user to create a bespoke space for their operations and recoup the development costs. Establish a foothold in a sought-after growth market with this incredible opportunity to develop one of the few remaining vacant lots at the epicenter of Vacaville, offering fully approved plans with reports completed. Reach out to Tom Rapisarda and Rapisarda Real Estate today to learn more about this amazing offer.

Contact:

Rapisarda Real Estate

Property Subtype:

Commercial

Date on Market:

2025-10-09

Hide
See More
More details for 4202 Sherwood Ln, Houston, TX - Office for Sale

5,000 sf Office-Tech Bldg For Sale or Lease - 4202 Sherwood Ln

Houston, TX 77092

  • Parking Garage
  • Office for Sale
  • $2,754,417 CAD
  • 5,265 SF
See More
49-72 of 500