Commercial Real Estate in United States available for sale
Parking Garages For Sale

Parking Garages for Sale in USA

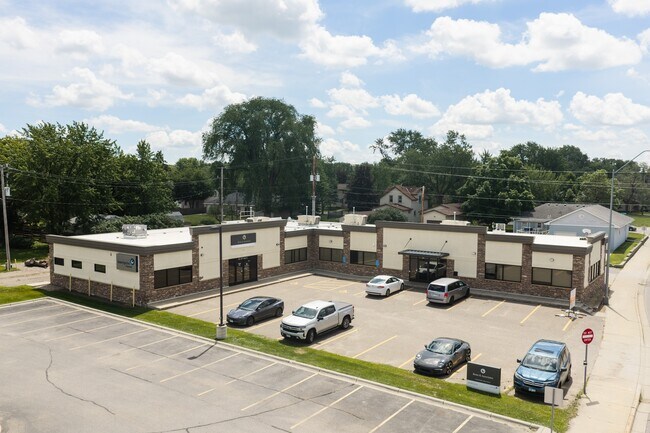
More details for 101 E Main St, Lake Zurich, IL - Retail for Sale

101 E Main St

Lake Zurich, IL 60047

  • Parking Garage
  • Retail for Sale
  • $2,550,960 CAD
  • 5,000 SF
See More
More details for 112 Alexander Ave, Greensburg, PA - Office for Sale

112 Alexander Ave

Greensburg, PA 15601

  • Parking Garage
  • Office for Sale
  • $892,836 CAD
  • 7,500 SF

Greensburg Office for Sale - Westmoreland County

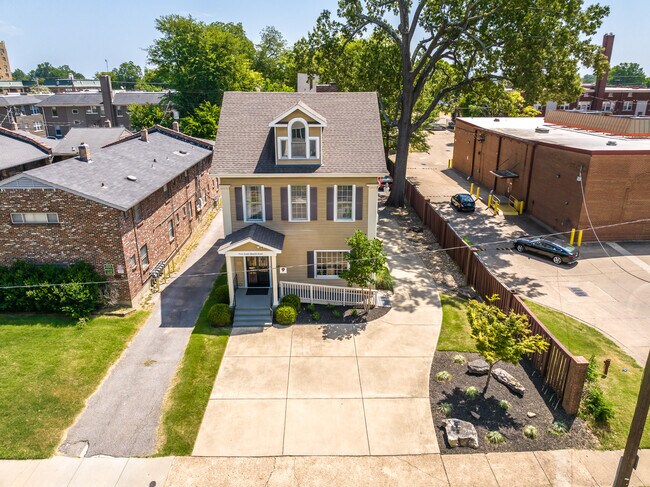
This distinguished property represents a unique investment opportunity, combining elegance, multiple income-producing components, flexible future use, and a premier location just three blocks from Independence Health System Westmoreland Hospital in the heart of the City of Greensburg's business and health care districts. Whether maintained as a mixed-use investment or reimagined as a premier professional office, it is positioned to become one of Greensburg's signature addresses. Initially built as the residence of Senator Curtis Gregg, this 7,500-square-foot landmark blends architectural character with versatility. The property is currently configured as a commercial space formerly occupied by a chiropractic practice. A remodeled addition above the 2-car detached garage offers additional potential, featuring three rooms and a half bath currently connected to the office space. The first floor showcases exquisite original woodwork, leaded glass windows, and beautifully crafted hardwood floors that have recently been uncovered. Outdoor amenities include a private in-ground pool, a detached two-car garage, a private parking lot with approximately 10 spaces, and ample on-street parking. Some of the recent improvements include a new roof on the addition and rear porch, new downspouts, a new main sewer stack, removal of most carpeting to reveal the original hardwood floors, a new half bath in the addition above the garage, and updated plumbing in the second-floor bathroom. Ideally situated within the Health Care Overlay District, 112 Alexander Avenue is well suited for investors, medical or professional office users, or anyone seeking a distinctive live/work opportunity.

Contact:

Berkshire Hathaway HomeServices The Preferred Realty

Property Subtype:

Office/Residential

Date on Market:

2026-07-08

Hide
See More
More details for 1909 Atlantic Ave, Long Beach, CA - Retail for Sale

1909 Atlantic Ave

Long Beach, CA 90806

  • Parking Garage
  • Retail for Sale
  • $1,771,500 CAD
  • 1,324 SF
See More
More details for 111 Cass Ave, Mount Clemens, MI - Office for Sale

111 Cass Ave

Mount Clemens, MI 48043

  • Parking Garage
  • Office for Sale
  • $423,743 CAD
  • 3,472 SF
See More
More details for 3021 Howland Blvd, Deltona, FL - Land for Sale

3021 Howland Blvd

Deltona, FL 32725

  • Parking Garage
  • Land for Sale
  • $991,898 CAD
  • 2.53 AC Lot
See More
More details for 105 N Llano Street st, Fredericksburg, TX - Land for Sale

105 & 107 N Llano St & 203 E Austin St - 105 N Llano Street st

Fredericksburg, TX 78624

  • Parking Garage
  • Land for Sale
  • $10,623,746 CAD
  • 0.84 AC Lot
See More
More details for 13239 Rt 14, Ralston, PA - Retail for Sale

13239 Rt 14

Ralston, PA 17763

  • Parking Garage
  • Retail for Sale
  • $403,902 CAD
  • 2,400 SF
See More
More details for 11517 Santa Monica Blvd, Los Angeles, CA - Retail for Sale

11517 Santa Monica Blvd

Los Angeles, CA 90025

  • Parking Garage
  • Retail for Sale
  • $2,692,680 CAD
  • 3,297 SF

Los Angeles Retail for Sale - Olympic Corridor

APPROX. 3,297 SF RETAIL BUILDING. PRIME WEST LOS ANGELES LOCATION!!! OUTSTANDING CAR TRAFFIC COUNTS; OVER 40,000 CARS PER DAY ALONG SANTA MONICA BLVD. EXCELLENT FREEWAY ACCESSIBILITY; JUST WEST OF THE 405 FREEWAY. PERFECT FOR AN OWNER/USER OR AN INVESTOR WITH TENANT(S) IN MIND!!! GREAT DEMOGRAPHICS; OVER 250,000 PEOPLE RESIDE WITHIN A 3-MILE RADIUS WITH A MEDIAN HH INCOME OF OVER $100,000. It sits on the Northside of Santa Monica Blvd. between Butler Ave. and Colby Ave. This prime location benefits from heavy traffic, with over 40,000 vehicles passing daily along Santa Monica Blvd. It is also just west of the 405 Freeway, which provides excellent connectivity, making it an ideal spot for businesses targeting both local and regional customers. Surrounded by popular attractions, including the Laemmle Royal Theater and Bank of America, and with a city-provided parking lot nearby, this space is perfectly positioned to attract a steady stream of visitors. The affluent neighborhood boasts over 250,000 residents within a 3-mile radius, with a median household income of over $100,000. The added proximity to major employment hubs, UCLA, and upscale areas like Brentwood and Beverly Hills enhances its appeal to businesses. Zoning: LAC2 APN: 4261-002-022 Whether for an owner/user or an investor seeking a high-potential location, 11517 Santa Monica Blvd is an outstanding opportunity on a major commercial thoroughfare with excellent accessibility.

Contact:

Commercial Asset Group (CAG)

Property Subtype:

Storefront

Date on Market:

2026-07-07

Hide
See More
More details for 7874 E State Road 28, Elwood, IN - Flex for Sale

7874 E State Road 28

Elwood, IN 46036

  • Parking Garage
  • Flex for Sale
  • $212,580 CAD
  • 8,120 SF

Elwood Flex for Sale

Commercial Real Estate Auction – Friday, August 14th at Noon Outstanding opportunity to own a versatile commercial property situated on 4.09 acres with excellent visibility along high-traffic State Road 28. Offering exceptional flexibility for both owner-users and investors, this property features two separate commercial buildings with endless possibilities. The primary building offers approximately 6,900 square feet and includes warehouse space, office area, restroom, and abundant storage/workspace. The second building consists of approximately 1,200 square feet of fully heated and cooled space with a restroom, making it ideal for office, retail, or additional business operations. Occupy one building while leasing the other to generate additional income, or utilize both buildings for your growing business. This property would be well suited for contractors, fleet operations, landscaping companies, light manufacturing, service businesses, distribution, storage, and many other commercial uses. Additional features include billboard rights for added income potential, city water and sewer, a large paved parking lot, and approximately two-year-old roofs on both buildings. Properties offering this combination of acreage, multiple buildings, visibility, and income potential are rarely available. Whether you're expanding your business or adding to your investment portfolio, this is an outstanding opportunity to acquire a high-exposure commercial property with tremendous upside. Auction: Friday, August 14th at Noon. The list price represents the opening bid. Seller reserves the right to accept an offer prior to the auction under the terms outlined in the Auction Documents. Auction Broker / Bidder packets available upon request. Email snidergroup@gmail.com to request documents.

Contact:

J. Snider Real Estate

Property Subtype:

Light Distribution

Date on Market:

2026-07-07

Hide
See More
More details for 489 Ashley Blvd, New Bedford, MA - Retail for Sale

489 Ashley Blvd

New Bedford, MA 02745

  • Parking Garage
  • Retail for Sale
  • $673,170 CAD
  • 3,396 SF
See More
More details for 4 Okatie Center Blvd S, Okatie, SC - Office for Sale

Legacy Medical Center - 4 Okatie Center Blvd S

Okatie, SC 29909

  • Parking Garage
  • Medical for Sale
  • $1,346,340 CAD
  • 3,075 SF
  • 1 Unit Available
See More
More details for 10701 109th St SW, Tacoma, WA - Multifamily for Sale

Timberwood Apartments - 10701 109th St SW

Tacoma, WA 98498

  • Parking Garage
  • Multifamily for Sale
  • $11,550,180 CAD
  • 39,340 SF
  • Air Conditioning
  • 24 Hour Access
  • Controlled Access
  • Kitchen
  • Smoke Detector

Tacoma Multifamily for Sale - Univ. Place/Lakewood

Timberwood offers the opportunity to acquire a 42-unit apartment community on more than three acres of land in the Lakewood submarket of Tacoma. This property features spacious 1-, 2- and 3-bedroom floor plans that attract a wide renter base. Its location gives residents direct access to more than two million square feet of retail at the Tacoma Mall and Lakewood Towne Center. Nearby Fort Steilacoom Park and American Lake enhance the property's appeal and support long-term demand for investors in a submarket with historically stable occupancy. Momentum Already in Place Current ownership has invested around $700,000 in capital improvements, including landscaping and tree removal, upgraded lighting, plumbing and electrical work, new aluminum carports, parking lot resurfacing and striping, and roof repairs and replacement. On the unit interiors, nine units have been renovated to include vinyl plank flooring, stainless steel appliances, updated lighting fixtures, new shower surrounds, hard-surface countertops, undermount sinks, and shaker-style cabinetry. Eight additional units have been mostly upgraded within the last year with LVP flooring, new appliances, and modern lighting reducing future renovation costs. These improvements have already addressed much of the property's deferred maintenance and created a clear path for even more revenue growth in the future. New ownership will have the opportunity to build on the work already completed by capturing rent premiums on renovated units, continuing upgrades across the remaining classic units, and improving overall operations. This strategy offers a near-term opportunity to increase revenue without completing a full-property renovation right away. Looking beyond the numbers, Timberwood is located in an excellent submarket that is experiencing steady growth. Lakewood's proximity to Tacoma attracts residents working for the area's major employment centers, including the expanding South Sound healthcare sector and Joint Base Lewis-McChord. Overall, Timberwood combines meaningful recent capital improvements, clear revenue upside, and a well-located position in a growing submarket to create an attractive value-add investment opportunity. INVESTMENT HIGHLIGHTS: -Favorable Unit Mix: Timberwood offers a mix of spacious 1-, 2- and 3-bedroom floor plans averaging 937 square feet, appealing to families, roommates, and renters seeking more space at a relative discount to single-family housing options. -Strong In-Place Rent Growth: Current blended in-place rents provide approximately 2.8% upside to market, with additional upside of more than 10% through continued execution of the existing renovation program, while asking rents in the submarket have increased 24.8% since 2021. -Meaningful Capital Improvements: Current ownership has invested approximately $700,000 in capital improvements, including full renovations to nine units and significant renovations to an additional eight units, landscaping, plumbing and electrical breaker and panel upgrades, $132,000 in roof repair and replacement, low-maintenance carports, and parking lot improvements. -Value-Add Upside: Recent lease trade-outs have achieved rent premiums of up to 6%, demonstrating near-term pricing momentum and supporting the opportunity to increase net operating income by approximately 36% through renovation of the remaining classic units. -Prime Location: Timberwood is located near Tacoma's major employers, retail destinations, and recreational amenities, with convenient access to I-5, the Seattle metro area, and the Port of Tacoma, which supports approximately 41,000 jobs and $10.8 billion in total business output. -Diverse Demand Drivers: Timberwood benefits from proximity to a diverse employment base anchored by Joint Base Lewis-McChord, the South Sound healthcare sector, and Tacoma's broader economic corridor.

Contact:

Berkadia

Property Subtype:

Apartment

Date on Market:

2026-07-07

Hide
See More
More details for 13801 Yukon Ave, Hawthorne, CA - Multifamily for Sale

Regent - 13801 Yukon Ave

Hawthorne, CA 90250

  • Parking Garage
  • Multifamily for Sale
  • $13,109,100 CAD
  • 28,510 SF

Hawthorne Multifamily for Sale - Hawthorne/Gardena

The Cohen Group is pleased to present The Regent, a 34-unit apartment community situated on a large 31,623-square-foot lot in Hawthorne, CA. Built in 1985, the property encompasses 28,510 rentable square feet across a distinctive three-story structure, instantly recognizable by its bold white-stucco Mediterranean façade, signature arched windows, and private balconies. The well-diversified unit mix — 18 two-bedroom/one-bath, 12 one-bedroom/one-bath, two three-bedroom/one-bath, and two studio units — features generously sized floor plans that span a broad range of tenant profiles, anchoring durable occupancy across the building. All units include dishwashers, garbage disposals, gas stoves, gas wall heaters, individual water heaters, and private patios or balconies. The property is individually metered for both gas and electric, with tenants responsible for their own utilities, and a building-wide telecom/intercom system supports tenant safety and convenience. The entire ground level functions as a dedicated structured parking garage providing 62 secured spaces — an exceptional ratio for a 34-unit building and a clear advantage over surrounding rental stock. The building is fully sprinklered throughout, with fire suppression in every unit and common area, and on-site amenities include a large laundry facility. (The property currently operates as 34 units, with one non-conforming studio.)At its 1985 vintage, The Regent is newer than the majority of surrounding rental stock and, notably, sits in a city with no local rent stabilization ordinance —Hawthorne relies solely on California's statewide AB 1482 framework, with no additional municipal rent caps or registry requirements layered on top. The Regent is positioned minutes from SpaceX's major Hawthorne campus, LAX,and SoFi Stadium, with direct freeway access connecting tenants throughout greater Los Angeles and the beach just 3–4 miles away in Manhattan Beach. This combination of aerospace, aviation, logistics, and hospitality employment underpins one of the South Bay's most resilient rental demand bases, supporting a consistently strong rental market marked by tight vacancy and steady rent growth. Hawthorne's median age of 33.9 — notably younger than both LA County and California overall — reflects a workforce-driven renter pool well suited to this property's unit mix. The surrounding submarket is also seeing renewed investment: Millennium Hawthorne, a 230-unit apartment community with ground-floor retail, is rising directly adjacent to the SpaceX campus, alongside recent hotel and townhome approvals nearby - signaling continued confidence in the area's long-term trajectory. Exceptional assets like The Regent seldom come to market in Hawthorne. This is a property that combines quality construction, a commanding architectural presence, oversized floor plans, abundant secured parking, and a tenant base supported by some of the South Bay's most stable employment drivers. It delivers consistent, dependable cash flow today while offering clear, achievable upside through interior enhancements and the city's ongoing rent growth. As Hawthorne continues to strengthen its economic profile and attract new investment, The Regent stands out as a durable, high-performing building with long-term momentum — a compelling opportunity for investors seeking both stability and meaningful future value creation.

Contact:

The Cohen Group

Property Subtype:

Apartment

Date on Market:

2026-07-07

Hide
See More
More details for 618 S Lowry St, Smyrna, TN - Retail for Sale

618Lowry.com | Seller Financing - 618 S Lowry St

Smyrna, TN 37167

  • Parking Garage
  • Retail for Sale
  • $1,551,834 CAD
  • 3,404 SF

Smyrna Retail for Sale - Rutherford County

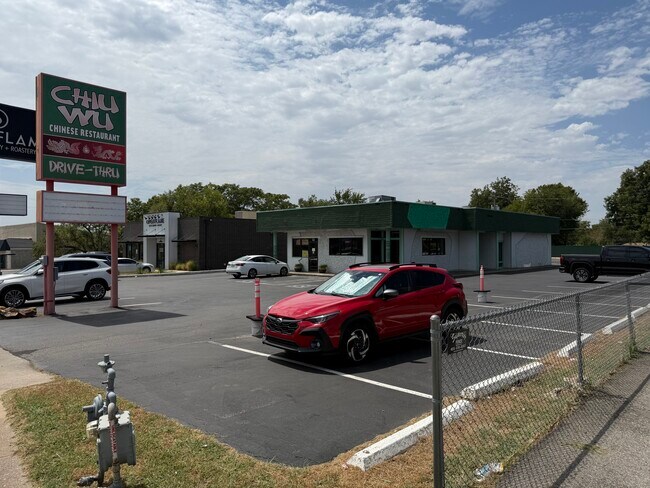
Beau Beach, MBA, CCIM presents: Freestanding restaurant on Smyrna’s main corridor, one mile from the $400M Sewart’s Landing town center, in one of the fastest-growing submarkets in Middle Tennessee. There are very few restaurant buildings in Smyrna…this is your chance to get into this booming market. 618 S Lowry is a 3,404 SF building on 0.47 acres, built in 1960, with an oversized private parking lot and wheelchair accessibility. Parking lot can be expanded further to the South. Zoned C-3, this long-time restaurant has great bones and is ready for your update…be creative! Save 40% on construction costs on average when you start from a second generation restaurant space! The building housed the legendary Omni Hut Polynesian restaurant for decades and most recently operated as The Tasting Room, an upscale wine bar and small-plates concept, so it’s had continuous food-and-beverage use with the buildout, full bar, and hood infrastructure that implies. Seller Financing Avoid all the bank headaches! For qualified buyers, seller will provide Seller Financing. 15% down, 6.5% interest, monthly interest-only payment of $5,041 with personal guarantee required. New to seller financing and want to learn more?: Visit 618Lowry.com for details. Corridor Momentum South Lowry Street (US-41/SR-1) is Smyrna’s main commercial spine, and the state is actively investing in it. TDOT’s Lowry Street improvement project…relieving congestion at key intersections and enhancing connectivity…is expected to be completed in 2026, meaning a buyer inherits the upgraded corridor without the construction pain. The Town has also launched a multi-phase project to rehabilitate Lowry Street with sidewalks, landscaping, and crosswalks, starting with the downtown core. 20,000–29,000 vehicles per day on the S Lowry corridor. The Sewart’s Landing Halo Sewart’s Landing, a 44-acre, $400 million mixed-use development, is going in at Sam Ridley Parkway West at South Lowry Street…roughly a mile up the same road. It will bring a 23,500 SF Sprouts Farmers Market anchor, roughly 280,000 SF of retail, up to 400,000 SF of office and medical, and two boutique hotels totaling 240 rooms, with Sprouts targeting a late-2026 opening and the majority of the project completed within 24 months. That’s a massive traffic and daytime-population generator landing on this corridor right after you take possession. Market Fundamentals Smyrna jumped from under 40,000 people in 2010 to over 53,000 in 2020, with projections putting the population near 65,000 today…in Rutherford County, one of the fastest-growing counties in the country. Add the Nissan plant employment base and new industrial momentum like Cornerstone Business Park, a 152-acre, 1.8 million SF industrial park that broke ground in Smyrna. Floor Plan Visit 618Lowry.com to view the Floor Plan. Buyer to receive $5,000 Convenience Credit Buyer will receive a $5,000 credit at closing if our brokerage manages the entire transaction. We must prepare all the paperwork. Call Beau at 615-200-9330 or email Beau@Beachwood.ai with all questions.

Contact:

Beachwood Commercial Real Estate Brokerage

Property Subtype:

Restaurant

Date on Market:

2026-07-07

Hide
See More
More details for 8070 N Territorial Rd, Plymouth, MI - Industrial for Sale

8070 N Territorial Rd

Plymouth, MI 48170

  • Parking Garage
  • Industrial for Sale
  • $2,381,406 CAD
  • 15,276 SF
See More
More details for 88 N Oak St, Ventura, CA - Multifamily for Sale

88 N Oak St

Ventura, CA 93001

  • Parking Garage
  • Office for Sale
  • $1,332,168 CAD
  • 2,257 SF
  • 1 Unit Available
See More
More details for 1604 Washington St, Two Rivers, WI - Specialty for Sale

Salon Building - 1604 Washington St

Two Rivers, WI 54241

  • Parking Garage
  • Specialty for Sale
  • $481,706 CAD
  • 3,652 SF
See More
More details for 2250 Seneca St, Buffalo, NY - Retail for Sale

2250 Seneca St

Buffalo, NY 14210

  • Parking Garage
  • Retail for Sale
  • $1,169,190 CAD
  • 17,764 SF
See More
More details for 213 N Kinsley Ave, Winslow, AZ - Retail for Sale

213 N Kinsley Ave

Winslow, AZ 86047

  • Parking Garage
  • Retail for Sale
  • $701,514 CAD
  • 4,217 SF
See More
More details for 501 N Service Rd, Saint Peters, MO - Industrial for Sale

501 N Service Rd

Saint Peters, MO 63376

  • Parking Garage
  • Industrial for Sale
  • $2,480,100 CAD
  • 11,650 SF
See More
More details for 1648 US Highway 130, North Brunswick, NJ - Office for Sale

1648 US Highway 130

North Brunswick, NJ 08902

  • Parking Garage
  • Office for Sale
  • $2,125,786 CAD
  • 5,633 SF

North Brunswick Office for Sale - Brunswick

FOR SALE: ±5,633 SF Multi-Tenant Office Building 1648 Route 130 presents a rare opportunity to acquire a well-maintained, 100% leased investment property located along heavily trafficked Route 130 in North Brunswick, New Jersey. The property features 41 on-site parking spaces, prominent building signage, and exceptional accessibility to the New Jersey Turnpike (Exit 9), Route 1, Rutgers University, Robert Wood Johnson University Hospital, and Saint Peter's University Hospital. The ±5,633 SF building is configured into five individual office suites and is currently occupied by a strong mix of five established long-term medical and professional tenants, including an orthodontist, podiatrist, general dentist, CPA firm, and IT company, providing stable in-place cash flow. The property has been thoughtfully designed for efficient ownership and management, with most tenants benefiting from private exterior entrances, dedicated restrooms, and separately controlled HVAC systems, minimizing common areas and reducing ongoing maintenance responsibilities. Recent capital improvements include a newly paved and striped parking lot, basement waterproofing, and continued proactive maintenance, allowing an investor to acquire a turnkey asset with minimal anticipated deferred maintenance. The building's strategic location, functional layout, and strong occupancy history position it as an exceptional long-term investment opportunity. Property Features: • ±5,633 SF Freestanding Office Building • ±.94 Acres on Route 130 North • ±41 Total Parking Spaces • 100% Occupied w/ 5 Rented Suites • Separate Tenant Entrances & HVAC Units • Newly Paved Parking Lot • Zoned C-1 • Real Estate Taxes: $26,284.00 (2025) • Asking Price: $1,499,990 Call Broker for more information or to schedule a tour of the property.

Contact:

Davis Commercial

Property Subtype:

Medical

Date on Market:

2026-07-06

Hide
See More
More details for 3900 E Livingston Ave, Columbus, OH - Office for Sale

3900 E Livingston Ave

Columbus, OH 43227

  • Parking Garage
  • Office for Sale
  • $992,040 CAD
  • 4,875 SF

Columbus Office for Sale - East

Offered at $700,000, this well-maintained, 4,875-square foot purpose-built medical office building is move-in ready and ideally configured for primary care, specialty practices, or behavioral health. Over the years, the property has been meticulously cared for, boasting a roof replaced since original construction, newer HVAC units, fresh interior paint, and a newly paved parking lot. Inside, the single-story layout flows from a spacious, light-filled reception and waiting area into 10 exam rooms and four private physician offices. A dedicated central nurses' station supports efficient clinical workflow, complemented by a staff kitchenette, built-in storage, and additional storage space in a dry, unfinished basement. The property sits on a generous 0.816-acre lot that includes an undeveloped hard corner, offering incredible flexibility for future building expansion, additional parking, or a specialized outdoor use like a daycare playground. Positioned for maximum visibility and accessibility, the property is located in close proximity to Interstate 70 and Interstate 270, ensuring effortless commutes from across the city. It benefits from high vehicular traffic counts along East Livingston Avenue and South Hamilton Road, providing excellent exposure for any growing business. Thanks to this premier location and the versatile layout, the property offers boundless potential for a medical office, general office, daycare, or even a light retail conversion.

Contact:

Koon Property Group

Property Subtype:

Medical

Date on Market:

2026-07-06

Hide
See More
More details for 597-611 Hicksville Rd, Bethpage, NY – Retail for Sale, Bethpage, NY

597-611 Hicksville Rd, Bethpage, NY

  • Parking Garage
  • Retail for Sale
  • $6,164,820 CAD
  • 13,584 SF
  • 2 Retail Properties

Bethpage Portfolio of properties for Sale - Eastern Nassau

Marcus & Millichap is pleased to present for sale 597-611 Hicksville Road, a retail strip center located in Bethpage, NY. The subject property rests on 1.04 acres with approximately 13,584 square feet of leasable area. 597-611 Hicksville Road offers a stabilized retail position with meaningful upside, delivering consistent cash flow today while providing near-term opportunities to enhance returns within a high-demand Nassau County corridor. The property sits directly on Hicksville Road, one of Bethpage’s most trafficked commercial arteries, benefiting from strong daily consumer flow, dense surrounding residential neighborhoods, and 36,700+ vehicles per day. The corridor is reinforced by a high-density employment hub that includes Northwell Health’s Integrated Distribution Center, the U.S. Postal Service Logistical and Distribution Center, FedEx Freight, Arkwin Industries, Grumman Studios, and a large Amazon warehouse, collectively forming one of central Nassau County’s most active logistics and employment nodes. Additional institutional anchors—St. Joseph Hospital, Farmingdale State College, and the Bethpage LIRR Station—drive steady commuter and daytime activity. The area also benefits from destination traffic generated by Bethpage State Park and its globally recognized Black Course, which supports year-round visitation and tournament-driven retail demand. Retail fundamentals remain strong, with adjacency to major regional shopping centers such as Nassau Mall / Kohl’s Plaza, a 460,000+ SF power center with national tenancy. Together, these drivers create a durable ecosystem of institutional, industrial, recreational, and retail anchors that support sustained occupancy and long-term rent growth along the Hicksville Road corridor.

Contact:

Marcus & Millichap

Date on Market:

2026-07-06

Hide
See More
More details for 185 W Chestnut Ave, Monrovia, CA - Office for Sale

185 W Chestnut Ave

Monrovia, CA 91016

  • Parking Garage
  • Office for Sale
  • $12,329,640 CAD
  • 16,230 SF
  • Air Conditioning
  • Security System
  • Reception

Monrovia Office for Sale - Western SGV

185 W Chestnut Avenue is a well-maintained office building located in Monrovia, California. The property consists of approximately 16,230 square feet of office space situated on an approximately 38,188 square foot lot. The building offers a professional headquarters environment with a mix of private offices, conference rooms, open office areas, kitchen/break areas, employee lounge spaces, and outdoor patio areas. The property also includes on-site parking and convenient access to nearby retail, dining, public transportation, and major freeways. The property was originally built in 1985 and underwent a major renovation in 2017, making it well-suited for long-term office use. The lease is structured as a true Triple-Net (NNN) lease, with the tenant responsible for property taxes, insurance, CAM, and utilities. NNN reimbursements are not counted toward the stated NOI. The offering is based on annual base rent of $480,000, with 3% annual contractual rent growth after Year One. TransGlobal Holdings is a financial services platform headquartered in Monrovia, California. The company provides a broad range of services, including insurance, retirement planning, wealth management, tax services, real estate, lending, advisory, family office, and related financial solutions. TransGlobal Holdings has more than 30 years of experience, with over 30 branch offices across 15 states and more than 5,000 professional independent agents. The company is recognized as one of the largest financial services platforms serving the Asian community. The property is also near the Metro A Line station and major regional transportation corridors, providing connectivity to Pasadena, Downtown Los Angeles, and surrounding San Gabriel Valley communities.

Contact:

eXp Commercial

Date on Market:

2026-07-06

Hide
See More