La Grange Land for Sale - Eastern East/West Corr
OFFERING SUMMARY
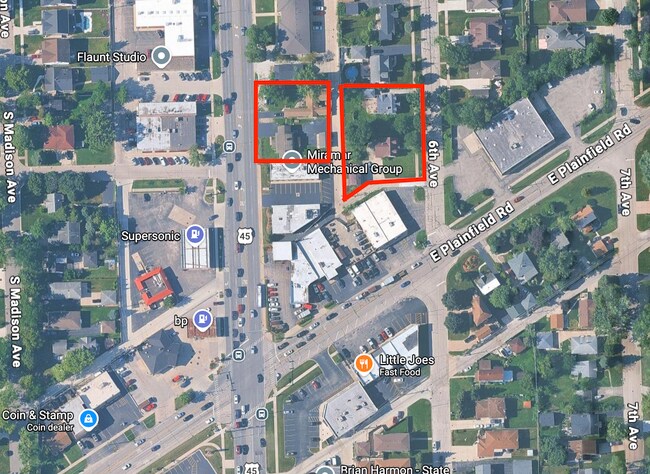
Offered at $2,700,000 ($675,000/parcel; approximately $3,139,535/acre) for a four-parcel assemblage totaling ±0.86 acres: 1041 & 1043 S. La Grange Rd. and 1046 & 1050 6th Ave., La Grange, IL 60525. All four parcels are being sold together as an assembled unit and are not available individually.
CURRENT CONDITION
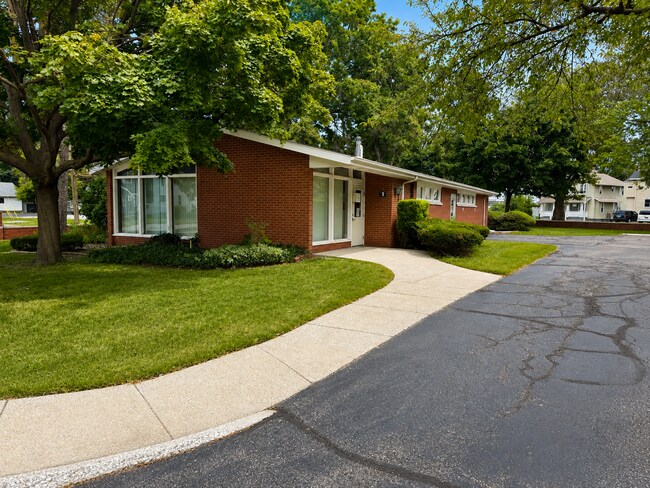
Site is currently improved with four residential rental structures (2 single-family detached on 6th Ave., 1 triplex and 1 duplex on La Grange Rd.; 7 units total, approximately 6,030 SF combined), all currently occupied. Disposition of tenancy and timing of vacancy/demolition to be negotiated with purchaser.
ZONING
1041 & 1043 S. La Grange Rd. are zoned C-3 (General Service Commercial). 1046 & 1050 6th Ave. are zoned R-4 (Single-Family Residential) and would require rezoning to a commercial classification to support unified redevelopment and to be used for required parking.
OFFERING SUMMARY
Offered at $2,700,000 ($675,000/parcel; approximately $3,139,535/acre) for a four-parcel assemblage totaling ±0.86 acres: 1041 & 1043 S. La Grange Rd. and 1046 & 1050 6th Ave., La Grange, IL 60525. All four parcels are being sold together as an assembled unit and are not available individually.
CURRENT CONDITION
Site is currently improved with four residential rental structures (2 single-family detached on 6th Ave., 1 triplex and 1 duplex on La Grange Rd.; 7 units total, approximately 6,030 SF combined), all currently occupied. Disposition of tenancy and timing of vacancy/demolition to be negotiated with purchaser.
ZONING
1041 & 1043 S. La Grange Rd. are zoned C-3 (General Service Commercial). 1046 & 1050 6th Ave. are zoned R-4 (Single-Family Residential) and would require rezoning to a commercial classification to support unified redevelopment and to be used for required parking.
REDEVELOPMENT FLEXIBILITY
The site is being marketed for consideration of multiple concepts: (1) a 7,200 SF commercial/retail building per an engineered concept site plan (Jacob & Hefner Associates, 3/27/2026), flexible for a single user or 2-3 smaller tenants; (2) an alternative ±3,000 SF single-tenant drive-thru concept on a reduced, unengineered footprint; or (3) a mixed-use concept with ground-floor commercial and residential above, consistent with concepts discussed in the Village's advisory Corridor Plan.
ENTITLEMENT STATUS
Buyer is responsible for all zoning, entitlement, and Village of La Grange approvals required for any redevelopment concept. The 6th Ave. parcels require rezoning from residential to commercial. A drive-thru use would additionally require a discretionary Special Use Permit. No formal application has been submitted to the Village as of this listing. The engineered concept site plan has not been submitted to or approved by the Village, including as to a platted alley the parking layout appears to cross; no alley vacation has been requested or approved.
CORRIDOR PLANNING CONTEXT
The site is located within the study area of the Village's South La Grange Road Corridor Plan, an advisory planning document prepared with CMAP and presented to the Village Board on July 13, 2026. This Plan has NOT been formally adopted by the Village, and the corridor is not included among specific redevelopment opportunity sites identified elsewhere in Village planning documents. Seller makes no representation as to Village approval, adoption status of any referenced planning document, or entitlement outcome.
DUE DILIGENCE MATERIALS
A full underwriting package - including civil engineering concept plans, zoning analysis, comparable sales data, and market data - is available to qualified buyers upon request. Contact listing broker for showings, offers, or additional due diligence materials.
CONTACT
Michelle Falesch, Broker - Keller Williams Infinity
630.272.1798
michelle.falesch@kw.com