Commercial Real Estate in United States available for sale
Parking Garages For Sale

Parking Garages for Sale in USA

More details for 1435 33rd Ave, Longview, WA - Specialty for Sale

1435 33rd Ave

Longview, WA 98632

  • Parking Garage
  • Specialty for Sale
  • $950,417 CAD
  • 7,610 SF
See More
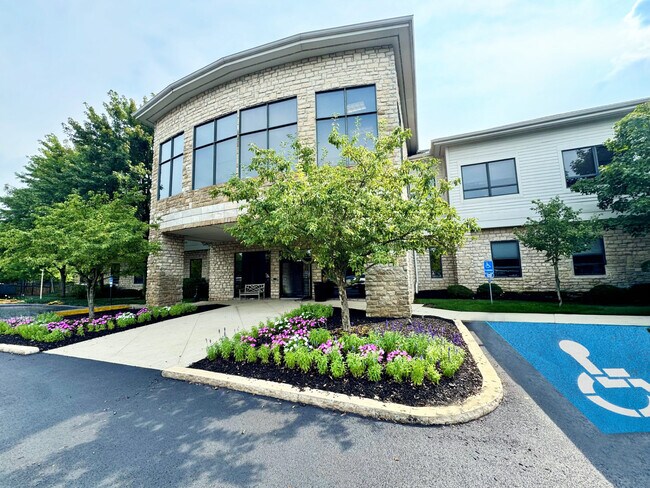
More details for 6805 Avery-Muirfield Dr, Dublin, OH - Office for Sale

6805 Avery-Muirfield Dr

Dublin, OH 43016

  • Parking Garage
  • Office/Medical for Sale
  • $1,273,038 - $2,578,710 CAD
  • 3,745 - 7,586 SF
  • 3 Units Available
See More
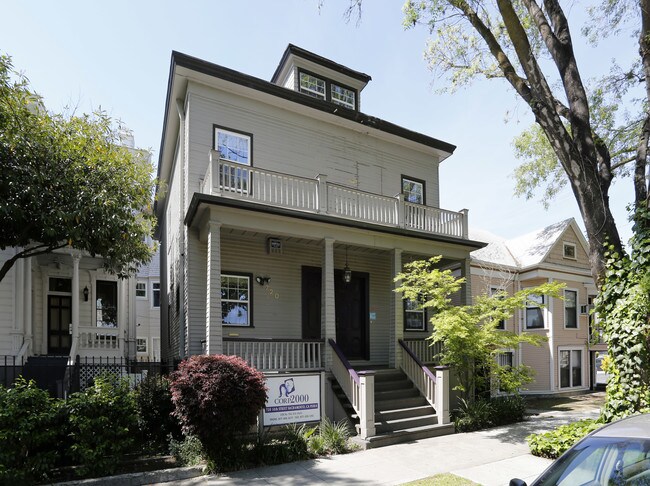
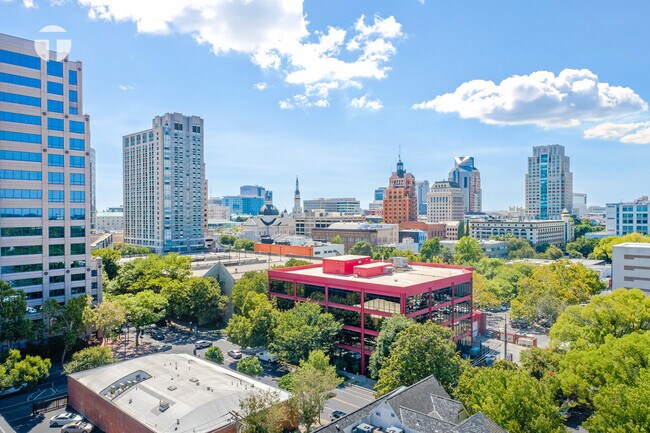
More details for 720 14th St, Sacramento, CA - Office for Sale

720 14th St

Sacramento, CA 95814

  • Parking Garage
  • Office for Sale
  • $1,011,813 CAD
  • 1,932 SF
See More
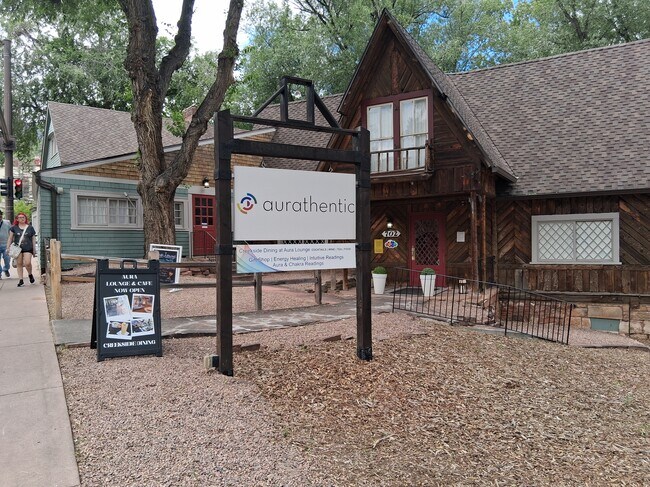
More details for 702 Manitou Ave, Manitou Springs, CO - Retail for Sale

Aurathentic - 702 Manitou Ave

Manitou Springs, CO 80829

  • Parking Garage
  • Retail for Sale
  • $3,329,928 CAD
  • 6,086 SF
See More
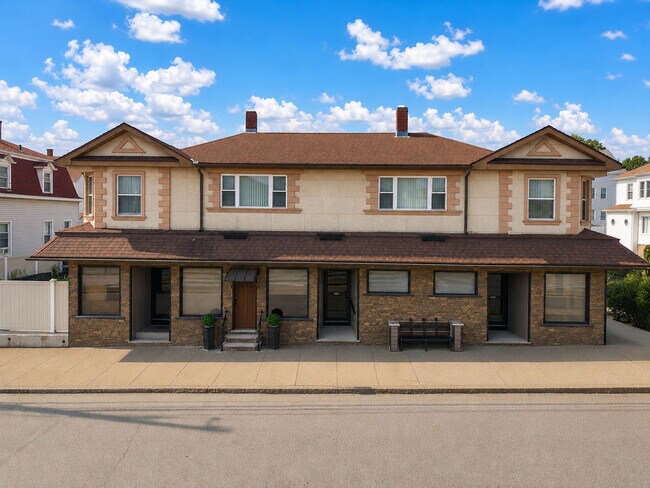
More details for 491 Brayton Ave, Fall River, MA - Multifamily for Sale

Brayton Ave Cafe - 491 Brayton Ave

Fall River, MA 02721

  • Parking Garage
  • Multifamily for Sale
  • $1,664,964 CAD
  • 8,145 SF
  • Air Conditioning
  • 24 Hour Access
  • Kitchen
  • Smoke Detector

Fall River Multifamily for Sale - Attleboro/New Bedford

Rare opportunity to own a thriving mixed-use property featuring a well-established, profitable café/bar business and the real estate! Family-owned for many years, this local landmark is being offered for sale due to retirement, making it the perfect opportunity for an owner-operator or investor. The cafe/bar has a seating capacty of 90 guests and includes a full liquor license, pool tables, a fully equipped commercial kitchen with a walk-in cooler, and additional revenue from lottery sales. The spacious lawn area provides excellent potential for seasonal outdoor seating, further enhancing the customer experience. The second floor features two well-maintained and renovated residential apartments, each offering 2 bedrooms and 1 full bath, creating an excellent source of rental income or the ideal live/work setup. Additional features include a detached 2-car garage, paved parking lot for approximately 10 vehicles, and a durable stucco exterior. The property has been extensively renovated within the past 11 years and has been meticulously maintained throughout. Situated on a highly visible corner lot with exceptional exposure, this location benefits from steady traffic and strong community recognition. Whether you're looking to expand your investment portfolio or fulfill the dream of owning a successful business while living on-site, this turnkey opportunity checks all the boxes. Business, real estate, liquor license, and equipment are included in the sale. Don't miss your chance to own a respected, income-producing establishment with multiple revenue streams in a prime location.

Contact:

Paiva Real Estate Services, LLC

Property Subtype:

Apartment

Date on Market:

2026-08-17

Hide
See More
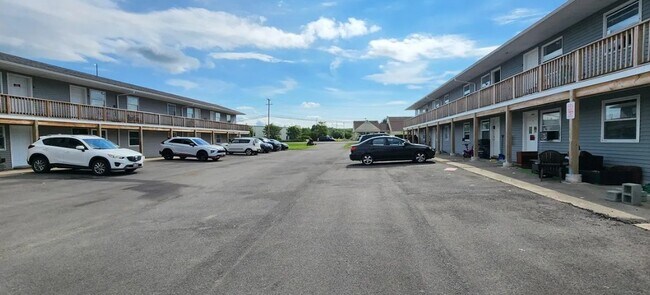
More details for 3230 Moran Rd, Canandaigua, NY - Multifamily for Sale

The Brentwood Apartments - 3230 Moran Rd

Canandaigua, NY 14424

  • Parking Garage
  • Multifamily for Sale
  • $4,161,023 CAD
  • 24,000 SF
See More
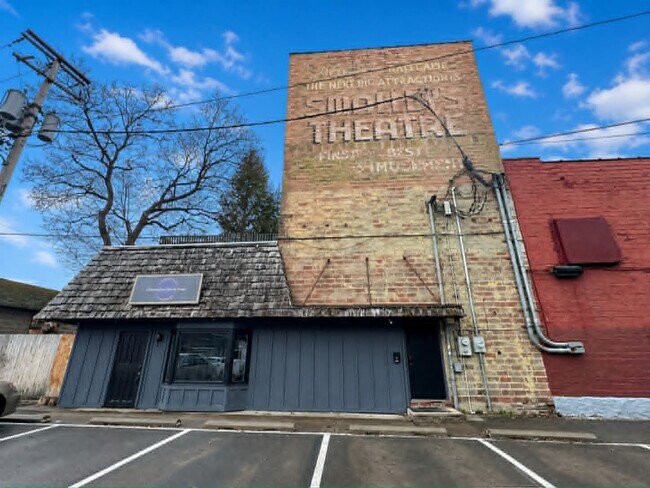
More details for 127 Main St, Cooperstown, NY - Retail for Sale

127 Main St

Cooperstown, NY 13326

  • Parking Garage
  • Retail for Sale
  • $971,090 CAD
  • 4,200 SF
  • Air Conditioning
  • 24 Hour Access
  • Wheelchair Accessible

Cooperstown Retail for Sale - Otsego County

A rare opportunity awaits in the heart of Cooperstown’s historic business district. Situated just steps from Doubleday Field, 127 Main Street offers over 4,200 square feet of versatile mixed-use space, blending retail, office, and residential components with one-of-a-kind outdoor amenities. The first floor features an inviting office or retail space with wood out of Hyde Hall throughout, and bathroom, ideal for a boutique, professional office, or storefront business. The second floor includes a potential office space that has 3 potential offices with a kitchen area break room and a fully upgraded bathroom! On the third floor, a spacious two-bedroom apartment showcases cathedral ceilings and a private back deck overlooking the courtyard and the historic Doubleday Field, providing a rare and beautiful view in the center of the village. The property is approximately 95% renovated, with extensive updates throughout. Recent improvements include new flooring and paint, updated bathrooms with new toilets and vanities, new water heaters, and modern lighting fixtures, switches, and outlets. Exterior enhancements feature a new fence, iron gates leading from Main Street through a stone pathway that opens into a private backyard courtyard—the only green space within Cooperstown’s business district. The courtyard includes multi-tiered stone patios and a storage shed, offering both functionality and charm. This building presents an exceptional opportunity for owner-occupancy, investment, or mixed-use operations, combining strong street presence with modern updates and classic Cooperstown character. With its prime location, historic charm, and flexible layout, 127 Main Street stands out as one of Cooperstown’s most distinctive and desirable commercial properties! (Cap rate and NOI are potential numbers)

Contact:

GLIMMERGLASS REALTY GROUP LLC

Property Subtype:

Storefront

Date on Market:

2026-08-16

Hide
See More
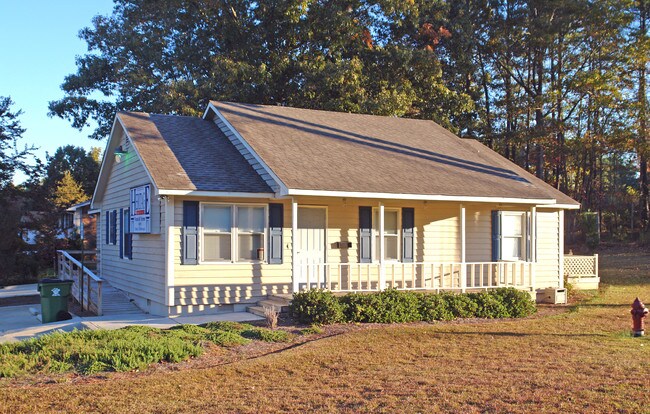
More details for 2180 Highway 34 E, Newnan, GA - Office for Sale

2180 Highway 34 E

Newnan, GA 30265

  • Parking Garage
  • Office for Sale
  • $622,974 CAD
  • 1,520 SF
  • Air Conditioning
  • Kitchen
  • Smoke Detector

Newnan Office for Sale - Fayette/Coweta County

High-visibility commercial property strategically located on Highway 34 in Newnan, offering an excellent opportunity for an owner-user, professional office, medical office, or commercial investor. The property is commercially zoned with an existing office improvement and benefits from approximately 30,000-50,000 vehicles passing daily. The approximately 1,520 SF building is currently configured with a welcoming waiting/reception area, three large private offices, kitchen, two bathrooms, and a storage room. The existing layout provides an excellent foundation for professional or medical office use, while the crawlspace foundation offers flexibility for future interior reconfiguration and office separation. Situated on approximately 0.53 acres along Highway 34, the property enjoys excellent visibility and convenient access between Newnan's I-85 Exit 47 commercial district, including Home Depot, Walmart, Academy Sports and Kohl's, and the Sharpsburg/Thomas Crossroads area near Exit 51 and Highway 154. High-value medical and professional offices are located nearby, supporting the continued growth and demand for commercial services along this corridor. An attractive opportunity to own a highly visible Highway 34 commercial property with an existing office building, established infrastructure, and long-term potential as the surrounding commercial corridor continues to develop. Buyer to independently verify zoning, permitted uses, building requirements, and all other applicable governmental requirements.

Contact:

Chapman Hall Realtors

Property Subtype:

Medical

Date on Market:

2026-08-15

Hide
See More
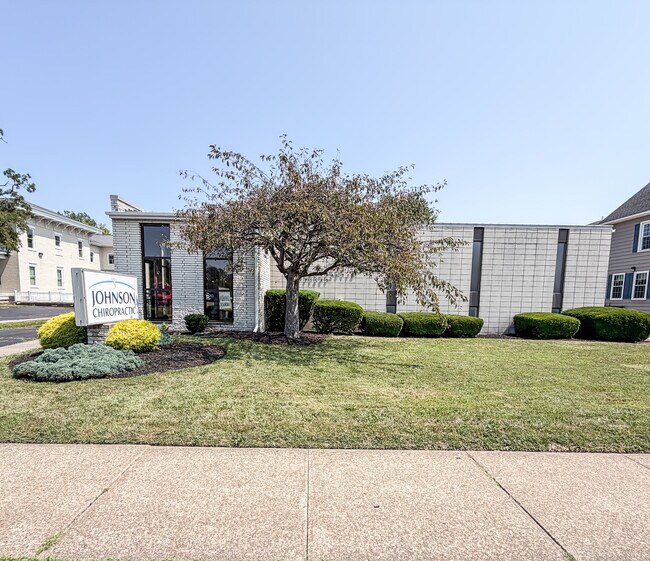
More details for 510 Central Ave, Dunkirk, NY - Office for Sale

510 Central Ave

Dunkirk, NY 14048

  • Parking Garage
  • Office for Sale
  • $366,292 CAD
  • 3,264 SF
  • Air Conditioning

Dunkirk Office for Sale

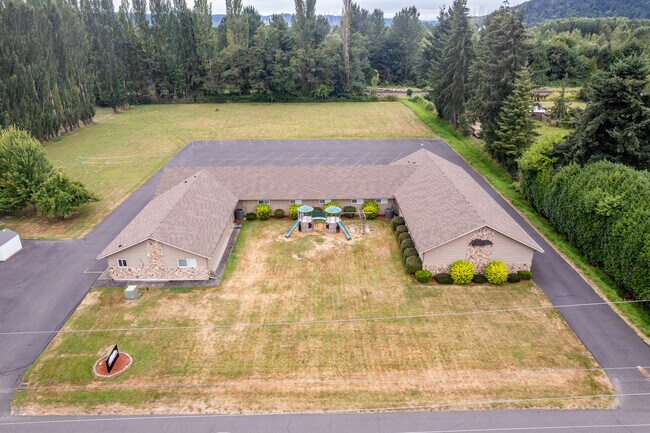
Prime Central Business District Commercial Opportunity. Discover a distinctive mid-century modern commercial building ideally located, in the central business district, at 510 Central Ave, Dunkirk, NY, directly across from Brooks Memorial Hospital. With two full floors, flexible layouts, and excellent visibility, this property is an ideal opportunity for a professional office, medical practice, or other business seeking a convenient and highly accessible location. The building features an open floor plan on both levels, with each floor offering four private offices or exam rooms, an open conference area, and restrooms. The downstairs level also includes a separate entrance/exit, providing added flexibility and easy access from the back parking lot. With its strategic location, adaptable floor plan, dedicated parking, and proximity to shops, restaurants and the pier, 510 Central Ave offers an excellent setting for an established business or professional looking to expand or establish a presence in Dunkirk's central business district. Explore many uses such as medical/dental offices, consultation center, teaching/education building, professional center for accounting, law, sales training to name a few. Or you can go the route of small retail, online sales center, specialty shop or trade offices. How about the use of one level for your business and renting out the other for additional income! Possibilities galore and the CBD Zoning(Central Business District) welcomes just about any business you may have!
Contact:

Howard Hanna Holt Real Estate

Date on Market:

2026-08-15

Hide
See More
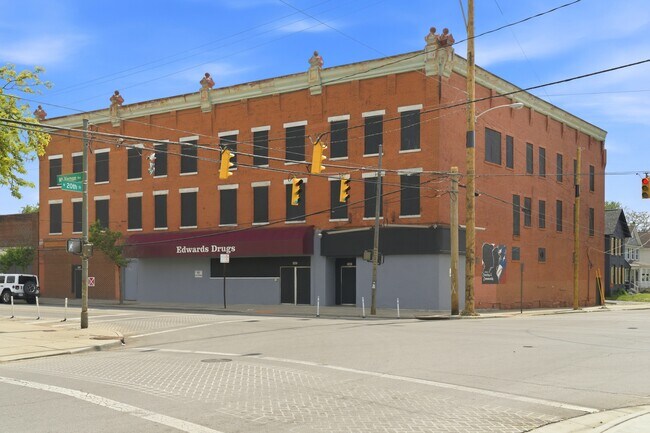
More details for 1081-1087 Mt Vernon ave, Columbus, OH - Retail for Sale

1081-1087 Mt Vernon ave

Columbus, OH 43203

  • Parking Garage
  • Retail for Sale
  • $1,177,962 CAD
  • 28,128 SF
See More
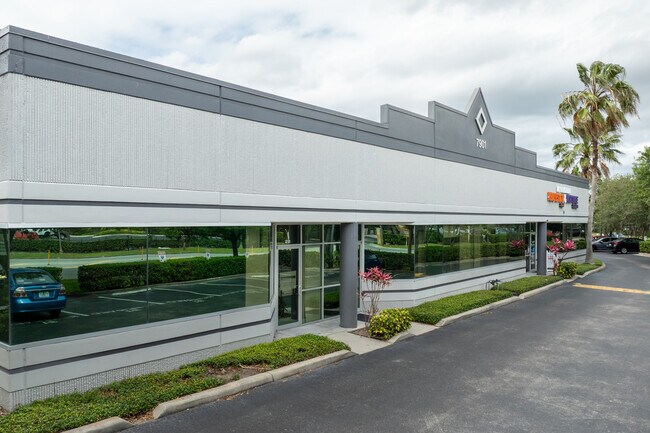
More details for 7901 Kingspointe Pky, Orlando, FL - Flex for Sale

7901 Kingspointe Pky

Orlando, FL 32819

  • Parking Garage
  • Industrial for Sale
  • $1,005,916 CAD
  • 1,650 SF
  • 1 Unit Available
See More
More details for 1231 I St, Sacramento, CA - Office for Sale

1231 I St

Sacramento, CA 95814

  • Parking Garage
  • Office for Sale
  • $1,179,350 CAD
  • 2,318 SF
  • 1 Unit Available
See More
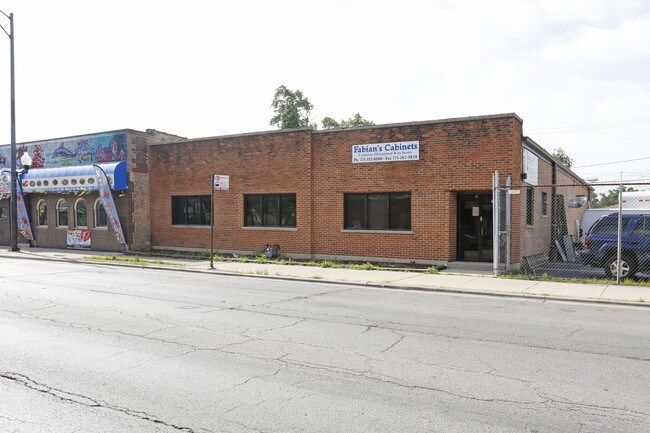
More details for 4507-4511 W Belmont Ave, Chicago, IL - Industrial for Sale

4507-4511 W Belmont Ave

Chicago, IL 60641

  • Parking Garage
  • Industrial for Sale
  • $1,179,350 CAD
  • 4,500 SF
See More
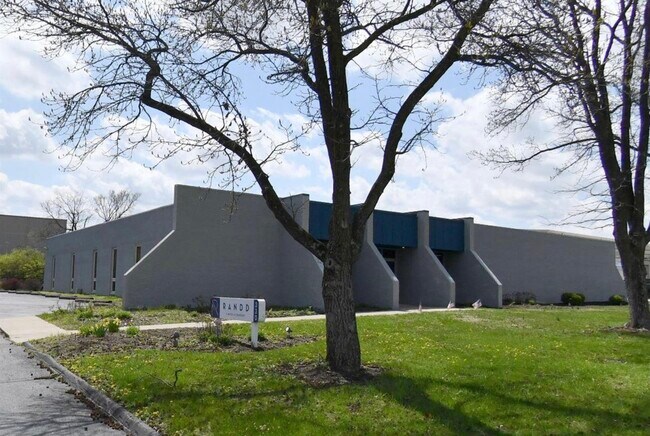
More details for 330 Progress Rd, Dayton, OH - Office for Sale

330 Progress Rd

Dayton, OH 45449

  • Parking Garage
  • Office for Sale
  • $574,413 CAD
  • 10,000 SF
See More
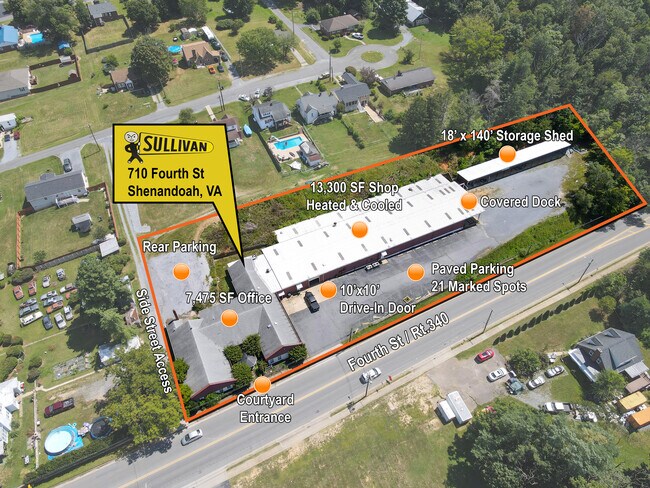
More details for 710 4th St, Shenandoah, VA - Industrial for Sale

20,000SF WAREHOUSE/OFFICE SPACE - 710 4th St

Shenandoah, VA 22849

  • Parking Garage
  • Industrial for Sale
  • $1,734,338 CAD
  • 20,775 SF
See More
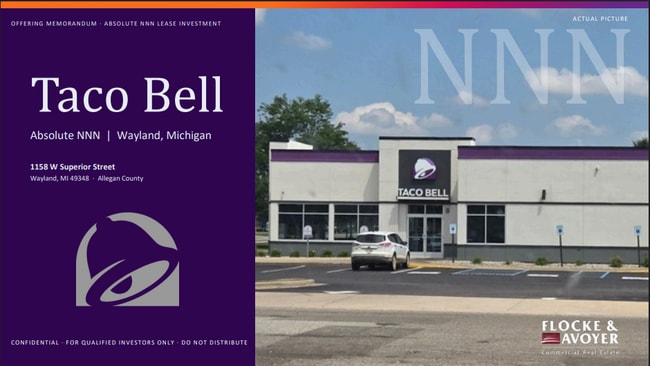
More details for 1158 W Superior St, Wayland, MI - Retail for Sale

1158 W Superior St

Wayland, MI 49348

  • Parking Garage
  • Retail for Sale
  • $3,992,453 CAD
  • 2,000 SF
  • Restaurant

Wayland Retail for Sale - Outlying Allegan County

Taco Bell at 1158 W Superior Street presents an opportunity to acquire a fee simple, single-tenant net lease investment positioned immediately off the US-131 interchange in Wayland, Michigan. The property is occupied by Taco Bell under an absolute NNN lease structure, with the tenant responsible for taxes, insurance, maintenance, utilities, parking lot upkeep, roof, structure, and foundation repairs. This structure minimizes landlord responsibilities and provides a predictable income stream. The property sits along Wayland's primary retail corridor with direct exposure to traffic traveling through the US-131 Exit 64 interchange. Surrounding retailers include Harding's Market, McDonald's, Burger King, and Jimmy John's, supporting consistent commercial activity and consumer traffic. Wayland is located between the Grand Rapids metropolitan area and the Kalamazoo-Portage metropolitan area, providing access to regional commuters and travelers moving through western Michigan. The lease commenced in December 2016 and extends through December 2036, with five additional 5-year renewal options available to the tenant. Scheduled rent escalations of 10% every five years provide contractual income growth throughout the remaining primary term and option periods. Annual rent is scheduled to increase from $158,263 beginning December 2026 to $280,372 during the final option period. The tenant operates as a Taco Bell franchise location under Border Foods, Inc., one of the largest privately held Taco Bell franchisees in the United States. Border Foods operates more than 254 Taco Bell locations across 10 states and has maintained operations since 1986, providing established franchise operating history at the property.

Contact:

Flocke & Avoyer Commercial

Property Subtype:

Fast Food

Date on Market:

2026-08-14

Hide
See More
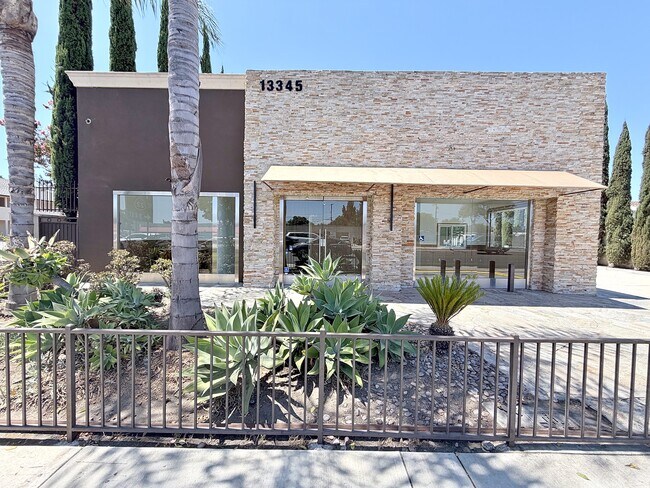
More details for 13345 Euclid St, Garden Grove, CA - Retail for Sale

Prime Medical Building Owner/User - 13345 Euclid St

Garden Grove, CA 92843

  • Parking Garage
  • Retail for Sale
  • $3,743,394 CAD
  • 1,820 SF

Garden Grove Retail for Sale

Rarely offered newly built-out, freestanding medical office building with its own private gated parking lot — 19 parking spaces The building has been completely reimagined for medical use under a permitted buildout, finished in a clean contemporary palette: white oak slat accent walls, quartz counters, large-format porcelain tile, and frosted-glass interior doors. The layout is purpose-planned for a working practice — a welcoming waiting room and reception, four exam rooms each with dedicated sink and casework, a separate pre-test room, a private computer and records room, a doctor's office, a staff lunch room with full upper cabinetry and quartz counters, a recreation room, and three restrooms. Full-height storefront glazing brings natural light into the front suites. Completely turnkey and move-in ready. The property serves the Little Saigon trade area, one of the most established and densely populated commercial districts in California and the largest Vietnamese-American community in the Country. Euclid Street carries over 36,000 vehicles per day, and the property sits on the right-hand side of the path toward the 22 Freeway, capturing both drive-by visibility and convenient access. From there the 22 connects west to the 405 and east toward the 5 and 57, placing the site at one of central Orange County's principal crossroads. An ideal fit for a practitioner seeking an owner-user property, or an investor pursuing a turnkey medical asset in a supply-constrained submarket.

Contact:

Exp Commercial

Property Subtype:

Restaurant

Date on Market:

2026-08-14

Hide
See More
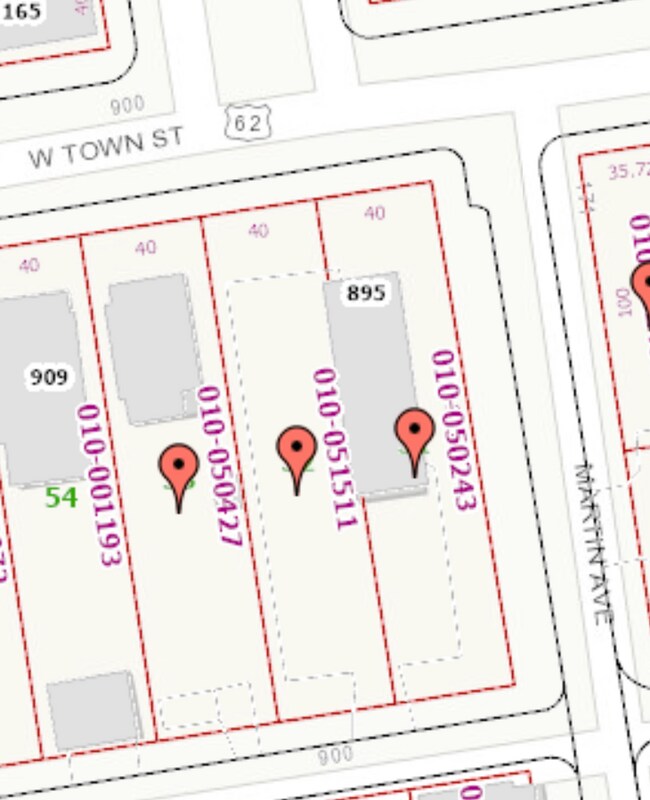
More details for Urban Center Land for Development – Land for Sale, Columbus, OH

Urban Center Land for Development

  • Parking Garage
  • Land for Sale
  • $1,019,790 CAD
  • 0.91 AC
  • 2 Land Properties

Columbus Portfolio of properties for Sale - West

Currently Leased by Community Farm with approved CAUV tax plan (auditor approved reduction) Stabilized for holding at no cost to owner--cost of insurance and taxes covered by tenant Sister property listed for sale across Martin for co-development Across from Thrive Mount Carmel Redevelopment and future city park The Gross Development Value (GDV) for a 7-story, mixed-use building in West Franklinton (Columbus, OH) on a 0.47-acre lot is estimated between$25 million and $31 million. This assumes roughly 110,000 to 130,000 total square feet, yielding around 140 to 160 residential units. 1. Project Profile & Unit MixTotal Build: 110,000 - 130,000 gross square feet (GSF)Density: 300 to 340 units per acre. Estimated Unit Count: 150 total units (typically 20 Studio, 50 1-Bed, 30 2-Bed. Ground Floor: 8,000 - 10,000 sq. ft. of commercial/retail space. 2. Revenue Projections (Stabilized NOI) Studio (500 sq ft): (125 - $1,400 / month) One-Bedroom (700 sq ft): (1,550 - $1,750)Two-Bedroom (1,000 sq ft): (2,000 - $2,300/ month) Commercial Retail: ($20 - $25per sq. ft.)Annual Gross Potential Income (GPI): $3.6 million- $4.2 million 3. Valuation Math Operating Expenses: assumed at (35%) of GPI $1.3million)Net Operating Income (NOI): $2.3million - $2.7million Market Cap Rate: 6.7% GDV=NOI/Cap Rate=$2.1million/$0.067= $31million 4. Development Nuances Parking Mandates: Columbus has reduced or eliminated minimum parking mandates for various mixed-use projects and affordable housing, greatly improving feasibility on tight lots. Setbacks: By utilizing no setback, the developer can maximize the 0.47-acre footprint, but site plans will require approval from the East Franklinton Review Board. Comparable Sales: Recent large-scale multifamily transactions in the immediate area (like the Horizon West portfolio) have traded at pricing that supports per-unit valuations between $150,000 and $200,000 for modern builds.

Contact:

Friends of Franklinton LLC

Date on Market:

2026-08-16

Hide
See More
More details for 2417 E Carson St, Pittsburgh, PA - Office for Sale

The 3R Bldg - 2417 E Carson St

Pittsburgh, PA 15203

  • Parking Garage
  • Office for Sale
  • $1,664,964 CAD
  • 7,000 SF
See More
More details for Mixed-Use Retail & Boutique Hospitality – for Sale, West Hollywood, CA

Mixed-Use Retail & Boutique Hospitality

  • Parking Garage
  • Mixed Types for Sale
  • $11,793,495 CAD
  • 2 Properties | Mixed Types

West Hollywood Portfolio of properties for Sale

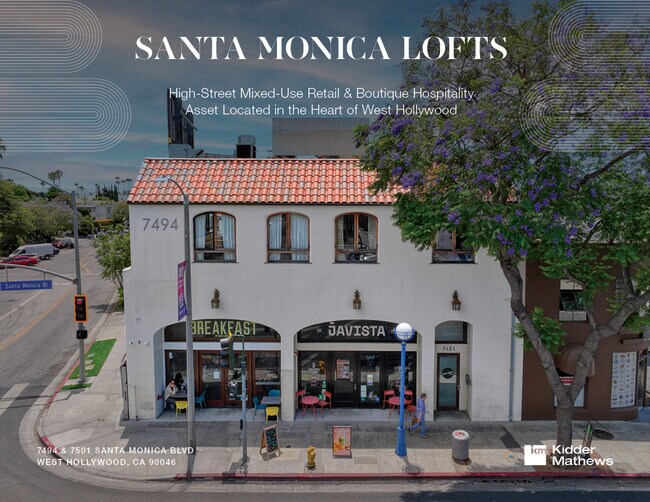
Kidder Mathews has been exclusively retained by Ownership to offer the opportunity to acquire Santa Monica Lofts, a high-street mixed-use retail and boutique hospitality asset located in the heart of West Hollywood. Positioned on the prominent corner of Santa Monica Boulevard and Vista Street, the asset consists of a 16,429 square-foot building situated on a 0.14-acre site with exceptional frontage and visibility along one of the most active commercial corridors in Los Angeles. The offering also includes an additional 0.10-acre parcel located directly across the street at 7501 Santa Monica Blvd. The lot is currently utilized for parking and provides 18 single or 30+ tandem spaces. While the parking lot is not currently generating income, it offers significant future revenue potential through paid parking operations or other value-add strategies. The Property is home to a curated mix of highly regarded local businesses, including Javista Coffee and, formerly, Breakfast by Salt’s Cure, both of which have cultivated strong neighborhood followings and consistent consumer traffic. After occupying the ground floor retail suite for nearly a decade, Breakfast by Salt’s Cure vacated the space on June 30, 2026, creating a rare opportunity to attract a new high-quality tenant and mark rents to market. The second floor is also home to a well-established boutique Pilates studio with an excellent local reputation. In addition to the retail and fitness components, the asset features four large, thoughtfully designed, fully furnished residential units currently operated as short-term rentals. Most notably, Ownership recently received approval from the City of West Hollywood for a Conditional Use Permit (CUP) allowing these units to legally operate as hotel rooms, creating a rare opportunity to capitalize on continued demand for boutique hospitality accommodations within West Hollywood. The Property also includes a Verizon Wireless cell site, an additional vacant cell site offering future leasing upside, and an income-producing billboard, providing additional ancillary revenue streams. The asset benefits from immediate proximity to the Sunset Strip, Fairfax District, Beverly Grove, and Hollywood, as well as the continued growth and evolution of the surrounding West Hollywood market. This offering presents investors with the opportunity to acquire a highly visible mixed-use investment combining established retail tenancy, boutique hospitality income, multiple value-add opportunities, and long-term positioning within one of Los Angeles' premier lifestyle destinations.

Contact:

Kidder Mathews

Property Subtype:

Mixed Types

Date on Market:

2026-08-14

Hide
See More
More details for 1120 E Kennedy Blvd, Tampa, FL - Office for Sale

Office Condo at Grand Central Office West - 1120 E Kennedy Blvd

Tampa, FL 33602

  • Parking Garage
  • Office for Sale
  • $804,733 CAD
  • 1,926 SF
  • 1 Unit Available
See More