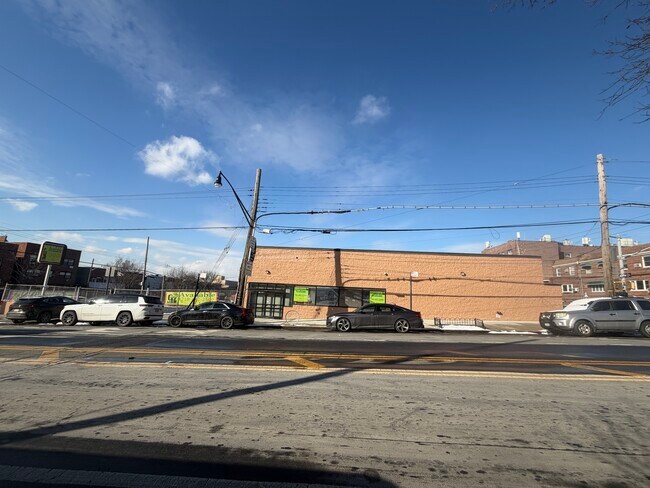
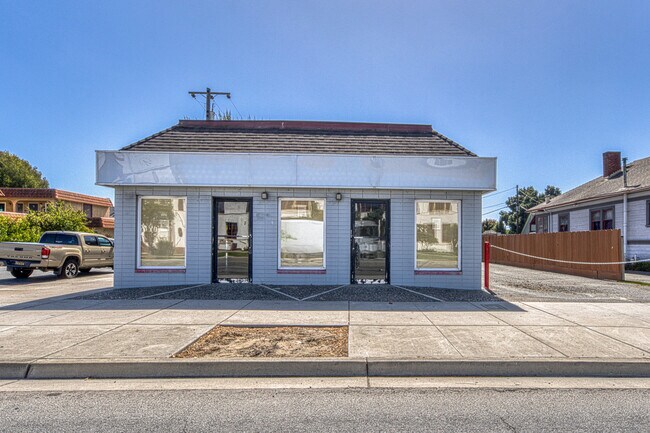
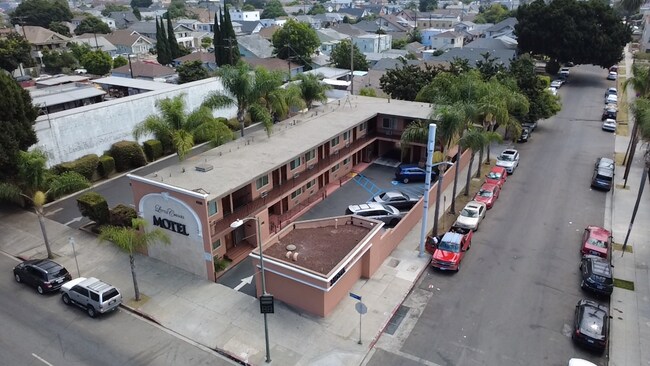
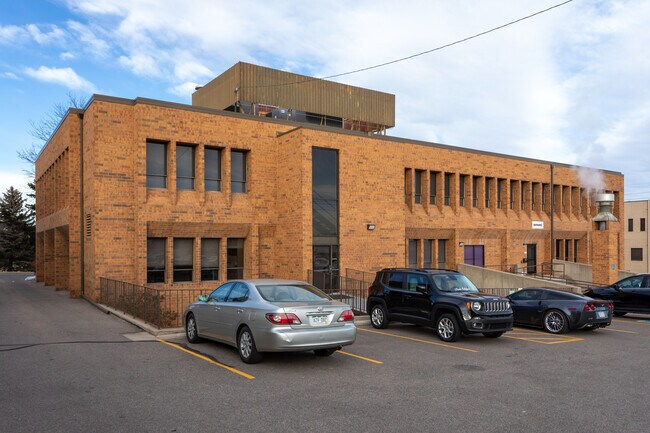
Commercial Real Estate in United States available for sale
Parking Garages For Sale

Parking Garages for Sale in USA

More details for 2108 7th Avenue South, Birmingham, AL - Land for Sale

Arby's Parking - 2108 7th Avenue South

Birmingham, AL 35233

  • Parking Garage
  • Land for Sale
  • $2,300,116 CAD
  • 0.22 AC Lot
See More
More details for 1300 E 9 Mile Rd, Hazel Park, MI - Industrial for Sale

1300 E 9 Mile Rd

Hazel Park, MI 48030

  • Parking Garage
  • Industrial for Sale
  • $2,798,970 CAD
  • 23,808 SF
See More
More details for 1190 Hylan Blvd, Staten Island, NY - Office for Sale

1190 Hylan Blvd

Staten Island, NY 10305

  • Parking Garage
  • Office for Sale
  • $1,913,061 CAD
  • 3,000 SF
See More
More details for Huge Johnstown Real Estate Portfolio – for Sale, Johnstown, PA

Huge Johnstown Real Estate Portfolio

  • Parking Garage
  • Mixed Types for Sale
  • $14,172 CAD
  • 8 Properties | Mixed Types

Johnstown Portfolio of properties for Sale

Massive Real Estate Portfolio Liquidation - Johnstown, PA ONLINE ONLY AUCTION - July 15th, 3:00 PM ATTENTION INVESTORS, FLIPPERS, & LANDLORDS! Massive Johnstown, PA Real Estate Portfolio Liquidation – Online Only Auction July 15th ending at 3PM – Prepare Your Capital Now! UNBELIEVABLE OPPORTUNITY: SELLING ABSOLUTE WITH NO MINIMUMS ON MANY LOTS! MOST PROPERTIES OPENING AT JUST $1,000! Looking to aggressively expand your rental portfolio or find your next high-yield fix-and-flip project? This upcoming online auction features a massive 8-lot portfolio containing 11 buildings and a total of about 30 separate rental units/spaces across Johnstown, PA (including prime investment locations in Dale Boro / Ferndale School District). From multi-family apartment complexes and mixed-use commercial storefronts to a historic 1920s firehouse and vacant land, this portfolio offers unmatched value-add potential. All properties are in need of TLC, allowing you to buy at absolute rock-bottom prices, invest in sweat equity, and reap the long-term cash flow or resale rewards. PORTFOLIO HIGHLIGHTS: 30 Total Units: A powerful mix of single-family homes, duplexes, triplexes, a 7-unit brick building, and a massive 10+ unit residential/commercial complex. 4–5 Commercial Spaces: High-visibility storefronts and adaptable structures, including a $5,700+$ sq. ft. former firehouse. Absolute & Low-Reserve Lots: Many properties are selling ABSOLUTE with no minimums, and most bidding starts at an incredible $1,000. Premium School Districts: Includes 2 multi-unit properties in Dale Boro (Ferndale School District). Online Bidding Convenience: Bid from anywhere—your office, your couch, or the field. Whether you are looking to acquire individual properties or completely dominate the local rental market, this is the auction event of the year. Don't miss out on real estate priced to clear! LOT CATALOG DESCRIPTIONS LOT 1: 150 Fairfield Ave & 102/104 Chandler Ave, Johnstown, PA 15906 Type: Mixed-Use Commercial & Residential Portfolio on 1 Lot Parcel ID: 090-012025 Lot Size: Approx. 51' x 123' Assessed Value: $18,660 | Total Yearly Taxes: $2,456 Description: A massive, high-revenue potential mixed-use corner property featuring 2 separate buildings. 150 Fairfield Ave: Includes 2 high-visibility commercial storefronts on a corner lot with 10 +/- Residential apartments on the upper levels. 102/104 Chandler Ave: Right side (102) features a commercial storefront with an apartment above; left side (104) features a large 4-bedroom, 2-story residential layout. Investor Note: Tremendous value-add potential with multiple rental streams under a single parcel. Needs TLC. Bidding starts at $10,000! LOT 2: 153–155 Fairfield Ave, Johnstown, PA 15906 Type: Vacant Residential/Commercial Land (2 Parcels) Parcel IDs: 088-006354 (153) & 088-006817 (155) Total Lot Size: 11,500 sq. ft. Total (Two 50' x 115' lots) Total Yearly Taxes: Approx. $643 & $682 Description: Double vacant lot package located directly on Fairfield Ave. Perfect for off-street parking development, equipment storage, staging, or future new-construction builds to service your surrounding portfolio. Investor Note: SELLING ABSOLUTE WITH NO MINIMUM! Bidding starts at $1,000! LOT 3: 186 Fairfield Ave, Johnstown, PA 15906 Type: Historic 5,700+ Sq. Ft. Commercial Building Parcel ID: 089-007371 Lot Size: 39' x 147' Total Yearly Taxes: $2,661 Description: Incredible piece of local history! A massive, 5,700+ square foot commercial brick building that originally served as a neighborhood firehouse in the 1920s. Features vast open space, unique structural character, and endless adaptive reuse possibilities (storage, workshops, specialty commercial, or unique residential conversion). Needs total renovation. Investor Note: SELLING ABSOLUTE WITH NO MINIMUM! Bidding starts at $1,000! LOT 4: 801 Franklin Ave, Johnstown, PA 15901 Type: Yellow Brick Commercial Building on Corner Lot Parcel ID: 076-000904 (Johnstown 6th Ward) Lot Size: 33' x 145' Irregular Corner Lot Total Yearly Taxes: $800 Description: Beautiful yellow brick commercial building situated on a prominent corner lot. The property includes a highly desirable dedicated parking lot in the rear. Perfect for a commercial business storefront, contractor office, or conversion. Needs TLC. Investor Note: Highly visible location with low yearly holding costs. Bidding starts at $1,000! LOT 5: 805 & 807 Franklin Ave, Johnstown, PA 15901 Type: 2 Multi-Family Apartment Buildings on 1 Lot (10 Units Total) Parcel ID: 076-000905 (Johnstown 6th Ward) Lot Size: Approx. 90' x 130' Total Yearly Taxes: $1,718 Description: Instant cash-flow portfolio builder! Two substantial multi-family buildings situated on a large single lot. 805 Franklin Ave: A 7-unit classic brick apartment building. 807 Franklin Ave: A detached multi-family triplex (3 units). Investor Note: 10 potential income streams on a single parcel with low yearly taxes. A major value-add project requiring renovation. Bidding starts at $1,000! LOT 6: 735/737 McMillen Ave & 698 1/2 Messenger St, Johnstown, PA Type: 2 Buildings / 4 Separate Units on 1 Lot Location: Dale Boro (Ferndale School District) Parcel ID: 019-015613 Lot Size: Approx. 40' x 120' Total Yearly Taxes: $2,460 Description: Exceptional multi-family setup located in the desirable Ferndale School District. 735/737 McMillen Ave: Side-by-side duplex layout. Each spacious unit features 2 bedrooms and 1 bathroom. 698 1/2 Messenger St: Features a ground-level garage with a separate 2-bedroom apartment on the upper level. Accessible via rear stairs from McMillen Ave or via an alley off Messenger St. Investor Note: High rental demand location. Entire parcel needs TLC and updating. Bidding starts at $1,000! LOT 7: 804 Napoleon St, Johnstown, PA 15901 Type: Single Family Residence with Detached Garage (Duplex Potential) Parcel ID: 076-000800 (Johnstown 6th Ward / Greater Johnstown SD) Total Yearly Taxes: $1,125 Description: Large residential property situated on a corner lot featuring a detached garage in the rear. This property was originally built as a side-by-side duplex and later converted into a massive single-family residence. Investor Note: Excellent flexibility! Keep it as a large single-family flip or easily convert it back into a duplex to maximize your rental income. Needs TLC. SELLING ABSOLUTE WITH NO MINIMUM! Bidding starts at $1,000! LOT 8: 800/802 Bedford St, Johnstown, PA 15902 Type: Side-by-Side Residential Duplex Location: Dale Boro (Ferndale School District) Parcel ID: 019-015248 Lot Size: Approx. 44' x 111' Total Yearly Taxes: $1,966 Description: Classic side-by-side residential duplex located in the stable Dale Boro neighborhood (Ferndale School District). Tremendous potential to remodel and place long-term tenants in a highly bankable rental market. Needs TLC. Investor Note: SELLING ABSOLUTE WITH NO MINIMUM! Bidding starts at $1,000!

Contact:

Hostetter Auctioneers

Property Subtype:

Mixed Types

Date on Market:

2026-06-15

Hide
See More
More details for 4728 E Van Buren St, Phoenix, AZ - Specialty for Sale

4728 E Van Buren St

Phoenix, AZ 85008

  • Parking Garage
  • Specialty for Sale
  • $1,771,500 CAD
  • 34,078 SF
See More
More details for 22357 Mission Blvd, Hayward, CA - Flex for Sale

22357 Mission Blvd

Hayward, CA 94541

  • Parking Garage
  • Flex for Sale
  • $2,118,714 CAD
  • 11,750 SF
  • Security System
  • 24 Hour Access
  • Controlled Access
  • Smoke Detector

Hayward Flex for Sale

Central Hayward investment opportunity consisting of two adjacent commercial parcels in a highly visible Mission Boulevard corridor location. The offering includes the primary commercial building at 22357 Mission Blvd, which features approximately 11,750 square feet of improved building area on a 0.27-acre parcel, along with the adjacent secondary parcel at 851 Melvin Ct. This includes a secure, gated parking lot with an additional approximately 960-square-foot structure on a 4,463-square-foot lot. A single tenant occupies the entire property. The tenant has significantly improved the property throughout their tenancy, including a full interior buildout and electrical service upgrade. The tenant has successfully operated a business for several years. Four years remain on the existing modified gross lease. Public records identify both properties as commercial auto-service/retail use with MB-CN zoning. The corner configuration provides excellent street exposure, convenient access, and functional site layout with frontage on Mission Boulevard and secondary access from Melvin Court. The secondary parcel offers flexibility for additional operations, storage, supplemental income, or future redevelopment potential subject to buyer verification and municipal approvals. Located in the heart of Hayward with close proximity to downtown amenities, major transportation routes, BART, and surrounding commercial services, this property presents a unique opportunity for owner-users, automotive operators, contractors, investors, or businesses seeking a strategic East Bay location. The combined site benefits from strong visibility, established commercial use, and a versatile layout suitable for a variety of commercial applications.

Contact:

City Real Estate

Property Subtype:

Flex Research & Development

Date on Market:

2026-06-15

Hide
See More
More details for 1006 Covington St, Crawfordsville, IN - Industrial for Sale

1006 Covington St - 1006 Covington St

Crawfordsville, IN 47933

  • Parking Garage
  • Industrial for Sale
  • $565,463 CAD
  • 5,200 SF
See More
More details for 3161 High St., Palmer, MA - Industrial for Sale

3161 High St. - 3161 High St.

Palmer, MA 01069

  • Parking Garage
  • Industrial for Sale
  • $673,170 CAD
  • 68,106 SF
See More
More details for 790 Neches, Beaumont, TX - Retail for Sale

Neches Plaza - 790 Neches

Beaumont, TX 77701

  • Parking Garage
  • Retail for Sale
  • $1,310,910 CAD
  • 6,426 SF
See More
More details for 2264 Flatbush Ave, Brooklyn, NY - Land for Sale

2264 Flatbush Ave

Brooklyn, NY 11234

  • Parking Garage
  • Land for Sale
  • $1,381,770 CAD
  • 0.09 AC Lot
See More
More details for 1311 15th Ter, Miami Beach, FL - Multifamily for Sale

1311 15th Ter

Miami Beach, FL 33139

  • Parking Garage
  • Multifamily for Sale
  • $3,543,000 CAD
  • 4,000 SF
See More
More details for 155 Main St, Brewster, NY - Office for Sale

155 Main St

Brewster, NY 10509

  • Parking Garage
  • Office for Sale
  • $6,023,100 CAD
  • 15,000 SF
See More
More details for 1431 Grant Ave, San Francisco, CA - Multifamily for Sale

Fully Renovated and Vacant 4 Unit Building - 1431 Grant Ave

San Francisco, CA 94133

  • Parking Garage
  • Multifamily for Sale
  • $5,385,360 CAD
  • 3,445 SF

San Francisco Multifamily for Sale - Waterfront/North Beach

Situated in the heart of North Beach, 1427–1431 Grant Avenue is a meticulously renovated mixed-use building offering an exceptional opportunity for owner-users and investors alike. Over $1,200,000 has been invested in a comprehensive down-to-the-studs renovation, resulting in a turn-key property with modern systems, high-end finishes, and flexible occupancy options. The units are finished with high-end, condo-like specifications, including a new 400-amp electrical panel and wiring throughout the entire building, all-new copper freshwater plumbing, all-new ABS wastewater plumbing, and individual water sub-meters for each unit to help lower operating expenses for future owners. Additional upgrades include a new roof and rooftop deck, dual-pane windows, brand-new kitchens and bathrooms, new walls and insulation, new skylights, new flooring, and new systems throughout. The residential units were designed by a renowned interior designer and feature impressive 10.5-foot ceilings. Each unit includes central heating with its own furnace, in-unit laundry, wide plank oak engineered flooring, quartz countertops, custom cabinetry, an individual tankless water heater, and access to a private rooftop deck with stunning views. The top-floor unit also features skylights, a Viking refrigerator and dishwasher, a Miele washer and dryer, and an LG cooktop and oven. The premium unit mix features two 1,177 SqFt full-floor two-bedroom/two-bathroom flats, one 460 SqFt junior one-bedroom, and a ground-floor retail unit fronting iconic Grant Avenue — one of the city's most walkable pedestrian corridors — with a second entrance on Bannam Alley. The property has not been occupied since the renovation was completed, making it ideal for an owner-occupant, a family compound, or an investor curating high-income tenants at market rents. A large garage offers tandem parking for up to three cars plus extra bike storage, and the new rooftop deck provides a private retreat with sweeping views of Coit Tower, the Transamerica Pyramid, Telegraph Hill, and Saints Peter and Paul Church. North Beach is one of San Francisco's most beloved neighborhoods — a walkable, café-lined district. The property is just steps from Sotto Mare, Golden Boy Pizza, Molinari's Deli, the cafés and boutiques of Grant and Columbus Avenues, and Washington Square Park. More information,pictures and floor plans can be found at 1427Grant.com.

Contact:

Compass Commercial

Property Subtype:

Multi Family

Date on Market:

2026-06-13

Hide
See More
More details for 11123 S Western Ave, Los Angeles, CA - Specialty for Sale

11123 S Western Ave

Los Angeles, CA 90047

  • Parking Garage
  • Specialty for Sale
  • $921,180 CAD
  • 1,932 SF

Los Angeles Specialty for Sale - Inglewood/South LA

**INVESTORS AND ENTREPRENEURS — DON'T MISS THIS UNIQUE OPPORTUNITY!** This versatile commercial property offers incredible potential in a highly visible location. Having operated as a church and served the community for over 30 years, this well-established place of worship offers much more space than it appears from the outside. Step inside to discover a surprisingly spacious interior featuring a large open gathering area currently used as a sanctuary, a full kitchen, a dining area, a private office or pastor's quarters, a walk-in closet, an additional multipurpose room, and three bathrooms. The flexible floor plan creates endless possibilities for a variety of commercial, mixed-use, medical, professional, retail, service, non-profit, and/or special-use businesses. The property also includes a private parking lot with space for approximately six vehicles, along with ample street parking available on Western Avenue. With favorable zoning and a wide range of potential uses, this property may be suitable for mixed use and redevelopment. Buyers are encouraged to verify all the potential uses with the appropriate city agencies. Property is being sold **As Is**. Buyer to conduct their own investigations and due diligence regarding condition, zoning, permits, and intended use. Whether you're looking to continue its current use or transform the space into your next business venture, this is a rare opportunity to acquire a flexible and affordable commercial property in a desirable location.

Contact:

Compass

Property Subtype:

Religious Facility

Date on Market:

2026-06-12

Hide
See More
More details for 6131 Gettysburg Pl, Stockton, CA - Multifamily for Sale

6.7% Cap-9% Market Cap-7% $ on $-$277 Per ft - 6131 Gettysburg Pl

Stockton, CA 95207

  • Parking Garage
  • Multifamily for Sale
  • $14,150,742 CAD
  • 47,462 SF
  • Air Conditioning
  • 24 Hour Access
  • Controlled Access
  • Kitchen

Stockton Multifamily for Sale

$9,985,000!!! - 6.7% Cap!!! - 9% Market Cap!!! - 7% Cash on Cash!!! - $277 Price Per Foot!!! Building Description: This like new garden style 2 story property with 36,042 square feet is located at 6131 Gettysburg Place in Stockton California, on a lot size of 80,678 square feet, just under 2 acres. The property has a great unit mix of 22 one-bedroom units, and 31 two-bedroom units, all with private baths and kitchens. The property was built in 1972, with a new slab foundation, exterior walls are stucco, and the roof is flat TPO. Eighty percent of the units have been renovated. All units have separate gas and electric meters. Electric mains and subpanels were replaced in 2025. With 25% upside in rents, this building allows the next owner to increase returns and leverage investment in the hot Stockton market. The subject property has no deferred maintenance with 80% of the apartments renovated and is in good condition. There is onsite parking for all tenants. RUBS is in place for some of the tenants to cover utilities. The subject property is a gated community comprised of four, two-story apartment buildings with 53 residential units. The unit mix includes one-bedroom and two-bedroom floor plans with one bathroom. The units generally have vinyl tile or carpet flooring. Lighting has been upgraded over the year to LED fixtures. The units include roof mounted packaged HVAC units, which, 2/3rds have been replaced. Oven range, refrigerator, and tile or stone countertops in the kitchen and bathrooms. The bathrooms include a porcelain commode and a porcelain tub/shower combination with tile splash. The bathroom sink areas have a wall-mounted medicine cabinet. The units have been renovated in 2026 and building D has a new roof that was replaced and others are in reasonable shape. The building is situated in the coveted Lincoln School District. The property has just been landscaped with new sprinklers, sod, flowers and bushes. It is highly convenient for shopping and dining, located just two blocks from Lincoln Center, Stockton's premier outdoor shopping destination. There is plenty of parking as well with a newly resurfaced parking lot with almost 1.5 parking spots per unit. Updated throughout, this apartment building has beautiful wooden floors and a neutral paint pallet, which has a new look and feel of classic Central Valley living. Delicious eateries and grocery stores next to the apartments. The property has value-add potential with below market rents with upside through the renovations and operational efficiencies. It is a prime rental location in demand with the Lincoln Unified School District with low vacancy rate. The property is located in a desirable neighborhood and is a well-maintained asset in Stockton’s most popular shopping center, Lincoln center. The efficient unit mix of spacious one and two bedrooms make the property ideal for long-term tenants. The community is nestled within the stable and sought-after highly rated Lincoln Village neighborhood, surrounded by quality retail, top-rated schools and major area employers. Its unit mix of spacious one- and two-bedrooms layouts is ideal for long-term residents and supports strong tenant retention. Proximity to I-5, Delta College, and University of the Pacific further enhances accessibility and position the property within a key residential and economic growth corridor. This is a rare opportunity to acquire a well-maintained, income-producing asset with substantial potential in a fundamentally strong Stockton submarket. The property benefits from strong tenant demand and consistent low vacancy rates. Stockton is one of the Central Valley’s most strategically positioned cities, offering direct connectivity to major Northern California job hubs including Sacramento, the Tri-Valley, and the East Bay. The city benefits from strong population density and a diversified economic base supported by logistics, healthcare, education, manufacturing, and government employment. Key employment anchors such as Amazon, St. Joseph’s Medical Center, Kaiser Permanente, Safeway’s distribution operations, and the Port of Stockton drive steady workforce housing demand throughout the region. North Stockton, where The Lincoln Village Apartments are located, is known for its established residential neighborhoods, abundant retail amenities, and proximity to major transportation corridors including Interstate 5, Highway 99, and the ACE Rail system. The area continues to experience targeted investment, with new commercial development, infrastructure improvements, and growing interest from advanced manufacturing, sustainable energy, and technology-related companies. As rising home prices push ownership further out of reach for many households, high-quality rental housing in accessible locations like North Stockton remains a compelling choice for long-term residents and commuters alike.

Contact:

American Liberty Investments

Property Subtype:

Apartment

Date on Market:

2026-06-12

Hide
See More
More details for 100-102 S Washington Blvd, Laurel, MD - Retail for Sale

100-102 S Washington Blvd

Laurel, MD 20707

  • Parking Garage
  • Retail for Sale
  • $1,913,220 CAD
  • 6,677 SF
See More
More details for 2820 Route 611, Tannersville, PA - Land for Sale

2820 Route 611

Tannersville, PA 18372

  • Parking Garage
  • Land for Sale
  • $2,976,120 CAD
  • 2.30 AC Lot
See More
More details for 9030 Columbus Rd, Mount Vernon, OH - Office for Sale

9030 Columbus Rd

Mount Vernon, OH 43050

  • Parking Garage
  • Office for Sale
  • $637,740 CAD
  • 3,680 SF
  • Air Conditioning
  • 24 Hour Access
  • Controlled Access

Mount Vernon Office for Sale

BIG VISIBILITY. BIG PARKING. BIG HISTORY. BIG POSSIBILITIES PROPERTIES LIKE THIS DO NOT COME AROUND TWICE. FOR SALE, FOR RENT AT $2,400/MONTH, OR AVAILABLE AS A RENT-WITH-PURCHASE AGREEMENT TO BE COMPLETED WITHIN 36 MONTHS. This is a one-of-a-kind mixed-use property with history, visibility, flexibility, and serious “what could this become?” energy. Originally built as a Grange Hall dating back to the 1870s, this unforgettable space has already lived many lives as an antique store, church, union hall, and Grange Hall. Now it is ready for its next big chapter. Set on nearly an acre this property sits on one of Mount Vernon’s highly traveled routes used daily by locals, commuters, contractors, visitors, truck traffic, and travelers moving through northeast Ohio. Located approximately 45 miles from the Columbus area, it offers local reach with regional pull. With reported traffic of more than 6,500 cars per day, frontage from both Columbus Rd and Kinney Rd, plus a street-to-street driveway, this location works as hard as you do. The oversized gravel parking lot has room for customers, guests, work vehicles, trailers, equipment, and even semi-truck access or parking needs. Inside, the main level offers a vestibule with large half bath, wide-open main space, full stage, and two side rooms. Downstairs brings more usable space with a large gathering area, full kitchen, one FULL bath and one half bath. Think retail, office, studio, church, event space, restaurant concept, warehouse-style use, live/work setup, or something nobody else has thought of yet. General Business zoning allows many possible uses. Recent updates include a metal roof, new stairs, LED lighting, bathroom updates, electrical updates, mini-split heating and cooling, water treatment system, sump pump, paint, lower-level drop ceiling, lighting, and epoxy floors. History? Yes. Parking? Plenty. Visibility? Absolutely. Possibility? Endless.

Contact:

VIP Real Estate Services

Date on Market:

2026-06-12

Hide
See More
More details for 705/717 Pine Street, Red Bluff, CA 96080 – for Sale, Red Bluff, CA

705/717 Pine Street, Red Bluff, CA 96080

  • Parking Garage
  • Mixed Types for Sale
  • $820,559 CAD
  • 2 Properties | Mixed Types
See More
More details for 4628 3rd Street, East Los Angeles, CA - Land for Sale

Vacant Land - Parking Lot - 4628 3rd Street

East Los Angeles, CA 90022

  • Parking Garage
  • Land for Sale
  • $843,234 CAD
  • 0.12 AC Lot

East Los Angeles Land for Sale - Southeast Los Angeles

A part of the 3rd Street Portfolio, consisting of three (3) retail/commercial properties at 4605, 4620, and 4628 E 3rd St, East Los Angeles, California. The properties can be purchased together or separately. 4628 E 3rd St is a ±5,115 SF parking lot, adjacent to the mixed-use property at 4620 E 3rd St, and across the street from the autobody retail property at 4605 E 3rd St. CHANG INVESTMENT GROUP and KW COMMERCIAL are proud to exclusively present the opportunity to purchase the 3rd Street Portfolio, consisting of three (3) retail/commercial properties at 4605, 4620, and 4628 E 3rd St, East Los Angeles, California. The properties can be purchased together or separately (4620 & 4628 are adjoining and sold together). The 3rd Street Portfolio is well located in East Los Angeles, just east of Downtown LA and adjacent to cities including Commerce, Montebello, and Monterey Park. Furthermore, it is within minutes’ drive to Downtown LA, Cal State LA, USC Health Sciences Campus, with easy access to the 60, 710, 5 and 10 freeways. The 3rd Street Portfolio is perfect for an owner user, investor, or developer looking to redevelop the properties with multifamily, mixed-use, or affordable housing. 4605 E 3rd St is currently used as an autobody shop with spray paint booths (note: using grandfathered land use), sitting on a ±16,386 SF corner lot. 4620 & 4628 E 3rd St are adjoining and sold together, with ±11,959 SF total lot size. 4620 E 3rd St is currently used as a retail store, and 4628 E 3rd St is currently used as a parking lot. All three properties are under Los Angeles County’s East Los Angeles Third Street Form-Based Code Zoning, which the specific plan “guides and fosters transit-supportive development around the Metro Gold Line stations, as well as stabilizes and enhances the adjoining residential neighborhoods. The Plan established new development standards and strategies to encourage and support a sustainable, transit-supportive, pedestrian-friendly, and economically vibrant community.” Since properties are within ½ mile from a major transit station, the properties are within the TOD Zone (Transit-Oriented District), which is advantageous for a developer to leverage the increased density and reduced parking requirements. Buyer to verify the property’s zoning and land use with the County of Los Angeles. Contact listing agent to schedule a tour of the properties. Please do not disturb or talk to the tenant. Buyer to verify all information herein, Broker/Agent and Seller does not guarantee its accuracy.

Contact:

Chang Investment Group

Property Subtype:

Commercial

Date on Market:

2026-06-12

Hide
See More
More details for 198 Commercial St SE, Salem, OR - Office for Sale

198 Commercial St SE

Salem, OR 97301

  • Parking Garage
  • Office for Sale
  • $12,046,200 CAD
  • 41,472 SF

Salem Office for Sale - Marion County

Multi-Tenant Trophy Office Building • 100% Occupied • Prime Location in the Central Salem Core Business District (CBD) • $2,000,000+ in recent renovations to the property • Excellent parking options, with convenient access to the adjacent parking structure via a connected land bridge • Core tenants in place that account for the majority of income and space are government entities • Attractive rent escalations • Reduced Price: $8,500,000 | 8.3% CAP RATE Offered at an attractive 8% cap rate, this is a rare opportunity to acquire a landmark asset in one of Salem’s most desirable commercial locations. Presenting one of Salem’s most iconic, beautifully renovated office buildings, ideally positioned in the heart of downtown directly across from the Salem Convention Center and the nearly new Holman Hotel. Located just one block from the Willamette River, this property sits within the premier Central Salem Core Business District on one of the highest-trafficked corners in the city. The building has undergone over $2 million in recent renovations, blending historic character with modern upgrades. It is anchored by A+ core, long-term tenants secured by strong, stable leases with extension options—100% occupancy provides reliable income and investment security. Additional highlights include excellent parking options, with convenient access to the adjacent parking structure via a connected land bridge, enhancing tenant and visitor accessibility.

Contact:

Evans, Elder, Brown, & Seubert Inc.

Date on Market:

2026-06-12

Hide
See More
More details for 1080 Ridgecrest Boulevard, Ridgecrest, CA - Land for Sale

1.91 AC Commercial Land - 1080 Ridgecrest Boulevard

Ridgecrest, CA 93555

  • Parking Garage
  • Land for Sale
  • $205,494 CAD
  • 1.91 AC Lot
See More