Commercial Real Estate in United States available for sale
Parking Garages For Sale

Parking Garages for Sale in USA

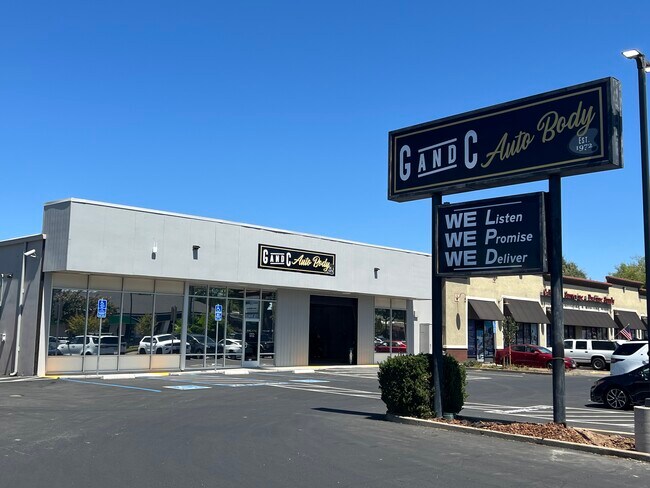
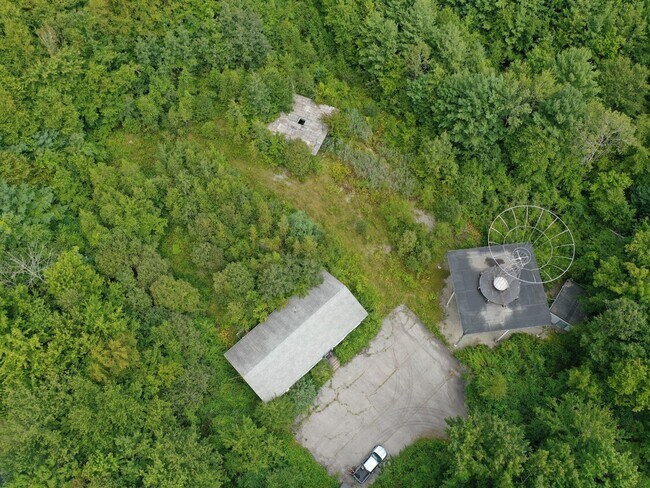
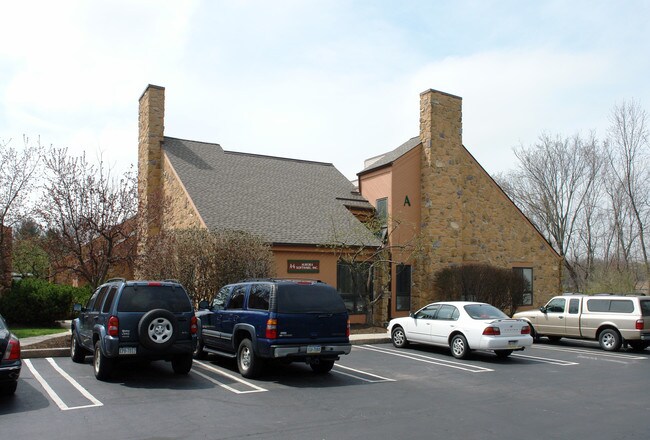
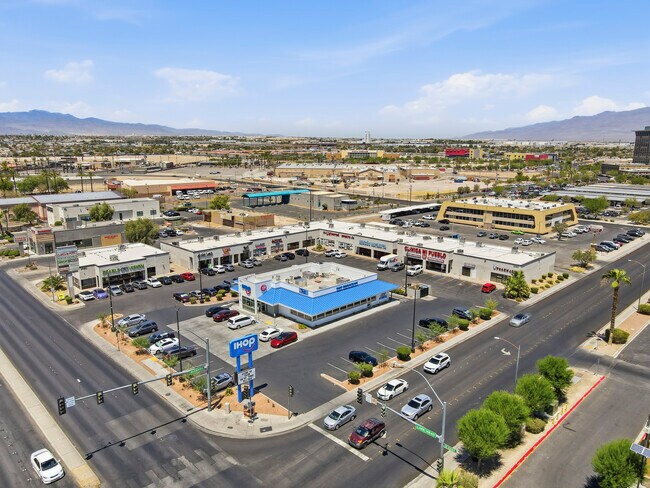
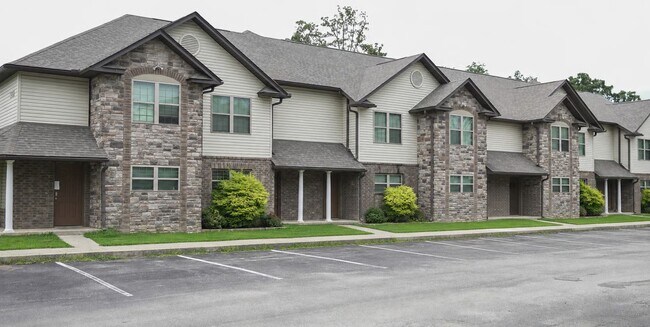
More details for 1595 Hampton Way, Santa Rosa, CA - Industrial for Sale

Fully Leased NNN Industrial Investment - 1595 Hampton Way

Santa Rosa, CA 95407

  • Parking Garage
  • Industrial for Sale
  • $4,970,376 CAD
  • 19,850 SF
See More
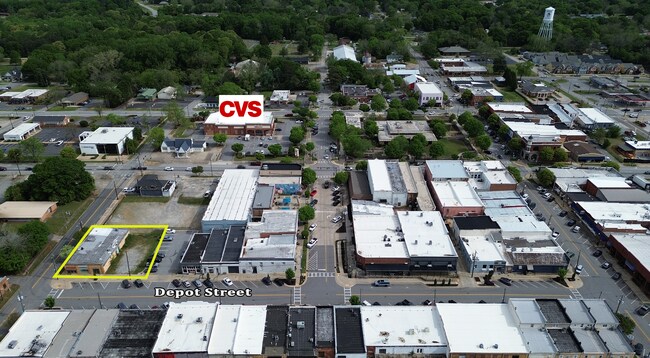
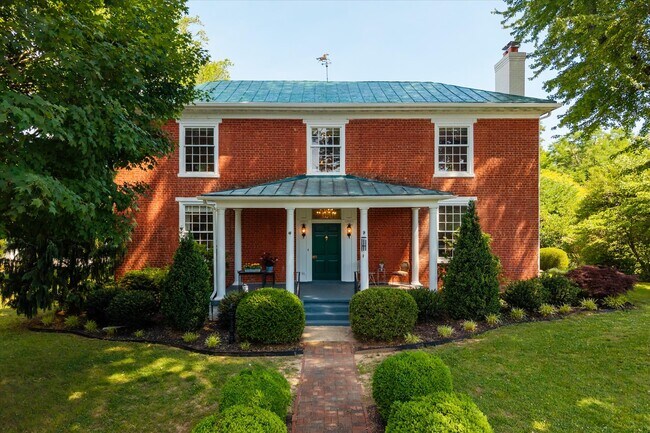
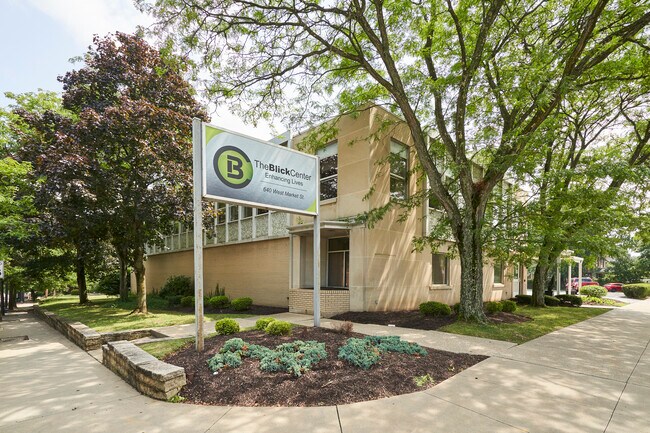
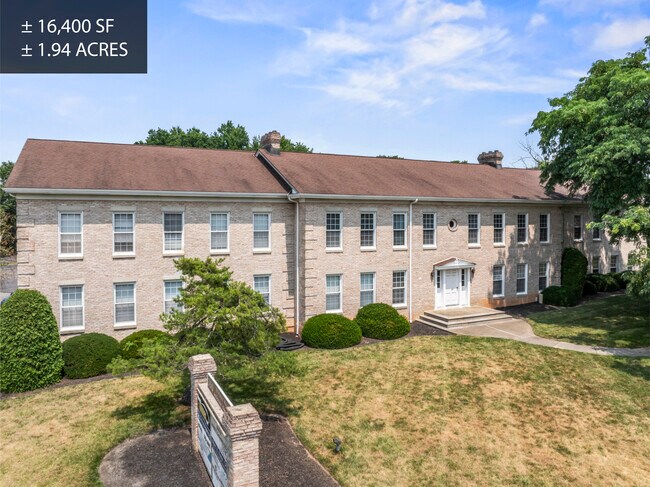
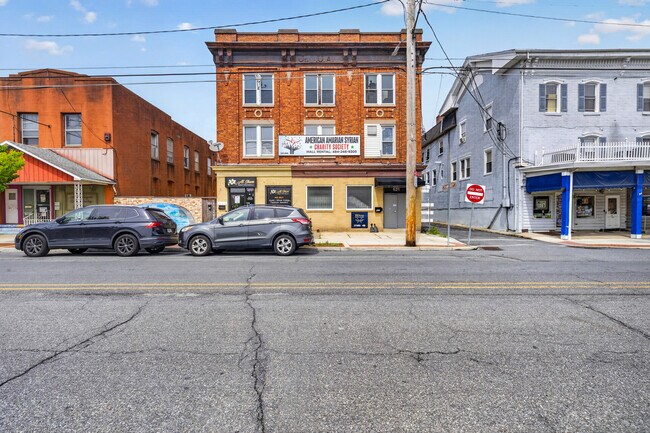
More details for 7522-7524 Walnut Dr, Citrus Heights, CA - Retail for Sale

7522-7524 Walnut Dr

Citrus Heights, CA 95610

  • Parking Garage
  • Retail for Sale
  • $1,000,979 CAD
  • 2,040 SF
See More
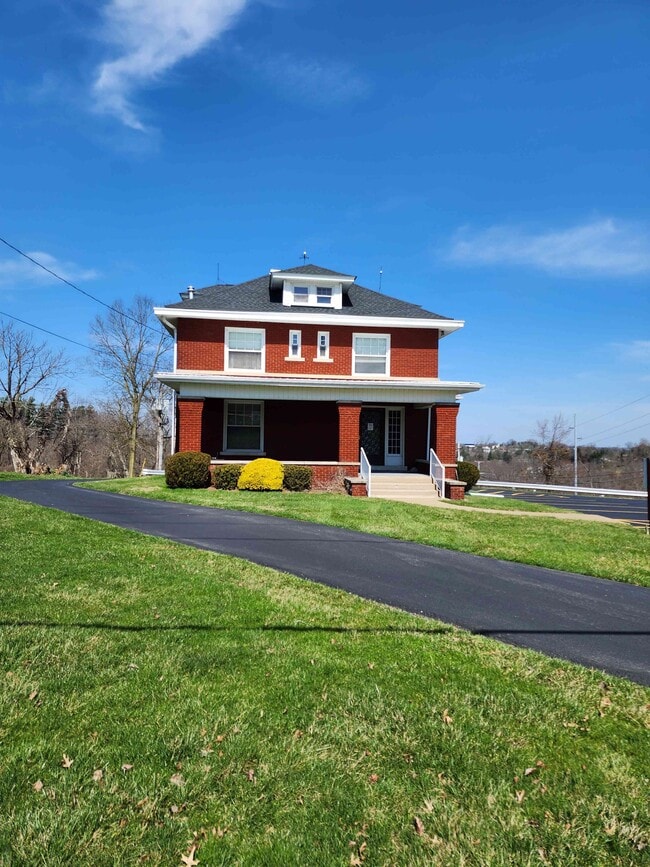
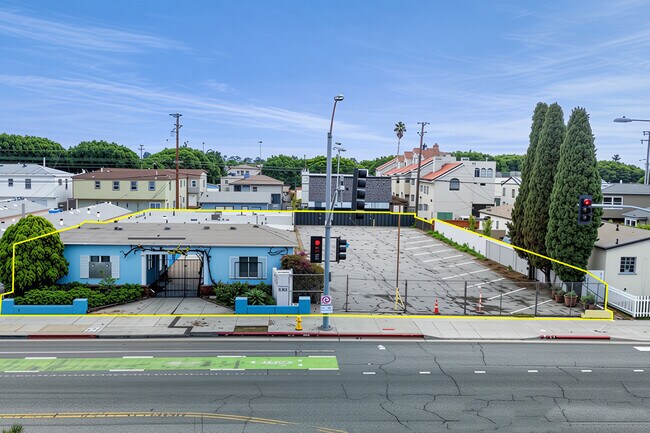
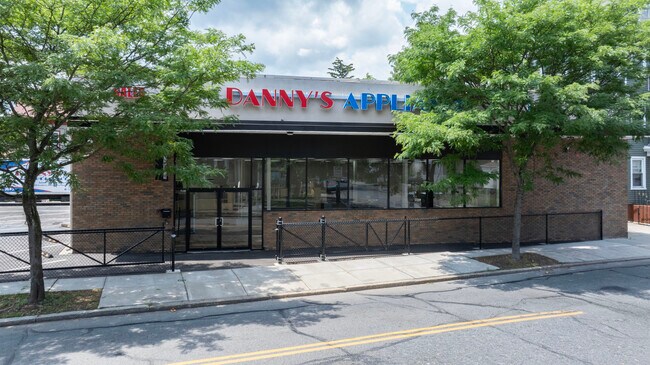
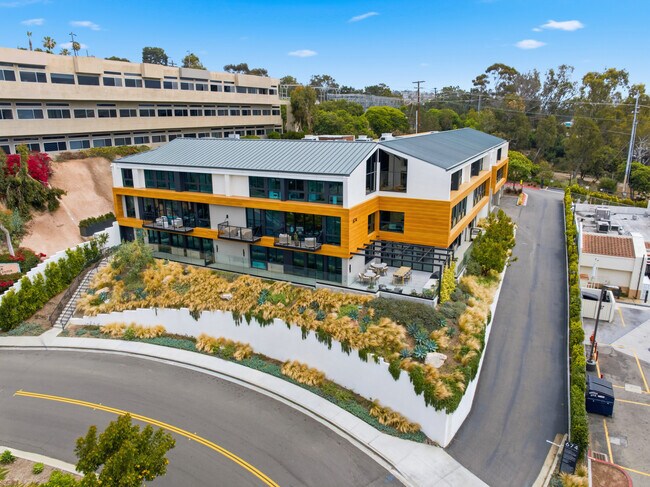
More details for Garey-Olive Center – Retail for Sale, Pomona, CA

Garey-Olive Center

  • Parking Garage
  • Retail for Sale
  • $21,924,882 CAD
  • 34,497 SF
  • 5 Retail Properties

Pomona Portfolio of properties for Sale - Eastern SGV

To obtain OM, please click link below or email agent. Cap Rate Yr 1 - 6.0% Cap; Cap Rate Yr 3 - 6.97%; Cap Rate Yr 5 - 7.39% Extremely limited shop space inventory in trade area. A 50K sq. ft. center across the street was demolished to build the adjacent townhomes. Faris Lee Investments is pleased to offer Garey Olive Center for your investment consideration. The offering comprises a 34,485 square foot quintessential strip center with ample parking on 2.41 acres. Annual rent bumps are found in 97% of the leasable square footage allowing for a projected 30% growth in NOI over 5 years upon lease up of the existing vacancies. The majority of the suites are less than 1,400 square feet enabling easier lease-up and strong rental rates. Garey Olive Center offers tenants excellent visibility and provides ease of accessibility to customers as they travel to or from either State Highways 71 (Corona Expressway) or 60 (Pomona Freeway). In addition to commercial/retail use, the Specific Plan for this part of Garey Avenue also allows high density residential, medical, and office uses giving the investor the added value of capturing the highest and best use for the investment. Given the flexible zoning provided by the Garey Avenue Specific Plan, the adjacent parcels have been recently redeveloped into high density residential with 131 townhomes and 41 single family residences. In doing so, an older 50,000 square foot retail center was demolished to make way for these developments. This illustrates the on-going gentrification and the true lack of shop space serving this densely populated trade area. The Target, Walmart, Food 4 Less, and Cardenas anchored centers in the immediate area provide a strong customer draw though only offer minimal shop space options allowing Garey Olive Center to provide the majority of the shop space in this micro market.

Contact:

Faris Lee Investments

Date on Market:

2026-04-28

Hide
See More
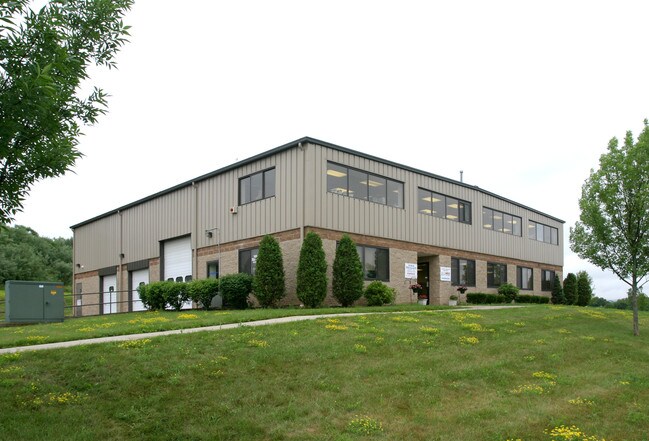
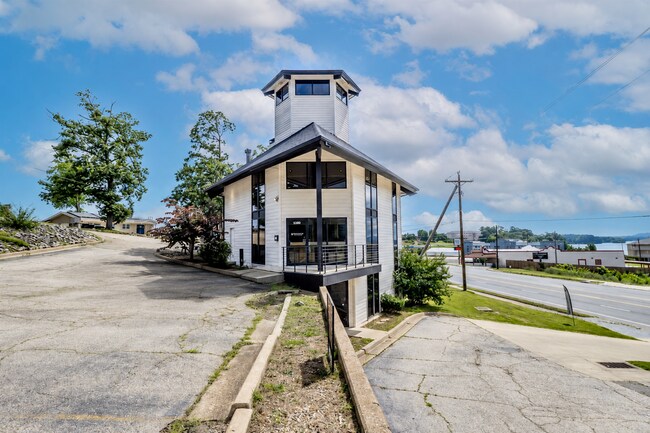
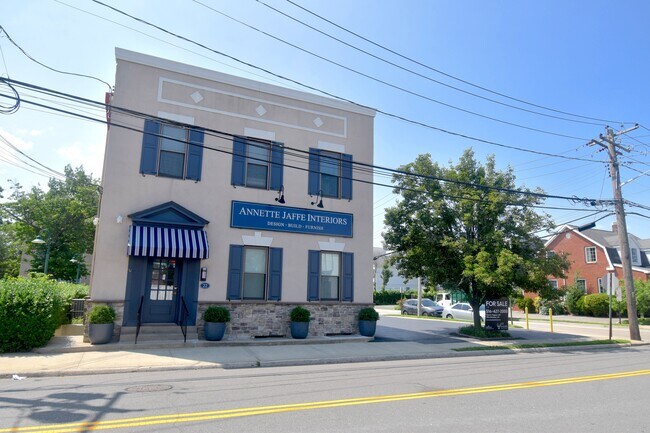
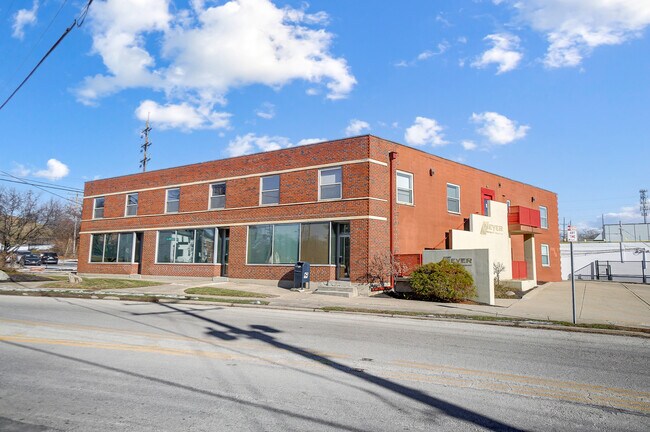
More details for Two Buildings in High-Traffic KC Metro – Retail for Sale, Raytown, MO

Two Buildings in High-Traffic KC Metro

  • Parking Garage
  • Retail for Sale
  • $966,324 CAD
  • 10,127 SF
  • 2 Retail Properties
See More
More details for 7665-7667 N Milwaukee Ave, Niles, IL - Retail for Sale

7665-7667 N Milwaukee Ave

Niles, IL 60714

  • Parking Garage
  • Retail for Sale
  • $1,538,055 CAD
  • 5,929 SF
  • Air Conditioning
  • 24 Hour Access

Niles Retail for Sale - Near North

Prime Investment Opportunity | 6% CAP Rate | Fully Leased Retail Property in Niles Exceptional opportunity to acquire a fully leased, two-unit masonry retail building in a high-visibility, high-traffic location in Niles. Positioned prominently at the corner of Milwaukee Ave and Jonquil Terrace, this property offers strong in-place income and long-term upside. Property Highlights: • 6% CAP Rate with stable, long-term tenants • 6,000+ sq ft building on a 10,564 sq ft lot • Zoned C-3 (Commercial) – ideal for a variety of uses • Two retail units: o Unit 1: approx. 3,029 sq ft o Unit 2: approx. 2,280 sq ft • Both units are fully leased with long-term lease agreements Visibility & Location: • 123.20 ft of frontage on Milwaukee Ave • Approx. 26,200 vehicles per day (VPD) for maximum exposure • Located just north of Howard & Milwaukee intersection • Easy access to major expressways, public transportation, and retail corridors Building Features: • 12–14 ft ceilings for flexible retail layouts • Well-maintained property with strong curb appeal • ADA-compliant restrooms (men’s & women’s) • Ample signage opportunities • 200-amp electrical service • Private parking lot for ~30 vehicles plus additional street parking • Professionally landscaped exterior Future Potential: • Excellent retail build-out already in place • Potential for mixed-use or redevelopment • Possible TIF incentives available through the Village of Niles Nearby Businesses: Situated among established retailers and destinations including Kouklas Ristorante, Taco Bell, Baskin Robbins, and Lone Tree Manor Banquet Hall. Additional Details: • 3 PINs: 09252110010000, 09252110020000, 09252110030000 • Please do not disturb tenants • Showings by appointment only – contact Mayur Trivedi: 847-692-2268 For security and verification purposes, online meetings are scheduled only after a proper introduction and exchange of valid contact information.

Contact:

ERA Partners

Property Subtype:

Freestanding

Date on Market:

2026-04-28

Hide
See More
More details for 2290 E Route 66, Flagstaff, AZ - Office for Sale

2290 E Route 66

Flagstaff, AZ 86004

  • Parking Garage
  • Office for Sale
  • $3,451,650 CAD
  • 7,634 SF
  • Air Conditioning
  • Security System
  • 24 Hour Access
  • Controlled Access
  • Reception
  • Wheelchair Accessible
  • Smoke Detector

Flagstaff Office for Sale - Sunnyside

Positioned in central Flagstaff along the highly trafficked Route 66 corridor, this property offers exceptional visibility and access within one of the city’s most active commercial growth areas. Surrounded by ongoing development and established businesses, the location provides strong exposure for a wide range of commercial uses. Thoughtfully renovated in 2021 into professional office space, this building blends character with functionality. The flexible layout is well-suited for an owner-user or investor seeking adaptable space that can support a variety of business operations. The main level features a reception area and open-concept workspace, ideal for collaborative environments or client-facing operations. The upper level includes multiple private offices, providing separation for executive or administrative use. Additional improvements include three restrooms, two newer HVAC units, a security/alarm system, and a durable metal roof—offering both efficiency and reduced long-term maintenance. The property offers a private, fenced parking lot located directly adjacent to the building, delivering ample on-site parking—an increasingly valuable asset in this submarket. An existing lease is in place with approximately two years remaining; however, the tenant has flexibility to vacate, presenting a compelling opportunity for an owner-occupant to take full control of the property if desired. Owner is a licensed real estate agent in the state of AZ.

Contact:

Lori Zeoli

Date on Market:

2026-04-28

Hide
See More
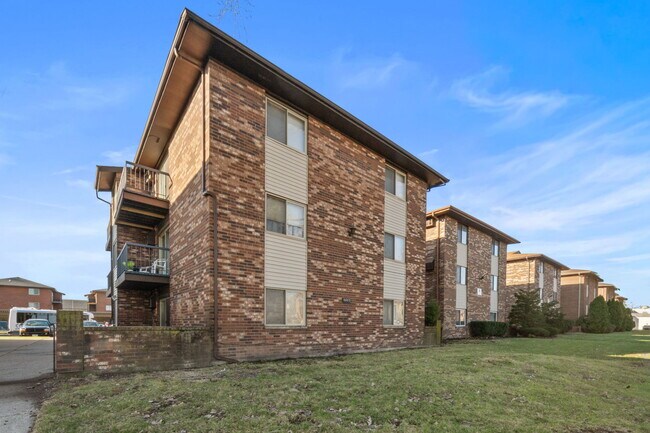
More details for 217 E Lake Ave, Watsonville, CA - Office for Sale

217 E Lake Ave

Watsonville, CA 95076

  • Parking Garage
  • Office for Sale
  • $1,380,660 CAD
  • 3,707 SF
See More
More details for 115 N 2nd Ave, Beech Grove, IN - Industrial for Sale

115 N 2nd Ave

Beech Grove, IN 46107

  • Parking Garage
  • Industrial for Sale
  • $1,518,726 CAD
  • 11,754 SF
See More
More details for 6750-6770 Us Highway 27 N, Sebring, FL - Office for Sale

6750-6770 Us Highway 27 N

Sebring, FL 33870

  • Parking Garage
  • Office for Sale
  • $690,192 CAD
  • 3,400 SF
See More
More details for 201 E Osborn Rd, Phoenix, AZ - Office for Sale

201 E Osborn Rd

Phoenix, AZ 85012

  • Parking Garage
  • Office for Sale
  • $1,118,335 CAD
  • 2,301 SF
See More
More details for 9252 Lake City Rd, Houghton Lake, MI - Office for Sale

9252 Lake City Rd

Houghton Lake, MI 48629

  • Parking Garage
  • Office for Sale
  • $441,673 CAD
  • 2,680 SF
See More
More details for 202 N Duke St, Lancaster, PA - Office for Sale

202 N Duke St

Lancaster, PA 17602

  • Parking Garage
  • Office for Sale
  • $7,593,630 CAD
  • 34,111 SF
  • Air Conditioning
  • Security System
  • 24 Hour Access
  • Controlled Access

Lancaster Office for Sale - Lancaster County

This prominent two-story commercial property spans a full city block from Duke Street to Christian Street and totals ±34,111 gross square feet, with ±14,952 square feet currently available for owner occupancy or lease. The Building is occupied by 3 well-qualified tenants, while the available space includes much of the second floor plus portions of the first floor and features its own entrance on Duke Street with the separate address of 200 N Duke Street, allowing for distinct identity and signage. The property includes a 44-space private parking garage with 20 spaces available for the vacant areas, elevator access to all levels, separately controlled HVAC, robust data/IT infrastructure, and a fully sprinklered building with monitored fire alarm system. Positioned at a signalized intersection in Lancaster’s Central Business District, the property offers strong visibility with exposure to 8,000+ VPD on Chestnut Street and 9,000+ VPD on Duke Street. Just 2.5 blocks from Penn Square and within walking distance to Central Market, the courthouse, restaurants, entertainment, and other downtown amenities, this is a rare opportunity to acquire a substantial mixed-occupancy asset with immediate income and future upside. Projected CAP rate of 9.28% at full occupancy. Current CAP rate with vacancy is 5.48% at asking price. Property was converted into a condominium but is not operated as such since there is one owner/landlord. Total RE taxes for all condos as of April 2026 are $125,799.69.

Contact:

PPM Real Estate Inc

Date on Market:

2026-04-28

Hide
See More
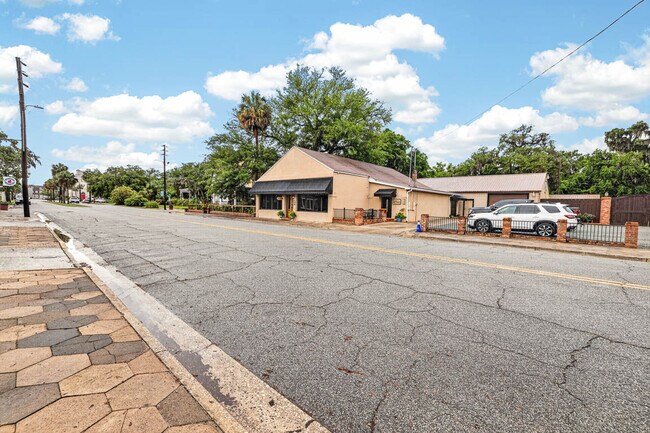
More details for 601 Broadway St, El Centro, CA - Retail for Sale

601 Broadway St

El Centro, CA 92243

  • Parking Garage
  • Retail for Sale
  • $1,035,495 CAD
  • 6,046 SF
See More
More details for PREMIER AMAGANSETT COMMERCIAL ASSEMBLAGE – Retail for Sale, Amagansett, NY

PREMIER AMAGANSETT COMMERCIAL ASSEMBLAGE

  • Parking Garage
  • Retail for Sale
  • $26,232,541 CAD
  • 16,220 SF
  • 2 Retail Properties

Amagansett Portfolio of properties for Sale - Eastern Suffolk

UNLOCK A LEGACY HAMPTONS FOOTPRINT - Secure the largest contiguous commercial footprint available in the Amagansett Town Center, a 2.287-acre assemblage that defines the gateway to the community. This multi-asset portfolio offers 16,920sf of existing mixed-use space; high-traffic retail, cafe/ dining retail, professional office suites, & rare garage/ art gallery capacity in the Central Business district. With Amagansett’s increasing demand for boutique retail, office, & restaurant space, this assemblage’s diverse tenant roster provides immediate stability with repositioning potential. 136 MAIN STREET - Occupying a prominent 1.099-acre parcel with 115 feet of street frontage, this prized 8,019sf Main Street anchor offers 10-units as built. The structure features prime retail stores, professional second-floor offices, and a 2,371sf industrial automotive center in the rear, serviced by a parking lot with ample spaces. This "investor's dream" thrives on tenant diversity and the high demand for smaller retail units in the most vibrant, young, and trending community in the Hamptons. 11 INDIAN WELLS HIGHWAY - A 8,901sf three-story, mixed-use commercial facility situated on 1.188- acres. This unique 4-unit hub features a high-utility 2,877sf walk-out lower level with grade-level dual door access, a 3,180sf first floor with a multi-faceted floor plan (including a 1-bed apartment), & a 2,844sf second floor accessible via a central elevator and multiple staircases. The property is complemented by a paved 33-space parking lot and manicured grounds, currently serving as a premier gallery & professional studio, but with a distinguished history of business uses. ACCELERATED GROWTH AND DEVELOPMENT OPPORTUNITY - A proposed site plan would add a new building on the two-sites and combine the parcels. Additional repositioning routes include a cafe restaurant, destination retail or elite fitness center - barring all necessary approvals

Contact:

Compass

Date on Market:

2026-04-28

Hide
See More
More details for 8403 Richmond Hwy, Alexandria, VA - Retail for Sale

8403 Richmond Hwy

Alexandria, VA 22309

  • Parking Garage
  • Office for Sale
  • $414,060 CAD
  • 1,152 SF
  • 1 Unit Available
See More
More details for 1015 S Ridgewood Ave, Edgewater, FL - Office for Sale

1015 S Ridgewood Ave

Edgewater, FL 32132

  • Parking Garage
  • Office for Sale
  • $724,847 CAD
  • 1,957 SF
See More
More details for 1234 Lower Main St, Wailuku, HI - Retail for Sale

1234 Lower Main St

Wailuku, HI 96793

  • Parking Garage
  • Retail for Sale
  • $1,518,726 CAD
  • 1,181 SF
See More
More details for 1467 Joliet St, Aurora, CO - Multifamily for Sale

1467 Joliet St

Aurora, CO 80010

  • Parking Garage
  • Multifamily for Sale
  • $1,277,111 CAD
  • 3,869 SF
See More
More details for 1966 Hluchan Rd, Sealy, TX - Land for Sale

Versatile 66+ Acres with Pond By 1-10 & TX-36 - 1966 Hluchan Rd

Sealy, TX 77474

  • Parking Garage
  • Land for Sale
  • $3,175,518 CAD
  • 66.36 AC Lot

Sealy Land for Sale - Austin County

Versatile Wooded 66.36 Acres by Sealy, I-10 & TX-36 is a high-potential opportunity for investors or homesteaders, featuring fertile farmland, a tranquil pond surrounded by trees, a strategic location, and minimal regulatory red tape. Situated behind the Blinn College-Sealy Campus and only 0.5 miles from I-10, it offers direct access to Houston with a ~45-minute commute to Downtown. An Ag Exemption is already in place, significantly lowering holding costs (property taxes). Because it is outside the Extraterritorial Jurisdiction (ETJ), the land allows agricultural, residential estate, recreational/hunting, or commercial/light industrial use (buyer to verify). Prime Commercial Exposure is located within walking distance/0.5 miles of the Blinn College-Sealy Campus, 3 minutes from Sealy Outlet Mall, 1 exit from Super Walmart/Walgreens, and near the Amazon Distribution Center in Brookshire, suggesting high future land value. Development Potential for Agricultural, Residential, or Commercial. Agricultural Use: Fertile ground for a private ranch/homestead, family compound, livestock, hunting lodge, or agricultural investment. Residential Use: 66 acres provide ample space for a private estate, a family compound, or a small-scale ranch. Commercial/Industrial Use: Given the proximity to the Blinn College-Sealy Campus and major highway access, the land could be subdivided or used for light industrial purposes (buyer verifies zoning). Perfect for investing, building your dream home, or pursuing agricultural endeavors. The area is experiencing growth, with Sealy EDC highlighting active investment corridors. This tract is suitable for investors seeking long-term value or families looking to build in a growing area. No public water or sewer is available.

Contact:

KW Commercial Metropolitan

Property Subtype:

Commercial

Date on Market:

2026-04-27

Hide
See More
More details for 104 11th St NE, Austin, MN - Industrial for Sale

104 11th St NE

Austin, MN 55912

  • Parking Garage
  • Industrial for Sale
  • $642,007 CAD
  • 8,479 SF
See More
More details for 845+ Commercial St, Rockport, ME - Land for Sale

34+ Acres - Zoned 907 Commercial / Business - 845+ Commercial St

Rockport, ME 04856

  • Parking Garage
  • Land for Sale
  • $5,936,838 CAD
  • 34.12 AC Lot

Rockport Land for Sale

This offering presents a rare opportunity to acquire ±34.12 acres of mixed-use development land along U.S. Route 1 in Rockport, Maine, one of the Midcoast region’s primary commercial and commuter corridors. The property is comprised of two contiguous parcels: a ±3-acre front parcel (Lot 137) with approximately 250 feet of direct Route 1 frontage, and a ±31.12-acre rear parcel (Lot 141) providing substantial scale for development. The front parcel offers strong visibility and exposure to consistent daily traffic, making it well-suited for commercial uses such as retail, medical, professional office, or service-based businesses. This frontage can serve as both a stand-alone commercial opportunity or as the anchor component of a larger, integrated development. Behind the frontage, the property expands into a large, contiguous block of land extending over 2,000 feet in depth. This rear acreage provides significant flexibility for a variety of development strategies, including residential, multi-family, commercial expansion, or a hybrid mixed-use concept. The property benefits from dual access points via two 50-foot-wide right-of-way corridors, enhancing site circulation, development flexibility, and the potential for increased density. This dual-access configuration is a key advantage for larger-scale planning and phased development. Zoned Mixed Use District (907), the property supports a wide range of permitted uses, including commercial, residential, multi-family, professional, medical, and hospitality-related development. This zoning flexibility allows developers to tailor a project to current and future market demand without being constrained to a single use type. Public water and sewer are available at Route 1, providing a critical infrastructure advantage and reducing the need for extensive off-site utility investment. The site is generally level, heavily wooded, and considered buildable based on available information, offering a strong foundation for site planning and development. The property’s configuration and scale support multiple viable development strategies, including: • Mixed-use development integrating commercial frontage with residential or multi-family expansion • Commercial pad development through internal road infrastructure, allowing for 14–20 potential pad sites • Residential or multi-family development within the rear acreage, with the potential for approximately 80–140+ units (subject to approvals) • Hybrid campus-style development incorporating medical, professional, residential, or institutional uses • Phased development, subdivision, or partial disposition over time The Rockport, Camden, and Rockland corridor represents one of Maine’s most desirable coastal markets, characterized by strong property values, limited available development land, and continued demand for both housing and commercial services. The area also benefits from seasonal population increases, further supporting long-term development viability. Opportunities of this scale, with direct Route 1 frontage, available utilities, flexible zoning, and dual access, are extremely limited within the Midcoast region. The property should be viewed as a development platform capable of supporting a range of high-value outcomes rather than a single-use land offering. The property is offered at $4,300,000. Pricing reflects the intrinsic value of the Route 1 frontage, the scale and usability of the rear acreage, and the overall development potential of the site. Final valuation will ultimately be driven by a purchaser’s development strategy, engineering approach, and execution plan. Prospective buyers are encouraged to conduct their own due diligence regarding zoning, site engineering, utilities, environmental conditions, and development feasibility.

Contact:

The Rock Foundation

Property Subtype:

Commercial

Date on Market:

2026-04-27

Hide
See More
More details for 1099 N Cole St, Bushnell, IL - Retail for Sale

Family Dollar (Dark) - 1099 N Cole St

Bushnell, IL 61422

  • Parking Garage
  • Retail for Sale
  • $1,584,548 CAD
  • 10,500 SF
See More
More details for 638-640 Halstead Ave, Mamaroneck, NY - Multifamily for Sale

638-640 Halstead Ave

Mamaroneck, NY 10543

  • Parking Garage
  • Multifamily for Sale
  • $3,382,617 CAD
  • 11,000 SF
See More
409-432 of 500