Commercial Real Estate in United States available for sale
Parking Garages For Sale

Parking Garages for Sale in USA

More details for 38-50 W Biddle Baltimore, MD 21201, Baltimore, MD - Multifamily for Sale

38-50 W Biddle Baltimore, MD 21201

Baltimore, MD 21201

  • Parking Garage
  • Multifamily for Sale
  • $6,420,069 CAD
  • 27,710 SF
  • Air Conditioning
  • Sprinkler System
  • 24 Hour Access
  • Controlled Access
  • Kitchen
  • Smoke Detector

Baltimore Multifamily for Sale - Baltimore Midtown

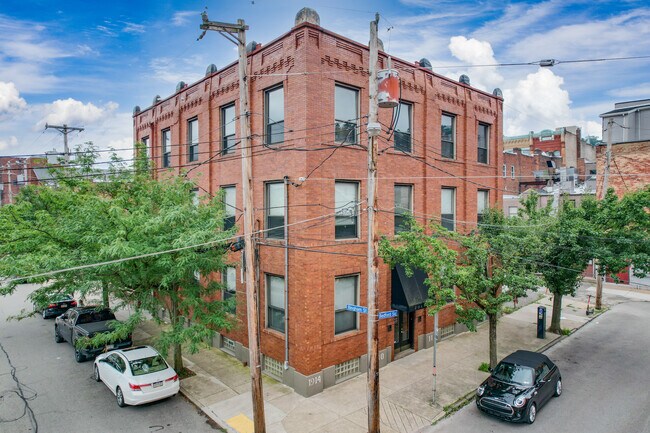
Harbor Stone Advisors is pleased to present Apartments on Biddle, a well-maintained multifamily asset located in Historic Mount Vernon. The property is a 3 minute walk away from The University of Baltimore Campus and the Social Security Administration and just a 6 minute walk away from UMMC Midtown Campus and MICA (Maryland Institute College of Art). 38-50 W Biddle Street is also less than half mile away from Penn Station, which is undergoing $150 million worth of renovations over the next several years. The property features 36 units with a mix of (9) Studios, (16) 1 Br-1 Ba, (9) 2 Bedrooms and (1) 3 Br-2 Ba, as well as 1 commercial space. The commercial space is leased to a long term commercial tenant through March 2027. Typical unit features consist of white/stainless steel appliances, wood cabinets, formica countertops, and hardwood/plank/carpet flooring. The property also has a surface parking lot behind the building with 12 spaces. Current ownership has completed a handful of capital improvements such as some roof and hot water heater replacements, updated the electric, installed Central HVAC in 5 units, and installed washer/dryers in the majority of units. Current ownership has renovated 18 units between 2017 and 2025. The opportunity exists for a new owner to renovate the remaining 17 classic units at Apartments on Biddle with a suggested scope of stainless steel appliances, resurfaced countertops, new cabinets, and updated bathrooms. Properties of similar vintage that have undergone renovations of a comparable scope are achieving rents at least 20% higher on average than the Subject property. 38-50 W Biddle Street has pre-existing debt that can be assumed. The current balance is $3,196,595 with a 4.07% interest rate and a maturity date of October 2027.

Contact:

Harbor Stone Advisors

Property Subtype:

Apartment

Date on Market:

2026-05-13

Hide
See More
More details for 1101 East Ave, Burbank, CA - Multifamily for Sale

Villa Bonita Condominiums - 1101 East Ave

Burbank, CA 91504

  • Parking Garage
  • Multifamily for Sale
  • $10,354,950 CAD
  • 15,535 SF

Burbank Multifamily for Sale

“Villa Bonita Condominiums” are a pride of ownership, turnkey, two story over parking, 10-unit condominium building. Constructed in 2009 with a flat, rolled composition shingled roof, some pitched concrete tile shingles, and a concrete pier foundation. The “Villa Bonita Condominiums” are 10 individually parceled condominiums that are currently rented to individual tenants. With 10 separate tax ID’s, a new owner can either continue to operate the project in its current form or sell the individual units as condos in the future. Operating as 1101 East Avenue Association, these fully completed condominium units are all owned by the current owner and rented individually. Seller to provide all HOA, CC&R, Bylaws, Certification of completion, White-Slip Condo docs and any other pertinent recorded documents. Buyer to perform its own investigations during the contingency period and make independent verifications and approvals. Amenities: Luxury units, built as condominiums. High end finishes and stainless-steel appliances, including dishwashers. Granite counters, laminate flooring in common areas, carpeted bedrooms. All units have a patio or balcony; gas fireplace; and washer dryers in the unit. Additionally, all units are equipped with individual tankless-water heaters. Tenants enjoy gated entrance and parking. There is a wheelchair lift from the parking garage to the first floor. Rent Control: As of early 2026, the City of Burbank does not have traditional rent control but operates under state law (AB 1482) and local "soft cap" ordinances.

Contact:

KW Commercial

Property Subtype:

Apartment

Date on Market:

2026-05-13

Hide
See More
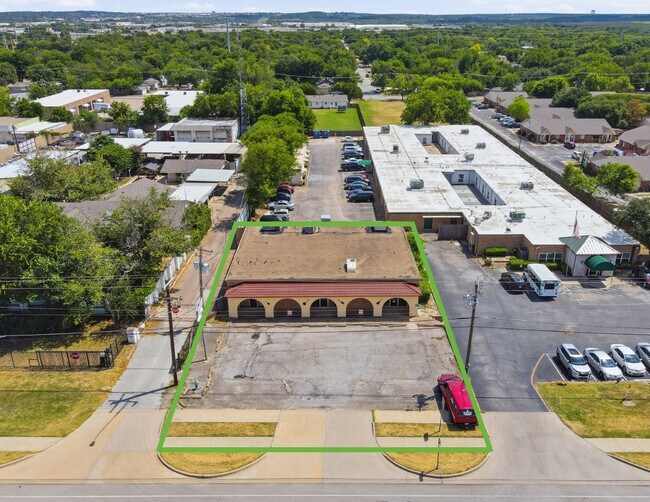
More details for 2429 Nicollet Ave, Minneapolis, MN - Office for Sale

2429 Nicollet Ave

Minneapolis, MN 55404

  • Parking Garage
  • Office for Sale
  • $4,694,244 CAD
  • 19,683 SF
See More
More details for 343 Jerusalem Ave, Hicksville, NY - Specialty for Sale

343 Jerusalem Ave

Hicksville, NY 11801

  • Parking Garage
  • Specialty for Sale
  • $6,765,234 CAD
  • 10,044 SF
  • Air Conditioning
  • Smoke Detector

Hicksville Specialty for Sale - Eastern Nassau

Welcome to 343 Jerusalem Avenue, Hicksville. Located in Central Nassau County, this Religious/House of Worship is near major highways with access to the LIRR and is a rare opportunity to acquire a well-maintained freestanding House of Worship in Hicksville. Prominently situated on a highly visible and easily accessible thoroughfare, this exceptional property offers approximately 10,442 square feet of interior space on a generous 30,301 square foot lot with a large on-site parking lot. Designed to accommodate a wide range of congregational and community activities the building features a spacious sanctuary with seating for approximately 270 including a large balcony with additional seating. The gracious and inviting sanctuary is large and spacious with a beautiful cathedral ceiling, welcoming lobby, extensive storage, 2 bathrooms, private office and multiply entry/exits. Other features of the building include multiple private offices, 5-6 classrooms, a fellowship hall/multi-purpose room which could accommodate additional services and a commercial kitchen with gas stove and walk in refrigerator and extensive storage. The large classrooms are on a separate floor with a separate entrance and offer flexible layouts and have access to restrooms. Ample on-site parking includes approximately 33 dedicated spaces for staff and visitors. The property is equipped with a comprehensive security system, including keycard entry, surveillance cameras, and an alarm system. Significant recent improvements include a brand new 50-ton central air conditioning and heating system (approximately 3 years old) and a phone-controlled lighting system for added convenience and efficiency. Heating and AC are in a gated area. These were replaced new in 2021. Electrical main breaker replaced new in 2023. Fellowship hall parking lot side full roof is new as of 2025. Move-in ready and thoughtfully maintained, 343 Jerusalem Avenue, Hicksville presents an outstanding opportunity for a religious organization seeking a turnkey facility. Currently zoned Religious, this House of Worship is tax exempt and pays no property taxes. The building can be used for other non-religious uses. Zoning R1-7. Section 46 Block 476 Lot 30-32,33. Hicksville Schools.

Contact:

Laffey Real Estate

Property Subtype:

Religious Facility

Date on Market:

2026-05-13

Hide
See More
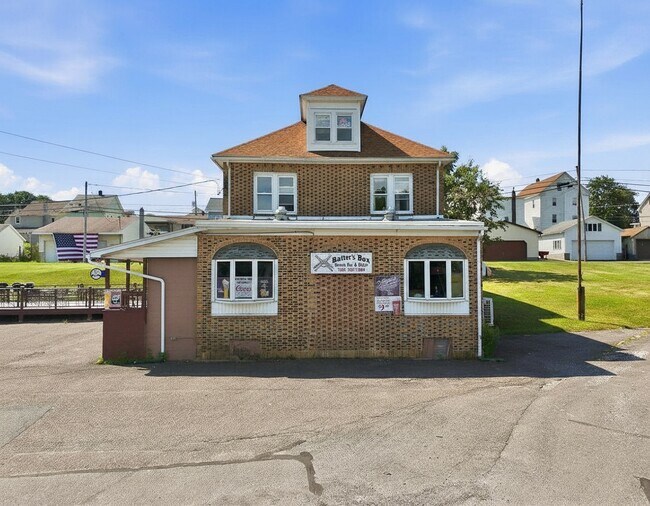
More details for 393 Maxim Dr, Hopatcong, NJ - Retail for Sale

393 Maxim Dr

Hopatcong, NJ 07843

  • Parking Garage
  • Retail for Sale
  • $1,035,495 CAD
  • 4,144 SF
See More
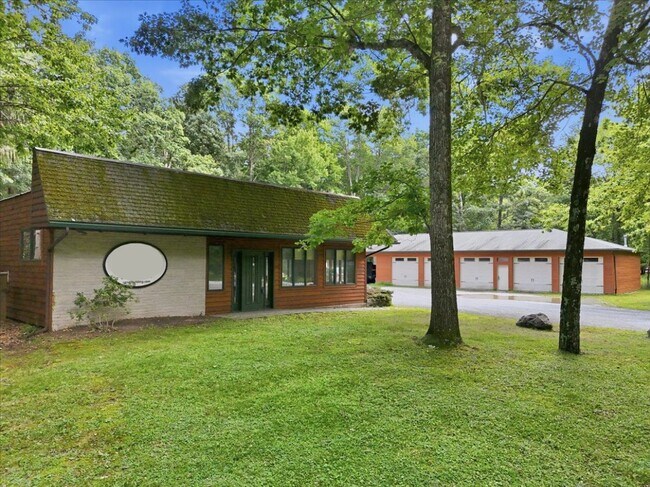
More details for 43 Main W St, Yanceyville, NC - Office for Sale

43 Main W St

Yanceyville, NC 27379

  • Parking Garage
  • Office for Sale
  • $296,842 CAD
  • 2,508 SF
See More
More details for 4850 W Bloomingdale Ave, Chicago, IL - Industrial for Sale

4850 W Bloomingdale Ave

Chicago, IL 60639

  • Parking Garage
  • Industrial for Sale
  • $8,974,290 CAD
  • 158,000 SF
  • 24 Hour Access

Chicago Industrial for Sale - Northwest City

Positioned in Chicago’s thriving Northwest industrial corridor, this value-add multi-tenant industrial asset offers investors a rare combination of in-place cash flow, significant upside potential, and additional land for future flexibility. The property currently generates approximately $616,000 in Net Operating Income with a 27% vacancy rate, presenting an exceptional opportunity to increase occupancy and drive revenue through strategic leasing and targeted capital improvements. Current Real Estate Taxes: $124,000. Current rents remain below prevailing market rates, creating immediate mark-to-market upside for new ownership. With select upgrades—including window improvements, flooring enhancements, and a freight elevator repair which would result in 2 working freight elevators—the property is well-positioned to command stronger rental rates and attract higher-quality tenancy. Additional land included: The offering also includes five unimproved city lots located directly across the street, currently utilized for tenant parking. These parcels provide valuable supplemental parking capacity and potential future redevelopment or expanded operational use. Conveniently located 1 block from the Metra MDW commuter station at Grand & Cicero, with close proximity to I-90 and commercial amenities like Home Depot and Chase Bank.  Also near major transportation arteries and surrounded by established industrial and commercial users, 4850 W. Bloomingdale Ave offers excellent access to the greater Chicago metropolitan area. This is an outstanding opportunity for investors seeking stable in-place income with substantial upside through repositioning, capital improvements, and active asset management.

Contact:

CRE Advising LLC

Property Subtype:

Warehouse

Date on Market:

2026-05-13

Hide
See More
More details for 7846 S South Shore Dr, Chicago, IL - Multifamily for Sale

AIA /// 60 UNITS /// SOUTH SHORE - 7846 S South Shore Dr

Chicago, IL 60649

  • Parking Garage
  • Multifamily for Sale
  • $7,179,432 CAD
  • 50,000 SF
See More
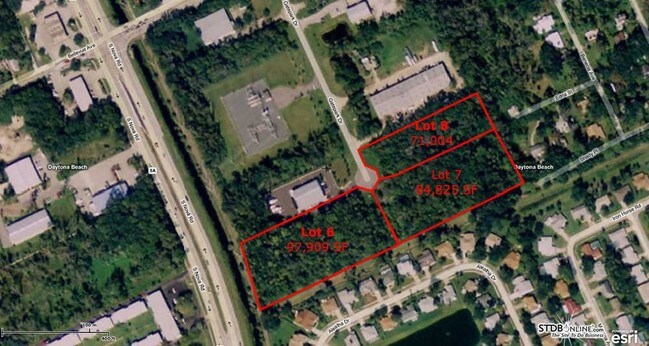
More details for 6935 Browns Bridge Rd, Cumming, GA - Land for Sale

Vacant Land - 1.08 Acres - 6935 Browns Bridge Rd

Cumming, GA 30041

  • Parking Garage
  • Land for Sale
  • $675,143 CAD
  • 1.08 AC Lot
See More
More details for 5633-5647 W Roosevelt Rd, Cicero, IL - Retail for Sale

5633-5647 W Roosevelt Rd

Cicero, IL 60804

  • Parking Garage
  • Retail for Sale
  • $4,135,077 CAD
  • 9,703 SF
See More
More details for 59 Main St, San Andreas, CA - Retail for Sale

59 Main Street - 59 Main St

San Andreas, CA 95249

  • Parking Garage
  • Retail for Sale
  • $357,591 CAD
  • 500 SF
See More
More details for 70 Pleasant Hill Rd, New Windsor Township, NY - Office for Sale

70 Pleasant Hill Rd

New Windsor Township, NY 12553

  • Parking Garage
  • Office for Sale
  • $10,009,785 CAD
  • 19,154 SF
  • Air Conditioning
  • Security System
  • 24 Hour Access
  • Reception

New Windsor Township Office for Sale - Newburgh

Fully leased commercial investment opportunity in desirable Cornwall, NY adjacent and visible from I87/NYS Thruway. The Class A office building is 100% occupied by a long-term commercial tenant (Tectonic Engineering Headquarters) who leases the entire 3 story building through a NNN lease that runs thru October 31, 2029 with built in increases and a 5 year option to extend. Tenant reimburses the landlord for real estate taxes, insurance, and maintenance, creating a strong net-lease income structure. The tenant is also responsible for garbage service, building and septic maintenance, and lawn care/snow removal, resulting in minimal landlord responsibilities which are limited to roof, structure, parking lot and HVAC replacement (new HVAC currently being installed). Additional passive revenue is generated from two longterm rooftop cell tower leases with major telecommunications carriers, Verizon and TMobile, providing stable supplemental income with annual lease increases. The total reported net operated income for 2025 was $478,752 reflecting a cap rate of 6.6%. 2026 proforma NOI is $490,658 reflecting an increase to a 6.8% cap rate. Future annual rental projection documents and leases require a signed NDA. Recent capital improvements include a new HVAC system currently being installed by the landlord and a roof replacement completed two years ago, enhancing the property’s long-term reliability and minimizing deferred maintenance expense. Future expansion-Situated on a sizable parcel with potential for a 10000 sq ft building expansion subject to zoning approvals, the property offers future upside in addition to its existing income stream. A rare opportunity to acquire a stable, income-producing commercial asset with long-term tenancy and multiple revenue sources in a strong Hudson Valley market.

Contact:

KW Commercial

Date on Market:

2026-05-12

Hide
See More
More details for 315 E 8th St, Jacksonville, FL - Land for Sale

Vacant - 315 E 8th St

Jacksonville, FL 32206

  • Parking Garage
  • Land for Sale
  • $1,035,357 CAD
  • 0.67 AC Lot
See More
More details for 2135-2137 E 87th St, Chicago, IL - Land for Sale

Parking Lot - 2135-2137 E 87th St

Chicago, IL 60617

  • Parking Garage
  • Land for Sale
  • $254,041 CAD
  • 0.16 AC Lot

Chicago Land for Sale - South Chicago

Positioned at the intersection of E. 87th Street and Merrill Avenue, this ±7,196 SF parcel offers a rare infill development opportunity in one of Chicago’s established commercial corridors. Zoned B3-2 (Community Shopping District), the site supports a wide range of potential uses, including retail, mixed-use, and apartment units above ground-floor commercial space. With a generous 182 feet of frontage along 87th Street, the property delivers strong visibility and accessibility for future occupants and visitors. This location benefits from direct proximity to Chicago Vocational High School and is within walking distance to Jesse Owens Park, providing a steady stream of pedestrian and vehicular traffic. The surrounding neighborhood features a diverse mix of multifamily housing, single-family residences, and local businesses, fostering a vibrant trade area that supports retail and service-oriented development. Excellent connectivity to I-94, major city arterials, and nearby commercial hubs enhances the site’s marketability for developers and investors seeking a community-centric project. High daily traffic counts further underscore the property's potential for a wide variety of retail, service, or mixed-use concepts. With multiple nearby multifamily transactions signaling strong demand in the area, this parcel represents a compelling acquisition for developers looking to capitalize on Chicago’s sustained urban growth.

Contact:

Baird & Warner

Property Subtype:

Commercial

Date on Market:

2026-05-12

Hide
See More
More details for 5 Airpark Vista Blvd, Dayton, NV - Industrial for Sale

5 Airpark Vista Blvd

Dayton, NV 89403

  • Parking Garage
  • Industrial for Sale
  • $3,520,683 CAD
  • 16,759 SF

Dayton Industrial for Sale - Lyon County

The Subject Property, 5 Airpark Vista Boulevard, is a 16759 square-foot industrial building on 3 acre(s) of land located in Dayton Nevada. The building is well located in the Dayton Airport Industrial Park, just 2.5 miles from US Highway 50 and 12 miles east of US Highway 341. The Property offers a functional industrial layout with a combination of warehouse and office space (~16%), designed to accommodate a wide range of users including distribution, storage, manufacturing, research & development and service-oriented businesses. The property benefits from its location and curb appeal. Including a recent renovation to the major building systems, contributing to both its usability and long-term durability. The surrounding area consists of a mix of industrial users including warehousing, manufacturing and logistics-based operations. Dayton has become increasingly attractive location for industrial users and investors as pricing and availability in Reno/Sparks continue to tighten. The corridor offers a lower cost basis with continued access to the same regional infrastructure, making it a practical option for both owner users and long-term investors. With industrial pricing across the area continuing to trend upward and limited new development in the immediate area, properties such as 5 Airpark Vista Blvd represent an opportunity to acquire a functional asset in a supply constrained market that is seeing increasing attention from regional and national buyers.

Contact:

Marcus & Millichap

Property Subtype:

Manufacturing

Date on Market:

2026-05-12

Hide
See More
More details for 127 N Magnolia Ave, Orlando, FL - Office for Sale

127 N Magnolia Ave

Orlando, FL 32801

  • Parking Garage
  • Office for Sale
  • $2,554,221 CAD
  • 3,280 SF

Orlando Office for Sale - Downtown Orlando

127 N Magnolia Avenue — Freestanding building | Direct Magnolia Avenue frontage with signage exposure | Private gated parking | Walkable downtown location | Move-in ready with flexible layout — Positioned just one block from Lake Eola Park, this commercial opportunity delivers a rare combination of visibility, control, and functionality in the heart of Downtown Orlando’s Central Business District. Prominent street presence along Magnolia creates immediate brand identity, while the interior layout is both intentional and adaptable—anchored by a defined reception area, open collaboration space, two conference rooms, and multiple private offices, including a signature aquarium feature wall that elevates the client experience. A rear office with direct balcony access adds versatility for executive use or private meetings. The space comfortably supports 20+ workstations and includes 4+ private offices, two bathrooms, a large kitchen/breakroom with cabinetry, sink, and refrigerator, fiber-ready IT infrastructure, and two A/C systems. Out back, a secured gated parking lot with multiple spaces—an exceptional downtown advantage—offers seamless access directly from the rear balcony entrance. Finished with modular Steelcase Turnstone furnishings, writable wall surfaces, and illuminated signage, the property is ideally suited for an owner-user seeking identity-driven presence or an investor targeting a high-demand leasing asset, with comparable downtown office/retail spaces leasing in the $27–$32/SF NNN range, supporting durable, market-aligned income potential. Located minutes from Wall Street Plaza and Central Avenue, this is a strategic downtown foothold where visibility, usability, and long-term value align. Schedule your showing today.

Contact:

Compass Florida

Property Subtype:

Loft/Creative Space

Date on Market:

2026-05-12

Hide
See More
More details for 401 E 4th St, Watkins Glen, NY - Retail for Sale

Bianco's - 401 E 4th St

Watkins Glen, NY 14891

  • Parking Garage
  • Retail for Sale
  • $358,834 CAD
  • 3,403 SF
See More
More details for 320 Moody Ave, Galveston, TX - Specialty for Sale

Auction-Institutional Seller-553 Space Garage - 320 Moody Ave

Galveston, TX 77550

  • Parking Garage
  • Specialty for Sale
  • $1,725,825 CAD
  • 187,200 SF
See More
More details for 109 E Main St, Jonesborough, TN - Retail for Sale

Lampson Hall - 109 E Main St

Jonesborough, TN 37659

  • Parking Garage
  • Retail for Sale
  • $1,518,726 CAD
  • 6,066 SF

Jonesborough Retail for Sale

Income-Producing Commercial property! The property currently generates approximately $9,000/month ($108,000 annually) with an estimated NOI of ~$90,000. This is a prime opportunity to own a mixed-use investment property in the heart of historic Jonesborough. This well-maintained, historic property offers approximately 6,006 square feet across two levels, featuring established tenants and immediate income. The second floor consists of multiple office spaces providing consistent rental income, while the main level offers highly visible retail space with strong street presence and flexible future use. Originally built in 1871 and completely renovated in 2013, the building retains its historic charm with exposed brick, original hardwood floors, and unique architectural features(one of them a dumbwaiter shaft), while offering modern functionality. Additional improvements include a metal roof in 2020 and updated exterior access in 2023. Long deserved renovations on adjoining buildings are currently in progress at the rear of the building. Building addresses include 107 E Main Street & 109 E Main Street, Suite 101, 201 (A, B, & C). The main level consists of 3003 sqft, complete w/ commercial kitchen, gas log fireplace, built-in bar, half bath (107 E Main St) & separate space w/ additional half bath & certified warming kitchen (109 E Main St, Suite 101). The 2nd level, also boasting 3003 sqft, features multiple office spaces, 1 full bath & 1 half bath, 2 fireplaces, & a certified warming kitchen (109 E Main St, Suite 201 (A, B, & C). Three dedicated parking spaces are available in the parking lot behind the building. Located on desirable Main Street, this property benefits from excellent walkability, steady foot traffic, and a thriving downtown environment. Ideal for investors seeking stable returns with upside potential in one of East Tennessee's oldest, most charming and active downtown districts. Seller-provided financials available. Buyer to verify all information.

Contact:

Property Executives

Property Subtype:

Storefront

Date on Market:

2026-05-11

Hide
See More
217-240 of 500