Commercial Real Estate in United States available for sale
Parking Garages For Sale

Parking Garages for Sale in USA

More details for 1951 Upham St, Lakewood, CO - Multifamily for Sale

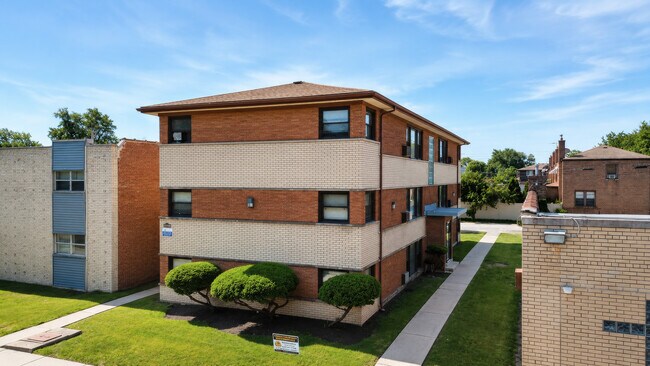
1951 Upham - 1951 Upham St

Lakewood, CO 80214

  • Parking Garage
  • Multifamily for Sale
  • $1,863,891 CAD
  • 5,445 SF
See More
More details for 0 Metropolitan Ave, Middle Village, NY - Land for Sale

Middle Village - 0 Metropolitan Ave

Middle Village, NY 11379

  • Parking Garage
  • Land for Sale
  • $10,354,950 CAD
  • 0.32 AC Lot
See More
More details for 403 S Lincolnway, North Aurora, IL - Land for Sale

Vacant Land - 403 S Lincolnway

North Aurora, IL 60542

  • Parking Garage
  • Land for Sale
  • $379,682 CAD
  • 1.26 AC Lot
See More
More details for 22-24 Calendar Ave, La Grange, IL - Office for Sale

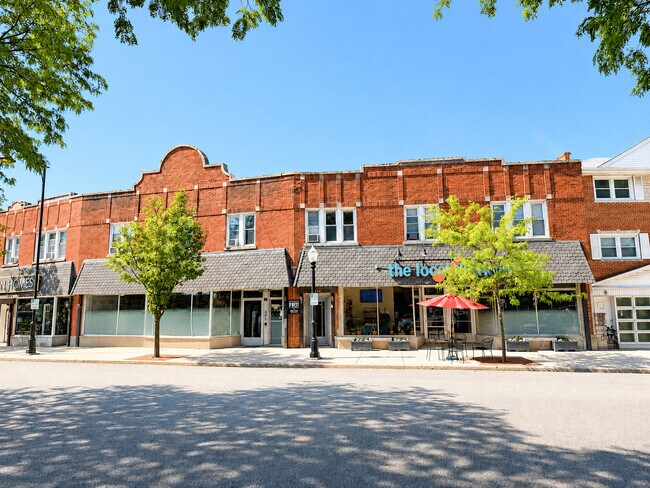
Restaurant Space - 22-24 Calendar Ave

La Grange, IL 60525

  • Parking Garage
  • Retail for Sale
  • $1,277,111 CAD
  • 6,000 SF
  • 1 Unit Available
See More
More details for 18645-18663 Ventura Blvd, Tarzana, CA - Retail for Sale

Wall Street Plaza - 18645-18663 Ventura Blvd

Tarzana, CA 91356

  • Parking Garage
  • Retail for Sale
  • $23,402,188 CAD
  • 46,776 SF

Tarzana Retail for Sale

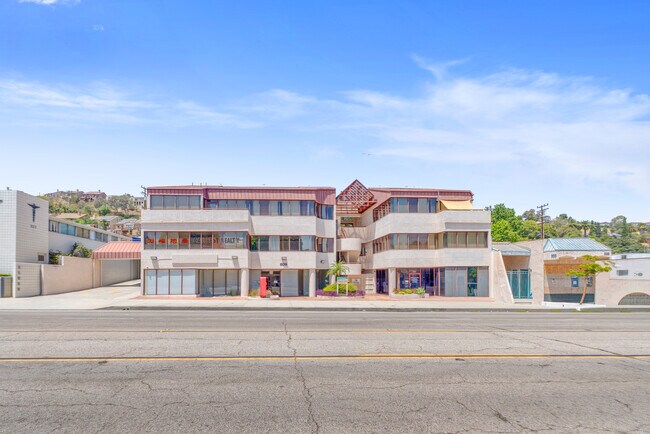
Kidder Mathews is pleased to exclusively offer Wall Street Plaza, a ±46,776 SF mixed-use retail and office investment with a dedicated adjacent parking structure at 18645-18663 Ventura Boulevard in Tarzana, California. Situated at the signalized northeast corner of Yolanda Avenue and Ventura Boulevard, the property commands frontage along one of the most heavily traveled commercial corridors in the San Fernando Valley, with daily traffic volumes approaching 40,000 vehicles along the property frontage and exceeding 41,000 just east of the site. Wall Street Plaza is a three-story, architecturally distinctive building originally constructed in 1986 and renovated in 2004. The property sits on two parcels totaling approximately ±58,867 SF of land and includes a dedicated adjacent parking structure providing approximately 211 total parking spaces at a 4.3:1,000 SF ratio. The property is currently approximately 90% leased to a diversified mix of restaurant, medical, financial services, beauty, bridal, and daily-needs tenants, many of whom have long-standing occupancy histories and significant investment in their spaces. With available vacancy for near-term lease-up, in-place rents below current submarket levels, and many tenants operating on gross leases without full CAM reimbursement, Wall Street Plaza presents investors with a rare opportunity to acquire durable in-place income with multiple paths to organic growth through rent resets, NNN conversion, lease-up, and potential parking monetization. Offered at $16,950,000 ($362/SF of GLA), Wall Street Plaza is priced well below the cost of constructing a comparable building with a dedicated parking structure in today’s market. Delivered free and clear of debt, the combination of in-place cash flow, below-market rents, lease-up upside, NNN conversion opportunity, and irreplaceable Ventura Boulevard positioning makes this a rare acquisition for investors seeking both income stability and organic growth.

Contact:

Kidder Mathews

Date on Market:

2026-05-07

Hide
See More
More details for 90 W Main St, Woodland, CA - Retail for Sale

90 W Main St

Woodland, CA 95695

  • Parking Garage
  • Retail for Sale
  • $2,454,814 CAD
  • 7,170 SF
See More
More details for 1323 Cass St, Traverse City, MI - Flex for Sale

1323 S Cass Street - 1323 Cass St

Traverse City, MI 49684

  • Parking Garage
  • Flex for Sale
  • $1,373,757 CAD
  • 1,792 SF

Traverse City Flex for Sale - Downtown Traverse City

A rare Live/Work opportunity just outside of downtown Traverse City. This 1,792 sq ft building sits on a 165-foot Cass Street frontage and offers a turnkey professional office on the main level with a fully renovated studio apartment above, completely gut-renovated in 2018 down to the framing, with new electrical, plumbing, flooring, and a second level added. The main floor (896 sq ft) is ADA compliant and configured for professional use currently operating as a chiropractic office with three treatment/private rooms, a half bath, and a reception area with a built-in wooden desk. Similar professional uses such as medical, dental, legal, wellness are permitted under the property's grandfathered commercial status. Prospective buyers should verify permitted use with the City of Traverse City prior to closing. The building is fully sprinklered with a fire alarm system, features a metal roof and metal siding, natural gas, an outdoor irrigation system, a digital outdoor sign, and an outdoor deck with Boardman Lake views. A fenced outdoor area currently used as a fire pit space offers additional flexibility usable as a dog pen, lounge area, or client outdoor space. The second lot, currently a 16-space parking lot, is buildable. A second dwelling is permitted, and there is potential for two duplexes, representing meaningful upside for the right buyer. Upstairs, an 896 sq ft studio apartment with high-end finishes is fully furnished and move-in or rental ready. The bathroom features marble tile, a custom shower, and in-floor radiant heat. The kitchen is fully equipped. A large custom walk-in closet with built-in storage adds practical luxury. A PVC block wall creates a defined, private sleeping area separate from the main living space. Washer and dryer included. The property sits within easy reach of the Boardman Lake Loop Trail, next to Right Brain Brewery and the TART Trail network, a genuine amenity for any owner-occupant or tenant.

Contact:

REMAX Bayshore - Union St TC

Date on Market:

2026-05-07

Hide
See More
More details for 755 Gaviota Ave, Long Beach, CA - Multifamily for Sale

755 Gaviota Ave

Long Beach, CA 90813

  • Parking Garage
  • Multifamily for Sale
  • $4,072,947 CAD
  • 6,640 SF
See More
More details for 580 S High St, Columbus, OH - Office for Sale

Pear Tree Place - 580 S High St

Columbus, OH 43215

  • Parking Garage
  • Office for Sale
  • $8,145,894 CAD
  • 78,848 SF
See More
More details for 32 S Dixie Hwy, Lake Worth, FL - Retail for Sale

32 S Dixie Hwy

Lake Worth, FL 33460

  • Parking Garage
  • Retail for Sale
  • $13,082,444 CAD
  • 18,951 SF

Lake Worth Retail for Sale - Palm Springs/Lake Worth

Offered for the first time in over 30 years, this exceptional ±20,000 SF two-story commercial property represents a rare opportunity in the heart of downtown Lake Worth Beach. Constructed of solid concrete block, the building reflects a level of durability and build quality rarely found in modern construction. The property has been meticulously maintained and recently upgraded with a new roof, new A/C systems, and state-of-the-art lighting throughout—providing a true turnkey solution. Featuring high ceilings and expansive open areas, the layout is ideal for a wide range of uses including retail, showroom, gallery, automotive or specialty storage, or a luxury toy collection. The flexible configuration accommodates both owner-users and investors seeking a prime, long-term asset. The property offers two industrial-style garage bay doors with a dedicated garage area, two prominent double-door entrances, and expansive full-width window frontage that delivers abundant natural light while maximizing visibility, exposure, and curb appeal along Federal Highway. Currently owner-occupied and in excellent condition. Ideally located just half a block south of Lake Avenue, the property benefits from immediate access to Lake Worth Beach’s vibrant downtown corridor—home to live entertainment venues, renowned restaurants, coffee shops, art galleries, and boutique retail—driving consistent foot traffic and long-term demand. The property is also situated east of Federal Highway and just minutes from South Florida’s beaches. An adjacent parking lot is included, providing valuable additional parking in this high-demand downtown location. For additional information or to schedule a private showing, contact the owner directly: Joshua Kodner Kodner Real Estate Holdings, LLC 561-703-1043

Contact:

Kodner Real Estate Holdings, LLC

Property Subtype:

Freestanding

Date on Market:

2026-05-07

Hide
See More
More details for 109-111 Bank St, New London, CT - Retail for Sale

The Bulkeley House - 109-111 Bank St

New London, CT 06320

  • Parking Garage
  • Retail for Sale
  • $1,932,924 CAD
  • 7,023 SF

New London Retail for Sale

109–111 Bank Street presents a unique opportunity to acquire a historic mixed-use property in the center of downtown New London’s Bank Street district. Built in 1790, the Bulkeley House is one of the city’s oldest waterfront buildings and sits directly between Tox Brewing Company and Hygienic Art, two of the area’s most active entertainment and cultural destinations. The property contains approximately 7,023 SF with a large existing restaurant layout, private dining/event areas, and an expansive outdoor patio and pavilion space totaling over 4,500 SF. The site also benefits from immediate access to a city-owned parking lot located directly behind the property. Prepared permit set redevelopment drawings by DJLU Architect contemplate a mixed-use conversion featuring a ground-floor restaurant and hospitality concept with residential apartments on the upper floors. The property may also qualify for state and federal historic tax credits. The location is positioned within walking distance of Union Station, Cross Sound Ferry, and the future National Coast Guard Museum, which is currently under development on the waterfront. Additional regional growth drivers include Electric Boat’s continued workforce expansion and significant ongoing investment throughout downtown New London. Inquiries, financials, the full DJLU permit set, the property survey, and the New London Economic Drivers 2025 brief are available to qualified investors

Contact:

Parker Benjamin Real Estate Services

Property Subtype:

Restaurant

Date on Market:

2026-05-07

Hide
See More
More details for 151 Independence Dr, Union, MO - Flex for Sale

151 Independence Dr

Union, MO 63084

  • Parking Garage
  • Flex for Sale
  • $966,462 CAD
  • 7,600 SF
  • Air Conditioning
  • 24 Hour Access
  • Smoke Detector

Union Flex for Sale - Franklin County

7,600 SF industrial office/warehouse property available for sale or possible lease in the North Union Industrial Park located in Union, Missouri. The property includes approximately 6,140 SF of warehouse space and 1,460 SF of finished office space with reception area, private offices, administrative workspace, and HVAC throughout the entire building including the warehouse area. Originally constructed in 1984 with additional improvements completed in 2011, the property is well suited for contractors, HVAC/plumbing companies, electrical contractors, fabrication businesses, logistics users, equipment suppliers, warehouse operations, or other owner-occupant industrial users. Industrial features include three drive-in overhead doors, loading dock with leveler, 14’–16’ clear ceiling heights, concrete warehouse flooring, and excellent access for service vehicles, equipment, and deliveries. The property offers a concrete front parking lot with approximately 10 parking spaces along with additional rear gravel parking and outdoor storage area suitable for fleet vehicles, trailers, equipment, or material storage. The building is fully heated and cooled by an energy-efficient geothermal heat pump system and includes functioning solar panels contributing to reduced utility costs and long-term operational savings. The property is all electric and zoned I-1 General Industrial District allowing a wide variety of industrial and commercial uses. Parcel 1 at 151 Independence Drive is offered for sale at $700,000. Adjacent Parcel 2 located at 1410 Miles Drive is available separately for an additional $125,000 and includes a 2,800 SF warehouse/office building with three additional drive-in overhead doors situated on approximately 0.92 acres. Property is currently vacant and available for immediate occupancy. Property is also available for lease. Contact broker for leasing details or for more information.

Contact:

ELS Properties

Date on Market:

2026-05-07

Hide
See More
More details for 54 Washington St, Middletown, CT - Office for Sale

Garibaldi Building - 54 Washington St

Middletown, CT 06457

  • Parking Garage
  • Office for Sale
  • $1,380,660 CAD
  • 12,288 SF
See More
More details for 1358 Smith St, North Providence, RI - Multifamily for Sale

1358 Smith St

North Providence, RI 02911

  • Parking Garage
  • Multifamily for Sale
  • $1,310,246 CAD
  • 6,524 SF

North Providence Multifamily for Sale

For the first time in over 40 years, this impeccably maintained, spectacular mixed-use property is available for purchase. Built at the turn of the 20th century, this exquisite Queen Anne-style Victorian was, from 1985-2020, used as a medical office on the ground level, with several thoughtful, architectural additions added to the front and side. Today, the first floor is ideal for a large office/commercial space; or adaptive reuse allows for up to two smaller office/commercial spaces, or for several residential apartments. Upstairs, find two beautifully maintained residential units: the bright and sunny 2nd-floor apartment has an updated kitchen and bathroom, 2 spacious bedrooms, and ductless cooling; and the 3rd floor is a lovely and bright 1-bed, 1.5-bath apartment with 3 skylights and a spectacular view of the City of Providence. The parking lot provides 21 off-street spaces and includes a heated cement ramp; and the handsome 2-story carriage house can potentially be redeveloped as an ADU. Smart exterior updates, including a younger roof, Hardie Board siding, blown-in insulation, and many replacement windows (covered with storm windows) make for a more energy-efficient, low-maintenance package. Smith Street is a main corridor with access to highways, a bus route, and amenities, and is approximately 3 miles to the commuter rail and Downtown Providence and just over 1 mile to two nearby colleges.

Contact:

Residential Properties, Ltd

Property Subtype:

Apartment

Date on Market:

2026-05-07

Hide
See More
More details for 30 E Philadelphia St, Detroit, MI - Multifamily for Sale

The Atrium Apartments - 30 E Philadelphia St

Detroit, MI 48202

  • Parking Garage
  • Multifamily for Sale
  • $10,354,950 CAD
  • 33,275 SF
  • Air Conditioning
  • Controlled Access
  • Kitchen
  • Smoke Detector

Detroit Multifamily for Sale - Detroit E of Woodward

The Atrium Apartments presents a rare opportunity to acquire a fully renovated 44-unit multifamily asset in one of Detroit’s most dynamic and rapidly developing corridors. Located just off Woodward Avenue in the heart of the North End this grand four-story building blends historic character with modern upgrades and is positioned for strong long-term appreciation. The property features 44 thoughtfully designed units consisting of 18 studios, 22 one-bedroom units, and 4 two-bedroom units. The building showcases stylish apartments centered around a beautiful atrium with skylights, creating an inviting architectural focal point that enhances natural light and resident appeal. This offering also includes 8444 Woodward, a Woodward-facing parking lot with 18 dedicated parking spaces, in addition to ample street parking—an exceptional amenity along this major corridor. The property is located within a designated Opportunity Zone, adding potential long-term tax advantages for investors. 30 E Philadelphia has undergone a true infrastructure-up renovation, eliminating many of the common risks associated with older multifamily assets and remote ownership. All major systems are brand new, including electrical, plumbing, HVAC, fire suppression, new elevator, and fire alarm systems. Interiors feature modern kitchens with custom granite countertops, exposed brick accents, and luxury flooring, delivering a high-quality finish that competes with new construction. Amazing opportunity to capitalize on a turnkey asset. Ideally situated steps from Woodward Avenue and the QLINE, and within minutes of Wayne State University, the location offers walkability to restaurants, shops, and rapidly developing neighborhoods. 30 E Philadelphia stands as one of Detroit’s most compelling investment opportunities for buyers seeking a fully modernized asset in a prime, high-growth corridor.

Contact:

Motown Property Management Inc

Property Subtype:

Apartment

Date on Market:

2026-05-07

Hide
See More
More details for 5021 W Laurel St, Tampa, FL - Office for Sale

Laurel Oaks - 5021 W Laurel St

Tampa, FL 33607

  • Parking Garage
  • Office for Sale
  • $2,140,023 CAD
  • 4,804 SF
See More
More details for 114 5th St, Fowler, CO - Industrial for Sale

114 5th St

Fowler, CO 81039

  • Parking Garage
  • Industrial for Sale
  • $497,038 CAD
  • 7,000 SF
See More
More details for 328 Milton Ave, Ballston Spa, NY - Multifamily for Sale

328 Milton Ave

Ballston Spa, NY 12020

  • Parking Garage
  • Multifamily for Sale
  • $987,172 CAD
  • 4,506 SF
  • Air Conditioning
  • Controlled Access
  • Kitchen
  • Smoke Detector

Ballston Spa Multifamily for Sale - Saratoga County

Rare 7-Unit investment gem in the heart of Ballston Spa. Discover a turnkey addition to your portfolio with this exceptional 7-unit multi-family property, perfectly positioned in the vibrant and historic village of Ballston Spa. Located within easy walking distance to local boutiques, popular eateries, and village festivals. The building features a high-demand unit mix consisting of five spacious 1-bedroom apartments and two 2-bedroom units, producing a strong immediate cash flow with a monthly gross income of $8,630. Rest easy knowing the heavy lifting has been completed through substantial renovations over the last several years. Major infrastructure upgrades include a full electrical system overhaul, extensive plumbing updates, a new Navien high-efficiency boiler, and a power-vented hot water heater. The building's efficiency has been further enhanced with comprehensive insulation, air sealing, and a flat roof replacement. Beyond the mechanicals, the property shines with renovated apartments, a coin-op laundry room, and upgraded front porch. The exterior boasts excellent curb appeal with updated walkways, a charming patio, and off-street parking. A garage on-site provides additional flexibility for one-car parking or potential additional income for tenant storge. A complete list of renovations and financial documents are available for review. Please note that showing times are restricted to respect tenant privacy. Don't miss this rare opportunity to own a high-performing asset in one of Saratoga County's most desirable rental markets. Parking lot for 4 cars to the right of property, 2 more cars to the left. Priced to sell.

Contact:

High Rock Realty

Property Subtype:

Apartment

Date on Market:

2026-05-07

Hide
See More
More details for 2809 E 50th St, Chattanooga, TN - Retail for Sale

CSL Plasma | Chattanooga, TN - 2809 E 50th St

Chattanooga, TN 37407

  • Parking Garage
  • Retail for Sale
  • $2,573,274 CAD
  • 12,744 SF

Chattanooga Retail for Sale - Outlying Chattanooga

Long-Term Tenant – CSL Plasma has operated at this location for well over a decade. The tenant has four years remaining on the current lease term, followed by two five-year renewal options with 2.5% annual rent increases and limited landlord responsibilities. Great Location - Strategically positioned along Highway 27 in a primary corridor, this property enjoys exceptional visibility and exposure. The property also has an easily accessible corner location with a large parking lot. Close to major employment, education, and healthcare hubs. Attractive Demographics & Growth - Located about halfway between Nashville, TN, and Atlanta, GA. Chattanooga is one of Tennessee’s fastest-expanding cities, with a population that has been consistently growing for decades. The area within a ten-mile radius of the property has a population exceeding 280,000, with an average household income of over $88,000. Strong Local Economy - Chattanooga serves a large three-state area that includes southeastern Tennessee, northwestern Georgia, and northeastern Alabama. The city has a diversified economy and is nationally recognized for its ultra-fast municipal broadband, which has helped to attract startups, remote workers, and tech-focused firms. Chattanooga is also home to the University of Tennessee at Chattanooga & Chattanooga State Community College. Established Regional Market - Chattanooga is a key city in southeast Tennessee near Georgia. Chattanooga sits within easy driving distance of Atlanta, Nashville, and Birmingham. As the fourth-largest city in the state, Chattanooga benefits from its strategic location at the intersection of major interstates, making it a regional transportation and distribution hub.

Contact:

Brisky Net Lease

Property Subtype:

Freestanding

Date on Market:

2026-05-07

Hide
See More
More details for 4109-4113 Amos Ave, Baltimore, MD - Retail for Sale

4109-4113 Amos Ave

Baltimore, MD 21215

  • Parking Garage
  • Retail for Sale
  • $3,707,506 CAD
  • 20,930 SF
See More