Commercial Real Estate in United States available for sale
Pubs For Sale

Pubs for Sale in USA


More details for 8530 N 22nd Ave, Phoenix, AZ - Multifamily for Sale

Sanctuary On 22nd - 8530 N 22nd Ave

Phoenix, AZ 85021

  • Pub
  • Multifamily for Sale
  • $134,027,901 CAD
  • 195,223 SF
  • Air Conditioning
  • 24 Hour Access
  • Fitness Center
  • Conference Rooms
  • Kitchen
  • Pool

Phoenix Multifamily for Sale - Northwest Phoenix

Sanctuary on 22nd, located at 8350 North 22nd Avenue in Phoenix, offers an excellent opportunity to acquire a stabilized multifamily property within an Opportunity Zone. With colorful green grounds and sophisticated interiors, these apartments shelter tenants from the city’s bustle in a bubble of upscale comfort while maintaining a connection to nearby amenities. Sanctuary on 22nd offers residents a mix of studio, one-, two-, and three-bedroom units, ranging from 394 to 1,179 square feet. Each layout features generous living spaces that are melded gracefully with two-tone color schemes, newly updated cabinets, and brushed-nickel hardware. The kitchens feature modern layouts, black appliances, and contemporary backsplashes. Each apartment features luxurious vinyl flooring and designer lighting fixtures that create the ideal ambiance for unwinding. Residents have access to numerous on-site resort-style amenities, including two swimming pools with cabanas, a newly renovated fitness center, a business center, a conference room, and a contemporary clubhouse with a coffee bar, fireplace, and a social patio. Residents enjoy direct access to all areas of North Phoenix with easy access to Interstate 17, Highway 51, and the Metro Light Rail. Popular venues like Metro Center Mall, Castles and Coasters, and Christown Spectrum Mall are all close by.

Contact:

Lone Star State Alexander Capital, LLC

Property Subtype:

Apartment

Date on Market:

2024-09-16

Hide
See More
More details for Houston Multifamily Portfolio – Multifamily for Sale, Houston, TX
  • Matterport 3D Tour

Houston Multifamily Portfolio

  • Pub
  • Multifamily for Sale
  • $450,756,992 CAD
  • 1,354,372 SF
  • 5 Multifamily Properties

Houston Portfolio of properties for Sale - Katy Freeway East

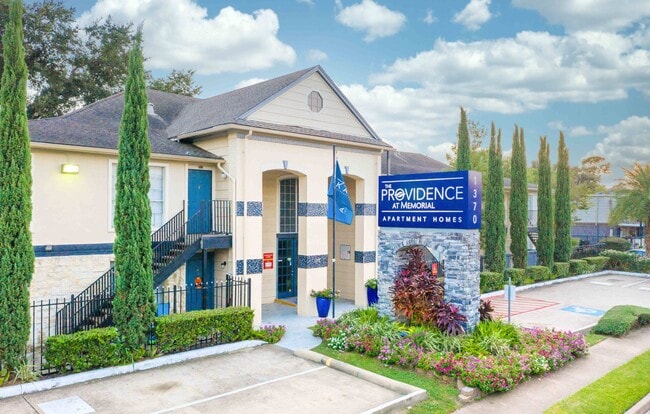
Dominate the Houston multifamily landscape by acquiring this collection of updated apartment communities located throughout the metro area. The portfolio comprises 1,562 units, with an asking price of $195,260 per unit. Casa Del Mar Apartments at 2431 FM 1960 W is situated in the thriving Northwest Houston area, an established community known for its accessibility and family-friendly environment. The 354-unit complex covers 265,726 square feet across 40 two-story buildings. The property offers five different floor plans with one- to two-bedroom options. Key amenities include balconies, a clubhouse, a fitness center, a pool, and a playground. The surrounding area features a diverse demographic with a mix of professionals, families, and students, and is close to dining, shopping, and entertainment options. The adjacent Buena Vista Apartments at 2402 Bammelwood Drive is a 24-building, 227,686-square-foot community featuring 226 units with one- to three-bedroom layouts. This complex is in Northwest Houston, adjacent to Casa Del Mar Apartments, which is also a part of this portfolio. The neighborhood is a mix of long-term residents and newcomers, with a strong demand for rental properties. A pool, playground, and clubhouse are some of the amenities that make this an attractive living environment. The area offers easy access to shopping, dining, and recreational activities, further enhancing its desirability. Providence at Memorial at 1370 Afton Street spans 352,504 square feet and consists of 326 units across 34 two-story buildings. Located in the Spring Branch East neighborhood and the Memorial City area, this property has strong access to major roadways, including Interstate 10, Highway 290, and Loop 610. The area has a diverse population, including young professionals and families, that are ideal resident pools for the one- to four-bedroom floor plans. It is outfitted with desirable amenities, such as two swimming pools, a 24-hour fitness center, and a business center. Proximity to Memorial City and major area employers enhances the property’s appeal. Sedona Pointe Apartments at 311 Highland Cross Drive comprises 352 units totaling 240,656 square feet across 36 two-story buildings. Located in the Cypresswood and Highland Cross area, this community is just south of The Woodlands and minutes from George Bush Intercontinental Airport. The complex offers studio, one-, and two-bedroom apartments with modern interiors. Community amenities include a pool, business center, playground, and gated access, appealing to residents seeking convenience and comfort. The Diamond Hill at Westheimer at 9411 Westheimer Road is a 304-unit community at over 267,800 square feet in three three-story buildings. Situated in the Woodlake-Briar Meadow area, this property offers excellent access to the Uptown/Galleria and Memorial City areas. The complex features one- and two-bedroom units with upscale interiors and community amenities such as a large pool, fitness center, and business center. The demographic in this area is diverse, with a mix of renters who value convenience and quality living spaces close to major employment hubs and shopping centers.

Contact:

Lone Star State Alexander Capital, LLC

Property Subtype:

Multi Family

Date on Market:

2024-09-18

Hide
See More
More details for 12340 Manatee Ave W, Bradenton, FL - Land for Sale
  • Matterport 3D Tour

Proposed High Rise Condo Development - 12340 Manatee Ave W

Bradenton, FL 34209

  • Pub
  • Land for Sale
  • Price Upon Request
  • 18.90 AC Lot

Bradenton Land for Sale - Manatee


The subject property is the remaining portion of the Harbour Isle Community, a waterfront development project at the northern end of the peninsula. The project is a world class community with in-place amenities including a community beach club recreation center containing a fitness center, meeting space, private dining/bar, a kayak launch, lap pool, manicured landscaping and a vast nature trail surrounding the tranquil community lake. Additionally, there are a Compass Hotel, Floridays Restaurant, and Safe Harbor wet/dry slip marina located just outside the gates of the development. Located along Manatee Ave. W. and just minutes from the public beach, the remaining parcel is a fully waterfront pad with expansive views reaching out to the Skyway Bridge. The remaining phase consists of 3 parcels totaling 18.90 buildable acres. The road to the site has been graded but not yet paved. The existing project already consists of 411 low rise townhomes along the spine with short term rentals beside the marina and is ready for someone to finish building this third phase. The Seller is looking for the right Buyer/Developer to finish the project with a mixture of high-end condos, townhomes or single family residences. Please note the following buying terms to be included in an LOI: (i) Buyer’s intended use for the property (ii) assumption/payment of contingent fee obligations owed to Hayden Lane (iii) assumption of declarant rights under Master Declaration and control over Beach Club and other common areas and amenities (as is, where-is, without recourse back to Minto) (iv) construction of Martinique Drive extension; and (v) property will be added to Master HOA.

Contact:

MSC Commercial

Property Subtype:

Commercial

Date on Market:

2022-06-30

Hide
See More
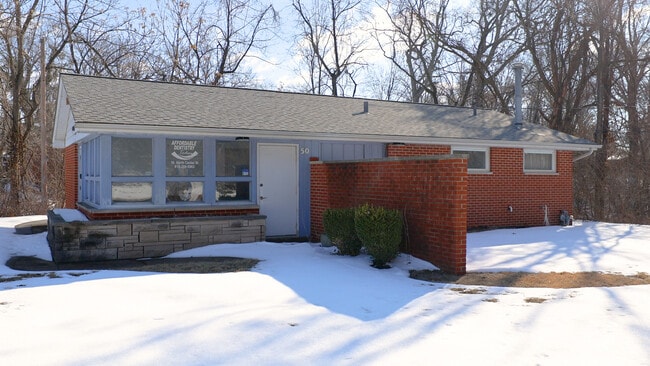
More details for 5705-5765 Stables Way, Alpharetta, GA - Flex for Sale
  • Matterport 3D Tour

Alpharetta Personal Warehouse & Car Condos - 5705-5765 Stables Way

Alpharetta, GA 30004

  • Pub
  • Flex for Sale
  • $564,328 - $893,613 CAD
  • 1,325 - 1,696 SF
  • 19 Units Available
  • Air Conditioning
  • Security System
  • 24 Hour Access
  • Controlled Access
  • Wheelchair Accessible

Alpharetta Flex for Sale - N Fulton/Forsyth County

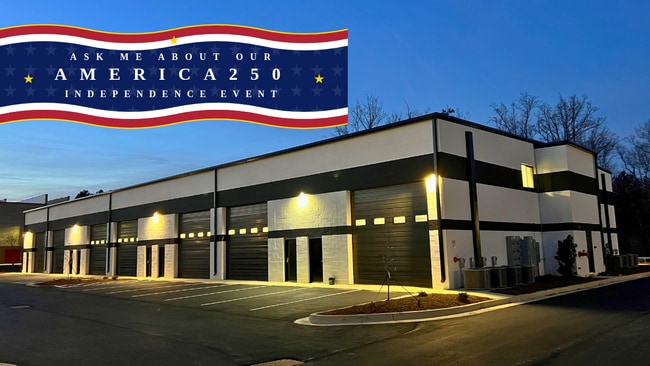
Redefine the workspace or find a private refuge for your hobby at Personal Warehouse’s first Alpharetta project with its traditional units and new Car Condos. Ideally positioned in an amenitized zone off Atlanta Highway, the development places tenants amid a wealth of conveniences, with Walmart Supercenter, Jersey Mikes, Moe’s, Kroger, CVS, EHB Alpharetta, Sub Wings, and more, a short walk away. The project is within a 15-minute drive of four country clubs, including The Golf Club of Georgia, and lively shows at Ameris Bank Amphitheatre. Professional commuters will find easy access to key residential hubs as far as Peachtree Corners, Woodstock, Sandy Springs, and Lake Lanier. The multifaceted location, excellent craftsmanship, and unmatched customization options make this the perfect project for any organization or individual to work–store–play. The project features two product types, the first is personal warehouses, the ideal solution for a variety of professional uses. Car Condos, custom garage units, and man caves offer a unique and luxurious solution for car enthusiasts, collectors, and those seeking a premium space for their prized vehicles. Our Car Condos combine the benefits of secure vehicle storage with the comforts of a private lounge to relax or entertain in. With flexible designs to match your practical and aesthetic needs, climate control, power, and advanced security features, our garage condos cater to a growing demand for upscale, fully customizable spaces. The units range from 1,325 square feet up to 2,112 square feet, with the ability to combine and fully customize units. Some include a built-in wet bar, and each features a 14-foot by 14-foot overhead door, keypad entry, a private restroom with upgraded fixtures, polished concrete flooring, finished interior walls, an insulated roof, HVAC with ducting, and a mezzanine. Whether it be for a burgeoning startup, a place to park your classic hot rod, or even a satellite man cave for game day fun, Personal Warehouses and Car Condos offer unparalleled flexibility. As prices across the nation spike, the barrier to entry is higher than ever. With the project a 15-minute drive away from almost everywhere, Personal Warehouses offer an affordable alternative without sacrificing accessibility. Purchase or lease a spot in the next evolution of commercial real estate today at the Alpharetta Personal Warehouse and Car Condos project. Since 1999, PW Development has pioneered and led the industry in the design, development, and evolution of Personal Warehouses into a completely new class of real estate designed specifically to Work–Store–Play. For sale or lease, Personal Warehouses are ideal for any small business and are available at a fraction of the price and size of other alternatives. Personal Warehouses are perfect for any business or individual that needs flexible areas for creative office, fabrication, warehousing, shipping, receiving, and so much more. If you are seeking an innovative, smaller, more affordable space, a Personal Warehouse is the perfect solution. Check it out at www.PersonalWarehouse.com
Contact:

Red Commercial Real Estate

Property Subtype:

Showroom

Date on Market:

2023-08-07

Hide
See More
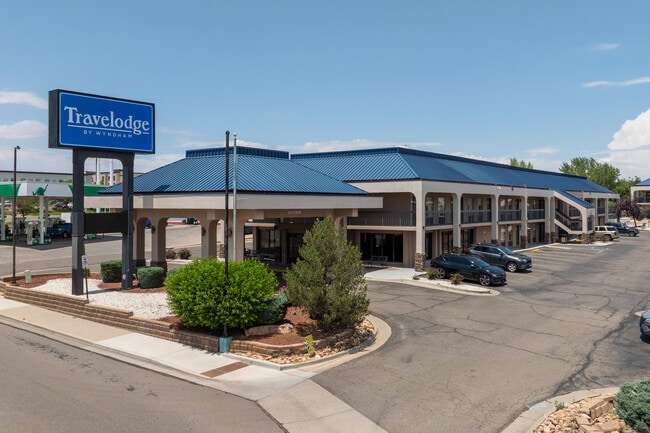
More details for 4365 South Lee St, Buford, GA - Flex for Sale
  • Matterport 3D Tour

Buford Personal Warehouse® - 4365 South Lee St

Buford, GA 30518

  • Pub
  • Multiple Uses for Sale
  • $616,246 - $708,937 CAD
  • 1,512 - 2,240 SF
  • 25 Units Available
  • Air Conditioning
  • 24 Hour Access

Buford Flex for Sale - Duluth/Suwanee/Buford

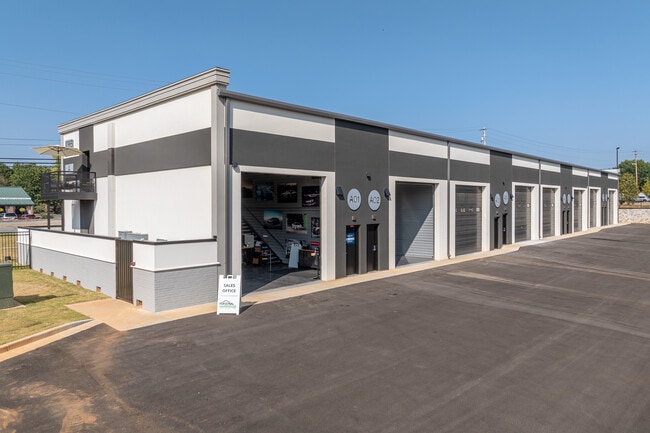
Buford is the next city to enjoy the Personal Warehouse® model. This unique brand has become a nationwide hit, with successful iterations currently delivered in Texas, Colorado, Wisconsin, and 20 miles down the road in Alpharetta. Buford Personal Warehouse® is ideally positioned 1.5 miles from the intersection of Buford Drive and Interstate 985, granting arterial connectivity in multiple directions. Owners and tenants have a plethora of amenities nearby, with Dead Center Range, Northern Tool, Planet Fitness, and over a dozen restaurants no more than a mile away. Further on, they can reach the Mall of Georgia, St. Marlo Country Club, Lake Lanier, and Downtown Buford, all within about 15 minutes. This is a great opportunity for an investor or client-based business due to the optimistic demographics. The population within a 3-mile radius grew by 43% from 2010 to 2023 and is projected to increase another 5.5% through 2028. Households in that same area report an average income of $101,135, contributing to nearly $600 million in annual consumer spending. The multifaceted location, excellent craftsmanship, and unmatched customization options make this the perfect project for any organization or individual to Work – Store – Play. The project features two sections. Buildings A, B, and C comprise the Personal Warehouse® Gated Community, while Buildings D and E offer open access traditional Personal Warehouse® units. The fully customized units range from 1,512 square feet up to 2,580 square feet and can be combined. Standard Features vary by unit, such as a built-in wet bar, and each features a 14-foot by 14-foot overhead door, keypad entry, a private restroom with upgraded fixtures, polished concrete flooring, finished interior walls, an insulated roof, HVAC with ducting, a balcony, and a mezzanine. Buford Personal Warehouse® also features two new specialty types, the Storefront and Drive-Thru units, further advancing the opportunities of this one-of-a-kind product. Personal Warehouse® offers unparalleled flexibility, ideal for anything from a burgeoning start-up, a place to park a classic hot rod, or even a satellite man cave for game day fun. As prices across the nation spike, the barrier to entry is higher than ever. Personal Warehouse® offers an affordable alternative without sacrificing accessibility. Purchase or lease a spot in the next evolution of commercial real estate today at the Buford Personal Warehouse® project. Founded in 1999, PW Development has pioneered the design, development, and evolution of Personal Warehouse® into a completely new class of real estate designed specifically for Work – Store – Play®. For sale or lease, Personal Warehouse® is ideal for any small business and is available at a fraction of the price and size of other alternatives. Personal Warehouse® is perfect for any business or individual that needs flexible areas for creative office, fabrication, warehousing, shipping, receiving, and so much more. If you are seeking an innovative, smaller, more affordable space, a Personal Warehouse® is the perfect solution. Check us out at www.PersonalWarehouse.com
Contact:

Red Commercial Real Estate

Property Subtype:

Showroom

Date on Market:

2024-03-01

Hide
See More
More details for 1701 Bonds Ranch Rd, Fort Worth, TX - Land for Sale

1701 Bonds Ranch Rd

Fort Worth, TX 76179

  • Pub
  • Land for Sale
  • Price Upon Request
  • 20 AC Lot

Fort Worth Land for Sale - Alliance

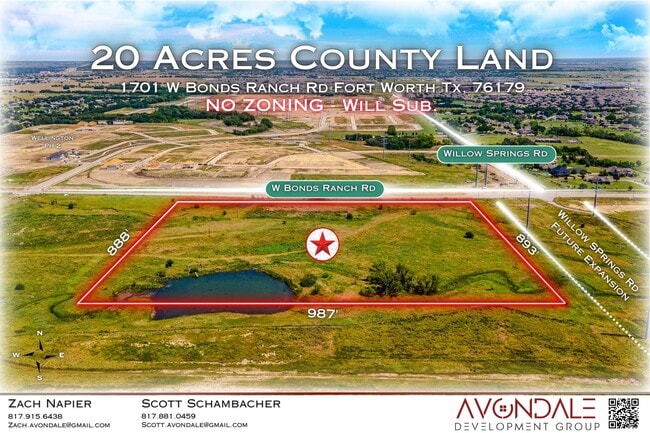
1701 W Bonds Ranch Road in Fort Worth, Texas, is a zoning-free 20-acre tract in one of the fastest-growing sections of Tarrant County. The property sits directly across from Wellington, a well-established residential community, and just east of major planned new developments at Bonds Ranch and Boat Club Roads. Adding even more momentum to the area's growth, the brand-new Eagle Mountain-Saginaw Independent School District high school is only minutes to the west. This property offers 987 feet of W Bonds Ranch Road frontage and expansion potential through additional off-market land (contact for details), allowing buyers to pursue larger development plans. 1701 W Bonds Ranch Road's placement outside the Fort Worth city limits and outside extraterritorial jurisdiction (ETJ) makes the parcel especially unique, free of zoning restrictions, city oversight, and deed restrictions. A rare opportunity to begin with a blank canvas for uses like a sporting complex, flex space, office, retail, warehousing, distribution, medical, mixed-use, and more. The land is relatively flat and near city services, checking off the boxes for development. 1701 W Bonds Ranch Road can also be divided into two approximately 10-acre parcels. Accessibility will only improve with W Bonds Ranch Road set to expand from two lanes to six lanes, plus the planned Willow Springs Road extension along the east boundary, running north and south, giving the property dual road frontage. 1701 W Bonds Ranch Road presents wide-open potential for an owner/user, investor, or developer in a community that's hungry for commercial space. Approximately 135,172 residents live within 5 miles and represent an average household income of nearly $133,000. Restaurants, retail, and entertainment are in high demand here to serve the area's rapidly growing residential base that is expanding by 4.7% per year. From flex-space warehouses to outdoor storage sites, Avondale Development Group is an experienced developer in Fort Worth, Texas. The firm is selling the raw land, but can offer general contracting services for vertical and horizontal improvements, engineering, architecture, and permitting. Please contact a listing agent for more details, or to see additional on and off-market properties within proximity of this location.

Contact:

Avondale Development Group

Property Subtype:

Commercial

Date on Market:

2025-08-20

Hide
See More
More details for 10760 Moss Rose Way, Orlando, FL - Office for Sale
  • Matterport 3D Tour

Nona Medical Center at East Park Village - 10760 Moss Rose Way

Orlando, FL 32832

  • Pub
  • Office for Sale
  • Price Upon Request
  • 45,000 SF
  • Air Conditioning
  • Security System
  • 24 Hour Access
  • Reception

Orlando Office for Sale - SE Orange Outlying

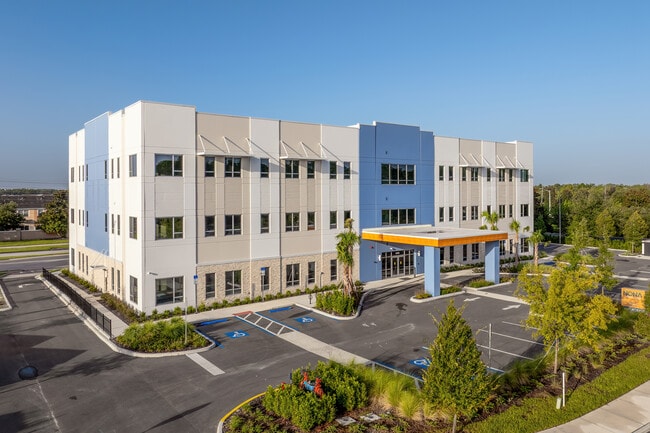
Nona Medical Center at East Park Village offers the opportunity to acquire a recently constructed, Class A medical office asset in Lake Nona, Orlando’s premier health, science, and innovation district. Located at 10760 Moss Rose Way, this roughly 45,000-square-foot, three-story facility is set within East Park Village, a master-planned mixed-use community surrounded by new residential, retail, and hospitality development. Delivered with 14-foot, 8-inch ceiling heights and flexible floor plates starting at approximately 2,000 square feet, the property supports various medical and healthcare uses. Modern construction includes two electric-gearless traction elevators by KONE serving each floor, a comprehensive fire sprinkler system, and infrastructure developed for highly customized medical build-outs. An on-site porte-cochère enhances patient access, while prominent building signage provides strong visibility and branding opportunities. As part of East Park Village, the property benefits from a built-in ecosystem anchored by the 264-unit luxury apartment community NOVA at East Park Village, a dual-branded La Quinta Inn and Hawthorn Suites by Wyndham hotel with 151 keys, and the Shoppes at East Park Village, featuring established retail and medical users such as CFS Coffee, City Pho & Grill, Wingstop, and AdventHealth Sports Medicine & Rehab. Strategically positioned with immediate access to State Road 417 (Central Florida GreeneWay), Nona Medical Center is minutes from Lake Nona Medical City, Orlando’s 650-acre hub for healthcare and life sciences. Nearby development includes AdventHealth’s forthcoming 10-story hospital, further strengthening long-term medical demand. Proximity to the Orlando Brightline station, Orlando International Airport, and Downtown Orlando enhances accessibility for providers, patients, and staff. The surrounding trade area is characterized by strong demographics, with average household incomes exceeding $133,000 within a 2-mile radius and projected household growth of approximately 9.07% from 2025 to 2030. Supporting durable demand for medical services, these fundamentals position Nona Medical Center as a compelling acquisition in one of Central Florida’s fastest-growing and most affluent corridors.

Contact:

Lee & Associates Central Florida

Property Subtype:

Medical

Date on Market:

2026-04-29

Hide
See More
More details for 417-421 South St, Philadelphia, PA - Retail for Sale
  • Matterport 3D Tour

Snipes Building - 417-421 South St

Philadelphia, PA 19147

  • Pub
  • Retail for Sale
  • $9,805,199 CAD
  • 33,000 SF
  • Air Conditioning
  • 24 Hour Access
  • Conferencing Facility
  • Wheelchair Accessible
  • Smoke Detector

Philadelphia Retail for Sale - Independence Hall

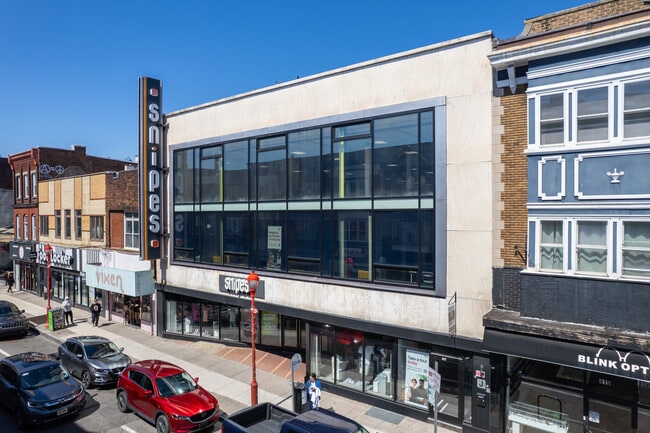
417-421 South Street, the Snipes Building, is a mixed-use property spanning approximately 33,000 square feet with strong in-place income sources and ample value-add opportunities. This newly renovated three-story office/retail building boasts a completely redone façade, wall-to-wall professional window displays on all three floors, new HVAC, and updated street-level signage. Its only vacancies are 6,000 square feet on the basement level and 9,000 square feet on the third floor. These are listed non-exclusively at annual rates of $10 per square foot for the basement and $15 per square foot for the third floor. An appraisal was completed in December 2025 for $7.4 million based on the Regus income projection. Gross rent income is estimated to reach $798,000 by 2028, and all tenants pay for PECO (property operating expenses), water, sewer, and security. Snipes accounts for $270,000 in yearly income. The new Regus location is projected to provide $88,000 net revenue in 2026*, $222,000 in 2027, $290,000 in 2028, and $333,000 per year from 2029 to 2036. Leasing the vacancies can then provide an additional $195,000 in yearly revenue. Tax expenses are approximately $93,000, insurance is $39,027, and the South Street Tax is $9,558. NOTE: IMPORTANT REGUS (9000 SQ) UPDATE. RATHER THAN BEING 20% OCCUPIED BY DEC 31, 2026, REGUS IS NOW ADVISING THAT THE BUILDING WILL BE 67% OCCUPIDED BY MID-APRIL & 73.5% BY MAY. SHOULD BRING US TO 100% OCCUPANCY BY THE END OF 2026. $300-$330,000 CASH FLOW PER YEAR BY YEAREND VS $88,000-YEAR 1. The Snipes Building is one of the largest and best-quality properties on Philadelphia’s sought-after South Street, an active cosmopolitan thoroughfare of boutiques, renowned restaurants, nightlife, and more. This vibrant corridor continues to see youthful development, as evidenced by the 150-unit apartment building coming 50 yards away at Bainbridge and 5th. Its position between the Society Hill and Queen Village neighborhoods is a strong advantage for long-term value. Major landmarks like Independence Hall and the Liberty Bell are steps away, complemented by the city’s best dining and shopping destinations.

Contact:

KRB Management Assoc.

Property Subtype:

Storefront Retail/Office

Date on Market:

2026-03-16

Hide
See More
More details for 800 N Federal Hwy, Hallandale Beach, FL - Office for Sale

Atlantic Village Professional Center - 800 N Federal Hwy

Hallandale Beach, FL 33009

  • Pub
  • Office and Office/Medical for Sale
  • $973,064 - $4,250,787 CAD
  • 1,053 - 4,497 SF
  • 9 Units Available
See More
More details for 800 N Federal Hwy, Hallandale Beach, FL - Office for Sale

Atlantic Village Professional Center - 800 N Federal Hwy

Hallandale Beach, FL 33009

  • Pub
  • Office/Medical for Sale
  • $1,032,015 - $1,058,284 CAD
  • 1,100 - 1,128 SF
  • 3 Units Available
  • Car Charging Station

Hallandale Beach Office for Sale - Hallandale

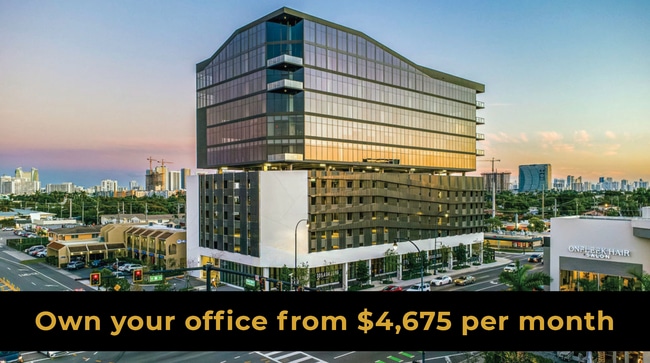
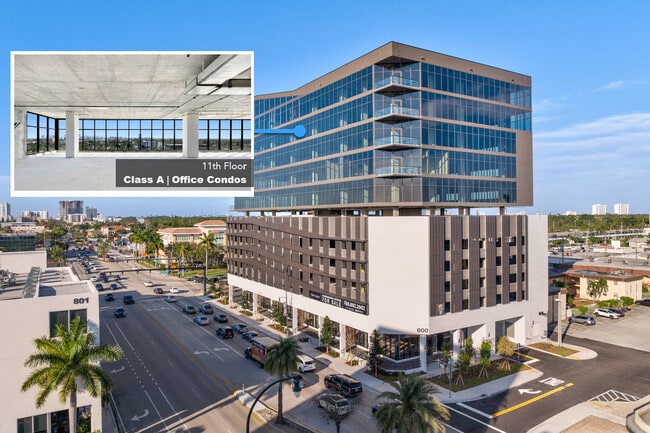
Explore an exclusive opportunity to own premier office condominiums on the 11th floor of Atlantic Village Professional Center, located at 800 N Federal Highway in the vibrant heart of Hallandale Beach, Florida. These Class A office spaces elevate workplace standards with 12.5-foot ceilings, floor-to-ceiling impact glass windows, and covered parking. The sleek, contemporary façade is enhanced by a robust lineup of on-site amenities, including a state-of-the-art fitness center, rooftop bar, luxury beauty salons, a preschool academy, and an indoor children’s playground. With ADA compliance, 24/7 secure access, electric vehicle (EV) charging stations, and customizable signage, this is a turnkey solution for professionals seeking modern infrastructure in a dynamic and growing market. Located within the Atlantic Village development, a walkable destination renowned for its upscale retail, dining, and entertainment, these office condominiums provide a luxury experience that rivals neighboring markets such as Aventura, yet at a more attainable price point. Atlantic Village is just a seven-minute drive from Aventura, allowing owners to operate in a comparable Class A environment with high-end amenities while benefiting from lower ownership costs and favorable business conditions. Hallandale Beach’s strategic location between Miami and Fort Lauderdale provides immediate access to Interstate 95 and US Highway 1, making it an ideal choice for professionals across industries. The area continues to attract major corporate tenants in healthcare, finance, and technology, including PricewaterhouseCoopers, DaVita Kidney Care, and IFX Networks. As part of this momentum, Atlantic Village Professional Center offers discerning buyers a rare blend of value, prestige, and connectivity in one of South Florida’s fastest-rising commercial corridors.

Contact:

Lee & Associates

Date on Market:

2025-09-02

Hide
See More
More details for 600 S Carson St, Carson City, NV - Hospitality for Sale
  • Matterport 3D Tour

Ormsby House - 600 S Carson St

Carson City, NV 89701

  • Pub
  • Hospitality for Sale
  • $23,631,235 CAD
  • 196,400 SF
  • Restaurant

Carson City Hospitality for Sale - Carson City County

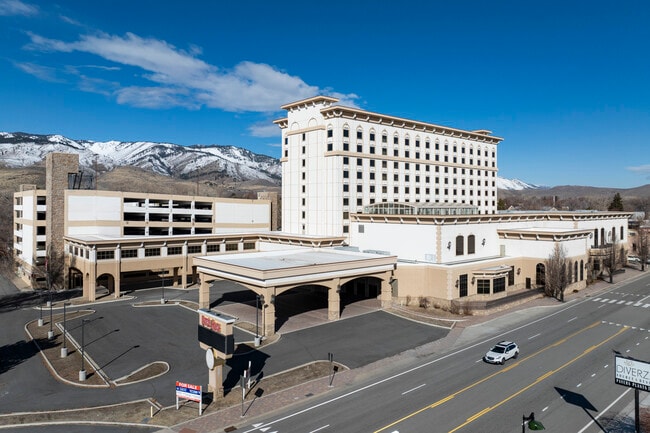
Call Bob Directly at (775) 720-8501. Discover the Ormsby House, a historic landmark located at 600 South Carson Street, representing a rare, large-scale redevelopment opportunity in the heart of Carson City. This former casino-hotel is an institutional-scale, mixed-use property offering approximately 184,184 square feet of commercial space within the main building, which includes eight stories of hotel rooms, offices, and mixed-use areas. The property also features a lower basement level with 7,662 square feet of commercial space and 1,395 square feet of office space, along with a seven-story parking garage adjacent to the building, totaling approximately 146,040 square feet. Additionally, the site covers 3.66 acres and includes two vacant parcels to the south, totaling 0.79 acres. Positioned as a legacy asset with significant potential, The Ormsby House benefits from Downtown Mixed Use (DTMU) zoning, allowing for a variety of uses, such as hotel and casino operations, multifamily residential, offices, retail, and other commercial activities, offering exceptional flexibility. Importantly, the property qualifies for an unlimited gaming license, an increasingly rare and highly valuable zoning qualification. The Ormsby House is strategically situated next to Nevada’s Capitol Complex, which houses the Governor’s Office, Legislative Building, Nevada Supreme Court, Attorney General’s Office, and Secretary of State’s Office. The property is located in the heart of Downtown Carson City, surrounded by restaurants, retail stores, and office spaces. Carson City is considered a business-friendly city and has shown strong interest in revitalizing this historic landmark with high-quality tenants and operators. The main building has already received significant capital improvements, including new mechanical, electrical, and plumbing systems, as well as a newer roof. Phase I and Phase II environmental assessments have been completed with clean results, removing a major risk and allowing for faster project execution. Carson City benefits from durable economic fundamentals and a favorable tax policy, including no state income tax. The city is located approximately 20 minutes from both Reno and Lake Tahoe, offering access to regional employment centers, tourism, and year-round outdoor recreation. Residents and visitors alike enjoy a high-quality of life, further enhancing the long-term appeal of redevelopment concepts. This opportunity remains one of the last large-scale casino-hotel redevelopment prospects in Northern Nevada.

Contact:

Coldwell Banker Select Real Estate

Property Subtype:

Hotel

Date on Market:

2024-05-07

Hide
See More
More details for 993 Laurel St, San Carlos, CA - Office for Sale

993 Laurel St

San Carlos, CA 94070

  • Pub
  • Office for Sale
  • Price Upon Request
  • 17,853 SF

San Carlos Office for Sale - Belmont/San Carlos

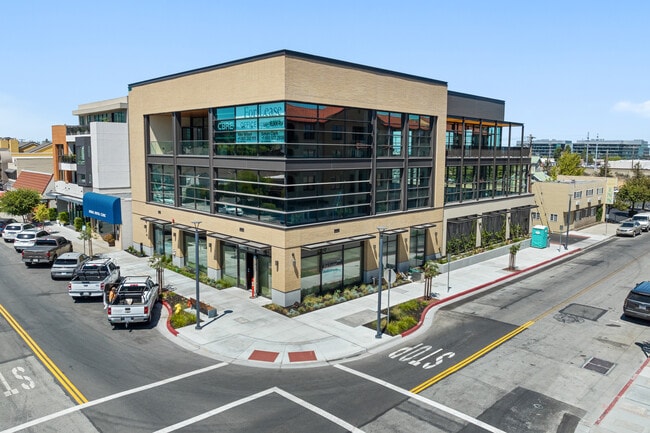
993 Laurel Street is a newly constructed three-story building in San Carlos, California, with 8,000 square feet of office space on the second and third floors and 1,238 square feet of ground-floor retail. The Class A office availabilities are in a warm-shell condition with highly finished bathroom cores and ready for private offices, conference rooms, and kitchens to be constructed to a tenant's desired configuration. When walking into the stunning mixed-use building, tenants will be greeted by floor-to-ceiling windows and usable outdoor balconies to gather with colleagues and enjoy the beautiful weather and scenery. Embracing the Downtown Laurel Street location, this prominent property offers on-site garage parking with 32 parking stalls, including 24 spaces in the parking lift system, five EV parking spots, and three ADA-designated stalls. 993 Laurel Street is a 10-minute walk from the San Carlos Caltrain, and its parking structure sits across the street, offering approximately 300 public parking stalls available for $5 a day. This stunning building offers all the benefits of being downtown. Many nearby amenities are within walking distance of the complex, including Peet's Coffee, Chase Bank, CVS, Blue Line Pizza, Trader Joe's, Nothing Bundt Cakes, and Rustic House Oyster Bar. The San Carlos Caltrain station is routed southbound to San Francisco and southbound to San Jose. Tenants have convenient commutes to and from the property via the El Camino Real, Highway 101, and Interstate 280.

Contacts:

JLL

JMS Development Partners

Cushman & Wakefield

Date on Market:

2025-06-02

Hide
See More
More details for Intersection of 411 & Burnt Hickory Connector, Cartersville, GA - Land for Sale

Walker Ridge - Intersection of 411 & Burnt Hickory Connector

Cartersville, GA 30120

  • Pub
  • Land for Sale
  • Price Upon Request
  • 1.12 - 30.08 AC Lots

Cartersville Land for Sale - Bartow County

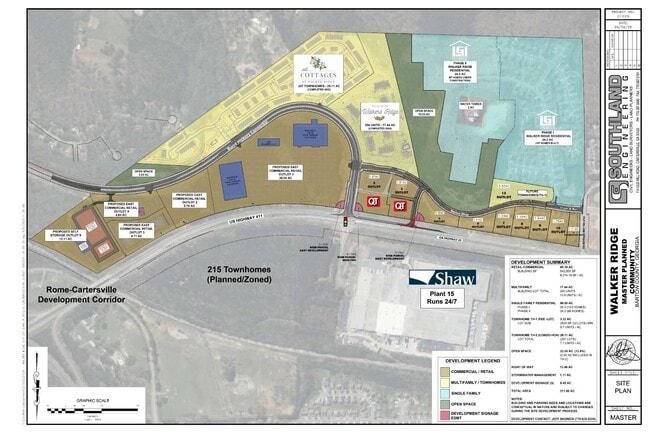
Introducing the Walker Ridge commercial sites, an extraordinary opportunity for commercial development nestled within a meticulously planned residential and mixed-use community. This prime real estate boasts 15 expansive lots at the burgeoning junction of US Highway 411 and Burnt Hickory Connector. Development options are vast and diverse, encompassing the potential for hotels, self-storage facilities, multi-tenant retail and office spaces, quick-service restaurants (QSR), healthcare facilities, daycares, automotive services, and more. QuikTrip has secured two adjacent prime corner lots, a move that underscores the area’s growth and appeal. Known for their commitment to quality, customer service, and community presence, QuikTrip’s decision to invest here signals a bright future for the neighborhood. This high-traffic, visible location will serve as a hub of activity, drawing in both locals and visitors alike, which promises to enhance foot traffic and visibility for neighboring businesses. With QuikTrip as a lead retailer, now is the perfect time to join this dynamic and rapidly developing community. Equipped with all utilities available on-site and featuring a signalized intersection with approximately 30,000 cars a day passing the site on US Highway 411, the Walker Ridge commercial sites ensure seamless accessibility and convenience for businesses and patrons. Moreover, Phase I of single-family residential development is already completed, Phase II is underway, and over 250 apartments and 207 townhomes are already established. The area enjoys a bustling residential community ready to support commercial endeavors. Strategically positioned to capitalize on the Rome-Cartersville Development Corridor (RCDC), Walker Ridge offers near-direct access to Interstate 75 from US Highway 411 through the Mac Johnson Road/US Highway 41 intersection, facilitating improved local access and fostering economic growth. Additionally, it benefits from proximity to the now-operational Hyundai/SK On battery plant—supporting approximately 3,500 jobs and representing billions of dollars in investment—as well as the adjacent Shaw Industries facility; both 24-hour operations further enhance the area’s appeal as a growing economic hub. Conveniently located 40 miles north of Atlanta's Central Business District and 21 miles from Rome, the largest city in Floyd County, Walker Ridge enjoys being part of Atlanta's Metropolitan Statistical Area (MSA). As part of Bartow County, a region on the rise within Georgia's dynamic business landscape, these parcels sit at the forefront of opportunity. Georgia's top ranking as the #1 state for business for the 10th consecutive year by Area Development underscores the promising business climate and growth potential awaiting investors and entrepreneurs at Walker Ridge. Take the chance to be part of this thriving community and secure space in Bartow County's promising future.

Contact:

Moore Investment Group

Property Subtype:

Commercial

Date on Market:

2024-02-26

Hide
See More
More details for CASINO SITE AVAILABLE - Former Harrah's – for Sale, Robinsonville, MS
  • Matterport 3D Tour

CASINO SITE AVAILABLE - Former Harrah's

  • Pub
  • Mixed Types for Sale
  • Price Upon Request
  • 4 Properties | Mixed Types

Robinsonville Portfolio of properties for Sale - Tunica County

Make your mark on the booming Sunbelt hospitality segment with this rare opportunity to acquire a highly accessible, one-of-a-kind resort destination near a high-value MSA with long-term potential at 13615 Old Highway 61 N, the former Harrah’s Tunica. This beautiful upscale getaway, originally constructed in 1996 with an investment of over $500,000,000, currently comprises two hotel towers with 1,168 guest rooms overlooking several lakes and an eighteen-hole Hale Irwin-designed golf course. The 1,300-acre site includes 600 acres of useable or developable farmland, g range, and the Mid-South RV Park, with over 200 RV spaces, including electric, sewer, and cable hookups. The scenic resort offers amenities and features, including several pools, a large spa, a salon with eighteen treatment rooms, an approximately 40,000-square-foot kids center with an indoor climbing gym and arcade, a beautiful convention center with a well-maintained grand ballroom, and several comfortable clubhouses. Supporting facilities for the resort include multiple maintenance buildings, an approximately 50,000-square-foot laundry facility, and a warehouse used for administrative offices. Many buildings have full commercial kitchens, supporting several bar and restaurant spaces across the property. This property offers a best-in-class resort at a fraction of the replacement cost, requiring minimal touch-up before returning to operation, with nearly limitless opportunities for expansion in the future. 13615 Old Highway 61 N sits 30 miles south of Memphis on the Mississippi River. The Memphis International Airport is less than 25 miles away, and Interstate 55 is less than 20 miles away. The Sunbelt is a go-to location for hospitality investment and new resort ventures. Hospitality and gaming hotspots, including the 1st Jackpot Casino, Gold Strike Casino, and Hollywood Casino, are less than 8 miles from the resort, providing built-in traffic and exposure to an existing customer base. For property tours and additional details about this exciting offer, contact the TJM Properties team today.

Contact:

TJM Properties

Property Subtype:

Mixed Types

Date on Market:

2023-06-20

Hide
See More
1-24 of 500

Pubs For Sale

Pubs

Looking to lease a Pub? View Pubs for lease