Retail in Pennsylvania available for sale
Retail Spaces For Sale

Retail Spaces for Sale in Pennsylvania, USA

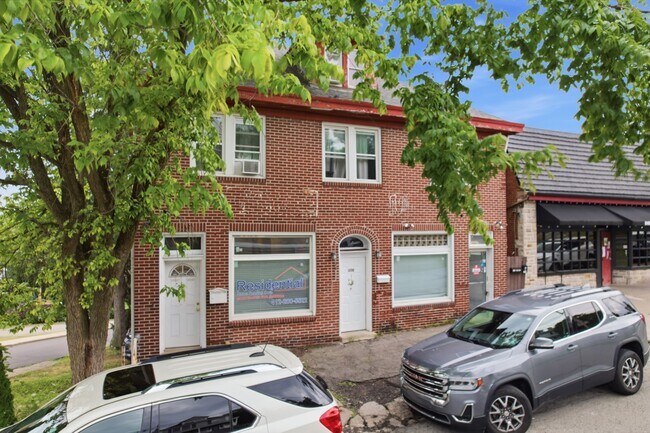
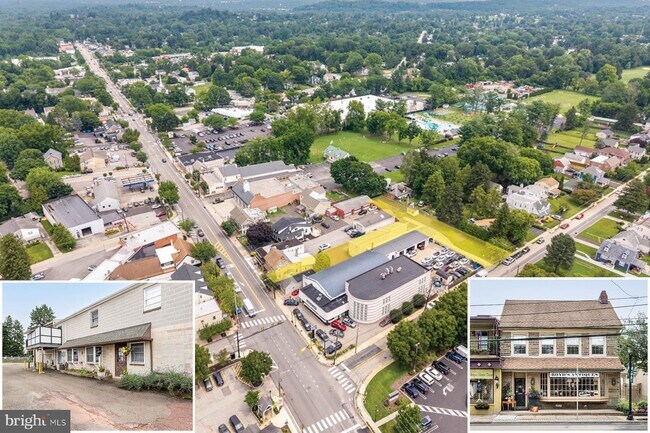
More details for 42-44 Main St, Dallas, PA - Retail for Sale

42-44 Main St

Dallas, PA 18612

  • Retail Space
  • Retail for Sale
  • $2,102,550 CAD
  • 8,047 SF

Dallas Retail for Sale - I-81 Corridor

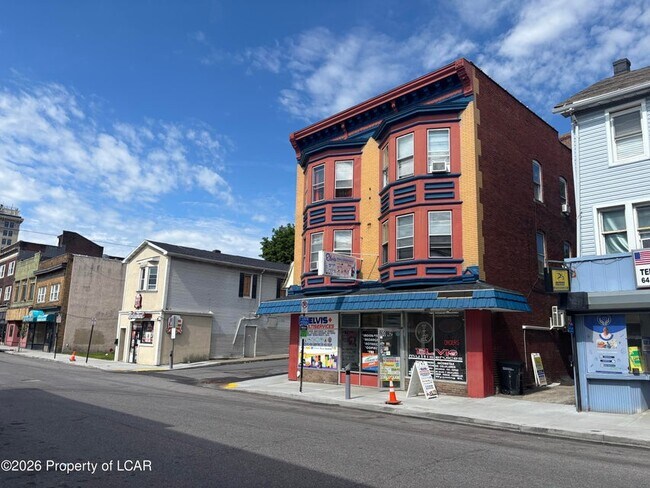
Welcome to 42-44 Main Street, a fully renovated mixed-use investment property offering three residential units and three commercial retail suites in the heart of Downtown Dallas, Pennsylvania. Rebuilt with quality and longevity in mind, this property has undergone an extensive renovation featuring new structural framing, electrical systems, plumbing, mechanical upgrades, and numerous additional improvements, providing the benefits of modern construction while maintaining its prime downtown location. Positioned within 1 mile of Misericordia University, the residential units are ideally situated to attract college students, faculty, and young professionals. Residents enjoy the convenience of being within walking distance of restaurants, shopping, entertainment, and local nightlife, making this one of the area’s most desirable locations. Dallas, a neighborhood in northeastern Pennsylvania, is a tight-knit community with a well-established downtown. The downtown area was recently redone, and a traffic circle now marks the borough's center. Along the loop are local shops, restaurants, a public library, and the post office. Many college students contribute to heavy foot traffic during the academic year, adding to consumer demand and spending power. With strong potential for residential and commercial income, exceptional renovation quality, and a highly walkable location, 42-44 Main Street presents a rare opportunity for investors seeking a turnkey, income-producing asset in a thriving community.

Contact:

Garrison Rental of NEPA

Property Subtype:

Storefront Retail/Residential

Date on Market:

2026-07-02

Hide
See More
More details for 417-421 South St, Philadelphia, PA - Retail for Sale
  • Matterport 3D Tour

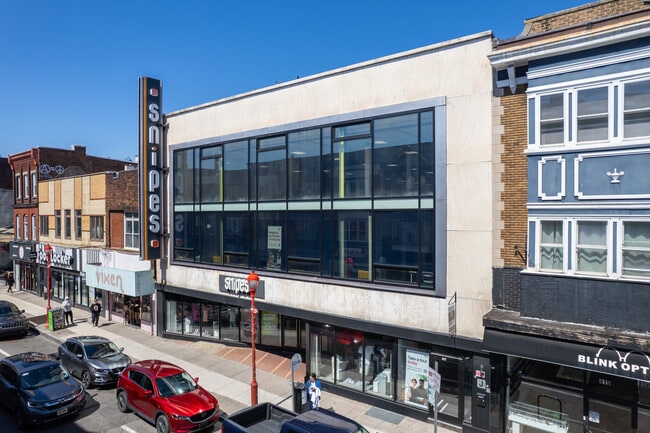
Snipes Building - 417-421 South St

Philadelphia, PA 19147

  • Retail Space
  • Retail for Sale
  • $9,741,815 CAD
  • 33,000 SF
  • Air Conditioning
  • 24 Hour Access
  • Conferencing Facility
  • Wheelchair Accessible
  • Smoke Detector

Philadelphia Retail for Sale - Independence Hall

417-421 South Street, the Snipes Building, is a mixed-use property spanning approximately 33,000 square feet with strong in-place income sources and ample value-add opportunities. This newly renovated three-story office/retail building boasts a completely redone façade, wall-to-wall professional window displays on all three floors, new HVAC, and updated street-level signage. Its only vacancies are 6,000 square feet on the basement level and 9,000 square feet on the third floor. These are listed non-exclusively at annual rates of $10 per square foot for the basement and $15 per square foot for the third floor. An appraisal was completed in December 2025 for $7.4 million based on the Regus income projection. Gross rent income is estimated to reach $798,000 by 2028, and all tenants pay for PECO (property operating expenses), water, sewer, and security. Snipes accounts for $270,000 in yearly income. The new Regus location is projected to provide $88,000 net revenue in 2026*, $222,000 in 2027, $290,000 in 2028, and $333,000 per year from 2029 to 2036. Leasing the vacancies can then provide an additional $195,000 in yearly revenue. Tax expenses are approximately $93,000, insurance is $39,027, and the South Street Tax is $9,558. NOTE: IMPORTANT REGUS (9000 SQ) UPDATE. RATHER THAN BEING 20% OCCUPIED BY DEC 31, 2026, REGUS IS NOW ADVISING THAT THE BUILDING WILL BE 67% OCCUPIDED BY MID-APRIL & 73.5% BY MAY. SHOULD BRING US TO 100% OCCUPANCY BY THE END OF 2026. $300-$330,000 CASH FLOW PER YEAR BY YEAREND VS $88,000-YEAR 1. The Snipes Building is one of the largest and best-quality properties on Philadelphia’s sought-after South Street, an active cosmopolitan thoroughfare of boutiques, renowned restaurants, nightlife, and more. This vibrant corridor continues to see youthful development, as evidenced by the 150-unit apartment building coming 50 yards away at Bainbridge and 5th. Its position between the Society Hill and Queen Village neighborhoods is a strong advantage for long-term value. Major landmarks like Independence Hall and the Liberty Bell are steps away, complemented by the city’s best dining and shopping destinations.

Contact:

KRB Management Assoc.

Property Subtype:

Storefront Retail/Office

Date on Market:

2026-03-16

Hide
See More
More details for 2400 8th Ave, Altoona, PA - Office for Sale
  • Matterport 3D Tour

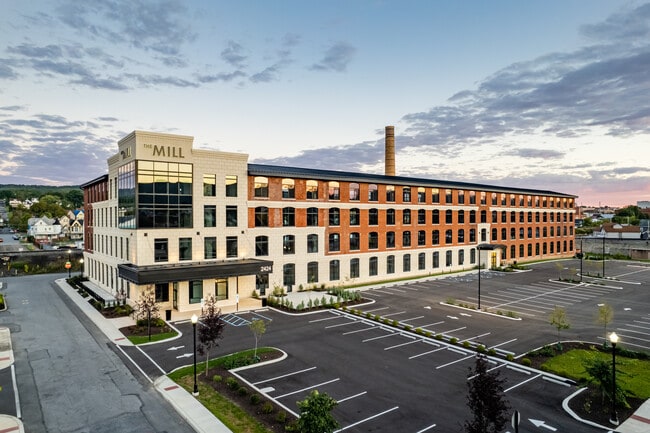
New 100,000SF Corporate Office Building - 2400 8th Ave

Altoona, PA 16602

  • Retail Space
  • Office and Retail for Sale
  • Price Upon Request
  • 6,062 - 19,637 SF
  • 8 Units Available
  • Air Conditioning
  • Bicycle Storage
  • Controlled Access

Altoona Office for Sale

Originally built between 1894 and 1904 as a silk mill factory, 2400 8th Avenue produced some of the finest silks in the country. Preserving its long tradition as a workplace through meticulous restoration and renovation, The Mill is a desirable place to live, work, and dine in Altoona, Pennsylvania. Capital improvements include a complete façade renovation, the addition of arched windows, and a restoration of the facility's iconic smokestack. The property spans nearly 100,000 square feet across four stories, offering multi-use condominium units immediately available for sale or lease. Numerous interior details nod to the property's industrial past. The building has exposed brick, heavy timber beams, and loft ceilings. During the day, incredible natural light floods workspaces through oversized double-glazed windows, offering picturesque downtown and mountain views. Amenities include overnight mail drop boxes, a centrally located IT room, and complete sprinkler fire protection. Office accommodations feature new building systems, dual-feed highspeed fiber service, and open floor plans, providing the latest technologies for leading-edge businesses. The restaurant space at The Mill offers the ideal atmosphere for contemporary dining and special occasions, with beautiful southern yellow pine and timber beams exposed to the dining room floor 16 feet below. The dining room's high ceilings and 10 12-foot-high arched windows provide a magnificent sun-filled setting for approximately 100 guests. Seating areas for additional guests extend to the outdoor patio. A 6,062-square-foot retail space is available for an internet bank/café, travel agency, or coffee shop. This space is flexible and able to support a variety of uses. The Mill, situated off Route 36, is near local eateries and pubs such as Lena's Cafe, Jack and George's, and Al's Tavern. The Mill is two hours from Pittsburgh and three hours from Washington, DC. The University Park Airport is 40 minutes away and offers direct flights to Detroit, Chicago, Philadelphia, Washington-Dulles, and Orlando.

Contact:

Discover Blair County

Date on Market:

2020-01-22

Hide
See More
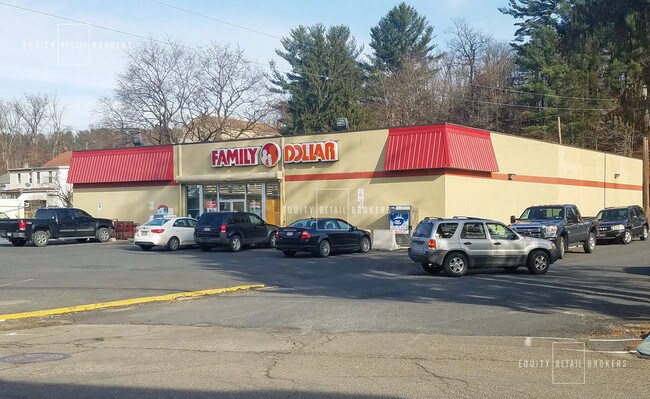
More details for 521 Front St, Catasauqua, PA - Retail for Sale

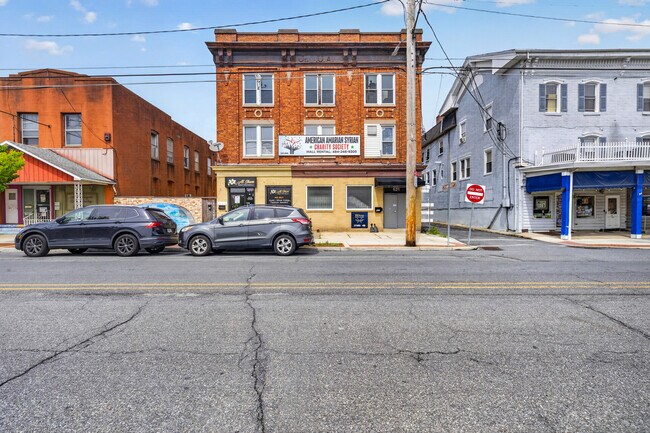
521 Front St

Catasauqua, PA 18032

  • Retail Space
  • Retail for Sale
  • $1,260,128 CAD
  • 11,400 SF
See More
More details for 350 Center Ave, Pittsburgh, PA - Office for Sale

350 Center Ave

Pittsburgh, PA 15229

  • Retail Space
  • Office for Sale
  • $348,883 CAD
  • 2,882 SF
See More
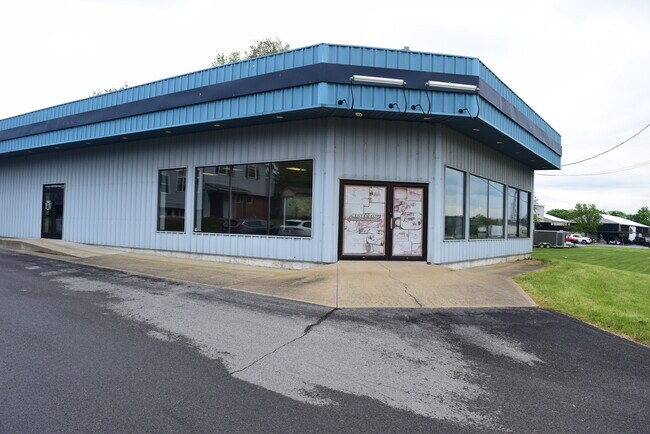
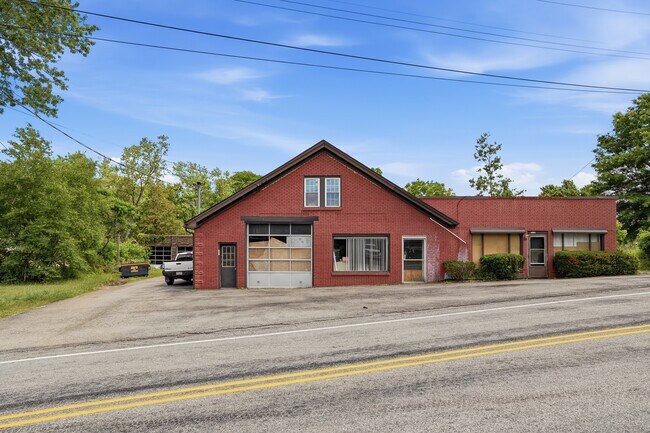
More details for 2013 General Potter Hwy, Centre Hall, PA - Flex for Sale

2013 General Potter Hwy

Centre Hall, PA 16828

  • Retail Space
  • Flex for Sale
  • $2,102,550 CAD
  • 11,900 SF

Centre Hall Flex for Sale

Positioned along the heavily traveled U.S. Route 322 corridor, this versatile commercial property offers exceptional visibility and accessibility along one of the primary routes into Centre County. Situated on approximately 1.5 acres, the property includes ample on-site parking, a substantial commercial building, and an additional single-family residence — creating a unique opportunity for owner-occupants, investors, or mixed-use operations. The approximately 10,000+ square-foot steel building is well-suited for a variety of retail, showroom, service, warehouse, or flex-space uses. The facility includes approximately 6,000 square feet of showroom space, 2,000 square feet of service area, and 2,000 square feet of warehouse/storage space. The showroom features 11-foot ceilings with removable sections for flexible layout potential, while the service area offers 12- to 15-foot sloped ceilings ideal for equipment, automotive, or light industrial operations. A loft storage area provides additional usable space. Constructed circa 1990, the building features durable metal roofing and metal siding with finished drywall interiors and poured concrete floors throughout. Two newer heat pump/A/C systems (installed within the past five years) provide climate control to the main areas, each with approximately 48,000 BTU (4.5 - 5-ton capacity). The warehouse area has separate heating and is designed for operational efficiency with a 10’ x 10’ overhead garage door suitable for forklift access, along with an additional standard garage entrance into the showroom area. Additional property features include: One private office Employee lounge/break area Three total bathrooms, including a half bath in the warehouse 300-amp electrical service Private well and septic system (recently pumped) Flexible layout for retail, service, industrial, or distribution uses Also included on the property is a single-family home with 1900 square feet and built in 1966 featuring 3 bedrooms and 2 full bathrooms with distinctive mid-century modern architectural styling. The residence offers excellent potential for owner occupancy, employee housing, rental income, or live/work flexibility.

Contact:

Kissinger Bigatel & Brower Realtors

Property Subtype:

Showroom

Date on Market:

2026-07-29

Hide
See More
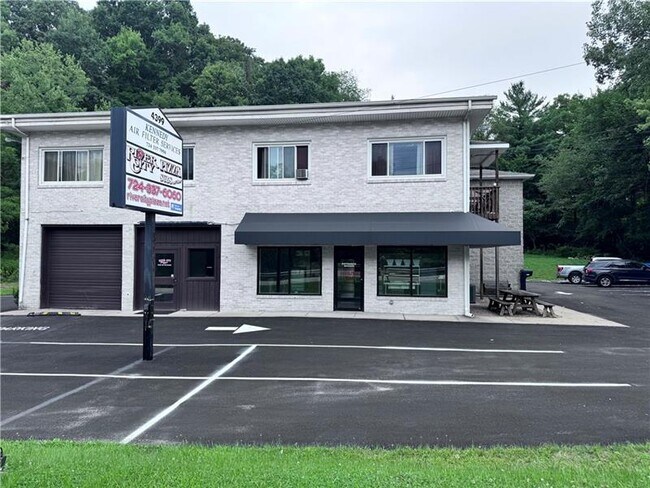
More details for 4399 Leechburg Rd, New Kensington, PA - Retail for Sale

4399 Leechburg Rd

New Kensington, PA 15068

  • Retail Space
  • Retail for Sale
  • $876,063 CAD
  • 6,000 SF
See More
More details for 195 New Castle Rd, Butler, PA - Retail for Sale

195 New Castle Rd

Butler, PA 16001

  • Retail Space
  • Retail for Sale
  • $630,765 CAD
  • 1,862 SF
See More
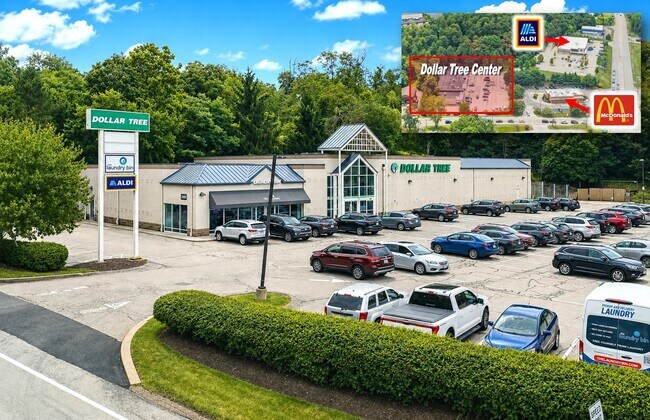
More details for 2860 Wildwood Rd Ext, Allison Park, PA - Retail for Sale

Dollar Tree Ctr|8.25% Cap|Top 10 Pitt Suburb - 2860 Wildwood Rd Ext

Allison Park, PA 15101

  • Retail Space
  • Retail for Sale
  • $2,053,491 CAD
  • 13,971 SF
See More
More details for 58 S 3rd St, Oxford, PA - Retail for Sale

58 S 3rd St

Oxford, PA 19363

  • Retail Space
  • Retail for Sale
  • $2,326,822 CAD
  • 7,200 SF
See More
More details for 401 S Main St, Chambersburg, PA - Retail for Sale

401 S Main St

Chambersburg, PA 17201

  • Retail Space
  • Retail for Sale
  • $1,261,530 CAD
  • 4,034 SF
  • Air Conditioning

Chambersburg Retail for Sale - Chambersburg/Waynesboro

401 S Main Street presents the opportunity to acquire a mixed-use commercial property in downtown Chambersburg featuring an established restaurant and bar operation with additional residential income potential. Located along South Main Street just blocks from Chambersburg's town square, the property benefits from a central in-town location with convenient access to local businesses, services, and community amenities. The property has operated under the same ownership and management since 1993 and includes a restaurant/bar component with an occupancy permit for 60 people. Existing licenses include beer, wine, food, and liquor licensing. The asset also offers multiple potential income streams through a residential apartment, additional upper-level living area or office space, and the operating hospitality business. Recent capital improvements include a new roof, updated flooring, renovated bathrooms, a solid oak bar, quick-service kitchen improvements, upgraded cooling equipment, beer dispensing systems, and related operational infrastructure. Additional business-related equipment and amenities include beverage systems, coolers, entertainment equipment, and other operational fixtures supporting continued restaurant and bar use. Constructed of brick and renovated in 2024, the building features ceramic tile and hardwood flooring, central air conditioning, public utilities, and 200+ amp electrical service. The property's downtown setting, mixed-use zoning, and established operating history create flexibility for investors or owner-operators seeking a hospitality asset with supplemental residential income opportunities.

Contact:

Berkshire Hathaway | Centerville

Property Subtype:

Storefront Retail/Residential

Date on Market:

2026-07-27

Hide
See More
More details for 14 Spring St, Tremont, PA - Retail for Sale

14 Spring St

Tremont, PA 17981

  • Retail Space
  • Retail for Sale
  • $1,156,403 CAD
  • 8,000 SF
See More
More details for 3762 Saxonburg Blvd, Cheswick, PA - Retail for Sale

FORMER MATT'S AUTO BODY - 3762 Saxonburg Blvd

Cheswick, PA 15024

  • Retail Space
  • Retail for Sale
  • $883,071 CAD
  • 3,403 SF

Cheswick Retail for Sale - Northeast Pittsburgh

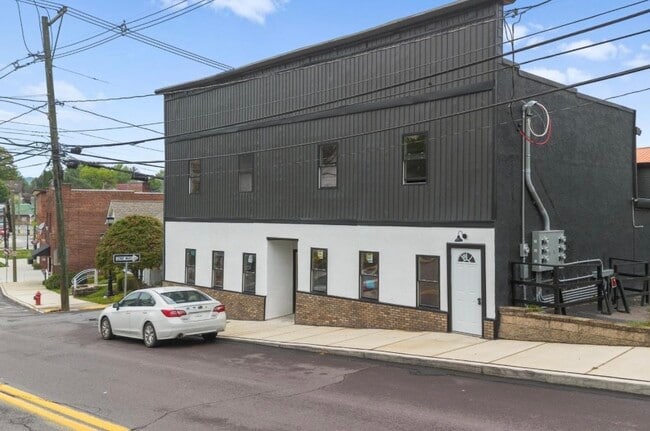
Exceptional mixed-use investment opportunity located in Indiana Township, Allegheny County, PA, just minutes from Fox Chapel. This diversified income-producing property consists of three separate buildings situated on two tax parcels and includes an additional vacant parcel, offering both immediate cash flow and future value-add potential. The property features a mixed-use building consisting of a plumbing office and commercial storage/shop along with three two-bedroom residential apartments, a separate three-bay automotive garage, and a detached log cabin-style single-family residence with approximately three to four bedrooms. An additional vacant parcel (Tax ID: 0953-S-00056-0000-00) is included in the sale. Current gross scheduled rental income is approximately $64,080 annually. Based on the current operating information available, the property offers an estimated capitalization rate of approximately 6.74% to 7.88%, depending on operating assumptions. Current rental rates are believed to be below market, providing investors with the opportunity to increase future income as leases renew. Estimated pro forma capitalization rates range from approximately 10.14% to 11.43% based upon estimated market rental rates and operating assumptions. The tenant mix includes: Three (3) two-bedroom apartments Plumbing office Commercial storage/shop Three-bay automotive garage Detached single-family residence Apartment C is currently vacant, with a replacement tenant already identified. The remaining residential and commercial spaces are occupied, providing an established income stream. Operating expenses remain relatively low due to separately metered utilities. Residential apartment tenants are responsible for their own gas and electric service, while the detached residence tenant pays all utilities. The owner currently pays only water, sewer, real estate taxes, and property insurance. All improvements are constructed on slab foundations with no basements. Property Highlights Mixed-use investment with diversified residential and commercial income. Three separate income-producing buildings. Additional vacant parcel included in the sale. Approximately 0.6754 total acres. Separately metered utilities. Slab-on-grade construction with no basements. Stable tenant base with long-term occupancy. Opportunity to increase rents toward market levels. Convenient access to Route 8, Fox Chapel, Pittsburgh, and surrounding communities. Property Information Asking Price: $630,000 Gross Scheduled Income: Approximately $64,080 annually Estimated NOI: Approximately $42,469 Estimated CAP Rate: Approximately 6.74% to 7.88% Estimated Pro Forma NOI: Approximately $63,900 Estimated Pro Forma CAP Rate: Approximately 10.14% to 11.43% The property is currently zoned Village Residential by Indiana Township with existing limited commercial uses. Buyer is responsible for independently verifying zoning, permitted uses, dimensions, acreage, leases, rental income, operating expenses, capitalization rates, and all other information deemed material to Buyer's purchase decision. All financial information, including rental income, operating expenses, net operating income, capitalization rates, market rent estimates, pro forma projections, and other investment analyses, has been prepared for informational purposes only. Actual results may vary based upon purchase price, financing type, financing terms, interest rates, operating expenses, future rental income, market conditions, management practices, and other factors. Buyer should perform independent due diligence and consult with appropriate legal, accounting, engineering, environmental, and financial professionals prior to purchasing the property. All information is deemed reliable but is not guaranteed and is subject to errors, omissions, prior sale, prior lease, withdrawal from the market, and changes in price or terms without notice.
Contact:

Berkshire Hathaway

Property Subtype:

Auto Repair

Date on Market:

2026-07-24

Hide
See More
More details for 1510 Bethlehem Pike, Flourtown, PA - Retail for Sale

1510 Bethlehem Pike And 7 Bysher Avenue - 1510 Bethlehem Pike

Flourtown, PA 19031

  • Retail Space
  • Retail for Sale
  • $1,675,032 CAD
  • 4,932 SF

Flourtown Retail for Sale - Ft Wash/Spring House

*Contact Holly Reynolds for all showings and information* Welcome to 1510 Bethlehem Pike and 7 Bysher Avenue, two contiguous mixed-use commercial properties offering a prime investment opportunity. Together, the properties include a commercial retail space, office, attached warehouse/flex space, and two residential apartments totaling 7,490 square feet on a 0.45-acre lot. Located in the vibrant Flourtown business district, the premises offer excellent retail visibility, a high traffic count, strong economic demographics, and convenient access to the Pennsylvania Turnpike, Route 309, Chestnut Hill, and the greater Eastern Montgomery County area. 1510 Bethlehem Pike is an impeccably maintained property constructed in 1801 and currently zoned for commercial mixed-use (retail, office, and multifamily). This three-story building features a charming ground-floor commercial space, a bright bi-level second-floor apartment with a private entrance, and a full basement. 7 Bysher Avenue was developed in phases between 1956 and 1985 and is currently zoned for both residential and commercial use. The main floor of the building includes an attached flex/warehouse space and a large multi-room office on the first floor. The second floor offers extensive storage along with a luxurious, fully updated one-bedroom apartment featuring a private outdoor deck. Additional amenities for 7 Bysher include a full-property backup generator, a gravel yard ideal for outdoor equipment storage, and an asphalt parking lot providing parking for both properties. Please do not enter either property without an appointment. Tax ID's - 1510 Bethlehem (52046B011) and 7 Bysher (52046B014).

Contact:

TSG Management

Property Subtype:

Storefront Retail/Residential

Date on Market:

2026-07-24

Hide
See More
More details for 5501 Bear Creek Blvd, Bear Creek, PA - Retail for Sale

26-3589 - 5501 Bear Creek Blvd

Bear Creek, PA 18602

  • Retail Space
  • Retail for Sale
  • $1,119,958 CAD
  • 8,000 SF
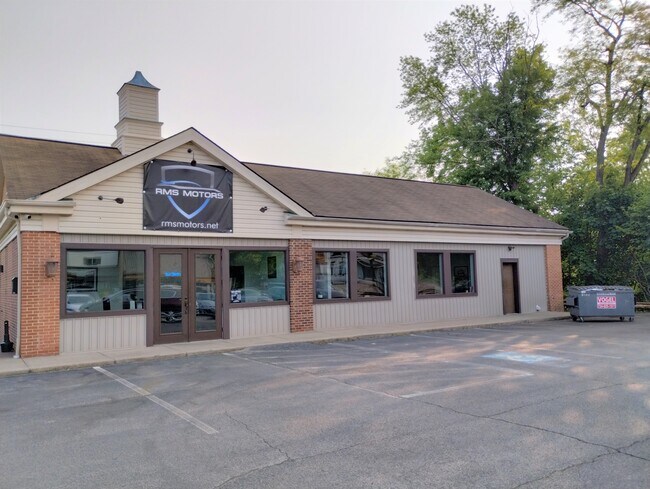
See More
More details for 321 Huntingdon Pike, Rockledge, PA - Retail for Sale

321 Huntingdon Pike

Rockledge, PA 19046

  • Retail Space
  • Retail for Sale
  • $2,095,542 CAD
  • 5,332 SF
  • Air Conditioning
  • Restaurant

Rockledge Retail for Sale - Horsham/Willow Grove

Now available is an exceptional opportunity to acquire a well-established, turnkey restaurant property formerly known as the beloved Austrian Village Restaurant. A longtime neighborhood favorite, this fully equipped commercial property is ready for its next owner-operator, restaurant group, or investor looking to establish or expand their business in a prime, high-visibility location. Situated prominently on the corner of Huntingdon Pike and N Sylvania Street, this highly visible property benefits from excellent frontage, strong daily traffic counts, and outstanding accessibility. The 5,332-square-foot building is positioned on a 12,522-square-foot lot and offers approximately 20 off-street parking spaces, providing convenience for both customers and staff. Guests are welcomed through an accessible entrance into a spacious dining area capable of accommodating up to 220 patrons, creating an ideal setting for everything from casual dining to private events and large gatherings. One full-service bar, including seating for 15 bar patrons and 10 beer taps, provide additional revenue opportunities, while a liquor license is available for purchase separately. Designed for high-volume food service, the expansive commercial kitchen measures approximately 26'6" x 19'6" and comes fully outfitted with an impressive array of professional equipment, allowing a new owner to begin operations with minimal startup costs. Included are multiple commercial cooking stations, ovens, grills, salamanders, deep fryers, walk-in refrigeration and freezer units, preparation stations, Hobart mixing equipment, dishwashing systems, extensive stainless-steel work areas, and a complete inventory of cookware, dishes, and silverware. Additional features include a dedicated bus station with commercial dishwasher, coffee service equipment, ice cream freezer, large-capacity ice machine, multiple beverage refrigeration units, generous basement storage areas, keg and beverage refrigeration, employee facilities, and additional finished space on the second and third floors that may be utilized for offices, storage, staff accommodations, or other operational needs. Whether you envision continuing its legacy as a successful restaurant or bringing your own culinary concept to life, this rare opportunity offers the space, infrastructure, equipment, and location needed to hit the ground running.

Contact:

SJI Jackson Real Estate LLC

Property Subtype:

Freestanding

Date on Market:

2026-07-24

Hide
See More
More details for 2453 County Line, Line Lexington, PA - Retail for Sale

2453 County Line

Line Lexington, PA 18932

  • Retail Space
  • Retail for Sale
  • $1,955,372 CAD
  • 5,398 SF
See More
More details for 610 Hamlin Hwy, Lake Ariel, PA - Office for Sale

610 Hamlin Hwy, - 610 Hamlin Hwy

Lake Ariel, PA 18436

  • Retail Space
  • Office for Sale
  • $630,765 CAD
  • 2,000 SF
See More
More details for 1192 Middletown Rd, Media, PA - Retail for Sale

1192 Middletown Rd

Media, PA 19063

  • Retail Space
  • Retail for Sale
  • $4,625,610 CAD
  • 2,433 SF
See More
1-24 of 500

Retail Spaces For Sale

Retail Spaces

Looking to lease a Retail Space? View Retail Spaces for lease