Commercial Real Estate in United States available for sale
Theaters For Sale

Theaters for Sale in USA

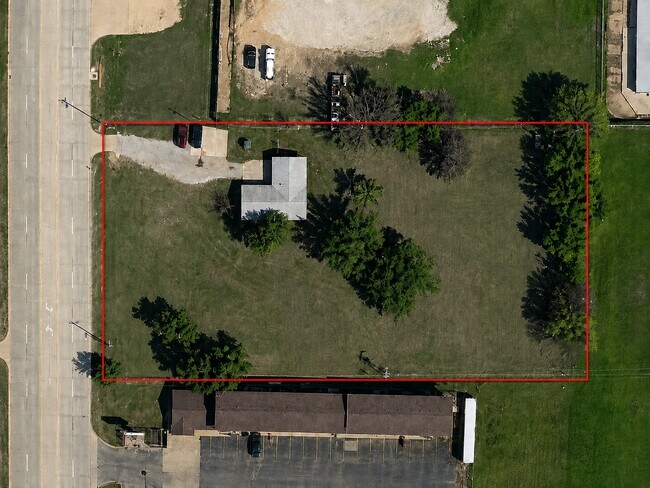
More details for 5603 N Harrison St, Shawnee, OK - Land for Sale

5603 N Harrison St

Shawnee, OK 74804

  • Theater
  • Land for Sale
  • $654,508 CAD
  • 2 AC Lot
See More
More details for 10-12 Bedford Sq, Pittsburgh, PA - Office for Sale

10-12 Bedford Sq

Pittsburgh, PA 15203

  • Theater
  • Office for Sale
  • $1,810,341 CAD
  • 12,915 SF
  • Bicycle Storage
  • Conferencing Facility
  • Kitchen

Pittsburgh Office for Sale - Greater Downtown

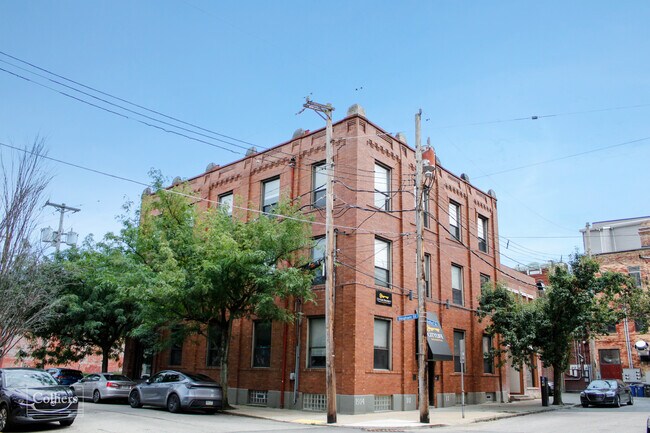
10-12 Bedford Square offers an opportunity to acquire a ±12,915-square-foot office building with an adjacent ±5,700-square-foot surface parking lot in Pittsburgh’s South Side submarket. Positioned within walking distance of East Carson Street, the property benefits from proximity to one of Pittsburgh’s most vibrant live-work-play environments, while providing convenient access to Downtown Pittsburgh and the South Side’s dense concentration of retail, dining, and office users. Property Overview: Located at 10-12 Bedford Square, the property consists of a three-story brick office building totaling approximately 12,915 square feet, supported by a full basement, freight elevator, and adjacent 19-space off-street parking lot. The building was renovated in 2022 and offers a functional combination of private offices, open workspace, conference rooms, kitchenettes, storage, and supporting office amenities. The first floor features a welcome desk, waiting room, meeting room, private offices, and kitchenette. The second floor includes an open cubicle layout, private corner office, and private bathrooms. The third floor provides a conference room, kitchenette, and storage room. The partially finished basement includes an additional conference room and kitchenette, providing flexibility for meeting, storage, or supplemental workspace. The adjacent ±5,700-square-foot surface parking lot provides 19 off-street parking spaces, an attractive amenity in the dense South Side market. Location & Access: 10-12 Bedford Square is located within walking distance of East Carson Street, the South Side’s primary commercial corridor, offering convenient access to a dense concentration of restaurants, retailers, entertainment venues, and office users. The property is also positioned near Downtown Pittsburgh and benefits from the South Side’s established live-work-play environment, providing accessibility to employment centers and surrounding neighborhoods. Property Details: The property is comprised of Parcel Nos. 3-H-182, 3-H-184, and 3-H-247 and is zoned LNC: Local Neighborhood Commercial. The property has an assessed value of $889,800 and 2026 real estate taxes of $24,113.58. Utilities are provided by Duquesne Light, Peoples Gas, and Pittsburgh Water & Sewer Authority. Investment Opportunity: The offering provides investors and owner-users with a well-located, recently renovated office asset featuring flexible floor plans and dedicated off-street parking. The building’s three-story configuration, private offices, open workspace, conference facilities, basement space, and 19-space parking lot create flexibility for continued office use, owner-user occupancy, leasing, or future repositioning. Its proximity to East Carson Street and Downtown Pittsburgh further enhances the property’s appeal to businesses seeking a centrally located South Side presence. Connect with our Capital Markets Team to learn more about the sale of 10-12 Bedford Square or to request additional investment information.
Contact:

Colliers

Property Subtype:

Loft/Creative Space

Date on Market:

2026-08-13

Hide
See More
More details for 1367 Norton Rd, Conyers, GA - Land for Sale

1367 Norton Rd

Conyers, GA 30012

  • Theater
  • Land for Sale
  • $487,400 CAD
  • 2.26 AC Lot
See More
More details for 2925 W Main St, Turlock, CA - Land for Sale

2925 W Main St

Turlock, CA 95380

  • Theater
  • Land for Sale
  • $1,322,942 CAD
  • 5.09 AC Lot
See More
More details for 907-911 South St, Peekskill, NY - Retail for Sale

907-911 South St

Peekskill, NY 10566

  • Theater
  • Retail for Sale
  • $1,915,093 CAD
  • 6,650 SF
  • Air Conditioning
  • Security System
  • 24 Hour Access
  • Restaurant

Peekskill Retail for Sale - Northwest

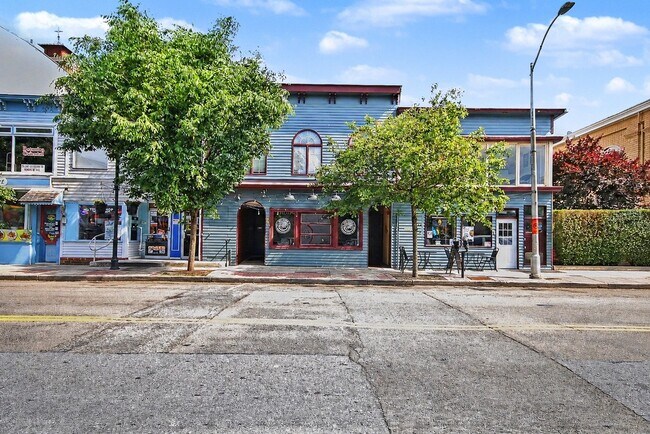
Welcome to 911 South Street, a rare mixed-use commercial multiple building complex offering exceptional income in one of historic downtown Peekskill's most vibrant and sought-after locations. Net profit EXCEEDS $100,000 per year and a Cap Rate of 7.9% (excluding a management fee and minor repairs). This unique asset features five fully independent units, each with its own separate utility meter, providing maximum flexibility for investors, owner-users, and entrepreneurs alike. The property is currently fully leased and generating strong rental income, making it an attractive turnkey investment. However, an owner-user is a possibility in a commercial space. The unit mix includes an established restaurant with capacity for 74 people, an ice cream parlor with an additional lounge, one professional office space, and two New York—Soho style artist lofts, creating a diverse and stable income stream. Situated in a high-visibility location within Peekskill's thriving Artist District, the property benefits from excellent pedestrian and vehicle traffic, surrounded by local businesses, dining, arts, and cultural attractions, including the Paramount Theater. The independently operating units allow for multiple ownership strategies, including continued investment income, live/work opportunities, or future tenant repositioning. Whether you're looking to expand your portfolio or acquire a cash-flowing commercial asset in a dynamic growth market, 911 South Street presents an exceptional opportunity. Don't miss your chance to own a performing asset in one of Westchester County's emerging commercial corridors.

Contact:

Mark Seiden Real Estate Team

Property Subtype:

Storefront Retail/Office

Date on Market:

2026-08-11

Hide
See More
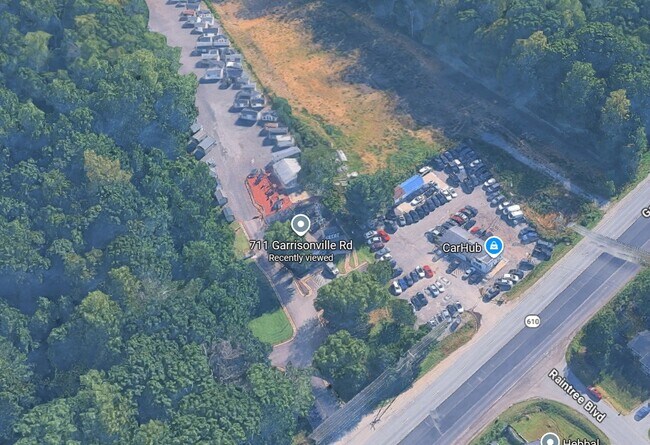
More details for 711 Garrisonville Rd, Stafford, VA - Land for Sale

711 GARRISONVILLE ROAD - 711 Garrisonville Rd

Stafford, VA 22554

  • Theater
  • Land for Sale
  • $1,879,970 CAD
  • 2.50 AC Lot

Stafford Land for Sale

2.5 ACRES COMMERCIAL WITH OFFICE/RETAIL BUILDING AND AN ADDITIONAL 850 SQFT STORAGE BUILDING WITH HEAT AND AIR. ABUNDANT PARKING!! Fronting Garrisonville Road in area of High Traffic Count and excellent visibility for your business. Zoned B-2 Commercial providing for Uses permitted by right, including but not limited to : • Adult day care center. • All uses permitted by right in the B-1 district. • Bank and lending institution. • Barber/beauty shop. • Building material sale and storage yard and mulch sale. • Car wash. • Child care center. • Clinic, medical and dental. • Club, lodge, fraternal organization. • Convenience center. • Dance studio. • Drug store. • Dry cleaner/laundry. • Farmers market (in accordance with subsection 28-39(v)). • Flex office. • Florist. • Funeral home. • General office use. • Gift/antique shop. • Hotel. • Indoor flea market. • Lot intensity commercial retail. • Lumber/building/electrical/plumbing supply with covered storage. • Machinery sale and service. • Medical/dental office. • Medium intensity commercial retail. • Motel. • Pet store. • Place of worship. • Plant and tree nursery/greenhouse. • Printing, publishing, engraving. • Professional office. • Public facilities/utilities but not including generating facilities, substations, switching stations and wastewater treatment facilities which are permitted as a conditional use permit and not including propane and heating fuel distribution facilities. • Public works excluding wastewater treatment facilities. • Recreational enterprise. • Restaurant. • Retail bakery. • Retail food shop. • School. • School, vocational. • Tailor shop. • Theater with fewer than 3,500 seats. • Wholesale business. (b) Conditional use permit: • Adult business. • Arcade. • Auto service. • Automobile repair. • Boat sales. • Broadcasting station. • Drive-through. • Dwelling for watchman or caretaker on premises. • Fleet parking. • Hospital. • Marina. • Motor vehicle rental. • Motor vehicle sales. • Nightclub. • Outdoor flea market. • Public facilities/utilities for generating facilities, substations, switching stations and wastewater treatment facilities (except for the expansion or modification to a wastewater treatment facilities existing prior to October 17, 2006). • Public parking lot. • Retail photo laboratory processing. • Theater with 3,500 or more seats. • Vehicle fuel sales. • Warehouse, mini-storage. • Warehouse, storage.

Contact:

Aquia Realty, Inc.

Property Subtype:

Commercial

Date on Market:

2026-08-11

Hide
See More
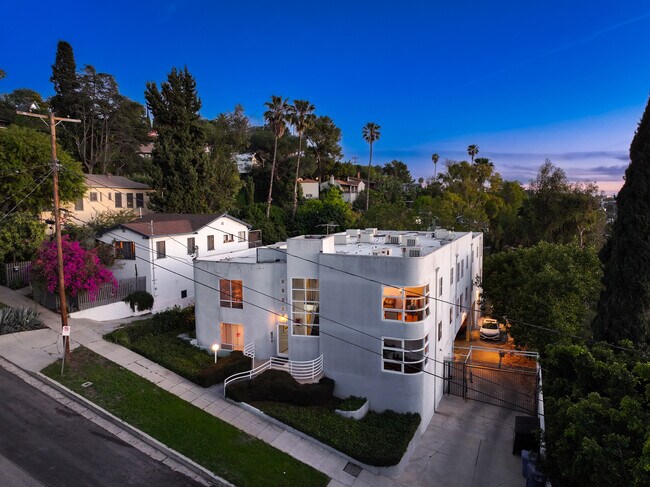
More details for 4018 Camero Ave, Los Angeles, CA - Multifamily for Sale

4018 Camero Ave

Los Angeles, CA 90027

  • Theater
  • Multifamily for Sale
  • $5,779,166 CAD
  • 9,963 SF
See More
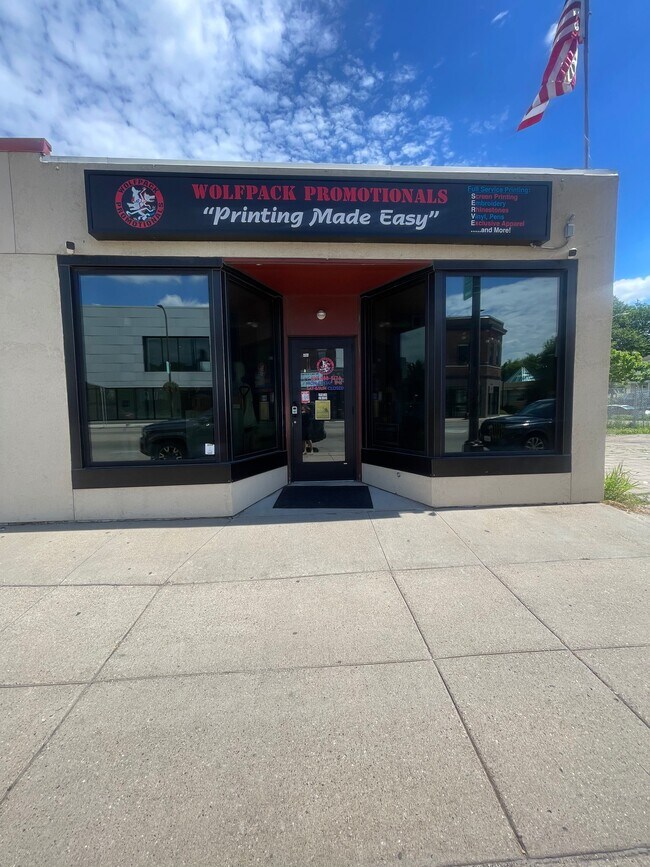
More details for 2038 W Broadway Ave, Minneapolis, MN - Retail for Sale

2038 W Broadway Ave

Minneapolis, MN 55411

  • Theater
  • Retail for Sale
  • $751,988 CAD
  • 4,255 SF
See More
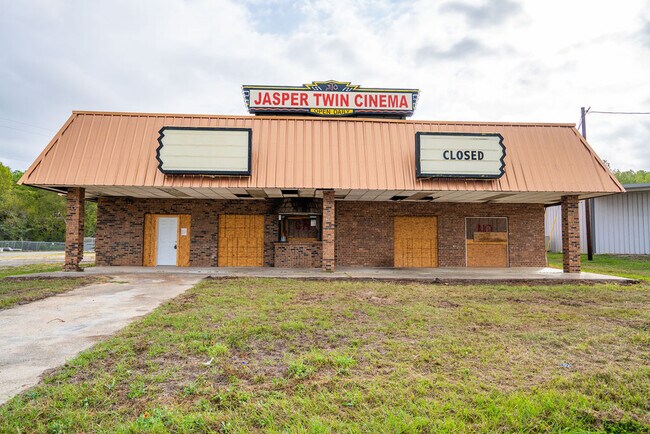
More details for 611 S Fletcher St, Jasper, TX - Retail for Sale

611 S Fletcher St

Jasper, TX 75951

  • Theater
  • Retail for Sale
  • $208,718 CAD
  • 7,482 SF
See More
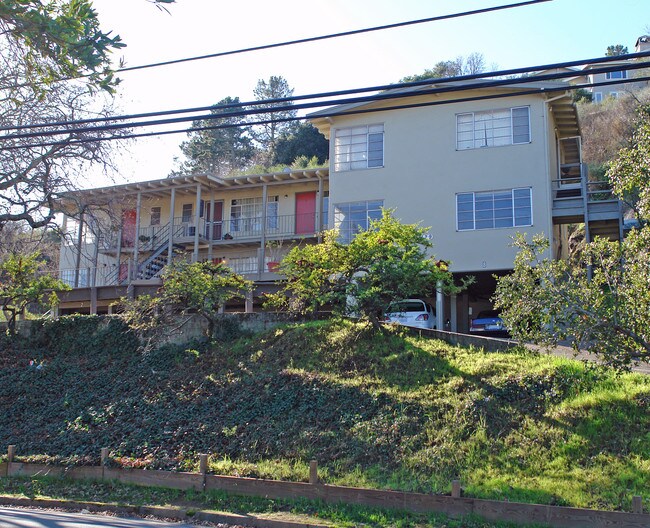
More details for 129 Woodland Ave, San Rafael, CA - Multifamily for Sale

129 Woodland Ave

San Rafael, CA 94901

  • Theater
  • Multifamily for Sale
  • $3,173,511 CAD
  • 5,752 SF

San Rafael Multifamily for Sale - San Rafael/Larkspur

RARE MARIN COUNTY 8-UNIT MULTIFAMILY BUILDING | IN-PLACE RENTS BELOW MARKET, GOOD CONDITION 129 Woodland Avenue presents a rare opportunity to acquire an 8-unit multifamily property in San Rafael’s Picnic Valley neighborhood, offering strong in-place occupancy, below-market rents, and significant upside through a straightforward value-add strategy. The property is currently 100% occupied* and generates approximately $180,060 in annual gross rental income, with an in-place NOI of approximately $113,929. Current rents are positioned below the reported Marin County market average, creating an opportunity for a new owner to capture additional rental income as units turn over and rents are brought closer to market levels. The offering memorandum projects approximately $169,061 of stabilized NOI at market rents, representing substantial potential income growth. Built in 1955, the property consists of **one two-story building totaling approximately 5,752 square feet** with eight residential units. The property features a combination of tenant amenities and common-area conveniences, including large picture windows, beamed ceilings, in-unit washer/dryers, a common room, coin-operated laundry, and carport/surface parking The location is a key component of the investment. Situated on a hilltop in central San Rafael, 129 Woodland Avenue is within a short walk of Downtown San Rafael, providing residents with convenient access to restaurants, shops, major grocery stores, the farmers market, and the historic Rafael Theater. Multiple shopping centers, parks, public transportation, and freeway connections are also located nearby. San Rafael serves as the county seat and civic and cultural center of Marin County, offering residents convenient access to the broader Bay Area while maintaining the character and amenities of a Marin County community. The city features a vibrant downtown, numerous parks, recreational opportunities, and access to destinations including China Camp State Park.

Contact:

LemRx Net Lease

Property Subtype:

Apartment

Date on Market:

2026-08-10

Hide
See More
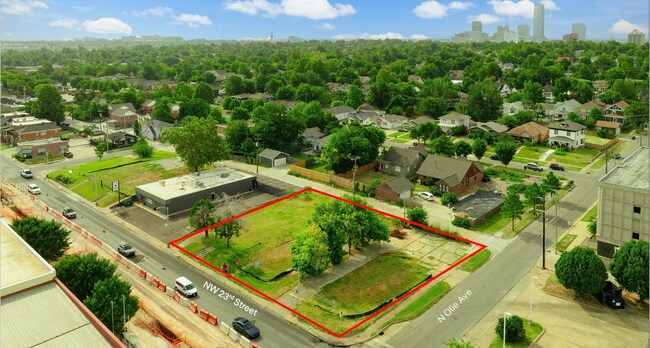
More details for 918-928 23rd St, Oklahoma City, OK - Land for Sale

918-928 23rd St

Oklahoma City, OK 73103

  • Theater
  • Land for Sale
  • $1,176,722 CAD
  • 0.45 AC Lot
See More
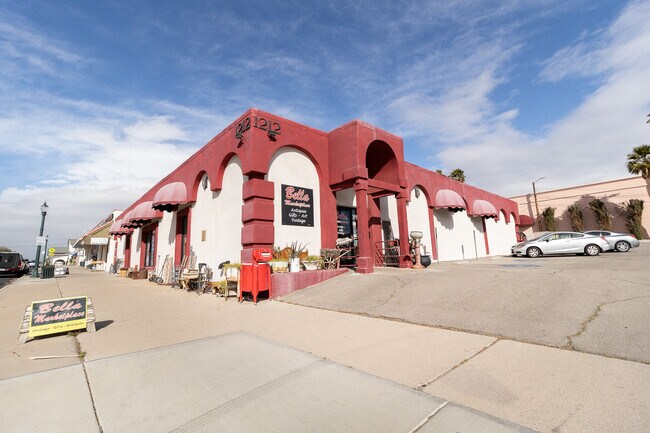
More details for 1212 Wyoming St, Boulder City, NV - Retail for Sale

1212 Wyoming St

Boulder City, NV 89005

  • Theater
  • Retail for Sale
  • $1,949,598 CAD
  • 5,781 SF
See More
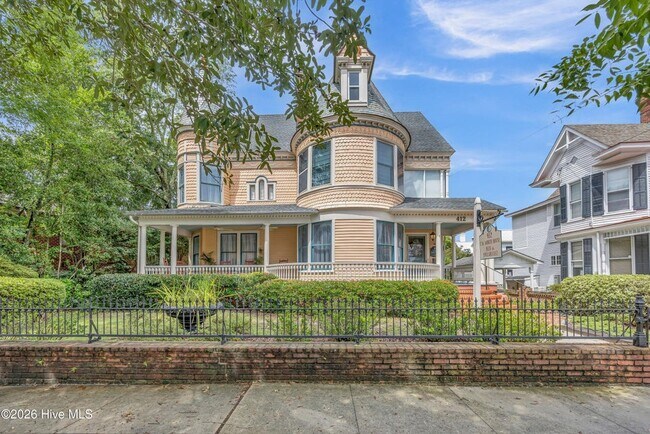
More details for 412 S 3rd St, Wilmington, NC - Hospitality for Sale

C.W. Worth House Bed and Breakfast - 412 S 3rd St

Wilmington, NC 28401

  • Theater
  • Hospitality for Sale
  • $3,028,840 CAD
  • 5,918 SF

Wilmington Hospitality for Sale - Downtown

**An Exceptional Hospitality Opportunity: The Historic CW Worth House Bed & Breakfast** Seize the rare opportunity to own a turnkey piece of history with the beautifully maintained CW Worth House, an iconic Queen Anne style estate built in 1893. Operating within Wilmington's prestigious National Register Historic District, this stunning property is perfectly designed for a premier luxury boutique inn or bed and breakfast. Boasting 8 spacious guest bedrooms and 9 bathrooms, the estate provides the ultimate blend of historic grandeur, guest privacy, and seamless hospitality operations. The property immediately captivates visitors with its striking Victorian architecture and wonderfully maintained, lushly landscaped grounds that offer a serene oasis for morning coffee or evening relaxation. Inside, guests are welcomed by timeless Southern charm, showcased through soaring ceilings, exquisite period millwork, and amazing, polished hardwood floors that gleam under abundant natural light. Each generously sized bedroom serves as a private retreat, while the elegant common areas provide a warm, sophisticated ambiance for gathering and dining. Location is everything in hospitality, and this estate is perfectly positioned in one of the largest and most picturesque historic districts in the South, rivaling the charm of Charleston and Savannah. Guests will love stepping outside to explore the 230-plus historic blocks via a self-guided stroll or a romantic horse-drawn carriage ride. Located just moments from the vibrant downtown riverwalk, top-tier dining, local craft pubs, theater, and eclectic retail shops, the CW Worth House offers a highly desirable destination for travelers seeking an authentic historic experience. Don't miss this chance to acquire a landmark property with an established legacy in a thriving coastal Carolina market.

Contact:

Intracoastal Realty Corporation

Property Subtype:

Bed and Breakfast

Date on Market:

2026-08-10

Hide
See More
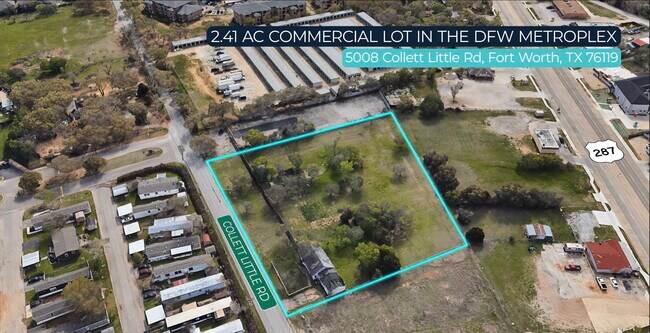
More details for 5008 Collett Little Rd, Fort Worth, TX - Land for Sale

5008 Collett Little Rd, Fort Worth TX - 5008 Collett Little Rd

Fort Worth, TX 76119

  • Theater
  • Land for Sale
  • $870,356 CAD
  • 2.42 AC Lot

Fort Worth Land for Sale - Southeast Ft Worth

2.421-Acre Multifamily / Mixed-Use / Commercial Development Opportunity in Fort Worth 5008 Collett Little Rd presents a well-positioned 2.421-acre development opportunity with convenient access to Mansfield Highway / Business 287, I-820 and I-20, providing connectivity throughout Fort Worth and the greater DFW market. The property is currently identified as E Neighborhood Commercial. Fort Worth's E zoning provides flexibility for a variety of neighborhood commercial uses, including retail, restaurants, offices, banks, service-oriented businesses and other permitted uses. The City of Fort Worth zoning summary identifies a base maximum building height of 45 feet for E zoning. NEW MULTIFAMILY / MIXED-USE POTENTIAL Recent changes to Texas land-use law through Senate Bill 840 may significantly expand the development possibilities for qualifying commercially zoned properties. Fort Worth identifies E Neighborhood Commercial as one of the zoning classifications in which qualifying multifamily and mixed-use residential development may be allowed by right, without requiring a traditional rezoning solely to establish the residential use. This creates an opportunity for developers and investors to evaluate the property for uses including: • Multifamily / apartment development • Mixed-use residential and commercial development • Retail development • Office / professional uses • Restaurant and service-oriented development • Neighborhood commercial uses • Other qualifying residential or commercial concepts The site's multifamily potential is not purely conceptual. The property was previously associated with a City of Fort Worth zoning application for the proposed Lofts at Redwood, which contemplated an apartment development of up to approximately 88 residential units. Since that proposal was considered, Texas land-use law has changed, creating a reason for multifamily and mixed-use developers to reevaluate the property under today's regulatory environment. The property is surrounded by a combination of established residential neighborhoods, apartments, commercial businesses, retail, restaurants, senior living and other development. Its proximity to several major transportation corridors provides excellent regional access while offering an infill development opportunity within the Fort Worth market. PROPERTY HIGHLIGHTS • Approximately 2.421 acres • Fort Worth, Texas • E Neighborhood Commercial zoning • Multifamily and mixed-use development potential under current Texas law • Previous multifamily development consideration of up to approximately 88 units • Commercial, retail, restaurant, office and service-use potential • Convenient access to Business 287 / Mansfield Highway • Near I-820 and I-20 • Established surrounding residential and commercial development • Electric and water available in the area • Development information and prior project history available upon request This property should be evaluated not simply as a traditional commercial lot, but as a flexible commercial, multifamily and mixed-use development opportunity benefiting from recent changes in Texas land-use law. Additional property information, zoning materials and prior development information are available upon request. Buyer and buyer's representatives are responsible for independently verifying all information, including current zoning, applicability of Texas SB 840 to the buyer's proposed project, permitted uses, density, building height, utilities, water and wastewater capacity, access, drainage, platting, easements, development standards and all other governmental or site-development requirements.

Contact:

JP and Associates Commercial

Property Subtype:

Commercial

Date on Market:

2026-08-09

Hide
See More
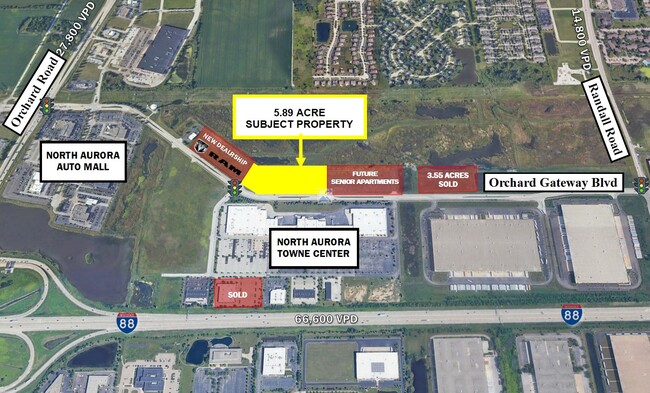
More details for I-88 Exposure - Development Ready – Land for Sale, North Aurora, IL

I-88 Exposure - Development Ready

  • Theater
  • Land for Sale
  • $8,397,515 CAD
  • 29 AC
  • 6 Land Properties
See More
More details for 805 N Congress Ave, Austin, TX - Retail for Sale

805 N Congress Ave

Austin, TX 78701

  • Theater
  • Retail for Sale
  • $27,712,143 CAD
  • 14,025 SF
  • Air Conditioning
  • Security System
  • Conferencing Facility
  • Roof Terrace
  • Wheelchair Accessible

Austin Retail for Sale - CBD

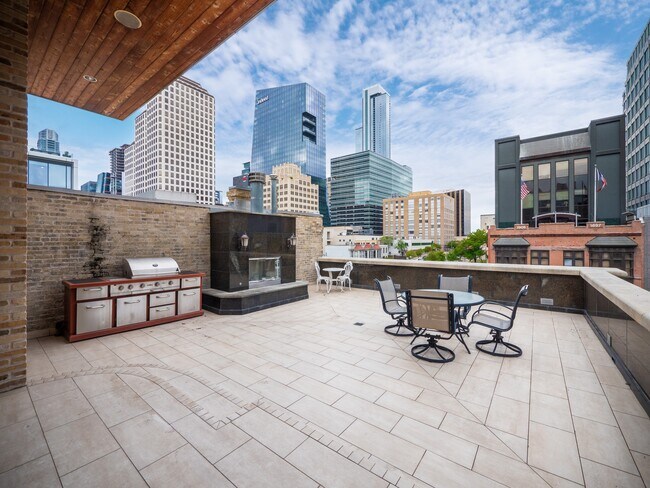
Located at 805 Congress Avenue, this historic downtown Austin landmark is far more than a residence it is a rare architectural masterpiece offering history, character, and exceptional versatility. Spanning four stories and more than 15,600 square feet across the upper three levels, the property blends timeless elegance with modern luxury in one of Austin's most coveted locations. A truly irreplaceable feature is the building's grandfathered three-phase electrical service a rare infrastructure advantage that can no longer be replicated downtown adding extraordinary flexibility for luxury residential living, large-scale entertaining, hospitality, or creative commercial use. The second floor features an expansive entertainment hall with a commercial-grade kitchen, stage, restrooms, and versatile event spaces for private parties or corporate functions. Amenities include a walk-in wine cellar, multiple convection ovens, a dedicated ice maker, and an exterior built-in bar with a sink and stainless-steel shelving. The third floor is the heart of the residence, offering two luxurious bedrooms, a home theater, a chef's kitchen, and open-concept living and dining spaces for elevated everyday living and effortless entertaining. Historic details pair beautifully with modern conveniences, including a dedicated ice maker. Occupying the entire top level, the owner's suite offers an unmatched retreat with a spacious bedroom, sitting room, Hollywood-style bath, private gym, and front- and rear-facing outdoor living spaces. The front balcony features a fireplace, kitchenette, and sweeping views of Congress Avenue and the Texas State Capitol. A third ice maker services this level for ultimate convenience. Just two blocks from the Capitol, this property places you at the center of Austin's premier dining, nightlife, culture, and entertainment. Rare historic significance, luxury amenities, and unmatched infrastructure make this one of downtown Austin's most exceptional offerings.

Contact:

Watters International Realty

Property Subtype:

Storefront Retail/Residential

Date on Market:

2026-08-07

Hide
See More
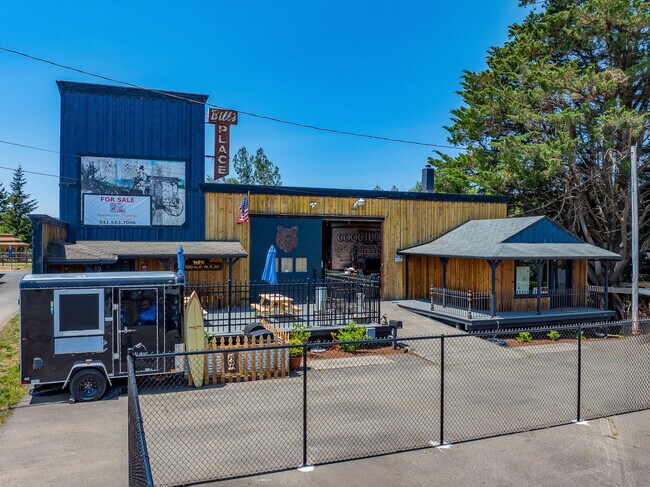
More details for 203 N Birch St, Coquille, OR - Specialty for Sale

203 N Birch St

Coquille, OR 97423

  • Theater
  • Specialty for Sale
  • $396,882 CAD
  • 2,392 SF

Coquille Specialty for Sale

Historic Coquille Carriage House - A Unique Commercial Opportunity Step into history with this remarkable Coquille Carriage House, built in 1930 and set on 2.27 acres. Offering 2,392 sq. ft. of open-concept barn space, this C-2 zoned commercial property is full of character and potential. Inside, you'll and a woodburning stove adding warmth to the expansive main area, a dedicated office space, a small mezzanine, and classic signage that enhances its timeless charm. Attached to the barn are two horse stables, providing additional versatility for equestrian use or storage needs. The beautifully treed main lot creates a picturesque setting, while the lower pasture area offers open space with seasonal wetlands. Ideally located across from the Community Center and Pool, this property provides visibility and convenience. Buyers are encouraged to con rm their desired usage with the city. Don't miss this rare opportunity to own a piece of Coquilles history. If square footage or acreage is of concern, Buyer to verify. Coos County, Oregon, is packed with natural beauty and unique attractions, such as: Shore Acres State Park: stunning ocean views, lush gardens, and dramatic cli s make this a must-visit. Cape Arago State Park: Perfect for spotting seals and sea lions while enjoying coastal trails. Oregon Dunes National Recreation Area: One of the largest coastal dunes in the world, ideal for hiking and off-roading. Local Attractions: Coos County Logging Museum: Learn about the rich history of logging in the area. Coos History Museum: Dive into the maritime and cultural history of the region. Egyptian Theater: A beautifully restored historic theater offering movies and live performances. Fun & Unique Experiences Cranberry Sweets: Sample locally made candies and treats. Myrtle Point Skate Park: A great spot for outdoor recreation and scenic walks. McCullough Memorial Bridge An architectural landmark with Art Deco and Gothic influences. Biking at Hundred Acre Wood in Coquille.

Contact:

River Cities Realty Inc

Date on Market:

2026-08-06

Hide
See More
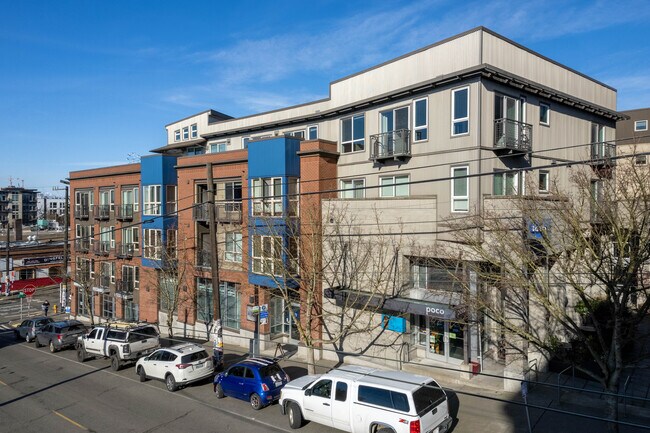
More details for 1410 E Pine St, Seattle, WA - Multifamily for Sale

The Braeburn - 1410 E Pine St

Seattle, WA 98122

  • Theater
  • Retail for Sale
  • $1,140,515 CAD
  • 1,145 SF
  • 1 Unit Available
See More
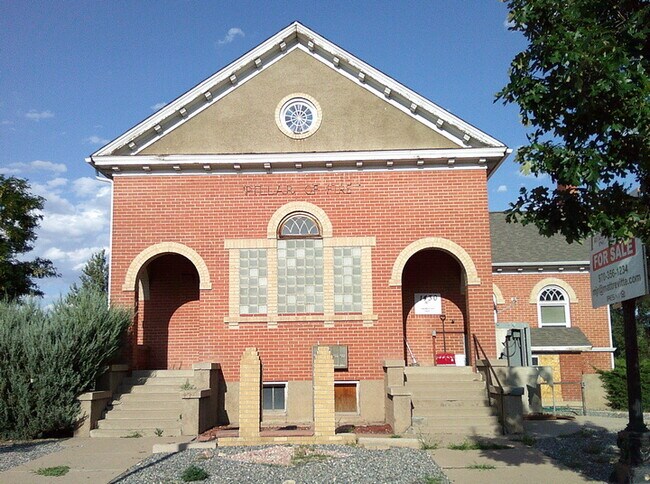
More details for 1430 8th Ave, Greeley, CO - Multifamily for Sale

1430 8th Ave

Greeley, CO 80631

  • Theater
  • Multifamily for Sale
  • $639,190 CAD
  • 5,030 SF

Greeley Multifamily for Sale - Weld County

Discover a rare opportunity to own a beautifully preserved historic church building, originally constructed in 1910, in the heart of Historic Downtown Greeley. Situated on a highly visible corner along busy 8th Avenue, this distinctive property offers exceptional character, income potential, and flexible commercial possibilities. The building has been converted into two spacious apartment units. The south unit features 2 bedrooms, 2 bathrooms, soaring 15-foot ceilings, and a fireplace that complements the building's historic charm. The north unit offers 1 bedroom, 1 bathroom, and equally impressive 15-foot ceilings. Each unit is separately metered for gas and electricity and includes central air conditioning. The property is zoned C-H (Commercial High Intensity), creating opportunities for a variety of uses. A heated six-car detached garage with electricity provides additional rental income or storage/workshop space. Situated on a generous 12,350-square-foot corner lot, this one-of-a-kind property is ideal for investors, entrepreneurs, or visionaries seeking a landmark location. Potential future uses include an event venue, theater, creative office space, gallery, mixed-use redevelopment, or continued operation as an income-producing apartment property (subject to zoning and applicable approvals). Income and expense figures are projections only and should be independently verified by buyers.

Contact:

Pro Realty, Inc.

Property Subtype:

Apartment

Date on Market:

2026-08-06

Hide
See More
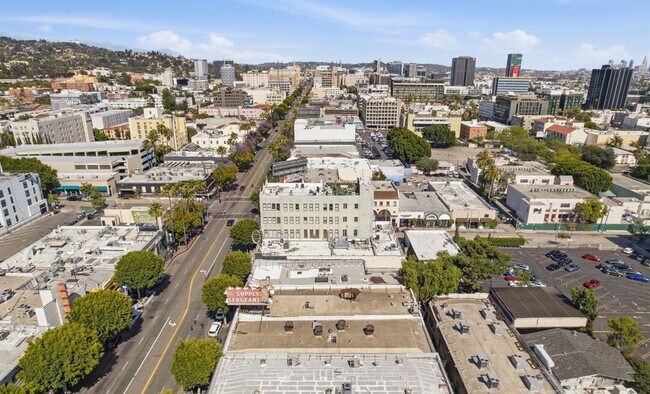
More details for 6670 Hollywood Blvd, Los Angeles, CA - Retail for Sale

6670 Hollywood Blvd

Los Angeles, CA 90028

  • Theater
  • Retail for Sale
  • $3,758,546 CAD
  • 6,885 SF
  • Air Conditioning

Los Angeles Retail for Sale - Hollywood

OWNER USER/INVESTMENT OPPORTUNITY. We are pleased to present 6670 Hollywood Boulevard, a prime retail and creative commercial opportunity ideally positioned along the world-renowned Hollywood Walk of Fame in the heart of Hollywood's vibrant entertainment corridor. This approximately 6,885 square foot building (inclusive of Basement Levels) is currently approximately 50% occupied and available for owner-user or tenant placement on an NNN basis. The occupied portion of the property is by a long-term Tattoo Shop on a Modified Gross lease.This opportunity provides tenants and operators with excellent exposure along one of Los Angeles' busiest commercial corridors with prominent signage opportunities and strong pedestrian and vehicular traffic counts. Located steps from major Hollywood landmarks including the Dolby Theatre, TCL Chinese Theatre, El Capitan Theatre, and Pantages Theatre, the property sits within a dense and dynamic trade area fueled by local residents, surrounding businesses, entertainment industry professionals, and millions of annual tourists annually. The location also offers excellent accessibility with close proximity to public transportation, nearby parking options, and major freeway connections, making it an ideal flagship location for tenants seeking branding, visibility, and long-term growth within one of Los Angeles' most iconic commercial districts. 1. For Property Tour Request Email: 6670HWD@Trimaxla.com, No Text Messages. 2. Square footage, measurements, and property details are approximate and have not been independently verified by Broker or Owner. Buyer and Buyer's agents are advised to independently verify all information, including permitted use, zoning, size, condition, square footage, lot size or lot lines/dimensions, permits, and conditions. Based on estimated measurements, the approximate total square footage for both levels of the vacant unit is 3,268 square feet and 3,617 square feet for tattoo shop (2,250 sqft main floor and 1,367 sqft basement). Frontage Photo has been digitally altered for marketing purposes.

Contact:

Trimax Realty, Inc.

Property Subtype:

Storefront

Date on Market:

2026-08-06

Hide
See More
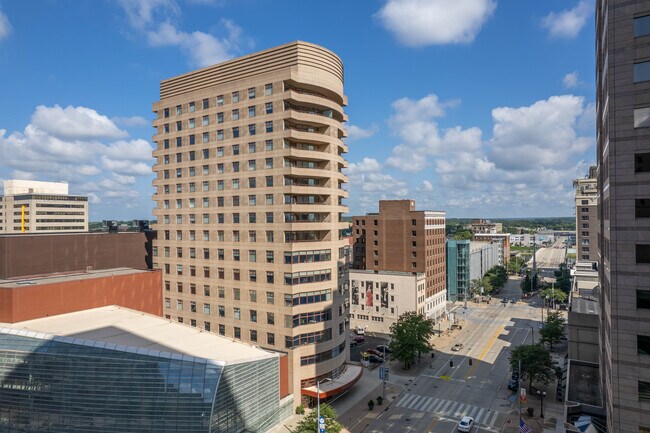
More details for 109 N Main St, Dayton, OH - Multifamily for Sale

109 N Main St

Dayton, OH 45402

  • Theater
  • Office for Sale
  • $870,356 CAD
  • 8,217 SF
  • 1 Unit Available
See More
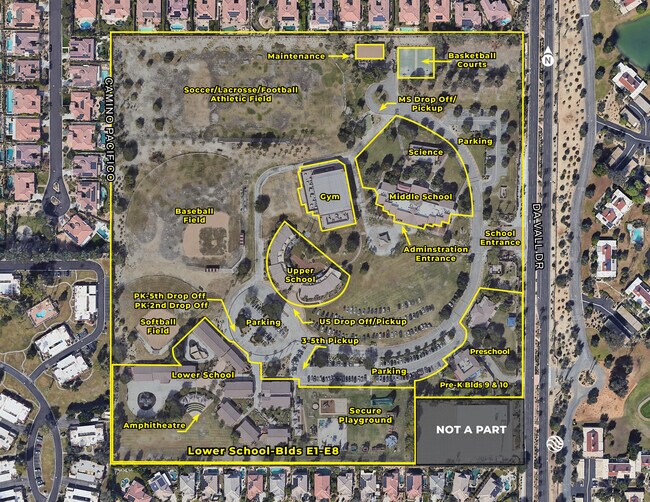
More details for 35525 Da Vall Dr, Rancho Mirage, CA - Specialty for Sale

89,327 SF PRE-K TO 12 SCHOOL CAMPUS ON 36 AC - 35525 Da Vall Dr

Rancho Mirage, CA 92270

  • Theater
  • Specialty for Sale
  • $19,635,237 CAD
  • 89,327 SF
See More
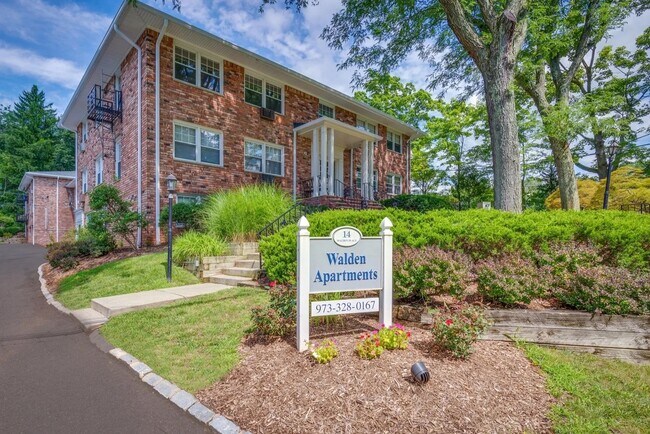
More details for 14 Walden Pl, Montclair, NJ - Multifamily for Sale

Walden Apartments - 14 Walden Pl

Montclair, NJ 07042

  • Theater
  • Multifamily for Sale
  • $6,753,965 CAD
  • 20,014 SF
  • Air Conditioning
  • Private Bathroom
  • 24 Hour Access
  • Kitchen
  • Smoke Detector
  • Wheelchair Accessible

Montclair Multifamily for Sale - Urban Essex

Walden Apartments is a well-maintained multifamily community ideally situated in the heart of Montclair, one of Essex County’s most desirable suburban markets known for its vibrant restaurant scene, boutique retail, and local arts and theater. The property offers residents exceptional connectivity to New York City via both bus (within walking distance) and train service from Montclair’s town center (~10 min drive), making it highly attractive to commuters. Walden Apartments offers a balanced mix of 6 one-bedroom apartments, 8 two-bedroom apartments, and 1 three-bedroom townhouse. The complex features well-designed floor plans for an older building and abundant closet space. Units have been updated with granite countertops in kitchens and baths, hardwood floors throughout, and individually controlled heat and air conditioning. On-site amenities such as laundry facilities, professional landscaping, and 24-hour maintenance support enhance resident satisfaction and retention. Residents further benefit from ample on-premise parking and 9 available garages. The property is in excellent condition, with no investment needed in the next several years. Walden Apartments represents a compelling opportunity to acquire an apartment complex in a high-demand, commuter-friendly market. The Property is being offered directly to investors, and the Owner does not intend to list the Property with, or sell the Property through, a real estate broker or intermediary. Any party choosing to engage a broker shall be solely responsible for any commission or fees owed to such broker.

Contact:

Curbo, LLC

Property Subtype:

Apartment

Date on Market:

2026-08-06

Hide
See More
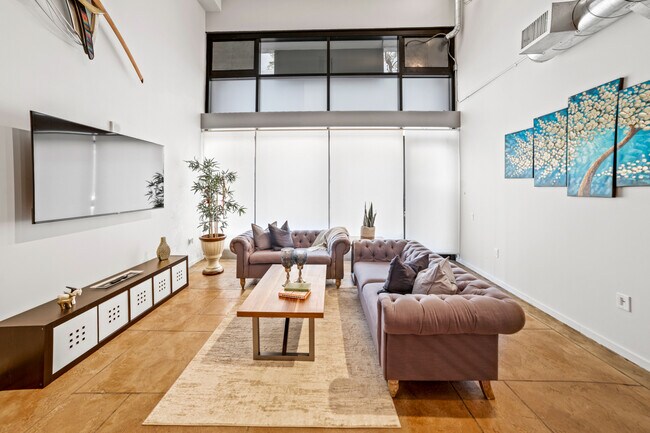
More details for 350 11th Ave, San Diego, CA - Multifamily for Sale

ICON Unit 133 Live/Work Street-Front Condo - 350 11th Ave

San Diego, CA 92101

  • Theater
  • Office for Sale
  • $1,098,582 CAD
  • 1,247 SF
  • 1 Unit Available
See More
25-48 of 500