Commercial Real Estate in United States available for sale
Theaters For Sale

Theaters for Sale in USA

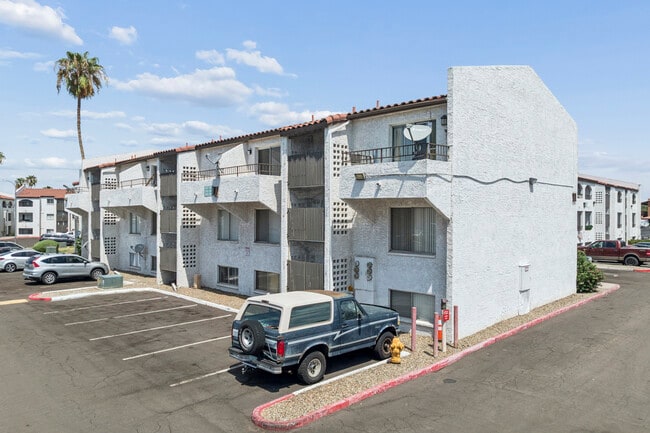
More details for 6241 N 27th Ave, Phoenix, AZ - Multifamily for Sale

Palm Aire Apartments - 6241 N 27th Ave

Phoenix, AZ 85017

  • Theater
  • Multifamily for Sale
  • $63,205,199 CAD
  • 126,499 SF
  • Air Conditioning
  • 24 Hour Access
  • Pool
  • Smoke Detector

Phoenix Multifamily for Sale - Northwest Phoenix

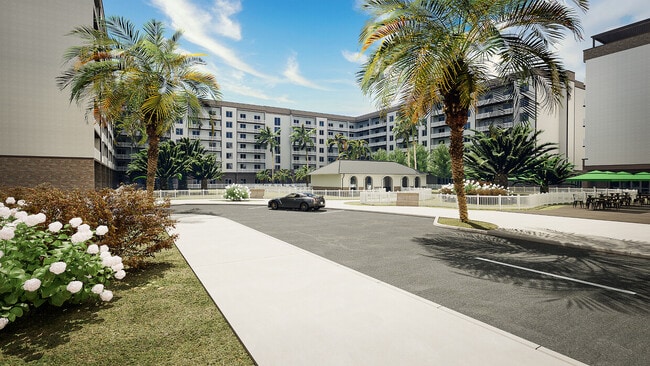
Palm Aire Apartments at 6241 North 27th Avenue is a remarkable investment opportunity to own a garden-style community offering pet-friendly apartments in Northwest Phoenix, within 1 mile of the prestigious Grand Canyon University. The Palm Aire Apartments have 186 one-bedroom and two-bedroom units with various amenities to create the perfect home. Residents of the apartments enjoy Abundant amenities, including two bean-shaped pools, picnic areas with grilling, bike racks, a spa, and two on-site laundry facilities. The apartment units have fully equipped kitchens, stainless steel appliances, private patios and balconies, large closets, and washer/dryer hookups. The Palm Aire Apartments is gated, with video surveillance and on-site management, creating a secure, crime-free community. Enjoy direct access to all areas of Phoenix from the apartments through Interstate 17, less than 1 mile away. A wealth of shopping, dining, and entertainment, including Walmart Supercenter, Target, Starbucks, Wendy's, Food City, Dollar Tree, and Harkins Theatre, can be found two blocks from the Palm Aire Apartments. Nestled within the North Phoenix neighborhood, the apartments are in a suburban locale with mountain views less than 15 minutes from downtown. Owner-occupants, tenants, and investors will find that Palm Aire Apartments is a one-of-a-kind destination, ready to deliver a well-maintained multifamily asset.

Contact:

Lone Star State Alexander Capital, LLC

Property Subtype:

Apartment

Date on Market:

2024-09-16

Hide
See More
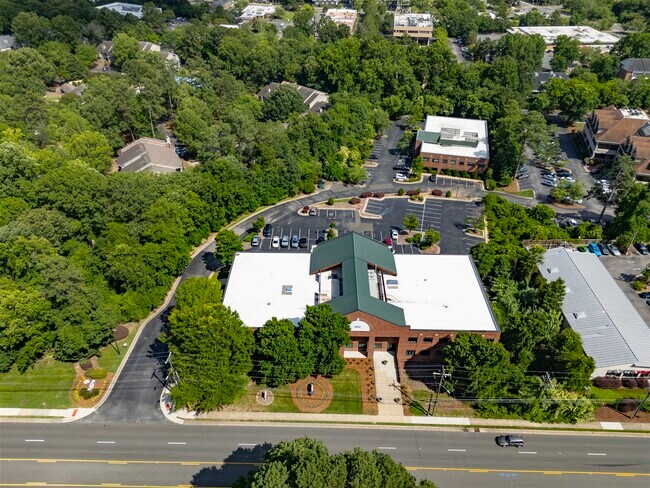
More details for Franklin Park – Office for Sale, Chapel Hill, NC
  • Matterport 3D Tour

Franklin Park

  • Theater
  • Office for Sale
  • Price Upon Request
  • 50,390 SF
  • 2 Office Properties

Chapel Hill Portfolio of properties for Sale - Orange County

Unlock a prime Chapel Hill opportunity with two Franklin Street office buildings offering strong upside, an unbeatable location near UNC, and an enduring long-term property value priced far below replacement cost. This is a rare opportunity for investors to acquire 1512 and 1516 Franklin Street, two high-quality office buildings located on Chapel Hill’s iconic Franklin Street. Together, the buildings total 50,390 square feet and sit on 4.67 beautifully maintained acres in one of the most desirable and supply-constrained areas in the Triangle. Currently 41.2% leased, this offering presents extraordinary upside through lease-up and hands-on asset management. As part of the Franklin Park Association, a detached land condominium, an incoming owner would control over 85% of the association, offering a rare level of control and flexibility for future decision-making. Just 2 miles from UNC-Chapel Hill, the site offers excellent access to the university, Downtown Chapel Hill, and a wide range of nearby amenities, including Village Plaza, University Place, and numerous dining, retail, and healthcare options. This infill location also provides quick access to Interstate 40, making it easy to reach Durham, RTP, RDU Airport, and other key business hubs throughout the Triangle and Triad regions. Built between 1996 and 1997, both buildings have been professionally managed and well-cared for over the years. Tenants benefit from the landmark location and excellent visibility with monument signage on Franklin Street (23,000 vehicles per day), as well as a generous parking ratio of 3.4 spaces per 1,000 square feet, including 20 covered, reserved spaces.

Contacts:

Foundry Commercial

Avison Young

Date on Market:

2025-10-21

Hide
See More
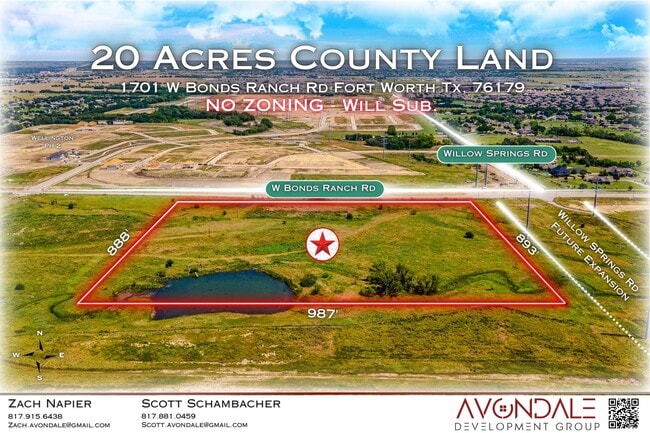
More details for 1701 Bonds Ranch Rd, Fort Worth, TX - Land for Sale

1701 Bonds Ranch Rd

Fort Worth, TX 76179

  • Theater
  • Land for Sale
  • Price Upon Request
  • 20 AC Lot

Fort Worth Land for Sale - Alliance

1701 W Bonds Ranch Road in Fort Worth, Texas, is a zoning-free 20-acre tract in one of the fastest-growing sections of Tarrant County. The property sits directly across from Wellington, a well-established residential community, and just east of major planned new developments at Bonds Ranch and Boat Club Roads. Adding even more momentum to the area's growth, the brand-new Eagle Mountain-Saginaw Independent School District high school is only minutes to the west. This property offers 987 feet of W Bonds Ranch Road frontage and expansion potential through additional off-market land (contact for details), allowing buyers to pursue larger development plans. 1701 W Bonds Ranch Road's placement outside the Fort Worth city limits and outside extraterritorial jurisdiction (ETJ) makes the parcel especially unique, free of zoning restrictions, city oversight, and deed restrictions. A rare opportunity to begin with a blank canvas for uses like a sporting complex, flex space, office, retail, warehousing, distribution, medical, mixed-use, and more. The land is relatively flat and near city services, checking off the boxes for development. 1701 W Bonds Ranch Road can also be divided into two approximately 10-acre parcels. Accessibility will only improve with W Bonds Ranch Road set to expand from two lanes to six lanes, plus the planned Willow Springs Road extension along the east boundary, running north and south, giving the property dual road frontage. 1701 W Bonds Ranch Road presents wide-open potential for an owner/user, investor, or developer in a community that's hungry for commercial space. Approximately 135,172 residents live within 5 miles and represent an average household income of nearly $133,000. Restaurants, retail, and entertainment are in high demand here to serve the area's rapidly growing residential base that is expanding by 4.7% per year. From flex-space warehouses to outdoor storage sites, Avondale Development Group is an experienced developer in Fort Worth, Texas. The firm is selling the raw land, but can offer general contracting services for vertical and horizontal improvements, engineering, architecture, and permitting. Please contact a listing agent for more details, or to see additional on and off-market properties within proximity of this location.

Contact:

Avondale Development Group

Property Subtype:

Commercial

Date on Market:

2025-08-20

Hide
See More
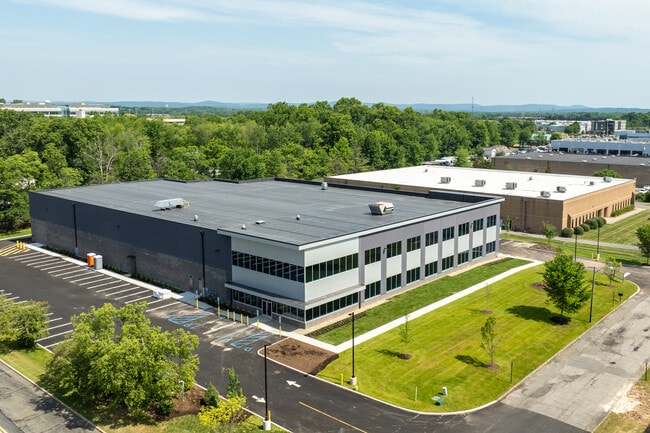
More details for 31 Farinella Dr, East Hanover, NJ - Industrial for Sale

31 Farinella Dr

East Hanover, NJ 07936

  • Theater
  • Industrial for Sale
  • Price Upon Request
  • 48,235 SF
  • Air Conditioning
  • 24 Hour Access
  • Smoke Detector

East Hanover Industrial for Sale - Suburban Essex/Rt 280

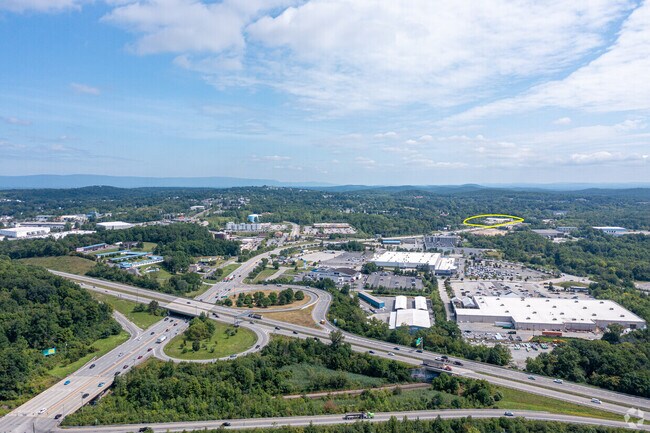
31 Farinella Drive, developed by New Vernon Equities, presents a prime opportunity to acquire a brand-new, state-of-the-art industrial facility in East Hanover, New Jersey. Spanning a 40,035-square-foot warehouse with 8,250 square feet of dedicated office space, it combines operational efficiency with modern design. Sitting on a 3.1-acre lot with flexible Industrial-3 zoning, expanding the potential uses, from warehouse and light industrial to research and development, data centers, education facilities, and self-storage. With 28-foot clear ceiling heights, five truck-level doors, each equipped with 40,000-pound mechanical dock levelers, 1,600-amp, 480-volt, 3-phase power, ESFR fire suppression, emergency lighting, and nearly 100 parking spaces, the facility is built to support various business operations. 31 Farinella Drive is ideal for investors and owner/users offering value-add, functionality, and long-term adaptability. Located in East Hanover's industrial area, 31 Farinella Drive offers excellent connectivity. It sits just off the Route 10 corridor, providing seamless access to major highways including Interstates 80, 280, and 287, ensuring efficient logistics and regional distribution. Downtown Newark can be reached in just 30 minutes, while Morristown Airport is a short 10-minute drive, offering valuable regional and corporate travel options. Surrounding amenities include national retailers such as Target, Costco, and The Home Depot, as well as an AMC movie theater nearby, offering dining, shopping, and services. Neighboring biopharma and advanced manufacturing facilities underscore the strength and diversity of the area’s commercial landscape. East Hanover stands as a dynamic suburban market known for its strong demographics, skilled labor force, and access to the broader New Jersey-New York metropolitan area. With its advanced infrastructure, strategic location, and access to consumers, 31 Farinella Drive represents a highly attractive industrial asset for owner/users and investors.

Contacts:

New Vernon Equities

Newmark

Property Subtype:

Warehouse

Date on Market:

2025-10-07

Hide
See More
More details for 345 Bob Heath Dr, Huntsville, AL - Office for Sale
  • Matterport 3D Tour

345 Bob Heath Dr

Huntsville, AL 35806

  • Theater
  • Office for Sale
  • Price Upon Request
  • 120,000 SF
  • Air Conditioning
  • Security System
  • 24 Hour Access
  • Controlled Access

Huntsville Office for Sale - Cummings Research Park

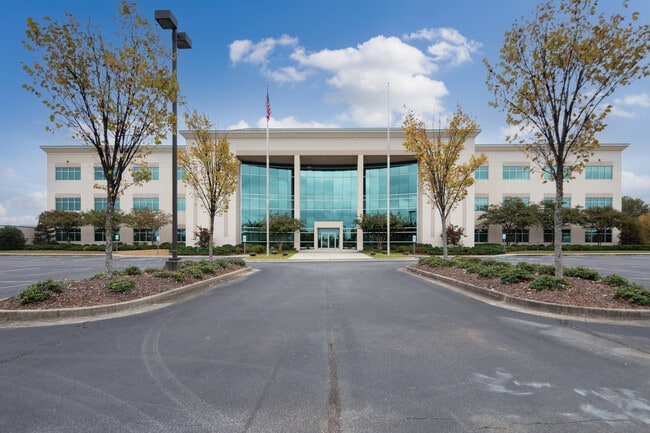
345 Bob Heath Drive presents an exceptional opportunity for an investor seeking a vacant leasing strategy in a high-demand submarket or for an owner/user ready to establish a prominent regional headquarters in Huntsville’s dynamic Cummings Research Park. This well-appointed, three-story, 40,000-square-foot office building boasts expansive floor plates, modern finishes, and flexible configurations suitable for government contractors, technology firms, or corporate operations. At the nexus of Huntsville’s booming defense, aerospace, and technology corridor, the property offers direct access to Redstone Arsenal, home to the Department of Defense, Department of Justice, NASA’s Marshall Space Flight Center, and the Missile Defense Agency. Major industry neighbors include BAE Systems, Northrop Grumman, and Radiance Technologies. 345 Bob Heath Drive provides excellent visibility and direct access to Interstate 565, connecting quickly to Downtown Huntsville and Huntsville International Airport (HSV). The nearby Bridge Street Town Centre offers access to retailers such as H&M, Victoria’s Secret, and Loft, as well as many restaurants and entertainment options. MidCity District adds access to the exciting Topgolf and additional dining and retail options, supporting convenience and long-term value for owners and tenants. With its turnkey design, unbeatable address, and close ties to Huntsville’s top government and industry players, 345 Bob Heath Drive stands out as a solid purchase for owner/users and savvy investors.

Contact:

Triad Properties Corporation

Date on Market:

2025-06-17

Hide
See More
More details for Intersection of 411 & Burnt Hickory Connector, Cartersville, GA - Land for Sale

Walker Ridge - Intersection of 411 & Burnt Hickory Connector

Cartersville, GA 30120

  • Theater
  • Land for Sale
  • Price Upon Request
  • 1.12 - 30.08 AC Lots

Cartersville Land for Sale - Bartow County

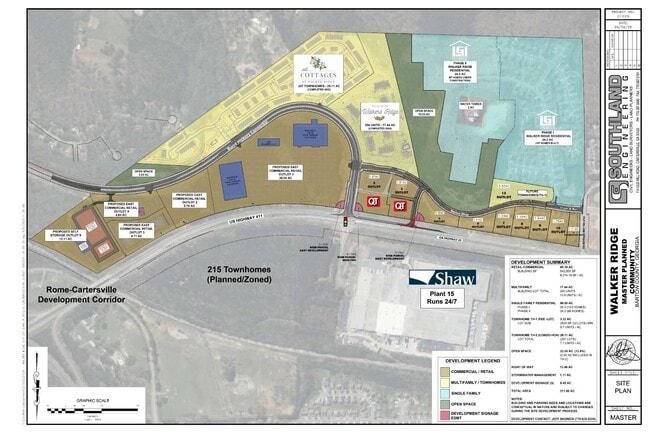
Introducing the Walker Ridge commercial sites, an extraordinary opportunity for commercial development nestled within a meticulously planned residential and mixed-use community. This prime real estate boasts 15 expansive lots at the burgeoning junction of US Highway 411 and Burnt Hickory Connector. Development options are vast and diverse, encompassing the potential for hotels, self-storage facilities, multi-tenant retail and office spaces, quick-service restaurants (QSR), healthcare facilities, daycares, automotive services, and more. QuikTrip has secured two adjacent prime corner lots, a move that underscores the area’s growth and appeal. Known for their commitment to quality, customer service, and community presence, QuikTrip’s decision to invest here signals a bright future for the neighborhood. This high-traffic, visible location will serve as a hub of activity, drawing in both locals and visitors alike, which promises to enhance foot traffic and visibility for neighboring businesses. With QuikTrip as a lead retailer, now is the perfect time to join this dynamic and rapidly developing community. Equipped with all utilities available on-site and featuring a signalized intersection with approximately 30,000 cars a day passing the site on US Highway 411, the Walker Ridge commercial sites ensure seamless accessibility and convenience for businesses and patrons. Moreover, Phase I of single-family residential development is already completed, Phase II is underway, and over 250 apartments and 207 townhomes are already established. The area enjoys a bustling residential community ready to support commercial endeavors. Strategically positioned to capitalize on the Rome-Cartersville Development Corridor (RCDC), Walker Ridge offers near-direct access to Interstate 75 from US Highway 411 through the Mac Johnson Road/US Highway 41 intersection, facilitating improved local access and fostering economic growth. Additionally, it benefits from proximity to the now-operational Hyundai/SK On battery plant—supporting approximately 3,500 jobs and representing billions of dollars in investment—as well as the adjacent Shaw Industries facility; both 24-hour operations further enhance the area’s appeal as a growing economic hub. Conveniently located 40 miles north of Atlanta's Central Business District and 21 miles from Rome, the largest city in Floyd County, Walker Ridge enjoys being part of Atlanta's Metropolitan Statistical Area (MSA). As part of Bartow County, a region on the rise within Georgia's dynamic business landscape, these parcels sit at the forefront of opportunity. Georgia's top ranking as the #1 state for business for the 10th consecutive year by Area Development underscores the promising business climate and growth potential awaiting investors and entrepreneurs at Walker Ridge. Take the chance to be part of this thriving community and secure space in Bartow County's promising future.

Contact:

Moore Investment Group

Property Subtype:

Commercial

Date on Market:

2024-02-26

Hide
See More
More details for 373 McCarty Ln, Jackson, OH - Land for Sale

(DIVISIBLE&LEASES) Salt Creek Industrial Park - 373 McCarty Ln

Jackson, OH 45640

  • Theater
  • Land for Sale
  • $674,189 - $15,815,345 CAD
  • 2.93 - 35 AC Lots

Jackson Land for Sale

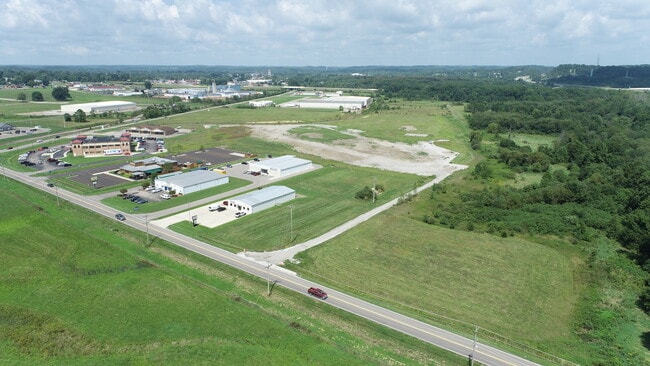
One of the few remaining industrial development sites in Southeastern Ohio - positioned, zoned, served by high-capacity utilities, and engineered ahead of demand. Salt Creek Industrial Park offers 140± acres with 115± developable acres in Jackson, Ohio, directly off US Highway 35 and one mile from both the US Highway 35 / State Route 32 interchange and State Route 93. The park is rail-served by the Ohio South Central Railroad, with an active transload intermodal facility within half a mile, and is owned and developed by JGB, Inc., a multi-generational Jackson County builder and developer. WHAT SETS THIS SITE APART Engineering is already done. A 2025 site-readiness engineering plan, including a regional detention basin with pads designed above base flood elevation, supports over 750,000 square feet of development. Buyers and tenants inherit completed stormwater engineering rather than starting from raw ground - a materially shorter path to construction and a lower carrying cost during design. Delivery speed. Build-to-suit in 9 to 11 months from lease execution. Improved, fenced laydown and outdoor storage yards in 60 days. In a market where utility interconnection queues are measured in years, speed to occupancy is the differentiator. Rail plus intermodal. Direct rail service from the Ohio South Central Railroad, with a trans-load intermodal facility within a half mile for users who need rail economics without a private siding. Direct ownership. Ownership responds directly and decides directly—no committee, no brokerage layer, no waiting on a corporate real estate department three states away. INFRASTRUCTURE High-capacity water, sewer, natural gas, 3-phase power, and fiber are in place at the site with no extension required. Full specifications are listed under Property Description. Water and sewer capacity at this level supports food processing and wet-process manufacturing, not warehouse use alone. Utility capacity letters are available on request. PROVEN DEMAND The park's newest Class A building was leased on completion to a national food manufacturer. Established neighbors include national food manufacturing and industrial distribution, and Jackson County sits within one of the Midwest's most concentrated clusters of frozen food manufacturing. Multiple national users have transacted or sought space in the park within the past twelve months. AVAILABLE NOW Build-to-suit: 15,000 to 100,000+ square feet, delivered in 9 to 11 months. Improved laydown and outdoor storage yards - 1 to 5 acres, stone surfaced and fenced, delivered in 60 days. Frontage parcels - smaller sites with direct road frontage and utilities at the line. Rail-served sites - served by the Ohio South Central Railroad. Ground lease sites - long-term, divisible, structured to the user's requirement. Land for sale - divisible from 1.5 to 30+ contiguous acres. STRUCTURE AND PRICING Fee purchase, long-term ground lease, or build-to-suit. Ownership will divide and configure to the user's requirement. Pricing varies by parcel and is determined at the time of inquiry based on parcel size, road frontage, rail access, proximity to utilities, and site improvements. Smaller parcels and frontage sites are priced above the base rate. INCENTIVES The Jackson County Economic Development Partnership, the City of Jackson, the Jackson County Commissioners, JobsOhio, JobsOhio Southeast, and the State of Ohio have incentives available to bring jobs and opportunities to the area. The site sits within JobsOhio Southeast incentive geography. Parcel exhibits, the full engineering package, utility capacity letters, and build-to-suit pricing are available only to qualified parties.

Contact:

Jackson - Grandview Builders, Inc

Property Subtype:

Industrial

Date on Market:

2017-11-06

Hide
See More
More details for 9200 Markville Dr, Dallas, TX - Land for Sale
  • Matterport 3D Tour

Strategic Mixed-Use Land at LBJ & US-75 - 9200 Markville Dr

Dallas, TX 75243

  • Theater
  • Land for Sale
  • Price Upon Request
  • 2.75 AC Lot

Dallas Land for Sale - East LBJ Freeway

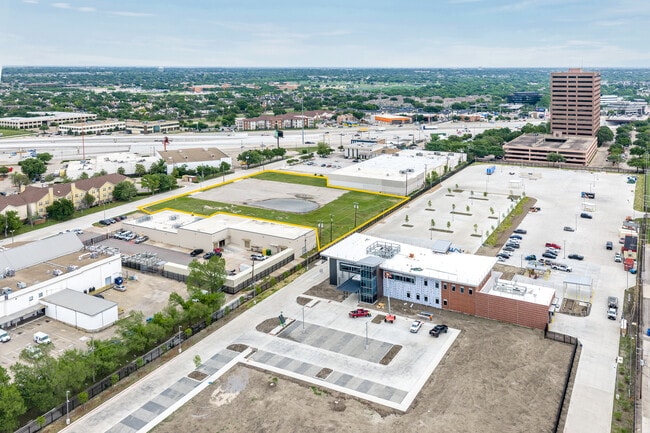
Dallas Multifamily Infill Site ±2.75 Acres | Shovel-Ready, Plans Complete, High-Density Potential (MU-3 Zoning) ±2.75-acre shovel-ready development site with prior City of Dallas approvals in place for approximately 70 large-format residential units. The site also offers flexibility to increase density, with the potential to accommodate ~100 units under a revised plan, and up to ~300 units with a wrap-style development concept (subject to approvals). Ideal for developers seeking an infill project with reduced entitlement risk and an accelerated path to construction. Prime location surrounded by strong residential and commercial demand drivers. 9200 Markville Drive offers a prime infill development opportunity in one of Dallas’ most dynamic and rapidly revitalizing corridors. The site consists of ±2.75 acres with excellent frontage, visibility, and access, positioned just off Interstate 635 and minutes from major destinations, including NorthPark Mall, Galleria Dallas, the University of Texas at Dallas (UTD), Richland College, Medical City Dallas, and Costco. Mixed Use Zoning. MU-3 is a broad zoning that allows 80% land coverage, and 18 stories height, and 10% industrial allowed. Retail, Office, Hotel. All utilities are readily available at the property, as the prior 57,000-square-foot office/retail building was demolished in 2018, making the site development-ready. The area surrounding 9200 Markville Drive is highly desirable, featuring strong traffic counts, dense residential neighborhoods, and significant retail and medical demand. The City of Dallas has also added new pickleball courts directly behind the site, further enhancing the area’s recreational appeal. 9200 Markville Drive is ideal for a range of uses, including multifamily, medical office, hospitality, retail, senior living, mixed-use, or build-to-suit opportunities. With its strategic location, strong demographics, and high-growth surroundings, 9200 Markville Drive offers a rare opportunity to develop in an established, high-performing Dallas submarket.

Contact:

Kin Worth Realty

Property Subtype:

Commercial

Date on Market:

2025-11-20

Hide
See More

More details for 484 Amsterdam Ave, New York, NY - Multifamily for Sale
  • Matterport 3D Tour

484 Amsterdam Ave

New York, NY 10024

  • Theater
  • Multifamily for Sale
  • $12,500,584 CAD
  • 10,850 SF
  • Kitchen


New York Multifamily for Sale - Upper West Side

484 Amsterdam Avenue is a five-story walk-up on Manhattan’s Upper West Side. The 19,176-square-foot building contains 12 residential apartments, a commercial space, and a basement. Benefit from an easily accessible location within two blocks from the 81 and Central Park subway station, two blocks from Central Park, and four blocks from 79th Street subway lines. The well-maintained property has nine units that received a complete renovation in the last few years. Tenants enjoy high ceilings, designer kitchens with stainless steel appliances, and hardwood flooring. The high-demand apartment mix consists of four one-bedroom and one-bath units, seven two-bedroom and one-bath units, and a two-bedroom and two-bath penthouse unit with rooftop terrace access. Seven of the units have free market rents, four are rent stabilized, two are market rents, and one is rent controlled. Each unit is individually metered for electricity, and a gas broiler provides heating. A laundry room is in the basement for tenant convenience. 484 Amsterdam Avenue sits between 83rd and 84th Streets with prominent visibility. A restaurateur, Flor De Mayo, occupies the ground-floor commercial space and has operated out of this location for the last 23 years. This commercial space is separately metered for electric and cooking gas, with the tenant reimbursing the landlord for water and sewer consumption. The current lease is through January 31, 2029. In addition to Central Park, surrounding points of interest include Riverside Park, the AMC 84th Street 6 movie theater, and numerous dining options. Convenient access to subway stations, Broadway and Amsterdam Avenue buses, and the Henry Hudson Parkway provide efficient travel routes.

Contact:

Keyah Enterprises, Inc

Property Subtype:

Apartment

Date on Market:

2024-04-01

Hide
See More
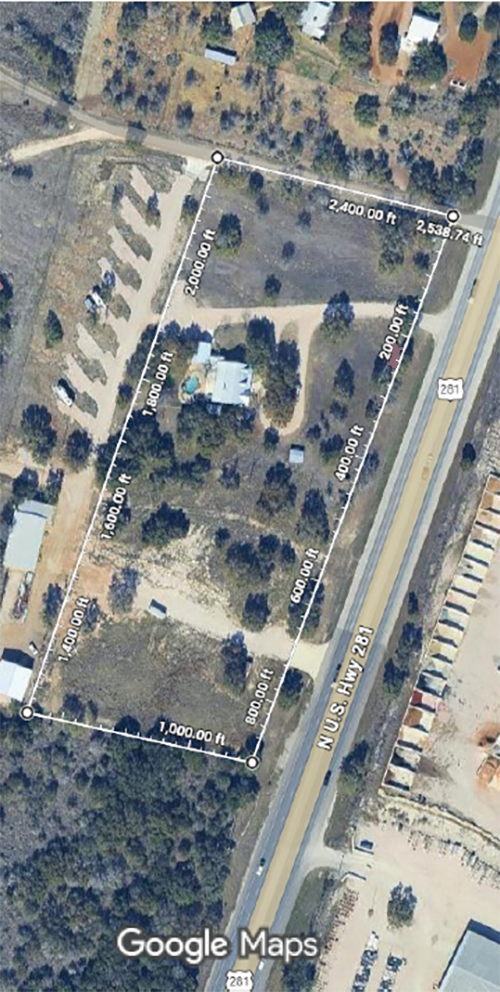
More details for 5396 US-281, Burnet, TX - Land for Sale

US 281 Comm. Dev. Site ±7.4ac Owner Fin. Opt. - 5396 US-281

Burnet, TX 78611

  • Theater
  • Land for Sale
  • $3,223,465 CAD
  • 7.40 AC Lot

Burnet Land for Sale

Property Overview Offered for sale is a prime ±7.4-acre commercial property located along US Highway 281 in Burnet, Texas, consisting of parcel IDs 113184 and 58015. This highly visible site features approximately 890 feet of highway frontage and is positioned along one of the region’s most heavily traveled north–south corridors, providing outstanding exposure and access. The property is fully improved with commercial-grade infrastructure, utilities, and access, making it well suited for immediate development, investment, or owner-user occupancy. Site & Infrastructure The property benefits from substantial existing improvements, including a 50-foot-wide commercial concrete driveway and a 20-foot-wide commercial asphalt driveway, providing excellent ingress, egress, and circulation for passenger vehicles, delivery traffic, and commercial operations. All major utilities are available on site, including water, sewer, power, and fiber. Three-phase electrical service and fiber easements are in place, supporting industrial, medical, institutional, and technology-driven users. A north access easement road is already constructed, further enhancing internal circulation and future development potential. The entire property is fully fenced and secured, with a current land survey and geotechnical survey available for buyer review. Zoning & Development Potential The site is zoned C-3 and C-1, allowing for a broad range of commercial, retail, office, medical, light industrial, service, and mixed-use applications. This flexible zoning framework supports both single-user occupancy and multi-tenant development concepts. A replat will be required for certain development configurations, providing buyers the opportunity to customize lot layouts and maximize site utilization. The sale of this property also includes a complete set of architectural plans for a commercial building that was designed to be built at this location. These plans were approved for construction permitting by The City of Burnet in 2021. However, the permit was never completed as construction was put on hold due to supply chain instability during covid. Floor plan, elevations, and renderings are attached to this listing. Full set of plans available for review upon request. These plans could be built as is or modified to fit the needs of a specialty tenant. Improvements & Income The property includes an existing ±2,223 SF building previously configured for office and professional use, which is currently vacant and available for lease or owner-user occupancy. In addition, the site currently generates income through: • Two active yard leases • One building lease (currently vacant) • Pool and pavilion facilities producing supplemental income These revenue streams provide immediate cash flow while supporting long-term redevelopment or repositioning strategies. Location & Market Position Situated on US Highway 281, the property enjoys direct connectivity to Burnet, Marble Falls, Lampasas, and the greater Highland Lakes region. The corridor serves as a major commuter and commercial route, supporting consistent traffic counts and strong regional visibility. Surrounding development includes commercial, institutional, residential, and service-oriented uses, creating a stable and growing trade area. Investment & Owner-User Opportunity This offering presents a rare opportunity to acquire a large, infrastructure-ready commercial site with substantial frontage, multiple access points, flexible zoning, and existing income. Ideal for: • Owner-users seeking a flagship location • Developers planning multi-tenant or mixed-use projects • Investors pursuing stabilized or value-add assets • Contractors, medical groups, schools, or service providers requiring yard and building space With utilities in place, established access, and entitlement groundwork completed, this property significantly reduces development timelines and capital requirements. Pricing Offered at $2,550,000, representing an exceptional opportunity to acquire one of Burnet’s most versatile commercial sites with immediate income and long-term upside. Owner Financing options available.

Contact:

Pinky and the Brain, LLC

Property Subtype:

Commercial

Date on Market:

2026-01-28

Hide
See More
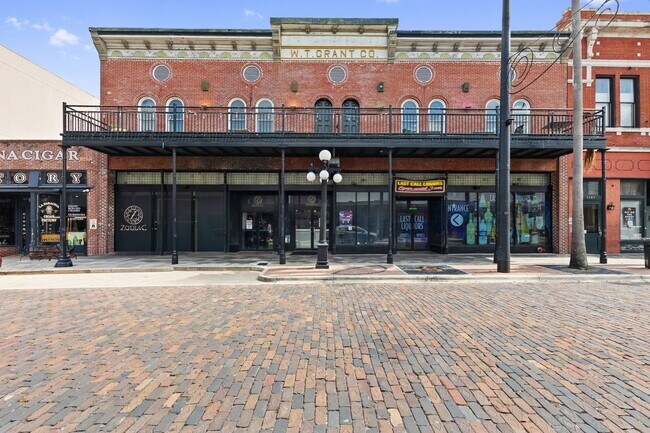
More details for 1507 E 7th Ave, Tampa, FL - Retail for Sale

1507 E 7th Ave

Tampa, FL 33605

  • Theater
  • Retail for Sale
  • $12,634,017 CAD
  • 12,904 SF

Tampa Retail for Sale - Downtown Tampa

Along E 7th Avenue in the heart of historic Ybor City, 1507 E 7th Avenue offers the opportunity to acquire a well-known Tampa property within one of the city’s most active cultural and entertainment districts. Originally constructed in 1918 during Ybor City’s renaissance, the property has a long history of commercial use. It once operated as a branch of the national department store chain, W. T. Grant Co., reflecting the corridor’s role as a retail destination. In the early 1990s, the building was renovated and repurposed as a restaurant and multi-use venue before transitioning into a nightclub and bar. Since that time, it has housed various entertainment concepts and remains a familiar presence along 7th Avenue. The two-story layout provides a flexible configuration suitable for various commercial uses. The ground floor includes a main open area with a stage, multiple bar areas, and restrooms. The second floor offers additional bar space, with interior glass walls overlooking the main floor below. A full-length balcony on the second level faces 7th Avenue, providing direct views of the street and reinforcing the building’s connection to the surrounding activity. Available for purchase, the building is well-positioned for future retail, restaurant, entertainment, or creative commercial use. Its visibility, scale, and existing infrastructure offer adaptability for endless concepts in a submarket with consistently strong demand. 1507 E 7th Avenue benefits from steady foot traffic generated by nearby hotels, restaurants, and entertainment venues, including Hotel Haya, the Improv Comedy Theater, and the Florida Cane Distillery. The site also offers convenient access to Downtown Tampa and the Channel District, further supporting its appeal for both local and regional visitors. Ongoing and planned development in Ybor City, including the exciting Gasworx project, is expected to continue driving population growth and increased activity in the area. Established in history with eyes on the future, 1507 E 7th Avenue presents an opportunity to establish or reposition a commercial concept in one of Tampa’s most recognizable neighborhoods. Reach out today to learn more.

Contact:

Lineage Commercial

Property Subtype:

Bar

Date on Market:

2026-02-27

Hide
See More
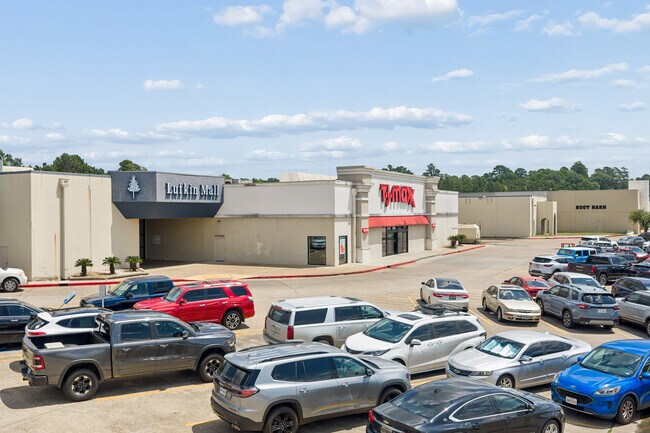
More details for 4600 S Medford Dr, Lufkin, TX - Retail for Sale
  • Matterport 3D Tour

Lufkin Mall - 4600 S Medford Dr

Lufkin, TX 75901

  • Theater
  • Retail for Sale
  • Price Upon Request
  • 350,670 SF

Lufkin Retail for Sale

Lufkin Mall at 4600 S Medford Drive is a highly visible major retail destination for a 12-county primary trade area in East Texas, anchored by T.J. Maxx, JCPenney, AMC Theater, and Boot Barn. Embedded in a bustling retail corridor adjacent to national brands such as Target and Old Navy, Lufkin Mall benefits from strong cross-shopping and heightened visibility. Currently approximately 50% leased, the property provides immediate in-place income with additional upside through continued lease-up, while also offering multiple avenues for value growth, including the potential sale of the Texas Roadhouse single-tenant pad site and the ability to carve out and sell excess land for additional outparcels. The opportunity to contest property taxes may further reduce operating expenses and improve net operating income. The mall is strategically located with direct access from Loop 287 and US Highway 59, gaining exposure to an exceptional combined traffic count of 65,813 vehicles per day (VPD). In addition, multiple prominent pylon signs are drawing in consumers, including signage with freeway visibility from Loop 287. Located at a signalized intersection on a corner lot with multiple points of ingress and egress and an abundance of on-site parking, Lufkin Mall is easily accessible for visitors. A deeply loyal consumer base with consistent high-spending activity provides immense support for retailers, with 43% of visits originating from two primary Lufkin ZIP codes: 75901 and 75904. Within this vicinity, over 30% of households earn more than $100,000 and spend upwards of $712.7 million annually. Lufkin Mall is a premier opportunity for investors seeking an immediate return with an established consumer foundation and prime value-add or possible redevelopment potential.

Contact:

SVN | J. Beard Real Estate - Greater Houston

Date on Market:

2026-06-22

Hide
See More
More details for 1532 Howard St, San Francisco, CA - Multifamily for Sale

1532 Howard St

San Francisco, CA 94103

  • Theater
  • Multifamily for Sale
  • $6,317,711 CAD
  • 8,225 SF
  • Air Conditioning
  • Private Bathroom
  • 24 Hour Access
  • Smoke Detector

San Francisco Multifamily for Sale - South of Market

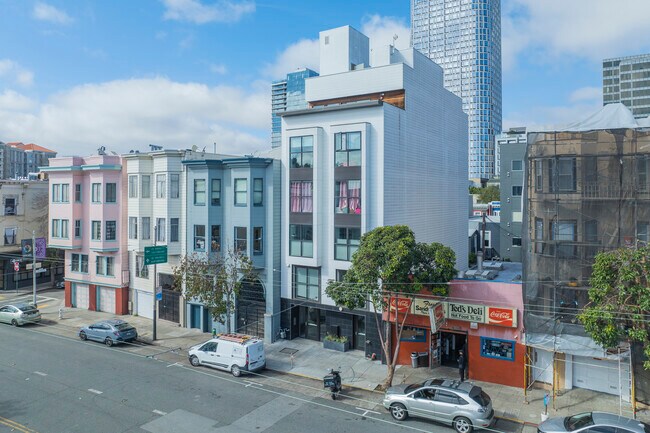
Touring Tuesday July 21st from 10am to 11am. Take advantage of the rare opportunity to acquire this 15-unit, recently constructed multifamily property in San Francisco. Specifically the units are all condominiums with separate APNs. Buyers have the opportunity to continue operating the building as an apartment building or sell the units individually now or in the future as San Francisco condominium market climbs. This multifamily property built ground up new in 2020, represents a blend of historic significance and modern design in San Francisco. Spanning 8,225 square feet across six stories, the building features a contemporary façade with ample windows, providing abundant natural light to each apartment. All units are designed as studio residences, offering consistency throughout the property. These modern units have kitchen with dishwasher and microwave, washer / dryer, full bath, and walk-in closet. The modern exterior appeals to tenants interested in modern living within a well-known San Francisco neighborhood. San Francisco rents have climbed drastically. Buyers have the opportunity to increase rents with current and upcoming vacancies. Situated at the intersection of 4 iconic neighborhoods: Hayes Valley, the Mission District, Civic Center, and SOMA (South of Market), 1532 Howard Street is within walking distance of several MUNI and BART stops, Hayes Valley trendy shops and restaurants, Civic Center (SF Jazz, War Memorial Opera House, Herbst Theater, Bill Graham Auditorium, San Francisco Symphony, and Asian Art Museum) and the eclectic charm of of the Mission and SOMA. Highway 101 and Dwight D Eisenhower Highway are close by, creating speedy commutes. Accessibility to transportation, dining, parking garage nearby, and easy access to down town are all highly desirable for tenants demand. This area presents attractive opportunities for buyers due to its notable demographics. Within 1 mile of the property, there is substantial renter demand, with 78% of residents living in rental accommodations. The average household income in this locality is $121,518, significantly exceeding the national average. Consumer spending is robust, totaling approximately $1.6 billion. Additionally, the area maintains a low vacancy rate, with San Francisco currently leading the nation in annual rent growth.

Contact:

Compass

Property Subtype:

Apartment

Date on Market:

2025-12-10

Hide
See More
More details for 681 Route 211 E, Middletown, NY - Land for Sale

7.8 Acre Mixed-Use & Retail Opportunities - 681 Route 211 E

Middletown, NY 10941

  • Theater
  • Land for Sale
  • $5,969,380 CAD
  • 7.80 AC Lot
See More

More details for 3550 S Washington Ave, Titusville, FL - Land for Sale

Titusville Redevelopment Resort & Destination - 3550 S Washington Ave

Titusville, FL 32780

  • Theater
  • Land for Sale
  • $30,900,319 CAD
  • 6 AC Lot

Titusville Land for Sale - Brevard County

M F APPRAISED FOR $22 M (Two separate appraisals). $11.0 M down and obtain land loan of $11.0 M and a balance sheet to obtain construction loans for building: for: 6 acres Multi Family - 240 units You can also purchase the ALF (100 units) that can be converted to ILF for $6.3 M with $3.150 M down and obtain a land loan SHOVEL / PAD READY. Both Master Plan / Site Plan / Infrastructure approved Please check out TitusvilleResortAndDestination.Com TitusvilleAssistedLivingAndMemoryCare.com TitusvilleCambriaHotel.Com Discover exceptional development opportunities at this brand-new, master-planned community in Titusville, a rapidly growing market on Florida's Atlantic Coast. Currently underway, the first phase of the Titusville Resort and Destination project features a mixed-use development combining an assisted living facility (ALF), multifamily residences, a Cambria hotel, and two restaurant outparcels within an integrated, community-oriented plan. Comprising approximately 318,000 square feet, the multifamily component features a six-story, U-shaped apartment building with 240 units, including 114 one-bedroom, 84 two-bedroom, and 42 three-bedroom layouts, each offering either a balcony or patio. Unit sizes average 840, 1,316, and 1,540 square feet, respectively. The 56,000-square-foot first floor will include 24 one-bedroom units, a 15,000-square-foot community room, 3,000-square-foot maintenance and management spaces, a 4,000-square-foot gym, and a lobby. The courtyard will feature a 1,800-square-foot clubhouse and a 2,500-square-foot zero-entry pool shared by residents and seniors. Phase 1 infrastructure at the ALF site is now complete, including low and high-voltage electrical lines, water and sanitary systems, gas lines, FPL and Spectrum conduits, and a shared lift station. The 29,000-square-foot first floor will feature 11 ALF units, a large lobby, commercial kitchen, laundry facilities, primary and private dining areas, a gym, salon, bar, theater, chapel, administrative and marketing offices, a security room, conference and activity rooms, and nurse stations located on each floor. The second floor will have 25 memory care units and 14 ALF units, the third floor 26 ALF units, and the fourth floor 24 ALF units. Units include 20 studios (669 square feet), 60 one-bedroom units (905 square feet), and 20 two-bedroom units (1,301 square feet), all of which feature balconies. A 4,000-square-foot top-floor observation deck will offer panoramic views of the area. Cambria Hotel, a five-story, 153-room property under the Choice Hotels brand, will be built on a 3-acre site totaling 87,000 square feet. It will feature a 5,000-square-foot observation deck and 19,000 square feet of space on the ground floor, including a 4,000-square-foot attached restaurant that operates independently of the hotel. Guests will enjoy panoramic views of Cape Canaveral, as well as NASA, SpaceX, Boeing, and Blue Origin, along with interior and rooftop restaurants and a full bar. Two outparcels along US Highway 1 will feature a 5,000-square-foot sit-down restaurant with dedicated parking, as well as a 3,000-square-foot drive-through restaurant. Shared outdoor amenities, including the clubhouse, courtyard, and pool, will foster interaction among residents, hotel guests, and visitors. Altogether, the development creates a vibrant, high-quality mixed-use community integrating residential living, senior care, hospitality, and retail within a unified master plan.
Contact:

California Retail Properties Corp

Property Subtype:

Residential

Date on Market:

2025-06-01

Hide
See More
More details for Community Dr, Cleveland, TX 77327, Cleveland, TX - Land for Sale

270 AC - 99 Grand Parkway - Community Dr, Cleveland, TX 77327

Cleveland, TX 77327

  • Theater
  • Land for Sale
  • Price Upon Request
  • 270 AC Lot
See More
More details for 228-252 E 122nd St, New York, NY - Land for Sale

228-252 E 122nd St

New York, NY 10035

  • Theater
  • Land for Sale
  • Price Upon Request
  • 0.49 AC Lot
See More
More details for 0 Chesapeake Circle, Providence Forge, VA - Land for Sale

Kentland Commerce Center - 0 Chesapeake Circle

Providence Forge, VA 23140

  • Theater
  • Land for Sale
  • Price Upon Request
  • 1.75 - 68 AC Lots

Providence Forge Land for Sale - New Kent County


. Position your business in New Kent County, one of Virginia’s fastest-growing counties. This commercial/tourism property (Parcel ID 100985) is ideally located immediately off I-64 at the intersection with Rt 155, directly across from the entrance to Colonial Downs Racetrack and Rosie’s Gaming Emporium, now owned by Churchill Downs, averaging nearly 1,000 daily visitors. High-Traffic Location: Surrounded by the growing Brickshire Community (3,000+ homes, with more under construction) and New Kent’s nationally recognized wineries, golf courses, and tourism destinations. Strong Tourism Market: Virginia’s tourism industry continues to expand, with visitor spending reaching $35.1?billion in 2024 and over 44.7?million visitors to the state—surpassing pre-pandemic levels and supporting more than 229,000 jobs. This robust growth drives traffic to nearby attractions, including Colonial Downs, regional wineries, and golf courses, enhancing local commercial demand. Regional Access: Only 25 minutes to downtown Richmond and Williamsburg, VA, with nearby retail, distribution, and industrial developments, including Buc-ee’s Travel Center just one exit west. Zoning & Flexibility: Commercial/Tourism zoning with approved PUD allows a wide range of uses including hotels, restaurants, conference facilities, retail, entertainment, medical services, automobile/travel services, offices, and more. Parcels can be subdivided to suit individual business needs. This property offers a strategic, high-visibility location with strong tourism, residential growth, and development potential—perfect for businesses seeking long-term exposure and expansion in New Kent County.

Contact:

Coldwell Banker Commercial Brooks Real Estate

Property Subtype:

Commercial

Date on Market:

2023-09-07

Hide
See More
More details for 121-189 S Orange Ave, Orlando, FL - Office for Sale

The Plaza - 121-189 S Orange Ave

Orlando, FL 32801

  • Theater
  • Office and Retail for Sale
  • $842,736 - $3,785,289 CAD
  • 1,583 - 6,784 SF
  • 4 Units Available
See More
More details for 200 W Fayette St, Baltimore, MD - Retail for Sale

200 W Fayette St

Baltimore, MD 21201

  • Theater
  • Retail for Sale
  • $1,053,420 CAD
  • 2,675 SF
See More
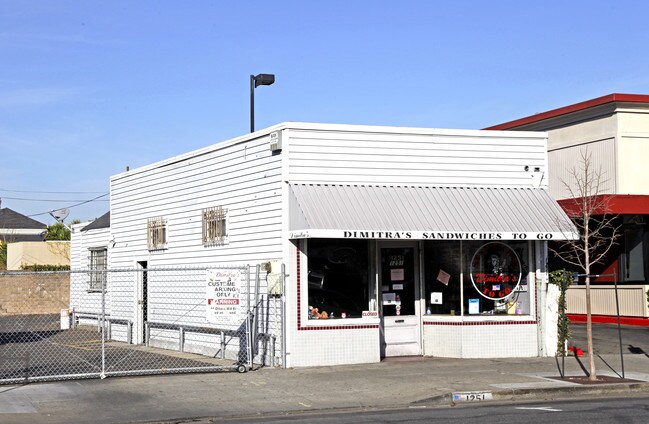
More details for 1251 Park St, Alameda, CA - Retail for Sale

1251 Park St

Alameda, CA 94501

  • Theater
  • Retail for Sale
  • $1,755,700 CAD
  • 1,217 SF
See More
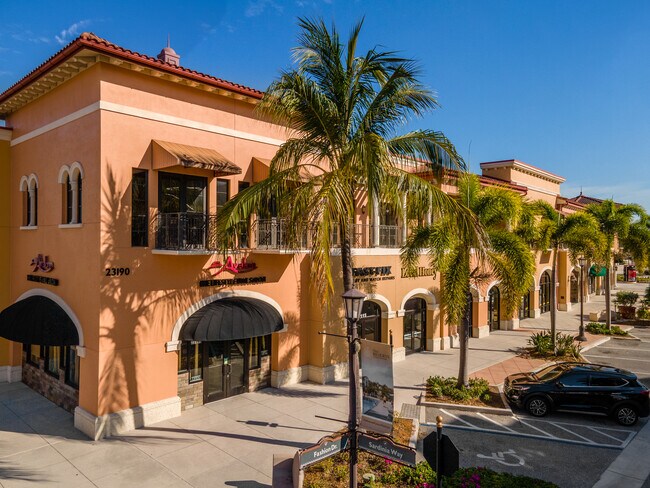
More details for 23190 Fashion Dr, Estero, FL - Retail for Sale

23190 Fashion Dr

Estero, FL 33928

  • Theater
  • Office for Sale
  • $1,964,979 CAD
  • 2,762 SF
  • 1 Unit Available
See More
1-24 of 500

Theaters For Sale

Theaters

Looking to lease a Theater? View Theaters for lease