London Flex for Lease - Clapton Park
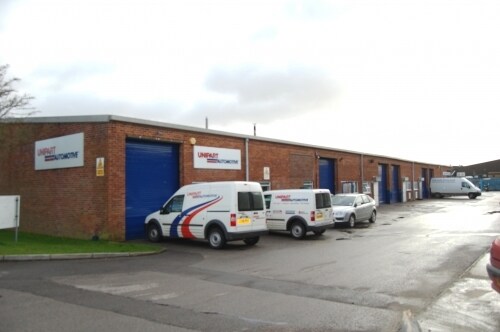
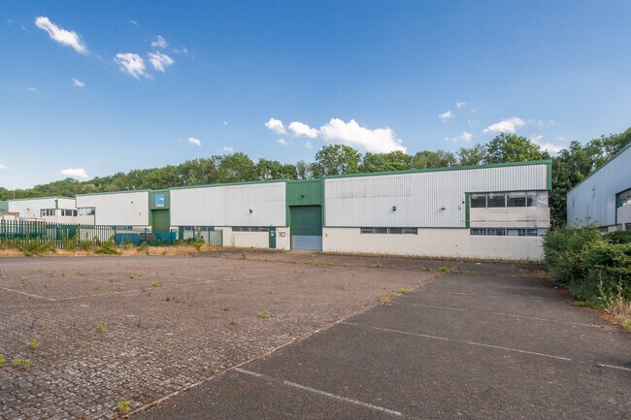
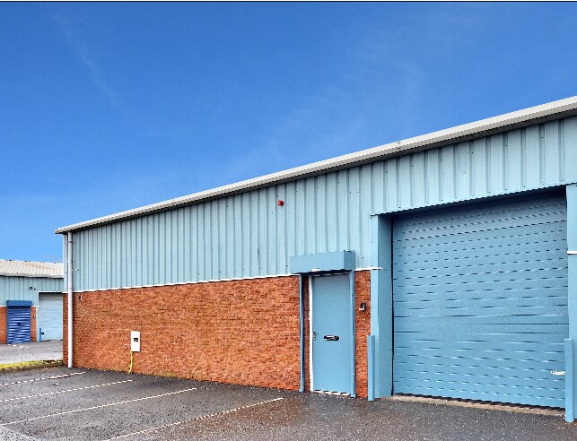
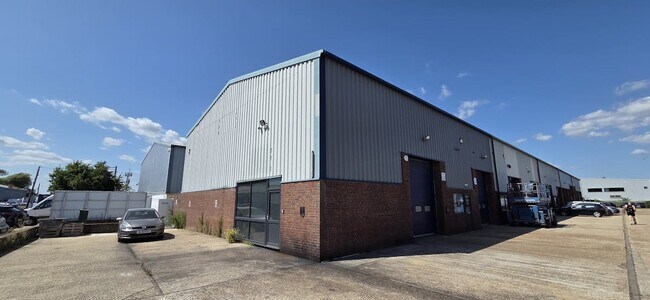
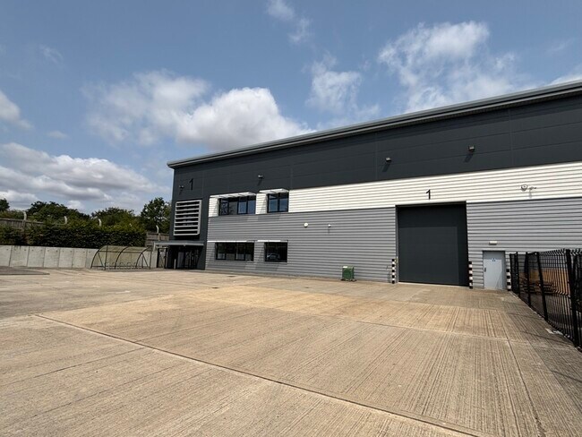
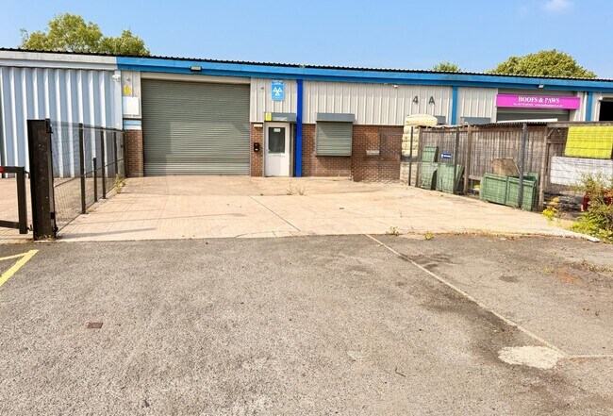
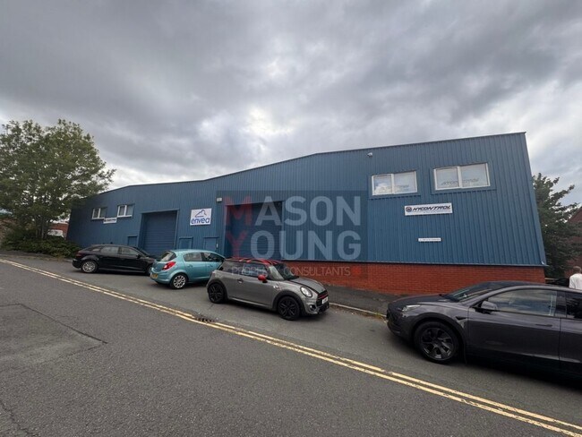
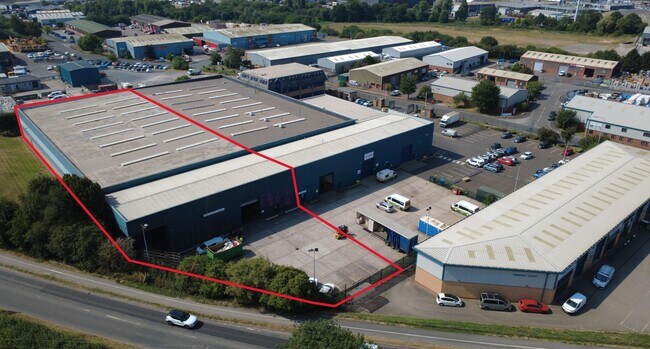
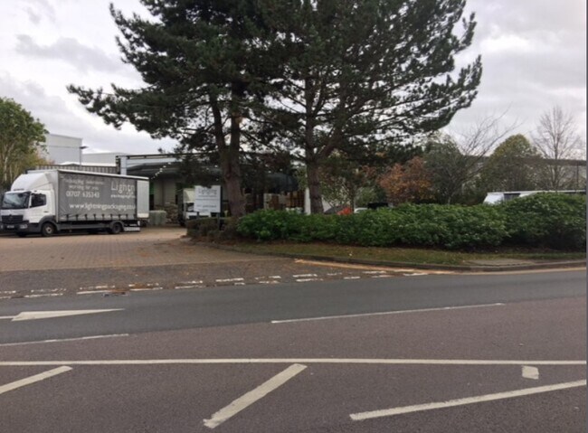
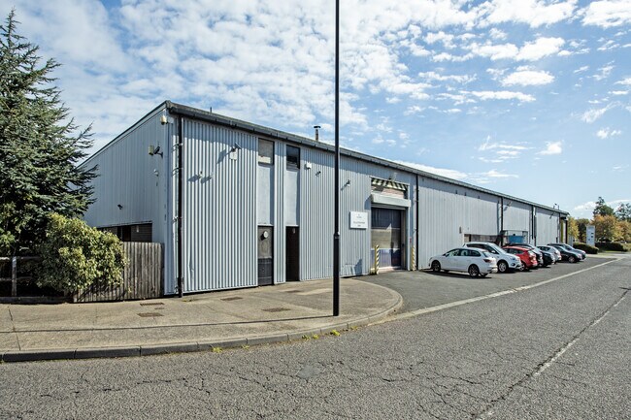
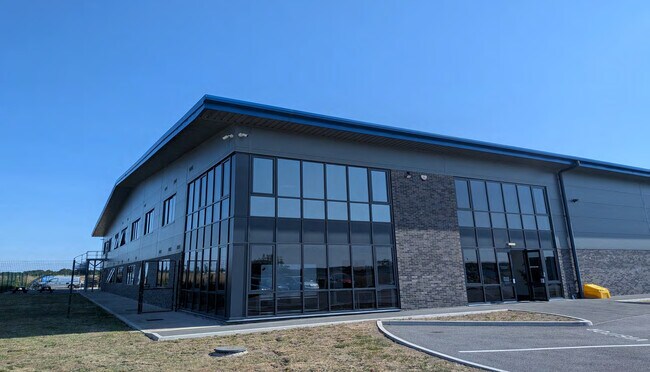
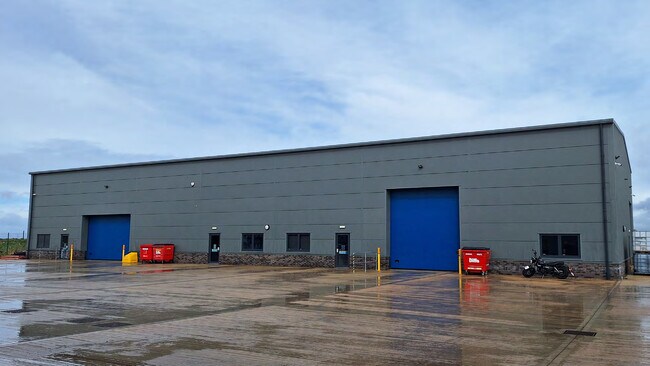
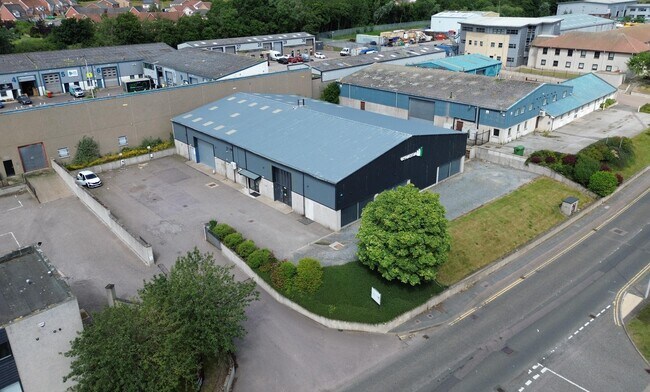
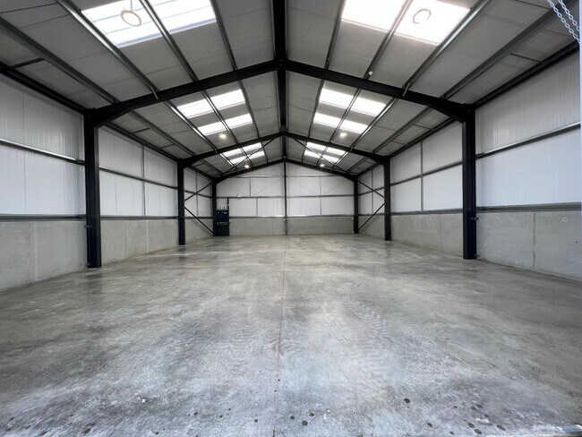
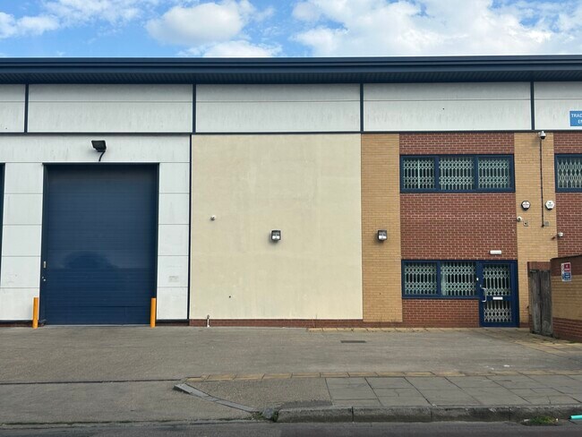
The property is a modern detached industrial and warehouse building of masonry construction completed in 2008 and extending to approximately 5,024 sq ft on a 0.11-acre site. The building provides warehouse accommodation with ancillary office and mezzanine space, benefiting from an eaves height of 8.13 m, four drive-in bays, dedicated parking, private yard space and direct roadside access. The specification includes natural roof lighting, loading facilities, disabled access and supporting welfare accommodation suitable for storage, distribution and light industrial occupiers.
WAREHOUSE AVAILABLE FOR SHORT TERM LET OR LONG TERM LEASE
========================================
• Ground Floor Warehouse Approx. 3020 Sq Ft
• Plus Mezzanine & Offices Approx. 2004 Sq Ft
• Total area approximately 5024 Sq Ft
• Toilet, Kitchen Area, Meeting Room, Offices.
• Available for Short Term Let or Long Term Lease.
• Modern design, built 2007, Eaves Height 6 Mt - 8 Mt.
• Direct roadside access. Lorries can back right up to the unit.
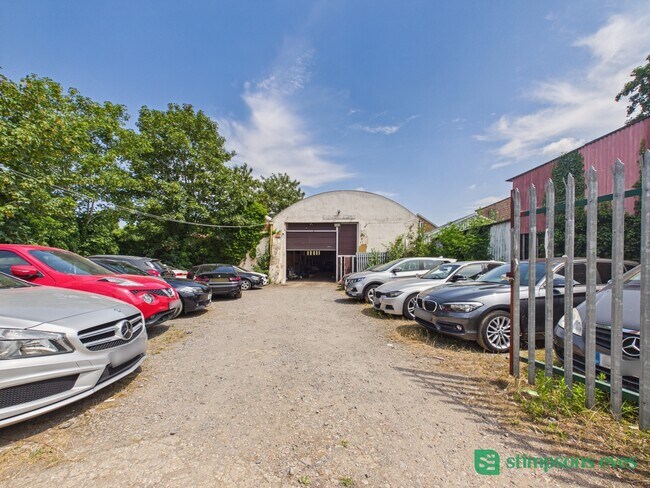
• Own Yard, Parking Space for Cars, Lorries
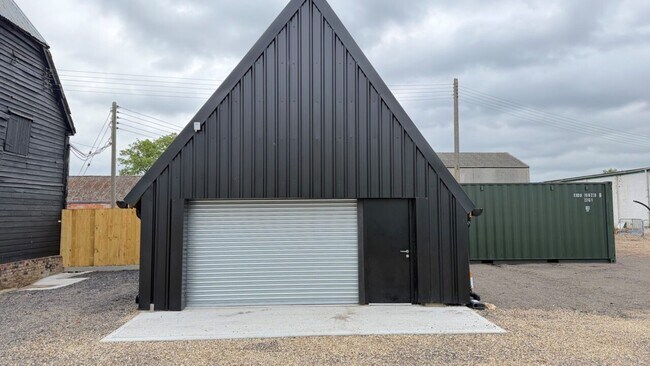
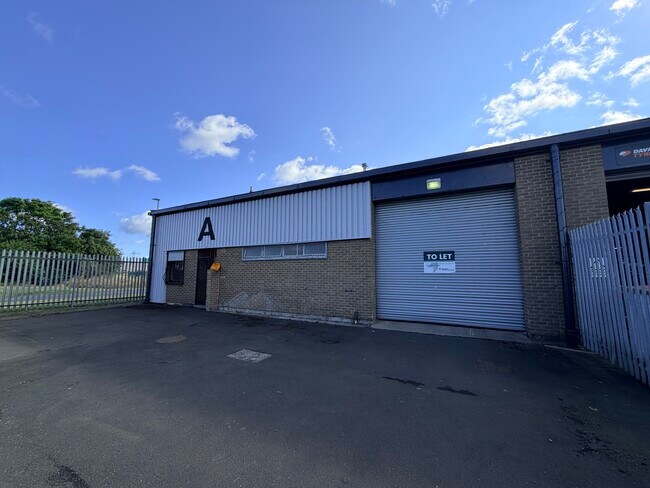
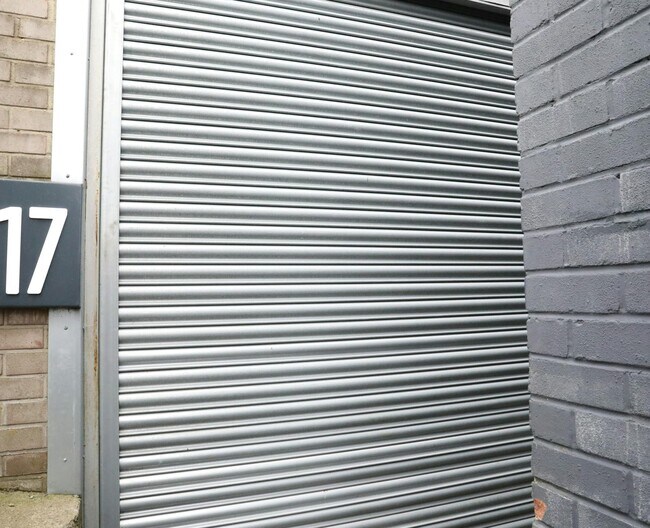
• Large Wide Shutter, Loading suitable for Container Lorries.
• 3 Phase Power, Toilet Facilities. Full disabled Access.
• Excellent Natural Light via large roof lights.
• Nearby main routes include A104 & A107
• Main line Clapton BR nearby, local bus route 393.
• Suitable for storage or light industrial use. (B1, B2, B8)
• Also Ideal for Filming Location, Photoshoots, Projects, Set Building, etc.
• Rates & Terms Negotiable on application.