Commercial Real Estate in United States available for lease

500 Warehouses for Lease in USA

Warehouses for Lease in USA

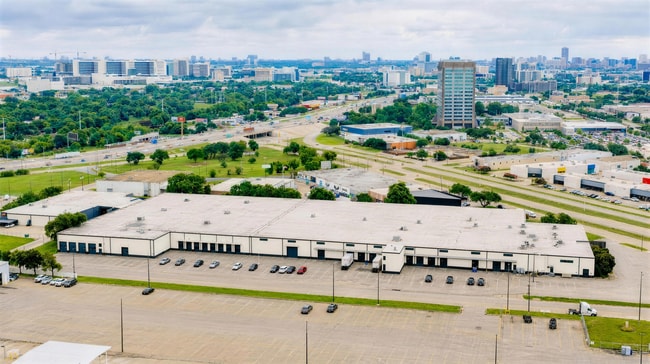
More details for 850 Northlake Dr, Coppell, TX - Flex, Industrial for Lease
  • Matterport 3D Tour

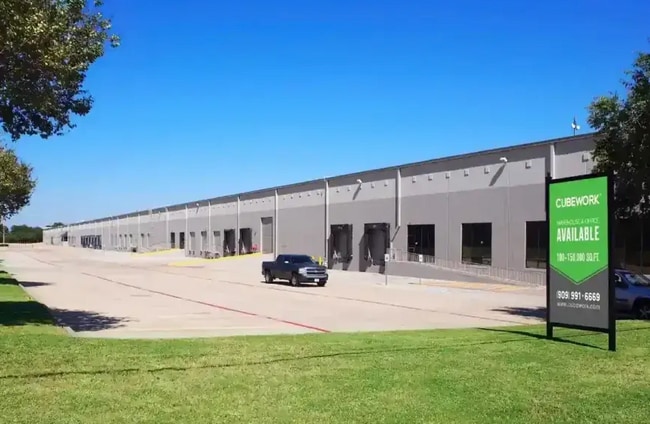
Cubework Coppell - 850 Northlake Dr

Coppell, TX 75019

  • Warehouse
  • Industrial for Lease
  • 300 - 230,400 SF
  • 2 Spaces Available Now
  • Air Conditioning
  • Security System
  • Private Restrooms
  • CCTV (Closed Circuit Television Monitoring)
  • Conferencing Facility
  • Kitchen
  • Reception
  • Wheelchair Accessible

Coppell Flex, Industrial for Lease - DFW Freeport/Coppell

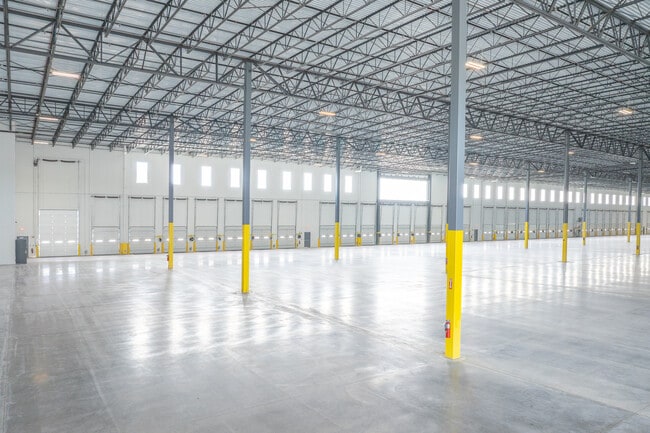
This industrial facility at 850 Northlake Drive, Coppell, TX 75019 features a flexible configuration designed to accommodate diverse operational requirements in the Dallas-Fort Worth Metroplex's premier logistics corridor. Direct access to Interstate 635 and State Highway 114 ensures efficient regional connectivity, supporting distribution, warehousing, and business operations throughout Texas and neighboring states. Cubework Coppell is the nation's premier short- or long-term warehouse provider, offering commercial storage, truck parking, private and shared office space, conference rooms, live stream studios, and outdoor storage space—without the need for long-term leases. This facility features 26 exterior loading docks and a clear height of 24 feet, supporting efficient loading and vertical storage. Spaces are divisible from 300-10,000 square feet of office space and 300-220,400 square feet of warehouse space, allowing businesses to scale space usage as operational needs evolve. This site is on 11.52 acres and provides ample room to park containers, trailers, or trucks and tractors. All spaces are fully furnished, turnkey ready, and include a full range of on-site amenities. They are designed to support a variety of operational needs, with flexible layouts that accommodate storage, light industrial use, and day-to-day office functions. Licensees benefit from move-in-ready interiors, shared common areas, and on-site support, allowing teams to get up and running quickly without the burden of build-outs or long setup timelines. This flexible environment makes it easy to adapt space usage as business needs change.

Contact:

Cubework

Date on Market:

2022-12-01

Hide
See More
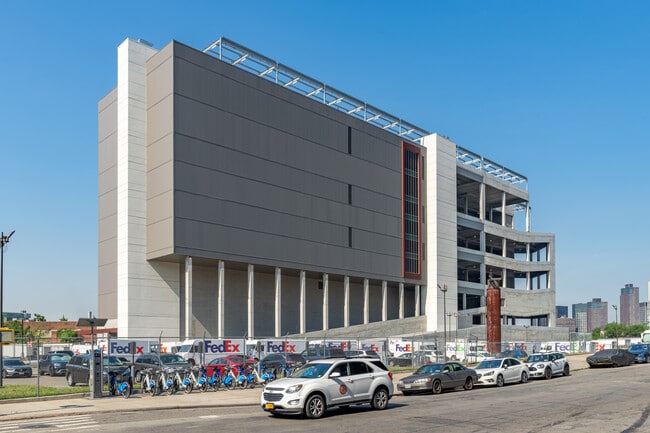
More details for 2890 Review Ave, Long Island City, NY - Industrial for Lease
  • Matterport 3D Tour

Review Avenue Complex - 2890 Review Ave

Long Island City, NY 11101

  • Warehouse
  • Industrial for Lease
  • 31,000 - 654,482 SF
  • 6 Spaces Available Now
  • Natural Light
  • Car Charging Station
  • 24 Hour Access

Long Island City Industrial for Lease - Northwest Queens

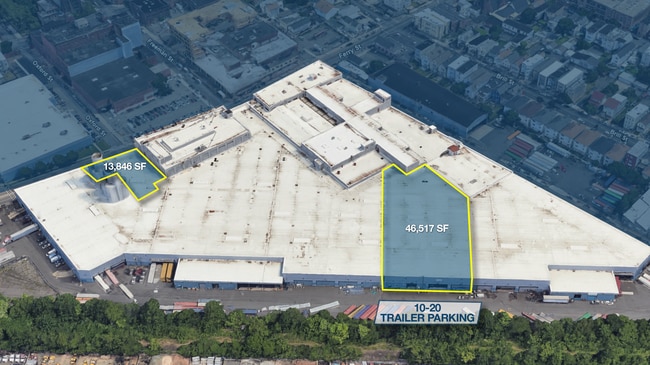
Review Avenue Complex, at 2890 Review Road, is a recently delivered, state-of-the-art Class A industrial facility bringing innovative warehousing solutions to Northwest Queens. Spanning an impressive 736,400 square feet, this four-level multi-tenant facility is strategically located in Long Island City, offering revolutionary features and flexible floor plates with divisible suites starting at 31,000 square feet. The complex boasts high-capacity floor loads and 12,000-amp heavy power, complemented by four freight elevators designed for seamless access to every level. Review Avenue Complex provides the perfect environment for operational efficiency, with up to 32-foot clear heights and 40-foot by 42.5-foot column spacing. The complex includes over 250,000 square feet of warehouse and mezzanine space and 479,032 square feet of dedicated parking and loading area, featuring spaces for 166 cars, 118 fleet vehicles, and oversized trucks. Its 36 dock doors, 35-foot-wide truck ramp, and seven drive-in options ensure hassle-free access to every floor. The innovative freight elevators provide first-floor accessibility throughout the building, making it an ideal choice for growing businesses. Supporting the aspirations of local and regional enterprises, Review Avenue Complex provides an extraordinary opportunity to upgrade to premium Class A warehouse space. As multistory urban industrial facilities become increasingly vital in supply-constrained markets like New York City, this complex stands out as a forward-thinking solution. Industrial & Commercial Abatement Program (ICAP) benefits apply, providing abatements for property taxes for periods of up to 25 years. Seamless access to major thoroughfares such as the Queens Midtown Tunnel, Queensboro Bridge, and the Brooklyn-Queens and Long Island Expressways offers unmatched connectivity to Manhattan and the entire Tri-State metropolitan area.

Contact:

Pinnacle Realty of New York LLC

Date on Market:

2024-09-05

Hide
See More
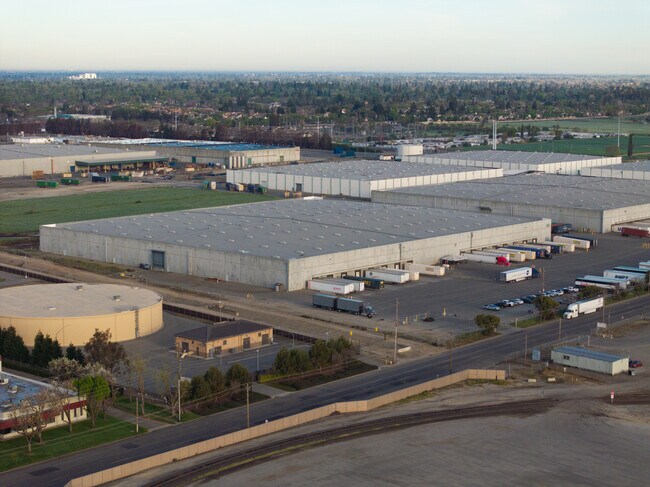
More details for 415 Codoni Ave, Modesto, CA - Industrial for Lease
  • Matterport 3D Tour

415 Codoni Ave

Modesto, CA 95357

  • Warehouse
  • Industrial for Lease
  • 247,500 SF
  • 1 Space Available Now
See More
More details for 153-44 S Conduit Ave, Jamaica, NY - Industrial for Lease

JFK Conduit Logistics Center - 153-44 S Conduit Ave

Jamaica, NY 11434

  • Warehouse
  • Industrial for Lease
  • 55,300 SF
  • 1 Space Available Now
See More
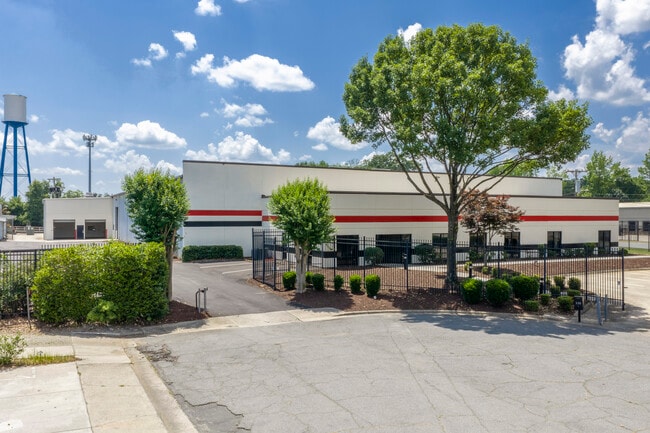
More details for 115 S Dwelle St, Charlotte, NC - Industrial for Lease
  • Matterport 3D Tour

115 Dwelle Industrial Park - 115 S Dwelle St

Charlotte, NC 28208

  • Warehouse
  • Industrial for Lease
  • $10.66 - $17.05 CAD SF/YR
  • 3,879 - 75,267 SF
  • 3 Spaces Available Now
  • Air Conditioning
  • Security System
  • Drop Ceiling
  • Private Restrooms
  • 24 Hour Access
  • Reception

Charlotte Industrial for Lease - Northwest Charlotte

115 S Dwelle Street presents a substantial industrial asset situated on approximately 3.85 acres within Charlotte’s Interstate 85/Beatties Ford Road submarket. The site features I-2 zoning, supporting heavy industrial and automotive uses, and offers direct road access with sizable outdoor space suited for storage or operational yard requirements. Positioned within minutes of Interstate 85, the property provides exceptional regional connectivity to Charlotte’s commercial corridors, logistics networks, and transportation infrastructure. Charlotte Douglas International Airport lies roughly 8.7 miles away, ensuring efficient air transit for distribution or service-oriented businesses. Surrounding land use comprises a mix of industrial service, warehouse facilities, and light manufacturing, aligning well with prospective users in transportation, repair, or building materials sectors. Flood Zone classifications for this location include B and X, minimizing the extent of restrictions while supporting continued industrial applications. With proximity to major arterials and a growing labor base, the address serves as an advantageous operational hub for companies seeking to expand or solidify their footprint in the Charlotte market. Spaces are available for lease individually as well as altogether.

Contact:

Tommy Morgan

Date on Market:

2026-06-03

Hide
See More
More details for 700 E Plano Pky, Plano, TX - Flex, Industrial for Lease

WareSpace Plano - 700 E Plano Pky

Plano, TX 75074

  • Warehouse
  • Industrial for Lease
  • 253 - 8,024 SF
  • 2 Spaces Available Now
  • Air Conditioning
  • Natural Light
  • Security System
  • Private Restrooms
  • 24 Hour Access
  • CCTV (Closed Circuit Television Monitoring)
  • Conferencing Facility
  • Controlled Access
  • Smoke Detector
  • Reception

Plano Flex, Industrial for Lease

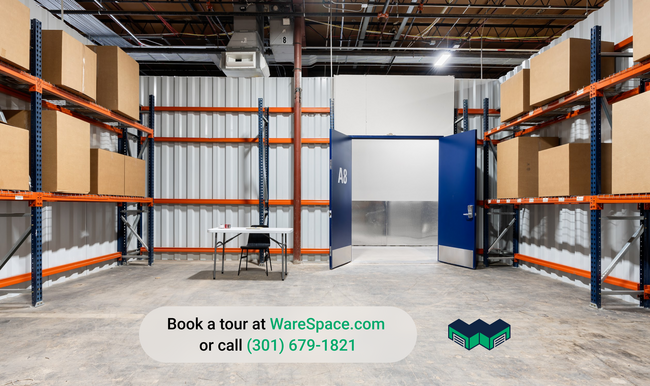
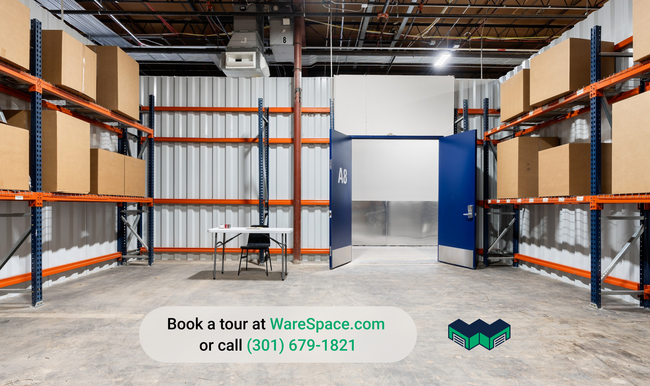
Small-bay industrial space at 700 E Plano Pkwy, Plano, TX 75074. Private warehouse and flex units from 253 to 2,874 SF. One flat monthly rent. 6 or 12 month terms. Tour, sign, and move in the same day. 174,500SF climate-controlled building, renovated in 2026. 24' clear height. 6 loading docks. Rent ranges from $1,000 to $3,000 per month depending on unit size. What's included in the rent. Electricity, water, gas, high-speed Wi-Fi, property taxes, building services, daily maintenance, 24/7 access, and unlimited use of conference rooms, the kitchen, and warehouse equipment. No CAM. No setup fees. No after-hours surcharge. What's included in the space. Loading docks with drive-in capability and dock-height receiving. Industrial racking in every unit. Shared pallet jacks, hand trucks, dollies, and dock gear. Daily UPS, FedEx, and USPS pickups built in. How leasing works. 6 or 12 month terms. No personal guarantor. Application and screening are instant for almost everyone. $500 deposit applied to first month's rent if approved. Digital lease execution takes under 10 minutes. Who it's for. Trades and service businesses with tools and inventory (electrical, painting, restoration, exterior cleaning, mobile service). E-commerce sellers self-fulfilling. Light manufacturers and assembly operations. Distributors with regional inventory. Makers running small-batch product businesses. Operators consolidating multiple self-storage units into one working warehouse. On-site General Manager. Receives packages, coordinates vendor access, and is available during business hours. Need more space than what's available here? WareSpace operates 23+ buildings nationwide. Ask the leasing manager about other markets. Brokers. WareSpace pays a flat referral fee on signed leases. Contact the listing agent to discuss.

Contact:

WareSpace

Date on Market:

2026-06-12

Hide
See More
More details for 1870-1908 Forge St, Tucker, GA - Industrial for Lease
  • Matterport 3D Tour

1870-1908 Forge St

Tucker, GA 30084

  • Warehouse
  • Industrial for Lease
  • $18.47 CAD SF/YR
  • 3,000 - 26,558 SF
  • 6 Spaces Available Now
See More
More details for 220 36th St, Brooklyn, NY - Office for Lease
  • Matterport 3D Tour

Industry City - 220 36th St

Brooklyn, NY 11232

  • Warehouse
  • Office for Lease
  • $51.15 CAD SF/YR
  • 500 - 1,103,267 SF
  • 53 Spaces Available Now
  • Air Conditioning
  • Natural Light
  • Security System
  • Private Restrooms
  • 24 Hour Access
  • Conferencing Facility
  • Kitchen
  • Metro/Subway
  • Reception
  • Restaurant

Brooklyn Office for Lease - South Brooklyn

Industry City is an amenity-rich mixed-use development in Sunset Park, Brooklyn. The property comprises 16 turn-of-the-century buildings on 35 acres of repurposed industrial space along the scenic Brooklyn waterfront, overlooking the Statue of Liberty and Downtown Manhattan. Waterfront green spaces, immersive retail, and public art installations make for an entire day of discovery. Since 2014, Industry City has undergone a $450 million redevelopment, establishing itself as New York City's premier hub for creative companies in media, design, technology, nonprofits, fashion, food, art, and tech. The vibrant site is home to over 60 retailers, including local and national tenants like Starbucks, Big aLICe Brewing, Li-Lac Chocolates, One Girl Cookies, Table 87, and abc carpet & home outlet. Industry City welcomes thousands of guests daily, and weekend visitors exceed well over 15,000 individuals. Tenants and guests enjoy a rich amenity package, including furnished outdoor space, indoor and outdoor parking, two Citi Bike stations, and a campus shuttle. Additionally, through a unique series of events and programming such as live concerts, maker fairs, flea markets, conferences, trade shows, and film screenings, no visit to Industry City is ever the same. Easily accessible via car and mass transit, the classically designed industrial buildings, featuring high ceilings and abundant natural light, are located only 3 miles from Manhattan's Financial District and 2 miles from Downtown Brooklyn. The property is directly adjacent to the Brooklyn-Queens Expressway, one block from D, N, R subway train access, and one stop from the Atlantic Terminal-Barclays Center station for 2, 3, 4, 5, B, D, N, R, and Q lines and Long Island Rail Road access. Industry City is a one-of-a-kind location where experiences, eateries, events, and everything in between converge.
Contact:

Industry City

Date on Market:

2026-03-31

Hide
See More
More details for 5150 Colorado Blvd, Denver, CO - Flex, Industrial for Lease

WareSpace Park Hill - 5150 Colorado Blvd

Denver, CO 80216

  • Warehouse
  • Industrial for Lease
  • 253 - 8,024 SF
  • 2 Spaces Available Now
  • Air Conditioning
  • Security System
  • Private Restrooms
  • 24 Hour Access
  • CCTV (Closed Circuit Television Monitoring)
  • Conferencing Facility
  • Controlled Access
  • Smoke Detector
  • Reception
  • Wheelchair Accessible

Denver Flex, Industrial for Lease - East I-70/Montbello

Small-bay industrial space at 5150 Colorado Blvd, Denver, CO 80216. Private warehouse and flex units from 253 to 2,874 SF. One flat monthly rent. 6 or 12 month terms. Tour, sign, and move in the same day. 129,489 SF climate-controlled building, renovated in 2026. 28' clear height. 39 loading docks. Rent ranges from $1,000 to $3,000 per month depending on unit size. What's included in the rent. Electricity, water, gas, high-speed Wi-Fi, property taxes, building services, daily maintenance, 24/7 access, and unlimited use of conference rooms, the kitchen, and warehouse equipment. No CAM. No setup fees. No after-hours surcharge. What's included in the space. Loading docks with drive-in capability and dock-height receiving. Industrial racking in every unit. Shared pallet jacks, hand trucks, dollies, and dock gear. Daily UPS, FedEx, and USPS pickups built in. How leasing works. 6 or 12 month terms. No personal guarantor. Application and screening are instant for almost everyone. $500 deposit applied to first month's rent if approved. Digital lease execution takes under 10 minutes. Who it's for. Trades and service businesses with tools and inventory (electrical, painting, restoration, exterior cleaning, mobile service). E-commerce sellers self-fulfilling. Light manufacturers and assembly operations. Distributors with regional inventory. Makers running small-batch product businesses. Operators consolidating multiple self-storage units into one working warehouse. On-site General Manager. Receives packages, coordinates vendor access, and is available during business hours. Need more space than what's available here? WareSpace operates 23+ buildings nationwide. Ask the leasing manager about other markets. Brokers. WareSpace pays a flat referral fee on signed leases. Contact the listing agent to discuss.

Contact:

WareSpace

Date on Market:

2026-06-12

Hide
See More
More details for 3443-3479 Parkway Center Ct, Orlando, FL - Multiple Space Uses for Lease
  • Matterport 3D Tour

Lake Orlando Industrial Park - 3443-3479 Parkway Center Ct

Orlando, FL 32808

  • Warehouse
  • Multiple Space Uses for Lease
  • $20.96 - $25.57 CAD SF/YR
  • 1,250 - 41,606 SF
  • 12 Spaces Available Now
  • Air Conditioning
  • Security System
  • Wheelchair Accessible

Orlando Multiple Space Uses for Lease - West Colonial

Lake Orlando Industrial Park consists of nine single-story office/flex/warehouse suites with flexible floor plans totaling approximately 292,365 square feet. The campus lies near John Young Parkway (State Road 423), State Road 50, State Road 408, and Interstate 4. Due to its easy accessibility, optimal proximity to thoroughfares, and highly flexible I-P/W zoning, each space is well-suited to a variety of users, including E-commerce, HVAC service providers, wholesalers, solar panel installers, flooring companies, granite vendors, home builders, construction companies, and more. Users are also afforded access to a well-trained, stable workforce in the area. Nearly 10,000 goods-producing businesses employ over 700 workers within a 3-mile radius of the property. Positioned in Orlando’s Northwest Orange County submarket, Lake Orlando Business Center is just south of the $1 billion Rosemont Arts District redevelopment project and six minutes north of the Packing District’s 202-acre, $700 million development project. Tenants in search of viable, less expensive alternatives need to look no further; Lake Orlando Industrial Park offers spaces that are perfect for users serving the vast numbers of residents and companies moving to the Packing District area. The center also offers proximity to Downtown Orlando and connectivity to several arterial roadways. The Northwest Orange County submarket is among the fastest-growing in Central Florida. Currently, the second-largest submarket in the metro by inventory, the area has seen significant investment activity within the last year. From a macro perspective, Northwest Orange County has experienced rapid growth of more than 9 million square feet in the industrial sector over the last five years. Over the last year, 410 new units were delivered in the multifamily sector, with roughly 610 units in the active construction pipeline, according to CoStar data.

Contact:

Avison Young

Date on Market:

2026-06-01

Hide
See More
More details for 6481 Peachtree Industrial Blvd, Atlanta, GA - Industrial for Lease
  • Matterport 3D Tour

Peachtree Industrial Park - 6481 Peachtree Industrial Blvd

Atlanta, GA 30360

  • Warehouse
  • Industrial for Lease
  • $18.47 CAD SF/YR
  • 5,006 - 26,145 SF
  • 2 Spaces Available Now
See More
More details for 55 Paradise Ln, Bay Shore, NY - Industrial for Lease
  • Matterport 3D Tour

Rockefeller Group Logistics Park - 55 Paradise Ln

Bay Shore, NY 11706

  • Warehouse
  • Industrial for Lease
  • $32.68 CAD SF/YR
  • 24,826 - 66,406 SF
  • 1 Space Available Now
See More
More details for 397-447 Ferry St, Newark, NJ - Industrial for Lease
  • Matterport 3D Tour

Newark Distribution Center - 397-447 Ferry St

Newark, NJ 07105

  • Warehouse
  • Industrial for Lease
  • 13,846 - 104,201 SF
  • 4 Spaces Available Now
See More
More details for 3401 Navigation Blvd, Houston, TX - Office, Industrial for Lease
  • Matterport 3D Tour

Cubework Houston - 3401 Navigation Blvd

Houston, TX 77003

  • Warehouse
  • Industrial for Lease
  • 300 - 118,100 SF
  • 2 Spaces Available Now
  • Air Conditioning
  • Natural Light
  • Security System
  • Private Restrooms
  • 24 Hour Access
  • CCTV (Closed Circuit Television Monitoring)
  • Conferencing Facility
  • Kitchen
  • Reception
  • Restaurant

Houston Office, Industrial for Lease - Gulf Freeway/Pasadena

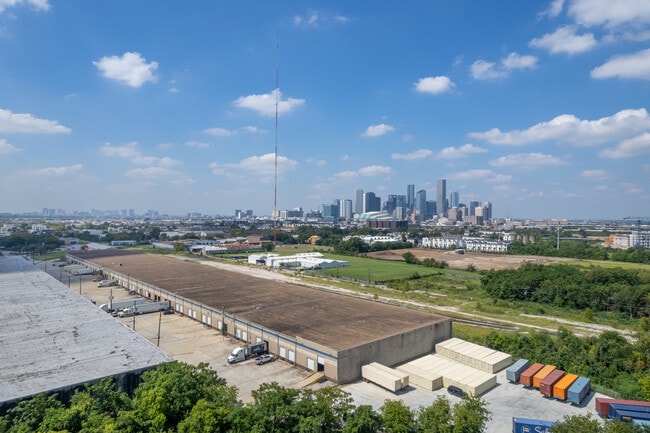
Located at 3401 Navigation Blvd, Houston, TX 77003, this industrial property offers a flexible layout designed to support efficient operations in downtown Houston's dynamic industrial and logistics corridor. With direct access to major freeways Interstate 10, Interstate 69, and Loop 610, the property is well positioned for distribution, storage, and daily business activity, providing seamless connectivity throughout Texas and beyond. Cubework Downtown Houston is the nation's premier short- or long-term warehouse provider, offering commercial storage, truck parking, private and shared office space, conference rooms, live stream studios, and outdoor storage space—without the need for long-term leases. This facility features 38 exterior loading docks and a clear height of 32 feet, supporting efficient loading and vertical storage. Spaces are divisible from 300-2,100 square feet of office space and 300-116,000 square feet of warehouse space, allowing businesses to scale space usage as operational needs evolve. This site is on 12.73 acres and provides ample room to park containers, trailers, or trucks and tractors. All spaces are fully furnished, turnkey ready, and include a full range of on-site amenities. They are designed to support a variety of operational needs, with flexible layouts that accommodate storage, light industrial use, and day-to-day office functions. Licensees benefit from move-in-ready interiors, shared common areas, and on-site support, allowing teams to get up and running quickly without the burden of build-outs or long setup timelines. This flexible environment makes it easy to adapt space usage as business needs change.

Contact:

Cubework

Date on Market:

2024-10-18

Hide
See More
More details for 1450-1468 Chattahoochee Ave NW, Atlanta, GA - Industrial for Lease
  • Matterport 3D Tour

1450-1468 Chattahoochee Ave NW

Atlanta, GA 30318

  • Warehouse
  • Industrial for Lease
  • 4,280 - 33,680 SF
  • 3 Spaces Available Now
See More
More details for 4553-4557 Firestone Blvd, South Gate, CA - Industrial for Lease

4553-4557 Firestone Blvd

South Gate, CA 90280

  • Warehouse
  • Industrial for Lease
  • $19.27 CAD SF/YR
  • 9,009 - 20,568 SF
  • 1 Space Available Now
  • Private Restrooms

South Gate Industrial for Lease - Mid-Cities

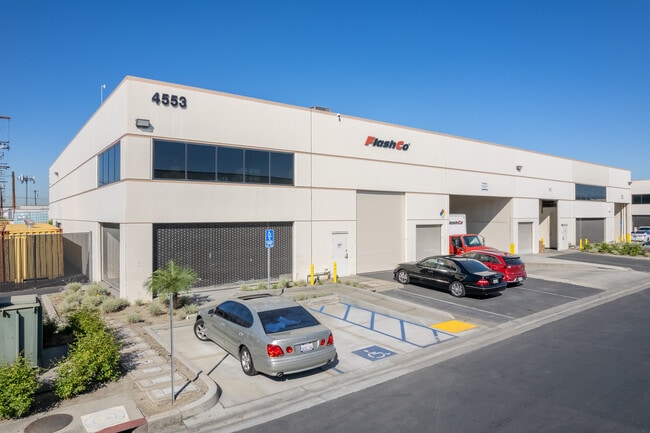
4553-4557 Firestone Boulevard is a high-quality industrial warehouse offering modern functionality and excellent accessibility in the South Gate submarket. This property was built in 1991 and underwent a full restoration in 2020. Planned future renovations include installing a front security gate, painting the exteriors of buildings, installing new pavement, and upgrading AI security cameras. The building offers a 21-foot clearance, three dock-high positions, and three grade-level loading doors with 60-foot concrete truck wells. A private, secure side yard enhances operational efficiency, while reserved parking accommodates 33 vehicles. Inside, tenants benefit from heavy-duty infrastructure, including 0.45/3000 sprinkler systems, 3% secured vented skylights, and 2% smoke vented skylights, and electrical capacity of 800 amps from 400-amp and 200-amp services at 480/277 volts, 3-phase power, and 4-wire with allowances for additional conduit expansion. Utilities feature natural gas stub-outs and heavy-duty water service, making them suitable for diverse manufacturing or distribution applications. Zoned M3 for heavy manufacturing, 4553-4557 Firestone Boulevard positions users for growth while owned and managed by an experienced landlord with 800,000 square feet across Los Angeles County to support future expansions. Immediate access to major freeways ensures seamless connectivity throughout the Los Angeles Basin and beyond. 4553-4557 Firestone Boulevard is ideally positioned near Interstates 710, 5, 105, 110, and 10, reinforcing its accessibility and strategic location. For freight and logistics operations, the site is within 25 miles of both the Port of Long Beach and Long Beach Airport, enabling efficient regional and global distribution. Situated within the Los Angeles County industrial corridor, 4553-4557 Firestone Boulevard is centrally located among the highly active industrial hubs of Vernon, Commerce, and the City of Industry. The surrounding area is home to a strong roster of national and regional businesses, including Amazon, Smart & Final Distribution Center, Northrop Grumman, and other prominent logistics, distribution, and warehousing users. With its functional industrial infrastructure, strategic South Gate location, and access to key logistics routes, 4553-4557 Firestone Boulevard presents a compelling opportunity for users seeking efficient space in a core Los Angeles market.

Contact:

Lyons & Lyons Properties

Property Type:

Flex

Date on Market:

2026-06-03

Hide
See More
More details for 7 Hook Rd, Bayonne, NJ - Industrial for Lease

7 Hook Rd

Bayonne, NJ 07002

  • Warehouse
  • Industrial for Lease
  • 70,669 SF
  • 1 Space Available Now
  • Air Conditioning
  • 24 Hour Access

Bayonne Industrial for Lease - Hudson Waterfront

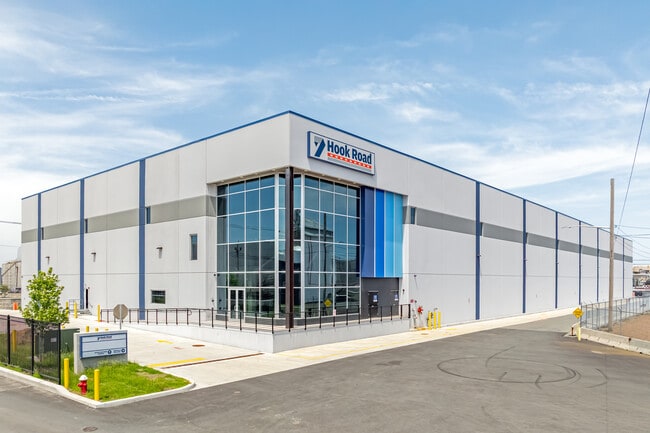
Located at 7 Hook Road in Bayonne, New Jersey, this brand-new one-story logistics facility offers premium industrial space for high-performance operations. The 70,699-square-foot building features six interior dock positions equipped with 35,000-pound pit levelers, rail loading access via Conrail (CSX and NS), and one drive-in door for flexible freight handling. With a 36-foot clear height, 800-amp, 480-volt power supply, and a solar-ready roof, the property is built to support demanding warehousing and distribution needs. There’s also 3,000 square feet of pristine office space. The occupying tenant will benefit from an ESFR fire suppression system, secured outdoor truck parking, and EV-ready parking for on-site charging. Strategically situated in northeastern New Jersey, the facility provides exceptional regional access just 10 minutes from the Duraport Marine and Rail Terminal, 20 minutes from Newark Liberty International Airport, and under 30 minutes from Port Newark. The Holland Tunnel, Lincoln Tunnel, George Washington Bridge, the New Jersey Turnpike, and Interstates 280 and 78 are all reachable within an hour, ensuring smooth connectivity to the New York metro area and beyond. Additionally, businesses can tap into a deep labor pool, with over 256,000 skilled warehouse employees residing within 10 miles. 7 Hook Road is a rare opportunity to lease new, high-efficiency space in a top-tier logistics hub.

Contacts:

The Alessi Organization

CBRE

Date on Market:

2020-06-26

Hide
See More
More details for 13190 56th Ct, Clearwater, FL - Flex, Industrial for Lease
  • Matterport 3D Tour

Waterside Business Center - 13190 56th Ct

Clearwater, FL 33760

  • Warehouse
  • Flex and Industrial for Lease
  • 2,122 - 60,369 SF
  • 7 Spaces Available Now
See More
More details for 1228 Cornerway Blvd, San Antonio, TX - Office, Industrial for Lease

Cubework San Antonio - 1228 Cornerway Blvd

San Antonio, TX 78219

  • Warehouse
  • Industrial for Lease
  • $11.37 CAD SF/YR
  • 300 - 156,687 SF
  • 3 Spaces Available Now
  • Air Conditioning
  • Natural Light
  • Security System
  • Private Restrooms
  • 24 Hour Access
  • CCTV (Closed Circuit Television Monitoring)
  • Conferencing Facility
  • Kitchen
  • Reception
  • Restaurant

San Antonio Office, Industrial for Lease - Northeast

Situated at 1228 Cornerway Blvd, San Antonio, TX 78219, this industrial facility delivers a versatile layout engineered to meet the demands of modern logistics operations in San Antonio's strategic logistics market along the I-35 trade corridor. With convenient access to major transportation arteries including Interstate 10, Interstate 35, and Interstate 410, the property is ideally positioned for warehousing, distribution, and regional fulfillment activities across the Lone Star State. As the nation's leading provider of flexible warehouse solutions, Cubework San Antonio offers commercial storage, truck parking, and office space without traditional lease constraints. The facility features 25 exterior loading docks and 32 feet clear height for efficient loading operations. Office space ranges from 300-6,687 square feet and warehouse space from 300-173,313 square feet, with the 11.33-acre property providing substantial room for trailer and container staging. All spaces come fully furnished and ready for immediate use, with on-site amenities to support daily operations. The layouts are designed for flexibility, accommodating storage, light industrial activity, and office functions. Licensees benefit from move-in-ready spaces, shared common areas, and on-site support, enabling teams to begin operations quickly without the need for build-outs or extended setup periods. This adaptable environment allows space configurations to evolve as business needs change.

Contact:

Cubework

Date on Market:

2025-02-18

Hide
See More
More details for 1500 Overland Ct, West Sacramento, CA - Industrial for Lease

Cubework Sacramento - 1500 Overland Ct

West Sacramento, CA 95691

  • Warehouse
  • Industrial for Lease
  • $7.10 CAD SF/YR
  • 105,493 SF
See More
More details for 15910-15912 Valley View Ave, La Mirada, CA - Office, Industrial for Lease

Cubework La Mirada - 15910-15912 Valley View Ave

La Mirada, CA 90638

  • Warehouse
  • Industrial for Lease
  • $17.05 CAD SF/YR
  • 300 - 205,000 SF
  • 3 Spaces Available Now
  • Air Conditioning
  • Natural Light
  • Security System
  • Private Restrooms
  • 24 Hour Access
  • CCTV (Closed Circuit Television Monitoring)
  • Conferencing Facility
  • Controlled Access
  • Kitchen
  • Reception

La Mirada Office, Industrial for Lease - Southeast Los Angeles

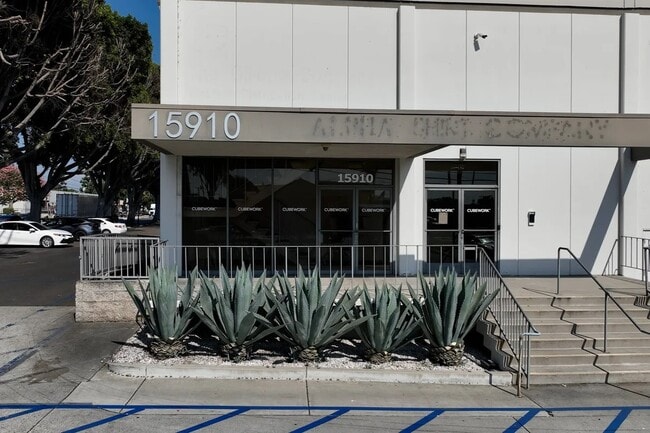
Located in the vibrant business district of La Mirada, 15910-15912 Valley View offers a versatile and expansive industrial space ideal for companies seeking a prime location in Southern California's thriving industrial corridor. This premier property provides excellent access to key transportation arteries, including the I-5, SR-91, and I-605 freeways, ensuring seamless connectivity to major markets such as Los Angeles, Orange County, and the Inland Empire. With its strategic location and accessibility, this property is perfect for businesses looking to optimize logistics and streamline operations in a central and highly active industrial hub. Cubework is the nation’s premier short-or-long term warehouse provider, we specialize in offering expansive commercial storage, Truck Parking, Private and Shared office space, Conference Rooms, Live Stream Studios, and outdoor storage space, without the need for long-term leases. Cubework Valley View, features 26 ext. Loading docks and a clear height of 21’. Our spaces are divisible from 300-5,000 square feet of office space and 300-197,310 square feet of warehouse space. This site is on 8.93 acres and is the perfect location to park your container, trailer, or Truck/Tractor. All our spaces are fully furnished, turnkey ready, and include a host of amenities.

Contact:

Cubework

Date on Market:

2025-03-26

Hide
See More
More details for 19201 S Reyes Ave, East Rancho Dominguez, CA - Office, Industrial for Lease

Cubework Reyes - 19201 S Reyes Ave

East Rancho Dominguez, CA 90221

  • Warehouse
  • Industrial for Lease
  • $17.05 - $21.31 CAD SF/YR
  • 300 - 142,000 SF
  • 3 Spaces Available Now
  • Air Conditioning
  • Natural Light
  • Security System
  • Private Restrooms
  • 24 Hour Access
  • CCTV (Closed Circuit Television Monitoring)
  • Conferencing Facility
  • Kitchen
  • Reception
  • Wheelchair Accessible

East Rancho Dominguez Office, Industrial for Lease - Mid-Cities

Located at 19201 S. Reyes Ave, Rancho Dominguez, CA 90221, this industrial property offers a flexible layout designed to support efficient operations in the South Bay's central logistics corridor. With direct access to major freeways including I-710, I-105, and I-405, the property is well positioned for distribution, storage, and daily business activity, providing seamless connectivity throughout Southern California. As the nation's leading provider of flexible warehouse solutions, Cubework Compton (Reyes) offers commercial storage, truck parking, and office space without traditional lease constraints. The facility features 29 exterior loading docks and 17 feet clear height for efficient loading operations. Office space ranges from 300-2,000 square feet and warehouse space from 300-145,950 square feet, with the 5.78-acre property providing substantial room for trailer and container staging. All spaces come fully furnished and ready for immediate use, with on-site amenities to support daily operations. The layouts are designed for flexibility, accommodating storage, light industrial activity, and office functions. Licensees benefit from move-in-ready spaces, shared common areas, and on-site support, enabling teams to begin operations quickly without the need for build-outs or extended setup periods. This adaptable environment allows space configurations to evolve as business needs change.

Contact:

Cubework

Date on Market:

2025-07-31

Hide
See More
More details for 1931 G St, Fresno, CA - Office, Industrial for Lease
  • Matterport 3D Tour

Cubework Fresno - 1931 G St

Fresno, CA 93706

  • Warehouse
  • Industrial for Lease
  • 300 - 80,750 SF
  • 2 Spaces Available Now
  • Air Conditioning
  • Natural Light
  • Security System
  • Private Restrooms
  • CCTV (Closed Circuit Television Monitoring)
  • Kitchen
  • Reception
  • Wheelchair Accessible

Fresno Office, Industrial for Lease - Downtown Fresno

Situated at 1931 G. Street, Fresno, CA 93706, this industrial facility delivers a versatile layout engineered to meet the demands of modern logistics operations in California's Central Valley distribution gateway. With convenient access to major transportation arteries State Route 99 (the main north/south freeway that connects the major population centers of the California Central Valley), State Route 168 (Sierra Freeway), State Route 41 (Yosemite Freeway/Eisenhower Freeway), and State Route 180 (Kings Canyon Freeway), the property is ideally positioned for warehousing, distribution, and regional fulfillment activities. Cubework Fresno provides adaptable warehouse and office solutions with flexible short- and long-term terms. The property includes 8 exterior loading docks and a 24 feet clear height to accommodate a variety of operational needs. Available space ranges from 300-7,416 square feet of office space to 300-73,334 square feet of warehouse space, with the 3.27-acre site offering outdoor areas for truck and container parking. Spaces are delivered fully furnished and ready for immediate use. Licensees have 24/7 building access and benefit from on-site services such as daily janitorial and maintenance support, conference room access, high-speed internet, and forklift rentals. Security features include CCTV and on-site guards, providing a controlled and well-managed operating environment. Flexible terms allow licensees to adjust their space over time, making it easy to respond to changing business needs.

Contact:

Cubework

Date on Market:

2024-10-18

Hide
See More
More details for 8731 & 8741 Pioneer Blvd, Santa Fe Springs, CA - Industrial for Lease

8731 & 8741 Pioneer Blvd

Santa Fe Springs, CA 90670

  • Warehouse
  • Industrial for Lease
  • $19.18 CAD SF/YR
  • 500 - 55,000 SF
  • 2 Spaces Available Now
  • Air Conditioning
  • Security System
  • Private Restrooms
  • CCTV (Closed Circuit Television Monitoring)
  • Reception

Santa Fe Springs Industrial for Lease - Southeast Los Angeles

This industrial facility at 8731-8741 Pioneer Blvd, Santa Fe Springs, CA 90670 features a flexible configuration designed to accommodate diverse operational requirements in one of Southern California's most established industrial submarkets. Direct access to I-5 and I-605 ensures efficient regional connectivity, supporting distribution, warehousing, and business operations throughout the area. Cubework Santa Fe Springs provides adaptable warehouse and office solutions with flexible short- and long-term terms. The property includes 3 exterior loading docks and a 19 feet clear height to accommodate a variety of operational needs. Available space ranges from 300-1,000 square feet of office space to 300-57,405 square feet of warehouse space, with the 2.04-acre site offering outdoor areas for truck and container parking. Spaces are delivered fully furnished and ready for immediate use. Licensees have 24/7 building access and benefit from on-site services such as daily janitorial and maintenance support, conference room access, high-speed internet, a stocked kitchen, meeting rooms and office supplies. Security features include CCTV and on-site guards, providing a controlled and well-managed operating environment. Flexible terms allow licensees to adjust their space over time, making it easy to respond to changing business needs.

Contact:

Cubework

Date on Market:

2026-01-08

Hide
See More
1-24 of 500