Commercial Real Estate in Ottawa available for sale
18

Mixed Use Properties for Sale in Ottawa

Ottawa Mixed Use Property for Sale

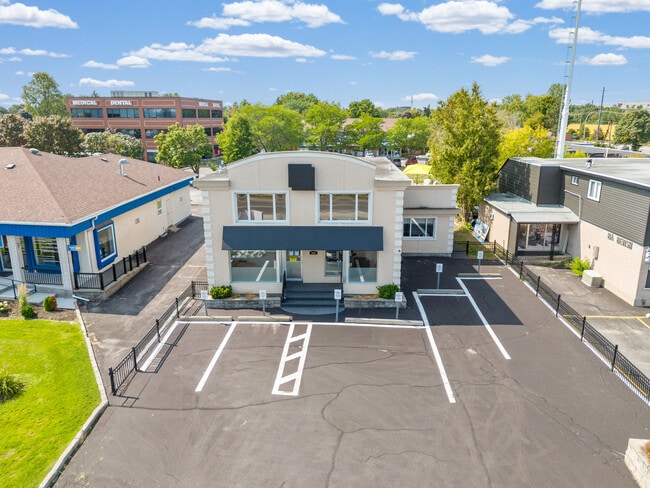
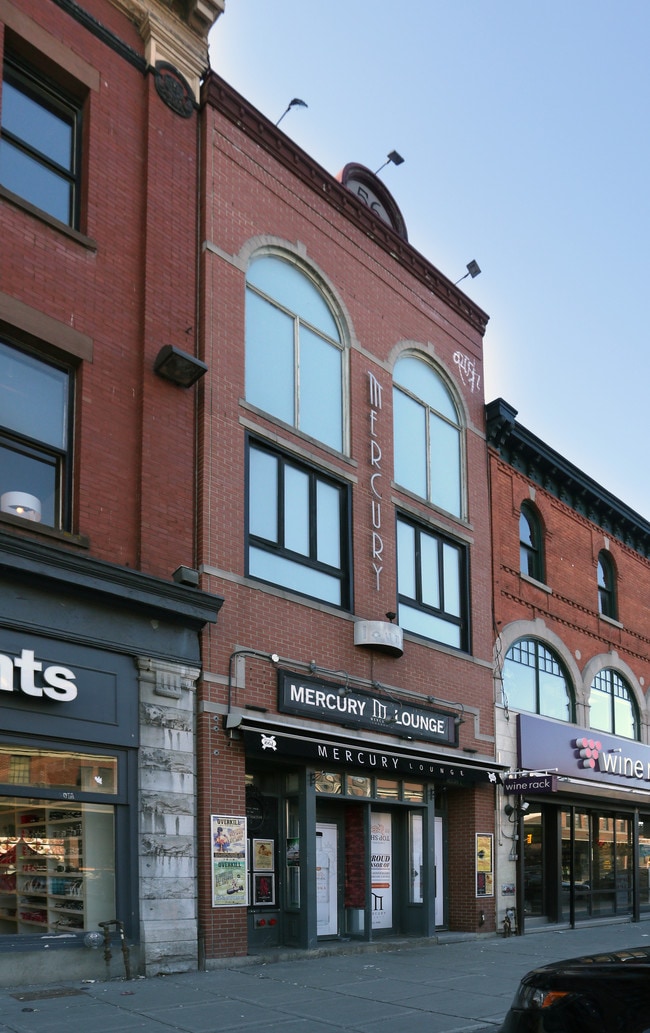
More details for 266 Preston St, Ottawa, ON - Retail for Sale

266 Preston St

Ottawa, ON K1R 7R5

  • Retail for Sale
  • $1,250,000 CAD
  • 1,338 SF
See More
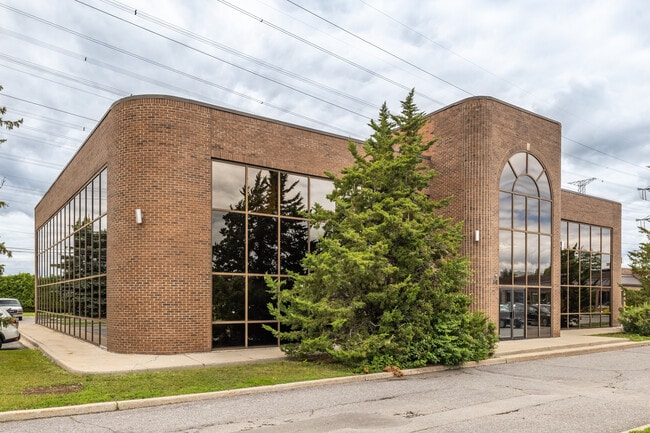
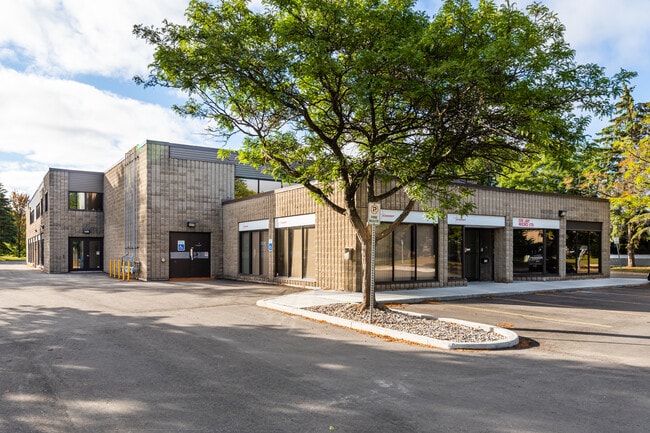
More details for 2285 St Laurent Blvd, Ottawa, ON - Office for Sale

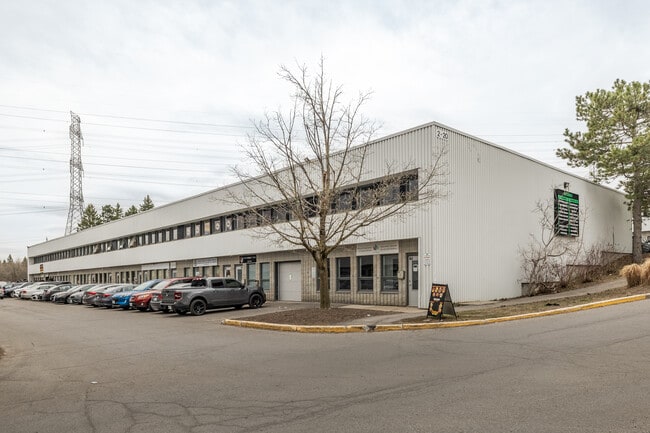
Building B - 2285 St Laurent Blvd

Ottawa, ON K1G 4Z5

  • Office/Retail for Sale
  • $419,900 CAD
  • 1,000 SF
  • 1 Unit Available
See More
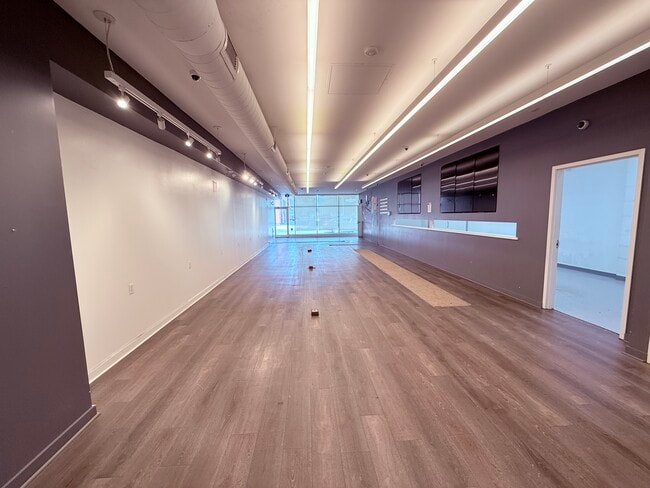
More details for 1929 Russell Rd, Ottawa, ON - Office for Sale


Smyth Medical Centre - 1929 Russell Rd

Ottawa, ON K1G 4G3

  • Office/Medical for Sale
  • $128,400 CAD
  • 1,081 SF
  • 1 Unit Available
See More
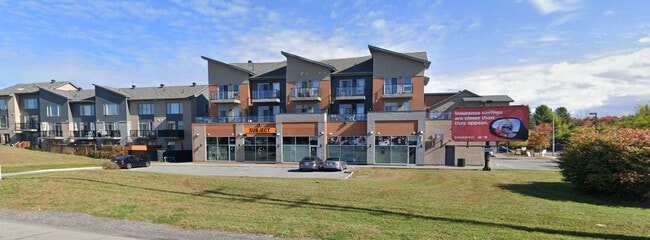
More details for 381 Richmond Rd, Ottawa, ON - Retail for Sale

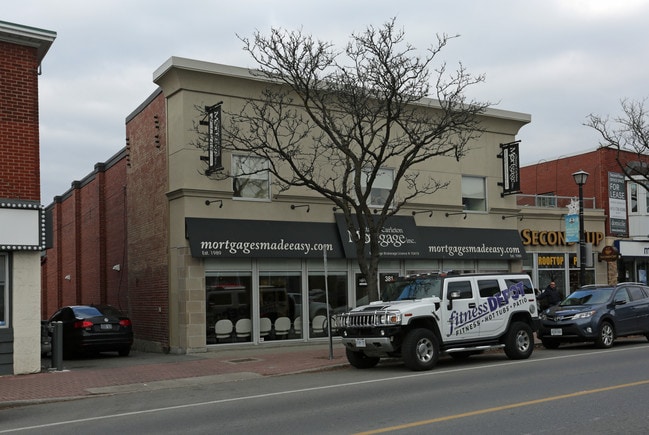
381 Richmond Rd

Ottawa, ON K2A 0E7

  • Retail for Sale
  • $5,995,000 CAD
  • 8,441 SF
See More
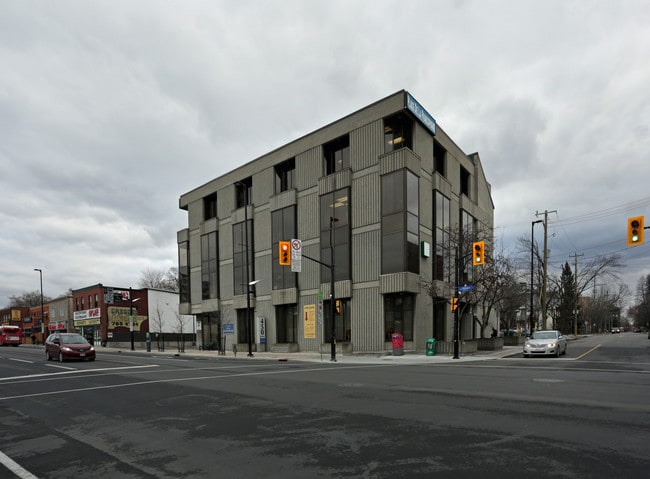
More details for 222 Somerset St W, Ottawa, ON - Office for Sale

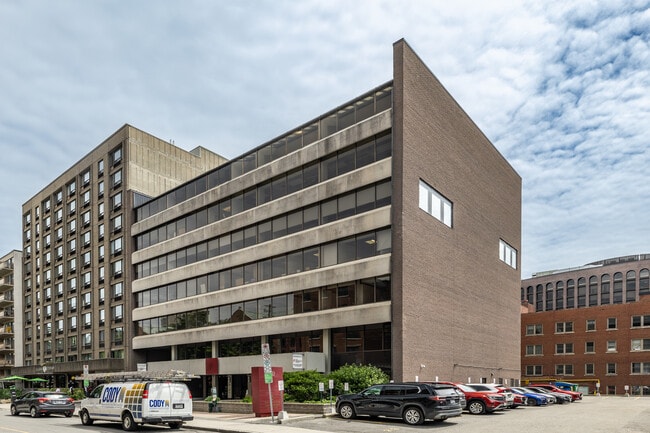
Two Twenty Two Somerset - 222 Somerset St W

Ottawa, ON K2P 2G3

  • Office for Sale
  • $299,000 - $1,650,000 CAD
  • 851 - 6,660 SF
  • 6 Units Available
See More
More details for 806 Greenbank Rd, Ottawa, ON - Office for Sale

806 Greenbank Rd

Ottawa, ON K2J 1A2

  • Office for Sale
  • $2,595,000 CAD
  • 4,286 SF
See More
More details for 391 Bank St, Ottawa, ON - Retail for Sale

391 Bank St

Ottawa, ON K2P 1Y3

  • Retail for Sale
  • $1,950,000 CAD
  • 6,147 SF
See More
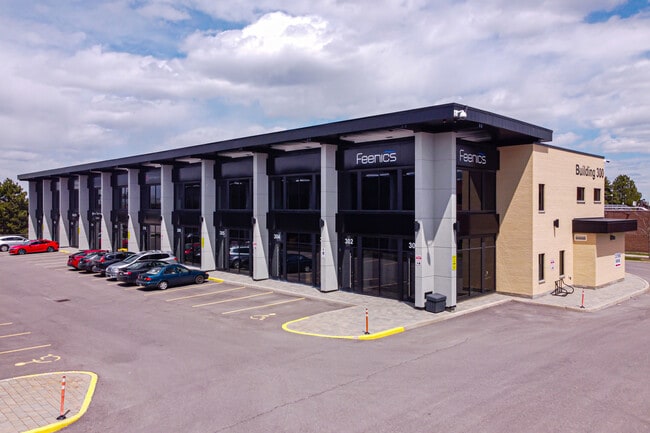
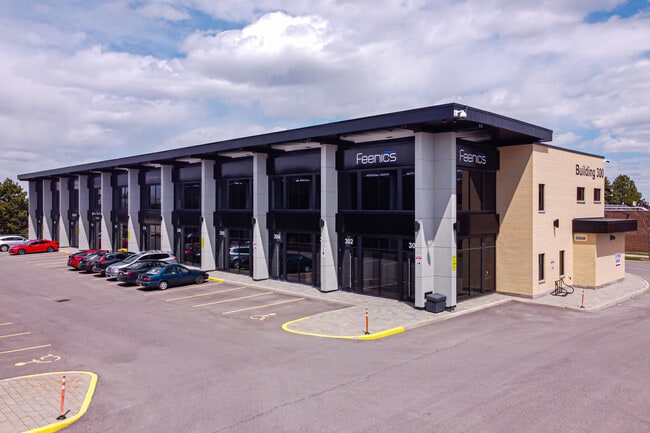
More details for 2310 St. Laurent Boulevard Suites 316-32 – Office for Sale, Ottawa, ON

2310 St. Laurent Boulevard Suites 316-32

  • Flex for Sale
  • $2,680,025 CAD
  • 5,655 SF
  • 5 Flex Properties
See More
More details for 56 Byward Market Sq, Ottawa, ON - Retail for Sale

56 Byward Market Sq

Ottawa, ON K1N 7A2

  • Retail for Sale
  • $1,750,000 CAD
  • 4,360 SF
See More
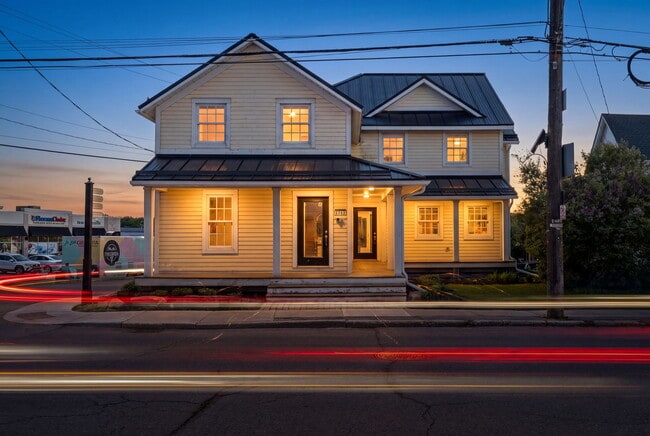
More details for 5550 Manotick Main St, Ottawa, ON - Office for Sale

5550 Manotick Main St

Ottawa, ON K4M 1L6

  • Office for Sale
  • $2,500,000 CAD
  • 3,625 SF
  • Air Conditioning
  • Security System
  • Reception
  • Restaurant
  • Wheelchair Accessible

Ottawa Office for Sale - East Central

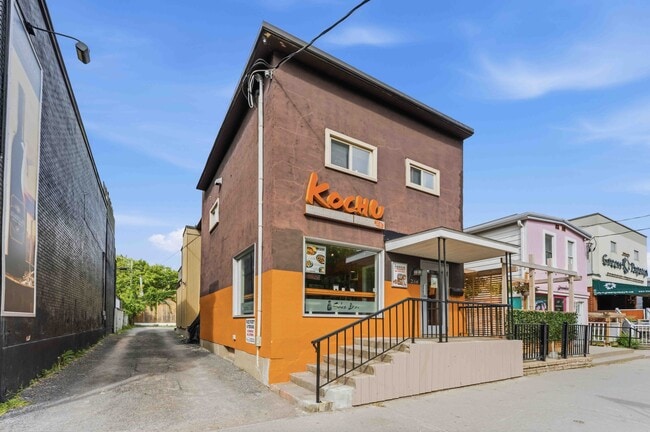
-- Premium Village Mixed-Use Opportunity: 5550 Manotick Main Street -- A Strategic Landmark in the Heart of Ottawa’s Most Prestigious Historic District - Commanding a high-traffic, high-visibility corner at the intersection of Manotick Main and Beaverwood Road, this landmark property offers an unparalleled professional presence in the Village Core. Built in 2010 with an uncompromising commitment to quality, 5550 Manotick Main represents a rare opportunity to acquire a turn-key asset in one of Ottawa's most high-demand districts. Offered with vacant possession at $2,500,000. The Property Highlights - Prime Location: Unbeatable visibility at a key village entry point. - Exceptional Build Quality: 2010 construction featuring an ICF foundation and metal roof. - Versatile Layout: Three fully finished levels of professional space totalling approximately 4,000 square feet (gross exterior area). - Lot Dimensions: Approximately 48.37 feet by 197.66 feet (9,100 square foot lot) with VM 9 (Village Mixed-Use) zoning. - Modern Efficiency: Dual natural gas furnaces (new in 2023) and triple-glazed low-e windows. - Accessibility: Main floor is handicap compliant. By the Numbers: Annual Operating Expenses (2025 Actuals) - Property Taxes: $17,503.47 (2025 Annual) - Annual Insurance: $4,244 - Annual Gas: $2,131 - Annual Hydro: $1,957 - Annual Water: $818 - Average Maintenance: $2,325 Inclusions and Executive Features - Kitchenette Equipment: All appliances and items located within the three kitchenettes (main, upper, and lower levels). - Office Systems: Six (6) custom-built cubicle workstations on the upper level. - Whiteboards: Wall-mounted whiteboards on tracks located on the second and lower levels. - Furniture (If Desired): Large executive boardroom table located in the lower-level boardroom. - Technical Infrastructure: Professional server rack included; note the server room is pre-roughed for conversion into a second basement bathroom. - Mechanical Systems (Owned): Two high-efficiency natural gas furnaces (2023), two central air conditioning units, and two hot water tanks. - Safety and Security: All hardwired emergency lighting, fire-rated doors, and comprehensive security hardware for smoke and heat monitoring. - Window Coverings: All existing blinds and window treatments. Designed for Flexibility and Growth - Whether you are seeking a grand corporate headquarters or a high-yield multi-tenant investment, this property is built to adapt. The exterior features premium Cape Cod kiln-dried, manufacturer-coated wood siding and a stone-capped foundation, while the interior offers a sophisticated atmosphere with natural hardwood floors and oversized windows. - Main Level: Professional client-facing space with three private offices, a formal boardroom with a natural gas fireplace, and a kitchenette. - Upper Level: Configured with six custom cubicles and three private offices. Includes a private balcony and potential for seamless conversion into a luxury residential suite with a gas fireplace. - Lower Level: Ideal for a separate tenant, featuring a large boardroom, open-plan flex space, second kitchenette, and secure server room. Future-Proof Investment - Recent City of Ottawa zoning updates have unlocked significant additional density and development potential for this site. With its prime corner positioning and as-of-right mixed-use designation (VM 9), the property is uniquely positioned to benefit from Manotick's continued growth. A Phase 1 Environmental Report (2010) is available with an offer. Legal Description: PT LOT 31, PLAN 18; PT LOT 40 E/S ANNE ST. PLAN 18 NORTH GOWER; AS IN N771733. CITY OF OTTAWA. Contact Phil Cote at 613-299-5388 or philcote@royallepage.ca to schedule a private viewing. ---- PLEASE READ ----- All information in this listing, including but not limited to measurements, gross building area, lot size, and technical specifications, is deemed reliable but is not guaranteed and should be independently verified by the Buyer. Any references to the structural condition (e.g., load-bearing status of walls) or technical assets (e.g., HVAC and foundation types) are provided as per the Seller and should be confirmed through a professional inspection. In accordance with Section 9 of the Agreement of Purchase and Sale, the Listing Brokerage and the Seller make no representation or warranty that the future intended use (including residential conversion) or development potential is or will be lawful. The Buyer is responsible for satisfying themselves regarding zoning, permitted uses, and municipal requirements. Information provided by the brokerage is not legal, technical, or environmental advice.
Contact:

Royal Lepage Team Realty

Property Subtype:

Office/Residential

Date on Market:

2026-05-26

Hide
See More
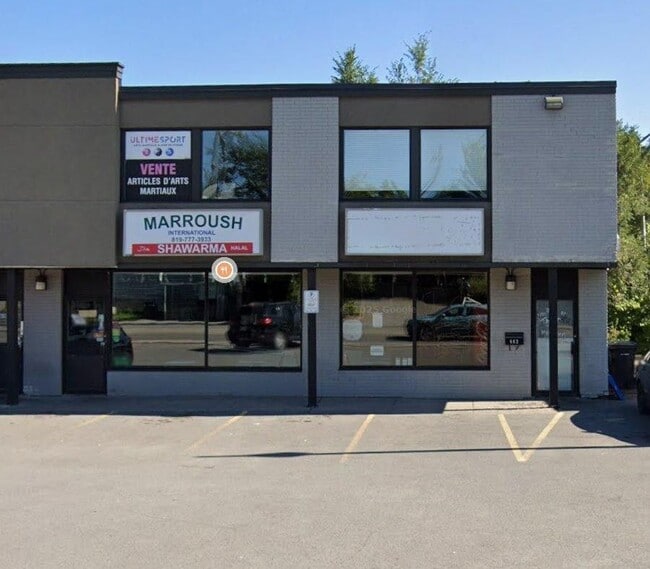
More details for 662-678 Boul Saint-Joseph, Gatineau, QC - Retail for Sale

662-678 Boul Saint-Joseph

Gatineau, QC J8Y 4B3

  • Retail for Sale
  • $200,000 CAD
  • 20,148 SF
See More
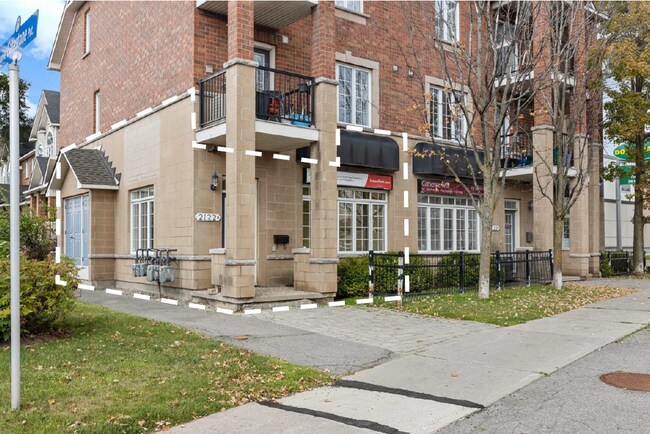
More details for 2120 Montreal Rd, Ottawa, ON - Retail for Sale

2120 Montreal Rd - 2120 Montreal Rd

Ottawa, ON K1J 1K5

  • Office/Retail for Sale
  • $338,000 CAD
  • 676 SF
  • 1 Unit Available
See More
More details for 450 Rideau St, Ottawa, ON - Office for Sale

Place de la francophonie - 450 Rideau St

Ottawa, ON K1N 5Z4

  • Office/Retail for Sale
  • $549,900 CAD
  • 5,390 SF
  • 1 Unit Available
See More
More details for 1240 Bank St, Ottawa, ON - Retail for Sale

1240 Bank St

Ottawa, ON K1S 3Y3

  • Retail for Sale
  • $1,475,000 CAD
  • 3,900 SF
  • Security System

Ottawa Retail for Sale - Centretown-Byward

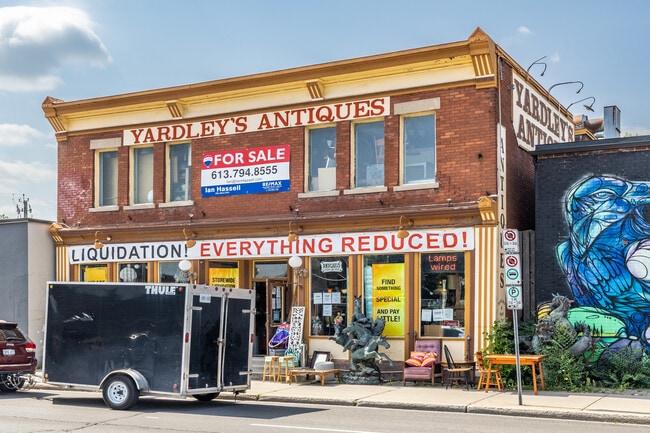
Classic red brick storefront in a busy, vibrant section of Bank Street in Old Ottawa South. Close to 4000 sq' over 2 above grade floors, plus a full height basement also used for retail display. Approximately 9" ceiling height on main floor and 2nd floors, and 8" in basement. The entire space is owner occupied.This is a well established downtown community just south of The Glebe and Lansdowne Park and just north of Billings Bridge, very close to the Transitway. While the streetscape is well established, it is also poised for major redevelopment, with several adjacent large land parcels showing exceptional potential. This property is ideal with it's current use, but could be redeveloped on its' own. The new draft Zoning Bylaw indicates 9 storeys will be permitted, depending on lot depth. There is a laneway off the side street (Chesley) for access to the back of the property for loading and parking. The laneway is fully fenced and enclosed in the back of the property and is currently used exclusively for an extra 10' in depth. Clean Environmental Phase 1 and 2 recently done (Pinchin 2023). Large open interior spaces. Has 2 electric services, one of which is 600 volts. Commercially rewired in the past. A number of building modifications and improvements were done when previously owned by Cohen's. 2 Forced Air Furnaces both with Central AC.

Contact:

Remax Hallmark Realty Group

Property Subtype:

Storefront Retail/Office

Date on Market:

2023-12-06

Hide
See More
1-18 of 18

Mixed Use Properties for Sale in Ottawa

View All Available Listings
How many mixed use properties are available for sale in Ottawa?
There are currently 56 mixed use properties available for sale in Ottawa, offering a unique opportunity for businesses to establish a presence.
How big are the mixed use properties available for sale in Ottawa?
The average size of mixed use properties available for sale in Ottawa is about 13,710 SF. The largest mixed use properties available to buy is 209,648 SF and the smallest is 676 SF. The size of the space you'll need will depend on a variety of factors including number of employees, amenities required, parking requirements, etc.
What's the cap rate for mixed use properties in Ottawa?
The average market cap rate for mixed use properties for sale is about 5.01% based on data provided in Ottawa. Learn more about how cap rates are calculated.