Commercial Real Estate in Canada available for sale
420

Refrigeration & Cold Storage Properties for Sale in Canada

Canada Refrigeration or Cold Storage Property for Sale

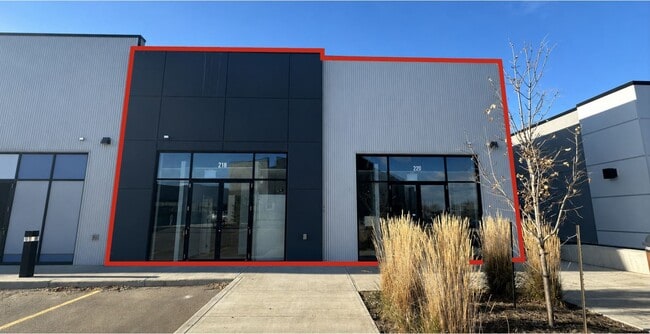
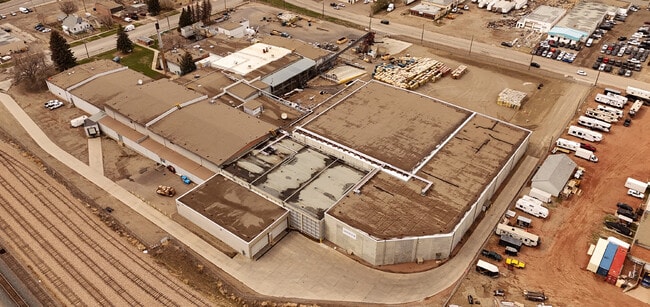
More details for 7 King Edward St, Coquitlam, BC - Industrial for Sale
  • Matterport 3D Tour

Fraser Mills Business Centre - 7 King Edward St

Coquitlam, BC V3K 4S8

  • Industrial for Sale
  • $6,442,420 - $9,124,050 CAD
  • 10,391 - 14,037 SF
  • 4 Units Available
  • Air Conditioning
  • Security System
  • 24 Hour Access
  • Smoke Detector

Coquitlam Industrial for Sale - Tri-Cities & Ridge Meadows

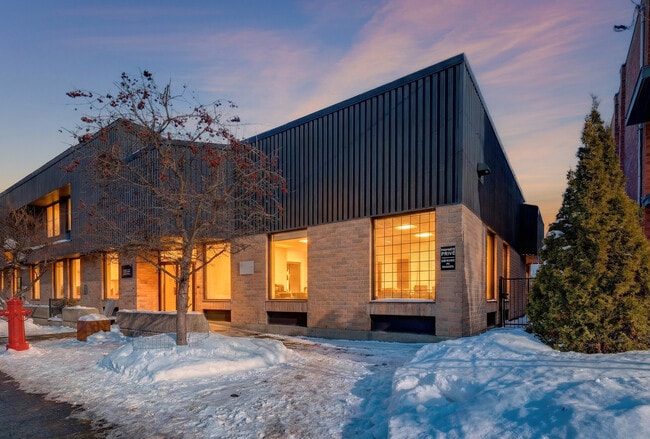
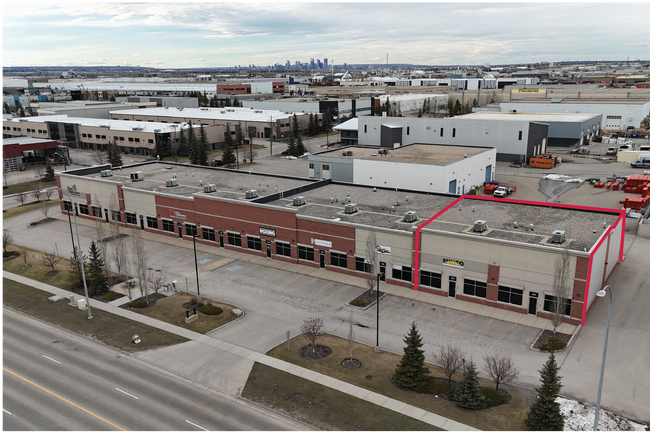
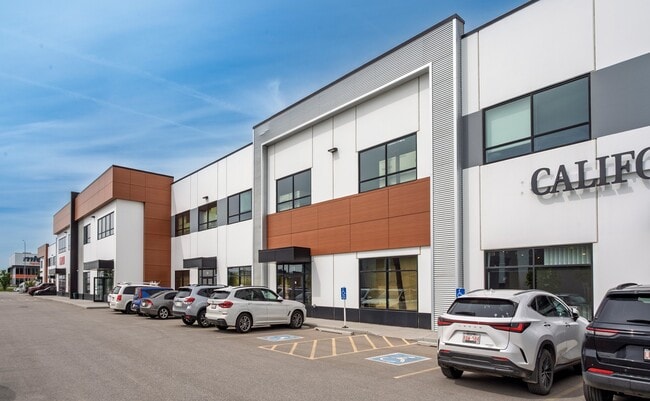
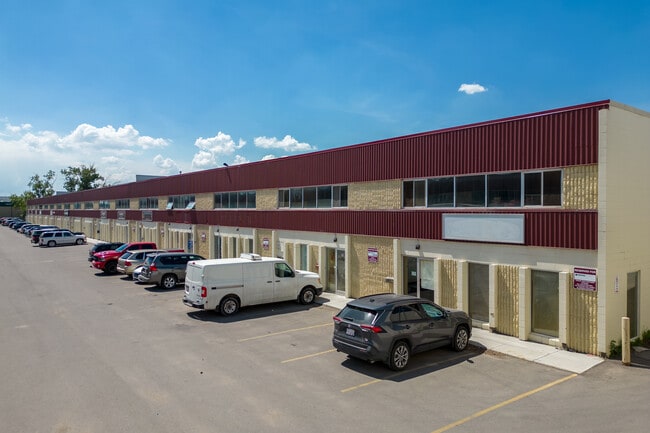
Fraser Mills Business Centre at 7 King Edward Street offers prime industrial space for warehouse and distribution needs. Rooted in history but designed for the future, this state-of-the-art development features 16 premium industrial units ranging from 7,950 to 45,923 square feet. Here, growing businesses and the next generation of industry leaders converge at Coquitlam's first and only mixed-use waterfront community, which is coming soon to the scenic banks of the Fraser River. Each unit presents 28-foot clear ceilings, dock and grade loading, expansive glazing, and additional features like a 500-pound-per-square-foot warehouse floor load capacity, structural steel mezzanines, and two 6-foot by 6-foot skylights for enhanced natural light. Ceiling fans are also located near loading doors. With 3-phase, 200-amp, 347/600-volt service, all units are equipped to meet every industrial demand. Centrally located within the Lower Mainland, Fraser Mills Business Centre easily connects to Highway 1 and 7, facilitating efficient distribution throughout the region, across the Canada – United States border, and via Vancouver International Airport (YVR). The development is just off United Boulevard, surrounded by a diverse range of businesses and amenities, such as the Hard Rock Casino, Home Depot, Eagle Quest Golf, IKEA, and several home furnishing showrooms. Fraser Mills Business Centre is part of the vibrant Fraser Mills master-planned community. When complete, Fraser Mills will offer users access to over 16 acres of green space, a dog park, a state-of-the-art aquatic centre, and a selection of cafes, restaurants, and retail storefronts. Fraser Mills Business Centre is ideal for businesses seeking to thrive in a forward-thinking environment. Additional condo units, ranging from 7,950 to up to 45,923 square feet, are available for sale at 1150 Lumber Alley in Coquitlam, BC, featuring best-in-class specifications with 28-foot clear ceilings, dock and grade loading, expansive glazing, and more.

Contact:

Cushman & Wakefield

Property Subtype:

Warehouse

Date on Market:

2023-12-06

Hide
See More
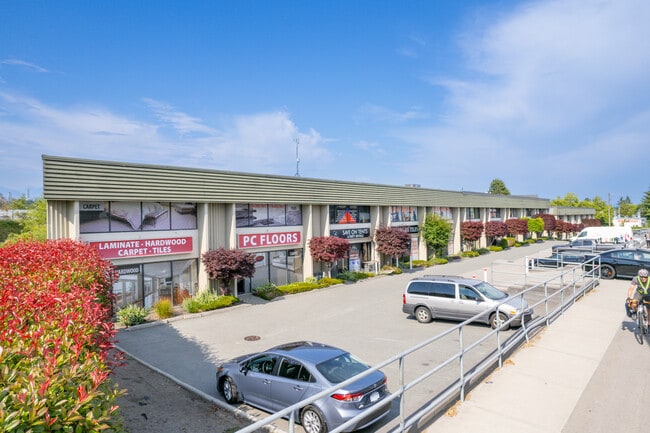
More details for 3438 195 St, Surrey, BC - Industrial for Sale
  • Matterport 3D Tour

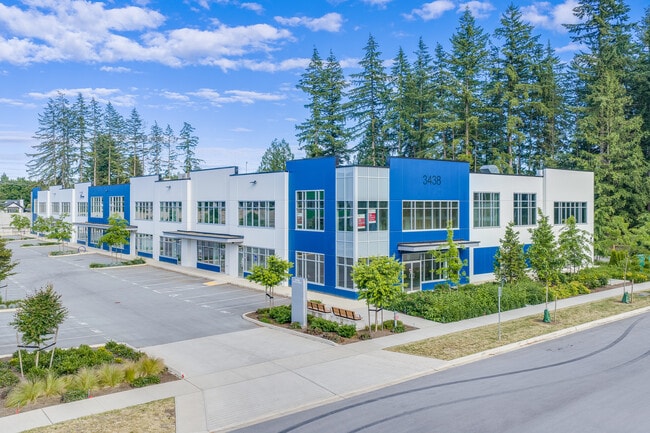
One95 Business Park - 3438 195 St

Surrey, BC V3S 0L5

  • Industrial for Sale
  • $1,877,720 - $3,818,850 CAD
  • 3,611 - 7,274 SF
  • 4 Units Available
  • Air Conditioning

Surrey Industrial for Sale - Surrey/Langley

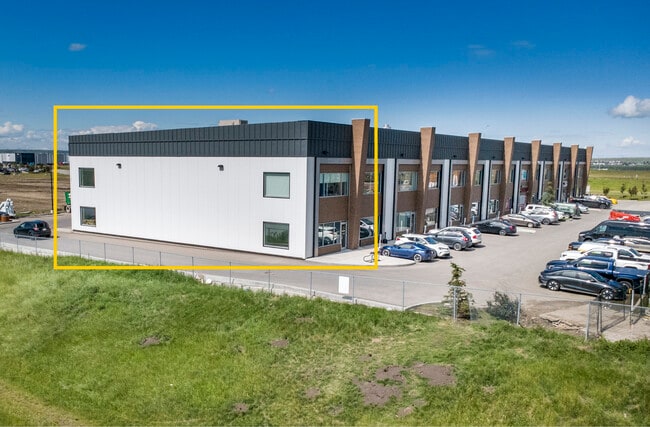
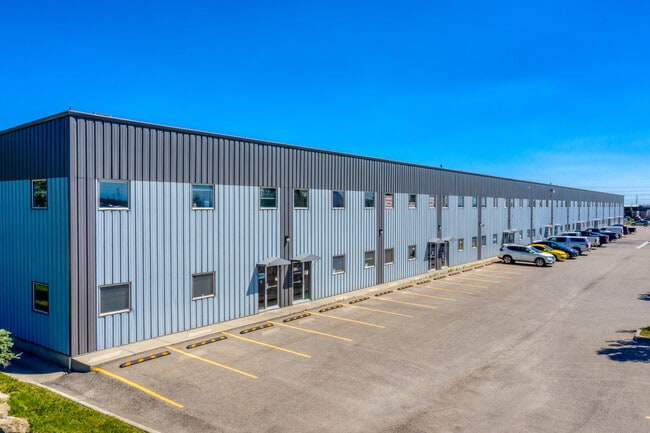

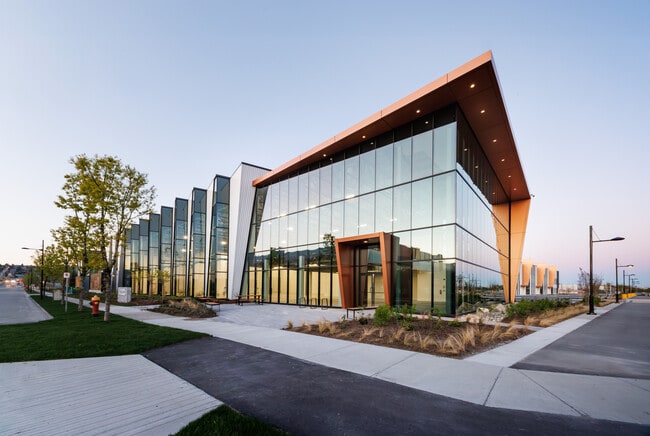
One95 Business Park at 19476 34A Avenue and 3438 195 Street presents a prime opportunity to acquire brand-new industrial strata units ranging from 3,148 to 7,274 square feet in Surrey’s highly sought-after Campbell Heights Business Park. Designed to support a wide range of industrial, warehouse, distribution, and business park users, these state-of-the-art units combine modern construction, operational efficiency, and long-term ownership value. The front-entrance, rear-loading design enhances functionality, while premium building features, including 24-foot clear ceiling heights, grade-level loading doors, concrete tilt-up insulated panel construction, NFPA 13 sprinkler systems, LED high-bay lighting, gas-fired unit heaters with electronic thermostat controls, and handicap-accessible washrooms, create an environment tailored for productivity and growth. Supported by a 1,200-amp, 600-volt, 3-phase power supply and 500-pound-per-square-foot floor loads, the development provides the infrastructure required to support evolving industrial operations. With immediate occupancy available, One95 Business Park offers a rare opportunity to secure ownership in one of Metro Vancouver’s most desirable industrial markets. Positioned at the corner of 34A Avenue and 195 Street, One95 Business Park benefits from exceptional regional connectivity within Campbell Heights Business Park, one of Metro Vancouver’s fastest-growing industrial hubs. Businesses enjoy efficient access to Highways 99, 15, 10, and 1, all within a short drive, facilitating the seamless movement of goods and services throughout the Lower Mainland. The property is approximately 17 minutes from the Canada-US border, 35 minutes from Deltaport, 40 minutes from Vancouver International Airport, and 26 minutes from Abbotsford International Airport, providing strategic advantages for import/export, logistics, and distribution operations. Campbell Heights continues to attract investment as one of the region’s most active and supply-constrained industrial markets, supported by strong economic fundamentals and increasing demand for modern industrial space. The neighborhood offers a well-established business environment with access to a skilled workforce of 262,000 within a 10-kilometre radius and nearby commercial amenities. The surrounding business park is home to major corporate occupiers, including Amazon, Walmart, Loblaws, Sobeys, Save-On-Foods, Flynn Canada, and Starline Windows, reinforcing the area's reputation as a premier industrial destination and creating strong synergies for businesses seeking proximity to established industry leaders. Ownership opportunities of this caliber remain limited, particularly for small-bay industrial users seeking modern specifications and strategic market access. One95 Business Park Buildings A and B represent an exceptional opportunity to establish a long-term presence in Metro Vancouver’s premier industrial corridor while benefiting from the flexibility, efficiency, and investment potential of brand-new industrial strata ownership.
Contact:

Lee & Associates Vancouver

Property Subtype:

Warehouse

Date on Market:

2024-02-22

Hide
See More
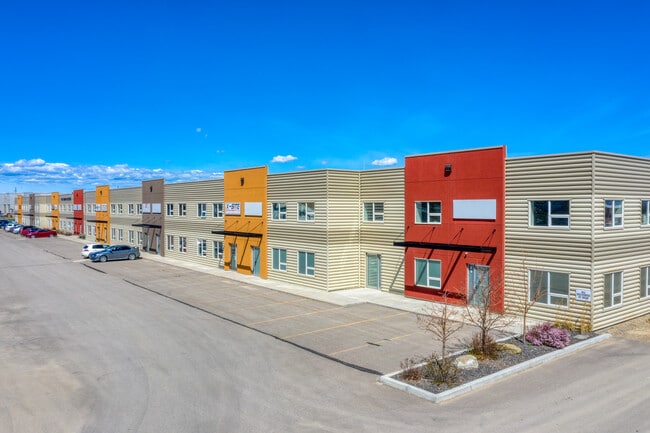
More details for 11801 E Derry Rd, Milton, ON - Industrial for Sale

Milton Gates - 11801 E Derry Rd

Milton, ON L9T 7Y9

  • Industrial for Sale
  • $1,232,000 - $5,805,250 CAD
  • 2,240 - 10,555 SF
  • 15 Units Available
  • 24 Hour Access

Milton Industrial for Sale - Outlying Halton

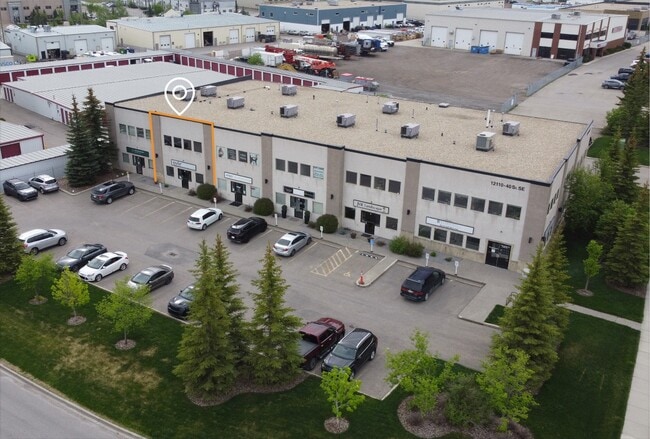
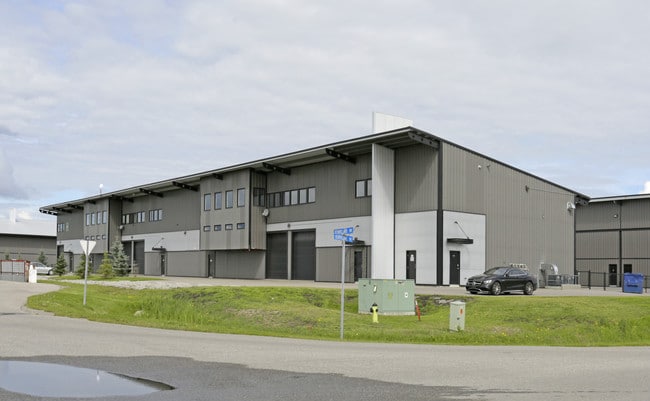
Premium small bay commercial and industrial condominium units are available at Milton Gates Business Park. The business park offers modern construction across four buildings and more than 75 units. Positioned at a signalized intersection within the Derry Green Business Park, the development delivers prominent exposure and dual access from Sixth Line and Derry Road, an arterial corridor linking Milton to Mississauga. Milton Gates Business Park presents a rare ownership opportunity within Building C, offering flexible industrial spaces from 2,240 to 10,540 square feet that can be combined horizontally to suit business needs. Designed to meet modern industrial and logistical requirements, the units feature 28-foot clear ceiling heights, M1 and M2 zoning, drive-in capability, truck-level loading, and options accommodating 53-foot trailer access. Building A (upper level) and C is ideal for modern logistics requirements, flex use, medical, recreation, veterinary, banquet, and hybrid office-industrial uses. Milton Gates Business Park benefits from immediate access to Highway 401 via the James Snow Parkway interchange, with seamless connectivity to Highways 407 and 400, enhancing distribution efficiency. The forthcoming CN Milton Logistics Hub is set to further strengthen intermodal rail access, reinforcing the area’s supply chain infrastructure. Surrounding industrial anchors such as Rona, Whirlpool Canada, and Reckitt Benckiser validate the strength of the local industrial node and support a robust commercial ecosystem. Business users enjoy nearby amenities, including Walmart Supercentre, Tim Hortons, McDonald’s, and Boardwalk Burgers. Located within one of the Greater Toronto Area’s most active and supply-constrained industrial markets, Milton continues to experience accelerated growth driven by e-commerce expansion and supply chain reconfiguration. The region is projected to see 75% growth over the next five years, with Milton’s population expected to increase from 150,000 to 263,000 by 2029 and neighboring Mississauga growing toward 1 million residents. Over 5,000 new households within 5 kilometres further strengthen demand. Building C industrial condos at Milton Gates Business Park offers an opportunity to secure a foothold in a high-growth industrial corridor poised for sustained momentum.

Contact:

KOLT Realty Inc, Brokerage

Property Subtype:

Service

Date on Market:

2026-01-12

Hide
See More
More details for 50-70 Novopharm Ct, Toronto, ON - Industrial for Sale
  • Matterport 3D Tour

Milner Business Park - 50-70 Novopharm Ct

Toronto, ON M1B 2K9

  • Industrial for Sale
  • $1,412,170 - $3,991,002 CAD
  • 2,823 - 7,998 SF
  • 9 Units Available

Toronto Industrial for Sale - Scarborough

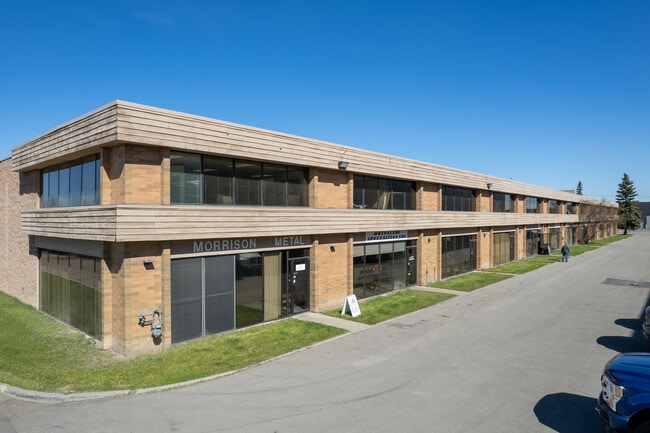
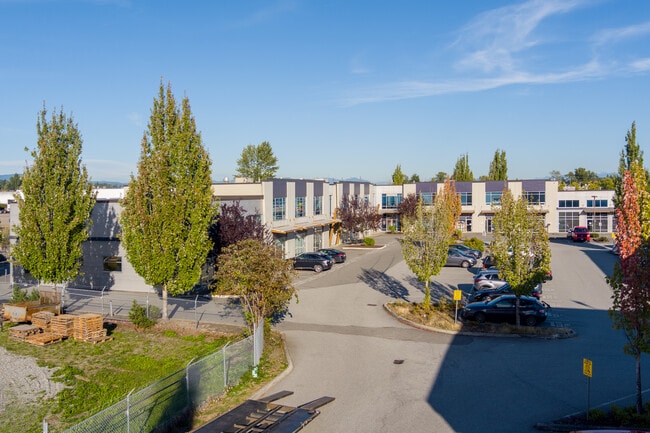
Milner Business Park is a premier industrial community in the heart of Scarborough, offering a rare owner/user or value-add investment opportunity. The industrial park features institutionally maintained condo units ranging from 2,850 to 25,000 square feet, designed to support a wide range of uses. Milner Business Park includes four buildings: 465 Milner Avenue, 455 Milner Avenue, 445 Milner Avenue, and 50-70 Novopharm Court. Units provide functional warehouse layouts with 16-foot clear heights, single truck-level loading doors, select drive-in access, and dedicated office areas with large windows and open configurations. With ample parking, accommodation for 53-foot trailers, six access points via Miller Avenue, and an ongoing Toronto Hydro power upgrade supporting up to 200 amps, the asset delivers operational flexibility while positioning occupants to build long-term equity and benefit from capital appreciation in a supply-constrained Greater Toronto Area (GTA) industrial market. Zoned E0.6, Milner Business Park supports light industrial, warehousing and distribution, light- to medium-manufacturing, research and development, and technology-focused uses, fostering a diverse and resilient business environment. The design accommodates everything from small-scale logistics and storage to hybrid office-industrial operations, allowing businesses to grow. Ownership eliminates exposure to rising rents and landlord uncertainty while strengthening balance sheets through asset appreciation and potential future passive income. Situated in one of Toronto’s most established industrial nodes, the industrial condos benefit from immediate access to Highway 401 and efficient connectivity across the GTA, with Toronto Pearson International Airport within a 40-minute drive. The surrounding area offers strong labour fundamentals, drawing on a skilled workforce of over 750,000 people within 10 kilometres and near Centennial College and other trade and higher education institutions. Nearby amenities, such as Tim Hortons, McDonald’s, and KFC, are within 1 kilometre. Milner Business Park stands out as a strategic opportunity to secure flexible industrial space in a proven employment corridor built for long-term performance.

Contact:

KOLT Realty Inc, Brokerage

Property Subtype:

Warehouse

Date on Market:

2025-08-27

Hide
See More
More details for Industrial for Sale
  • Matterport 3D Tour


Maverick Business Centre - 180-190 Allstate Pky

Markham, ON

  • Industrial for Sale
  • $6,697,680 - $9,951,530 CAD
  • 11,352 - 16,867 SF
  • 5 Units Available

Markham Industrial for Sale

Located in the City of Markham, Maverick Business Centre (Maverick) allows users and investors to own high-quality industrial space, with condo units ranging from 8,442 to 16,867 square feet, complete with dock and grade loading. Developed by Beedie, one of Canada's leading industrial developers with over 35 million square feet of completed new development, Maverick is distinguished by its industry-leading specifications, premium design, prime Highway 404 exposure, and cost-saving warehouse efficiencies. Act now to invest in real estate to enhance and elevate your business — secure your new space at Maverick Business Centre today. Maverick is near an array of amenities, including but not limited to restaurants, shopping centers, hotels, fitness and wellness centers, and parks. The property offers easy access to major highways. Neighbouring the city of Richmond Hill, Maverick provides a direct connection to the downtown core through the Don Valley Parkway and Highway 404. Featuring pre-cast concrete construction, each unit offers dock and grade loading, a 700-pound per square foot (psf) live floor load capacity, ESFR sprinklers, and high-efficiency LED fixtures. Ceiling fans near the loading doors and gas-fired unit heaters are included for climate control. A structural steel mezzanine, complete with a guard rail, is designed to support a 100-pound per square foot (psf) floor load capacity. Every unit also has a minimum of two 6-foot by 6-foot skylights paired with painted white interior walls for greater illumination.

Contact:

Cushman & Wakefield

Property Subtype:

Distribution

Date on Market:

2024-08-13

Hide
See More
More details for 435 Cityview Blvd, Vaughan, ON - Industrial for Sale

435 Cityview Blvd

Vaughan, ON L4H 3M3

  • Office and Industrial for Sale
  • $818,900 - $3,705,000 CAD
  • 1,188 - 5,330 SF
  • 9 Units Available
  • Controlled Access
  • Wheelchair Accessible

Vaughan Industrial for Sale

Welcome to Cityview / 400 Business Centre, only 2 industrial units and 3 office units remain in this newly constructed industrial-commercial condominium development located at 435 Cityview Blvd in Vaughan, one of the GTA’s fastest-growing business corridors. This exclusive offering features 9 ground-floor industrial units and 5 second-floor office condominiums, designed with architectural precast, aluminum accent panels, and expansive glazing for a modern, professional façade. Each industrial unit boasts 28-foot clear heights, smooth reinforced concrete floors, and 100 Amp electrical service, (includes unfused disconnect box only) with a mix of TL and DI shipping doors to accommodate a variety of operational needs. The second-floor office units are fully serviced by common area elevator/stairs/bathrooms offering flexible layouts ideal for professional services, tech firms, or administrative operations. One (1) suspended gas-fired heaters in warehouse of ground floor Industrial units. The 2nd floor offices units have roof curbs ready for Buyers future HVAC units. Strategically positioned near Highway 400, the site offers seamless access to major transportation routes, including Highways 407 and 401, and is minutes from Vaughan Hospital, Canada’s Wonderland, York University, and the Vaughan Metropolitan Centre. The surrounding area is a vibrant mix of commercial, industrial, and residential communities, with nearby amenities such as Vaughan Mills Mall, Copper Creek Golf Club, Eagles Nest GC, Community Centre's, Vellore Village, and Concord business district. This is a rare opportunity to own in a high-demand, low-supply market with strong long-term value. Whether you're an owner-user or investor, 435 Cityview Blvd delivers the infrastructure, location, and design to support business growth and asset appreciation.

Contact:

JDF Realty Ltd., Brokerage

Property Subtype:

Showroom

Date on Market:

2025-08-21

Hide
See More
More details for 190 Hempstead Dr, Hamilton, ON - Industrial for Sale

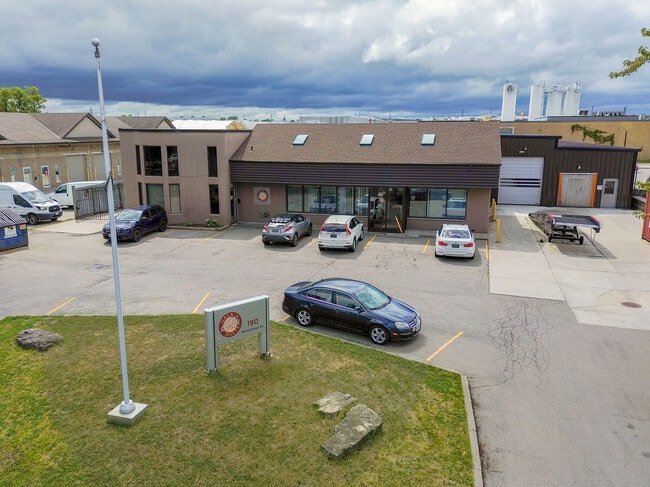
190 Hempstead Dr

Hamilton, ON L8W 2E8

  • Industrial for Sale
  • $5,900,000 CAD
  • 17,976 SF
  • 24 Hour Access

Hamilton Industrial for Sale - Southern GGH

190 Hempstead Drive in Hamilton presents a rare opportunity to acquire a fully equipped 17,976-square-foot industrial food processing and cold storage facility designed to support immediate operations. Priced for immediate action, the asset offers a purpose-built manufacturing layout with significant cold storage infrastructure, including approximately 3,000 square feet of freezer space, 760 square feet of cooler space, and a 265-square-foot blast freezer. The facility is zoned M3, permitting a wide range of industrial uses, and is configured with four grade-level man doors and three shipping and receiving doors that support efficient production and logistics flow. The property benefits from Global Food Safety Initiative (GFSI) certification, enabling operational continuity and reducing regulatory timelines for food manufacturers and processors. Additional inclusions, such as a boardroom stone meeting table, window coverings, staff lockers in change rooms, a lunchroom refrigerator, and all electrical fixtures, combined with a 2026 Phase 1 Environmental Site Assessment, further position this facility as a turnkey industrial asset ideal for owner-operators expanding within the food industry or investors seeking a specialized manufacturing property. 190 Hempstead Drive sits within Hamilton’s well-established industrial corridor, offering strong connectivity to regional and international transportation infrastructure. Located within 10 kilometres of Highways 40, 6, and the QEW, with direct access to the Lincoln M. Alexander Parkway, the site enables efficient movement of goods across Southern Ontario and into the US market. Additional logistics advantages include CN and CP freight rail lines, the John C. Munro Hamilton International Airport within a 15-minute drive for cargo operations, and access to the Hamilton-Oshawa Port Authority within 90 minutes. The surrounding industrial area hosts a strong tenant mix, including Print Canada Store, Highlands Poultry Fine Foods, Robertson Electric Wholesale, and Sarana Tile Distribution, further reinforcing the local industrial ecosystem. Area amenities such as Circle K, Dairy Queen, Dollar Tree, Subway, and Pizza Hut provide convenient services. The surrounding population supports access to a skilled labour force exceeding 370,000 people within a 10-kilometre radius. Situated within Hamilton, Ontario, part of the rapidly growing Golden Horseshoe economic region. Hamilton’s diversified transportation network, strong industrial infrastructure, and expanding workforce continue to drive demand for functional industrial facilities. 190 Hempstead Drive represents a prime opportunity to secure a specialized food processing and cold storage facility in one of Southern Ontario’s most strategically connected industrial markets.

Contact:

RE/MAX Escarpment Realty

Property Subtype:

Cold Storage

Date on Market:

2026-01-16

Hide
See More
More details for 624 Dehavilland Way, Calgary, AB - Specialty for Sale

624 Dehavilland Way

Calgary, AB T3Z 3S8

  • Industrial for Sale
  • $988,635 CAD
  • 3,877 SF
  • 1 Unit Available
See More
More details for 2130-2154 Rue de la Province, Longueuil, QC - Industrial for Sale

2130-2154 Rue de la Province

Longueuil, QC J4G 1R7

  • Industrial for Sale
  • $1,825,000 - $1,895,000 CAD
  • 5,700 SF
  • 2 Units Available
See More
More details for 5028 S Service Rd, Burlington, ON - Flex for Sale

5028 S Service Rd

Burlington, ON L7L 5Y7

  • Industrial for Sale
  • $1,986,190 CAD
  • 4,786 SF
  • 1 Unit Available
See More
More details for 7672 Progress Way, Delta, BC - Industrial for Sale

Progress Way Business Centre - 7672 Progress Way

Delta, BC V4G 1A4

  • Industrial for Sale
  • $11,250,000 CAD
  • 23,300 SF
  • 1 Unit Available
  • Air Conditioning
  • Security System
  • 24 Hour Access
  • Controlled Access
  • Smoke Detector

Delta Industrial for Sale - Richmond/Delta

This premier industrial strata unit is located within the recently completed Progress Way Business Centre by Beedie Group. Unit 107 offers an exceptional ownership opportunity combining modern building specifications with high-exposure positioning along SFPR (Highway 17). The property delivers optimal efficiency for industrial operations with approximately 23,300 square feet of contiguous space supported by 32-foot clear ceilings, ESFR sprinklers, and high-efficiency LED lighting. Heavy power allocation of 2,500 amps at 347/600V three-phase service ensures capacity for intensive manufacturing or distribution uses. Major transportation corridors, including Highways 17, 91, and 99, are easily accessible, as are key regional gateways such as DeltaPort, Vancouver International Airport (YVR), and the Tsawwassen Ferry Terminal. The corner location enhances branding and signage visibility, while abundant windows provide natural daylight throughout the workspace. Shipping logistics are streamlined with three truck-level doors and one grade-level door complemented by dedicated onsite parking for 21 vehicles. This property represents a rare opportunity for users seeking a strategic foothold in one of Metro Vancouver’s most desirable industrial hubs, offering connectivity across the Lower Mainland and broader Western Canada.

Contact:

Royal LePage Global Force Realty

Property Subtype:

Warehouse

Date on Market:

2026-06-11

Hide
See More
More details for 1750 120 Av NE, Calgary, AB - Industrial for Sale

The Vaults - 1750 120 Av NE

Calgary, AB T3K 0R1

  • Industrial for Sale
  • $1,300,000 - $1,400,000 CAD
  • 3,248 - 3,968 SF
  • 2 Units Available

Calgary Industrial for Sale - Northeast

Welcome to Unit 10 at The Vaults, the largest unit in the complex, offered for sale for the first time. Designed for those who appreciate space, luxury, and entertainment, this one-of-a-kind unit truly has it all. The expansive main level features an impressive 24-foot ceiling height, providing space for all your toys, including a full-size motorhome, while still leaving plenty of room for additional vehicles and recreational equipment. Built to impress, the space features an HD golf simulator, a pool table area, and a custom entertainment atmosphere that feels more like the Rock & Roll Hall of Fame than a traditional garage condo. Upstairs, you'll find a stunning mezzanine developed with high-end finishes throughout. Large north-facing windows flood the space with natural light and provide excellent views. The fully equipped kitchen includes a cooktop, refrigerator, ice maker, microwave, and an oversized island with spacious banquet seating, the natural gathering place for family and friends. Luxury touches throughout, including Sonos sound, premium televisions, and motorized roller shades, create a seamless blend of comfort and convenience. A two-piece bathroom on the upper level and a three-piece bathroom on the main floor add functionality and make entertaining effortless. Whether you're looking for the ultimate personal retreat, a place to showcase your collection, or the perfect space to entertain clients and friends, Unit 10 at The Vaults delivers an excellent ownership opportunity. This is luxury storage and entertainment at its finest. Rarely does a unit of this size, quality, and level of customization come to market.

Contact:

Maxwell Devonshire Realty

Property Subtype:

Warehouse

Date on Market:

2026-06-09

Hide
See More
More details for 55 Sinclair Ave, Halton Hills, ON - Flex for Sale

55 Sinclair Ave

Halton Hills, ON L7G 4X4

  • Industrial for Sale
  • $795,000 CAD
  • 1,380 SF
  • 1 Unit Available
See More
More details for 13365 115th Ave, Surrey, BC - Flex for Sale

Strata Warehouse - 13365 115th Ave

Surrey, BC V3R 0R8

  • Industrial for Sale
  • $2,600,000 CAD
  • 5,411 SF
  • 1 Unit Available
See More
More details for 8828 Heather St, Vancouver, BC - Industrial for Sale

8828 Heather St

Vancouver, BC V6P 3S8

  • Industrial for Sale
  • $3,680,000 CAD
  • 5,008 SF
  • 1 Unit Available
See More
More details for 11786 River Rd, Richmond, BC - Industrial for Sale

11786 River Rd

Richmond, BC V6X 3Z3

  • Industrial for Sale
  • $1,518,000 CAD
  • 2,428 SF
  • 1 Unit Available
See More
1-23 of 420

Refrigeration & Cold Storage Properties for Sale in Canada

View All Available Listings
How many refrigeration & cold storage properties are available for sale in Canada?
There are currently 1,036 refrigeration & cold storage properties available for sale in Canada, offering a unique opportunity for businesses to establish a presence.