Retail in Canada available for lease
5,986

Retail Spaces for Lease in Canada

Canada Retail Space for Sale

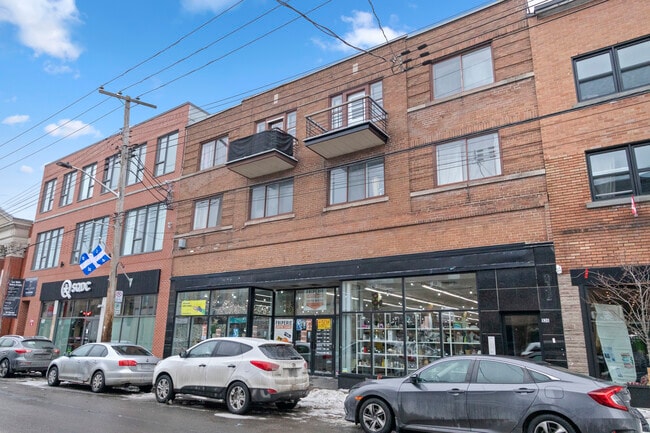
More details for 7240 Rue Waverly, Montréal, QC - Office/Retail for Lease

7240 Rue Waverly

Montréal, QC H2R 2Y8

  • Office/Retail for Lease
  • 16,000 - 32,000 SF
  • 1 Space Available Now
  • Natural Light
  • Security System
  • Commuter Rail
  • Controlled Access
  • Metro/Subway
  • Restaurant
  • Smoke Detector

Montréal Office/Retail for Lease - Centre-de-l’Île Nord

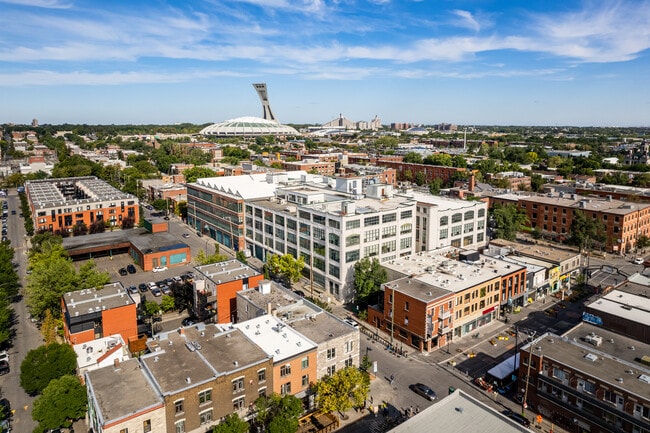
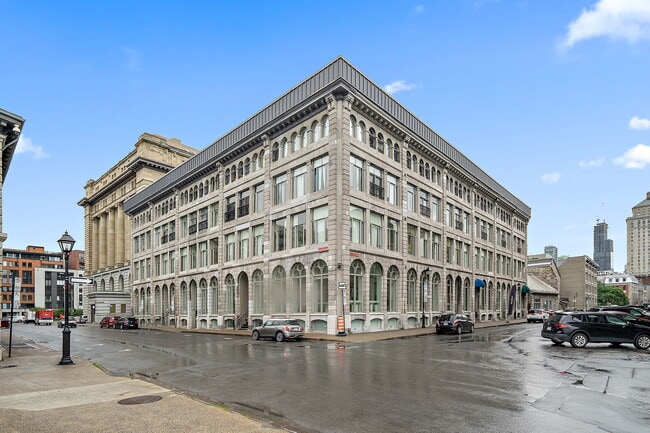
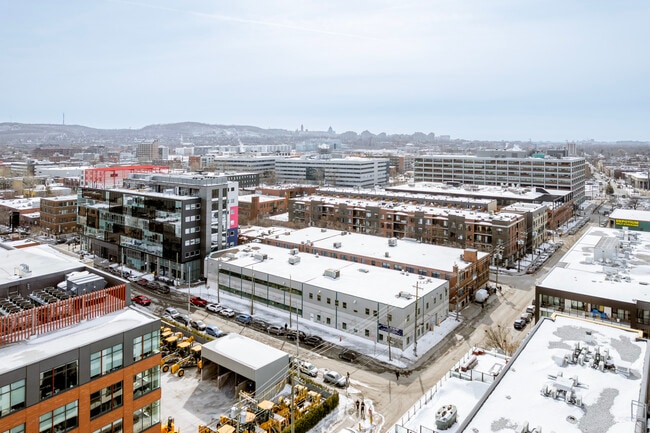
7240 Waverly Street presents an office rental opportunity in a two-story building with 15,300 to 30,600 square feet of customizable space designed to meet a wide range of uses. The property features high ceilings, polished concrete floors, and an open, modern industrial aesthetic complemented by abundant natural light. Visitors are welcomed into a spectacular two-story atrium lobby, while the interior layout includes large enclosures, private perimeter offices, a spacious conference room, and a full kitchen. Elevator access and a flexible floor plan support a variety of occupants, including users of offices, research and development, education, fitness, storage, or creative workspaces. A fully built and in excellent condition office infrastructure allows organizations to adapt the environment to operational needs while benefiting from a contemporary and move-in ready workplace. Located in the lively Mile-Ex district in Montreal, 7240 Waverly Street benefits from exceptional accessibility and a dynamic innovation ecosystem. The building is within walking distance of the De Castelnau metro, Gare Parc and several bus lines, with BIXI bike sharing stations nearby and convenient access to the Trans-Canada Highway just 1.5 kilometers away. The surrounding region is a recognized center of technology and artificial intelligence, home to world-renowned organizations including Microsoft, Facebook, Mila, Ivado, Ivado, Thales, Thales, and Moment Factory. Tenants also benefit from the proximity of the University of Montreal's MIL campus, as well as amenities within walking distance such as Jarry Park, Café Union, Café Saint-Henri, Brocca, Jasper, as well as a wide choice of restaurants, cafes, and local retail services. Mile-Ex continues to become one of Montreal's most popular neighborhoods, supported by a highly qualified and innovative workforce. Within a radius of five kilometers, the region has more than 660,000 inhabitants generating approximately $25.5 billion in annual consumer spending, with over 62% of the population having a university degree. The neighborhood blends technology, culture, and lifestyle amenities through its mix of creative businesses, art galleries, restaurants, and green spaces. 7240 Waverly Street offers the opportunity to establish a presence in this dynamic environment, by offering a flexible and modern workspace in a thriving innovation district.
Contact:

Espaces Waverly

Property Type:

Office

Date on Market:

2026-01-29

Hide
See More
More details for 3671 Westminster Hwy, Richmond, BC - Retail for Lease


Terra Nova Village - 3671 Westminster Hwy

Richmond, BC V7C 5V2

  • Retail for Lease
  • 4,165 SF
  • 1 Space Available Now
  • Air Conditioning
  • Restaurant

Richmond Retail for Lease - Richmond/Delta

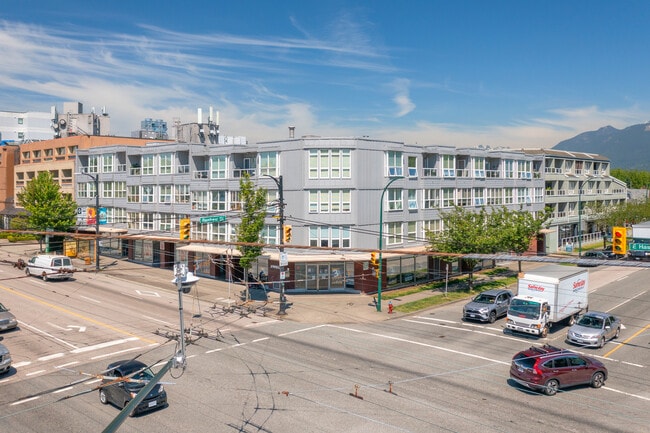
Terra Nova Village, located at 3671-3679 Westminster Highway, presents a prime retail leasing opportunity within a grocery-anchored, open-air neighbourhood centre at the heart of Richmond, British Columbia. Anchored by Save-On-Foods and complemented by Dollarama, Popeyes, and Pizza Hut, the centre delivers strong traffic and brand adjacency. Unit A is located at the entrance of the shopping centre, offering 4,165 square feet of corner end cap space available in Q3 2026. The unit has a full build-out as standard retail space and offers a flexible layout with venting capability, excellent condition, and multiple signage opportunities. The space is ideal for fitness studios, medical offices, banks, or telecommunications occupants. West Coast Contemporary architecture with distinctive wood-and-timber construction, ample parking, and EV charging stalls further elevate the experience and long-term brand visibility. The Terra Nova Village enjoys unrivaled exposure at the signalized intersection of No. 1 Road and Westminster Highway, benefiting from consistent traffic and convenient access throughout Richmond. Vancouver International Airport is just a nine-minute drive, while the Vancouver–Blaine Highway is within a 14-minute drive. The centre serves a population of 159,000 within 5 kilometres, with an average household income of $100,800 and $5.5 billion in annual household expenditure, reinforced by a strong daytime population of 43,000 employees. Nearby demand drivers include Terra Nova Rural Park and Quilchena Golf and Country Club. Located in one of Richmond’s most desirable neighbourhoods along the Fraser River, Terra Nova Village is surrounded by an established, affluent community with strong ties to the Asian market and a proven appetite for service-oriented and food-forward retail. The combination of limited retail supply, strong demographics, and everyday necessity anchoring positions The Terra Nova Village as an ideal location for long-term retail success.

Contact:

First Capital REIT

Date on Market:

2026-01-05

Hide
See More
More details for 993 Fir St, Edmonton, AB - Office/Retail, Retail for Lease

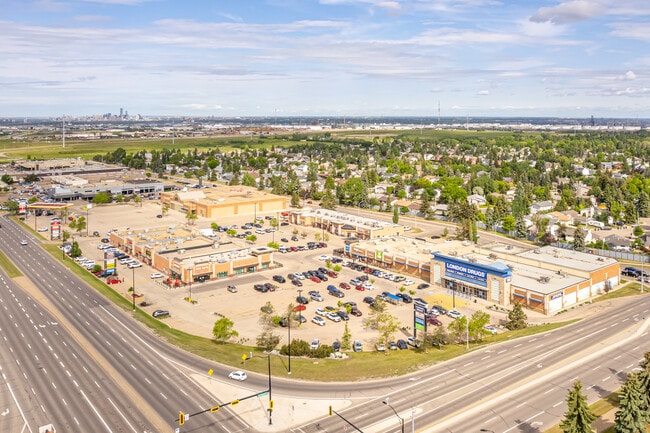
Village Market - 993 Fir St

Edmonton, AB T8A 4N5

  • Office/Retail and Retail for Lease
  • 936 - 7,269 SF
  • 3 Spaces Available Now
  • Air Conditioning
  • Restaurant

Edmonton Office/Retail, Retail for Lease - Outlying

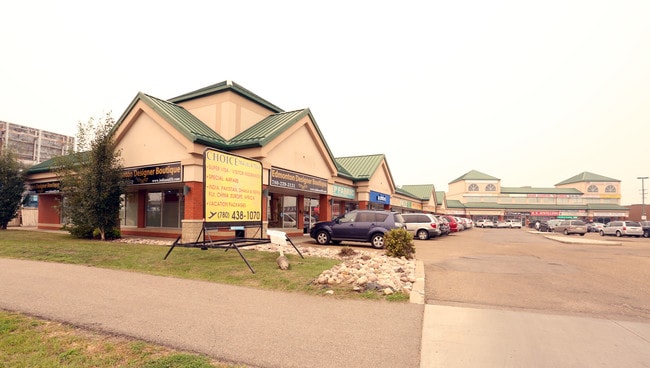
Village Market presents an outstanding opportunity to establish a business in one of Sherwood Park’s most dynamic retail destinations. This open-air urban centre, anchored by London Drugs, and Scotiabank, features a 44,330-square-foot anchor space ideally suited for a grocery store or big-box retailer seeking exceptional visibility. Additional options include in-line suites with a build-out for standard retail spaces and corner units with outdoor seating, catering to a wide range of uses. The centre boasts a dynamic tenant mix of quick-service restaurants, retail shops, daycares, fitness studios, and medical offices, creating strong business synergy. With high ceilings, expansive display windows, ample on-site parking, and prominent signage offering unrivaled exposure along Fir Street, Wye Road, and Sherwood Drive, Village Market delivers prime retail space designed for success. Strategically located at the busy intersection of Wye Road and Sherwood Drive and right off Highway 216, Village Market benefits from exceptional accessibility and exposure. The site sees heavy vehicular traffic from residents and commuters traveling through Sherwood Park’s west end. Its prime placement ensures steady foot traffic, supported by a strong surrounding population of 57,901 residents with an impressive average household income of $162,650 within a 5-kilometre radius. Sherwood Park is one of Alberta’s most desirable suburban communities, blending family-friendly neighborhoods, strong household incomes, and a flourishing commercial hub. Village Market provides businesses the opportunity to thrive in a proven retail destination with long-standing anchors and continuous consumer demand.

Contact:

First Capital REIT

Date on Market:

2026-05-20

Hide
See More
More details for 234 Henry St, Brantford, ON - Retail for Lease

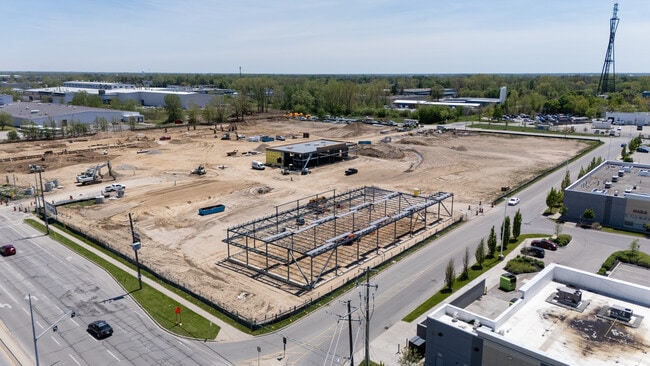
234 Henry St

Brantford, ON N3S 7R5

  • Retail for Lease
  • 1,500 - 100,000 SF
  • 1 Space Available Soon

Brantford Retail for Lease - Western GGH

A prime retail leasing opportunity is now available at 234 Henry Street, part of a new 13-acre development currently under construction in one of Brantford’s most desirable commercial locations. Positioned along a busy thoroughfare with approximately 31,800 vehicles passing daily, 234 Henry Street offers unmatched exposure just minutes from Highway 403 and multiple established residential neighbourhoods. The site is shadow anchored by Lowe’s and surrounded by major national retailers, creating a strong customer draw and brand synergy. Flexible Major Commercial Centre (MCC-5) zoning supports a wide variety of retail, service, and mixed-use tenants, with customizable units from 2,500 to 100,000 square feet designed to meet modern business needs. Strategically positioned in the heart of Brantford’s retail corridor, 234 Henry Street enjoys direct connectivity via Henry Street, linking Wayne Gretzky Parkway to Garden Avenue and offering seamless access to the region’s major highways. The site is a few minutes from the Brantford VIA Rail Station and under an hour’s drive from Hamilton’s port. Major retailers such as Leon’s, Starbucks, RONA, Michaels, and others drive high demand in the area. Brantford continues to experience robust growth supported by new housing developments, infrastructure investment, and municipal initiatives designed to attract and retain business. The city’s pro-investment climate, flexible zoning, and strategic location along Highway 403 have positioned it as one of Southern Ontario’s fastest-growing commercial markets. 234 Henry Street presents an excellent opportunity for retailers seeking to establish a presence in one of the most rapidly expanding markets in Southern Ontario.

Contact:

RE/MAX Commercial

Date on Market:

2025-10-07

Hide
See More
More details for 456 12th Ave SE, Calgary, AB - Office/Retail for Lease
  • Matterport 3D Tour

456 12th Ave SE

Calgary, AB T2G 2W1

  • Office/Retail for Lease
  • 1,020 - 9,584 SF
  • 1 Space Available Now
  • Air Conditioning
  • Natural Light
  • Security System
  • Kitchen
  • Reception
  • Wheelchair Accessible
  • Smoke Detector

Calgary Office/Retail for Lease - Beltline


This landmark retail and office property is located at 456 12th Avenue SE in Calgary’s vibrant Beltline district, within the culture and entertainment corridor. The building spans a total of 9,584 square feet across two stories, originally built in 1919, and has been fully modernized with upgraded mechanical systems and accessibility features. Today, the property enjoys contemporary finishes, offering high-quality office and retail spaces for immediate occupancy. The available spaces for lease at 456 12th Avenue SE include a variety of flexible floor plans that perfectly accommodate a wide range of retail and office tenants. The ground-floor suite measures 4,282 square feet with a full build-out featuring an open floor plan that is perfectly suited for retail showrooms. The building’s lower-level suite, also 4,282 square feet, features a full office build-out, complete with private office space, open work areas, a kitchenette/break area, and mechanical/storage spaces. Finally, there is 1,020 square feet available on the top floor that serves as a versatile flex and storage space. The full building can be leased as a single unit, providing flexibility for large retail or service-based businesses seeking an in-house office presence. Calgary’s Culture and Entertainment District is undergoing a period of rapid growth and expansion, and the subject property benefits from inclusion in the area’s master plan, with over $650 million in planned public infrastructure investment. Positioned near major attractions such as the BMO Centre, the new arena opening in 2027, and the future Green Line LRT, 456 12th Avenue SE provides exceptional regional connectivity and visibility for tenants. The surrounding area boasts over 1,500 residential units within walking distance, creating strong foot traffic and a dynamic urban environment. In addition to the area’s robust foot traffic, more than 7,000 daily vehicles pass by the location along 12th Avenue each day, offering strong brand exposure for tenants. The property’s landscaped outdoor spaces and proximity to significant public infrastructure investments make this property an ideal choice for businesses seeking a premium location that seamlessly blends regional accessibility and strong daily traffic. Supporting retail and office businesses in the area is a valuable demographic profile of more than 117,000 residents within 3 kilometres of 456 12th Avenue SE. Residents of the area earn an average household income of more than $140,000 CAD, resulting in impressive consumer spending of more than $5.2 billion CAD during 2024. This built-in audience, coupled with the more than 3 million annual visitors to Calgary’s Culture and Entertainment District, makes up a meaningful customer base that facilitates effortless growth and expansion for local businesses. Don’t miss this rare opportunity to claim a top spot in one of Calgary’s most sought-after commercial hubs with the turnkey retail and office availability at 456 12th Avenue SE. Reach out to Emilio Martin today to schedule a tour and find the perfect space.

Contact:

Emilio Martin

Property Type:

Office

Date on Market:

2025-08-22

Hide
See More
More details for 14820-14880 Boul de Pierrefonds, Montréal, QC - Retail for Lease

Plaza Pierrefonds - 14820-14880 Boul de Pierrefonds

Montréal, QC H9H 4Y6

  • Retail for Lease
  • 1,983 SF
  • 1 Space Available Now
See More
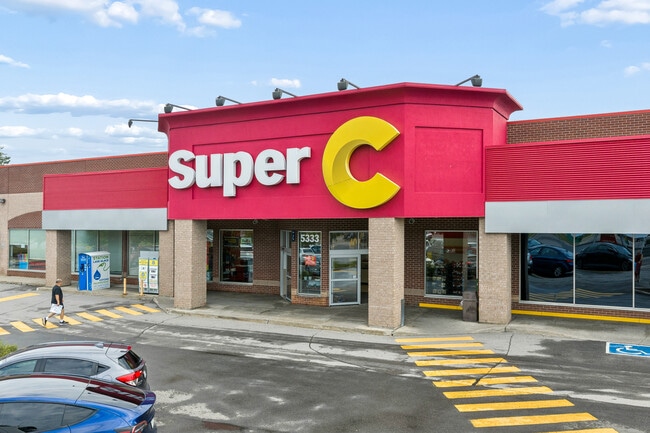
More details for 5333 Boul Laurier, Terrebonne, QC - Office, Retail for Lease
  • Matterport 3D Tour

Place Major - 5333 Boul Laurier

Terrebonne, QC J7M 1W1

  • Office and Retail for Lease
  • 78 - 3,408 SF
  • 7 Spaces Available Now
See More
More details for 1603-1615 Dundas St E, Whitby, ON - Office, Retail for Lease
  • Matterport 3D Tour

Whitby Mall - 1603-1615 Dundas St E

Whitby, ON L1N 2L1

  • Office and Retail for Lease
  • 1,018 - 51,188 SF
  • Air Conditioning
  • Restaurant

Whitby Office, Retail for Lease - Whitby/Oshawa

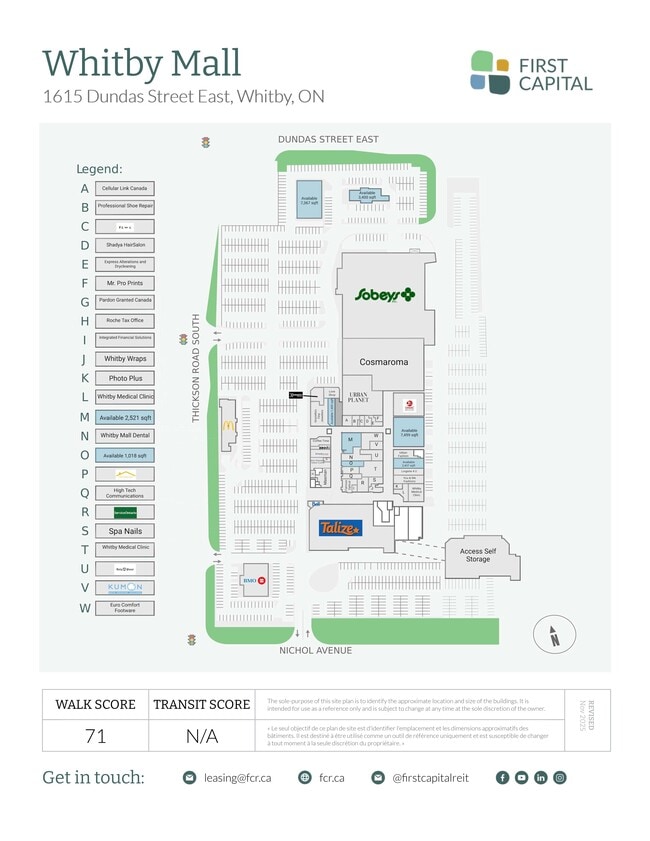
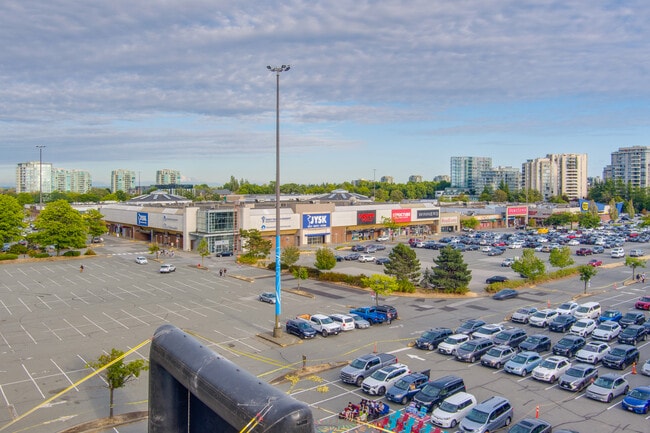
Whitby Mall presents an exceptional leasing opportunity in the heart of one of Durham Region’s fastest-growing communities. Located at the busy intersection of Dundas Street East and Thickson Road in Whitby, Ontario, this 394,000-square-foot mixed-use shopping centre combines convenience, visibility, and community connection. Anchored by a 49,000-square-foot Sobeys, the centre features a diverse mix of national and local retailers, including Talize, Whitby Medical Arts, Lastman’s Bad Boy Superstore, Urban Planet, McDonald’s, and BMO. Retail and office spaces are available from 1,018 to 8,456 square feet, offering flexible configurations to accommodate a variety of business needs. With ample surface parking, prominent building and pylon signage, and strong co-tenancy, Whitby Mall delivers a complete and accessible shopping experience that attracts steady daily traffic. Positioned along Thickson Road, one of Whitby’s primary commercial corridors, Whitby Mall enjoys unrivaled exposure to more than 37,200 vehicles daily across three signalized intersections. Whitby Mall is adjacent to Thickson Place, featuring Metro, LCBO, Dollarama, Starbucks, and Healthy Planet, creating a powerful retail synergy that enhances consumer draw. Just a four-minute drive from Highway 401 and an eight-minute drive from Highway 412, providing seamless regional connectivity. An on-site Durham Region Transit bus stop offers direct service to the Whitby GO Train Station, making the centre easily accessible. Set within a vibrant trade area serving more than 150,000 residents within a 5-kilometre radius, Whitby Mall sits at the centre of a community with an average household income of $112,082. With modern upgrades, flexible leasing options, and a high-traffic setting, Whitby Mall offers an unparalleled opportunity to join a thriving retail destination at the heart of a dynamic and expanding market.

Contact:

First Capital REIT

Date on Market:

2026-06-23

Hide
See More
More details for 1000 Finch Ave W, Toronto, ON - Office, Office/Retail for Lease

1000 Finch Ave W

Toronto, ON M3H 5X2

  • Office and Office/Retail for Lease
  • 1,500 - 74,500 SF
  • 10 Spaces Available Now
See More
More details for 2891-2893 Hastings St E, Vancouver, BC - Retail for Lease

Park Renfrew - 2891-2893 Hastings St E

Vancouver, BC V5K 2A1

  • Retail for Lease
  • 686 - 5,420 SF
  • 2 Spaces Available Now
See More
More details for 2030-2050 Boul Pie IX, Montréal, QC - Office, Office/Retail for Lease
  • Matterport 3D Tour

American Can building - 2030-2050 Boul Pie IX

Montréal, QC H1V 2C8

  • Office for Lease
  • 1,294 - 133,020 SF
  • 16 Spaces Available Now
  • Air Conditioning
  • Natural Light
  • Security System
  • Car Charging Station
  • DDA Compliant
  • Kitchen
  • Restaurant
  • Wheelchair Accessible

Montréal Office, Office/Retail for Lease - Est-de-l’Île

The American Can building, located at 2030 Pie IX Boulevard, is an excellent opportunity to rent flexibly in one of Montreal's most distinctive historic properties. Originally built in 1918 for the American Can Company, one of the city's major employers at the time, this iconic industrial structure features reinforced concrete construction and Art Nouveau inspired details on its iconic facade. The building perfectly combines early 20th-century character with modern functionality, offering bright and open layouts, private offices, and multi-functional spaces. The suites range in size from 1,294 to 36,000 square feet and feature high ceilings, large windows that flood interiors with natural light, and flexible layouts to meet a variety of business needs. Tenants benefit from on-site amenities including elevators, indoor and outdoor parking, a loading dock, and building security. Strategically located near the lively Hochelaga-Maisonneuve district, 2030 Pie IX Boulevard offers exceptional accessibility and comfort. The property is just steps away from the Pie-IX metro station on Montreal's green line, with several bus lines and major highways, including Route 125, Route 40, and Notre Dame Street, offering seamless connectivity throughout the city. Nearby amenities include grocery stores, restaurants, pharmacies, banks, and dry cleaning services, all within walking distance. The American Can building also benefits from its proximity to iconic city attractions such as the Olympic Stadium, the Maisonneuve Market, and the Montreal Botanical Garden, which reinforces its appeal to tenants looking for a dynamic and well-connected commercial address. The Hochelaga-Maisonneuve district is a thriving urban hub that combines cultural sites and a growing business community. Its blend of historic architecture, local charm, and modern revitalization makes it one of Montreal's most dynamic professional growth neighborhoods. With its architectural heritage, modern infrastructure, and privileged location, the American Can building represents a unique opportunity to establish a strong presence in one of Montreal's most historic and evolving neighborhoods.

Contact:

Gestion Georges Coulombe

Date on Market:

2026-07-13

Hide
See More
More details for 4 River Heights Dr, Cochrane, AB - Retail for Lease
  • Matterport 3D Tour

River Heights Place - 4 River Heights Dr

Cochrane, AB T4C 2T8

  • Retail for Lease
  • 992 - 13,332 SF
  • 4 Spaces Available Now
  • Air Conditioning
  • Restaurant
  • Smoke Detector

Cochrane Retail for Lease - Rocky View County & Outlying

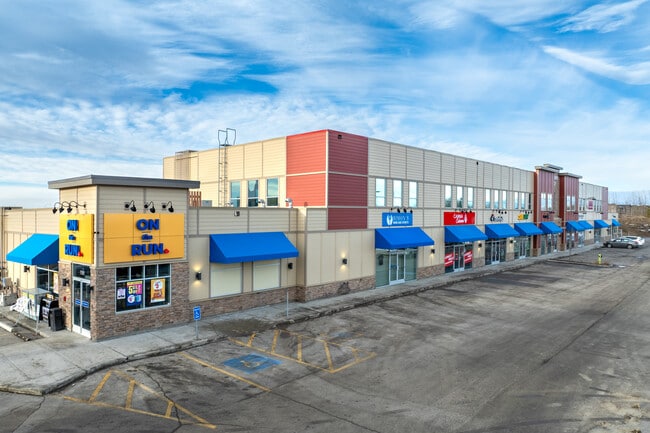
River Heights Place at 4 River Heights Drive, Cochrane, AB, presents a prime retail leasing opportunity with in-line commercial space ranging from 992 to 8,500 square feet. A variety of configurations support diverse business needs, including two-level units with expansive window lines, second-generation optical space, and flexible layouts. The center can accommodate medical or pharmacy uses, service-based and retail tenants (e.g. nail salon, hair salon, barber shop), healthcare and wellness providers (e.g. physiotherapy, optical, chiropractic, small and large format medical service), and to restaurants and specialty shops. River Heights Place delivers strong visibility through pylon and building signage, complemented by ample on-site parking to support steady customer flow. Positioned as a neighbourhood convenience hub within a rapidly growing residential node, River Heights Place offers an opportunity to establish a presence in a high-demand market alongside an established tenant mix that includes On the Run Chevron, Domino’s, Subway, River Harmony Dental, and Bloom Childcare. Strategically located in the expanding River Heights community, River Heights Place benefits from immediate access to Highway 22 and James Walker Trail, with seamless connectivity to Highway 1A and Highway 1. Downtown Calgary lies approximately 30 minutes away, positioning the site within reach of a major urban centre while maintaining strong suburban growth dynamics. The surrounding area is anchored by a rapidly increasing population of 40,000, projected to grow by 23% by 2033. The site serves an affluent demographic with a median household income of $115,000 and nearly $2 billion in annual consumer spending within a 10-kilometre radius. Nearby residential communities such as Rivercrest, Riversong, The Willows, and River Heights continue to expand, while adjacent automotive dealerships, including Cochrane Toyota, Nissan, and North Star Ford, drive consistent traffic to the immediate area. Additional nearby national retailers such as Tim Hortons and McDonald’s further enhance the commercial ecosystem. Furthermore a new K-8 school was approved for the Rivercrest area, which is in close proximity to River Heights Centre. Cochrane stands out as one of the fastest-growing municipalities in Western Canada, supported by a diverse economic base that includes natural resource industries and a growing technology and knowledge sector led by Garmin Canada. A vibrant arts scene and a well-established retail and commercial environment contribute to a strong sense of community and sustained consumer demand. As residential development accelerates around River Heights, River Heights Place is poised to become a focal point for retail and services in the south Cochrane market.

Contact:

JLL

Date on Market:

2026-04-20

Hide
See More
More details for 5300 No 3 Rd, Richmond, BC - Retail for Lease

Lansdowne Centre - 5300 No 3 Rd

Richmond, BC V6X 2X9

  • Retail for Lease
  • 272 - 31,066 SF
  • 7 Spaces Available Now
See More
More details for 800 Carnarvon St, New Westminster, BC - Multiple Space Uses for Lease

Shops at New West - 800 Carnarvon St

New Westminster, BC V3M 0G3

  • Multiple Space Uses for Lease
  • 686 - 23,397 SF
  • 7 Spaces Available Now
See More
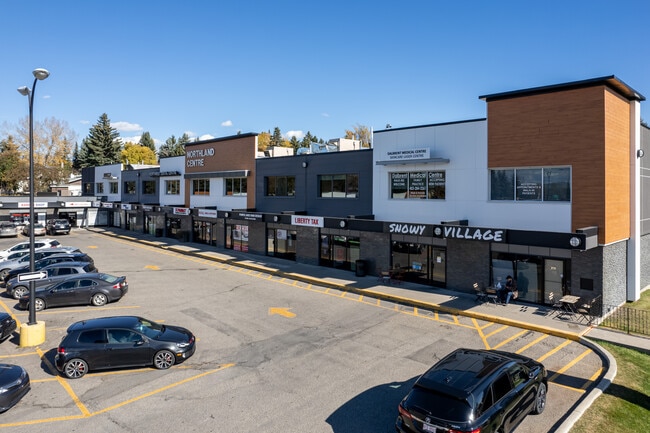
More details for 3211-3235 17 Av SE, Calgary, AB - Retail for Lease

3211-3235 17 Av SE

Calgary, AB T2A 0R1

  • Retail for Lease
  • $25.00 CAD SF/YR
  • 1,540 - 4,232 SF
  • 2 Spaces Available Now

Calgary Retail for Lease - Southeast

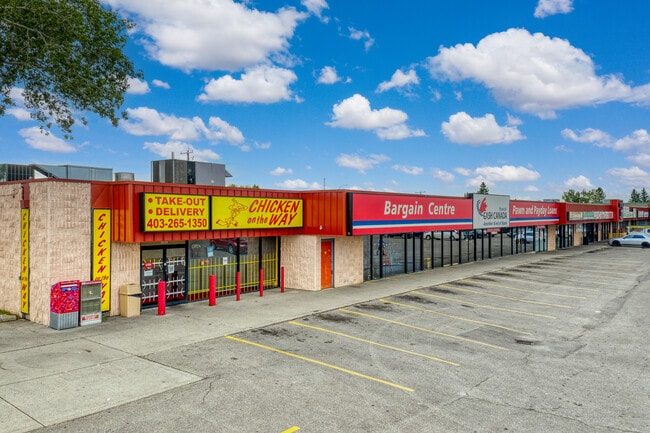
A premier retail destination located at 3213 17 Ave SE, positioned directly inside Calgary's culturally rich and heavily trafficked International Avenue business district. This well-maintained commercial plaza functions as an essential neighborhood retail hub, capturing substantial vehicle counts and dense pedestrian foot traffic daily. The center features a highly visible, street-facing layout anchored by a powerful mix of cultural grocery staples, diverse dining options, and service-oriented businesses.Investment & Property HighlightsStrategic Transit-Oriented Location: Enjoys unmatched exposure along 17 Avenue SE (Forest Lawn corridor), providing swift transit connections to Deerfoot Trail, Stoney Trail, and the downtown core.Synergistic Tenant Mix: Anchored by established cultural traffic drivers—including the high-volume Hong Kong International Supermarket shopping crowd—creating an active, multi-ethnic marketplace environment.Superior Site Access: Engineered with multiple ingress and egress points directly from 17 Ave SE, complete with ample, well-lit surface parking stalls dedicated to customers and delivery couriers.Modernized Multi-Tenant Layout: Built with wide storefront windows, prominent individual pylon or fascia signage allocations, and efficient back-of-house utility servicing.Resilient Consumer Demographics: Strategically situated amidst a high-density residential community with a strong, loyal demographic profile craving localized retail and food services.Location & Connectivity AdvantagesDirectly integrated into the City of Calgary's International Avenue BRT (Bus Rapid Transit) infrastructure for seamless public transit access.Encircled by high-traffic national anchors, banking institutions, and dense neighborhood residential blocks.Highly active daytime and evening customer cycles driven by a distinct mix of destination shopping and diverse dining options.

Contact:

Kirin Realty & Management Inc.

Date on Market:

2026-08-10

Hide
See More
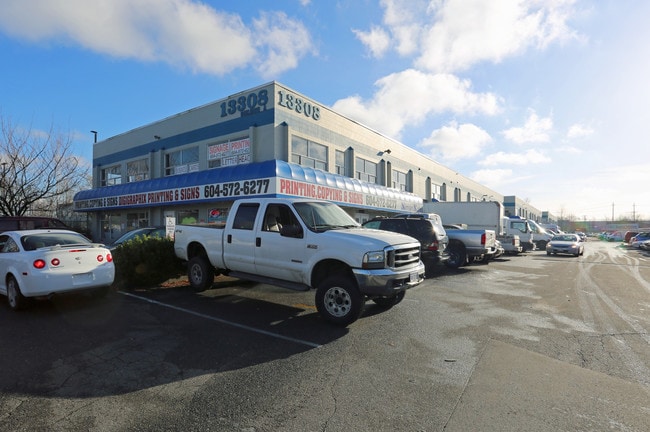
More details for 13308 76th Ave, Surrey, BC - Retail for Lease

13308 76th Ave

Surrey, BC V3W 2W1

  • Retail for Lease
  • $22.00 CAD SF/YR
  • 1,533 SF
  • 1 Space Available Now
See More
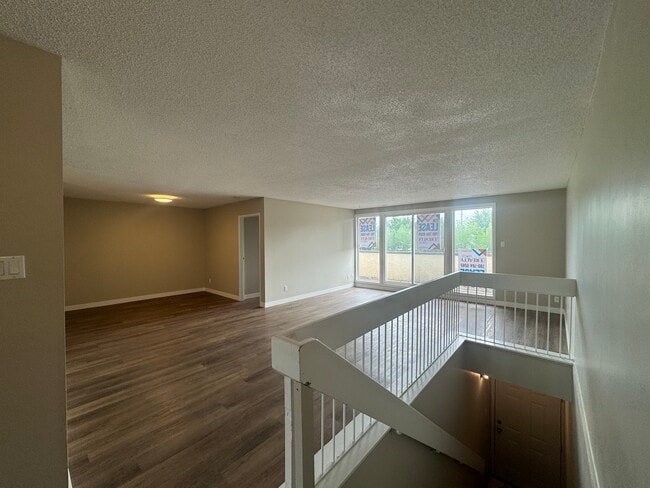
More details for 3604 52nd Ave NW, Calgary, AB - Office/Retail for Lease

3604 52nd Ave NW

Calgary, AB T2L 2K4

  • Office/Retail for Lease
  • $12.00 CAD SF/YR
  • 250 SF
  • 1 Space Available Now
See More
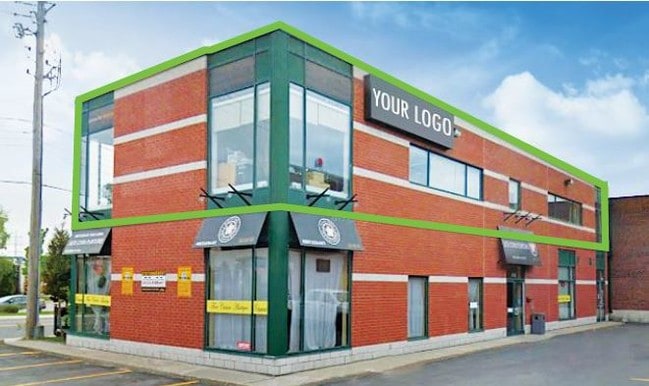
More details for 9732 Rue Birnam, Montréal, QC - Retail for Lease

9732 Rue Birnam

Montréal, QC H4N 1K5

  • Retail for Lease
  • $25.00 CAD SF/YR
  • 1,250 SF
  • 1 Space Available Soon
See More
More details for 936-950 Rue Notre-Dame O, Montréal, QC - Retail for Lease

936-950 Rue Notre-Dame O

Montréal, QC H8S 2B9

  • Retail for Lease
  • $23.00 CAD SF/YR
  • 7,000 SF
  • 1 Space Available Now
See More
24-46 of 500