Retail in Canada available for lease
6,028

Retail Spaces for Lease in Canada

Canada Retail Space for Sale

More details for 10153 King George Blvd, Surrey, BC - Office, Retail for Lease
  • Matterport 3D Tour

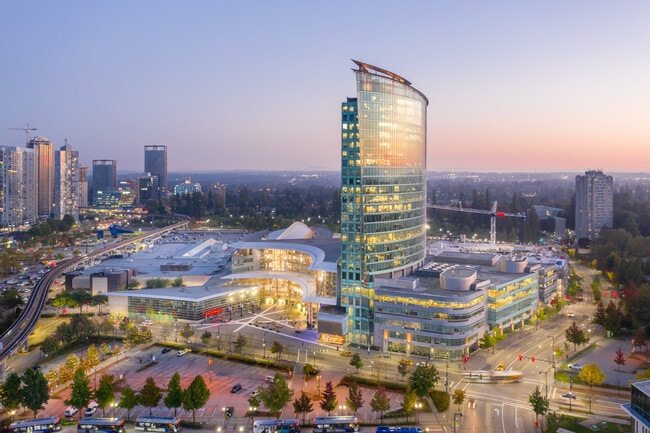
Central City - 10153 King George Blvd

Surrey, BC V3T 2W1

  • Office and Retail for Lease
  • 471 - 58,082 SF
  • 13 Spaces Available Now
  • Natural Light
  • Reception

Surrey Office, Retail for Lease - Surrey/Langley

Central City, located directly off King George Boulevard, is a world-class, mixed-use development in the center of Surrey, British Columbia. The property combines 140 retail stores, restaurants, services, a Simon Fraser University campus, and a 25-story Class A office tower. Tenants and guests enjoy year-round events, eco-friendly landscaping and cleaning, on-site security, ample free parking with 20 electric vehicle charging stations, and more. Join retail anchors, T&T Supermarket, Winners, Shoppers Drug Mart, The Brick, Best Buy, Walmart, the Canadian Passport Office, and Club 16 Trevor Linden Fitness. The Central City office tower is certified BOMA BEST Gold, and the shopping center is certified BOMA BEST Silver by the Building Owners and Managers Association of BC, signifying excellence with responsible property management. Central City property management strives to create a healthy, happy, and vibrant place to shop, work, learn, and play for current and future generations. Surrey is the fastest-growing city in British Columbia, with numerous building projects currently under development or recently completed. The City Centre Library, Surrey City Hall, the expansion of Surrey Memorial Hospital, and the new RCMP Divisional Headquarters with housing for over 2,700 members and support personnel were all completed in recent years. Easily connect to Surrey and beyond as Central City is located next to a SkyTrain station and more than a dozen public bus routes. The property also offers direct King George Boulevard access and sits within minutes of the Fraser Highway.

Contact:

Blackwood Property Management

Date on Market:

2026-02-23

Hide
See More
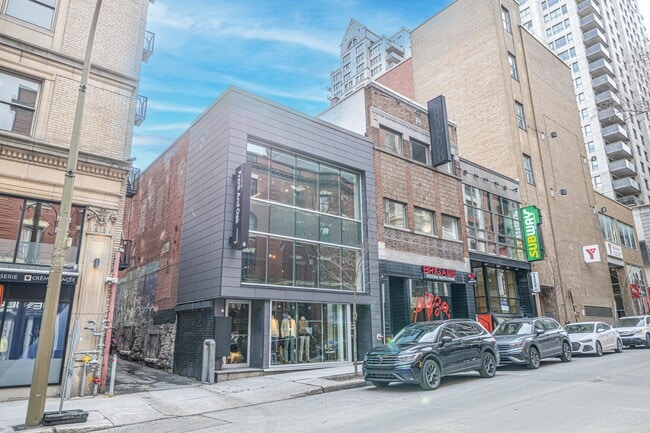
More details for 2050 Rue de Bleury, Montréal, QC - Office, Retail for Lease
  • Matterport 3D Tour

Édifice Caron - 2050 Rue de Bleury

Montréal, QC H3A 2J5

  • Office for Lease
  • 2,000 - 65,825 SF
  • 6 Spaces Available Now
  • Air Conditioning
  • Natural Light
  • Bicycle Storage
  • Security System
  • CCTV (Closed Circuit Television Monitoring)
  • Kitchen
  • Metro/Subway
  • Reception
  • Restaurant
  • LEED Certified - Gold

Montréal Office, Retail for Lease - Centre-ville Est


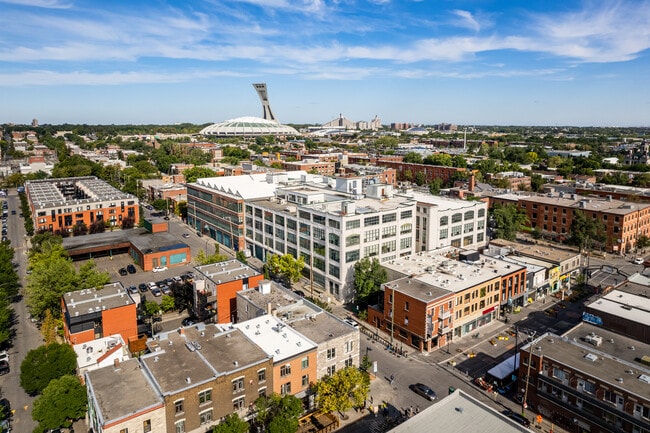
The Caron Building, located at 2050 Rue de Bleury in the heart of Downtown Montreal, where east meets west, is a distinguished Art Deco landmark. This LEED Gold 4.1 Certified building exemplifies excellence in sustainable design and operational efficiency. Ensuring a convenient commute for employees and visitors alike, the Caron Building is located directly across from the Place-des-Arts metro station in the Quartier-des-Spectacles, an area filled with amenities, restaurants, and services. Historic charm and contemporary functionality merge at the Caron Building. As an owner-operated building for over 40 years, ownership is committed to maintaining superior building infrastructure, with ongoing investments in a new computerized HVAC and lighting system, a new service elevator, and an upgraded fire alarm system. Premium amenities include a rooftop terrace, state-of-the-art security systems, 24/7 on-site personnel, 42 indoor parking spaces, and secure bike storage. Additional conveniences include four passenger elevators, a new freight elevator, and a backup generator to ensure uninterrupted business operations. Move-in-ready office space is available for businesses of all sizes, from startups to large public corporations. Tenants enjoy thoughtfully designed suites with over 11-foot ceilings, open-concept layouts, high-end finishes, and plug-and-play options. Spaces may be delivered fully furnished or custom-built to meet specific needs. With a prestigious address, modern upgrades, and flexible leasing options, the Caron Building presents a prime opportunity for companies seeking high-quality workspace in a vibrant downtown setting.

Contact:

Gold Castle Holdings

Date on Market:

2026-06-18

Hide
See More
More details for 1700 Dickson Av, Kelowna, BC - Multiple Space Uses for Lease

Landmark District - 1700 Dickson Av

Kelowna, BC V1Y 0L5

  • Multiple Space Uses for Lease
  • 1,112 - 28,455 SF
  • 11 Spaces Available Now
  • Air Conditioning
  • Natural Light
  • Conferencing Facility
  • Reception
  • Restaurant

Kelowna Multiple Space Uses for Lease

Position your business at the centre of Kelowna’s most dynamic workplace community with office spaces now available in the Landmark District—developed and owned by Stober Group. From turnkey offices ready for immediate occupancy to customizable spaces designed to be built around your business, the District offers flexibility to support how your team works today and where it’s headed next. With a wide range of leasing options and space configurations, businesses can choose fully finished environments or collaborate with Stober Group’s in-house tenant improvement team to design a workspace tailored to their operations, culture, and growth. Whether seeking a more intimate office or a full-floor presence, every space is thoughtfully designed to encourage productivity, collaboration, and long-term success. Tenants benefit from a comprehensive suite of modern amenities, including state-of-the-art boardrooms, fully equipped staff rooms, secure bike storage, dark fibre connectivity, high-speed elevators, on-site childcare, two fitness centres, showers and change rooms, and beautifully curated outdoor spaces featuring an open-air lounge. Around-the-clock on-site security provides peace of mind, while Stober Group’s in-house Property Management team ensures seamless day-to-day operations and responsive, hands-on support. Located at the heart of the city, the Landmark District is Kelowna’s premier business and lifestyle destination—spanning 15 acres and more than 1 million square feet of office, retail, and dining. With direct access to Highway 97, downtown Kelowna is just five minutes away, while Kelowna International Airport and UBC Okanagan are within a 20-minute drive. Backed by decades of experience shaping Kelowna’s built environment, Stober Group brings a long-term, community-first approach to every space they create. At the Landmark District, businesses don’t just lease an office—they become part of a connected, future-focused community designed to grow with them.

Contact:

Stober Group

Date on Market:

2026-06-19

Hide
See More
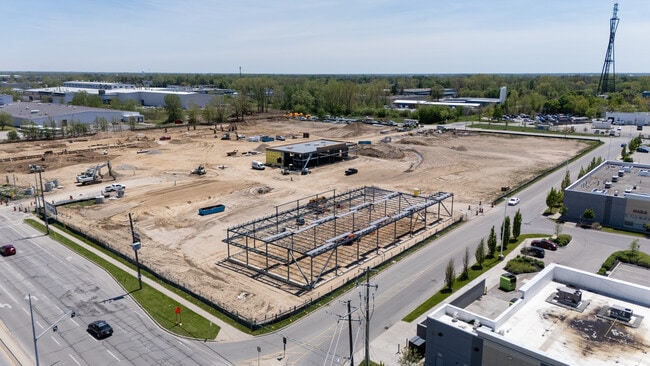
More details for 300 Boul Saint-Martin O, Laval, QC - Retail for Lease
  • Matterport 3D Tour

300 Boul Saint-Martin O

Laval, QC H7S 2E4

  • Retail for Lease
  • 1,110 - 8,126 SF
  • 4 Spaces Available Now
  • Air Conditioning
  • Security System
  • 24 Hour Access
  • Controlled Access
  • Kitchen
  • Smoke Detector

Laval Retail for Lease


300 boulevard Saint-Martin West is a brand-new residential development with over 300 units in Laval's vibrant commercial corridor. Currently under construction and slated for completion in Summer 2026, commercial space from 1,000 to 7,855 square feet is available for lease on the ground level. This prime location offers unparalleled exposure and accessibility at the high-traffic intersection of boulevard Saint-Martin West and avenue du Bois de Boulogne, just minutes to Highways 15, 19, and 440, and the Viau Bridge to Montreal. Key space features include 18-foot ceilings, a customizable build-out, and dedicated parking. The ground-floor commercial unit is ideal for retail, restaurants, cafés, bakeries, pharmacies, and other uses. With a bus stop at the building's entrance and prominent frontage, businesses of all sizes, including national and international brands, will benefit from heavy foot traffic and excellent visibility. Numerous restaurants, cafés, retailers, and entertainment options surround 300 boulevard Saint-Martin West. Plus, the scenic Bois de Boulogne Park is only a short walk away, providing a serene environment with walking trails and lush greenery. 300 boulevard Saint-Martin West also benefits from a rapidly expanding population expected to exceed 266,075 residents by 2028, with an average household income of $86,400 annually (5-kilometre radius). Backed by Plan A Immobilier's 25 years of experience and 18 completed industrial complexes, this is a prime opportunity for businesses to establish a presence in one of Laval's most dynamic locations.

Contact:

Plan A Immobilier

Property Type:

Multifamily

Date on Market:

2026-05-01

Hide
See More
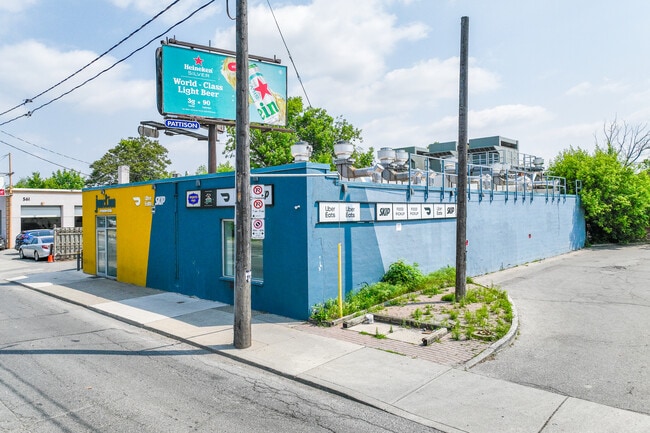
More details for 545 Keele St, Toronto, ON - Retail for Lease

Toronto CloudKitchens ghost kitchens - 545 Keele St

Toronto, ON M6N 3E4

  • Retail for Lease
  • 200 - 4,047 SF
  • 1 Space Available Now
See More
More details for 417 Wellington St, St Thomas, ON - Retail for Lease

Elgin Centre - 417 Wellington St

St Thomas, ON N5R 5J5

  • Retail for Lease
  • 425 - 3,040 SF
  • Air Conditioning

St Thomas Retail for Lease

Elgin Centre, located at 417 Wellington Street, St. Thomas, Ontario, offers an opportunity to lease between 1,300 and 2,824 square feet of fully built-out, in-line retail space within the region’s shopping destination. Elgin Centre is a high-exposure 288,000-square-foot shopping centre that has served as a cornerstone of retail activity since 1976. Featuring over 40 shops, services, and restaurants, the centre delivers a dynamic mix of national anchors and local businesses, including Metro, Galaxy Cinemas, Giant Tiger, Dollarama, Fit4Less by GoodLife, and Subway. Recent capital improvements, totaling $3.5 million, along with the addition of a 95-room Holiday Inn Express & Suites that is open and operating on-site, reinforce the centre’s continued evolution. With amenities such as after-hours HVAC, ample parking for over 1,400 vehicles, and strong co-tenancy, Elgin Centre provides a prime opportunity to establish a presence in a high-traffic, community-focused retail hub that benefits from strong cross-shopping synergy. Positioned just east of Fairview Avenue and right off Talbot Street (Highway 3), Elgin Centre benefits from excellent connectivity within St. Thomas and the broader Elgin County region. The site features multiple ingress and egress points, prominent pylon signage, and strong visibility along Wellington Street, a key arterial corridor. The surrounding area is supported by a growing residential base, including established neighbourhoods and new developments to the south. With a trade area population exceeding 90,000 and approximately $1.8 billion in annual consumer spending within a 10-kilometre radius. As the only enclosed mall in St. Thomas and Elgin County, and home to the area’s only six-screen movie theatre, Elgin Centre functions as a centralized destination for shopping, services, entertainment, and everyday needs. Set within a 20-acre site surrounded by residential density and community amenities, Elgin Centre plays a vital role in the local market. The centre also serves as a social and service-oriented gathering place, where visitors shop, dine, access services, and spend leisure time. This environment supports a wide range of retail concepts, from national brands to boutique and experiential offerings. In a market with limited enclosed retail competition, this leasing opportunity offers a rare chance to join a well-established, evolving centre that continues to anchor commercial activity in the region while positioning tenants for long-term growth and visibility.

Contact:

Elgin Centre

Date on Market:

2022-11-14

Hide
See More
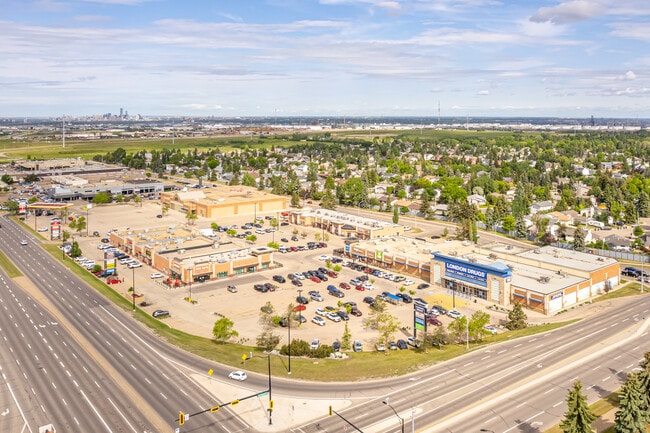
More details for 5401 Temple Dr NE, Calgary, AB - Multiple Space Uses for Lease

Temple Crossing - 5401 Temple Dr NE

Calgary, AB T1Y 3R7

  • Retail for Lease
  • 689 - 6,422 SF
  • 4 Spaces Available Now
  • Air Conditioning
  • Natural Light
  • 24 Hour Access
  • Restaurant
  • Wheelchair Accessible

Calgary Multiple Space Uses for Lease - Northeast

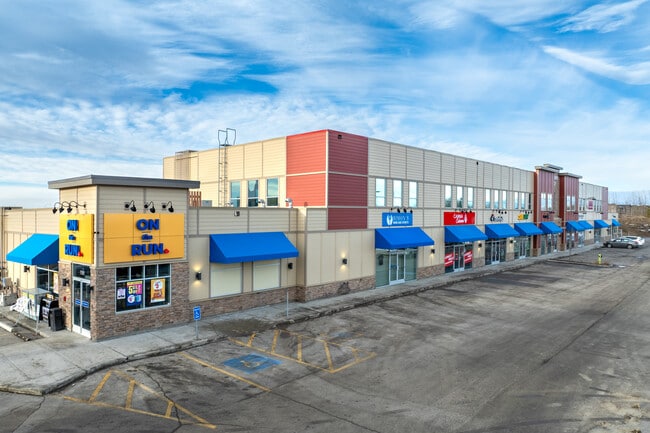
Temple Crossing, located at 5401 Temple Drive NE, offers the opportunity to secure retail and office space within a well-established shopping centre in Calgary’s northeast quadrant. Temple Crossing offers suites ranging from 688 to 2,537 square feet, supported by ample parking and strong pylon and building signage opportunities. As a community hub anchored by NoFrills and complemented by national brands such as Dollarama and Subway alongside local service providers, the centre fosters strong business synergy and steady foot traffic. With two storeys that include professional second-floor office options ideal for governmental, medical, or service-oriented users, Temple Crossing creates an efficient and versatile environment ready for long-term growth. Positioned at a signalized major intersection, Temple Crossing benefits from exposure to more than 25,000 vehicles per day, reinforcing its value as a high-visibility commercial destination. Its strategic placement just minutes from Highway 1 (Trans-Canada Highway), Highway 201, and Autoroute 2 ensures seamless access across Calgary. The shopping centre is located 14 minutes from Calgary International Airport, enhancing connectivity for professional and service-based businesses. Set within the rapidly growing Temple community, the centre benefits from strong demographics, including a population of 185,440 residents and an average household income of $96,689 within 5 kilometres. This thriving market continues to attract families, professionals, and service providers, reinforcing demand for accessible retail and office uses. Temple Crossing stands as a trusted commercial anchor in a high-growth corridor.

Contacts:

Salthill Capital

Barclay Street Real Estate Ltd.

Date on Market:

2026-05-25

Hide
See More
More details for 800 Boul Chomedey, Laval, QC - Multiple Space Uses for Lease

Le 800 Chomedey - 800 Boul Chomedey

Laval, QC H7V 3Y4

  • Office for Lease
  • 678 - 38,046 SF
  • 7 Spaces Available Now
  • Energy Performance: B
  • Air Conditioning
  • Natural Light
  • Security System
  • Drop Ceiling
  • Private Restrooms
  • Controlled Access
  • Reception
  • Restaurant
  • Wheelchair Accessible

Laval Multiple Space Uses for Lease

Elevate your business at 800 Boul Chomedey, a vibrant Class-B office and retail property designed to meet your professional needs. Le 800 Chomedey is a highly visible building that features a modern lobby, private offices with hardwood floors, medical office buildouts, and shared spaces equipped with reception areas and kitchens. With ample parking, prominent pylon signage, and a retail office park-like setting, Le 800 Chomedey provides convenience and functionality. Join established tenants such as Subway, Uniprix, OsteoTotal, and more to take advantage of the business synergy created by a dynamic mix of professional and retail tenants, ensuring strong collaboration and client opportunities. Le 800 Chomedey provides easy access to major thoroughfares, including Autoroute 15, 13, and 440, as well as Quebec Route 117. Public transit is readily available with nearby STL bus lines and a bus station within walking distance. Proximity to parks and residential areas enhances the appeal for employees and clients. Additionally, the Montréal-Pierre Elliott Trudeau and Montréal-Mirabel International Airports are just a 25-minute drive, facilitating seamless business travel. Laval is a thriving economic hub with a growing population exceeding 284,000 within 5 kilometres of the property, projected to grow by 5.1% in the next three years. The area boasts a highly educated workforce, with 74% of residents holding post-secondary diplomas, and is supported by several universities, technical colleges, and research centers. The city’s strong economic foundation in life sciences, information and communication technologies, and manufacturing sectors creates a dynamic environment for businesses. Take advantage of this unique opportunity to lease in a high-demand market and position your business for success at Le 800 Chomedey.

Contact:

Antrev & Associés Inc.

Date on Market:

2026-05-15

Hide
See More
More details for 2182 W 41st Av, Vancouver, BC - Retail for Lease
  • Matterport 3D Tour

2182 W 41st Av

Vancouver, BC V6M 1Z1

  • Retail for Lease
  • $65.00 CAD SF/YR
  • 3,235 SF
  • 1 Space Available Now
  • Security System
  • Smoke Detector

Vancouver Retail for Lease - City of Vancouver Non Core

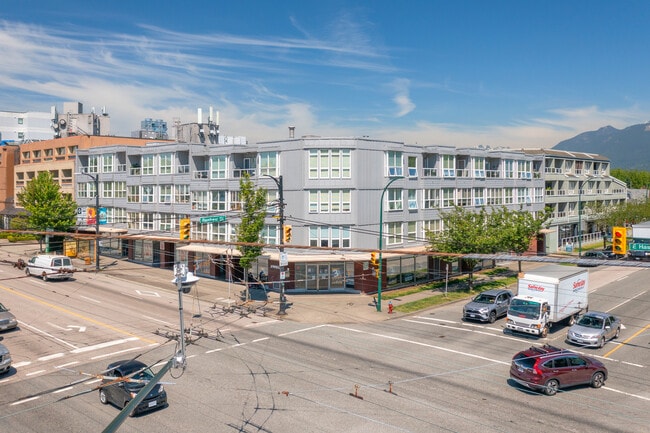
Positioned in the heart of Kerrisdale, 2182 W 41st Avenue presents a rare leasing opportunity featuring 3,235 square feet of prime in-line commercial space, with a dedicated second-level office area. 2182 W 41st Avenue showcases prominent frontage, expansive display windows, high ceilings, and two entry points, delivering exceptional visibility and branding potential along one of Vancouver’s most established retail corridors. The commercial space benefits from strong pedestrian traffic and direct exposure along W 41st Avenue, placing tenants at the center of a high-performing commercial node. The space is ideal for boutique retail or professional services, supporting various occupants and capitalizing on a high-demand West Side market. Strategically located along a key commercial corridor, 2182 W 41st Avenue offers excellent connectivity to major routes and public transit. The highly walkable Kerrisdale retail strip drives consistent daily foot traffic, anchored by prominent co-tenants including Starbucks, Tim Hortons, TD Bank, RBC Royal Bank, and Nando’s, alongside an array of boutique shops, cafes, and wellness providers. The area is supported by average household incomes of $131,705 and over $14 billion in annual expenditure, reinforcing strong consumer demand. Proximity to leading schools such as Point Grey Secondary, Magee Secondary, Vancouver College, and Kerrisdale Elementary, as well as nearby parks and golf courses, further contributes to a steady flow of daily traffic. Kerrisdale stands as one of Vancouver’s most affluent and established neighborhoods, known for its village-style charm, loyal customer base, and strong preference for local and service-oriented businesses. Tenants benefit from repeat patronage, cross-shopping synergy, and sustained visibility within a prestigious retail destination, positioning 2182 W 41st Avenue as an ideal location to elevate brand presence and capture long-term growth.

Contact:

Lorne Goldman PREC

Date on Market:

2026-05-28

Hide
See More
More details for 386 Huron St, Toronto, ON - Office/Retail for Lease
  • Matterport 3D Tour

The Chelsea Shop - 386 Huron St

Toronto, ON M5S 2G5

  • Office/Retail for Lease
  • $47.10 CAD SF/YR
  • 1,274 SF
  • 1 Space Available Now
  • Air Conditioning
  • Natural Light
  • Security System
  • Private Restrooms
  • Controlled Access
  • Display Window
  • Smoke Detector
  • Wheelchair Accessible

Toronto Office/Retail for Lease - Midtown

The Chelsea Shop at 386 Huron Street is a well-known landmark in Toronto’s Annex area and within the University of Toronto Campus, offering a distinctive blend of historic charm and modern functionality. Formerly a coach house, this meticulously maintained three-story property is now a boutique office space, distinguished by its white facade with black trim and bay windows. Renovated in 2016 to heritage compliance standards, it features custom windows, new doors, oak flooring, and high ceilings, with additional upgrades completed in 2024. The anchor suite spans 1,274 square feet with a 145-square-foot finished basement, ideally suited for supplemental office or storage needs. The space enjoys ample natural light from the expansive bay windows and features beautiful oak floors, decorative crown molding, a fully equipped kitchen, a private rear entrance, and a shared courtyard with the option to lease off-street parking. Flexible configurations include a mix of open concept and private offices, common areas, and creative spaces, supported by security monitoring. This upscale boutique suite welcomes law, psychotherapy, and wellness practices, retail, service-oriented businesses, and luxury office users. Positioned in the heart of the Annex and steps from the University of Toronto, The Chelsea Shop offers unrivaled access to public transit, with St. George and Spadina stations just 400 meters away. Enjoy streamlined commutes, since The Chelsea Shop is located within 250 meters of Spadina Avenue and Bloor Street, two main arterial routes offering seamless connectivity in Toronto. 386 Huron Street sits amid a major pedestrian node, generating substantial foot traffic and within walking distance to local cafes and services, such as Toroast, Booster Juice, and Starbucks. The area’s demographics are exceptional, with over 770,000 residents within 5 kilometers, 67% holding a university degree or higher, and annual consumer spending reaching $45 billion. The neighborhood’s unique character is highlighted by its academic energy, historic architecture, and dynamic market appeal. The Chelsea Shop, a regularly sought-after filming location and a presence within the University of Toronto campus, makes it a popular landmark, guaranteeing visibility. 386 Huron Street presents an unmatched leasing opportunity for occupants seeking a prestigious address with historic character, modern amenities, prime location, and enduring market value.

Contact:

Manco Operations Inc.

Property Type:

Retail

Date on Market:

2026-03-07

Hide
See More
More details for 591 Yonge St, Toronto, ON - Office/Medical, Retail for Lease
  • Matterport 3D Tour

The Gloucester on Yonge - 591 Yonge St

Toronto, ON M4Y 0H6

  • Multifamily for Lease
  • $37.00 - $65.00 CAD SF/YR
  • 2,388 - 8,107 SF
  • 3 Spaces Available Now
  • Air Conditioning
  • Natural Light
  • Bicycle Storage
  • Security System
  • Concierge
  • Private Restrooms
  • 24 Hour Access
  • Fitness Center
  • Controlled Access
  • Kitchen

Toronto Office/Medical, Retail for Lease - Midtown

The Gloucester on Yonge at 591 Yonge Street offers a premier opportunity to lease flexible retail, office, and medical space within a modern, high-profile mixed-use development on one of Toronto’s most prominent commercial corridors. The offering includes street-level retail and second-level medical/professional office space, with a mix of fully built-out and shell configurations that allow tenants to reimagine space to suit operational needs. Highlights include direct access to Wellesley TTC Subway Station, secured underground commercial parking stalls, floor-to-ceiling windows, exceptional ceiling heights, and abundant natural light. The Gloucester on Yonge supports a wide range of uses, including food and medical concepts, with flexible demising and innovative building systems that elevate the tenant experience. Street-level retail units start at 2,371 square feet, featuring up to 21-foot finished ceilings, the ability to accommodate kitchen exhaust and venting, and strong visibility along Yonge Street. The second-level medical and office suites range from 2,844 to 2,875 square feet, with up to 17-foot finished ceilings, city views, and the Innovative Concord BioSpace air filtration system, making the space particularly well-suited for healthcare and wellness users. Situated just 500 metres south of Yonge and Bloor, The Gloucester on Yonge benefits from one of Toronto’s most dynamic and transit-rich neighbourhoods. Yonge Street is a historic and highly trafficked commercial spine, delivering unparalleled visibility and access. The Gloucester on Yonge is an eight-minute drive to the Don Valley Parkway, approximately 14 minutes to Billy Bishop Toronto City Airport, and 28 minutes to Toronto Pearson International Airport. The immediate area offers exceptional walkability, with nearby retailers including Tim Hortons, RBC, Dollarama, and proximity to luxury brands such as Gucci, Louis Vuitton, and Hermès. The surrounding mixed-use residential environment includes over 500 on-site residential units and serves a population of more than 85,000 residents within one kilometre, with an average household income of $121,965, plus an additional 130,000 daytime employees. The location also draws from a highly educated workforce, with 68% holding university degrees, and sits within blocks of the University of Toronto and Toronto Metropolitan University. The Gloucester on Yonge delivers a prime leasing opportunity for retailers, medical users, and professional services seeking long-term growth in Toronto’s urban core.

Contact:

Concord Adex

Date on Market:

2025-03-25

Hide
See More
More details for 10016 167 St NW, Edmonton, AB - Office/Retail for Lease
  • Matterport 3D Tour

10016 167 St NW

Edmonton, AB T5P 3W4

  • Office/Retail for Lease
  • $20.00 CAD SF/YR
  • 2,312 SF
  • 1 Space Available Now
  • Air Conditioning
  • 24 Hour Access
  • Smoke Detector

Edmonton Office/Retail for Lease - West

10016 167 Street NW presents a prime leasing opportunity for a 2,312-square-foot flex commercial unit within a high-exposure commercial building in Edmonton’s thriving West End. The thoughtfully designed space features front showroom retail with reception and kitchen area, two washrooms, and rear warehouse space with a drive-in door and 17-foot clear ceilings, allowing for a wide range of operational layouts. Built with exceptional construction quality, the unit offers modern infrastructure, including a full sprinkler system and 120/240-volt, 3-phase power, supporting professional, retail, and light industrial users. Zoned Business Employment, the space accommodates a variety of tenants, from contractors and service providers to medical, wellness, and showroom operators, creating a highly flexible leasing opportunity in a prominent and high-visibility commercial corridor. Strategically positioned in Edmonton’s West End, the asset benefits from exceptional connectivity to major transportation routes, including Anthony Henday Drive, Yellowhead Trail, Whitemud Drive, and Highway 16. Located just south of the region’s major retail hub, the site sits within walking distance of national retailers such as The Home Depot, PetSmart, HomeSense, and Winners. Exposure to 18,000 daily vehicles along 100 Avenue NW, combined with signalized intersections at both ends of 167 Street and multiple nearby bus stops, enhances accessibility and visibility. The surrounding West Edmonton commercial district continues to attract a mix of professional services, retail operators, and trade businesses seeking proximity to established retail nodes and transportation corridors. Small-bay flex units in this size range are particularly in demand due to their versatility and ability to accommodate hybrid business models combining showroom, office, and warehouse functions.

Contact:

1049304 Alberta Inc.

Property Type:

Flex

Date on Market:

2025-12-15

Hide
See More
More details for 80 Courtneypark Dr W, Mississauga, ON - Office, Office/Retail for Lease

80 Courtneypark Dr W

Mississauga, ON L5W 0B3

  • Office for Lease
  • $22.00 CAD SF/YR
  • 10,499 - 22,777 SF
  • 2 Spaces Available Now
See More
More details for 410 Rue Saint-Nicolas, Montréal, QC - Office, Retail for Lease
  • Matterport 3D Tour

The Coristine - 410 Rue Saint-Nicolas

Montréal, QC H2Y 2P5

  • Office for Lease
  • $18.00 - $53.00 CAD SF/YR
  • 1,413 - 36,131 SF
  • 7 Spaces Available Now
  • Air Conditioning
  • Kitchen
  • Roof Terrace

Montréal Office, Retail for Lease - Centre-ville Sud

410 rue Saint-Nicolas is a landmark office building in the heart of Old Montreal. The historic six-story property sits between Saint-Pierre and Le Moyne Streets with three sides of frontage and was constructed to manufacture James Coristine furs. It is an excellent example of harmony between classical and present-day architecture. Today, the building boasts three elevators, continued common area upgrades, and ultramodern infrastructures while undoubtedly conserving the charm of the past. Ground-floor retail and move-in-ready office suites are available for occupancy. All available suites receive abundant natural light and feature open, easily adaptable floor plans to meet all business needs. The ground floor is being completely renovated for retail use, offering opportunities for high-end retail, fitness centers, yoga studios, restaurants, and more. Tenant improvement allowances will be determined, and lease terms start at five years. 410 rue Saint-Nicolas is located in Montreal's Downtown South, within minutes of the business district. Surrounding amenities and many of Old Montreal's most celebrated eateries, including Mandy's Gourmet Salads, Flyjin, Barroco, Olive et Gourmando, are only steps from the property. Plus, for convenient travel to and from 410 rue Saint-Nicolas, the Place-d'Armes metro station is less than a 10-minute walk away.

Contact:

Metro Cap Management Inc

Date on Market:

2025-09-30

Hide
See More
More details for 179 Prom Du Portage, Gatineau, QC - Office, Office/Retail for Lease

Hôtel Chez Henri - 179 Prom Du Portage

Gatineau, QC J8X 2K5

  • Office for Lease
  • $32.00 CAD SF/YR
  • 2,000 - 20,364 SF
  • 3 Spaces Available Now
  • Energy Performance: A
  • Air Conditioning
  • Natural Light
  • Security System
  • Private Restrooms
  • Controlled Access
  • Reception
  • Restaurant
  • LEED Certified - Gold
  • Wheelchair Accessible

Gatineau Office, Office/Retail for Lease

179 Promenade du Portage is a distinguished Class A office building, formerly the Hôtel Chez Henri, that blends historic Château-style architecture with a modern five-storey expansion, creating a landmark presence in the heart of downtown Gatineau. The property sits directly across the street from the Place du Portage federal complex, one of the largest federal employment centres in the National Capital Region. LEED Gold–certified and constructed in concrete and brick, this state-of-the-art office features open-concept floor plates, abundant natural light from a central skylight, high ceilings, and a collaborative workplace design. High-end amenities include two quality washrooms per floor with granite finishes, full accessibility, and elevator service. Located directly across from Place du Centre, 179 Promenade du Portage is home to notable tenants, including Scale Computing Adaptiv, Plato Testing, and Boston Pizza, reinforcing its prestige within the market. Set within the Kent-Aubry-Wright Heritage Site, the asset offers a unique fusion of historic character and modern office functionality tailored to professional and technology-driven occupiers. Available for lease are fully furnished, turnkey office spaces totaling 9,864 square feet on the second floor and 5,924 square feet on the fourth floor, with additional configurations available from 4,250 square feet. These state-of-the-art suites feature advanced telecommunication systems, conference rooms, reception areas, and flexible layouts that can accommodate a variety of tenant needs. Designed for immediate occupancy, the spaces include utilities and Wi-Fi, with parking available on request, delivering a seamless plug-and-play solution. The space is an ideal fit for high-tech firms and professional services seeking efficiency, flexibility, and a prestigious address. Situated in downtown Gatineau's Hull sector, 179 Promenade du Portage is just 5 minutes from Parliament Hill and Ottawa's Central Business District, placing tenants at the heart of the National Capital Region. The property offers seamless access to STO public transit and major routes, including Boulevard Maisonneuve and Rue Laurier. It is also positioned along the proposed integrated Ottawa-Gatineau Public Transit Loop, ensuring connectivity between the two cities. The City of Gatineau is the fourth-largest city in Québec, located on the north bank of the Ottawa River. Situated in an amenity-rich location and within steps of an array of restaurants, cafés, retail, and services — such as Minotaure, La P'tite Grenouille, Mousse Buvette, La Joie Shawarma, Bistro Coqlicorne, and more. Businesses have access to a highly educated workforce of over 230,000 people within a 5-kilometre radius, 63% of whom hold a university certificate. As part of a market driven by sustained federal presence and long-term employment stability, 179 Promenade du Portage offers an opportunity to secure premier office space in one of Québec's most strategic and institutionally anchored urban nodes.

Contact:

IBPROM Corp.

Date on Market:

2026-06-30

Hide
See More
More details for 74 Victoria St and 137 Yonge St, Toronto, ON - Office, Office/Retail for Lease
  • Matterport 3D Tour

Arcade Building - 74 Victoria St and 137 Yonge St

Toronto, ON M5C 1W6

  • Office for Lease
  • $35.00 CAD SF/YR
  • 2,818 - 249,141 SF
  • 4 Spaces Available Now
  • Air Conditioning
  • Fitness Center
  • Metro/Subway

Toronto Office, Office/Retail for Lease - Financial Core

The Arcade Building at 74 Victoria Street and 137 Yonge Street presents a highly flexible office and retail leasing opportunity in the heart of Toronto’s financial core. This 10-storey, BOMA Certified Silver and WELL Health and Safety Rated office building offers suites ranging from a 2,818-square-foot Victoria Street facing studio office or retail space to large contiguous floor plates of up to 27,245 square feet, with the ability to combine floors for up to 163,394 square feet, making it ideal for everything from boutique firms to full corporate headquarters. The Arcade Building blends operational efficiency with tenant-focused amenities. Office suites have thoughtful build-outs, featuring private offices, meeting rooms, and open-concept work areas designed to support collaboration and growth. The property is supported by robust infrastructure, including modern HVAC with new Trane CentraVac chillers, emergency power, shipping and receiving, manned security, fire and sprinkler systems, and a full elevator bank with both passenger and freight service. On-site amenities such as GoodLife Fitness and Bruno Rosales Salon Pour Hommes create a dynamic and amenity-rich environment. The Arcade Building offers office solutions for organizations seeking efficiency and prestige. Situated at Victoria and Yonge Street, the Arcade Building benefits from one of Toronto’s most visible and connected downtown locations. Steps from the CF Toronto Eaton Centre, the PATH system, and a dense collection of retailers and restaurants, including Sud Forno, Timothy’s Coffee, OEB Breakfast, Bar Goa, Pumpernickel’s, and Sansotei Ramen. Enjoy exceptional transit and walkability scores that reflect easy access by subway, surface transit, bike, and foot. The surrounding downtown core is home to a robust population of nearly 600,000, with 68% holding a university degree, offering direct access to a highly educated talent pool. The Arcade Building’s premier financial core address creates a strategic opportunity for tenants looking to establish or expand their presence in one of Canada’s most competitive office markets.

Contact:

CBRE, Limited

Date on Market:

2026-02-13

Hide
See More

More details for 2615-2865 Ave Van Horne, Montréal, QC - Retail for Lease
  • Matterport 3D Tour

Wilderton Centre - 2615-2865 Ave Van Horne

Montréal, QC H3S 1P7

  • Retail for Lease
  • 493 - 8,897 SF
  • 5 Spaces Available Now
  • Air Conditioning

Montréal Retail for Lease - Centre-de-l’Île Sud

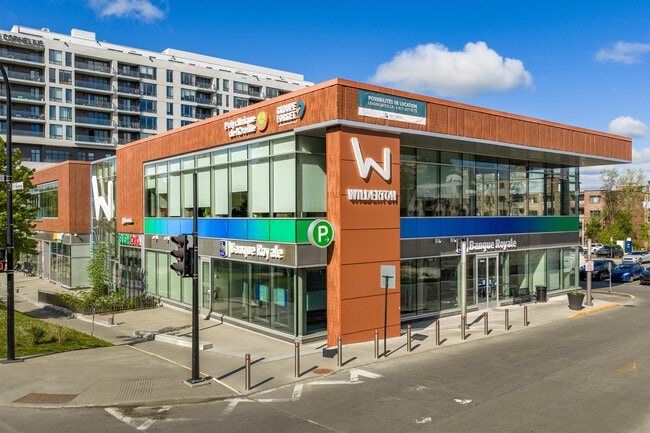
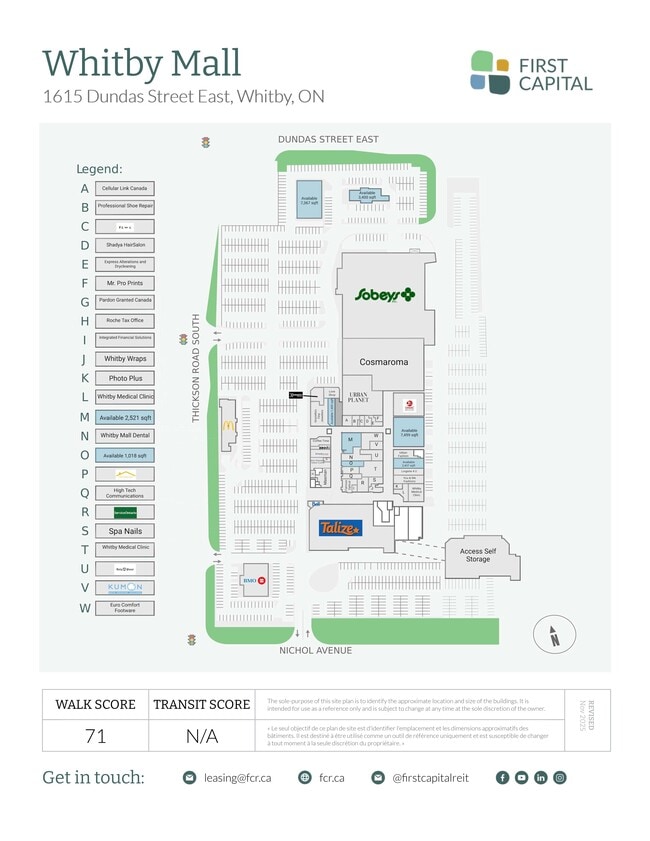
Wilderton Centre is a fully revitalized 130,000-square-foot mixed-use retail destination anchored by Metro, SAQ, and Pharmaprix, and supported by a strong lineup of national and service-oriented tenants, including RBC, Dollarama, Anytime Fitness, Tim Hortons, and Subway. Designed as a modern, one-stop shopping environment, the centre features bright, functional common areas, on-site parking, and a curated tenant mix that drives consistent daily traffic. Positioned at the heart of Côte-des-Neiges, Wilderton Centre benefits from a dense, diverse, and family-oriented community, creating a high-performing retail environment anchored by essential services and everyday convenience. Second-level retail and professional spaces ranging from 493 to 2,506 square feet are available for lease, delivered as a blank canvas with high ceilings and abundant natural light. The flexible configuration supports a wide range of uses, including medical clinics, wellness practices, and professional offices such as physiotherapy, podiatry, dentistry, psychology, and other service providers. The combination of modern build-out potential and strong in-center traffic creates an ideal setting for businesses seeking visibility within a well-established and evolving retail node. Ideally located in one of Canada’s most densely populated neighbourhoods, the centre is within walking distance of two Metro stations, the light rail 5 line, an on-site bus stop for the 161 and 370 lines, and signalized access for seamless connectivity. Surrounded by residential developments, major institutions, and over five schools within a 3-kilometre radius. Wilderton Centre is also within walking distance of the Université de Montréal, nearby hospitals, and multiple green spaces. Serving a population of nearly 700,000 within a 5-kilometre radius and supported by significant consumer spending, Wilderton Centre sits at the center of a vibrant, growing community, offering a premium opportunity to establish a presence in a high-demand, transit-oriented retail corridor.
Contact:

First Capital REIT

Date on Market:

2026-04-29

Hide
See More
More details for 1420 Rue Stanley, Montréal, QC - Retail for Lease
  • Matterport 3D Tour

1420-1432 Rue Stanley - 1420 Rue Stanley

Montréal, QC H3A 1P7

  • Retail for Lease
  • 2,213 - 7,047 SF
  • 2 Spaces Available Now
  • Air Conditioning
  • Security System
  • Private Restrooms
  • CCTV (Closed Circuit Television Monitoring)
  • Smoke Detector

Montréal Retail for Lease - Quartier central des affaires

Stanley Street Properties at 1420-1432 Rue Stanley, Montréal, offers a rare opportunity to lease high-profile retail, restaurant, and creative loft office space within a landmark multi-tenant property. The offering includes retail and restaurant spaces ranging from 2,213 to 4,834 square feet of adjacent retail space. Fully built-out options include a wood-oven pizzeria with ground-floor dining and a dedicated basement prep area; a turnkey Subway restaurant with full kitchen infrastructure and Furniture, Fixtures, and Equipment (FF&E) available; and a built-out retail storefront formerly configured for apparel use. Large windows, strong street presence, signage opportunity, ample natural light, and immediate Metro adjacency define Stanley Street Properties’ unique value proposition. Positioned directly across from the Peel Metro entrance and just metres from Sainte-Catherine Street, the property benefits from exceptional infrastructure and accessibility. Heavy daytime pedestrian traffic, wide visibility, and proximity to Montréal’s core transit network make the space ideal for food and beverage operators, destination retail, and creative or tech-oriented office users. The building’s configuration supports diverse tenant operations-from high-volume restaurant service and retail merchandising to collaborative office layouts designed to attract and retain talent. Additional access within 700 metres of Guy-Concordia Station, multiple STM bus routes, and Montréal’s Underground City ensure consistent year-round connectivity, while nearby surface parking options complement the transit-oriented location. Located in the Ville-Marie borough, Stanley Street functions as a historic thoroughfare linking the Golden Square Mile, the downtown office core, and major arteries such as René-Lévesque Boulevard. The immediate area supports a vibrant mix of tech offices, professional services, fitness concepts, restaurants, and nightlife, generating steady daytime, evening, and weekend demand. The surrounding 5-kilometre trade area serves nearly 530,000 residents, with 67% holding a university degree and $24.2 billion in annual consumer spending, creating a deep professional talent pool and customer base. With direct proximity to Concordia University and the adjacent McGill district, Stanley Street Properties offers tenants a platform to thrive in one of Montréal’s most dynamic downtown markets.

Contact:

Gold Castle Holdings

Date on Market:

2025-08-04

Hide
See More
More details for 18 King St E, Toronto, ON - Retail for Lease
  • Matterport 3D Tour

Continental Building - Retail - 18 King St E

Toronto, ON M5C 1C4

  • Retail for Lease
  • 625 - 3,504 SF
  • 1 Space Available Now
  • Air Conditioning
  • Security System
  • Concierge
  • 24 Hour Access
  • Controlled Access
  • Reception
  • Restaurant
  • Wheelchair Accessible

Toronto Retail for Lease - Financial Core

An exceptional ground-floor retail opportunity is available at the Continental Building, 18 King Street E, Toronto, Ontario. This premier downtown flagship property offers flexible retail space ranging from 625 to 3,504 square feet, including prominent corner units with up to 30 feet of frontage. High ceilings, strong frontage, and prominent signage opportunities along Victoria Street further elevate brand visibility in one of the city’s most competitive retail corridors. Positioned at the base of a 233,597-square-foot, 18-storey office tower, the property benefits from a built-in professional audience and constant pedestrian flow. GOLD Wired and BOMA Best Silver certifications underscore the building’s quality, while on-site amenities such as Tim Hortons and established operators like BeerBistro reinforce daily traffic. Exceptional corner exposure supports restaurants, café, fast-casual, boutique fitness, recovery, salon, grooming, beauty, and medical or wellness uses. Located in historic Old Toronto and positioned between the King East Design District and St. Lawrence Market, 18 King Street E sits within one of Canada’s most transit-rich and demographically compelling nodes. Occupants and visitors are just steps from the PATH, King subway station, and King streetcar line. 18 King Street E also benefits from proximity to Union Station, the CF Toronto Eaton Centre, the Omni King Edward Hotel, and a dense cluster of renowned dining destinations, including Canoe and Richmond Station. The Continental Building anchors a high-velocity urban corner in Toronto’s Financial Core, functioning as a daily hub for office professionals, commuters, and tourists. Within a 3-kilometre radius, 400,000 residents and a highly affluent daytime population support consistent demand, bolstered by a median age of 34, a 75.9% labor participation rate, and a workforce in which 63.7% hold a university degree. A 24.9% population increase since 2020 and a walk-to-work rate of 15.8% highlight the strength of this pedestrian-driven market. 18 King Street E offers operators a demanding presence in a thriving, high-density environment to support long-term success.

Contact:

Salthill Capital

Property Type:

Office

Date on Market:

2026-02-26

Hide
See More
More details for 10303 107th Ave NW, Edmonton, AB - Office/Retail for Lease
  • Matterport 3D Tour

10303 107th Ave NW

Edmonton, AB T5H 0V7

  • Office/Retail for Lease
  • 4,000 - 8,000 SF
  • 2 Spaces Available Now

Edmonton Office/Retail for Lease - Central

10303 107th Avenue NW presents a rare opportunity to lease 4,000 to 8,000 square feet in a freestanding two-storey commercial building prominently positioned at the corner of 103rd Street and 107th Avenue. Formerly occupied by Servus Credit Union, this second-generation bank space offers existing financial infrastructure, including teller stations, vaults, and private offices, making it immediately adaptable for banking, financial services, medical, or professional office use. The building features high ceilings, expansive windows that flood the interior with natural light, prominent signage opportunities, and 26 on-site surface parking stalls, a highly coveted amenity in Edmonton’s downtown core. The flexible layout includes approximately 4,000 square feet per floor, with the upper level configured for office use with meeting rooms, open work areas, a break room, and private offices. Tenants can occupy a single level or the entire building, creating the opportunity to establish a highly visible flagship presence with complete branding control. Positioned just two blocks north of Rogers Place in Edmonton’s vibrant Ice District, the property benefits from exceptional exposure to more than 23,000 vehicles daily and strong pedestrian traffic. 10303 107th Avenue NW offers immediate connectivity to downtown Edmonton’s transit network with a nearby bus route, while major demand drivers such as MacEwan University, Royal Alexandra Hospital, Kingsway Mall, and Victoria School of the Arts are all within 2 kilometres. These surrounding institutions generate consistent daytime population flows and contribute to the area’s strong economic activity. The surrounding trade area serves nearly 250,000 residents within a 5-kilometre radius, complemented by a daytime population of approximately 295,000 and annual consumer spending approaching $10 billion. More than 60% of the population holds a university degree or trade certification, creating a well-educated and professional demographic base that supports a wide range of services, healthcare, and professional office uses. Located at the gateway to Edmonton’s downtown core and entertainment district, 10303 107th Avenue NW provides visibility, flexibility, and autonomy rarely found in traditional office towers. This freestanding building offers tenants the opportunity to establish a landmark presence.

Contact:

Million Dollar Realty

Property Type:

Retail

Date on Market:

2026-02-25

Hide
See More
More details for 7240 Rue Waverly, Montréal, QC - Office/Retail for Lease

7240 Rue Waverly

Montréal, QC H2R 2Y8

  • Office/Retail for Lease
  • 16,000 - 32,000 SF
  • 1 Space Available Now
  • Natural Light
  • Security System
  • Commuter Rail
  • Controlled Access
  • Metro/Subway
  • Restaurant
  • Smoke Detector

Montréal Office/Retail for Lease - Centre-de-l’Île Nord

7240 Waverly Street presents an office rental opportunity in a two-story building with 15,300 to 30,600 square feet of customizable space designed to meet a wide range of uses. The property features high ceilings, polished concrete floors, and an open, modern industrial aesthetic complemented by abundant natural light. Visitors are welcomed into a spectacular two-story atrium lobby, while the interior layout includes large enclosures, private perimeter offices, a spacious conference room, and a full kitchen. Elevator access and a flexible floor plan support a variety of occupants, including users of offices, research and development, education, fitness, storage, or creative workspaces. A fully built and in excellent condition office infrastructure allows organizations to adapt the environment to operational needs while benefiting from a contemporary and move-in ready workplace. Located in the lively Mile-Ex district in Montreal, 7240 Waverly Street benefits from exceptional accessibility and a dynamic innovation ecosystem. The building is within walking distance of the De Castelnau metro, Gare Parc and several bus lines, with BIXI bike sharing stations nearby and convenient access to the Trans-Canada Highway just 1.5 kilometers away. The surrounding region is a recognized center of technology and artificial intelligence, home to world-renowned organizations including Microsoft, Facebook, Mila, Ivado, Ivado, Thales, Thales, and Moment Factory. Tenants also benefit from the proximity of the University of Montreal's MIL campus, as well as amenities within walking distance such as Jarry Park, Café Union, Café Saint-Henri, Brocca, Jasper, as well as a wide choice of restaurants, cafes, and local retail services. Mile-Ex continues to become one of Montreal's most popular neighborhoods, supported by a highly qualified and innovative workforce. Within a radius of five kilometers, the region has more than 660,000 inhabitants generating approximately $25.5 billion in annual consumer spending, with over 62% of the population having a university degree. The neighborhood blends technology, culture, and lifestyle amenities through its mix of creative businesses, art galleries, restaurants, and green spaces. 7240 Waverly Street offers the opportunity to establish a presence in this dynamic environment, by offering a flexible and modern workspace in a thriving innovation district.

Contact:

Espaces Waverly

Property Type:

Office

Date on Market:

2026-01-29

Hide
See More
1-23 of 500

Retail Spaces for Lease in Canada

View All Available Listings
How many retail spaces are available for lease in Canada?
There are currently 6,028 retail spaces available for Lease in Canada, offering a unique opportunity for businesses to establish a presence.