Your email has been sent.
10319 Princess Elizabeth Ave 2,485 - 8,399 SF of Office Space Available in Edmonton, AB T5G 0Y5
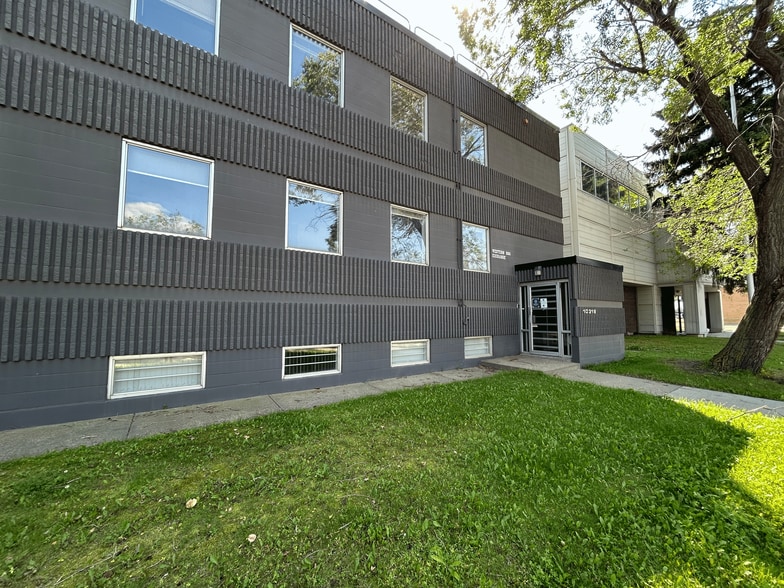
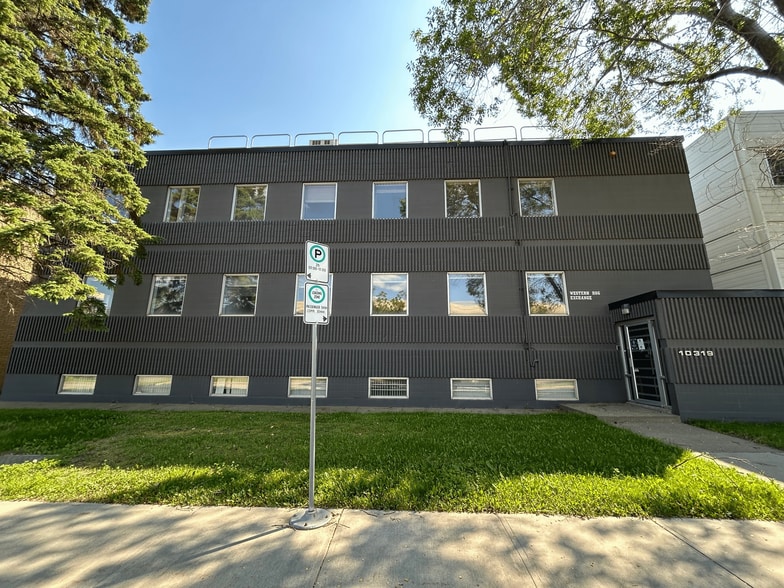
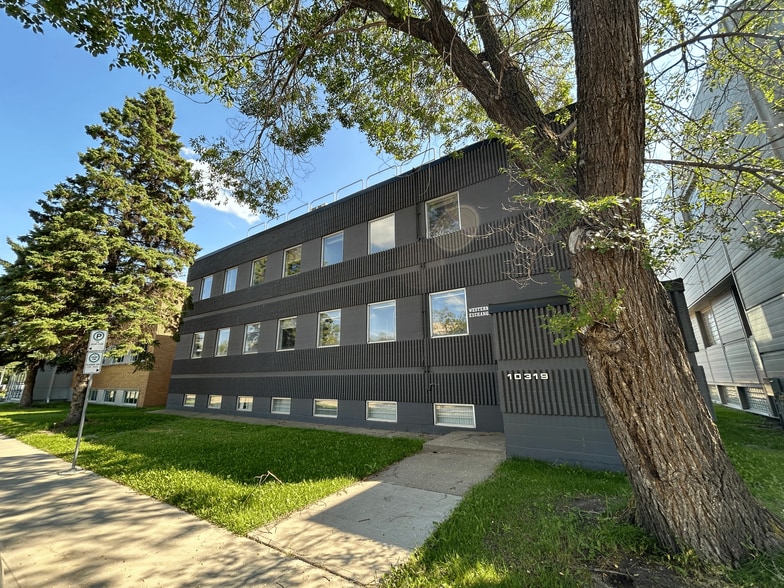
Highlights
- Secured access
- Parking
- Onsite storage
All Available Spaces(2)
Display Rental Rate as
- Space
- Size
- Term
- Rental Rate
- Space Use
- Build-Out
- Available
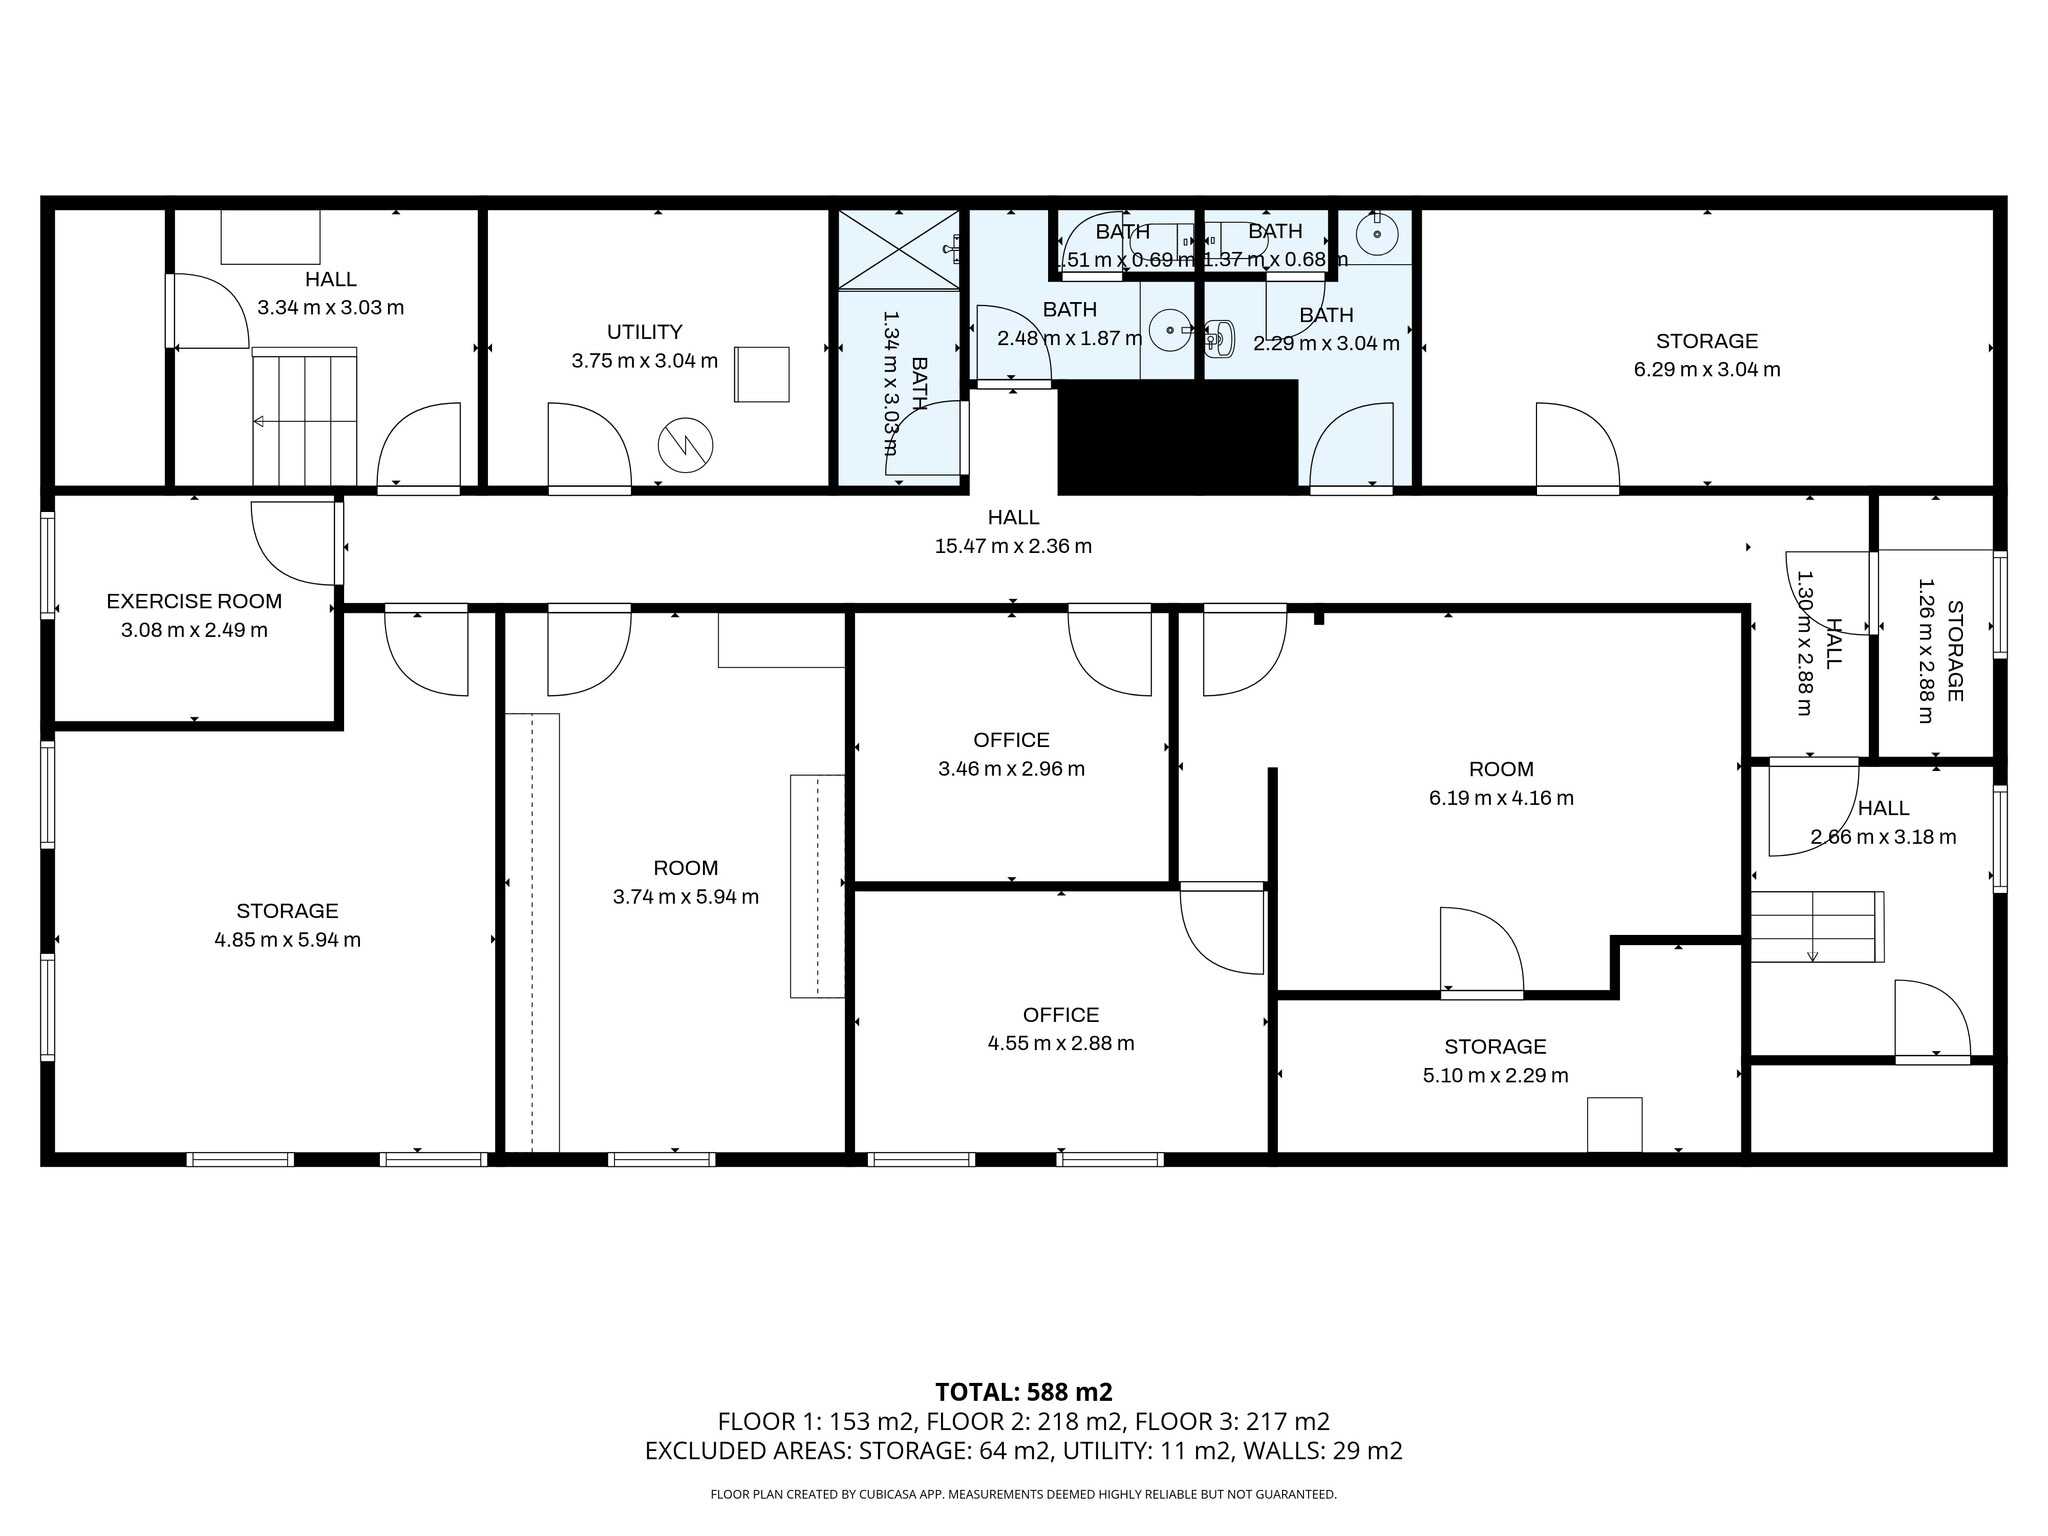

- Listed lease rate plus proportional share of utilities
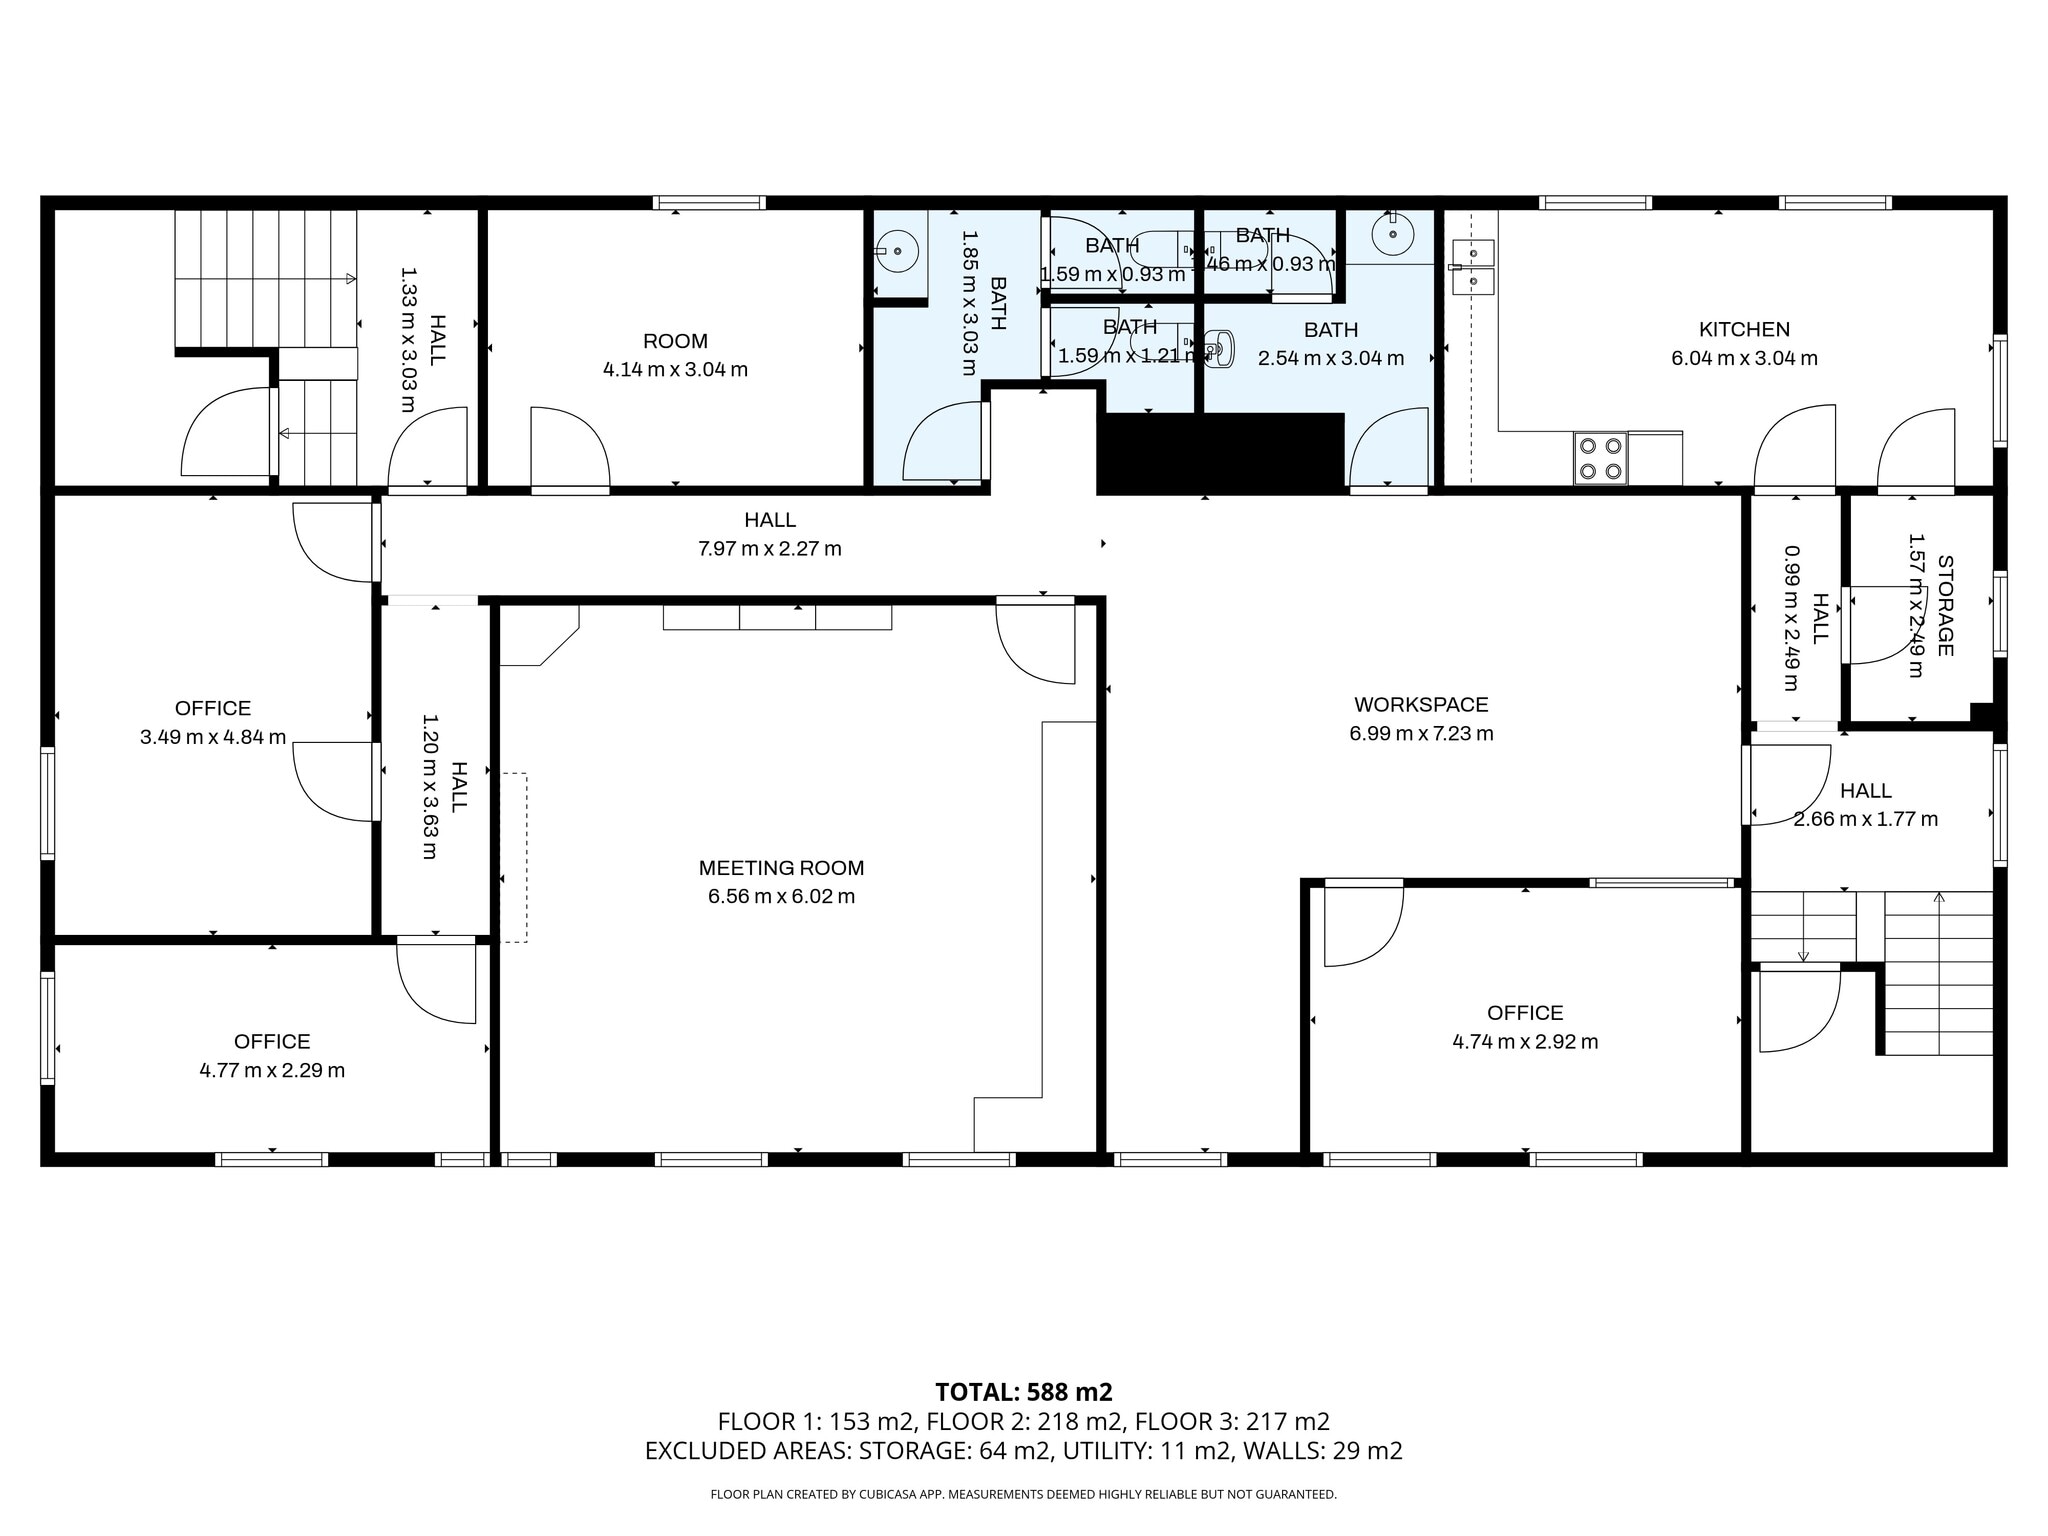
- Can be combined with additional space(s) for up to 8,399 SF of adjacent space
- Fully Built-Out as Standard Office
- Listed lease rate plus proportional share of utilities
- Can be combined with additional space(s) for up to 8,399 SF of adjacent space
- Fully Built-Out as Standard Office
| Space | Size | Term | Rental Rate | Space Use | Build-Out | Available |
| 1st Floor | 5,914 SF | Negotiable | $8.00 CAD/SF/YR $0.67 CAD/SF/MO $47,312 CAD/YR $3,943 CAD/MO | Office | Full Build-Out | Now |
| 2nd Floor | 2,485 SF | Negotiable | $8.00 CAD/SF/YR $0.67 CAD/SF/MO $19,880 CAD/YR $1,657 CAD/MO | Office | Full Build-Out | Now |
1st Floor
| Size |
| 5,914 SF |
| Term |
| Negotiable |
| Rental Rate |
| $8.00 CAD/SF/YR $0.67 CAD/SF/MO $47,312 CAD/YR $3,943 CAD/MO |
| Space Use |
| Office |
| Build-Out |
| Full Build-Out |
| Available |
| Now |
2nd Floor
| Size |
| 2,485 SF |
| Term |
| Negotiable |
| Rental Rate |
| $8.00 CAD/SF/YR $0.67 CAD/SF/MO $19,880 CAD/YR $1,657 CAD/MO |
| Space Use |
| Office |
| Build-Out |
| Full Build-Out |
| Available |
| Now |
1st Floor
| Size | 5,914 SF |
| Term | Negotiable |
| Rental Rate | $8.00 CAD/SF/YR |
| Space Use | Office |
| Build-Out | Full Build-Out |
| Available | Now |
- Listed lease rate plus proportional share of utilities
- Fully Built-Out as Standard Office
- Can be combined with additional space(s) for up to 8,399 SF of adjacent space
2nd Floor
| Size | 2,485 SF |
| Term | Negotiable |
| Rental Rate | $8.00 CAD/SF/YR |
| Space Use | Office |
| Build-Out | Full Build-Out |
| Available | Now |
- Listed lease rate plus proportional share of utilities
- Fully Built-Out as Standard Office
- Can be combined with additional space(s) for up to 8,399 SF of adjacent space
Property Overview
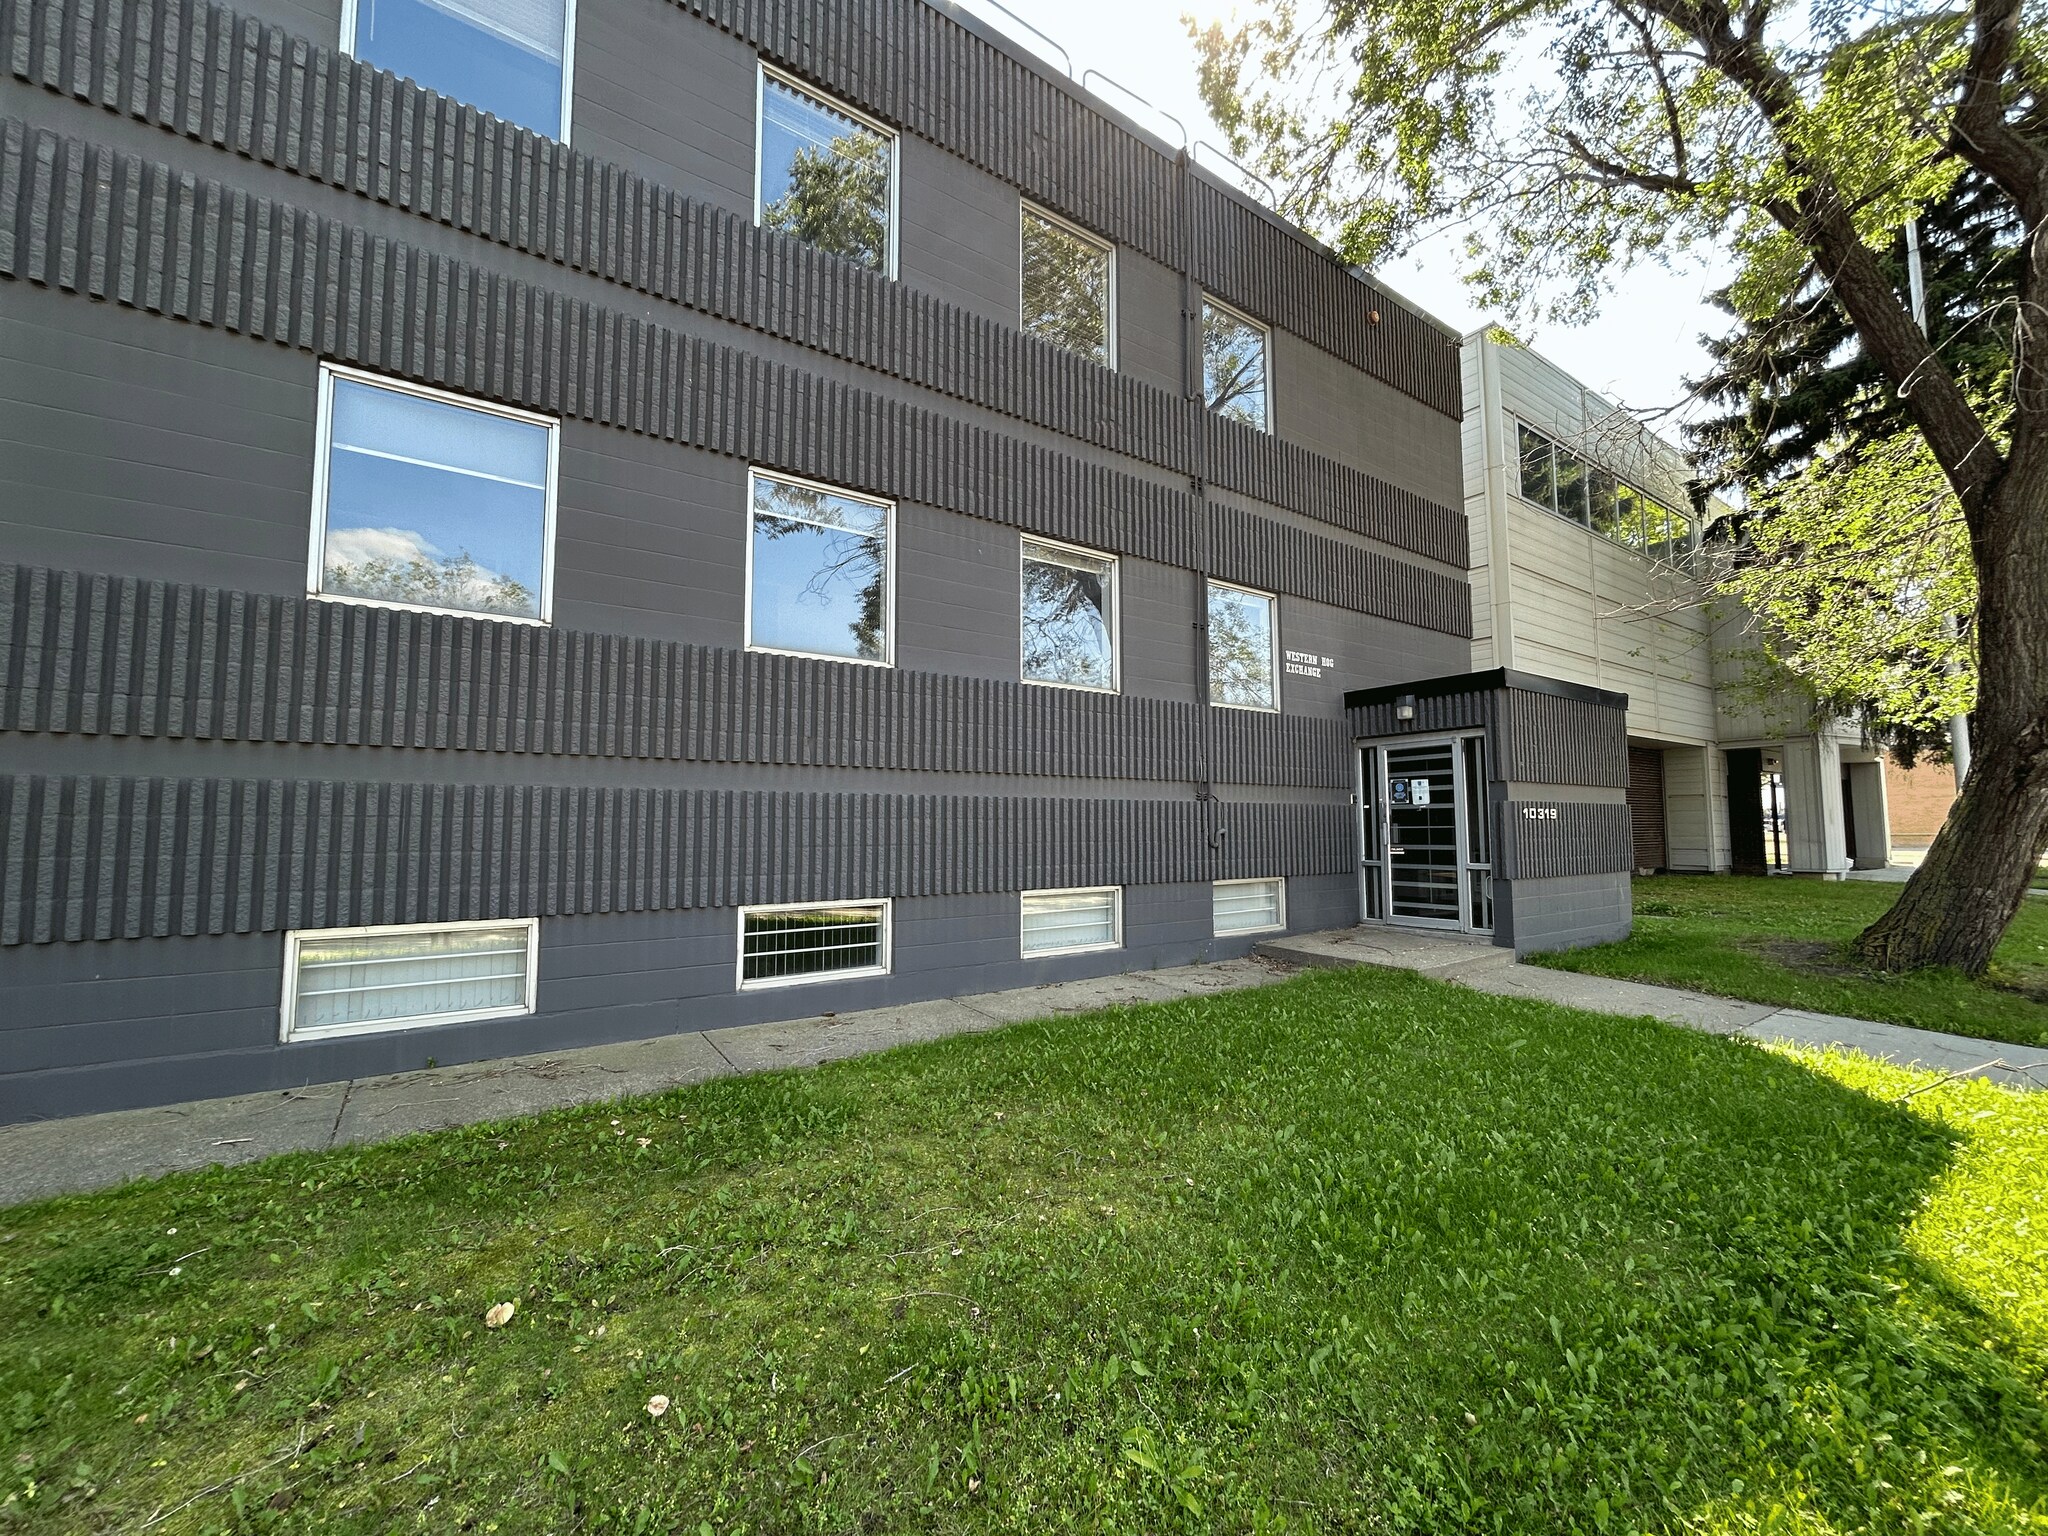
Three-storey office building in Edmonton's north-central corridor, available in its entirety or demised into two self-contained premises. - Available as full building or two self-contained suites from ±2,485 SF ±690 SF dedicated secure storage included with the Floors 1 & 2 premises - Separate kitchens serving each upper floor — no kitchen buildout required - 10 private offices plus two boardrooms across the building - Multiple washroom groups; independent stair access - 10 energized on-site parking stalls — rear lot - Urban Institution zoning — suits professional services, administrative, training, trades offices, creative studios, and non-profit / association head offices - Five-minute drive to downtown; minutes to NAIT, Royal Alexandra Hospital, Kingsway Mall, and Blatchford - Walking distance to LRT — NAIT/Blatchford Market station; multiple bus routes on 111 Ave and Princess Elizabeth - Direct access to 97 Street, 111 Avenue, Kingsway, and Yellowhead Trail - Full-building tenant: building signage and identity available
- Controlled Access
- Signage
Property Facts


Presented by
JW Realty and Development
10319 Princess Elizabeth Ave
Hmm, there seems to have been an error sending your message. Please try again.
Thanks! Your message was sent.