Log In/Sign Up
Your email has been sent.
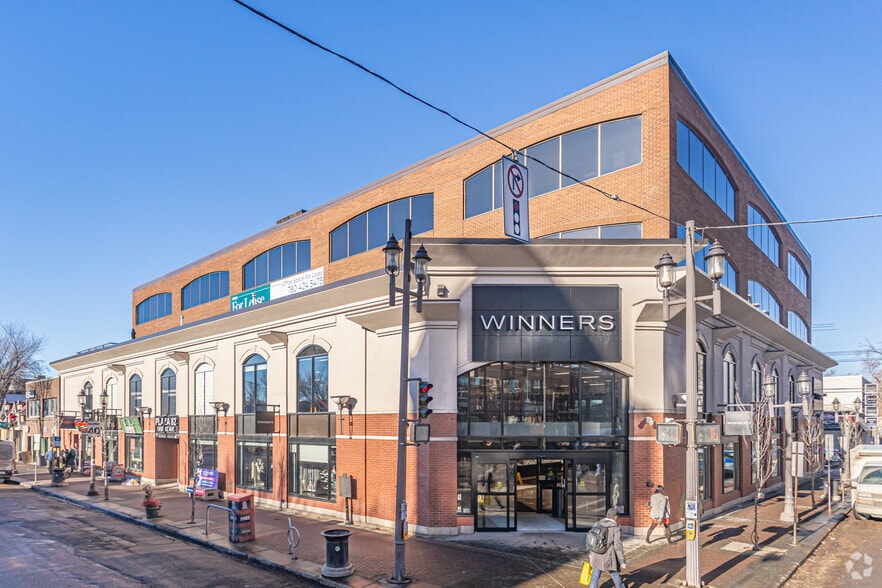


Plaza 82 10504-10508 82nd Ave NW 1,962 - 18,127 SF of Office Space Available in Edmonton, AB T6E 2A4
Highlights

- Secured underground parking
- Benefits from a high visibility and vehicle traffic
All Available Spaces(4)
Display Rental Rate as
- Space
- Size
- Term
- Rental Rate
- Space Use
- Build-Out
- Available
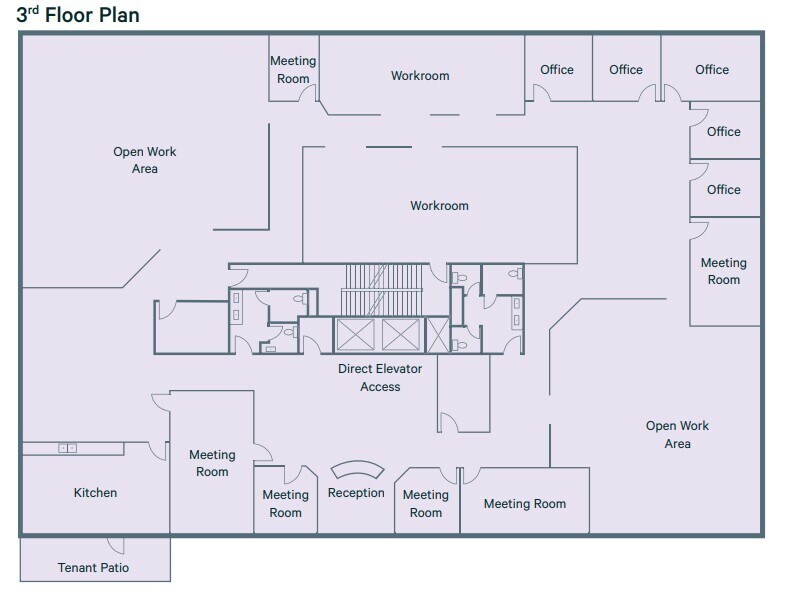
Available on a 60 day notice
- Lease rate does not include utilities, property expenses or building services
- Mostly Open Floor Plan Layout
- 9 Private Offices
- Central Air and Heating
- Kitchen
- Elevator Access
- Natural Light
- Move-in ready with recent improvements
- Large kitchen
- Fully Built-Out as Standard Office
- Fits 29 - 93 People
- 2 Conference Rooms
- Reception Area
- Wi-Fi Connectivity
- Security System
- Open-Plan
- Outdoor rooftop patio
Available immediately
- Lease rate does not include utilities, property expenses or building services
- Mostly Open Floor Plan Layout
- Conference Rooms
- Central Air and Heating
- Private Restrooms
- Open-Plan
- Improvements negotiable
- Fully Built-Out as Standard Office
- Fits 5 - 16 People
- Can be combined with additional space(s) for up to 6,605 SF of adjacent space
- Elevator Access
- Natural Light
- Several demising options
- Furniture can be included
Available immediately
- Lease rate does not include utilities, property expenses or building services
- Mostly Open Floor Plan Layout
- Conference Rooms
- Central Air and Heating
- Private Restrooms
- Open-Plan
- Improvements negotiable
- Fully Built-Out as Standard Office
- Fits 6 - 17 People
- Can be combined with additional space(s) for up to 6,605 SF of adjacent space
- Elevator Access
- Natural Light
- Several demising options
- Furniture can be included
Available immediately
- Lease rate does not include utilities, property expenses or building services
- Mostly Open Floor Plan Layout
- Conference Rooms
- Central Air and Heating
- Private Restrooms
- Open-Plan
- Improvements negotiable
- Fully Built-Out as Standard Office
- Fits 7 - 21 People
- Can be combined with additional space(s) for up to 6,605 SF of adjacent space
- Elevator Access
- Natural Light
- Several demising options
- Furniture can be included
| Space | Size | Term | Rental Rate | Space Use | Build-Out | Available |
| 3rd Floor, Ste 300 | 11,522 SF | Negotiable | $18.00 CAD/SF/YR $1.50 CAD/SF/MO $207,396 CAD/YR $17,283 CAD/MO | Office | Full Build-Out | 60 Days |
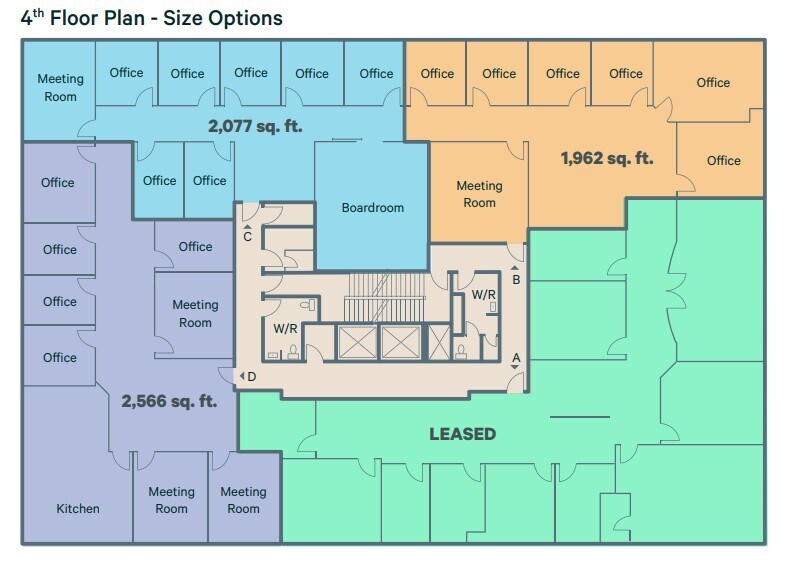
| 4th Floor, Ste Option B | 1,962 SF | Negotiable | $18.00 CAD/SF/YR $1.50 CAD/SF/MO $35,316 CAD/YR $2,943 CAD/MO | Office | Full Build-Out | Now |
| 4th Floor, Ste Option C | 2,077 SF | Negotiable | $18.00 CAD/SF/YR $1.50 CAD/SF/MO $37,386 CAD/YR $3,116 CAD/MO | Office | Full Build-Out | Now |
| 4th Floor, Ste Option D | 2,566 SF | Negotiable | $18.00 CAD/SF/YR $1.50 CAD/SF/MO $46,188 CAD/YR $3,849 CAD/MO | Office | Full Build-Out | Now |
3rd Floor, Ste 300
| Size |
| 11,522 SF |
| Term |
| Negotiable |
| Rental Rate |
| $18.00 CAD/SF/YR $1.50 CAD/SF/MO $207,396 CAD/YR $17,283 CAD/MO |
| Space Use |
| Office |
| Build-Out |
| Full Build-Out |
| Available |
| 60 Days |
4th Floor, Ste Option B
| Size |
| 1,962 SF |
| Term |
| Negotiable |
| Rental Rate |
| $18.00 CAD/SF/YR $1.50 CAD/SF/MO $35,316 CAD/YR $2,943 CAD/MO |
| Space Use |
| Office |
| Build-Out |
| Full Build-Out |
| Available |
| Now |
4th Floor, Ste Option C
| Size |
| 2,077 SF |
| Term |
| Negotiable |
| Rental Rate |
| $18.00 CAD/SF/YR $1.50 CAD/SF/MO $37,386 CAD/YR $3,116 CAD/MO |
| Space Use |
| Office |
| Build-Out |
| Full Build-Out |
| Available |
| Now |
4th Floor, Ste Option D
| Size |
| 2,566 SF |
| Term |
| Negotiable |
| Rental Rate |
| $18.00 CAD/SF/YR $1.50 CAD/SF/MO $46,188 CAD/YR $3,849 CAD/MO |
| Space Use |
| Office |
| Build-Out |
| Full Build-Out |
| Available |
| Now |
1 of 1
Videos
Matterport 3D Exterior
Matterport 3D Tour
Photos
Street View
Street
Map
3rd Floor, Ste 300
| Size | 11,522 SF |
| Term | Negotiable |
| Rental Rate | $18.00 CAD/SF/YR |
| Space Use | Office |
| Build-Out | Full Build-Out |
| Available | 60 Days |
Available on a 60 day notice
- Lease rate does not include utilities, property expenses or building services
- Fully Built-Out as Standard Office
- Mostly Open Floor Plan Layout
- Fits 29 - 93 People
- 9 Private Offices
- 2 Conference Rooms
- Central Air and Heating
- Reception Area
- Kitchen
- Wi-Fi Connectivity
- Elevator Access
- Security System
- Natural Light
- Open-Plan
- Move-in ready with recent improvements
- Outdoor rooftop patio
- Large kitchen
1 of 1
Videos
Matterport 3D Exterior
Matterport 3D Tour
Photos
Street View
Street
Map
4th Floor, Ste Option B
| Size | 1,962 SF |
| Term | Negotiable |
| Rental Rate | $18.00 CAD/SF/YR |
| Space Use | Office |
| Build-Out | Full Build-Out |
| Available | Now |
Available immediately
- Lease rate does not include utilities, property expenses or building services
- Fully Built-Out as Standard Office
- Mostly Open Floor Plan Layout
- Fits 5 - 16 People
- Conference Rooms
- Can be combined with additional space(s) for up to 6,605 SF of adjacent space
- Central Air and Heating
- Elevator Access
- Private Restrooms
- Natural Light
- Open-Plan
- Several demising options
- Improvements negotiable
- Furniture can be included
1 of 1
Videos
Matterport 3D Exterior
Matterport 3D Tour
Photos
Street View
Street
Map
4th Floor, Ste Option C
| Size | 2,077 SF |
| Term | Negotiable |
| Rental Rate | $18.00 CAD/SF/YR |
| Space Use | Office |
| Build-Out | Full Build-Out |
| Available | Now |
Available immediately
- Lease rate does not include utilities, property expenses or building services
- Fully Built-Out as Standard Office
- Mostly Open Floor Plan Layout
- Fits 6 - 17 People
- Conference Rooms
- Can be combined with additional space(s) for up to 6,605 SF of adjacent space
- Central Air and Heating
- Elevator Access
- Private Restrooms
- Natural Light
- Open-Plan
- Several demising options
- Improvements negotiable
- Furniture can be included
1 of 1
Videos
Matterport 3D Exterior
Matterport 3D Tour
Photos
Street View
Street
Map
4th Floor, Ste Option D
| Size | 2,566 SF |
| Term | Negotiable |
| Rental Rate | $18.00 CAD/SF/YR |
| Space Use | Office |
| Build-Out | Full Build-Out |
| Available | Now |
Available immediately
- Lease rate does not include utilities, property expenses or building services
- Fully Built-Out as Standard Office
- Mostly Open Floor Plan Layout
- Fits 7 - 21 People
- Conference Rooms
- Can be combined with additional space(s) for up to 6,605 SF of adjacent space
- Central Air and Heating
- Elevator Access
- Private Restrooms
- Natural Light
- Open-Plan
- Several demising options
- Improvements negotiable
- Furniture can be included
Features and Amenities
- Atrium
- Bus Line
- Signage
Property Facts
Building Type
Office
Year Built
2000
Building Height
4 Stories
Building Size
46,756 SF
Building Class
B
Typical Floor Size
11,689 SF
Parking
Surface Parking
Covered Parking at $100 CAD/month


Exceptionally walkable
100/100
Moderately drivable
70/100
Strong public transit
80/100
Very bikeable
80/100


1 of 6
Videos
Matterport 3D Exterior
Matterport 3D Tour
Photos
Street View
Street
Map

Presented by

Plaza 82 | 10504-10508 82nd Ave NW
Already a member? Log In
Hmm, there seems to have been an error sending your message. Please try again.
Thanks! Your message was sent.