Log In/Sign Up
Your email has been sent.
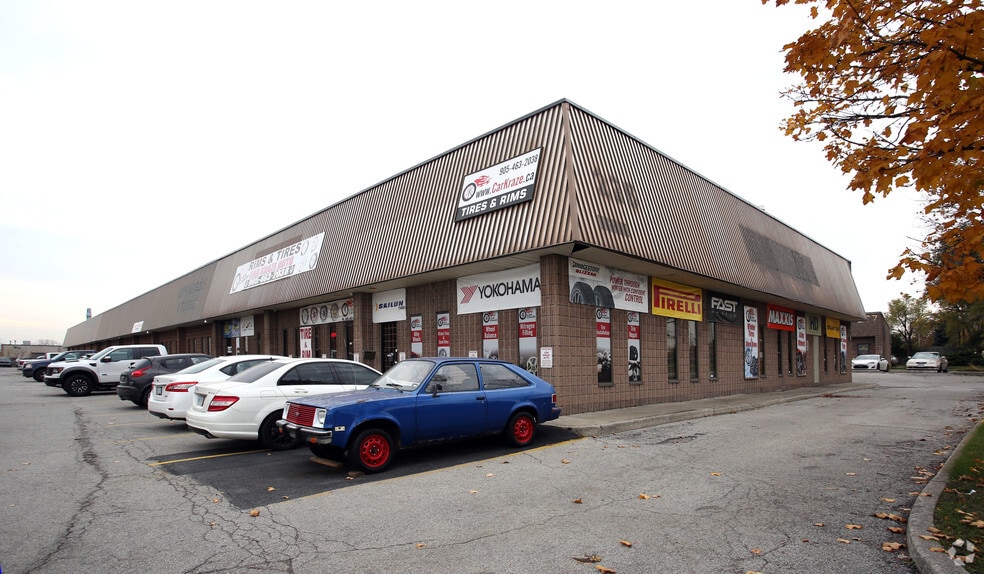
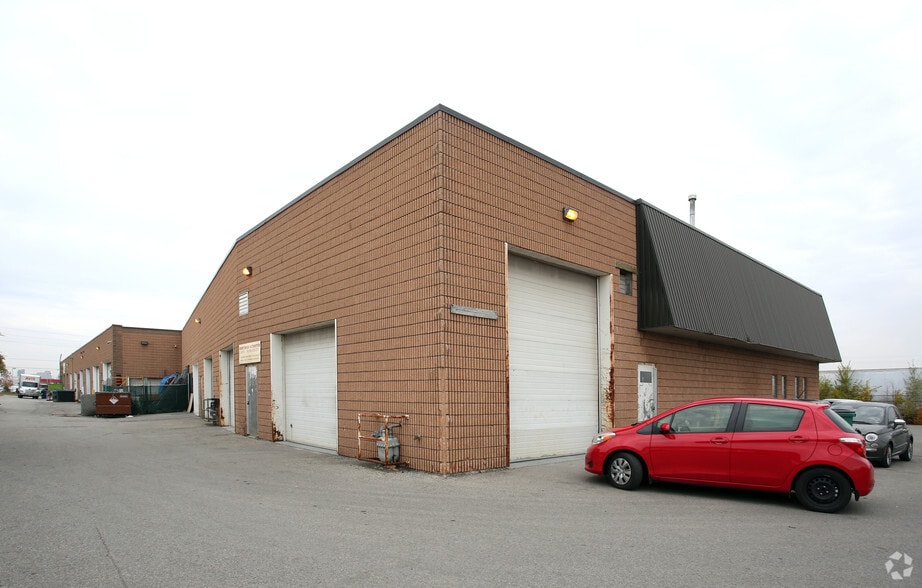
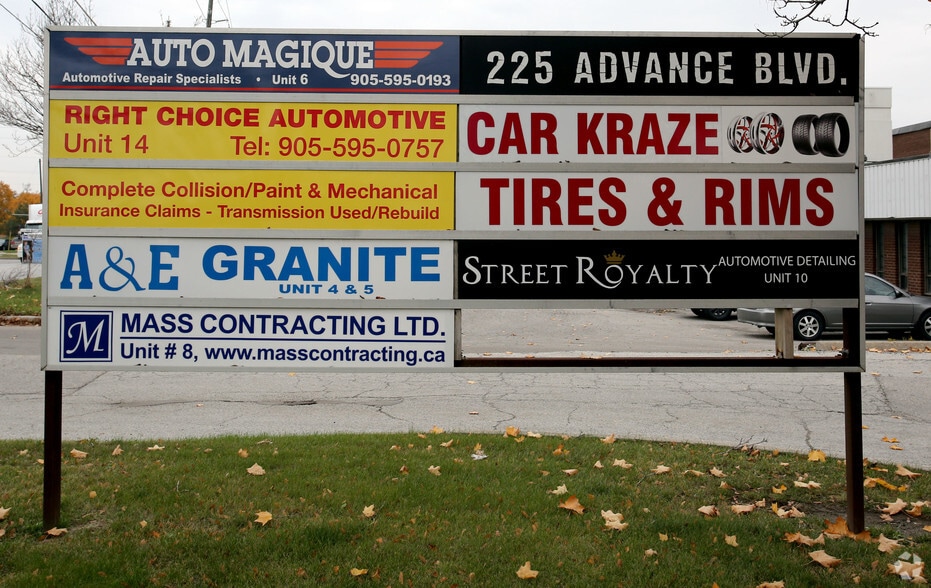
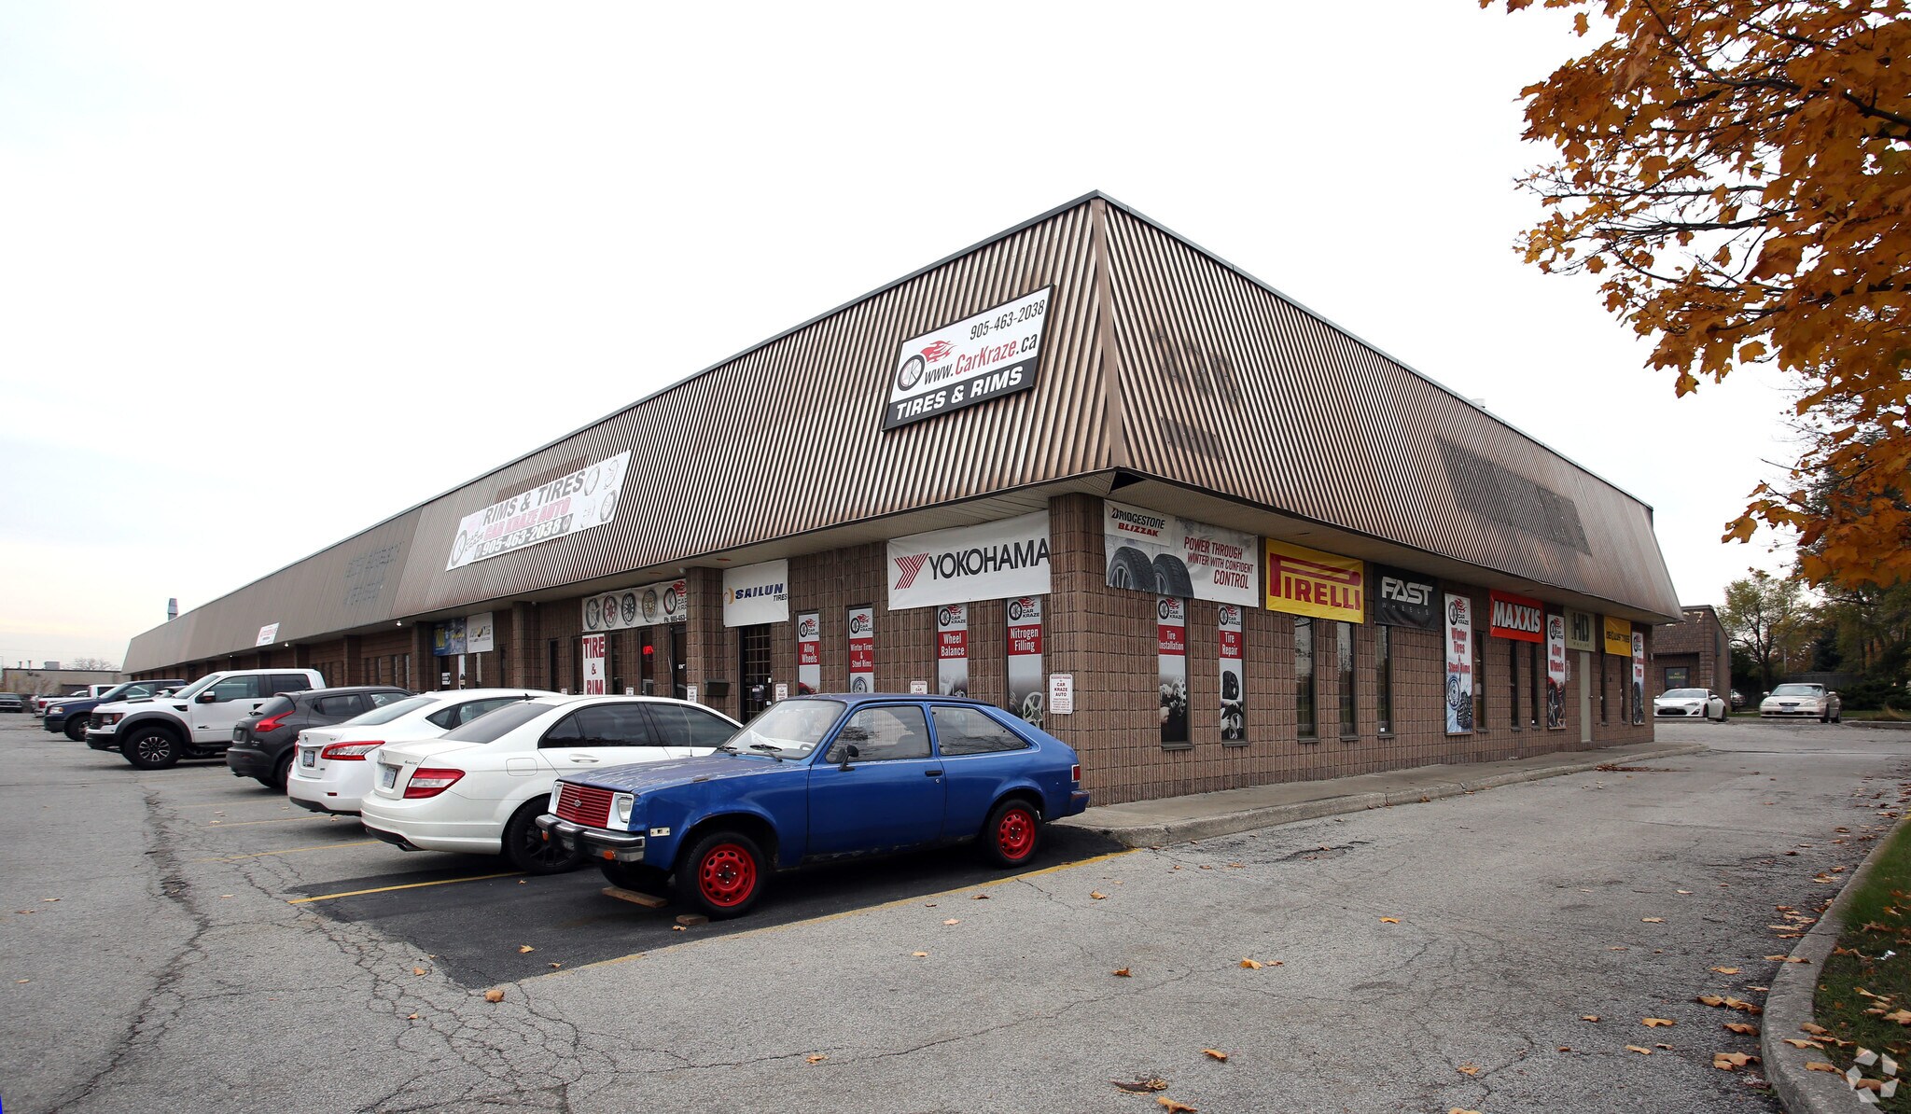
225 Advance Blvd 1,805 - 3,816 SF Industrial Condo Units Offered at $999,900 - $2,079,900 CAD Per Unit in Brampton, ON L6T 4J3
2 Units Available
- Unit
- Unit Size
- Condo Use
- Price
- NOI
| Sale Type | Investment or Owner User |
| Sale Type | Investment or Owner User |
Sale Notes
This rare opportunity offers a double commercial condo unit with 18' clear height and M2 zoning in one of Brampton's most desirable industrial areas, offering flexibility to accommodate a variety of business requirements. The unit features finished office space, two washrooms, a pantry, and two oversized drive-in doors, providing excellent access for loading and operations. Ideally located with convenient access to Highways 407 and 410, this property is well suited for a variety of permitted industrial uses, including woodworking, machine shops, granite and marble fabrication, and selective automotive uses (auto repair garages and body shops are not permitted). Condo registration is anticipated in Q3/Q4 2026. The industrial complex features recently paved asphalt, new concrete curbs, and professionally landscaped grounds, creating a modern and well-maintained industrial environment.
| Sale Type | Investment or Owner User |
| Sale Type | Investment or Owner User |
Sale Notes
This rare opportunity offers a commercial condo unit with 18' clear height and M2 zoning in one of Brampton's most desirable industrial areas. The unit features a finished office area, one washroom, and one oversized drive-in door, providing excellent access for loading and day-to-day operations. Ideally located with convenient access to Highways 407 and 410, this property is well suited for a variety of permitted industrial uses, including woodworking, machine shops, granite and marble fabrication, and selective automotive uses (auto repair garages and body shops are not permitted). Condo registration is anticipated in Q3/Q4 2026. The industrial complex features recently paved asphalt, new concrete curbs, and professionally landscaped grounds, creating a modern and well-maintained industrial environment.
| Unit | Unit Size | Condo Use | Price | NOI |
| Unit 4 & 5 | 3,816 SF | Industrial | $2,079,900 CAD ($545.05 CAD/SF) | - |
| Unit 12 | 1,805 SF | Industrial | $999,900 CAD ($553.96 CAD/SF) | - |
Unit 4 & 5
| Unit Size |
| 3,816 SF |
| Condo Use |
| Industrial |
| Price |
| $2,079,900 CAD ($545.05 CAD/SF) |
| NOI |
| - |
Unit 12
| Unit Size |
| 1,805 SF |
| Condo Use |
| Industrial |
| Price |
| $999,900 CAD ($553.96 CAD/SF) |
| NOI |
| - |
1 of 0
Videos
Matterport 3D Exterior
Matterport 3D Tour
Photos
Street View
Street
Map
Unit 4 & 5
| Unit Size | 3,816 SF |
| Condo Use | Industrial |
| Price | $2,079,900 CAD ($545.05 CAD/SF) |
| NOI | - |
| Sale Type | Investment or Owner User |
| Sale Notes | |
| This rare opportunity offers a double commercial condo unit with 18' clear height and M2 zoning in one of Brampton's most desirable industrial areas, offering flexibility to accommodate a variety of business requirements. The unit features finished office space, two washrooms, a pantry, and two oversized drive-in doors, providing excellent access for loading and operations. Ideally located with convenient access to Highways 407 and 410, this property is well suited for a variety of permitted industrial uses, including woodworking, machine shops, granite and marble fabrication, and selective automotive uses (auto repair garages and body shops are not permitted). Condo registration is anticipated in Q3/Q4 2026. The industrial complex features recently paved asphalt, new concrete curbs, and professionally landscaped grounds, creating a modern and well-maintained industrial environment. |
1 of 0
Videos
Matterport 3D Exterior
Matterport 3D Tour
Photos
Street View
Street
Map
Unit 12
| Unit Size | 1,805 SF |
| Condo Use | Industrial |
| Price | $999,900 CAD ($553.96 CAD/SF) |
| NOI | - |
| Sale Type | Investment or Owner User |
| Sale Notes | |
| This rare opportunity offers a commercial condo unit with 18' clear height and M2 zoning in one of Brampton's most desirable industrial areas. The unit features a finished office area, one washroom, and one oversized drive-in door, providing excellent access for loading and day-to-day operations. Ideally located with convenient access to Highways 407 and 410, this property is well suited for a variety of permitted industrial uses, including woodworking, machine shops, granite and marble fabrication, and selective automotive uses (auto repair garages and body shops are not permitted). Condo registration is anticipated in Q3/Q4 2026. The industrial complex features recently paved asphalt, new concrete curbs, and professionally landscaped grounds, creating a modern and well-maintained industrial environment. |
Property Facts
The following property facts apply to the entire building. Details for individual condo units may vary and are listed in the unit information above.
| Total Building Size | 26,360 SF | Floors | 1 |
| Property Type | Industrial | Typical Floor Size | 26,360 SF |
| Property Subtype | Warehouse | Year Built | 1980 |
| Building Class | C | ||
| Zoning | M2 - M2 General Industrial zoning permits a variety of industrial uses, including manufacturing, warehousing, and fabrication (buyer to verify use). | ||
| Total Building Size | 26,360 SF |
| Property Type | Industrial |
| Property Subtype | Warehouse |
| Building Class | C |
| Floors | 1 |
| Typical Floor Size | 26,360 SF |
| Year Built | 1980 |
| Zoning | M2 - M2 General Industrial zoning permits a variety of industrial uses, including manufacturing, warehousing, and fabrication (buyer to verify use). |
1 1
Fairly walkable
40/100
Exceptionally drivable
100/100
Good public transit
60/100
Fairly bikeable
50/100

1 of 11
Videos
Matterport 3D Exterior
Matterport 3D Tour
Photos
Street View
Street
Map
1 of 1

Presented by
ReMax President Realty
225 Advance Blvd
Already a member? Log In
Hmm, there seems to have been an error sending your message. Please try again.
Thanks! Your message was sent.