Your email has been sent.
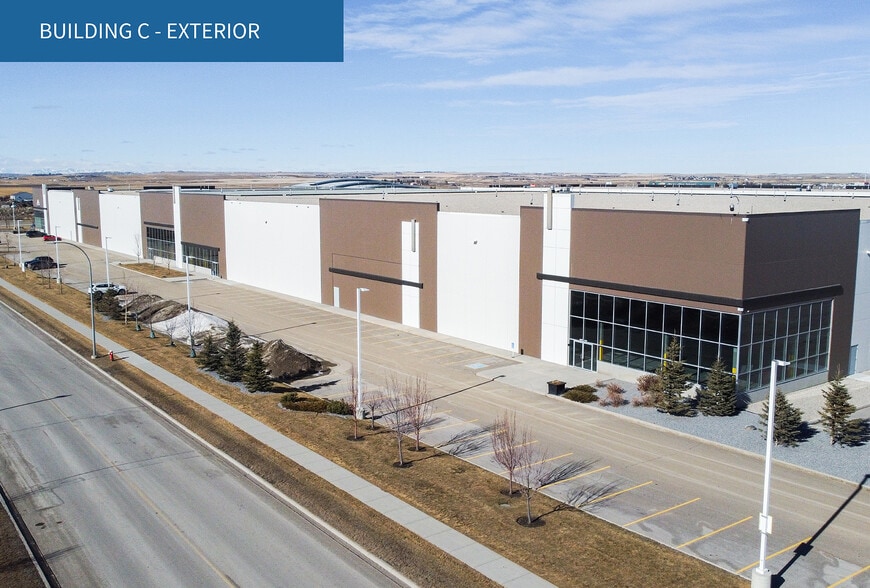
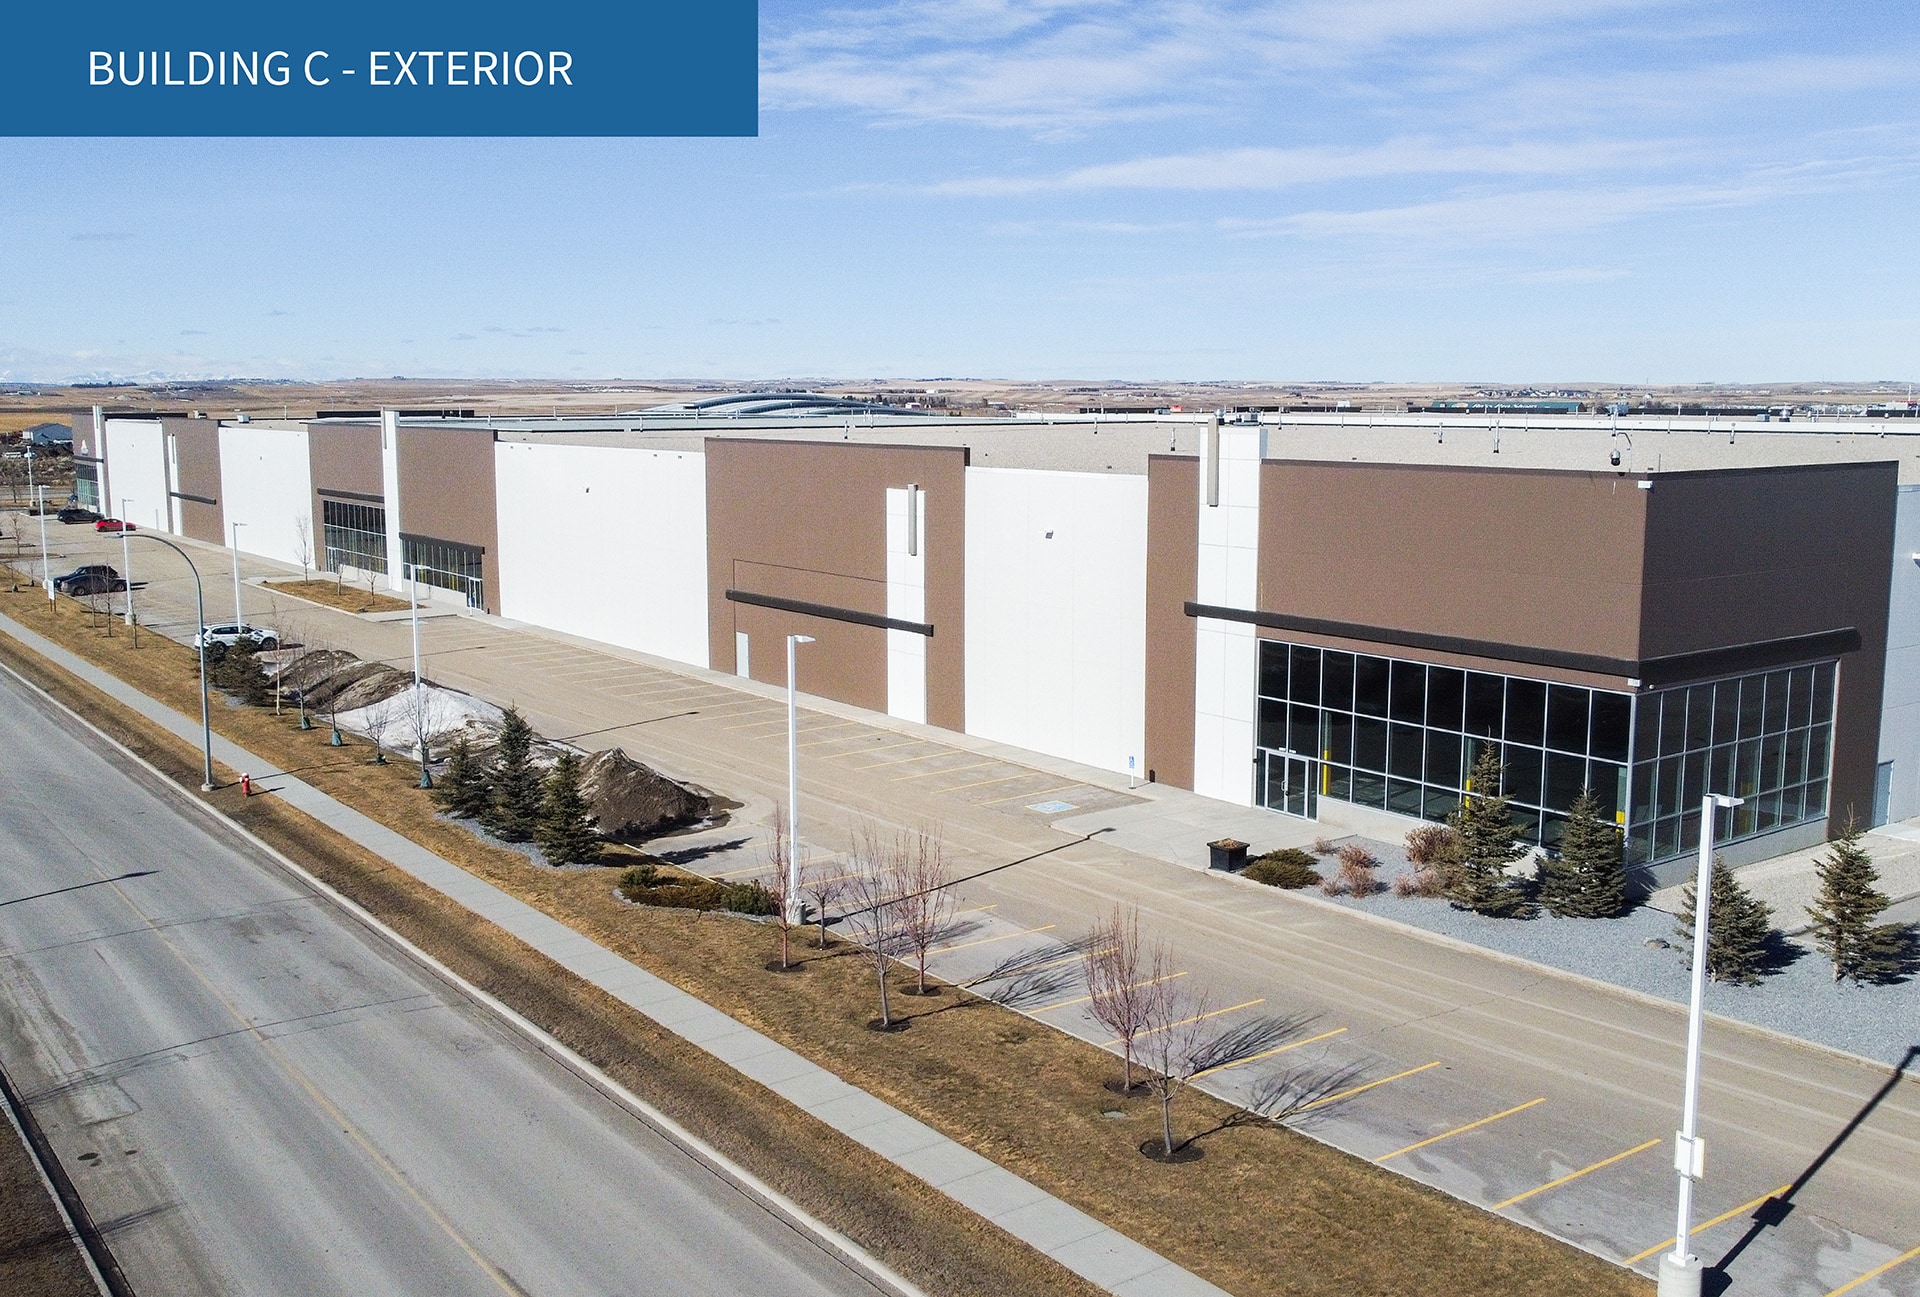
Building C 260184 Nose Creek Blvd 33,200 - 182,600 SF of 5-Star Industrial Space Available in Rocky View No 44, AB T0M 0E0
Highlights
- Situated on 324 acres along the Queen Elizabeth II Highway, just north of the Stoney Trail Ring Road
- Ample on site parking
- Immediately south of the CrossIron Mills Shopping Centre.
Features
All Available Space(1)
Display Rental Rate as
- Space
- Size
- Term
- Rental Rate
- Space Use
- Build-Out
- Available
Class A Distribution Space for Lease. Base Building Condition. Available immediately. New demising options available. Contact listing agent for additional information.
- 1 Drive Bay
- Central Air and Heating
- Multiple demising scenarios
- 60’ marshalling bay
- 36 Loading Docks
- Secure Storage
- Ample parking
| Space | Size | Term | Rental Rate | Space Use | Build-Out | Available |
| 1st Floor | 33,200-182,600 SF | Negotiable | Upon Request Upon Request Upon Request Upon Request | Industrial | Spec Suite | Now |
1st Floor
| Size |
| 33,200-182,600 SF |
| Term |
| Negotiable |
| Rental Rate |
| Upon Request Upon Request Upon Request Upon Request |
| Space Use |
| Industrial |
| Build-Out |
| Spec Suite |
| Available |
| Now |
1st Floor
| Size | 33,200-182,600 SF |
| Term | Negotiable |
| Rental Rate | Upon Request |
| Space Use | Industrial |
| Build-Out | Spec Suite |
| Available | Now |
Class A Distribution Space for Lease. Base Building Condition. Available immediately. New demising options available. Contact listing agent for additional information.
- 1 Drive Bay
- 36 Loading Docks
- Central Air and Heating
- Secure Storage
- Multiple demising scenarios
- Ample parking
- 60’ marshalling bay
Property Overview
5.5 million square foot development is situated on 324 acres and offers all the industry advantages of an urban standard development without the high cost. This exceptional project is a solution for all retailers and commercial users looking for fast, convenient access to the adjacent highways, the City of Calgary and the Calgary International Airport.
Warehouse Facility Facts








Presented by
Company Not Provided
Building C | 260184 Nose Creek Blvd
Hmm, there seems to have been an error sending your message. Please try again.
Thanks! Your message was sent.