Your email has been sent.
A 3900 106th Ave SE 8,153 SF of Industrial Space Available in Calgary, AB T2E 4B1
Highlights
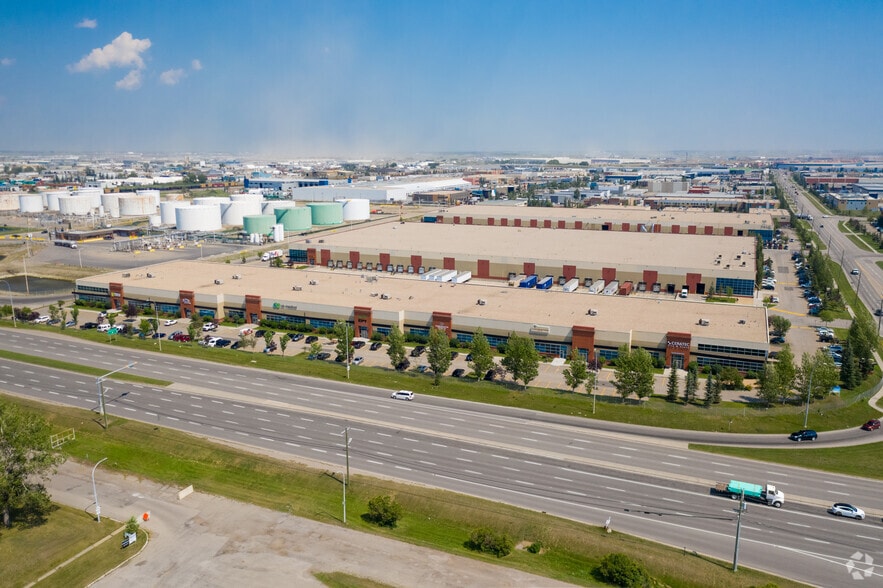
- Accessible to Barlow Trail, Deerfoot Trail, and Glenmore Trail SE.
- Convenient location to the city of Calgary and the region.
Features
All Available Space(1)
Display Rental Rate as
- Space
- Size
- Term
- Rental Rate
- Space Use
- Build-Out
- Available

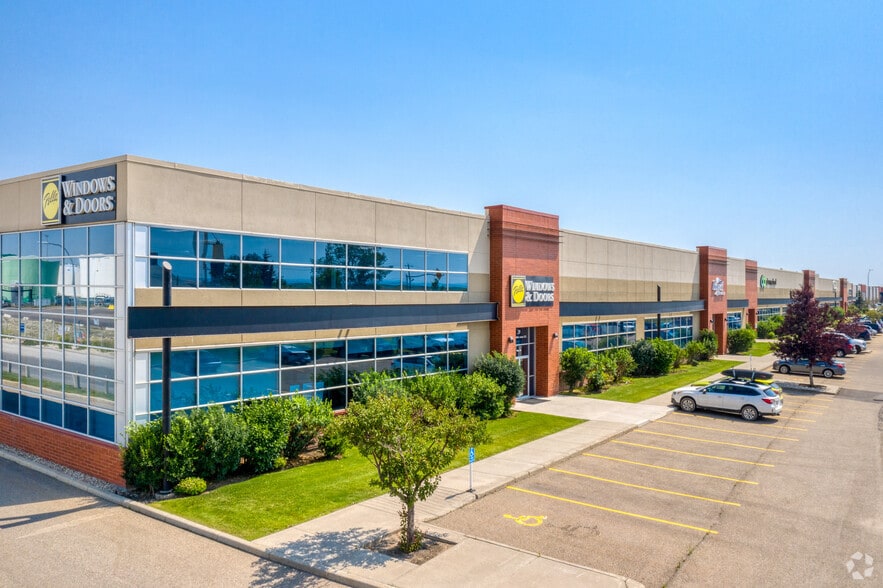
Combining modern industrial functionality with a professional business park environment, Eastlake Portico appeals to a wide range of occupiers. The property's thoughtful design and strong tenant profile create a setting that supports operational efficiency while maintaining a professional image for staff, clients and visitors.
- 2 Loading Docks
- 25’ Clear Ceiling Height.
- Reception Area
- Reception Area & Private Offices.
| Space | Size | Term | Rental Rate | Space Use | Build-Out | Available |
| 1st Floor - Unit 4 | 8,153 SF | Negotiable | Upon Request Upon Request Upon Request Upon Request | Industrial | Full Build-Out | 2026-11-01 |
1st Floor - Unit 4
| Size |
| 8,153 SF |
| Term |
| Negotiable |
| Rental Rate |
| Upon Request Upon Request Upon Request Upon Request |
| Space Use |
| Industrial |
| Build-Out |
| Full Build-Out |
| Available |
| 2026-11-01 |
1st Floor - Unit 4
| Size | 8,153 SF |
| Term | Negotiable |
| Rental Rate | Upon Request |
| Space Use | Industrial |
| Build-Out | Full Build-Out |
| Available | 2026-11-01 |
Combining modern industrial functionality with a professional business park environment, Eastlake Portico appeals to a wide range of occupiers. The property's thoughtful design and strong tenant profile create a setting that supports operational efficiency while maintaining a professional image for staff, clients and visitors.
- 2 Loading Docks
- Reception Area
- 25’ Clear Ceiling Height.
- Reception Area & Private Offices.
Property Overview
The property is zoned I-G (Industrial General) and offers on-site parking. The location provides access to Barlow Trail, Deerfoot Trail, and Glenmore Trail SE and is situated near restaurants, fuel stations, and vehicle service amenities.
Warehouse Facility Facts
Select Tenants
- Floor
- Tenant Name
- Industry
- 1st
- Bowest Appliance Inc.
- Retailer
- 1st
- CB Medical
- Wholesaler
- 1st
- Constructive Works LTD
- Construction
- 1st
- EPT Clean Oil
- Mining, Quarrying, and Oil and Gas Extraction
- 1st
- Falkbuilt
- Manufacturing
- 1st
- Wayman Services Corp.
- Retailer




Presented by
A | 3900 106th Ave SE
Hmm, there seems to have been an error sending your message. Please try again.
Thanks! Your message was sent.