Log In/Sign Up
Your email has been sent.
4101 19th St NE
Calgary, AB T2E 6X8
Industrial Property For Sale
·
75,092 SF

Investment Highlights
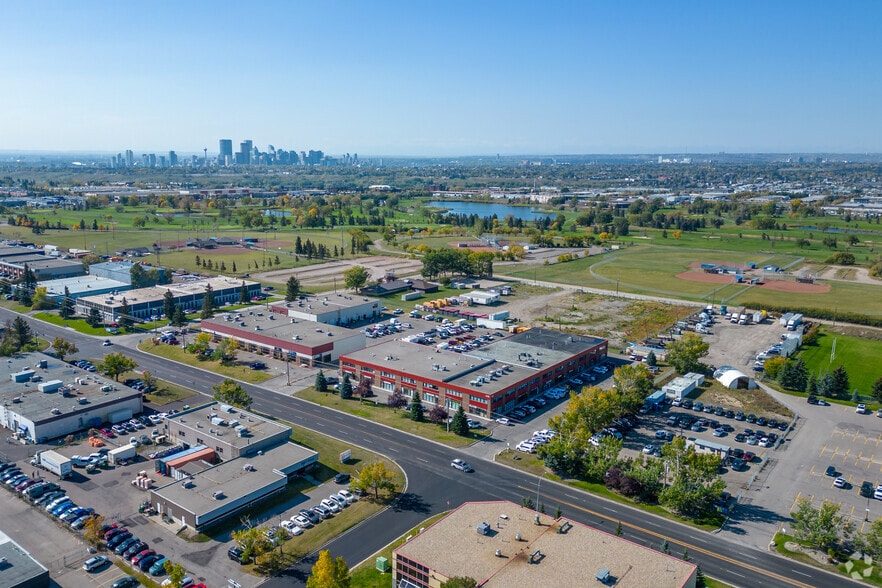
- Located within Calgary's established McCall industrial district.
- Industrial General (I-G) zoning supports a variety of business uses.
- Quick access to Deerfoot Trail, McKnight Boulevard, and Barlow Trail.
- Positioned near Calgary International Airport and logistics corridors.
Executive Summary
4101 19th Street NE is an industrial property in Calgary's McCall/Airways industrial area. The property was constructed in 2006 and is zoned I-G (Industrial General). The location provides access to McKnight Boulevard, Deerfoot Trail, Barlow Trail, and 32 Avenue NE. The surrounding area contains industrial, commercial, transportation, and service-related businesses and is located within northeast Calgary's industrial district.
1 Unit Available
- Unit
- Unit Size
- Condo Use
- Price
- NOI
| Sale Type | Investment or Owner User |
| Sale Type | Investment or Owner User |
Description
Features 7 offices, boardroom, reception, in-suite washrooms, and a kitchen.
Sale Notes
Office condo for sale.
| Unit | Unit Size | Condo Use | Price | NOI |
| Unit 13 | 5,200 SF | Office | Upon Request | - |
Unit 13
| Unit Size |
| 5,200 SF |
| Condo Use |
| Office |
| Price |
| Upon Request |
| NOI |
| - |
1 of 0
Videos
Matterport 3D Exterior
Matterport 3D Tour
Photos
Street View
Street
Map
Unit 13
| Unit Size | 5,200 SF |
| Condo Use | Office |
| Price | Upon Request |
| NOI | - |
| Sale Type | Investment or Owner User |
| Description | |
| Features 7 offices, boardroom, reception, in-suite washrooms, and a kitchen. | |
| Sale Notes | |
| Office condo for sale. |
Property Facts
The following property facts and amenities apply to the entire building. Details for individual condo units may vary and are listed in the unit information above.
| Total Building Size | 75,092 SF | Typical Floor Size | 37,546 SF |
| Property Type | Industrial (Condo) | Year Built | 2006 |
| Property Subtype | Warehouse | Lot Size | 2.48 AC |
| Building Class | B | Parking Ratio | 1.66/1,000 SF |
| Floors | 2 | ||
| Zoning | I-G - Industrial General | ||
| Total Building Size | 75,092 SF |
| Property Type | Industrial (Condo) |
| Property Subtype | Warehouse |
| Building Class | B |
| Floors | 2 |
| Typical Floor Size | 37,546 SF |
| Year Built | 2006 |
| Lot Size | 2.48 AC |
| Parking Ratio | 1.66/1,000 SF |
| Zoning | I-G - Industrial General |
Amenities
- Signage
- Smoke Detector
1 of 8
Videos
Matterport 3D Exterior
Matterport 3D Tour
Photos
Street View
Street
Map

