Log In/Sign Up
Your email has been sent.
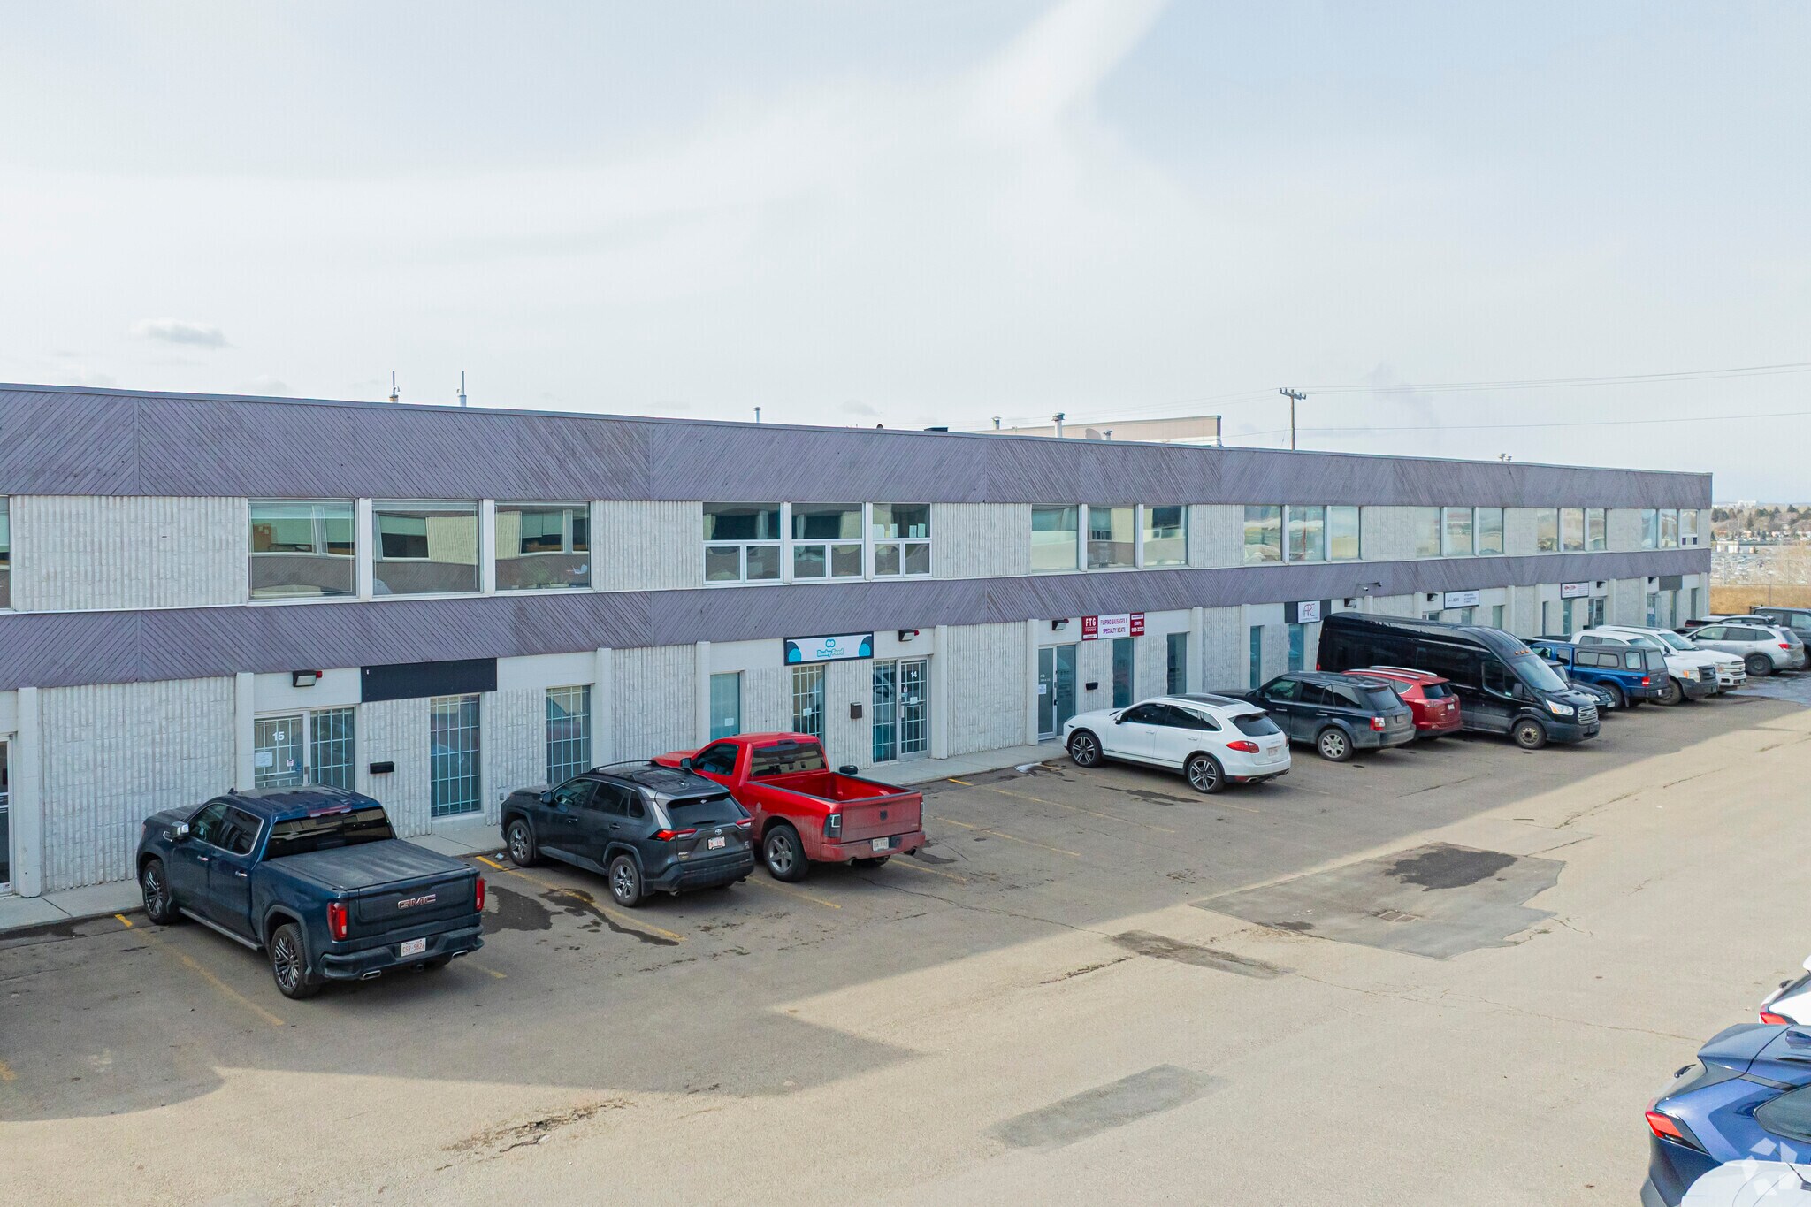
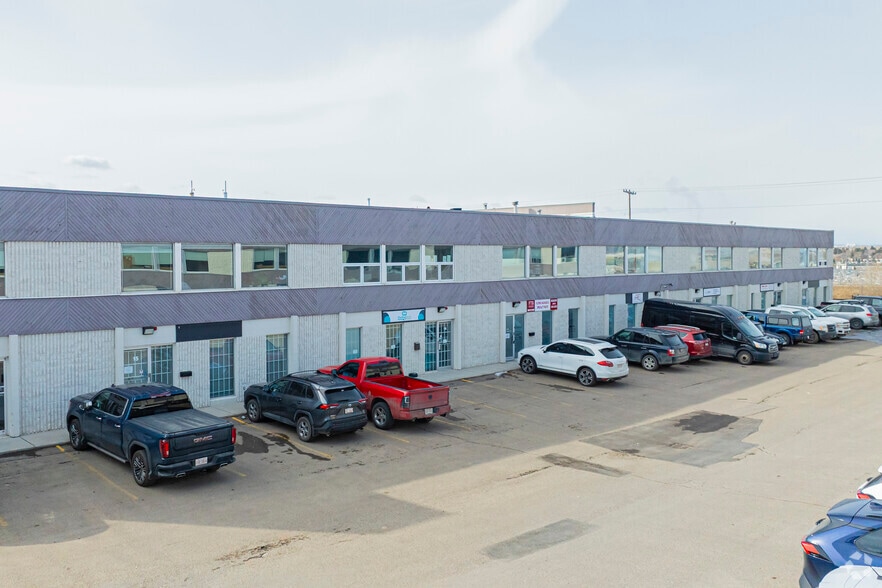
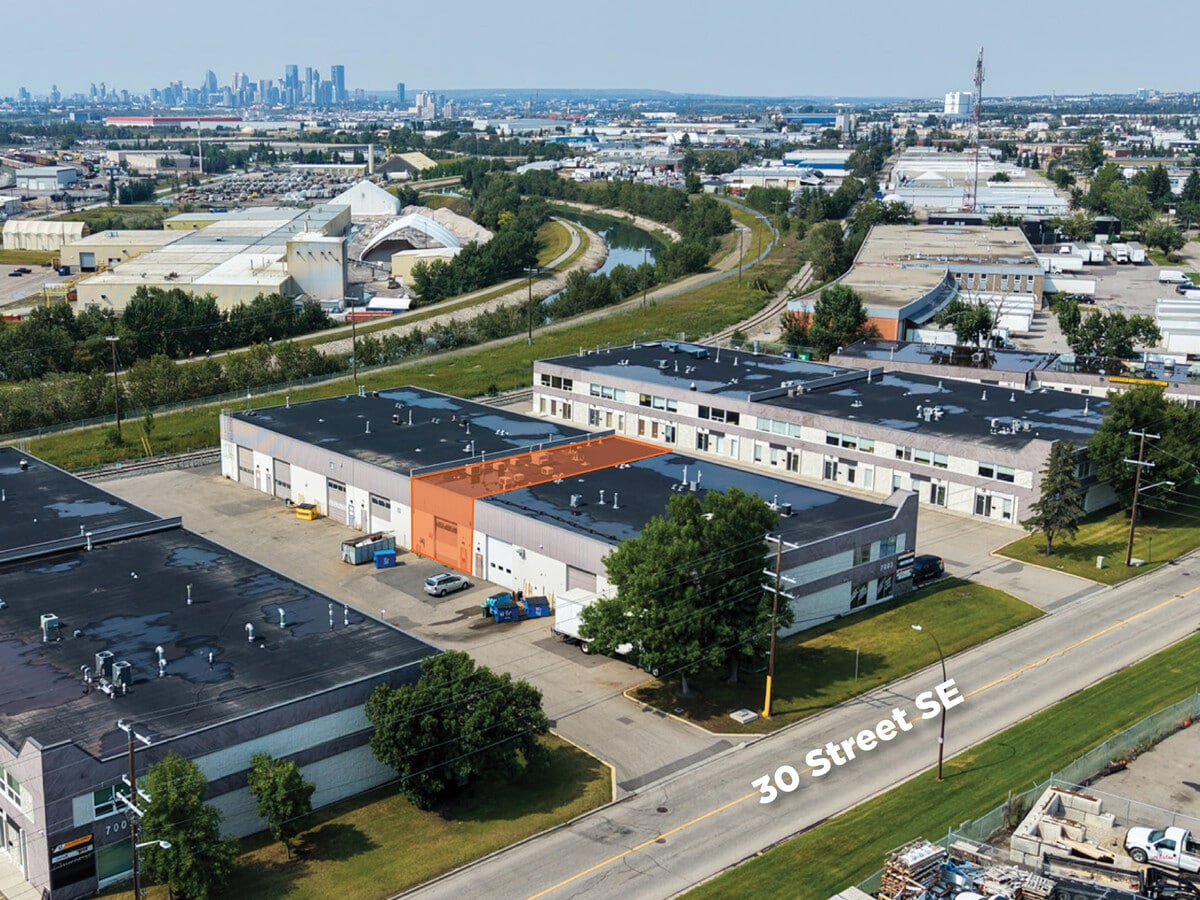
7003 30th St SE
Calgary, AB T2C 1N6
Industrial Property For Sale
·
22,775 SF
Investment Highlights
- CFIA approved for food processing
- 400 Amps of power
1 Unit Available
- Unit
- Unit Size
- Condo Use
- Price
- NOI
| Sale Type | Owner User | No. Parking Spaces | 3 |
| Sale Type | Owner User |
| No. Parking Spaces | 3 |
Description
- CFIA approved for food processing
- Upgraded power to 400 Amps, 208 Volt (TBV)
- Drains installed through the premises
- New roof installed
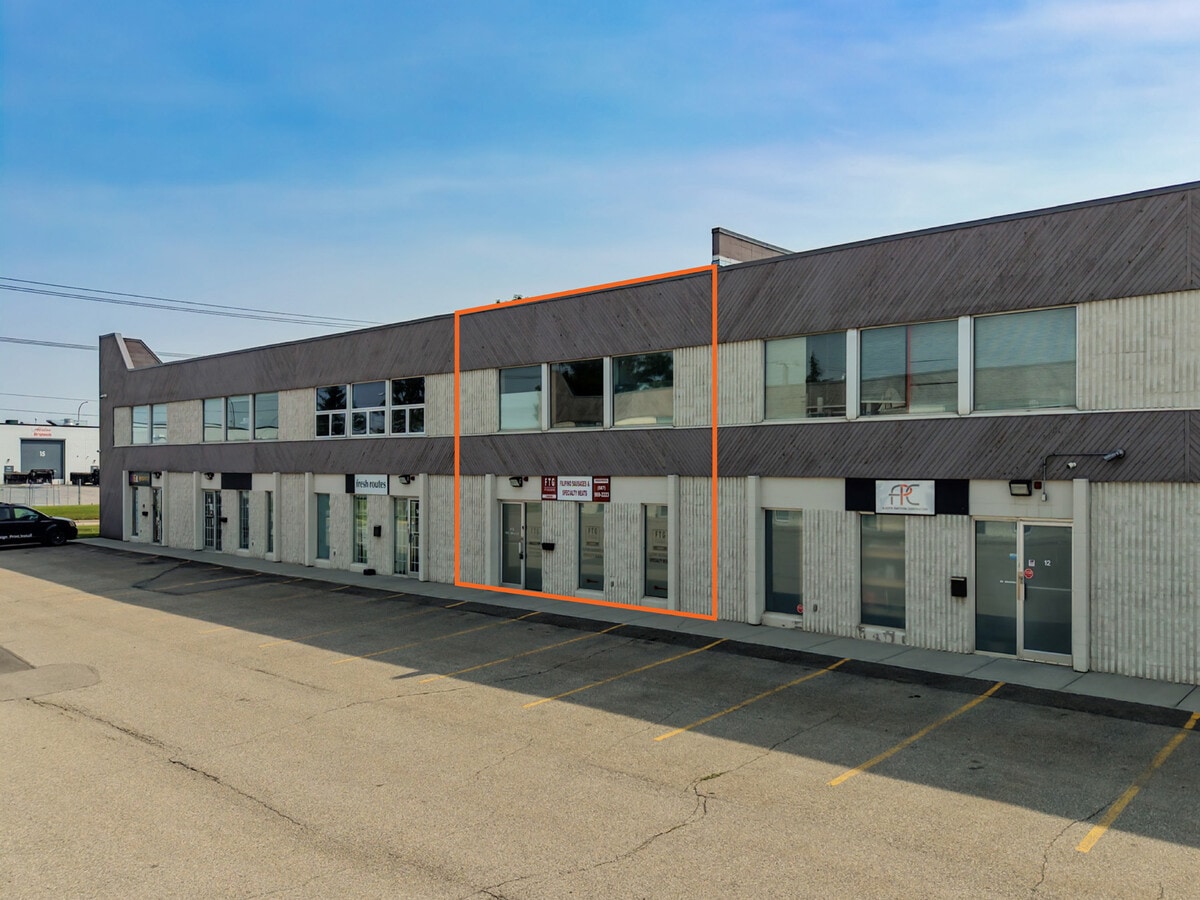
- Office over two floors - including several private offices, kitchenette and washrooms on both floors
- 3 parking stalls
- Cooler, freezer, and other equipment at extra cost - please ask listing agent for details
- Close proximity to 30 Street SE, Barlow Trail SE, Glenmore Trail SE and Deerfoot Trail SE
- Upgraded power to 400 Amps, 208 Volt (TBV)
- Drains installed through the premises
- New roof installed
- Office over two floors - including several private offices, kitchenette and washrooms on both floors
- 3 parking stalls
- Cooler, freezer, and other equipment at extra cost - please ask listing agent for details
- Close proximity to 30 Street SE, Barlow Trail SE, Glenmore Trail SE and Deerfoot Trail SE
| Unit | Unit Size | Condo Use | Price | NOI |
| Unit 13 | 3,565 SF | Industrial | Upon Request | - |
Unit 13
| Unit Size |
| 3,565 SF |
| Condo Use |
| Industrial |
| Price |
| Upon Request |
| NOI |
| - |
1 of 29
Videos
Matterport 3D Exterior
Matterport 3D Tour
Photos
Street View
Street
Map
Unit 13
| Unit Size | 3,565 SF |
| Condo Use | Industrial |
| Price | Upon Request |
| NOI | - |
| Sale Type | Owner User |
| No. Parking Spaces | 3 |
| Description | |
| - CFIA approved for food processing<br> - Upgraded power to 400 Amps, 208 Volt (TBV)<br> - Drains installed through the premises<br> - New roof installed<br> - Office over two floors - including several private offices, kitchenette and washrooms on both floors<br> - 3 parking stalls<br> - Cooler, freezer, and other equipment at extra cost - please ask listing agent for details<br> - Close proximity to 30 Street SE, Barlow Trail SE, Glenmore Trail SE and Deerfoot Trail SE</li></ul> |
Property Facts
The following property facts and amenities apply to the entire building. Details for individual condo units may vary and are listed in the unit information above.

| Total Building Size | 22,775 SF | Typical Floor Size | 22,775 SF |
| Property Type | Industrial (Condo) | Year Built | 1979 |
| Property Subtype | Warehouse | Lot Size | 1.00 AC |
| Building Class | C | Parking Ratio | 1.54/1,000 SF |
| Floors | 1 | ||
| Zoning | I-G - General Industrial | ||
| Total Building Size | 22,775 SF |
| Property Type | Industrial (Condo) |
| Property Subtype | Warehouse |
| Building Class | C |
| Floors | 1 |
| Typical Floor Size | 22,775 SF |
| Year Built | 1979 |
| Lot Size | 1.00 AC |
| Parking Ratio | 1.54/1,000 SF |
| Zoning | I-G - General Industrial |
Amenities
- Bus Line
- Security System
- Signage
- Recessed Lighting
- Air Conditioning
- Smoke Detector
1 of 5
Videos
Matterport 3D Exterior
Matterport 3D Tour
Photos
Street View
Street
Map