Log In/Sign Up
Your email has been sent.

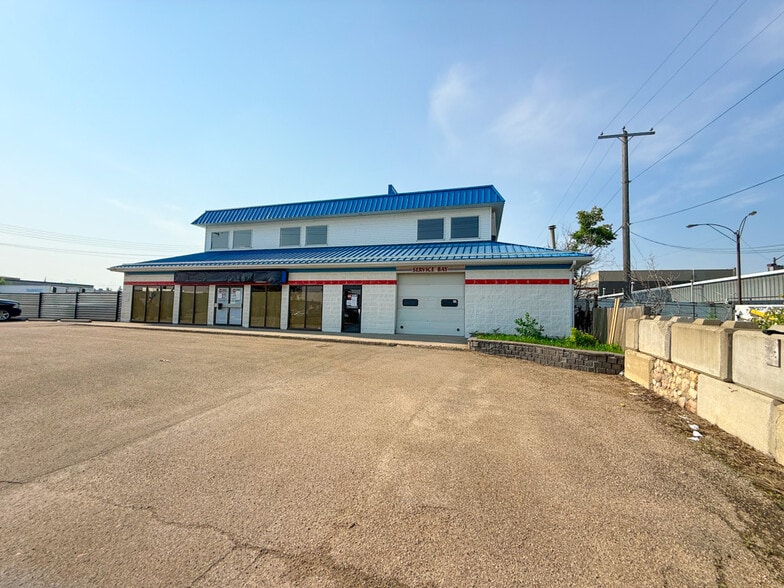
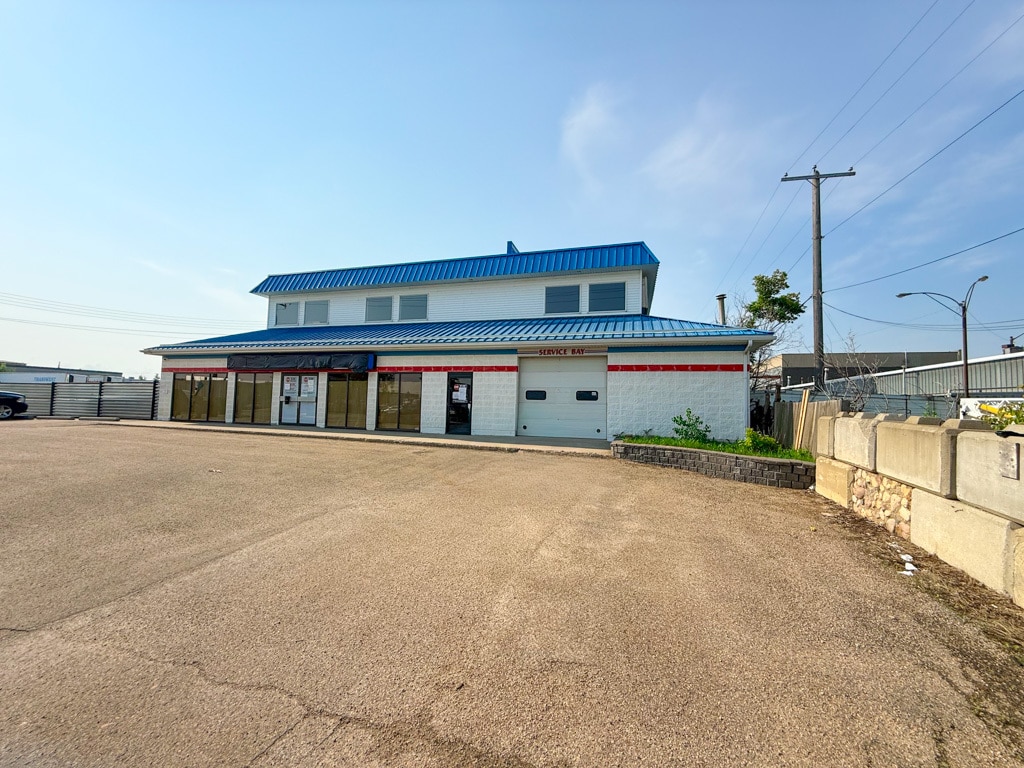
4415 76th Ave NW 58,778 SF 49% Leased Industrial Building Edmonton, AB T6B 0A3 $6,699,000 CAD ($113.97 CAD/SF)
Investment Highlights
- Fully fenced, gated and secured
- Drainage tanks with oil/water separator
- Crane-served shop with one 5-ton overhead crane
Executive Summary
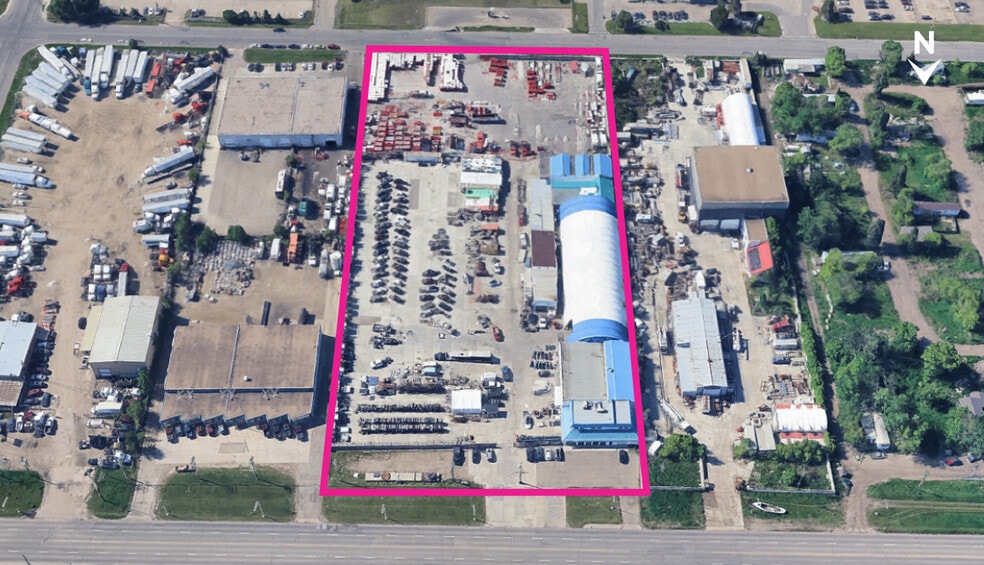
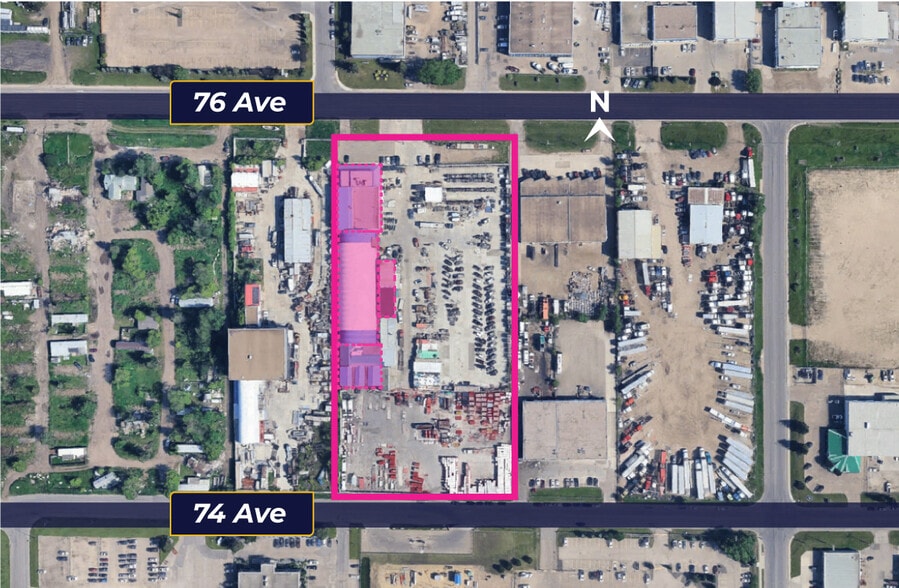
- 4.77-acre fully developed site with 6" rebar concrete yard
- Fully fenced, gated and secured
- Crane-served shop with one 5-ton overhead crane
- Drainage tanks with oil/water separator
- Excellent access to Sherwood Park Fwy, 50 St & Anthony Henday
- Rare large-yard site in the established Weir Industrial district
- Flexible Leasing options from the main building only to the entire site (Contact Agent to discuss)
- Fully fenced, gated and secured
- Crane-served shop with one 5-ton overhead crane
- Drainage tanks with oil/water separator
- Excellent access to Sherwood Park Fwy, 50 St & Anthony Henday
- Rare large-yard site in the established Weir Industrial district
- Flexible Leasing options from the main building only to the entire site (Contact Agent to discuss)
Property Facts
| Price | $6,699,000 CAD | Lot Size | 4.77 AC |
| Price Per SF | $113.97 CAD | Rentable Building Area | 58,778 SF |
| Sale Type | Investment or Owner User | No. Stories | 2 |
| Sale Condition | Lease Option | Year Built | 1978 |
| Property Type | Industrial | Parking Ratio | 0.37/1,000 SF |
| Property Subtype | Manufacturing | Clear Ceiling Height | 17’ |
| Building Class | B | No. Drive In / Grade-Level Doors | 5 |
| Zoning | IM - Medium Industrial | ||
| Price | $6,699,000 CAD |
| Price Per SF | $113.97 CAD |
| Sale Type | Investment or Owner User |
| Sale Condition | Lease Option |
| Property Type | Industrial |
| Property Subtype | Manufacturing |
| Building Class | B |
| Lot Size | 4.77 AC |
| Rentable Building Area | 58,778 SF |
| No. Stories | 2 |
| Year Built | 1978 |
| Parking Ratio | 0.37/1,000 SF |
| Clear Ceiling Height | 17’ |
| No. Drive In / Grade-Level Doors | 5 |
| Zoning | IM - Medium Industrial |
Amenities
- Bus Line
- Signage
Space Availability
- Space
- Size
- Space Use
- Build-Out
- Available
- 1st Floor
- 15,073 SF
- Industrial
- -
- Now
| Space | Size | Space Use | Build-Out | Available |
| 1st Floor | 15,073 SF | Industrial | - | Now |
1st Floor
| Size |
| 15,073 SF |
| Space Use |
| Industrial |
| Build-Out |
| - |
| Available |
| Now |
1 1
Somewhat walkable
30/100
Exceptionally drivable
100/100
Limited public transit
30/100
Moderately bikeable
60/100


1 of 7
Videos
Matterport 3D Exterior
Matterport 3D Tour
Photos
Street View
Street
Map
1 of 1

Presented by
4415 76th Ave NW
Already a member? Log In
Hmm, there seems to have been an error sending your message. Please try again.
Thanks! Your message was sent.