Log In/Sign Up
Your email has been sent.


4899 Vanguard Rd - Building A - Red Bldg 2,920 SF Industrial Condo Unit Offered at $1,568,000 CAD in Richmond, BC V6X 2P8
Investment Highlights
- Ample visitor parking and mezzanine office provide convenience for employees and clients
- 22-foot clear ceiling heights maximize operational efficiency and interior capability
- Situated at the intersection of Shell Road and Alderbridge Way for exceptional access to Hwy 91 and Hwy 99
- Freight elevator and grade-level loading door support efficient goods movement
- Enhanced electrical infrastructure with 600V power and sub-panel conversion for diverse equipment needs
Executive Summary
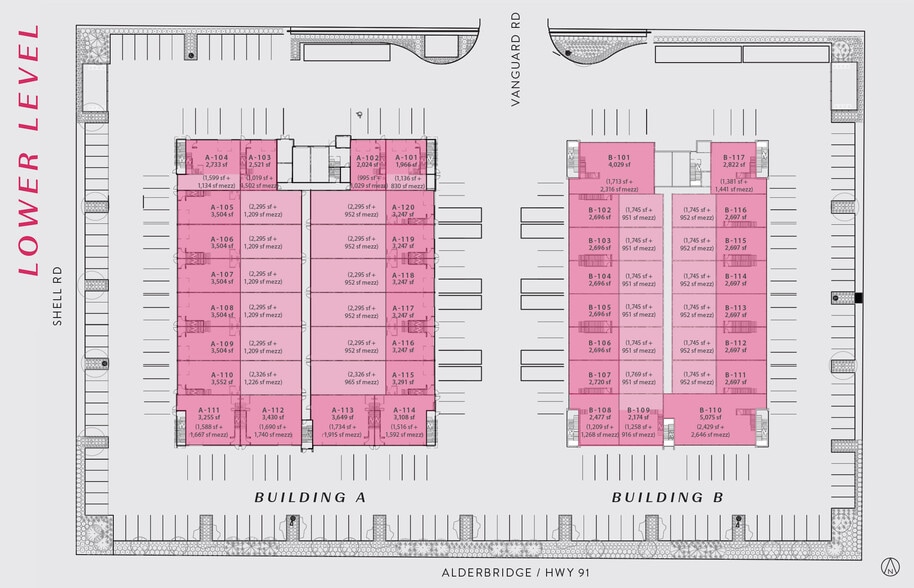
Alliance on Vanguard, great location at the intersection of Shell and Alderbridge, hwy 91 & 99. Flexible IR1 zoning provide you a great variaty of retail/industrial use. Improvement include: Washroom, 600V convert to 110V with sub-panel, hot water tank installed. This unit provides 22' of ceiling height, 2204' of warehouse space and 716' of 2nd floor office space. The freight elevator and provide access to your loading need, and there is also stairs for general public access and ample of visitor parking spots.
1 Unit Available
- Unit
- Unit Size
- Condo Use
- Price
- NOI
| Sale Type | Investment | APN/Parcel ID | 032-008-074 |
| Sale Type | Investment |
| APN/Parcel ID | 032-008-074 |
Description
Alliance on Vanguard, great location at the intersection of Shell and Alderbridge, hwy 91 & 99. Flexible IR1 zoning provide you a great variaty of retail/industrial use. Improvement include: Washroom, 600V convert to 110V with sub-panel, hot water tank installed. This unit provides 22' of ceiling height, 2204' of warehouse space and 716' of 2nd floor office space. The freight elevator and provide access to your loading need, and there is also stairs for general public access and ample of visitor parking spots. There are also other options in the same complex for lease/sale, please call listing agent for more details
Sale Notes
Alliance on Vanguard, great location at the intersection of Shell and Alderbridge, hwy 91 & 99. Flexible IR1 zoning provide you a great variaty of retail/industrial use. Improvement include: Washroom, 600V convert to 110V with sub-panel, hot water tank installed. This unit provides 22' of ceiling height, 2204' of warehouse space and 716' of 2nd floor office space. The freight elevator and provide access to your loading need, and there is also stairs for general public access and ample of visitor parking spots. There are also other options in the same complex for lease/sale, please call listing agent for more details
| Unit | Unit Size | Condo Use | Price | NOI |
| Unit A313 | 2,920 SF | Industrial | $1,568,000 CAD ($536.99 CAD/SF) | - |
Unit A313
| Unit Size |
| 2,920 SF |
| Condo Use |
| Industrial |
| Price |
| $1,568,000 CAD ($536.99 CAD/SF) |
| NOI |
| - |
1 of 0
Videos
Matterport 3D Exterior
Matterport 3D Tour
Photos
Street View
Street
Map
Unit A313
| Unit Size | 2,920 SF |
| Condo Use | Industrial |
| Price | $1,568,000 CAD ($536.99 CAD/SF) |
| NOI | - |
| Sale Type | Investment |
| APN/Parcel ID | 032-008-074 |
| Description | |
| Alliance on Vanguard, great location at the intersection of Shell and Alderbridge, hwy 91 & 99. Flexible IR1 zoning provide you a great variaty of retail/industrial use. Improvement include: Washroom, 600V convert to 110V with sub-panel, hot water tank installed. This unit provides 22' of ceiling height, 2204' of warehouse space and 716' of 2nd floor office space. The freight elevator and provide access to your loading need, and there is also stairs for general public access and ample of visitor parking spots. There are also other options in the same complex for lease/sale, please call listing agent for more details</li></ul> | |
| Sale Notes | |
| Alliance on Vanguard, great location at the intersection of Shell and Alderbridge, hwy 91 & 99. Flexible IR1 zoning provide you a great variaty of retail/industrial use. Improvement include: Washroom, 600V convert to 110V with sub-panel, hot water tank installed. This unit provides 22' of ceiling height, 2204' of warehouse space and 716' of 2nd floor office space. The freight elevator and provide access to your loading need, and there is also stairs for general public access and ample of visitor parking spots. There are also other options in the same complex for lease/sale, please call listing agent for more details</li></ul> |
Property Facts
The following property facts, amenities, and utilities apply to the entire building. Details for individual condo units may vary and are listed in the unit information above.
| Total Building Size | 101,456 SF | Floors | 3 |
| Property Type | Industrial (Condo) | Typical Floor Size | 33,819 SF |
| Property Subtype | Warehouse | Year Built | 2023 |
| Building Class | A | Lot Size | 4.52 AC |
| Zoning | IR1 - Industrial Retail | ||
| Total Building Size | 101,456 SF |
| Property Type | Industrial (Condo) |
| Property Subtype | Warehouse |
| Building Class | A |
| Floors | 3 |
| Typical Floor Size | 33,819 SF |
| Year Built | 2023 |
| Lot Size | 4.52 AC |
| Zoning | IR1 - Industrial Retail |
Amenities
- 24 Hour Access
- Controlled Access
- Front Loading
- Mezzanine
- Security System
- Shallow Bay
- Storage Space
- Air Conditioning
- Smoke Detector
Utilities
- Lighting - LED
- Gas
- Water
- Sewer
- Heating

Fairly walkable
50/100
Exceptionally drivable
100/100
Some public transit
40/100
Fairly bikeable
40/100

1 of 11
Videos
Matterport 3D Exterior
Matterport 3D Tour
Photos
Street View
Street
Map

Presented by

4899 Vanguard Rd - Building A - Red Bldg
Already a member? Log In
Hmm, there seems to have been an error sending your message. Please try again.
Thanks! Your message was sent.