Commercial Real Estate in California available for sale
Convenience Stores For Sale

Convenience Stores for Sale in California, USA

More details for 19620 Temescal Canyon Rd, Corona, CA - Specialty for Sale

19620 Temescal Canyon Rd

Corona, CA 92881

  • Convenience Store
  • Specialty for Sale
  • $1,342,672 CAD
  • 1,040 SF
  • Air Conditioning
  • Controlled Access
  • Wheelchair Accessible

Corona Specialty for Sale - Corona/Eastvale

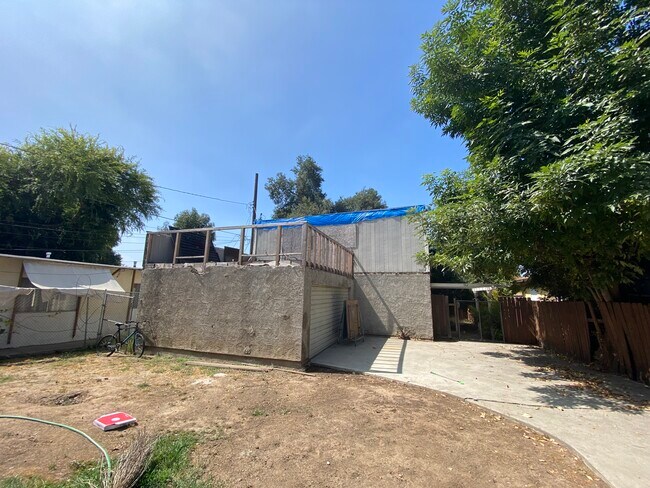
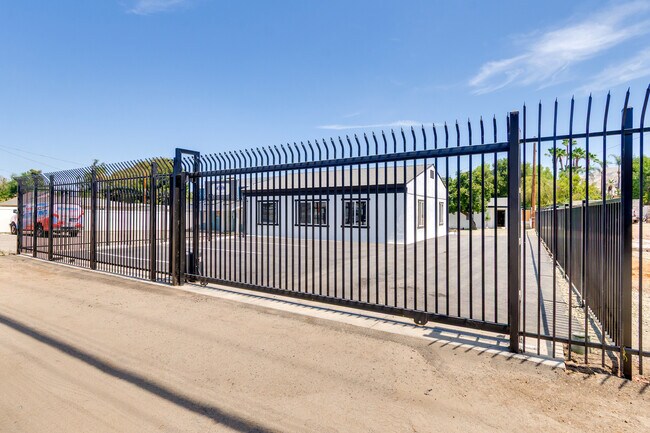
Rare Live/Work Mixed-Use Opportunity! Exceptional opportunity to own a versatile C-1/C-P zoned property featuring a commercial building and a separate residential home on one parcel. Ideal for owner-users, investors, contractors, entrepreneurs, or anyone seeking the convenience of operating a business while living on-site or generating multiple income streams. Located along highly traveled Temescal Canyon Road, the property offers excellent visibility, strong daily traffic exposure, and convenient access to the I-15 Freeway. Riverside County is planning future roadway improvements to widen Temescal Canyon Road, further enhancing accessibility and long-term commercial visibility. The property features two separate, fully renovated buildings, making it a true turnkey opportunity. Both the commercial building and residence have been updated with new roofs, new plumbing, and new electrical systems, allowing the next owner to move in and begin operating with confidence. The front commercial building offers outstanding street frontage, prominent signage visibility, a flexible floor plan, and two restrooms, making it ideal for a variety of office, retail, medical, showroom, or service-oriented businesses (buyer to verify permitted uses). Privately situated behind the commercial building is a separate 3-bedroom, 1-bath residence featuring a new kitchen, updated bathroom, and clean, modern finishes throughout. Perfect for owner occupancy, employee housing, rental income, or additional office space. A large, attached storage area provides valuable space for inventory, equipment, tools, workshop use, or business operations—an increasingly rare amenity for owner-users. The property is fully enclosed with decorative wrought iron fencing, an automatic electric gate, and offers ample on-site parking for added convenience and security. Ideal for contractors, landscapers, electricians, plumbers, HVAC companies, insurance agencies, real estate offices, medical professionals, retail businesses, design studios, and other owner-users seeking a flexible property that can grow with their business. Properties offering both commercial and residential improvements on the same parcel are rarely available. Whether you're looking to establish your business headquarters, expand your investment portfolio, or enjoy the convenience of a true live/work property, this unique offering combines location, functionality, and long-term potential. SELLER MAY CONSIDER SELLING THE DIRT LOT NEXT DOOR 19630 Temescal Canyon RD.
Contact:

The Herrera Group Inc.

Date on Market:

2026-07-20

Hide
See More
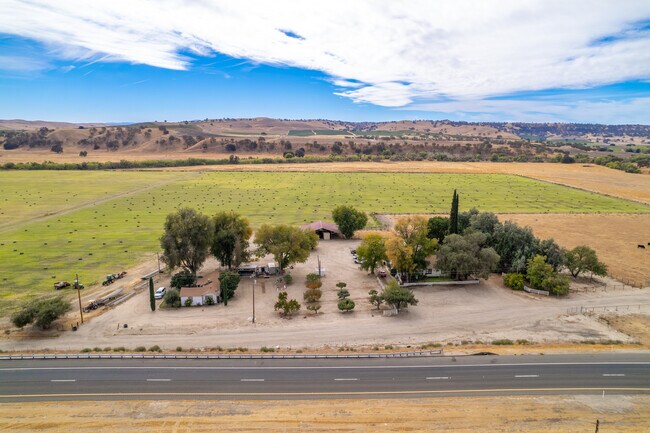
More details for 13625 E Highway 46, Paso Robles, CA - Land for Sale

East Paso Acreage - 13625 E Highway 46

Paso Robles, CA 93446

  • Convenience Store
  • Land for Sale
  • $2,582,062 CAD
  • 95 AC Lot

Paso Robles Land for Sale - Outlying SLO County

Positioned in California’s coveted Paso Robles wine country, East Paso Acreage presents a premier investment opportunity consisting of 95± turn-key agricultural acres located entirely on the south side of Highway 46 East. This highly productive property seamlessly combines fertile ground, robust water security, and dual residential income potential. Features include 79± acres of prime, flat irrigated farm ground historically farmed in premium vegetables and alfalfa, alongside an active 4± acre ranch headquarters and versatile grazing acreage. Boasting a strategic location just 12 miles east of Highway 101, the property enjoys rare, dedicated Caltrans highway access from both directions, providing effortless transit for operations and guests alike. This high-visibility corridor provides exceptional exposure and infrastructure for potential agricultural or commercial ventures, such as a regional processing facility, localized cold storage, or a strategic operational center. Free from the restrictions of a Williamson Act contract, this asset offers maximum flexibility for an owner-user looking to establish a custom ranch estate, expand active farming operations, or secure a highly flexible land holding. Seller is a California licensed Real Estate Broker. LOCATION/LOCALE: East Paso Acreage is situated just east of the city of Paso Robles, a premier hub of California’s Central Coast. Located conveniently on Highway 46, approximately 12 miles east of Highway 101, the ranch benefits from dedicated Caltrans access from both lane directions—a critical operational advantage that makes for easy traveling to the San Joaquin Valley to the east or a variety of coastal towns to the west. This strategic placement offers the ideal blend of rural privacy and commercial convenience. By sitting just outside the city center, East Paso Acreage provides the spacious, low-density environment highly coveted for agricultural operations and estate living, yet remains closely connected to the region's vibrant economic core. Positioned directly in the path of heavy traveler traffic connecting the Central Valley to the coast, the site offers unmatched exposure and viability for agricultural processing, regional logistics, or a prominent commercial footprint. Situated minutes away from Paso Robles' vibrant center, the property seamlessly balances geographic convenience with the peace, open space, and distinct independence that only a county-level agricultural parcel can provide. IMPROVEMENTS: Complementing its premium location, East Paso Acreage is exceptionally improved with two distinct residences and several functional ranch outbuildings perfectly suited for equipment and agricultural storage. The primary residence is a classic 2,964± square foot ranch home originally built in 1938, currently undergoing a complete interior remodel. Complemented by a newly installed roof, this refreshed 3-bedroom, 2½-bathroom residence features a detached garage and overlooks the scenic valley floor, perfectly blending historic character with contemporary finishes. It offers an exceptional owner’s estate or an attractive, high-end rental opportunity. Situated alongside the main ranch house is a charming secondary residence featuring 1 bedroom and 1 bathroom, also equipped with its own detached garage. This highly accessible second home is exceptionally versatile—perfectly suited for a caretaker’s quarters, private guest house, or an immediate passive income stream. WATER: Water on the property is supported by two functional wells: one domestic well and one high-capacity agricultural irrigation well. Originally drilled in 1997, the irrigation well was historically tested at 600± GPM and features a robust, propane-driven turbine pump. East Paso Acreage is located within the Paso Robles Groundwater Basin, with local groundwater serving the residential compound and agricultural acreage. For detailed information, please consult the County of San Luis Obispo Paso Robles Groundwater Basin website. All well production, basin guidelines, and historic flow metrics are provided for informational purposes; buyers are encouraged to consult a water use professional and conduct their own independent water inspections. ACREAGE & ZONING: Providing an ideal canvas for agricultural or commercial development, East Paso Acreage comprises 95± acres zoned Agriculture. The configuration features 79± acres of flat, irrigated farmland across two certificated parcels that offer a highly usable, versatile layout. The remaining 16± acres are dedicated to the residential compound and ranch infrastructure. The property is NOT under a Williamson Act Contract, offering immediate, unrestricted development flexibility. Property taxes for the 2025–2026 tax year were approximately $6,000.* APNs: 019-151-039 & 019-171-032 *Upon consummation of sale, property taxes will be reassessed.

Contact:

Clark Co.

Property Subtype:

Agricultural

Date on Market:

2026-07-20

Hide
See More
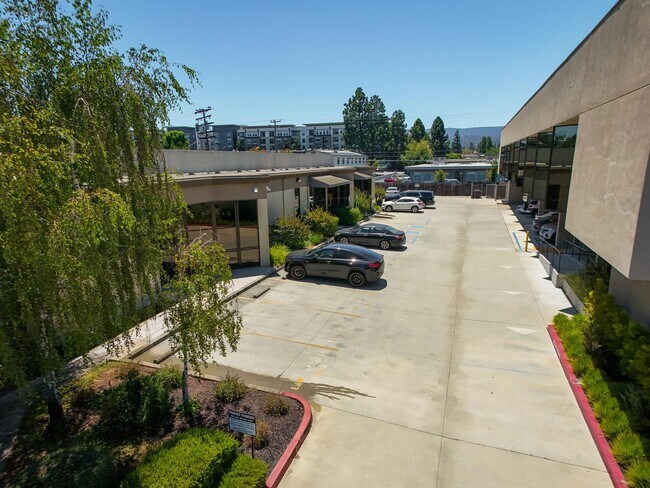
More details for 550 Price Ave, Redwood City, CA - Office for Sale

550 Price Ave

Redwood City, CA 94063

  • Convenience Store
  • Office for Sale
  • $5,914,644 CAD
  • 6,380 SF
  • Air Conditioning
  • Security System
  • Controlled Access
  • Reception

Redwood City Office for Sale

Positioned in one of Redwood City’s most accessible commercial corridors, this attractive freestanding office property presents a rare opportunity for an owner-user or investor. The property enjoys excellent connectivity, with convenient access to Veterans Boulevard, US Highway 101, Woodside Road, Kaiser Hospital, and Downtown Redwood City’s vibrant mix of restaurants, services, and amenities. For many years, the building has been occupied by established legal professionals, a testament to its functionality, visibility, and enduring appeal. The thoughtfully designed single-story layout promotes efficient operations and ease of access for both employees and visitors, while multiple entrances provide flexibility for a variety of occupancy arrangements. Generous on-site parking, well-maintained grounds, and a practical floor plan enhance the property's versatility, making it suitable for a broad range of professional, medical, administrative, or service-oriented uses. Whether occupied by an owner-user or held as an income-producing investment, the property offers a compelling combination of convenience, flexibility, and long-term value. Property Highlights • APN: 052-411-120 • ±6,380 square foot office building situated on a ±20,000 square foot parcel • Class C office property suitable for owner-users, investors, or multi-tenant occupancy • Constructed in 1963 and currently configured as two office suites with separate entrances: Suite A: ±3,810 square feet | Suite B: ±2,561 square feet • 22 on-site parking spaces, including 2 accessible spaces • Professional office improvements including a reception area, controlled access, security system, and monument signage • Air-conditioned, single-story design with multiple points of access • Convenient location with excellent access to US Highway 101, Woodside Road, Downtown Redwood City, and nearby retail, dining, and service amenities

Contact:

Anchor Realty

Date on Market:

2026-07-20

Hide
See More
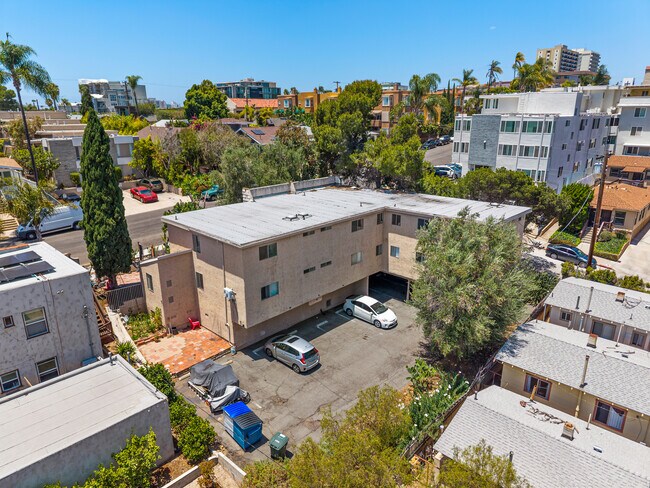
More details for 3721 Georgia St, San Diego, CA - Multifamily for Sale

3721 Georgia St

San Diego, CA 92103

  • Convenience Store
  • Multifamily for Sale
  • $3,249,956 CAD
  • 4,894 SF
See More
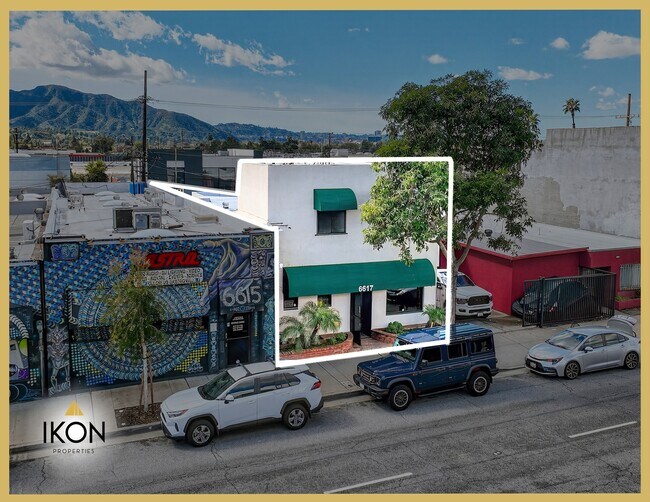
More details for 6617 San Fernando Rd, Glendale, CA - Industrial for Sale

6617 San Fernando Rd

Glendale, CA 91201

  • Convenience Store
  • Industrial for Sale
  • $1,788,853 CAD
  • 2,670 SF
See More
More details for 1036 E Compton Blvd, Compton, CA - Retail for Sale

Retail/Office Property With Parking - 1036 E Compton Blvd

Compton, CA 90221

  • Convenience Store
  • Retail for Sale
  • $1,859,085 CAD
  • 5,031 SF
See More
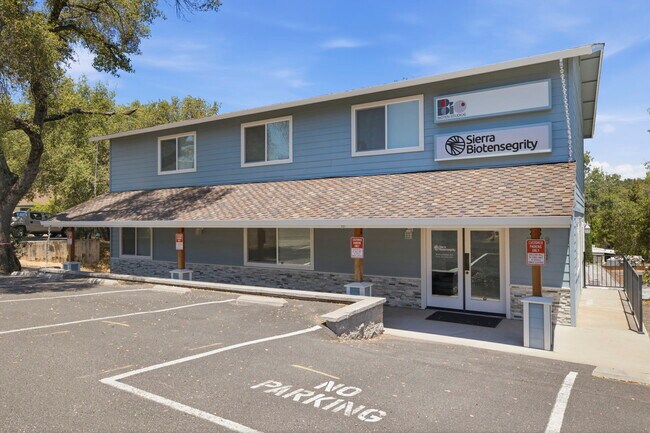
More details for 19468 Village Dr, Sonora, CA - Office for Sale

19468 Village Dr

Sonora, CA 95370

  • Convenience Store
  • Office for Sale
  • $819,374 CAD
  • 3,120 SF
  • Air Conditioning

Sonora Office for Sale

Position your business for success with this beautifully remodeled professional office building located within the highly visible Mono Village Commercial Complex. Surrounded by popular restaurants, banks, salons, and other established businesses, this prime location offers excellent accessibility and convenience for both clients and employees. Comprised of two interconnected units totaling approximately 3,120 square feet, the property provides exceptional flexibility for owner-users, investors, or businesses seeking room to grow. Interior access allows the spaces to function as one cohesive office suite while maintaining the option to operate independently. Extensively renovated in 2020, this move-in-ready property eliminates the hassle and expense of preparing a space for occupancy. Major improvements include updated flooring, paint, windows, siding, doors, and an HVAC system that is just over five years old. The lower level is currently occupied by an established month-to-month tenant, creating immediate income potential. This suite features a welcoming reception area, five private offices, one and a half bathrooms, and a full bathroom complete with laundry hookups and a stall shower. The vacant upper level presents an ideal opportunity for an owner-user to establish their business immediately. This thoughtfully designed space offers a spacious central meeting or collaborative area, five private offices, and a convenient half bathroom. Each unit is separately metered for power and propane, while sharing a water/sewer account, providing operational flexibility and simplified management. Six designated parking spaces are located directly in front of the building, with additional parking available along the side and rear driveway. Low-maintenance grounds featuring primarily paved surfaces and a covered walkway further enhance the property's appeal. Whether you're seeking a professional headquarters, an income-producing investment, or a combination of both, this versatile commercial property offers a rare opportunity to own a turnkey office building in one of the area's most convenient business locations. Please do not disturb tenant.

Contact:

Keller Williams Sierra Foothills

Date on Market:

2026-07-17

Hide
See More
More details for 11967 Bray St, Culver City, CA - Multifamily for Sale

11967 Bray - 11967 Bray St

Culver City, CA 90230

  • Convenience Store
  • Multifamily for Sale
  • $3,711,284 CAD
  • 2,965 SF
  • Air Conditioning
  • Kitchen
  • Smoke Detector

Culver City Multifamily for Sale - Marina Del Rey/Venice

Welcome to this exceptional, fully renovated smart-home property in Culver City, where modern luxury, thoughtful design, and outstanding income potential come together. This turnkey property features a beautifully remodeled main residence and three newly constructed ADUs, making it the perfect opportunity for owner-occupants, multigenerational living, or investors seeking exceptional rental income. The main home showcases a stunning designer kitchen with custom cabinetry, premium countertops, stainless steel appliances, and elegant contemporary finishes. Every bathroom has been beautifully renovated with high-end tile, designer vanities, custom showers, and luxury fixtures, while new premium flooring, designer lighting, upgraded doors, trim, and hardware complete the sophisticated interior. Each of the three ADUs offers stylish kitchens and baths, quality cabinetry, stainless steel appliances, and integrated smart-home technology for modern comfort, convenience, and efficiency. Outside, professionally designed landscaping creates exceptional curb appeal and inviting outdoor spaces, while four dedicated parking spaces plus a garage provide rare convenience. Ideally located just minutes from award-winning schools, premier shopping, renowned restaurants, parks, entertainment, major employment centers, and the best of the Westside, this extraordinary property offers the perfect blend of luxury living, versatility, and long-term investment value in one of Southern California's most desirable communities

Contact:

Kinnery's Brokerage House and Elite Property

Property Subtype:

Apartment

Date on Market:

2026-07-17

Hide
See More
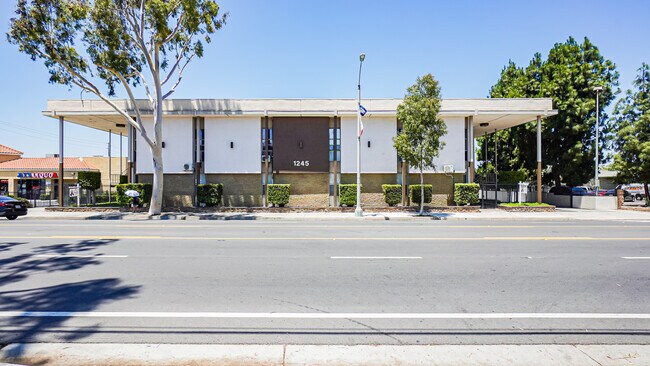
More details for 1245 W 6th St, Corona, CA - Office for Sale

Trade West Bldg - 1245 W 6th St

Corona, CA 92882

  • Convenience Store
  • Office for Sale
  • $4,269,010 CAD
  • 9,500 SF
See More
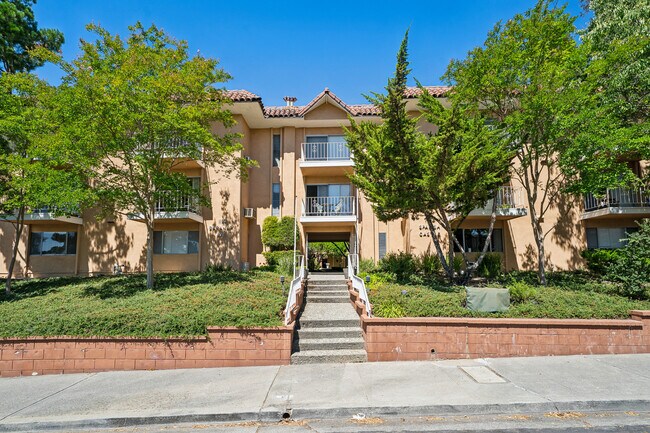
More details for 1183 Saranap Ave, Walnut Creek, CA - Multifamily for Sale

Spanish Castle Apartments - 1183 Saranap Ave

Walnut Creek, CA 94595

  • Convenience Store
  • Multifamily for Sale
  • $11,009,914 CAD
  • 54,066 SF
  • Air Conditioning
  • 24 Hour Access
  • Controlled Access
  • Kitchen
  • Smoke Detector

Walnut Creek Multifamily for Sale - Walnut Creek-BART/DT

The Spanish Castle Apartments, located at 1183 Saranap Avenue, Walnut Creek, is a clean, well-located, multi-family property that has been carefully maintained and has now been brought to market for the first time in decades. It represents a rare opportunity to own property in one of the Bay Area’s most desirable locations — Walnut Creek. The property is close to BART, shopping, cafes, and coffee shops in Downtown Walnut Creek as well as highly rated schools. The property is also close to Highways I-680 and 24 and provides access to recreational facilities such as Larkey Park/Pool, Civic Park, and Shell Ridge Open Space. The three-story building features uncommon construction details that include a concrete slab foundation, low maintenance stucco exteriors, pitched tile and flat vinyl roof (replaced in February of 2026), carports, additional storage for residents, complex laundry facility, and separate meters for gas and electricity. The property has well-designed floor plans and a mix of easy to rent units: (12) 2BR / 1BA - 870 s.f. +/- (6) 2BR / 1BA – 890 s.f. +/- (9) 1BR / 1BA – 680 s.f. +/- (5) 1BR / 1BA – 695 s.f. +/- (1) 1BR / 1BA TH – 655 s.f. +/- Residents have access to the sparkling pool, beautiful courtyard, and laundry facilities. Many units have been updated in the past several years including new flooring, updated countertops, cabinetry hardware, and fixtures. Four of the units have also benefited from new cabinetry, stainless steel appliances, LVP flooring, new bathrooms and recessed lighting. Walnut Creek is a highly desirable city located about 24 miles East of San Francisco. Served by public transit including BART with two stations and located at the intersection of Highway 24 and Interstate 680, the location offers close proximity to San Francisco, Oakland and most of the Bay Area. Considered a “blend of upscale suburban living with urban convenience,” the city is home to Broadway Plaza, one of the top-rated shopping centers in the Bay Area anchored by Nordstrom, Macy’s, Apple, H&M and Zara. The city has a walkable downtown area with abundant boutiques, cafes and restaurants. It is home to the Lesher Center for the Arts, which offers year-round entertainment in the form of concerts, plays and special events. The city also boasts top rated schools from elementary, middle and high schools near most neighborhoods. California State University, East Bay campus is located just a short drive from Walnut Creek as well. Despite the urban conveniences, Walnut Creek also has more than 3,000 acres of open spaces and parks including Mt. Diablo State Park, Shell Ridge, Lime Ridge and Heather Farm Park. According to Zillow, the median home price in Walnut Creek is $923,000 with an average of $1,047,000.

Contact:

Income Property Services A.G.

Property Subtype:

Apartment

Date on Market:

2026-07-16

Hide
See More
More details for 202 Village Commons Blvd, Camarillo, CA - Retail for Sale

202 Village Commons Blvd

Camarillo, CA 93012

  • Convenience Store
  • Office/Retail for Sale
  • $722,977 CAD
  • 1,488 SF
  • 1 Unit Available
  • Air Conditioning
  • 24 Hour Access

Camarillo Retail for Sale - Camarillo/Point Mugu

Position your business or investment portfolio within the Village at the Park community, one of Camarillo's most established master-planned environments. Located along Village Commons Boulevard, this property benefits from a setting that combines neighborhood-serving commercial activity with a built-in residential customer base, creating consistent visibility and daily traffic from surrounding residents, visitors, and local businesses. The location offers convenient connectivity to U.S. Highway 101, providing efficient access throughout Ventura County, the Conejo Valley, and the greater Southern California region. Nearby amenities include retail services, restaurants, parks, recreational facilities, schools, and community gathering spaces that contribute to the area's ongoing appeal for both businesses and consumers. Camarillo's business-friendly environment, highly regarded quality of life, and position between Los Angeles and Santa Barbara continue to support long-term demand from entrepreneurs, professional service providers, and investors seeking well-located commercial real estate. This offering presents an opportunity to acquire a property within a professionally planned community where residential density, neighborhood amenities, and transportation accessibility work together to support occupancy and business activity. The asset's location within a mixed-use environment encourages engagement with the surrounding community while providing convenient access for employees, clients, and customers. Whether considered for owner-occupancy or investment purposes, the property benefits from its placement in a recognized Camarillo community with established infrastructure, nearby recreation, and regional accessibility. Its combination of local convenience and broader market connectivity positions the asset to serve a variety of commercial uses while offering long-term relevance within the Ventura County marketplace.

Contact:

Beverly & Company

Property Subtype:

Storefront Retail/Residential

Date on Market:

2026-07-16

Hide
See More
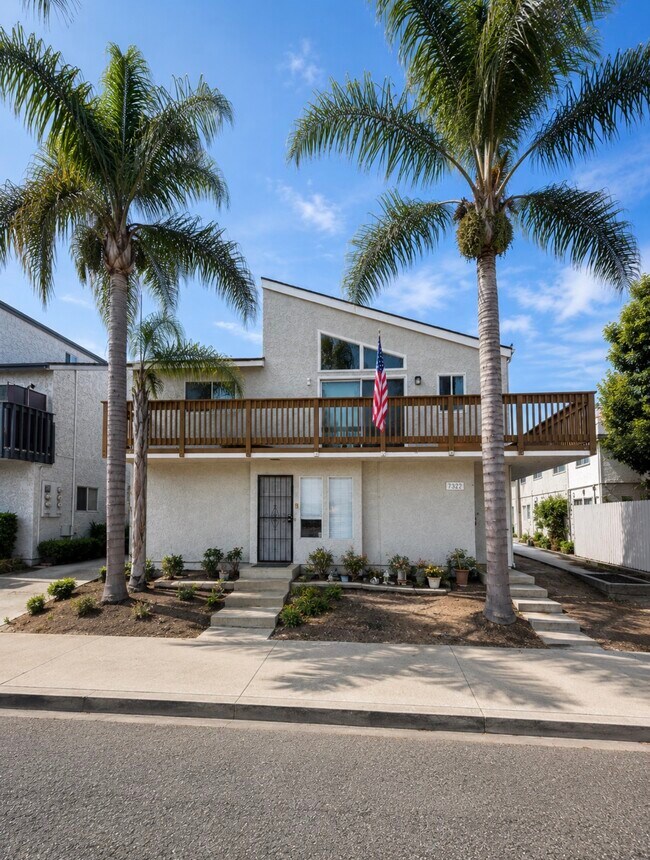
More details for 7332 Garfield Ave, Huntington Beach, CA - Multifamily for Sale

7332 Garfield Ave

Huntington Beach, CA 92648

  • Convenience Store
  • Multifamily for Sale
  • $3,470,292 CAD
  • 4,158 SF
See More
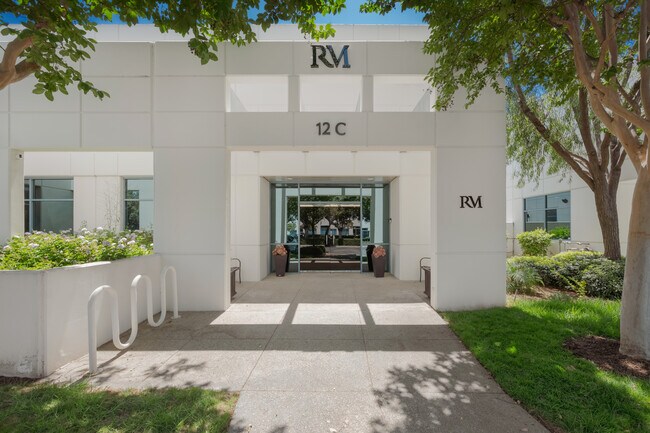
More details for 12 Mauchly, Irvine, CA - Flex for Sale

Bldg C - 12 Mauchly

Irvine, CA 92618

  • Convenience Store
  • Flex for Sale
  • $5,093,893 CAD
  • 4,535 SF
  • 1 Unit Available

Irvine Flex for Sale - Irvine Spectrum

A rare opportunity to own one of Orange County's most distinctive flex commercial condominiums. Meticulously reimagined with no detail overlooked, this exceptional property seamlessly blends executive office space, luxury showroom, and entertainment venue into an unforgettable business environment. Upon entering, guests are welcomed by soaring ceilings, polished concrete floors, dramatic designer lighting, custom architectural finishes, and an expansive open-concept lounge anchored by an impressive hospitality bar. Rich textures, bespoke wall treatments, glass-enclosed conference rooms, premium audiovisual systems, and thoughtfully curated entertaining spaces create an atmosphere rivaling the world's finest luxury automotive galleries and private executive clubs. The expansive clear-span showroom offers tremendous flexibility for automotive collections, product displays, creative studios, technology companies, research and development, or high-end warehouse operations. A large roll-up door provides convenient access while the generous ceiling height allows for a variety of commercial uses. Whether showcasing exotic automobiles, housing a luxury brand headquarters, or creating an inspiring corporate environment, the possibilities are virtually limitless. Designed to impress clients while maximizing functionality, the property offers private offices, conference facilities, collaborative workspaces, entertainment areas, and showroom space—all finished to an exceptional standard rarely found in industrial flex properties. Extending the living and entertaining experience outdoors, the property offers a private enclosed courtyard complete with comfortable lounge seating, a contemporary fire feature, built-in BBQ, outdoor kitchen with sink and refrigerator, and ample space for client receptions, employee gatherings, or alfresco meetings in a secluded setting. Located within Irvine's premier business corridor, and situated near the Irvine Spectrum, 12 Mauchly provides immediate access to the I-5, I-405, SR-133, and SR-241 Toll Road, and is just moments from the Irvine Transportation Center, John Wayne Airport, world-class dining, shopping, and major corporate headquarters. This strategic location offers unmatched convenience for employees, clients, and business operations. The Mauchly business park also offers approximately 18-foot clear warehouse ceilings and grade-level loading, making it well suited for a wide variety of flex commercial uses. More than simply commercial real estate, 12 Mauchly is a destination—a sophisticated environment where business, innovation, and luxury come together to create an extraordinary workplace experience.

Contact:

Berkshire Hathaway California Properties

Property Subtype:

Flex Research & Development

Date on Market:

2026-07-16

Hide
See More
More details for 1114 W Magnolia Blvd, Burbank, CA - Retail for Sale

1114 W Magnolia Blvd

Burbank, CA 91506

  • Convenience Store
  • Retail for Sale
  • $2,478,780 CAD
  • 2,000 SF
See More
More details for 158 E Sacramento St, Altadena, CA - Multifamily for Sale

Altadena Duplex - 158 E Sacramento St

Altadena, CA 91001

  • Convenience Store
  • Multifamily for Sale
  • $962,593 CAD
  • 4,060 SF
See More
More details for Bundy Canyon Road, Wildomar, CA - Land for Sale

14 Bundy Canyon Rd - Retail Development Op - Bundy Canyon Road

Wildomar, CA 92595

  • Convenience Store
  • Land for Sale
  • $1,239,390 CAD
  • 1.46 AC Lot
See More
More details for 820 5th Ave, San Rafael, CA - Office for Sale

820 5th Ave

San Rafael, CA 94901

  • Convenience Store
  • Office for Sale
  • $1,859,085 CAD
  • 3,792 SF
See More
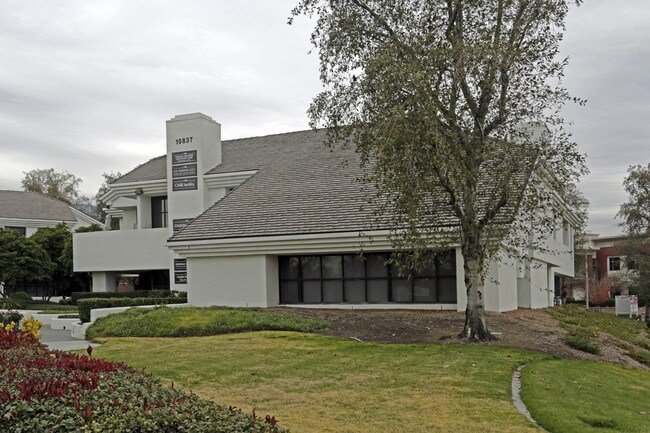
More details for 10837 Laurel St, Rancho Cucamonga, CA - Office for Sale

10837 Laurel St

Rancho Cucamonga, CA 91730

  • Convenience Store
  • Medical for Sale
  • $1,342,672 CAD
  • 1,440 SF
  • 1 Unit Available
See More
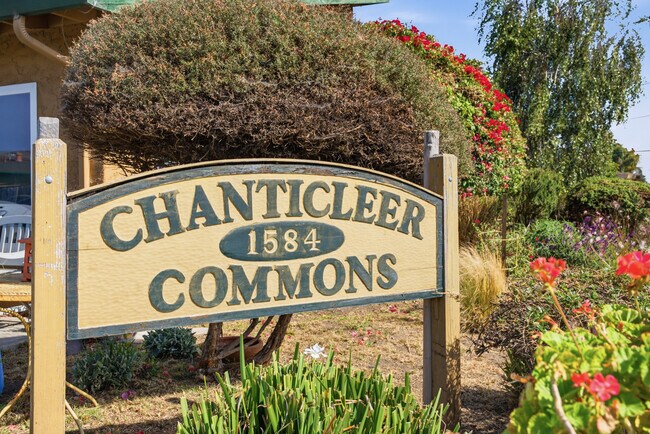
More details for 1584 Chanticleer Ave, Santa Cruz, CA - Multifamily for Sale

Chanticleer Commons - 1584 Chanticleer Ave

Santa Cruz, CA 95062

  • Convenience Store
  • Multifamily for Sale
  • $9,983,975 CAD
  • 15,890 SF
  • Smoke Detector

Santa Cruz Multifamily for Sale - Mid-County

1584 Chanticleer Avenue presents a rare opportunity to acquire a distinctive 15-unit multifamily community in the highly desirable Live Oak neighborhood of Santa Cruz. Situated on approximately **1.41 acres (61,419 square feet)** in a quiet, private cul-de-sac near the intersection of **Chanticleer Avenue and Capitola Road**, this property offers a unique alternative to traditional apartment complexes with its single-story, townhome-style design. The community consists of approximately **15,890 square feet** of improvements and includes: * **(10)** Two-bedroom, one-bath residences, each approximately **1,204 square feet** * **(4)** One-bedroom, one-bath residences, each approximately **844 square feet** * **(1)** One-bedroom, one-bath residence, approximately **474 square feet** Unlike conventional apartment buildings, these spacious residences are designed to feel more like individual homes than apartments. **Every unit features its own private backyard**, creating an exceptional living environment rarely found in multifamily properties. **Units 1 through 14 each include an attached one-car garage, private laundry room, and dedicated parking space directly in front of the unit.** The garages may also present future value-add potential, as buyers may wish to investigate the possibility of converting them into additional living space or bedrooms, subject to verification with the appropriate governmental agencies and obtaining all required approvals and permits. The property has been meticulously maintained throughout nearly **30 years of ownership**. The current owner has personally self-managed the property during that time, demonstrating how efficiently the asset can be operated while minimizing management expenses. Recent improvements include a **newer roof, vinyl dual-pane windows, fresh exterior paint**, and ongoing pride of ownership throughout the property. One of the property's greatest strengths is its **exceptionally low turnover rate**. Because of its residential, home-like atmosphere, spacious floor plans, private outdoor areas, and attached garages, vacancies are rare. Many residents have called the community home for years, with several households representing **second-generation tenants**—a testament to the property's desirability and long-term stability. Located directly across from **Live Oak Elementary School** and approximately **1.5 miles from Santa Cruz's renowned beaches**, the property offers an outstanding lifestyle in one of the region's most desirable rental markets. Families appreciate the convenience of having an elementary school just steps away, while residents enjoy quick access to Capitola Village, Pleasure Point, shopping, dining, parks, Highway 1, and the Monterey Bay coastline. The property is zoned **RM-4** and benefits from an attractive expense structure. The **owner pays water, sewer, garbage, and landscaping**, while **tenants are responsible for their own gas and electricity**, helping control operating expenses. This is an exceptional opportunity for investors seeking a stable, pride-of-ownership asset with minimal turnover and significant long-term upside. The property is equally well suited for an owner-operator who wishes to reside in one of the units while self-managing the community, eliminating third-party management costs and maximizing cash flow. Opportunities to acquire a multifamily property with this combination of location, design, tenant stability, and operational efficiency are exceptionally rare in the Santa Cruz market. Explore the property via the property website and virtual tours.Links provided in this listing. Offering Memorandum is available upon request.

Contact:

KW Commercial

Property Subtype:

Apartment

Date on Market:

2026-07-13

Hide
See More
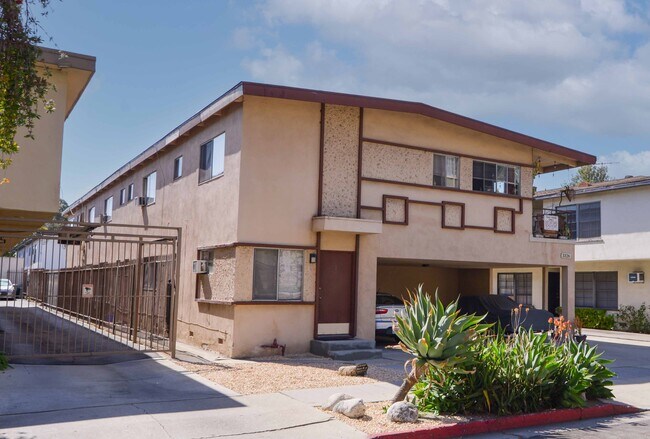
More details for 3326 S Canfield Ave, Los Angeles, CA - Multifamily for Sale

3326 S Canfield Ave

Los Angeles, CA 90034

  • Convenience Store
  • Multifamily for Sale
  • $3,373,895 CAD
  • 7,880 SF
  • 24 Hour Access
  • Controlled Access
  • Kitchen
  • Smoke Detector

Los Angeles Multifamily for Sale - West Los Angeles

NAI Capital Commercial is pleased to present 3326 S Canfield Ave,a pride of ownership multifamily property in Castle Heights, one of Los Angeles’ most desirable areas. Originally constructed in 1959, the approximately 6,032 SF building rests on an approximately 0.18 AC (8,003 SF) lot. The property has been very well maintained and features two levels of one bed, one bath units, with thirteen private parking spaces plus ample street parking. Tenants enjoy spacious private balconies, individual wall heaters and separate window AC units, as well as nicely manicured landscaping. Approximately half of the units have been updated in the last five years, featuring new appliances, vinyl flooring, and remodeled interiors. Units are separately metered for utilities. Parking consists of three tuck unders and three tandem open spaces at the front of the building, and seven open parking spaces at the rear of the property. Savvy investors will enjoy a stable income stream in a highly desirable area of Los Angeles. It also has a small office that could be converted to a bachelor unit for additional income. The spacious, well lit units have attractive floor plans, and benefit from the meticulous attention of long term private client ownership plus professional management. Recent capital improvements include a new roof, several new HVAC units, and copper plumbing. Castle Heights is a tranquil and upscale community on the west side of Los Angeles. With a low population density, mature trees and picturesque streets, the Castle Heights area gives a quiet neighborhood feel while also offering proximity to a vibrant urban lifestyle. The high-rise office buildings and luxury retail of Century City are just to the neighborhood’s north. Beverly Hills, Culver City and West L.A. are all blocks away, and the area has convenient access to downtown L.A. and Santa Monica as well. The property has a Walk Score of 82 – Very Walkable, and enjoys easy accessibility via car thanks to its location adjacent to the 10 Freeway at National Blvd.

Contact:

NAI Capital

Property Subtype:

Apartment

Date on Market:

2026-07-13

Hide
See More
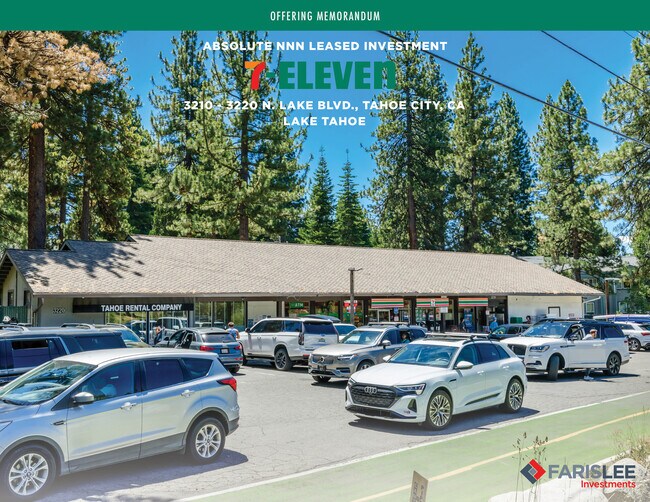
More details for 3210-3220 N Lake Blvd, Tahoe City, CA - Retail for Sale

7-Eleven | Lake Tahoe | Abs NNN | S&P A- - 3210-3220 N Lake Blvd

Tahoe City, CA 96145

  • Convenience Store
  • Retail for Sale
  • $3,276,121 CAD
  • 3,564 SF

Tahoe City Retail for Sale - Outer Placer County

Faris Lee Investments is pleased to present the opportunity to acquire a rare fee simple interest in a nationally recognized, investment-grade retail asset anchored by 7-Eleven, one of the world’s largest convenience store operators and a wholly owned subsidiary of Seven & i Holdings (Tokyo Stock Exchange: 3382; S&P: A-). Strategically positioned within the highly supply-constrained Lake Tahoe trade area, the property benefits from exceptional real estate fundamentals driven by strict development restrictions, affluent surrounding demographics, and year-round tourism. 7-Eleven has successfully operated at this proven location since 1969 (57 years), demonstrating more than five decades of continuous occupancy while serving both the affluent local community and over 15 million visitors per year drawn to Lake Tahoe’s premier recreational destinations. The property enjoys excellent visibility along North Lake Boulevard, the region’s primary commercial corridor, and is surrounded by established residential neighborhoods, schools, parks, and recreational amenities that generate consistent customer traffic throughout the year. The investment is secured by a corporate-executed lease featuring approximately four years of remaining primary term and two additional five-year renewal options at fair market value, providing investors with the opportunity for long-term income stability. The lease is structured as an absolute triple-net (NNN) lease, with 7-Eleven responsible for their pro rata share of operating expenses, repairs, maintenance, roof, parking lot, landscaping, taxes, insurance, and utilities, creating a truly passive ownership opportunity with virtually no landlord responsibilities. As one of the largest convenience store operators in the world, with more than 85,000 locations across 19 countries and approximately $114 billion in annual revenue, 7-Eleven provides exceptional corporate credit strength and dependable cash-flow backed by an internationally recognized retailer. The offering includes fee simple ownership of both the land and improvements within one of Northern California’s most protected and difficult-to-replicate retail markets. Development restrictions throughout the Lake Tahoe Basin significantly limit future commercial construction, creating substantial barriers to entry and enhancing the long-term intrinsic value of existing retail assets. Having traded only twice over the past 50 years, the property represents an exceptionally rare investment opportunity within a market where available inventory is extremely limited. Supported by an affluent trade area with average household incomes exceeding $179,000 within a three-mile radius, average home values exceeding $2.5 million within one mile, and consistent year-round tourism generated by world-class skiing, recreation, and lakefront attractions, this offering provides investors with a secure, passive investment backed by both exceptional corporate credit and irreplaceable real estate fundamentals.

Contact:

Faris Lee Investments

Property Subtype:

Freestanding

Date on Market:

2026-07-13

Hide
See More
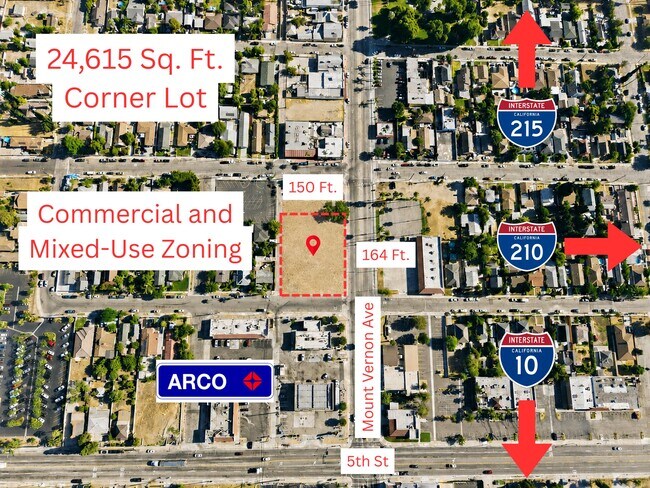
More details for 552 N Mount Vernon Ave, San Bernardino, CA - Land for Sale

Commercial Land 26,136 sqft on Mount Vernon - 552 N Mount Vernon Ave

San Bernardino, CA 92411

  • Convenience Store
  • Land for Sale
  • $757,405 CAD
  • 0.57 AC Lot
See More
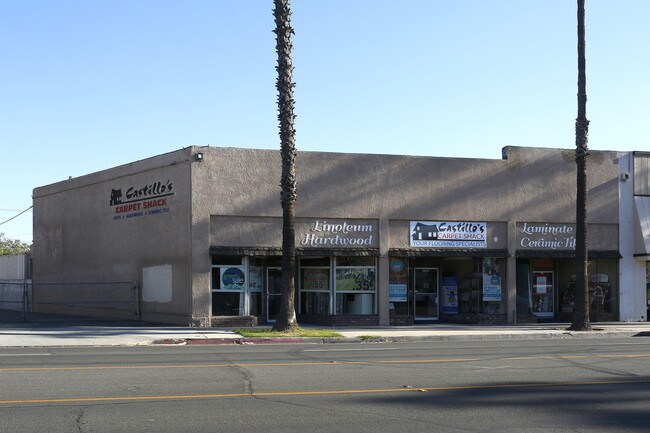
More details for 6692-6696 Magnolia Ave, Riverside, CA - Retail for Sale

6692-6696 Magnolia Ave

Riverside, CA 92506

  • Convenience Store
  • Retail for Sale
  • $2,478,779 CAD
  • 3,708 SF
See More
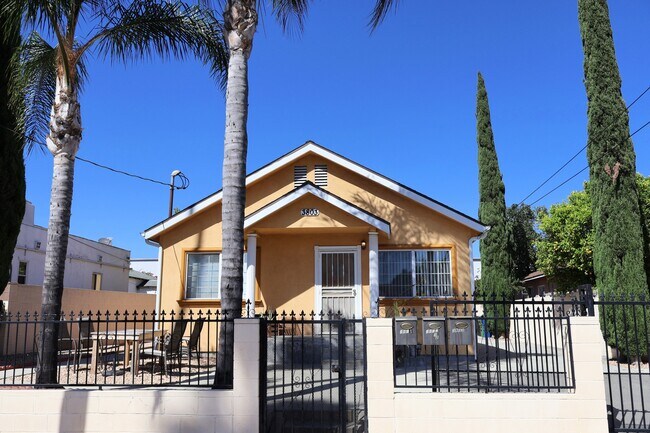
More details for 3803 Seneca Ave, Los Angeles, CA - Multifamily for Sale

Atwater Village Triplex - 3803 Seneca Ave

Los Angeles, CA 90039

  • Convenience Store
  • Multifamily for Sale
  • $2,201,983 CAD
  • 2,322 SF
  • Air Conditioning
  • Smoke Detector

Los Angeles Multifamily for Sale - Glendale

Fully Remodeled Legal Triplex | Atwater Village Adjacent to Glendale | Owner-User & Investment Opportunity Rare opportunity to acquire a beautifully remodeled legal triplex in the highly desirable Atwater Village neighborhood, adjacent to Glendale, Los Feliz, and Silver Lake. This turnkey multifamily investment offers a desirable unit mix consisting of a front 2-bedroom, 2-bathroom home and two rear 1-bedroom, 1-bathroom units, totaling approximately 2,322 square feet on a 5,249-square-foot lot. The property has undergone extensive capital improvements, making it an exceptional low-maintenance investment. Recent upgrades include newer roofing, gutters, HVAC systems, electrical panels and wiring, sewer lines, water heaters, remodeled kitchens and bathrooms, hardwood flooring, updated appliances, and modern interior finishes. Each unit features its own private washer and dryer, providing an attractive amenity for tenants. The property currently produces stable rental income with all three tenants on month-to-month rental agreements, offering future flexibility for rental adjustments or potential owner occupancy of the front residence, subject to applicable laws. Investors will appreciate the opportunity to enhance future cash flow while benefiting from long-term appreciation in one of Northeast Los Angeles' most sought-after rental markets. Located just minutes from Atwater Village's restaurants, cafés, boutique shopping, Griffith Park, Glendale, Los Feliz, Silver Lake, Downtown Los Angeles, and major transportation corridors including Interstate 5, State Route 2, and State Route 134, this property offers outstanding convenience and lifestyle appeal.

Contact:

City Center Realty Group

Property Subtype:

Apartment

Date on Market:

2026-07-09

Hide
See More
121-144 of 500