Commercial Real Estate in United States available for sale
Convenience Stores For Sale

Convenience Stores for Sale in USA

More details for Passive Investment – 1031 Eligible – for Sale, Houston, TX
  • Matterport 3D Tour

Passive Investment – 1031 Eligible

  • Convenience Store
  • Mixed Types for Sale
  • Price Upon Request
  • 3 Properties | Mixed Types

Houston Portfolio of properties for Sale - Katy Freeway East

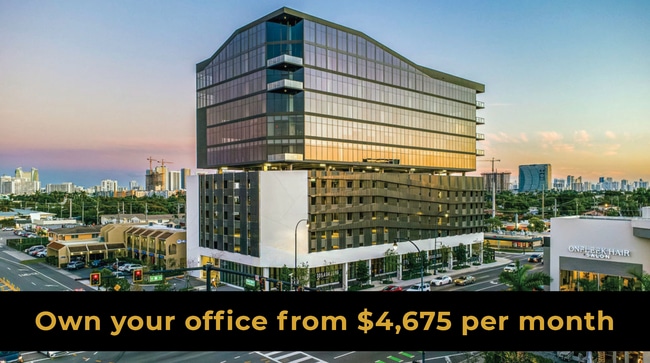
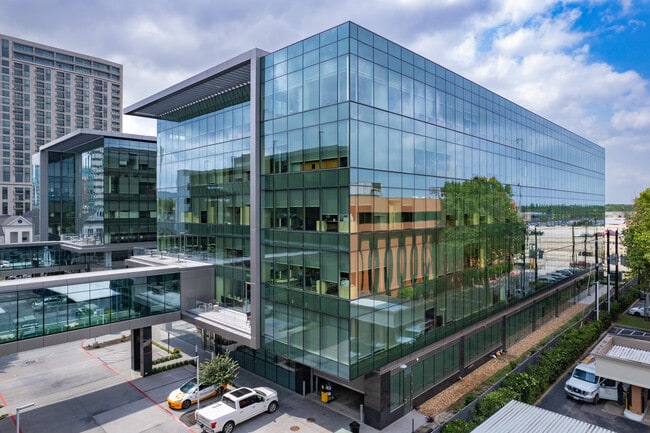
Obtain an investment position in Village Towers, a high-quality asset tailored to market trends and located in an abounding submarket of Houston. Moody Village Towers DST is the “Trust” in which speculative and prospective investors will be purchasing Class A beneficial ownership interests. Village Towers is a mixed-use complex spanning approximately 325,000 square feet that was developed in 2019. The marquee properties of the campus are made up of two six-story office towers connected via a skyway prominently poised over Katy Freeway with a curtain wall of blue-hued glass wrapped around them. The towers are connected by two sky bridges to Village Towers Plaza, a stepped, seven-story parking garage with 43,249 square feet of ground-floor retail featuring local Houston restaurants. The office space is almost fully leased to a robust mix of tenants with minimal vacant retail suites, pinning the total occupancy at 97%. Moody National set out to create a project centered around the modern consumer and tenant mindset when developing Village Towers. It embraces the flight to quality and emphasis on convenience that has characterized office demand in recent years. Quality effuses everywhere, from the lobby’s Italian marble to granite-paved curbless sidewalks. Convenience is maximized by the on-site parking garage, state-of-the-art fitness center, locker room facilities, town hall meeting space, Wi-Fi-enabled outdoor space, on-campus food options, and a location around some of Houston’s most sought-after communities. Located in the Memorial Hedwig Village neighborhood, Village Towers is at a prime focal point of residential interest. The suburbs here are ranked in the 2024 top 10 by Niche for places to live in the Houston area, with market-leading schools like Memorial High School and high-traffic commercial hubs like Memorial City Mall and CityCentre, all within 3 miles of the property. Village Towers is also in the broader Katy Freeway East office submarket, one of the 10 largest submarkets by inventory in Houston, with over 13 million square feet of existing space. Despite the vast supply, built-in advantages like nearby amenities, popular communities, and well-educated households have upheld demand. Vacancy rates are suppressed compared to the overall Houston market, and the submarket commands the second highest rents in the metro, behind only the CBD, per CoStar. • This is solely available as a passive investment selling beneficial ownership interests of the Trust, Moody Village Towers DST. The property is not directly for sale. • Investment positions available from $250,000. • Available to accredited investors only. • 1031 Exchange Compatible. Disclaimers: The Trust is speculative and prospective investors should be able to afford the loss of all or a substantial part of their investment. The Interests are subject to restrictions on transferability and resale and holders may have to hold their investment for an indefinite period of time. This is not an offer to sell securities. An offer to sell Class A beneficial ownership interests (the “Interests”) of Moody Village Towers DST (the “Trust”) may be made only pursuant to the Moody Village Towers DST Confidential Private Placement Memorandum, as amended and supplemented (the “Memorandum”). The information contained herein is qualified in its entirety by the Memorandum and the Memorandum contains more complete information regarding an investment in Interests. See attachments for additional disclosures. Securities offered by Moody Securities, LLC, an affiliate of the Trust. Member FINRA/SIPC.

Contact:

Moody National Management

Property Subtype:

Mixed Types

Date on Market:

2024-04-30

Hide
See More
More details for 330 2nd Ave S, Minneapolis, MN - Office for Sale
  • Matterport 3D Tour

330 South Second - 330 2nd Ave S

Minneapolis, MN 55401

  • Convenience Store
  • Office for Sale
  • Price Upon Request
  • 201,511 SF
  • Air Conditioning
  • Car Charging Station
  • Drop Ceiling
  • 24 Hour Access
  • Fitness Center
  • Controlled Access
  • Kitchen
  • Metro/Subway
  • Energy Star Labeled
  • Reception

Minneapolis Office for Sale - Minneapolis CBD

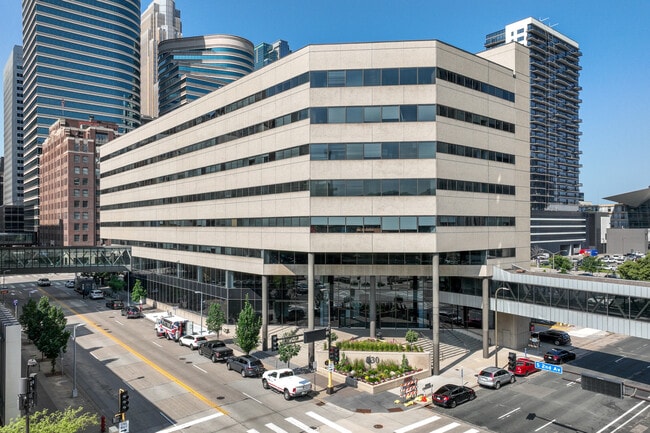
330 South Second presents a compelling investment opportunity in the heart of the Minneapolis Central Business District. This 201,511-rentable-square-foot Class B office property at 330 2nd Avenue S resides in the Gateway District with direct Skyway connectivity, offering seamless pedestrian access to Nicollet Mall, the riverfront, and major downtown amenities. Positioned with below-market in-place rents averaging $11.43 per square foot and current occupancy of 41%, 330 South Second offers a clear value-add opportunity through lease-up and rent optimization. Existing lease rollovers and spec suite availability create near-term absorption potential while minimizing downtime and capital requirements. The property benefits from a diversified tenant base anchored by government tenants and professional service firms, generating in-place income with prospects for long-term stability. Modern amenities, including a fitness center, tenant lounge, and multiple Skyway links, enhance tenant appeal, while on-site parking in underground and surface stalls adds convenience. Proximity to Interstates 94 and 394 and light rail stations underscores connectivity, supporting continued demand. With a weighted average lease term (WALT) of 3.8 years and the opportunity to recapture significant vacancy at higher market rates, this asset is well-positioned for investors pursuing cash-flow growth and portfolio diversification. 330 South Second delivers cost-effective, flexible office spaces and stunning spec suites paired with a robust amenity package in Minneapolis' highly sought-after Gateway District.

Contacts:

Greatland Real Estate Services

Coldwell Banker Commercial Real Estate

Date on Market:

2026-04-24

Hide
See More
More details for Franklin Park – Office for Sale, Chapel Hill, NC
  • Matterport 3D Tour

Franklin Park

  • Convenience Store
  • Office for Sale
  • Price Upon Request
  • 50,390 SF
  • 2 Office Properties

Chapel Hill Portfolio of properties for Sale - Orange County

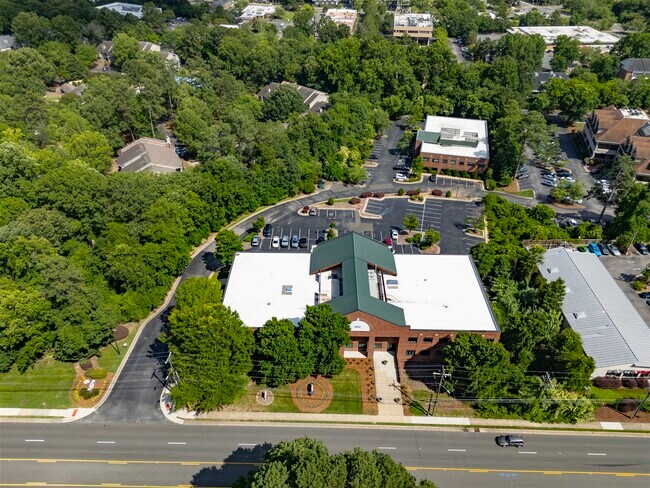
Unlock a prime Chapel Hill opportunity with two Franklin Street office buildings offering strong upside, an unbeatable location near UNC, and an enduring long-term property value priced far below replacement cost. This is a rare opportunity for investors to acquire 1512 and 1516 Franklin Street, two high-quality office buildings located on Chapel Hill’s iconic Franklin Street. Together, the buildings total 50,390 square feet and sit on 4.67 beautifully maintained acres in one of the most desirable and supply-constrained areas in the Triangle. Currently 41.2% leased, this offering presents extraordinary upside through lease-up and hands-on asset management. As part of the Franklin Park Association, a detached land condominium, an incoming owner would control over 85% of the association, offering a rare level of control and flexibility for future decision-making. Just 2 miles from UNC-Chapel Hill, the site offers excellent access to the university, Downtown Chapel Hill, and a wide range of nearby amenities, including Village Plaza, University Place, and numerous dining, retail, and healthcare options. This infill location also provides quick access to Interstate 40, making it easy to reach Durham, RTP, RDU Airport, and other key business hubs throughout the Triangle and Triad regions. Built between 1996 and 1997, both buildings have been professionally managed and well-cared for over the years. Tenants benefit from the landmark location and excellent visibility with monument signage on Franklin Street (23,000 vehicles per day), as well as a generous parking ratio of 3.4 spaces per 1,000 square feet, including 20 covered, reserved spaces.

Contacts:

Foundry Commercial

Avison Young

Date on Market:

2025-10-21

Hide
See More
More details for 3150 County Road 258, Liberty Hill, TX - Land for Sale

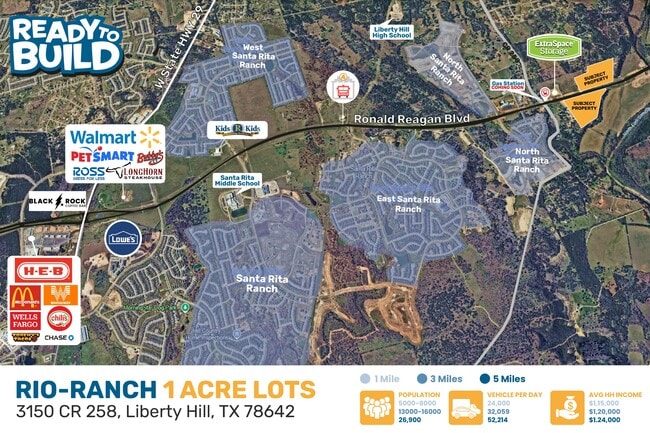
Rio Ranch One Acre lots - 3150 County Road 258

Liberty Hill, TX 78642

  • Convenience Store
  • Land for Sale
  • Price Upon Request
  • 1 - 2.35 AC Lots
See More
More details for Blue Mound Rd & John Day Rd, Haslet, TX - Land for Sale

Raw Land 1 to 20 Acres Commercial/Industrial - Blue Mound Rd & John Day Rd

Haslet, TX 76052

  • Convenience Store
  • Land for Sale
  • Price Upon Request
  • 97 AC Lot

Haslet Land for Sale - Alliance

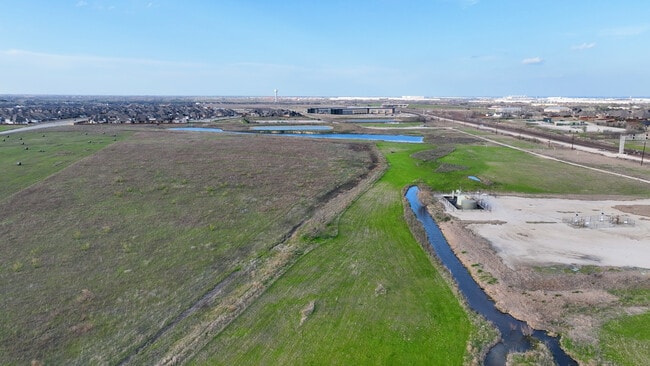
Build upon the flourishing Alliance corridor with these valuable land sites in Haslet, Texas, presented by Westwood Real Estate Development. This 97-acre tract sits at the hard corner of Blue Mound and John Day Road, featuring divisible lots from 1 to 20 acres, with pricing scaled by acreage purchased. The shovel-ready land has easy access to utilities, no zoning or ETJ restrictions. This opportunity is also not subject to city taxes. Three schools and thousands of residences exist or are underway in the vicinity of the property, and the flexibility in potential projects grants developers unlimited creativity in weaving a unique development into this abounding area. Ideal for community driven businesses that would provide convenience and support to the thousands of residents and schools surrounding this location. Light industrial, small bay flex, medical, corner store, restaurant, dry cleaner, etc. Grow with the community! Also, suited for larger group with warehouse/industrial use. Being on the rail and less than 10 minutes from the Intermodal, this property is ideal for those transporting from across the country. Located 3.5 miles from Interstate 35W, the tract is in close proximity to the Alliance corridor’s primary artery, offering easy access to the area's economic drivers. Development is roaring, as over 12 million square feet of commercial space has been delivered within a 5-mile radius since 2020. These come amid a growing backdrop of affluent communities with an average household income of $129,176 annually in that same radius. AllianceTexas is a growing, master-planned development spanning over 27,000 acres with 58 million square feet of mixed-use development. It has generated an estimated $120 billion in economic impact for the North Texas region. This monumental project has fostered more nearby developments, forming the Alliance area or corridor stretching from just north of Loop 820 to Denton County. Some of the area's anchors include Alliance Airport, a data center hub, Circle T Ranch, Alliance Town Center, and the Heritage neighborhood. The 97-acre tract is situated in market-shaping developments, positioning it well for any future project to become a go-to destination for the region.

Contact:

Westwood Group Development Ltd.

Property Subtype:

Commercial

Date on Market:

2024-03-01

Hide
See More
More details for 2816 NE Halsey St, Portland, OR - Retail for Sale
  • Matterport 3D Tour

2816 NE Halsey St

Portland, OR 97232

  • Convenience Store
  • Retail for Sale
  • $1,723,588 CAD
  • 3,020 SF
  • Air Conditioning
  • 24 Hour Access
  • Restaurant
  • Smoke Detector

Portland Retail for Sale - Lloyd District

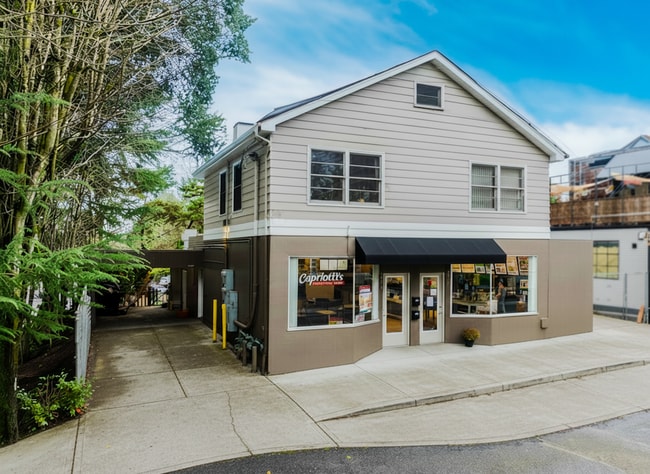
North Rim is proud to present this turnkey mixed-use property, a rare and compelling investment opportunity at 2816–2820 Northeast Halsey Street. Offering immediate, diversified income from both commercial and residential tenants that fully occupy the building. Renovated in 2014 and meticulously maintained by a reputable local owner, the building is in excellent condition, including the two professionally equipped commercial kitchens. The ground floor features production kitchen spaces leased to established businesses on market-rate, three-year NNN leases delivering immediate, reliable, and long-term cash flow. Catscratch Vegan Bakery occupies 1,200 square feet of ground-level space, while Capriotti’s occupies the other 970 square feet of first-floor space. Covered parking and loading, plus a small outdoor area, are other amenities of the lower spaces. Above, a leased two-bedroom, one-bathroom residential apartment adds income stability and balance, making this property attractive to both commercial and residential investors. Suite 2186 features an 8-foot by 6-foot walk-in cooler, an 8-foot exhaust hood, two convection ovens, and additional dry storage space. Suite 2818 features a walk-in cooler, deep fryer, and two Atosa freezer units. Additionally, the property includes ADA-compliant restrooms, covered parking, and a spacious private backyard. The building is strategically located just blocks away from NE Broadway and 33rd Avenue. It is also 0.5 miles from Interstate 84 and 2 miles from Highway 205. Ideally located in the sought-after Northeast Broadway Irvington neighborhood, just steps from Fred Meyer, this high-visibility property is situated in a vibrant, high-demand corridor of Northeast Portland, offering excellent foot traffic and surrounding amenities.

Contact:

North Rim

Property Subtype:

Storefront Retail/Residential

Date on Market:

2026-01-06

Hide
See More
More details for 108 Pennsylvania Ave, Greer, SC - Flex for Sale

108 Pennsylvania Ave

Greer, SC 29650

  • Convenience Store
  • Flex for Sale
  • $7,297,447 CAD
  • 105,000 SF
  • 24 Hour Access

Greer Flex for Sale - Greer/Taylors

Situated along the rapidly expanding I 85 corridor between Greenville, Spartanburg, and Charlotte, 108 Pennsylvania Avenue represents a rare chance to acquire a strategically located industrial asset in the heart of one of the Southeast’s fastest growing logistics and manufacturing regions. The property benefits from exceptional transportation connectivity with direct access to I 85, close proximity to Inland Port Greer, and the Greenville Spartanburg International Airport only minutes away. This location places distributors, processors, and manufacturers within easy reach of major population centers across the Carolinas and the broader Southeast. Nestled within walking distance to downtown Greer, the facility offers a unique blend of industrial functionality and urban convenience. Its placement within Greenville County provides immediate access to a robust labor force supported by one of South Carolina’s strongest growth markets, driven by thriving advanced manufacturing, transportation, and distribution sectors. The region’s expanding workforce, coupled with consistent population growth and strong household income performance, further enhances long term operational sustainability for occupants. The facility includes an FDA compliant food grade area ideal for companies engaged in food processing, packaging, or storage. The asset’s utility infrastructure is anchored by Greer CPW for water and sewer and Duke Power for electric service, providing the reliability required for industrial operations. Clear heights range from 13 to 16 feet and the property features multiple dock high loading positions to accommodate active production or distribution uses. Combined with its industrial zoning and central Greer address, the property is well positioned for owner users, specialty manufacturers, cold chain operators, or investors seeking a versatile facility in a prime Upstate South Carolina location.

Contact:

Lyons Industrial Properties

Property Subtype:

Light Distribution

Date on Market:

2026-02-04

Hide
See More
More details for 840 SW 81st Ave, North Lauderdale, FL - Office for Sale

The 840 Building - 840 SW 81st Ave

North Lauderdale, FL 33068

  • Convenience Store
  • Office for Sale
  • $10,973,971 CAD
  • 55,000 SF
  • 24 Hour Access

North Lauderdale Office for Sale - NW Broward/Coral Springs

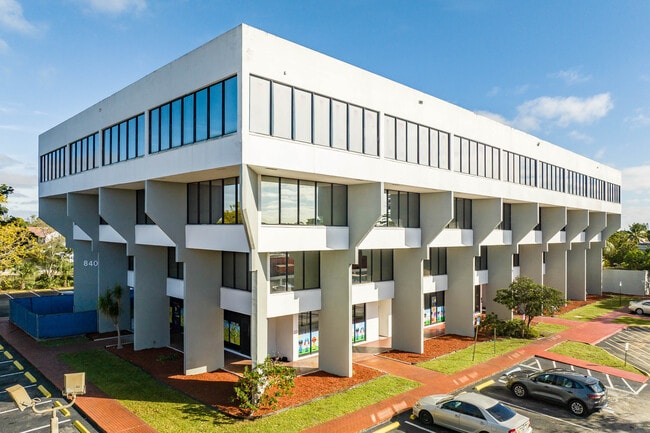
840 SW 81st Avenue in North Lauderdale, also known as The 840 Building, presents an exceptional investment or owner/user opportunity in an optimal business location. This four-story, 55,000-square-foot office building offers flexible and customizable floor plans, making it ideal for diverse businesses, including professional office users, headquarters, service-oriented companies, data entry firms, and even yoga or dance studios. Investors will appreciate the strong upside potential, with the building only about 25% occupied. This allows for a value-add opportunity by leasing vacant space at market rates to increase rental income. Alternatively, a buyer can occupy a large portion while still benefiting from future leasing opportunities. The seller is finalizing permits for additional renovations and new office spaces, further enhancing the building’s appeal. Recent improvements include recertified and repaired elevators, ensuring a reliable and modern working environment. The 840 Building features various amenities supporting businesses and their employees, including an on-site daycare, a shared kitchen, a client waiting room, and a conferencing facility. These features create a professional and convenient atmosphere for tenants and visitors. Conveniently positioned between US Highway 441 and University Drive, with swift access to Florida’s Turnpike, 840 SW 81st Avenue ensures seamless connectivity across Broward County. The 840 Building is within a 30-minute drive to Fort Lauderdale/Hollywood International Airport (FLL), making travel and logistics efficient for business operations. With a robust daytime workforce of over 51,000 employees and nearly 70,000 households within a 3-mile radius, The 840 Building is a prime location for businesses looking to establish or expand their presence in North Lauderdale.

Contact:

Trust Realty USA LLC

Date on Market:

2023-05-09

Hide
See More
More details for 800 N Federal Hwy, Hallandale Beach, FL - Office for Sale

Atlantic Village Professional Center - 800 N Federal Hwy

Hallandale Beach, FL 33009

  • Convenience Store
  • Office and Office/Medical for Sale
  • $958,697 - $4,188,026 CAD
  • 1,053 - 4,497 SF
  • 9 Units Available
See More
More details for 1327 Del Norte Rd, Camarillo, CA - Office for Sale
  • Matterport 3D Tour

Owner-User Office | 155K VPD - 1327 Del Norte Rd

Camarillo, CA 93010

  • Convenience Store
  • Office for Sale
  • $4,149,120 CAD
  • 10,416 SF
See More
More details for Anderson Estates, Placerville, CA - Land for Sale
  • Matterport 3D Tour

Anderson Estates

Placerville, CA 95667

  • Convenience Store
  • Land for Sale
  • $2,210,084 CAD
  • 20.90 AC Lot

Placerville Land for Sale - El Dorado

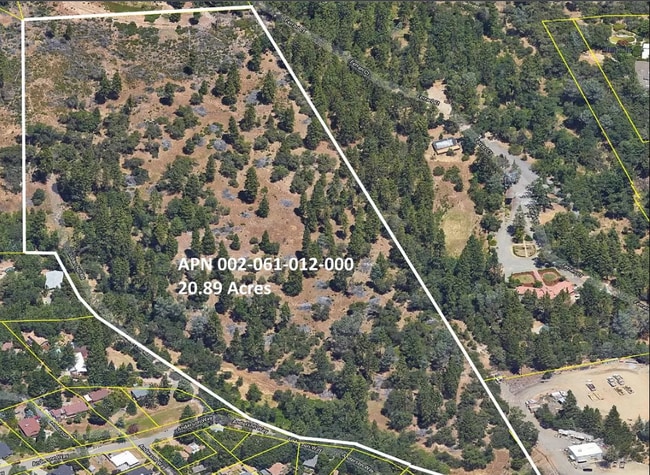
Look no further than Anderson Estates for valuable acreage in Placerville, California. Anderson Estates in Placerville, California, is a rare 20.9-acre property found within the city limits. Zoned for homes, it can host about 55 single-family lots of about 10,000 square feet each, plus four 1-acre parcels for other housing types. A separate 5-acre area is perfectly suited for a senior assisted living facility. Set in peaceful surroundings, the site provides quiet charm for both families and seniors. With flexible zoning, easy access to stores and roads, and a growing population, Anderson Estates stands out as an exciting investment opportunity in a lively and welcoming community. Anderson Estates offers an ideal location for residential projects. Nestled in the Sierra Nevada foothills, it provides a tranquil setting for people to settle down. With Highway 50 less than a mile away, getting to and from the area is simple and convenient. Residents also benefit from nearby shops, restaurants, and amenities, making daily errands easy. The site delivers a welcoming small-town feel and is well-suited for either residential or senior living developments. Placerville greatly benefits as a part of the Greater Sacramento market. As California’s capital, Sacramento’s economy is supported by jobs across many industries like government, real estate, healthcare, education, clean technology, and farming. Unlike other places in California, Sacramento’s population has been rising steadily for the past five years, making it a great place to live and invest.

Contact:

Capital Rivers Commercial

Property Subtype:

Residential

Date on Market:

2021-12-29

Hide
See More
More details for Eureka Foundry Redevelopment – Land for Sale, Chattanooga, TN

Eureka Foundry Redevelopment

  • Convenience Store
  • Land for Sale
  • Price Upon Request
  • 8.91 AC
  • 2 Land Properties

Chattanooga Portfolio of properties for Sale - CBD


Eureka Foundry is a transformative mixed-use redevelopment encompassing approximately 9 acres in the heart of Chattanooga’s Southside, directly across from Finley Stadium and positioned at the primary gateway into downtown via Highway 27. As the last large-scale undeveloped tract within the Southside Historic District, the site represents a rare opportunity to extend and enhance one of the city’s most vibrant and established urban neighborhoods. Planned as a phased, block-by-block development, Eureka Foundry will include hotel sites, multifamily residential, and thoughtfully curated commercial retail and restaurant uses designed to activate the stadium district and surrounding community. The project is intentionally positioned as a continuation of the Southside Historic District, not a standalone or isolated development, leveraging the district’s existing density, culture, and energy from day one. The Southside has emerged as one of Chattanooga’s most desirable live-work-play environments, anchored by a walkable mix of established restaurants, bars, breweries, music venues, and creative office space. Residents and visitors enjoy immediate access to the Tennessee Aquarium, the Chattanooga Riverwalk, and a nationally recognized outdoor lifestyle supported by nearby mountains, trails, and waterways. Cultural and civic amenities, including the Southside Historic District, Finley Stadium, and downtown entertainment corridors, are already in place and thriving. Unlike competing greenfield developments, Eureka Foundry benefits from an existing, proven ecosystem. The surrounding neighborhood is fully activated today, eliminating the need to create demand, recruit initial tenants, or wait for future infrastructure to mature. Eureka Foundry simply extends what is already working, adding scale, connectivity, and new opportunities within an established and highly desirable district. With exceptional visibility, direct highway access, adjacency to major sports and entertainment venues, and integration into one of the city’s most authentic neighborhoods, Eureka Foundry is uniquely positioned to capture continued growth in Chattanooga’s expanding urban core. The project offers investors, operators, and tenants a rare opportunity to participate in a district that is not emerging, but has already arrived.

Contact:

Riverside Development, LLC

Date on Market:

2026-01-28

Hide
See More
More details for 1540 Bear Creek Pike, Columbia, TN - Land for Sale

The Preserve at Bear Creek - 1540 Bear Creek Pike

Columbia, TN 38401

  • Convenience Store
  • Land for Sale
  • Price Upon Request
  • 26.74 AC Lot

Columbia Land for Sale - Maury County

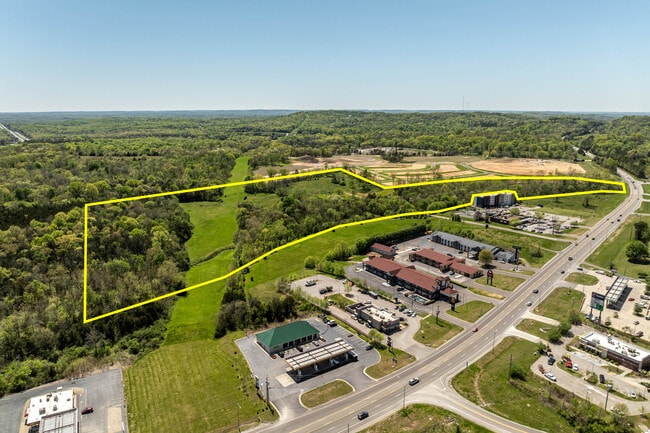
One of Columbia’s Last Major Development Opportunities The Preserve at Bear Creek presents a rare opportunity to acquire approximately 26.74 acres of strategically located development land in one of Middle Tennessee’s fastest-growing markets. Positioned just minutes from Interstate 65 within the rapidly expanding Nashville Metropolitan Statistical Area, this property offers exceptional long-term development potential in one of Tennessee’s strongest growth corridors. Unlike many raw land offerings, this property includes valuable pre-development work already completed, helping reduce development timelines and upfront costs. The property includes an approximately 800-foot paved entrance road connecting directly to Bear Creek Pike, providing immediate access into the future development site and representing significant existing infrastructure value. Additional due diligence already completed includes: • Updated Survey • Traffic Impact Study • Conceptual Development Plans • Existing Road Access These completed items allow developers to spend less time on preliminary engineering and more time executing their investment strategy. Current conceptual plans demonstrate the flexibility of the property while allowing future buyers to pursue a variety of development opportunities. Potential uses include: • Multifamily • Mixed-Use Development • Hospitality • Commercial Development • Medical Office • Senior Living • Build-to-Rent Communities • Retail • Office • Long-Term Land Investment The property is currently zoned SD-INT and may offer additional development opportunities through future rezoning, subject to municipal approval. Columbia continues to experience exceptional residential and commercial growth driven by continued expansion from the Nashville metropolitan area. Population growth, new employers, infrastructure investment, and increasing housing demand continue to make this one of Middle Tennessee’s most attractive development markets. Development-ready sites with completed due diligence are becoming increasingly difficult to acquire. Whether your investment strategy involves immediate development, phased construction, or long-term land banking, The Preserve at Bear Creek offers flexibility, infrastructure, and significant upside. The property may be purchased in its entirety or subdivided to accommodate multiple investment strategies.

Contact:

Blue River Skies LLC

Property Subtype:

Commercial

Date on Market:

2025-04-08

Hide
See More
More details for Intersection of 411 & Burnt Hickory Connector, Cartersville, GA - Land for Sale

Walker Ridge - Intersection of 411 & Burnt Hickory Connector

Cartersville, GA 30120

  • Convenience Store
  • Land for Sale
  • Price Upon Request
  • 1.12 - 30.08 AC Lots

Cartersville Land for Sale - Bartow County

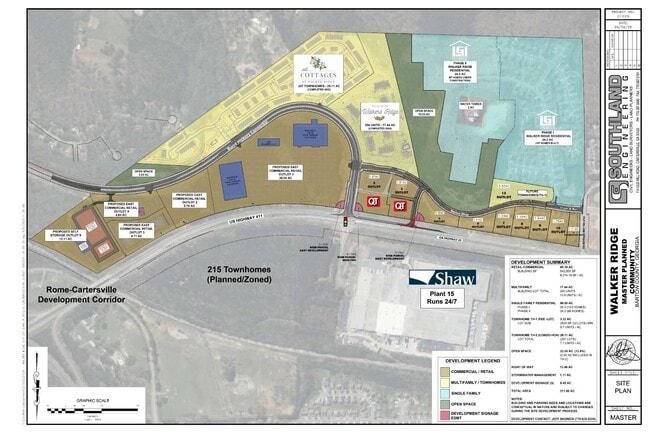
Introducing the Walker Ridge commercial sites, an extraordinary opportunity for commercial development nestled within a meticulously planned residential and mixed-use community. This prime real estate boasts 15 expansive lots at the burgeoning junction of US Highway 411 and Burnt Hickory Connector. Development options are vast and diverse, encompassing the potential for hotels, self-storage facilities, multi-tenant retail and office spaces, quick-service restaurants (QSR), healthcare facilities, daycares, automotive services, and more. QuikTrip has secured two adjacent prime corner lots, a move that underscores the area’s growth and appeal. Known for their commitment to quality, customer service, and community presence, QuikTrip’s decision to invest here signals a bright future for the neighborhood. This high-traffic, visible location will serve as a hub of activity, drawing in both locals and visitors alike, which promises to enhance foot traffic and visibility for neighboring businesses. With QuikTrip as a lead retailer, now is the perfect time to join this dynamic and rapidly developing community. Equipped with all utilities available on-site and featuring a signalized intersection with approximately 30,000 cars a day passing the site on US Highway 411, the Walker Ridge commercial sites ensure seamless accessibility and convenience for businesses and patrons. Moreover, Phase I of single-family residential development is already completed, Phase II is underway, and over 250 apartments and 207 townhomes are already established. The area enjoys a bustling residential community ready to support commercial endeavors. Strategically positioned to capitalize on the Rome-Cartersville Development Corridor (RCDC), Walker Ridge offers near-direct access to Interstate 75 from US Highway 411 through the Mac Johnson Road/US Highway 41 intersection, facilitating improved local access and fostering economic growth. Additionally, it benefits from proximity to the now-operational Hyundai/SK On battery plant—supporting approximately 3,500 jobs and representing billions of dollars in investment—as well as the adjacent Shaw Industries facility; both 24-hour operations further enhance the area’s appeal as a growing economic hub. Conveniently located 40 miles north of Atlanta's Central Business District and 21 miles from Rome, the largest city in Floyd County, Walker Ridge enjoys being part of Atlanta's Metropolitan Statistical Area (MSA). As part of Bartow County, a region on the rise within Georgia's dynamic business landscape, these parcels sit at the forefront of opportunity. Georgia's top ranking as the #1 state for business for the 10th consecutive year by Area Development underscores the promising business climate and growth potential awaiting investors and entrepreneurs at Walker Ridge. Take the chance to be part of this thriving community and secure space in Bartow County's promising future.

Contact:

Moore Investment Group

Property Subtype:

Commercial

Date on Market:

2024-02-26

Hide
See More
More details for 1450 Jones Dairy Rd, Jasper, AL - Office for Sale
  • Matterport 3D Tour

Walker RE Development Professional Campus - 1450 Jones Dairy Rd

Jasper, AL 35501

  • Convenience Store
  • Office for Sale
  • $11,258,919 CAD
  • 58,390 SF
  • Air Conditioning
  • Natural Light
  • 24 Hour Access
  • Energy Star Labeled
  • Wheelchair Accessible

Jasper Office for Sale - Walker County

Deliver exceptional care within an exclusive professional plaza that prioritizes accessibility and comfort for patients at 1450 Jones Dairy Road in Jasper, Alabama. Spanning multiple buildings, the professional center creates a polished, welcoming environment well-suited to client-focused practices. Flexible interior layouts enable customized build-outs, supporting dynamic configurations that optimize daily operational flow for general practitioners, therapy groups, home health providers, and other light medical or professional users. On-site amenities enhance daily operations, with convenient access to a comprehensive medical lab offering MRI, X-ray, and radiology services, as well as a full pharmacy. Such integrated services enable providers and patients to access essential diagnostics and care without leaving the premises, fostering synergy among complementary practices. Ample surface parking and seamless access from Jones Dairy Road ensure a swift arrival for patients and staff. Four minutes from Baptist Health Walker Hospital, a 267-bed regional hospital on Highway 78, this location offers unmatched convenience for healthcare providers, enabling seamless referrals, collaboration, and easy access to extended hospital and emergency services. Moreover, the area offers access to numerous national retailers, restaurants, and lodging options, including Walmart Supercenter, Starbucks, Hampton Inn, and Holiday Inn Express. Jasper harmonizes small-town charm with steady economic vitality, located approximately 30 minutes north of Birmingham. A strong sense of community, expanding boutique businesses, and abundant outdoor recreation continue to attract residents and professionals. Jasper Main Street, just seven minutes away, is a vibrant downtown hub, offering a Main Street America ambiance with year-round events and consistent visitor traffic.

Contact:

RealtySouth

Property Subtype:

Medical

Date on Market:

2026-02-04

Hide
See More
More details for 5677 Oberlin Dr, San Diego, CA - Office for Sale
  • Matterport 3D Tour

The Collective - 5677 Oberlin Dr

San Diego, CA 92121

  • Convenience Store
  • Office/Medical for Sale
  • $677,620 - $4,985,130 CAD
  • 780 - 5,869 SF
  • 15 Units Available

San Diego Office for Sale - Sorrento Mesa

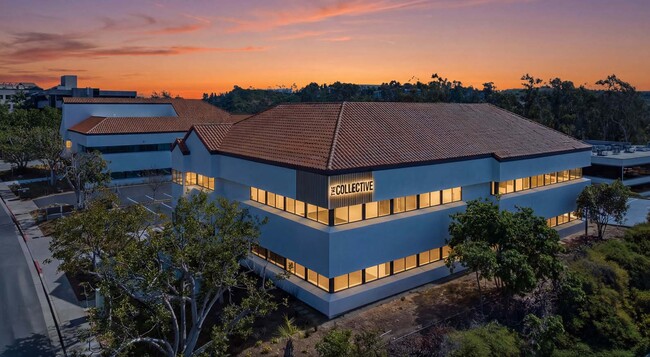
The Collective at Sorrento Mesa is a newly renovated two-building office condominium project in the heart of San Diego’s most dynamic business district. The offering is an ideal business location for medical, professional, and corporate users seeking high-quality space, long-term stability, and control. This high-image, Class A office condominium project presents a premier owner/user opportunity within San Diego County, offering a rare chance for owner/users to secure real estate in one of the region’s most in-demand submarkets. The Collective at Sorrento Mesa provides long-term control, stability, and positioning in a market where quality owner/user products are increasingly limited. The property features move-in-ready spec suites, thoughtfully designed with modern finishes, efficient layouts, and turnkey improvements, enabling immediate occupancy with minimal downtime or capital outlay. In addition, the building is undergoing a complete contemporary renovation, including upgraded interiors, refreshed exteriors, enhanced landscaping, and on-site amenities, delivering a polished Class A image and professional environment. Excellent regional accessibility is provided through immediate access to Interstates 5 and 805, allowing convenient connections to Downtown San Diego, North County, San Diego International Airport, and surrounding coastal communities. The Collective at Sorrento Mesa is walkable to a variety of retail, dining, fitness, and hotel amenities, enhancing daily convenience for employees and clients. The Collective at Sorrento Mesa is centrally located at the heart of San Diego’s innovation economy. Surrounded by leading technology, biotech, and defense firms and strategically positioned between UTC and Carmel Valley, this location remains one of the region’s most sought-after business environments. Sorrento Mesa continues to benefit from strong growth and development momentum, with ongoing investment in life sciences, residential, and mixed-use projects reinforcing long-term value and market stability. The Collective at Sorrento Mesa is situated near UC San Diego, San Diego State University, and a network of regional institutions, including Scripps Research, the Salk Institute, and Sanford Burnham Prebys, offering direct access to one of the most educated and diverse workforces in Southern California. Institutional ownership has played an integral role in transforming the submarket into one of San Diego’s most polished and forward-looking office markets, with continued reinvestment by industry leaders supporting sustained long-term value for owner/users.

Contact:

Voit Real Estate Services

Date on Market:

2025-07-11

Hide
See More
More details for 501 Spring Hills Dr, Watsonville, CA - Land for Sale

Spring Hills Golf Course - 501 Spring Hills Dr

Watsonville, CA 95076

  • Convenience Store
  • Land for Sale
  • $40,031,711 CAD
  • 157.89 AC Lot

Watsonville Land for Sale - Outlying Santa Cruz Cnty

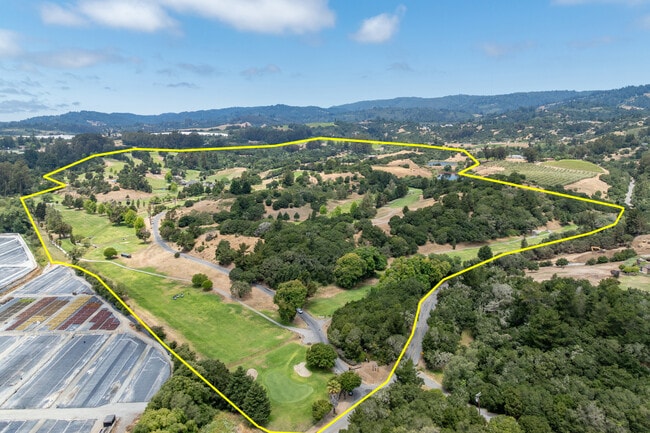
Approximately 157.89 acres of lush, picturesque land, 501 Spring Hills Drive offers an exceptional opportunity for a variety of potential uses and is complemented by a profitable 18-hole championship golf course, a clubhouse, and a captivating waterfall. Beauty abounds throughout the open land surrounding the classic era golf course on the Monterey Peninsula. Buyer responsible for all entitlements through Santa Cruz County. Currently home to the Spring Hills Golf Course, this is the ideal property for those interested in recreational pursuits or avid golfers to neighbor a premier golfing destination. With its inviting ambiance, the on-site clubhouse could serve as a central gathering point or event space for residents or visitors. The property's crowning feature, the serene waterfall, adds a stunning natural element that could be seamlessly integrated into any future plans. Other features at this unique destination include an outdoor patio overlooking breathtaking views, a commercial kitchen with a pizza oven, a driving range, a utility barn, and golf carts. Nestled against the foothills of the Santa Cruz Mountains, 501 Spring Hills Drive offers a rare balance of seclusion and accessibility. Tucked away from the hustle and bustle, yet conveniently reached via Highway 1, the site provides a peaceful natural setting without sacrificing connectivity. Just an hour from Silicon Valley, it’s an ideal retreat for tech innovators and creative professionals seeking a recharge while remaining within reach of the Bay Area’s economic core. With Monterey Bay’s iconic beaches only minutes away, this location combines the tranquility of coastal living with the strategic advantage of proximity to one of the world’s leading innovation hubs. The versatility of this land allows for diverse applications, appealing to a wide range of buyers. 501 Spring Hills Drive's expansive size and remarkable features make it an intriguing option for those seeking to create a one-of-a-kind residential, commercial, or recreational development. A rare 100+ AC investment opportunity in northern California. Embark on the once-in-a-lifetime opportunity to take in the first and last sun at this Monterey Bay area location. Buyer to research all entitlements. A land survey is available along with preliminary title reports (trustee ownership). Listing Agent is related to Seller.

Contact:

Coldwell Banker Realty

Property Subtype:

Commercial

Date on Market:

2025-06-13

Hide
See More
More details for 3201 N Ridge Rd E, Ashtabula, OH - Retail for Sale
  • Matterport 3D Tour

3201 N Ridge Rd E

Ashtabula, OH 44004

  • Convenience Store
  • Retail for Sale
  • $6,532,953 CAD
  • 86,400 SF

Ashtabula Retail for Sale - Ashtabula County

Seize a top spot in Ashtabula County with the premier, freestanding big-box retail property available at 3201 N Ridge Road. This flexible facility provides a total of 86,400 square feet in white box condition that is ready for build-out, presenting an ideal choice for a wide variety of retailers, showrooms, wholesalers, distributors, and more. The property, originally built in 1995 and extensively renovated in 2023, is now equipped with LED lighting, two widened dock doors with new seals, a new roof with added insulation, a French drain in the back, and new Reznor heaters. Other desirable features include high ceilings with a 20 to 22-foot clear height, a fully open layout for flexible customization, private restrooms, a security system, and ample on-site parking. An on-site outbuilding measures 30feet by 72 feet with a 12-foot by 14-foot loading door. This combination of modern amenities and adaptable space makes the property an exceptional option for tenants seeking both function and convenience in Ashtabula’s dynamic trade area. 3201 N Ridge Road provides a high-impact location within an established retail hub, ideal for traffic-dependent businesses. The property enjoys prominent visibility on Ridge Road, with direct exposure to more than 20,000 daily vehicles. The property is neighbored by the Ashtabula Towne Square, anchored by Planet Fitness and the newly reopened J-Pal Cinemas. The area is also home to a large number of traffic-driving retail brands, including industry leaders like Walmart Supercenter, The Home Depot, Lowe's, CVS, Dunham's Sporting Goods, University Hospital System, Advance Auto Parts, and Aldi, as well as quality dining options such as Starbucks, Chipotle, Jersey Mike’s Subs, Jimmy John's, Burger King, Dunkin’, and more. Growing retailers will find strong support in Ashtabula, driven by impressive demographics within 10 miles of the property. The area is home to more than 48,000 residents and 24,500 employees, with an average household income of more than $61,000. These local shoppers provide more than $524 million in annual spending, creating a climate of robust growth for retail ventures. 3201 N Ridge Road stands out as a compelling opportunity for tenants searching for quality, flexible space in a thriving retail marketplace. Don’t miss out on this incredible opportunity. Contact Ken Kister today to schedule a tour and learn all the advantages of choosing 3201 N Ridge Road.

Contact:

MK2 Properties, LLC

Property Subtype:

Freestanding

Date on Market:

2024-10-21

Hide
See More
More details for Anchorage Lane & Homeport Court, Lusby, MD - Land for Sale

Patuxent Business Park Development Sites - Anchorage Lane & Homeport Court

Lusby, MD 20657

  • Convenience Store
  • Land for Sale
  • $386,556 - $5,474,281 CAD
  • 2.06 - 5.37 AC Lots
See More
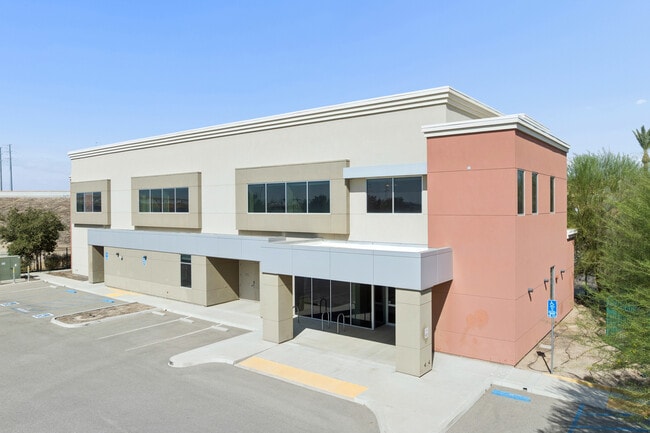
More details for 5000 Commerce Dr, Bakersfield, CA - Office for Sale
  • Matterport 3D Tour

Surgery Center | Price Reduced - 5000 Commerce Dr

Bakersfield, CA 93309

  • Convenience Store
  • Office for Sale
  • $13,865,150 CAD
  • 25,000 SF
See More
More details for 1311 IL-48, Decatur, IL - Retail for Sale
  • Matterport 3D Tour

1311 IL-48

Decatur, IL 62526

  • Convenience Store
  • Retail for Sale
  • $4,823,265 CAD
  • 12,918 SF

Decatur Retail for Sale

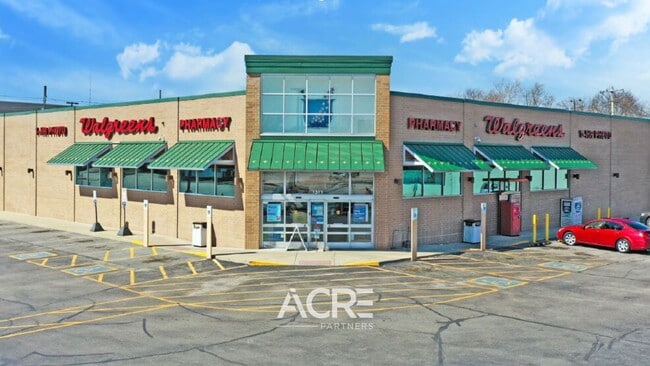
AiCRE Partners, as exclusive investment sales advisor to the seller, is pleased to offer the opportunity to acquire the fee simple interest in the Walgreens located at 1131 IL-48 in Decatur, Illinois. The property is occupied by Walgreens, one of the nation’s largest and most established pharmacy-led retailers, operating thousands of locations across the United States and serving as a daily-needs anchor in communities nationwide. Walgreens benefits from strong brand recognition, essential-service demand, and a resilient business model supported by prescription drug sales, health services, and convenience retail offerings. The property is strategically positioned along Illinois Route 48, a primary commercial corridor in Decatur, providing excellent visibility, convenient ingress and egress, and strong exposure to both local and commuter traffic. More than 20,000 vehicles pass by the site each day, ensuring top brand presence in the local market. The site is well-located near surrounding residential neighborhoods and complementary retail and service uses, allowing the store to effectively serve a broad customer base while benefiting from consistent daily traffic patterns. Decatur serves as the county seat of Macon County and functions as a key regional center for healthcare, manufacturing, education, and government within Central Illinois. The city is supported by a stable employment base, anchored by major employers, regional medical facilities, and higher education institutions, and offers connectivity to larger Midwest markets via nearby highways. Decatur delivers a valuable customer base within just 5 miles of 1311 IL-48, comprising a population of more than 72,600 with an average household income that exceeds $71,000. These avid shoppers produce more than $770 million in annual spending, empowering the local retail climate. As an established infill location leased to a nationally recognized, creditworthy tenant, the Walgreens at 1131 IL-48 presents investors with the opportunity to acquire a durable net-leased asset backed by long-term fundamentals and essential retail demand.

Contact:

AiCRE Parnters, Inc

Property Subtype:

Drug Store

Date on Market:

2024-04-11

Hide
See More
More details for 373 McCarty Ln, Jackson, OH - Land for Sale
  • Matterport 3D Tour

(DIVISIBLE&LEASES) Salt Creek Industrial Park - 373 McCarty Ln

Jackson, OH 45640

  • Convenience Store
  • Land for Sale
  • $667,195 - $15,651,287 CAD
  • 2.93 - 35 AC Lots

Jackson Land for Sale

One of the few remaining industrial development sites in Southeastern Ohio - positioned, zoned, served by high-capacity utilities, and engineered ahead of demand. Salt Creek Industrial Park offers 140± acres with 115± developable acres in Jackson, Ohio, directly off US Highway 35 and one mile from both the US Highway 35 / State Route 32 interchange and State Route 93. The park is rail-served by the Ohio South Central Railroad, with an active transload intermodal facility within half a mile, and is owned and developed by JGB, Inc., a multi-generational Jackson County builder and developer. WHAT SETS THIS SITE APART Engineering is already done. A 2025 site-readiness engineering plan, including a regional detention basin with pads designed above base flood elevation, supports over 750,000 square feet of development. Buyers and tenants inherit completed stormwater engineering rather than starting from raw ground - a materially shorter path to construction and a lower carrying cost during design. Delivery speed. Build-to-suit in 9 to 11 months from lease execution. Improved, fenced laydown and outdoor storage yards in 60 days. In a market where utility interconnection queues are measured in years, speed to occupancy is the differentiator. Rail plus intermodal. Direct rail service from the Ohio South Central Railroad, with a trans-load intermodal facility within a half mile for users who need rail economics without a private siding. Direct ownership. Ownership responds directly and decides directly—no committee, no brokerage layer, no waiting on a corporate real estate department three states away. INFRASTRUCTURE High-capacity water, sewer, natural gas, 3-phase power, and fiber are in place at the site with no extension required. Full specifications are listed under Property Description. Water and sewer capacity at this level supports food processing and wet-process manufacturing, not warehouse use alone. Utility capacity letters are available on request. PROVEN DEMAND The park's newest Class A building was leased on completion to a national food manufacturer. Established neighbors include national food manufacturing and industrial distribution, and Jackson County sits within one of the Midwest's most concentrated clusters of frozen food manufacturing. Multiple national users have transacted or sought space in the park within the past twelve months. AVAILABLE NOW Build-to-suit: 15,000 to 100,000+ square feet, delivered in 9 to 11 months. Improved laydown and outdoor storage yards - 1 to 5 acres, stone surfaced and fenced, delivered in 60 days. Frontage parcels - smaller sites with direct road frontage and utilities at the line. Rail-served sites - served by the Ohio South Central Railroad. Ground lease sites - long-term, divisible, structured to the user's requirement. Land for sale - divisible from 1.5 to 30+ contiguous acres. STRUCTURE AND PRICING Fee purchase, long-term ground lease, or build-to-suit. Ownership will divide and configure to the user's requirement. Pricing varies by parcel and is determined at the time of inquiry based on parcel size, road frontage, rail access, proximity to utilities, and site improvements. Smaller parcels and frontage sites are priced above the base rate. INCENTIVES The Jackson County Economic Development Partnership, the City of Jackson, the Jackson County Commissioners, JobsOhio, JobsOhio Southeast, and the State of Ohio have incentives available to bring jobs and opportunities to the area. The site sits within JobsOhio Southeast incentive geography. Parcel exhibits, the full engineering package, utility capacity letters, and build-to-suit pricing are available only to qualified parties.
Contact:

Jackson - Grandview Builders, Inc

Property Subtype:

Industrial

Date on Market:

2017-11-06

Hide
See More
More details for 550 Washington Street – for Sale, Round Top, TX

550 Washington Street

  • Convenience Store
  • Mixed Types for Sale
  • $6,880,450 CAD
  • 3 Properties | Mixed Types

Round Top Portfolio of properties for Sale

Step into history with the Original Stone Cellar, a landmark property featuring the iconic Round Top Dance Hall, a registered Texas dance hall. Known for its rich musical legacy, this beloved venue has hosted renowned artists alongside local favorites, drawing large crowds to unforgettable performances. Relocated to Round Top in the 1990s, this gem was saved from demolition and moved from the Czech community of Wesley, Texas, highlighting its immense value to the community. Beyond the dance hall, the Stone Cellar Pub offers a vibrant atmosphere with weekly live music and an impressive selection of global beers. Housed in the original La Grange railroad depot, built in 1861, this historic setting enhances the experience of enjoying craft beer and artisan pizza. Adding to the allure, the property now boasts The Jon Perez Lounge, a newly added fine dining destination, and The Mark, a stylish speakeasy, serving up expertly crafted cocktails in an intimate setting. Seven unique retail spaces make this a hub for shopping, dining, and entertainment. At 550 Washington Street, convenience is key, with expansive parking along Highway 237 and an additional large rear lot that can accommodate a large number of guests. For those looking to stay, the sprawling 3-acre RV park offers 35 full hookups, making it an ideal lodging spot, especially during the famous Round Top Antique Show, held three times a year. 550 Washington Street is a rare chance to own a thriving, multi-faceted business in one of Texas’ most sought-after destinations. Don’t miss this opportunity and schedule a showing today.

Contact:

Round Top Real Estate

Property Subtype:

Mixed Types

Date on Market:

2025-03-28

Hide
See More
More details for 1002 Arthur Dr, Lynn Haven, FL - Flex for Sale

1002 Arthur Dr

Lynn Haven, FL 32444

  • Convenience Store
  • Flex for Sale
  • $29,884,784 CAD
  • 133,000 SF
  • Air Conditioning
  • Security System
  • Conferencing Facility
  • Controlled Access
  • Reception
  • Waterfront
  • Wheelchair Accessible
  • Smoke Detector

Lynn Haven Flex for Sale

The Atlantis Center, available for a full-property lease or acquisition, is a premier commercial property within the Hugh Nelson Industrial Park in Northwest Florida's Lynn Haven community. Boasting 133,000 square feet of plug-and-play prime office space, this one-of-a-kind facility stands out as one of the region's finest. Upon entry, tenants and visitors are greeted by a magnificent atrium lobby featuring a grand reception area, an impressive rotunda skylight, and elegant two-story pillars, setting the tone for a professional and inviting atmosphere. The layout offers 50,000 SF of open office space, perfect for manufacturing and assembly, tradeshow facility, data center, event center, or any combination. Collaborative innovation thrives within the well-appointed conference and board rooms. Additionally, the expansive cafeteria area, flooded with natural light through extra-large windows, provides a welcoming space for relaxation and dining. The building caters to diverse organizational needs with facilities including 4 server rooms for network management, easy access to 25 MW or more of electrical power, a large 1.25 MW diesel/natural gas generator, battery backup, computer-controlled air conditioning systems, as well as underground gigabit fiber internet, all LED lighting, and locker rooms for personal storage. The Atlantis Center can be adapted to accommodate various office, flex, data center, research and development, industrial, and event center requirements. The property's unparalleled campus spans 24 acres of waterfront views with 1,100 parking spaces, making it a rare gem among Class A buildings. Ideal for a large tech company seeking to establish its headquarters in Northwest Florida, the location within an industrial-zoned business park can facilitate seamless integration of prototyping and manufacturing processes. A planned boat ramp and docking space makes the facility particularly attractive to boat manufacturers and military contractors developing surface and subsurface vehicles. The property's strategic positioning offers easy access to major transportation routes, with Lynn Haven Parkway/Highway 77 just 2 miles away, providing swift connections to Interstate 10. The property is directly adjacent to a large power substation directly connected to Florida Power & Light's power plant just 1.5 miles away. Electrical service to the building is currently 1 MW. An additional 6 MW is readily available at minimal cost, and an additional 30-50 MW is available for an additional cost. Panama City, the region's largest city between Tallahassee and Pensacola, is a mere 8-minute drive, offering an array of amenities, retailers, and dining options. Situated approximately two hours west of Tallahassee, tenants also enjoy proximity to the stunning Panama City Beach, renowned for its white-sand beaches and clear Gulf waters, just a 25-minute drive away. Take the chance to secure prime commercial space in this serene coastal community, where opportunity meets unparalleled convenience.

Contact:

StrategyOne Management LLC

Property Subtype:

Light Manufacturing

Date on Market:

2024-05-22

Hide
See More
1-24 of 500

Convenience Stores For Sale

Convenience Stores

Looking to lease a Convenience Store? View Convenience Stores for lease