Commercial Real Estate in California available for sale
Lofts For Sale

Lofts for Sale in California, USA

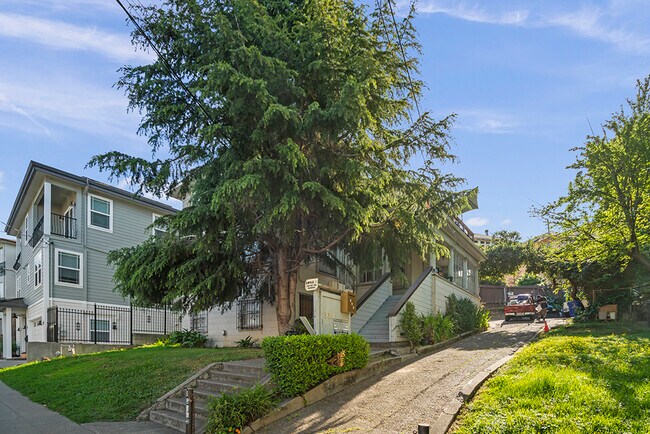
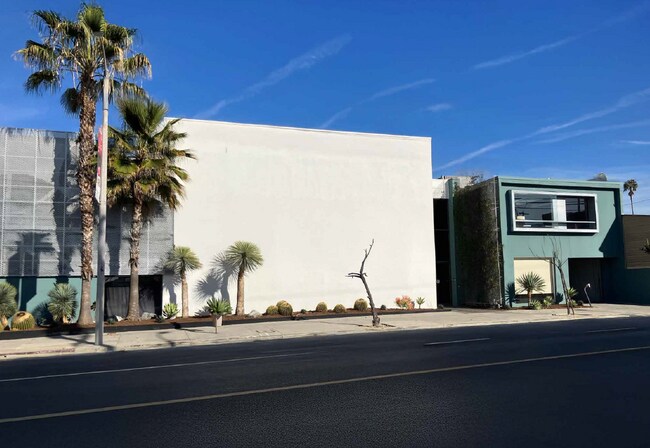
More details for Bixby Knolls Metro Center – Office for Sale, Long Beach, CA

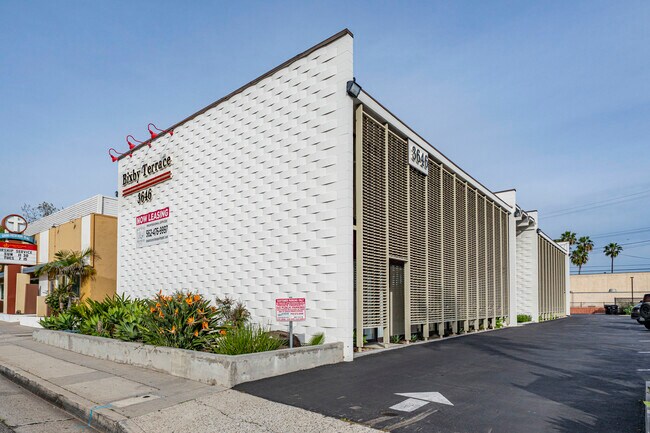
Bixby Knolls Metro Center

  • Loft
  • Office for Sale
  • $19,759,895 CAD
  • 61,505 SF
  • 3 Office Properties

Long Beach Portfolio of properties for Sale - Long Beach: Suburban

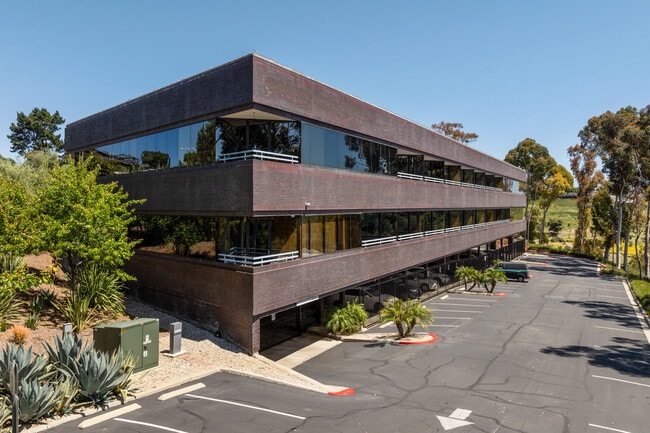
Click to download OM: https://bit.ly/bixbyknollsLN * OWNER-USER ADVANTAGE | An ideal corporate headquarters that offers a superior alternative to leasing. Ownership provides a hedge against rental market volatility and interest rate hikes, while offering long-term occupancy cost control, tax advantages, and equity accumulation. * PRIDE OF OWNERSHIP | Since acquisition, ownership has invested over $6M into a full-scale redevelopment of the three-building campus. Key enhancements include modernized curtain walls, mechanical/electrical systems, and elevator upgrades. Coupled with comprehensive tenant suite renovations, the property offers a compelling investment with strong residual value. * PROMINENT SIGNAGE OPPORTUNITY | Numerous high-visibility signage opportunities are available to enhance brand exposure in a high-traffic corridor with 30k of vehicles passing each day. * MEDICAL-OFFICE POTENTIAL | With flexible floor plates, high slab-to-slab heights of 12’–4” to nearly 17’, a gurney-sized elevator, heavy power, and a robust parking ratio, the property is uniquely suited for medical use. The strategic location near major hospital systems makes it an ideal site for urgent care, ambulatory surgery, or specialized diagnostics. * AB 2097 TRANSIT-ORIENTED ADVANTAGE | Due to its proximity to major transit, the property benefits from California’s AB 2097, which eliminates minimum parking mandates. This provides ownership the unique ability to accommodate medical use without needing a variance for parking. * ACCELERATED TAX SAVINGS | Under the tax legislation passed in July 2025, new ownership may qualify for enhanced bonus depreciation. CBRE’s Cost Segregation Analysis estimates a Year 1 deduction of approximately $3 million, providing significant upfront tax relief. IDEAL SUBURBAN OFFICE LOCATION WITH STRONG GROWTH PROJECTION * Within a short drive to Long Beach’s Virginia Country Club golf course, the property is in the heart of the City’s affluent Bixby Knolls neighborhood, which offers idyllic, tree-lines streets, plentiful outdoor spaces and walkable retail amenities. * Located near St. Mary’s Medical Center, the Property is in the heart of a medical cluster that also includes Long Beach Memorial Medical Center, Miller Children’s and Women’s Hospital, and Pacific Hospital of Long Beach, all of which are within three miles of the property. ATTRACTIVE MARKET FUNDAMENTALS WITH SIGNIFICANT RUNWAY FOR GROWTH * Long Beach is located within one of the most stable and resilient investment market in the country. With one of the best employment markets in the nation, Greater Los Angeles commercial real estate market offers strong absorption, low vacancy, and attractive rent growth. The city is regarded as one of the last affordable beach cities in Southern California. * The property is located near the Ports of Los Angeles and Long Beach. The Ports provide strong commercial real estate demand in the local market with an economic impact totaling ±$14.5 billion in annual trade-related wages.

Contact:

CBRE, Inc.

Date on Market:

2026-03-11

Hide
See More
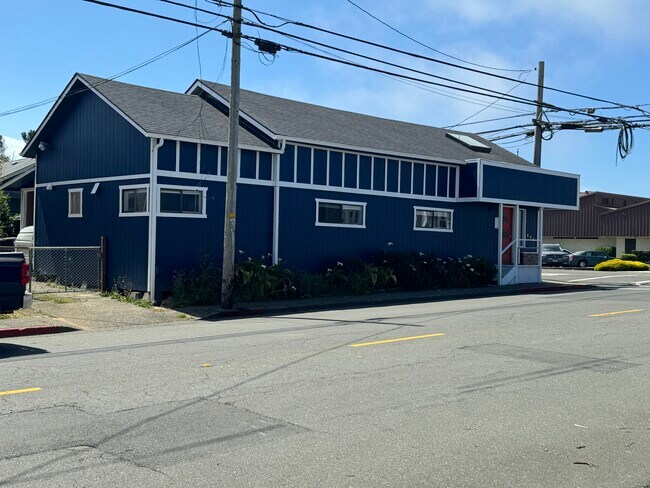
More details for 500-530 Molino St, Los Angeles, CA - Office for Sale

500-530 Molino St

Los Angeles, CA 90013

  • Loft
  • Office for Sale
  • $1,838,591 CAD
  • 2,420 SF
  • 1 Unit Available
See More
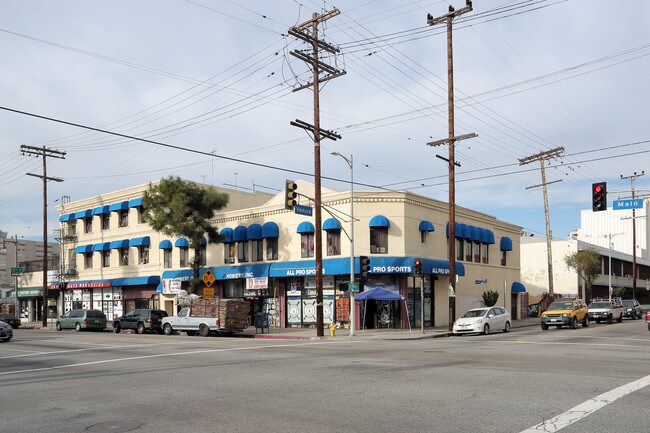
More details for 3770 Selby Ave, Los Angeles, CA - Office for Sale

Rare! Office/Warehouse/Flex Building - 3770 Selby Ave

Los Angeles, CA 90034

  • Loft
  • Office for Sale
  • $2,301,780 CAD
  • 2,526 SF
See More
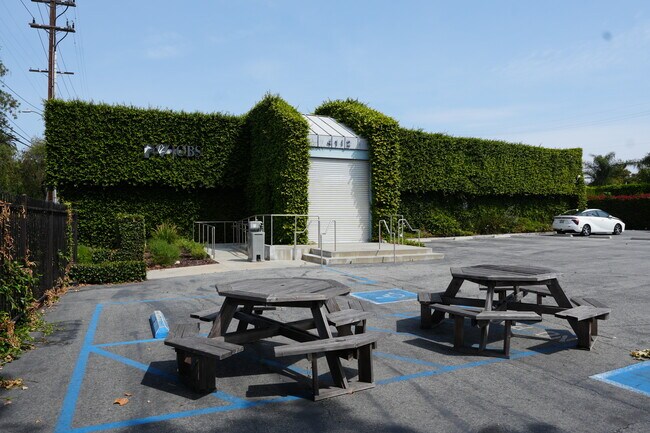
More details for 5727 Lauretta St, San Diego, CA - Multifamily for Sale

5727 Lauretta St

San Diego, CA 92110

  • Loft
  • Multifamily for Sale
  • $8,208,501 CAD
  • 8,399 SF
  • Air Conditioning
  • Security System
  • Car Charging Station
  • Sprinkler System
  • Kitchen
  • Smoke Detector

San Diego Multifamily for Sale - PB/Rose Canyon/Morena

Welcome to Lauretta Lofts at 5727 Lauretta Street, where modern living meets luxurious comfort within walking distance to the University of San Diego (USD). This brand-new, stylish building offers two studios, two one-bedroom, one-bath, and eight two-bedroom, two-bath apartments with 9 parking spaces onsite designed to elevate a resident's lifestyle. Experience the allure of high ceilings, expansive windows that flood the home with natural light, and thoughtfully curated details throughout. Each apartment features a luxury walk-in shower, sleek quartz countertops, and elegant vinyl plank flooring. Enjoy the convenience of an in-unit washer and dryer, spacious private patios, and custom closet organizers tailored to maximize space. Heating and air systems guarantee comfort. Lauretta Lofts goes above and beyond with stainless steel appliances, gated security, available storage, a secure parking garage, and EV charging stations, all wrapped in a stunning modern aesthetic. Lauretta Lofts is in the Morena community near the University of San Diego (USD), where over 5,851 undergraduate students' study. With this adjacency to USD comes a host of convenient amenities. The Fashion Valley Mall is 2 miles from the complex, home to a shopping center with department stores, a movie theater, and casual dining options. Interstate 5 runs through the western edge of the Morena, making traveling throughout San Diego and Southern California easy. If international or domestic travel is what a resident is interested in, the San Diego International Airport is 15 minutes away. Downtown San Diego is only 7 miles south, making this property's location an excellent choice for commuters. For those who love the beach, the Mission and Ocean beaches are only a 13-minute drive away. Lauretta Lofts offers an unbeatable blend of location, design, and lifestyle, making it a standout asset in the heart of San Diego.

Contact:

Baha & Associates Inc

Property Subtype:

Apartment

Date on Market:

2026-03-10

Hide
See More
More details for 251 Middlefield Rd, Palo Alto, CA - Multifamily for Sale

251 Middlefield Rd

Palo Alto, CA 94301

  • Loft
  • Multifamily for Sale
  • $10,623,600 CAD
  • 9,215 SF
  • Air Conditioning
  • Sprinkler System
  • Kitchen

Palo Alto Multifamily for Sale - Downtown Palo Alto

Rare trophy multifamily investment opportunity in the heart of Palo Alto, just blocks from Stanford University and vibrant downtown. Located at 251 Middlefield Rd, this iconic property was originally built in 1915 and completely reimagined in 2019, seamlessly blending historic architecture with modern luxury and high-end construction. The building features seven beautifully renovated residential units, each finished with premium materials and thoughtful design. Interiors include stainless steel appliances, granite countertops, hardwood and tile flooring, skylights, vaulted ceilings, double-pane windows, and designer finishes throughout. Units are equipped with energy-efficient mini-split systems, with select residences offering central heating for year-round comfort. The impressive penthouse residence exceeds 2,000 sq ft, offering three bedrooms, a spacious office, and two bathrooms, while the main ground-floor unit spans over 1,400 sq ft and features two luxurious master suites. Exceptional curb appeal with professional landscaping enhances the property's timeless appeal. The property also includes an approximately 2,868 sq ft finished basement (not included in the official living square footage) with private access, kitchenette, and bathroom, providing excellent value-add potential for additional income or flexible use. Additional amenities include a centralized laundry facility and automated drip irrigation for the landscaped grounds. Most units are currently utilized as corporate housing, driven by strong employment demand from nearby global technology employers including Google, Apple, Meta, and Hewlett-Packard. Fully occupied and ideally positioned, this property offers stable income, strong rental demand, and long-term appreciation potential in one of Silicon Valley's most desirable and supply-constrained markets. A rare opportunity to acquire a fully renovated legacy asset near world-class universities, technology campuses, renowned restaurants, cafes, parks, and premier amenities.

Contact:

Sadek Real Estate

Property Subtype:

Apartment

Date on Market:

2026-03-10

Hide
See More
More details for 1041 Abbot Kinney Blvd, Venice, CA - Office for Sale

Freestanding Retail Bldg w. Large Parking Lot - 1041 Abbot Kinney Blvd

Venice, CA 90291

  • Loft
  • Office for Sale
  • $12,120,819 CAD
  • 2,148 SF
See More
More details for 1827 E 4th St, Long Beach, CA - Multifamily for Sale

1827 E 4th St

Long Beach, CA 90802

  • Loft
  • Multifamily for Sale
  • $10,481,952 CAD
  • 15,168 SF
  • Bicycle Storage
  • 24 Hour Access
  • Controlled Access
  • Kitchen
  • Smoke Detector

Long Beach Multifamily for Sale - Long Beach: Downtown

Introducing Pike Manor at 1827 E. 4th Street in the heart of Retro Row, one of Long Beach’s most dynamic and supply-constrained coastal neighborhoods. Originally re-constructed in 2023 with two additional ground-up units completed in 2025, the property offers investors an institutional-quality Class A asset with strong in-place cash flow at a significant discount to Class A institutional assets. The property is 100% leased to a high-credit tenant base and operates at a 5.13% CAP rate at approximately $487 per square foot — a basis significantly below replacement cost for comparable new coastal construction. Pike Manor has undergone an extensive top-to-bottom redevelopment, including 100% all new building infrastructure top to bottom, including plumbing, sewer and water lines, gas lines, electrical systems, subpanels, meters, mechanical systems, roofing, windows, doors, façade improvements, hardscape, and landscaping. The property was re-built post-Title 24 standards and was designed to minimize future capital expenditure risk while creating operational efficiency through separate gas and electric metering, rooftop solar, drought-tolerant landscaping, and high-efficiency systems throughout. All units feature premium modern interiors with quartz countertops, European-style cabinetry, designer fixtures, Energy Star appliances, plank flooring, in-unit washer/dryers, all new windows, oversized walk-in closets, and designer coastal finishes curated to attract Long Beach’s growing professional tenant demographic. Several units feature oversized layouts, vaulted ceilings, bay windows, and unique architectural details rarely found in newer multifamily products. The asset also includes seven garage parking spaces, newly constructed garage structures with mechanized doors, and private resident storage lockers in the basement — amenities that are increasingly rare and highly valued in dense coastal markets like Long Beach. In addition to durable, stabilized current income, the property offers a substantial tax advantage through accelerated depreciation. A completed cost segregation study projects approximately $2.37 million in depreciation within the first five years of ownership, creating significant sheltering potential for investors seeking tax-efficient cash flow. Situated just blocks from the Pacific Ocean and Bluff Park, Pike Manor blends essentially new construction quality with the character and walkability that define this highly coveted pocket of Long Beach.

Contact:

Terrace Property Management INC

Property Subtype:

Apartment

Date on Market:

2026-03-09

Hide
See More
More details for 1117 Lone Palm Ave, Modesto, CA - Office for Sale

1117 Lone Palm Ave

Modesto, CA 95351

  • Loft
  • Office for Sale
  • $1,267,750 CAD
  • 5,600 SF
See More
More details for 471 Jessie St, San Francisco, CA - Office for Sale

471 Jessie St

San Francisco, CA 94103

  • Loft
  • Office for Sale
  • $2,464,675 CAD
  • 4,680 SF
See More
More details for 1751 University Ave, San Diego, CA - Multifamily for Sale

The Marquis - 1751 University Ave

San Diego, CA 92103

  • Loft
  • Multifamily for Sale
  • $26,913,119 CAD
  • 41,330 SF
  • 24 Hour Access
  • Fitness Center
  • Controlled Access
  • Kitchen
  • Smoke Detector

San Diego Multifamily for Sale - Uptown West/Park West

Proud to present The Marquis at 1751 University Avenue, an exceptional 58-unit multifamily property located in the highly sought-after Hillcrest neighborhood of San Diego, California. Originally constructed in the 1920s, this well-maintained apartment complex sits on a 13,207-square-foot lot and offers approximately ±41,330 square feet and additionally a very large basement storage area. The property features a desirable unit mix, including (2) extra large penthouse units w/rooftop decks, (4) two-bedroom / two-bathroom units, (35) one-bedroom / one-bathroom units, and (9) studio apartments. Well maintained, a significant amount of upgrades have occurred over the years. Residents enjoy a variety of amenities such as gated access, a fully equipped fitness center, business center, additional storage, bicycle storage, in-unit fireplaces, and on-site laundry facilities. These offerings enhance tenant satisfaction and contribute to strong rental demand in the area. With current rents below market value and untapped renovation potential, this property represents a compelling value-add opportunity for investors aiming to modernize interiors and boost cash flow. Strategically positioned in Hillcrest, 1751 University Avenue benefits from exceptional walkability and access to the area’s top attractions. Just blocks away from iconic Balboa Park and with convenient access to the 163 freeway, the location ensures consistent tenant interest and long-term growth prospects.

Contact:

Marcus & Millichap

Property Subtype:

Apartment

Date on Market:

2026-03-03

Hide
See More
More details for 38900 10th Street W St, Palmdale, CA - Land for Sale

PRIME LAND SHOPPING CTR AUTO MALL TRK HOMES - 38900 10th Street W St

Palmdale, CA 93551

  • Loft
  • Land for Sale
  • $11,048,544 CAD
  • 13.94 AC Lot
See More
More details for 608 Westminster Ave, Venice, CA - Multifamily for Sale

608 Westminster Ave

Venice, CA 90291

  • Loft
  • Multifamily for Sale
  • $4,816,032 CAD
  • 3,212 SF
  • Air Conditioning
  • Private Bathroom
  • Kitchen

Venice Multifamily for Sale - Marina Del Rey/Venice

A rare coastal compound just blocks from the sand and steps to iconic Abbot Kinney Boulevard, ideally located in the coveted Venice Beach Walk Streets near the Abbot Kinney Corridor. This exceptional triplex offers a compelling blend of architectural character, income potential, and lifestyle flexibility in one of the Westside's most sought-after neighborhoods. The front structure features a well-designed duplex comprised of two spacious two-bedroom, one-bath residences. The lower unit is grounded by warm hardwood floors and refined finishes, opening effortlessly to an expansive private deck and patio retreat a sun-drenched outdoor setting ideal for entertaining, lounging, or dining al fresco. Above, the upper residence is a bright and airy home filled with natural light, offering a peaceful, elevated coastal ambiance.Privately set at the rear, the three-level architectural residence lives like a standalone single-family home. Situated on its own gated portion of the lot, this striking unit offers a private entry yard and a versatile ground-level flex space ideal for a studio, creative office, gym, or potential third bedroom. The upper floors feature two bedrooms and two baths, culminating in a dramatic top-level open-concept living and kitchen space. Rich hardwood flooring, expansive windows, and a private deck create a refined, light-filled environment perfectly suited for an owner-user, creative professional, or those seeking a premier Venice compound. An attached garage with convenient alley access completes the residence. Whether envisioned as a high-performing income property, multi-generational living opportunity, or an owner-occupied investment in a premier coastal enclave, this is a rare chance to secure scale, flexibility, and proximity to the beach in one of Los Angeles' most dynamic neighborhoods.

Contact:

Keyes Real Estate

Property Subtype:

Apartment

Date on Market:

2026-03-03

Hide
See More
More details for 2001 Parrott Dr, San Mateo, CA - Multifamily for Sale

PRICE REDUCED - OPEN HOUSE 5/19, 12-1pm - 2001 Parrott Dr

San Mateo, CA 94402

  • Loft
  • Multifamily for Sale
  • $8,481,882 CAD
  • 14,316 SF
See More
More details for 203-205 W Central Ave, Lompoc, CA - Office for Sale

205 W Central Ave - 203-205 W Central Ave

Lompoc, CA 93436

  • Loft
  • Flex for Sale
  • $1,131,767 CAD
  • 3,000 SF
  • 1 Unit Available

Lompoc Office for Sale - Central SB County

Prime Commercial Opportunity – 205 W. Central Ave., Lompoc, CA Located on one of Lompoc’s main commercial corridors, this offering consists of an approximately 3000 sq. ft. commercial condominium unit. There is an added bonus of an approximately 1,000 sq. ft. mezzanine space with four large windows, bathing this area and natural light . All spaces have high dramatic ceilings and modern, industrial aesthetic ductwork. This well-positioned unit offers excellent visibility in a thriving trade district. Currently leased month-to-month to a church, it provides immediate flexibility for investors or owner-users. The steel-wrapped construction ensures durability and long-term confidence. Broad Form Zoning – Exceptional Flexibility Permitted uses include: schools, live/work, residential care, cannabis dispensary/lab, retail, restaurants, medical offices, research labs, veterinary clinic, vehicle repair, and more — offering income potential, repositioning, or long-term occupancy. Property Highlights Reciprocal parking for easy access Flexible layout for owner occupancy and supplemental income, or potential residential conversion (city approval required) Location Advantage Close to Vandenberg Space Force Base, Santa Barbara, and Central Coast wine country. Downtown Lompoc is revitalizing with boutique retail, tasting rooms, and restaurants, offering value compared to neighboring coastal cities. Opportunity Secure a flexible commercial condo asset in a growing Central Coast community today. All information is deemed reliable but not guaranteed. Buyers and Buyer's Agents are responsible for verifying all details with City of Lompoc.

Contact:

RE/MAX Success

Property Subtype:

Loft/Creative Space

Date on Market:

2026-03-02

Hide
See More
More details for 850 Arrowhead Villa Rd, Lake Arrowhead, CA - Specialty for Sale

The Clubhouse - 850 Arrowhead Villa Rd

Lake Arrowhead, CA 92352

  • Loft
  • Specialty for Sale
  • $1,168,596 CAD
  • 3,366 SF
See More
More details for 6925 Kittyhawk Ave, Los Angeles, CA - Multifamily for Sale

Altezza - 6925 Kittyhawk Ave

Los Angeles, CA 90045

  • Loft
  • Multifamily for Sale
  • $10,977,720 CAD
  • 20,157 SF
See More
More details for 7881 Church St, Gilroy, CA - Office for Sale

7881 Church St

Gilroy, CA 95020

  • Loft
  • Office for Sale
  • $2,266,368 CAD
  • 5,889 SF
See More
More details for 900 Alice St, Oakland, CA - Office for Sale

900 Alice St

Oakland, CA 94607

  • Loft
  • Office for Sale
  • $1,274,831 CAD
  • 2,929 SF
  • 1 Unit Available
  • Air Conditioning
  • 24 Hour Access
  • Roof Terrace
  • Wheelchair Accessible

Oakland Office for Sale - Oakland-Downtown

Private Rooftop Flex Office with Panoramic Bay Views 900 Alice Street, Suite 500 | Oakland, CA 94607 Type: Flex Office | Commercial Condo Property Highlights Private elevator entrance for discreet, direct access Spacious meeting area designed to support big ideas and bold collaboration Three private rooms, including a unique Crow’s Nest suite with its own private bathroom Service kitchen ideal for hosting, team use, or events Wrap-around rooftop deck with breathtaking Bay views—perfect for private events, classes, or outdoor breaks One full bathroom and two half bathrooms for convenience and functionality Rarely does a commercial property in Oakland Chinatown combine privacy, flexibility, and lifestyle in such a distinctive setting. Located at 900 Alice Street, Suite 500, this penthouse-style commercial condo offers 2,929 SF combine of indoor–outdoor space, including 1,729 SF of beautifully remodeled interior workspace and a 1,200 SF private rooftop deck with sweeping Bay views—an inspiring environment for work, meetings, or private gatherings. The flexible layout features five adaptable rooms, making the space well suited for boutique aesthetic and beauty services, executive offices, creative studios, wellness practices, or private entertaining (subject to zoning and approvals). Completed as a turn-key renovation and ready for immediate occupancy, the property includes direct private elevator access, a service kitchen, Sonos surround sound throughout, AV-ready plug-and-play presentation capability, security cameras, and DoorBird keyless entry, creating a secure and sophisticated environment. Situated in the heart of Oakland’s vibrant Chinatown and just minutes from BART, government offices, and major freeways, the property offers exceptional accessibility while maintaining privacy and prestige. This is a rare opportunity to own a signature commercial space offered at approximately $307.27 per square foot. See the Offering Memorandum (OM) for additional details.

Contact:

World Light Investment Group

Property Subtype:

Loft/Creative Space

Date on Market:

2026-02-21

Hide
See More
More details for 000 Montecito Rd, Ramona, CA - Land for Sale

000 Montecito Rd

Ramona, CA 92065

  • Loft
  • Land for Sale
  • $4,376,923 CAD
  • 7.66 AC Lot

Ramona Land for Sale - Outlying SD County N

RE/MAX Direct is exclusively offering Parcel D, one of two (2) legal industrial parcels being brought to market, representing a rare opportunity to acquire ±7.45 acres of M54 General Impact Industrial–zoned land—one of the most scarce and highly sought-after industrial zoning designations in Southern California, notably permitting outdoor storage by right. Located just off Montecito Way and directly across the street from Ramona Airport (KRNM), the property benefits from convenient access and close proximity to major state highways SR-67 (Main Street) and SR-78, positioning it well for a variety of industrial and logistics-oriented uses. The property is serviced by multiple water meters, an on-site water well, and electric service to the parcel, materially reducing infrastructure costs and development timelines. The site’s configuration is well suited for yard-intensive and operationally flexible industrial uses requiring open land area, circulation, and outdoor storage capabilities. Parcel D is being marketed individually and in conjunction with adjacent Parcel C (±8.10 acres, corner parcel with improvements), offering buyers the flexibility to acquire one or both legal parcels for increased scale, expanded frontage, or phased development. Potential uses include manufacturing, industrial operations, outdoor storage, fleet storage, recycling, self-storage, packing, and processing, subject to County approvals.

Contact:

RE/MAX Direct

Property Subtype:

Industrial

Date on Market:

2026-02-20

Hide
See More
169-192 of 450