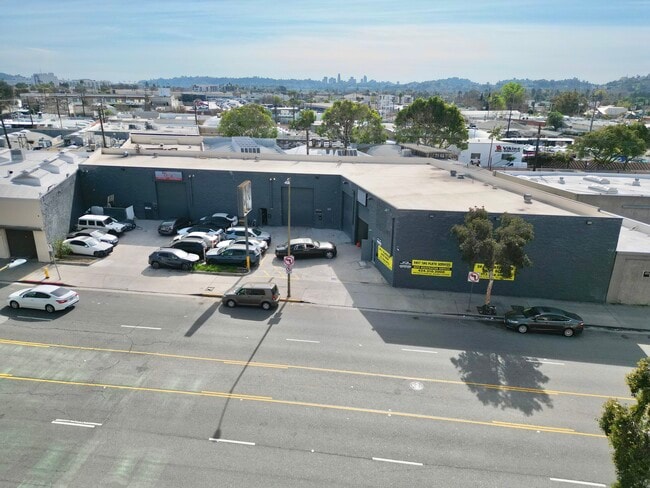

Commercial Real Estate in California available for sale
Lofts For Sale

Lofts for Sale in California, USA

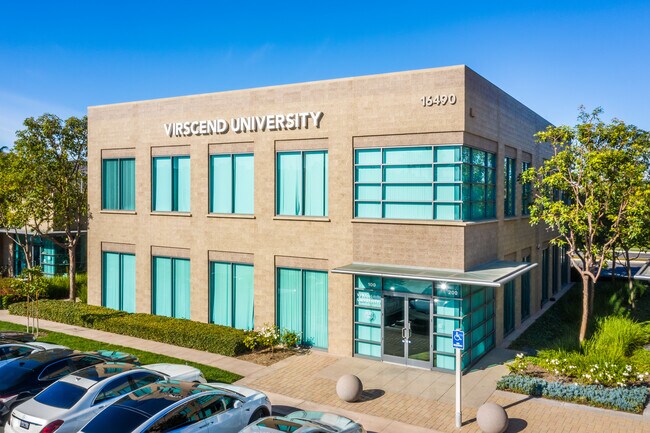
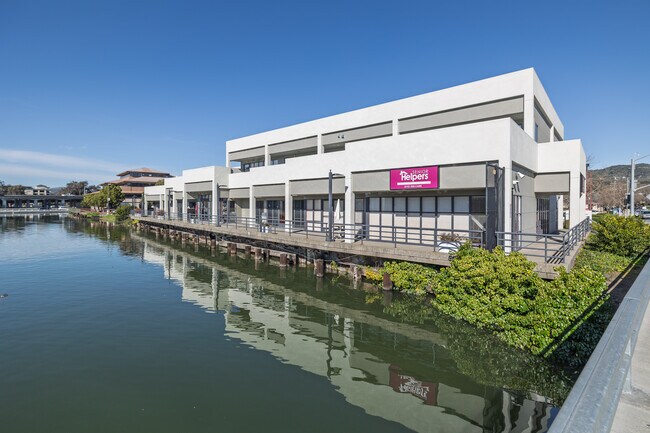
More details for 16490 Bake Pky, Irvine, CA - Office for Sale

16490 Bake Pky

Irvine, CA 92618

  • Loft
  • Office for Sale
  • $7,054,285 CAD
  • 9,900 SF
  • Air Conditioning
  • Natural Light

Irvine Office for Sale - Irvine Spectrum

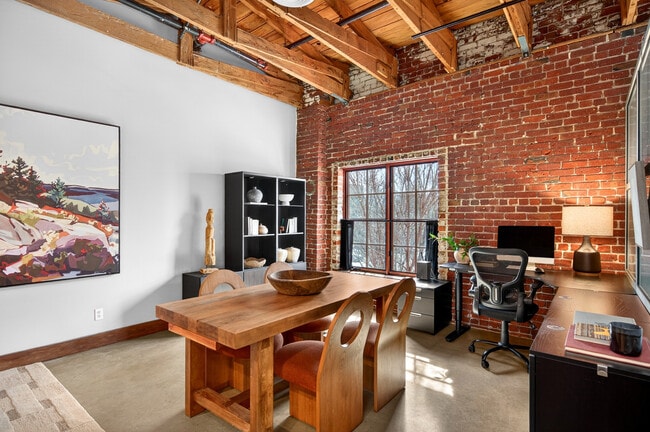
Welcome to an exceptional opportunity in the heart of Irvine, California. This premier 9,900 square foot office building is an embodiment of sophistication and functionality, perfectly suited for thriving businesses seeking a strategic location within one of Southern California’s most prestigious business hubs. Nestled within Irvine Spectrum, renowned for its dynamic business environment and unparalleled amenities, this property offers unparalleled visibility and accessibility. Situated amidst a vibrant community of businesses, restaurants, and entertainment options, it ensures maximum exposure and convenience for employees and clients alike. Spanning 9,900 square feet across two levels, this office building boasts ample space tailored to accommodate diverse business needs. From expansive open-plan work areas to private offices and conference rooms, every aspect is designed to enhance productivity and collaboration. With its flexible layout and adaptable spaces, this property offers endless possibilities for customization to suit the unique requirements of any business. Whether you’re a tech startup, a creative agency, or a corporate headquarters, the versatile floor plan can be tailored to match your vision seamlessly. Do NOT miss this rare opportunity to own a piece of Irvine Spectrum’s thriving business landscape.

Contact:

Principle Commercial Advisors

Property Subtype:

Loft/Creative Space

Date on Market:

2026-03-04

Hide
See More
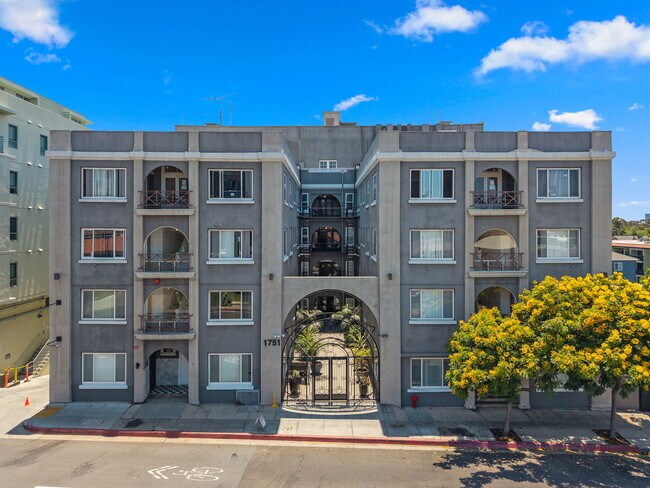
More details for 1751 University Ave, San Diego, CA - Multifamily for Sale

The Marquis - 1751 University Ave

San Diego, CA 92103

  • Loft
  • Multifamily for Sale
  • $25,596,600 CAD
  • 41,330 SF
  • 24 Hour Access
  • Fitness Center
  • Controlled Access
  • Kitchen
  • Smoke Detector

San Diego Multifamily for Sale - Uptown West/Park West

Proud to present The Marquis at 1751 University Avenue, an exceptional 58-unit multifamily property located in the highly sought-after Hillcrest neighborhood of San Diego, California. Originally constructed in the 1920s, this well-maintained apartment complex sits on a 13,207-square-foot lot and offers approximately ±41,330 square feet and additionally a very large basement storage area. The property features a desirable unit mix, including (2) extra large penthouse units w/rooftop decks, (4) two-bedroom / two-bathroom units, (35) one-bedroom / one-bathroom units, and (9) studio apartments. Well maintained, a significant amount of upgrades have occurred over the years. Residents enjoy a variety of amenities such as gated access, a fully equipped fitness center, business center, additional storage, bicycle storage, in-unit fireplaces, and on-site laundry facilities. These offerings enhance tenant satisfaction and contribute to strong rental demand in the area. With current rents below market value and untapped renovation potential, this property represents a compelling value-add opportunity for investors aiming to modernize interiors and boost cash flow. Strategically positioned in Hillcrest, 1751 University Avenue benefits from exceptional walkability and access to the area’s top attractions. Just blocks away from iconic Balboa Park and with convenient access to the 163 freeway, the location ensures consistent tenant interest and long-term growth prospects.

Contact:

Marcus & Millichap

Property Subtype:

Apartment

Date on Market:

2026-03-03

Hide
See More
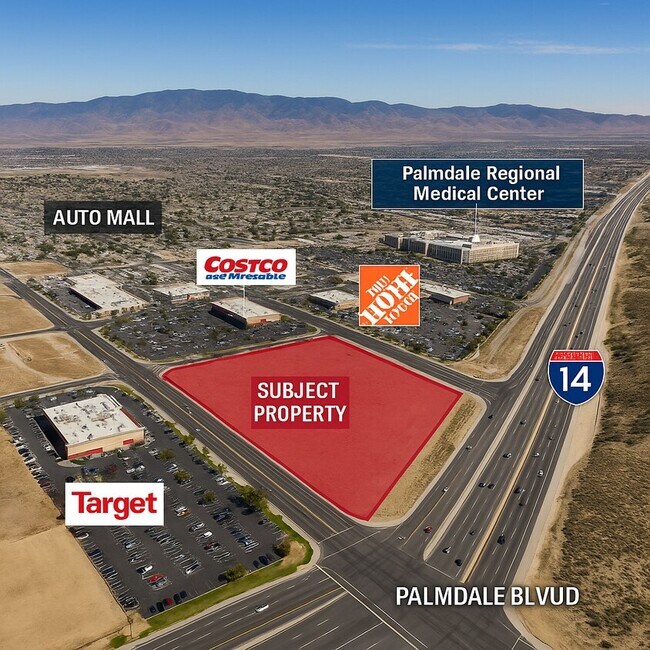
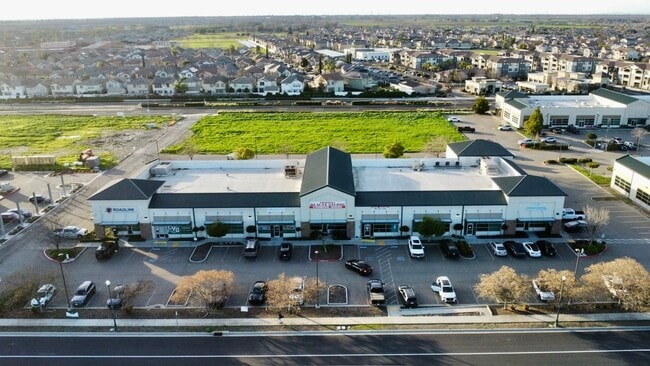
More details for 38900 10th Street W St, Palmdale, CA - Land for Sale

PRIME LAND SHOPPING CTR AUTO MALL TRK HOMES - 38900 10th Street W St

Palmdale, CA 93551

  • Loft
  • Land for Sale
  • $10,792,080 CAD
  • 13.94 AC Lot
See More
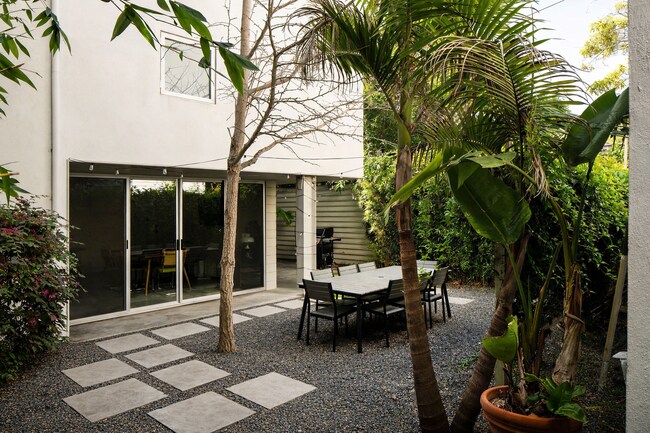
More details for 608 Westminster Ave, Venice, CA - Multifamily for Sale

608 Westminster Ave

Venice, CA 90291

  • Loft
  • Multifamily for Sale
  • $4,704,240 CAD
  • 3,212 SF
  • Air Conditioning
  • Private Bathroom
  • Kitchen

Venice Multifamily for Sale - Marina Del Rey/Venice

A rare coastal compound just blocks from the sand and steps to iconic Abbot Kinney Boulevard, ideally located in the coveted Venice Beach Walk Streets near the Abbot Kinney Corridor. This exceptional triplex offers a compelling blend of architectural character, income potential, and lifestyle flexibility in one of the Westside's most sought-after neighborhoods. The front structure features a well-designed duplex comprised of two spacious two-bedroom, one-bath residences. The lower unit is grounded by warm hardwood floors and refined finishes, opening effortlessly to an expansive private deck and patio retreat a sun-drenched outdoor setting ideal for entertaining, lounging, or dining al fresco. Above, the upper residence is a bright and airy home filled with natural light, offering a peaceful, elevated coastal ambiance.Privately set at the rear, the three-level architectural residence lives like a standalone single-family home. Situated on its own gated portion of the lot, this striking unit offers a private entry yard and a versatile ground-level flex space ideal for a studio, creative office, gym, or potential third bedroom. The upper floors feature two bedrooms and two baths, culminating in a dramatic top-level open-concept living and kitchen space. Rich hardwood flooring, expansive windows, and a private deck create a refined, light-filled environment perfectly suited for an owner-user, creative professional, or those seeking a premier Venice compound. An attached garage with convenient alley access completes the residence. Whether envisioned as a high-performing income property, multi-generational living opportunity, or an owner-occupied investment in a premier coastal enclave, this is a rare chance to secure scale, flexibility, and proximity to the beach in one of Los Angeles' most dynamic neighborhoods.

Contact:

Keyes Real Estate

Property Subtype:

Apartment

Date on Market:

2026-03-03

Hide
See More
More details for 203-205 W Central Ave, Lompoc, CA - Office for Sale

205 W Central Ave - 203-205 W Central Ave

Lompoc, CA 93436

  • Loft
  • Flex for Sale
  • $1,105,496 CAD
  • 3,000 SF
  • 1 Unit Available

Lompoc Office for Sale - Central SB County

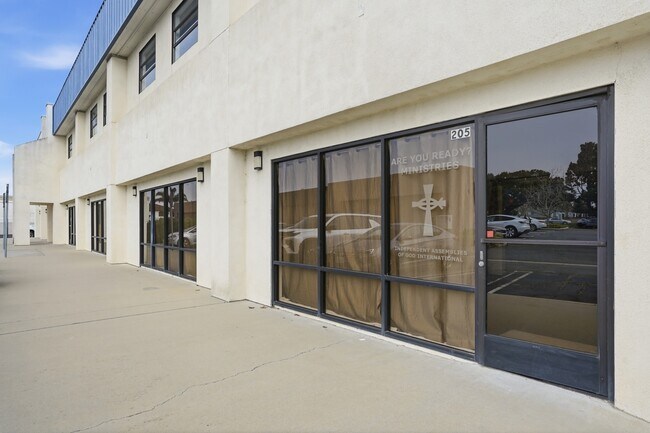
Prime Investment Opportunity – 205 W. Central Ave, Lompoc CA Now offered as a fully leased, income-producing commercial condominium on one of Lompoc's busiest commercial corridors. This approximately 3,000 sq ft unit (per City of Lompoc parcel map) features a new lease beginning August 1, 2026 through July 2029 providing immediate, stable rental income from an established and successful Jiu Jitsu Studio. An added bonus is the approximately 1,000 sq ft mezzanine featuring four large windows that fill the space with abundant natural light. The mezzanine has been sealed off and is not included in the current lease, presenting potential future value or additional leasing opportunities, subject to the terms of the lease and any required approvals. The building features dramatic high ceilings and a modern industrial-style exposed ductwork. Broad Zoning – Exceptional Flexibility Permitted uses include: schools, live/work, residential care, cannabis dispensary/lab, retail, restaurants, medical offices, research labs, veterinary clinic, vehicle repair, and more — offering income potential, repositioning, or long-term occupancy (Buyer to verify with City of Lompoc). For more information on allowable uses please see attached PDFs in supplements, or click on City of Lompoc zoning map: https://gis.ci.lompoc.ca.us/portal/apps/experiencebuilder/experience/?id=1b3862db34b04cacae0e63641ae448d0#data_s=id%3AdataSource_1-187ddafad3a-layer-16%3A10775. Situated along West Central Ave, one of Lompoc's primary thoroughfares, the property enjoys excellent visibility and accessibility in an established commercial area. Lompoc continues to experience growth driven by it proximity to Vandenberg Space Force Base, the Central Coast wine region, and Santa Barbara, while downtown revitalization has brought investment potential. This is an opportunity to acquire a quality commercial investment with immediate income, a newly executed long-term lease, and future upside through the unleased mezzanine area and flexible zoning. All information is deemed reliable but not guaranteed. Buyers and Buyer's agents to independently verify all information with City of Lompoc and appropriate professionals.

Contact:

RE/MAX Success

Property Subtype:

Loft/Creative Space

Date on Market:

2026-03-02

Hide
See More
More details for 11162 La Grange Ave, West Los Angeles, CA - Office for Sale

11162 La Grange Ave

West Los Angeles, CA 90025

  • Loft
  • Office for Sale
  • $6,067,086 CAD
  • 5,116 SF
See More
More details for 850 Arrowhead Villa Rd, Lake Arrowhead, CA - Specialty for Sale

The Clubhouse - 850 Arrowhead Villa Rd

Lake Arrowhead, CA 92352

  • Loft
  • Specialty for Sale
  • $1,141,470 CAD
  • 3,366 SF
See More
More details for 7881 Church St, Gilroy, CA - Office for Sale

7881 Church St

Gilroy, CA 95020

  • Loft
  • Office for Sale
  • $2,213,760 CAD
  • 5,889 SF
See More
More details for 27951 Smyth Dr, Valencia, CA - Office for Sale

27951 Smyth Dr

Valencia, CA 91355

  • Loft
  • Office for Sale
  • $3,804,900 CAD
  • 7,207 SF
  • Air Conditioning
  • 24 Hour Access

Valencia Office for Sale - Santa Clarita Valley

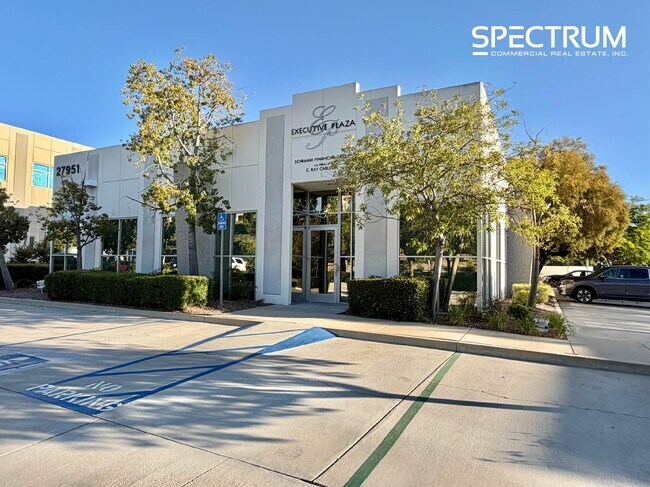
Owner/User Investment Opportunity - *Potential for Medical uses, subject to a Minor Use Permit (MUP). This high-image, freestanding office building offers a professional single-story layout with nine (9) efficiently sized suites ranging from 262 to 2,237 RSF, featuring large private offices, a shared conference room, and a kitchenette/breakroom. High ceilings up to ±12' create an open, inviting feel throughout. Wrap-around window lines provide abundant natural light. The property sits in a prime location along Smyth Drive with major street visibility and tremendous building and monument signage, ample on-site parking with 31 spaces immediately adjacent to the building. Recent capital improvements include new 6-ton package HVAC units and a silicone membrane roof system, both installed in 2025. This offers a great opportunity for an Owner-User to obtain SBA financing and occupy 51% of the building, with potential for medical use subject to a Minor Use Permit (MUP). Located within the established Highridge Center business park in Valencia, the property offers a professional setting within minutes of Valencia Town Center amenities, restaurants, championship golf and country clubs, the Hyatt Hotel, fitness centers, and day care centers, with easy access to the I-5, Highway 126, and SR-14 freeway onramps. The location also benefits from reverse commute traffic patterns from the San Fernando Valley, Tri-Cities, Downtown Los Angeles, and the Westside. Great opportunity for an Owner-User to obtain SBA financing and occupy 51% of the building, with potential for Medical uses subject to a Minor Use Permit (MUP). CALL BROKER FOR DETAILS.

Contact:

Spectrum Commercial Real Estate, Inc

Property Subtype:

Loft/Creative Space

Date on Market:

2026-02-24

Hide
See More
More details for 11685-11695 National Blvd, Los Angeles, CA - Office for Sale

11685-11695 National Boulevard - 11685-11695 National Blvd

Los Angeles, CA 90064

  • Loft
  • Office for Sale
  • $9,989,592 CAD
  • 8,500 SF
See More
More details for 900 Alice St, Oakland, CA - Office for Sale

900 Alice St

Oakland, CA 94607

  • Loft
  • Office for Sale
  • $1,245,239 CAD
  • 2,407 SF
  • 1 Unit Available
  • Air Conditioning
  • Security System
  • 24 Hour Access
  • Controlled Access
  • Roof Terrace
  • Wheelchair Accessible

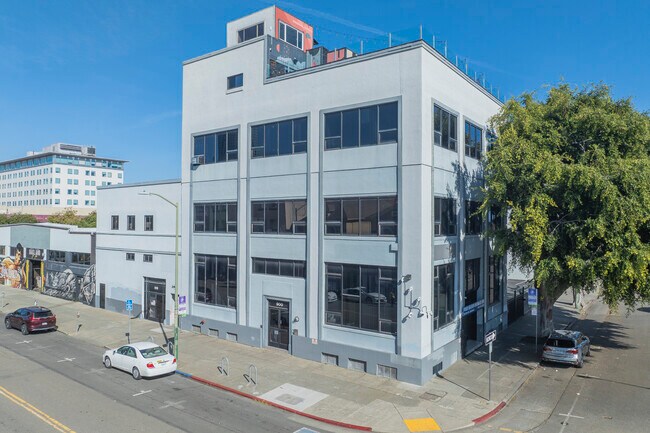
Oakland Office for Sale - Oakland-Downtown

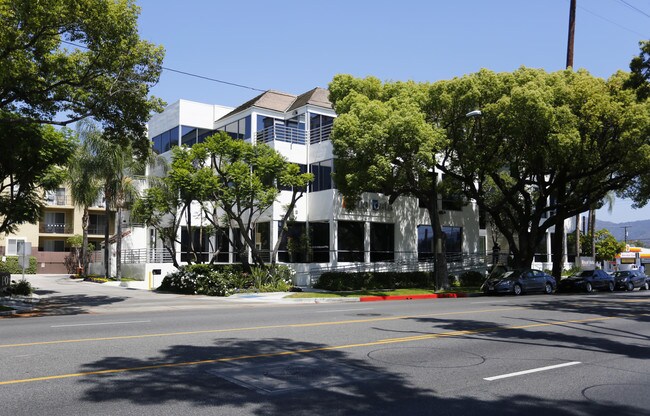
Private Rooftop Flex Office with Panoramic Bay Views 900 Alice Street, Suite 500 | Oakland, CA 94607 Type: Flex Office | Commercial Condo Property Highlights Private elevator entrance for discreet, direct access Spacious meeting area designed to support big ideas and bold collaboration Three private rooms, including a unique Crow’s Nest suite with its own private bathroom Service kitchen ideal for hosting, team use, or events Wrap-around rooftop deck with breathtaking Bay views—perfect for private events, classes, or outdoor breaks One full bathroom and two half bathrooms for convenience and functionality Rarely does a commercial property in Oakland Chinatown combine privacy, flexibility, and lifestyle in such a distinctive setting. Located at 900 Alice Street, Suite 500, this penthouse-style commercial condo offers 2,929 SF combine of indoor–outdoor space, including 1,729 SF of beautifully remodeled interior workspace and a 1,200 SF private rooftop deck with sweeping Bay views—an inspiring environment for work, meetings, or private gatherings. The flexible layout features five adaptable rooms, making the space well suited for boutique aesthetic and beauty services, executive offices, creative studios, wellness practices, or private entertaining (subject to zoning and approvals). Completed as a turn-key renovation and ready for immediate occupancy, the property includes direct private elevator access, a service kitchen, Sonos surround sound throughout, AV-ready plug-and-play presentation capability, security cameras, and DoorBird keyless entry, creating a secure and sophisticated environment. Situated in the heart of Oakland’s vibrant Chinatown and just minutes from BART, government offices, and major freeways, the property offers exceptional accessibility while maintaining privacy and prestige. This is a rare opportunity to own a signature commercial space offered at approximately $307.27 per square foot. See the Offering Memorandum (OM) for additional details.
Contact:

World Light Investment Group

Property Subtype:

Loft/Creative Space

Date on Market:

2026-02-21

Hide
See More
More details for 000 Montecito Rd, Ramona, CA - Land for Sale

000 Montecito Rd

Ramona, CA 92065

  • Loft
  • Land for Sale
  • $4,275,324 CAD
  • 7.66 AC Lot

Ramona Land for Sale - Outlying SD County N

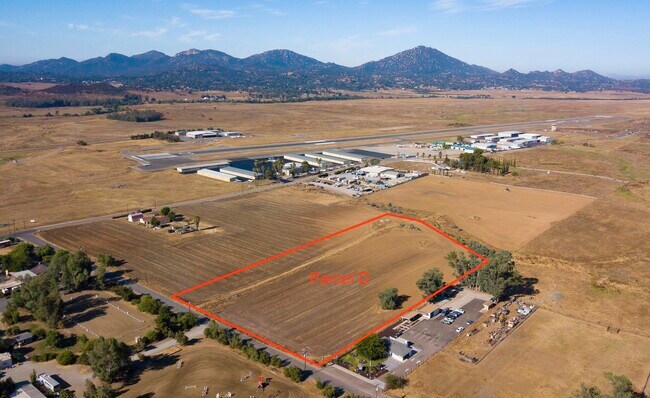
RE/MAX Direct is exclusively offering Parcel D, one of two (2) legal industrial parcels being brought to market, representing a rare opportunity to acquire ±7.45 acres of M54 General Impact Industrial–zoned land—one of the most scarce and highly sought-after industrial zoning designations in Southern California, notably permitting outdoor storage by right. Located just off Montecito Way and directly across the street from Ramona Airport (KRNM), the property benefits from convenient access and close proximity to major state highways SR-67 (Main Street) and SR-78, positioning it well for a variety of industrial and logistics-oriented uses. The property is serviced by multiple water meters, an on-site water well, and electric service to the parcel, materially reducing infrastructure costs and development timelines. The site’s configuration is well suited for yard-intensive and operationally flexible industrial uses requiring open land area, circulation, and outdoor storage capabilities. Parcel D is being marketed individually and in conjunction with adjacent Parcel C (±8.10 acres, corner parcel with improvements), offering buyers the flexibility to acquire one or both legal parcels for increased scale, expanded frontage, or phased development. Potential uses include manufacturing, industrial operations, outdoor storage, fleet storage, recycling, self-storage, packing, and processing, subject to County approvals.

Contact:

RE/MAX Direct

Property Subtype:

Industrial

Date on Market:

2026-02-20

Hide
See More
More details for 6842 Cedros Ave, Van Nuys, CA - Multifamily for Sale

6842 Cedros Ave

Van Nuys, CA 91405

  • Loft
  • Multifamily for Sale
  • $2,179,170 CAD
  • 3,287 SF
  • Air Conditioning
  • Sprinkler System
  • Kitchen
  • Smoke Detector

Van Nuys Multifamily for Sale - Eastern SFV

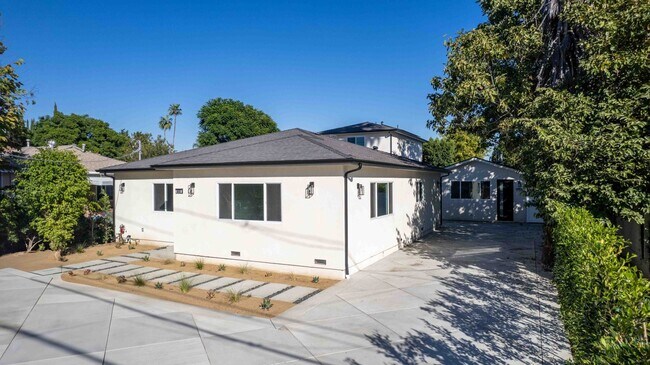
Brand New Construction | 3 Separate Units | Owned Solar | Private Yards | Ample Parking. Discover 6842 Cedros Ave. A stunning brand new construction estate in the heart of Van Nuys featuring three completely separate residences, all thoughtfully designed for modern living. The property includes a fully rebuilt main home taken down to the studs, a newly built two-story ADU, and a spacious newly built junior ADU, each with its own private yard and laundry area. The main residence spans approximately 1,385 sq. ft., offering 3 bedrooms and 2 full bathrooms. Inside, you’ll find an open-concept layout with high ceilings, recessed lighting, and abundant natural light throughout. The interior showcases crisp white tones, modern finishes, and a convenient in-unit laundry area. Enjoy both a private front yard and backyard for added comfort and privacy. The two-story ADU offers approximately 1,200 sq. ft. of contemporary living space, highlighted by soaring ceilings and a well-designed floor plan. Each bedroom has its own private bathroom, plus laundry inside the unit and access to its own private backyard, ideal for added independence or rental flexibility. The junior ADU, approximately 702 sq. ft., features one bedroom, high ceilings, an in-unit laundry area, and a private backyard. Each residence has ample parking, and the ADU comes equipped with fully paid-off solar panels for energy efficiency. Close to schools, shopping, and freeway access, this property blends modern elegance, comfort, and exceptional investment potential. Ideal for owner-users and investors (tenants will love these units). 5.76% CAP RATE!

Contact:

JohnHart Real Estate

Property Subtype:

Apartment

Date on Market:

2026-02-18

Hide
See More
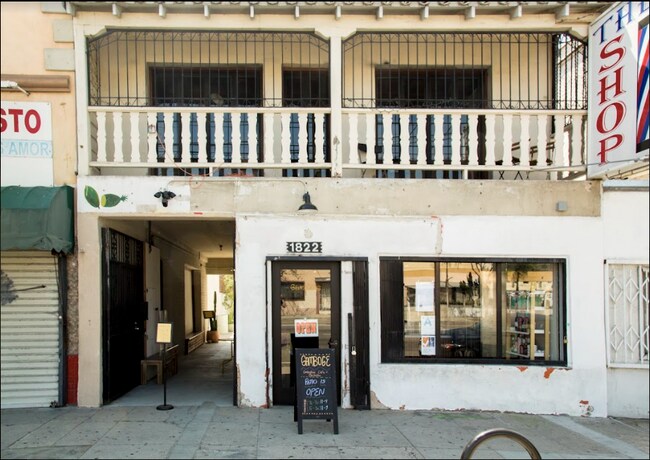
More details for 1822 N Broadway, Los Angeles, CA - Retail for Sale

1822 N Broadway

Los Angeles, CA 90031

  • Loft
  • Retail for Sale
  • $2,483,562 CAD
  • 1,800 SF
See More
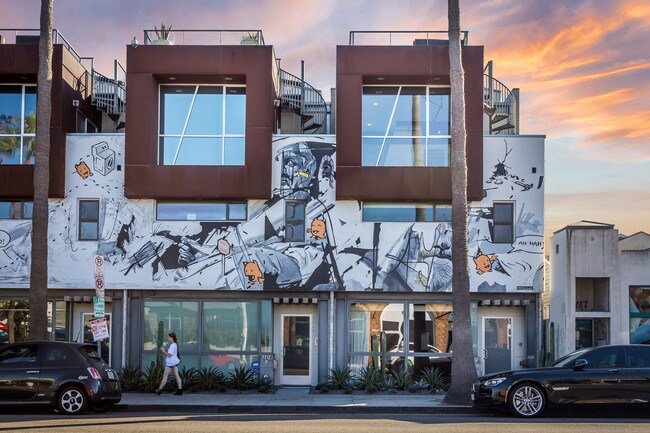
More details for 1212 Abbot Kinney Blvd, Venice, CA - Office for Sale

1212 Abbot Kinney Blvd

Venice, CA 90291

  • Loft
  • Office for Sale
  • $8,232,420 CAD
  • 4,291 SF
  • 1 Unit Available
  • Air Conditioning
  • Security System
  • 24 Hour Access
  • Roof Terrace
  • Smoke Detector

Venice Office for Sale - Marina Del Rey/Venice

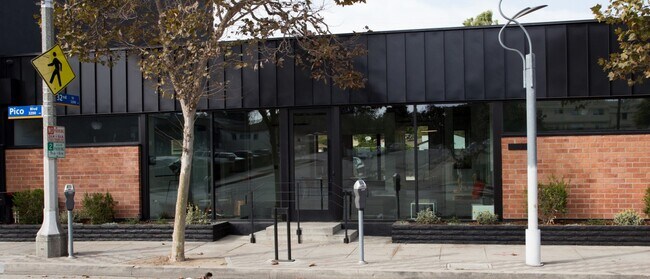
1212 Abbot Kinney offers a standout opportunity to acquire a custom architectural mixed-use asset on one of the most desirable streets in Venice. This modern steel and brick property is uniquely positioned for owner-users, investors, creatives, and boutique commercial operators seeking a high-visibility location with lifestyle appeal. The dual live/work zoning allows a broad range of uses and provides long-term flexibility as market conditions or ownership needs evolve. The building’s open, light-filled layout has been thoughtfully designed to accommodate residential living, a creative or professional office, gallery space, or a branded showroom. Custom interior finishes and premium architectural elements contribute to the property’s modern aesthetic while maintaining functional adaptability. With expansive glazing, sustainable materials, and high-end details throughout, the space supports elevated living and professional image. The rooftop deck, offering sweeping views of the ocean, mountains, and Venice, extends the usable space and enhances the property's unique appeal. Situated steps from top restaurants, boutiques, art spaces, and the beach, the building benefits from significant foot traffic and ongoing demand from luxury consumers, creative professionals, and global brands seeking a presence in Venice’s cultural center. Rarely does a property combine architectural pedigree, zoning flexibility, and a world-class location on Abbot Kinney Blvd. This asset stands as a premier offering in an area known for strong long-term appreciation, limited supply, and continued desirability from both residents and commercial users.

Contact:

Sotheby's International Realty

Property Subtype:

Loft/Creative Space

Date on Market:

2026-02-11

Hide
See More
More details for 17395 S Manthey Rd, Lathrop, CA - Office for Sale

17395 S Manthey Rd

Lathrop, CA 95330

  • Loft
  • Office for Sale
  • $11,760,600 CAD
  • 25,000 SF
  • Air Conditioning
  • Natural Light
  • Drop Ceiling
  • Commuter Rail
  • 24 Hour Access
  • Conferencing Facility

Lathrop Office for Sale - Tracy/Manteca

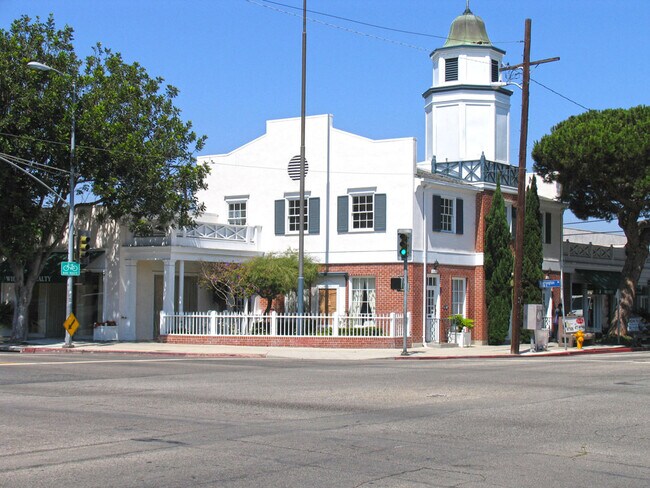
PDF powered by eXp Commercial is pleased to present a stabilized net leased office investment opportunity with exceptional visibility and frontage directly off Interstate 5 in Lathrop, California. The Property benefits from incredible exposure to daily freeway traffic, providing tenants with prominent branding and efficient regional accessibility within one of Northern California’s fastest growing and most supply constrained office markets. Constructed in 2009, the property totals 24,104 square feet and is situated on an approximate 2.11 acre parcel. The building is comprised of six (6) suites and is currently operating at near 100% occupancy, delivering immediate and predictable cash flow. The tenant roster is diversified and primarily structured under net lease arrangements, resulting in limited landlord responsibilities and reduced management intensity. Lathrop continues to benefit from sustained employment growth, industrial expansion, and population inflows tied to its strategic position along the Interstate 5 corridor. As demand for professional and service oriented office space continues to strengthen, well located assets with freeway exposure remain highly sought after. With its direct Interstate 5 visibility, strong in place tenancy, modern construction, and location within a rapidly expanding market, 17395 Manthey Road offers investors a durable income producing office asset with long term fundamentals. Please inquire for additional details.
Contact:

eXp Commercial

Property Subtype:

Medical

Date on Market:

2026-02-09

Hide
See More
More details for 4655 San Fernando Rd, Glendale, CA - Industrial for Sale

4655 San Fernando Rd

Glendale, CA 91204

  • Loft
  • Industrial for Sale
  • $8,301,600 CAD
  • 8,916 SF
See More