Commercial Real Estate in Georgia available for sale
Lofts For Sale

Lofts for Sale in Georgia, USA

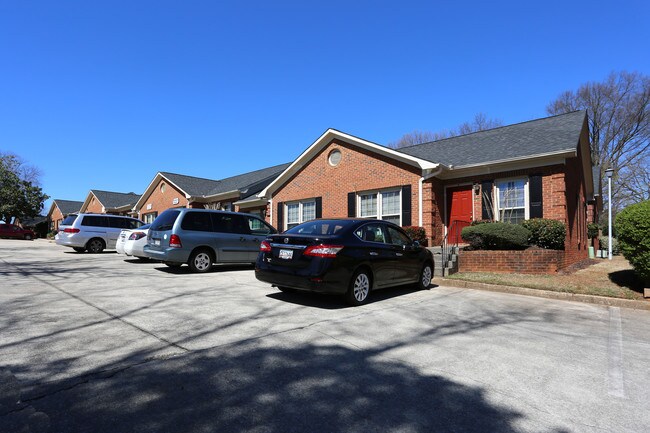
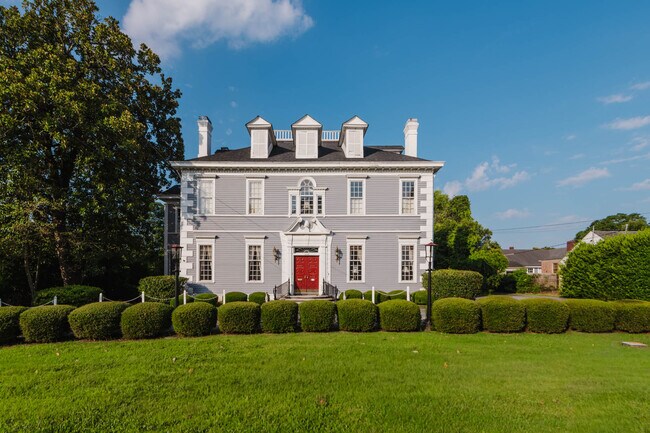
More details for 139 W Ellis Rd, Griffin, GA - Office for Sale

139A W Ellis Rd - 139 W Ellis Rd

Griffin, GA 30223

  • Loft
  • Office for Sale
  • $2,171,830 CAD
  • 9,600 SF
  • Security System
  • Drop Ceiling
  • 24 Hour Access
  • Controlled Access

Griffin Office for Sale - Spalding County

Campus Commons Office Park at 139 W Ellis Rd presents an excellent opportunity to acquire a well-positioned office asset in Griffin, Georgia. This two-story, Class B office building comprises approximately 9,600 square feet situated on 0.74 acres, offering a flexible configuration for owner-users or investors seeking stabilized income potential. Built in 2015 and renovated in 2025, the property features functional layouts with each suite providing an entry area suitable for reception or collaborative space, three large private offices, and a private restroom. Strategically located off Highways 19 and 41, the property benefits from strong roadway visibility and seamless regional connectivity to the Griffin business corridor and surrounding markets. The site includes 33 surface parking spaces, controlled access, and a security system, providing convenience and peace of mind for occupants and visitors. Recently incorporated amenities such as a podcast studio, conference rooms, and dedicated content creation areas further enhance its appeal in today’s dynamic business environment. The property’s proximity to the UGA Agricultural Extension Campus and nearby commercial services positions it as a compelling option for professional firms or businesses seeking an accessible, amenity-rich location. Investors and owner-occupants alike can take advantage of the building’s modern renovations, reliable infrastructure, and adaptable office designs for long-term operational or income-generating value.

Contact:

Murray Company Realtors

Property Subtype:

Loft/Creative Space

Date on Market:

2026-02-19

Hide
See More
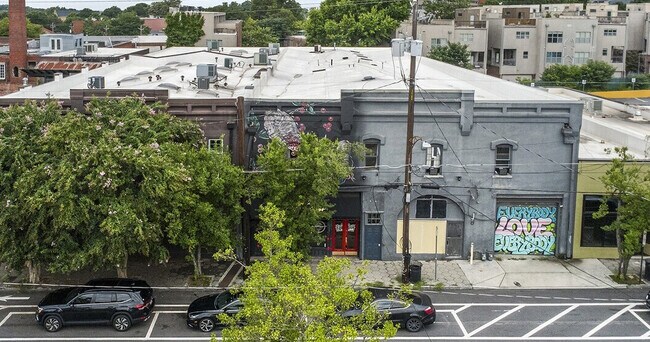
More details for 261-263 Peters St, Atlanta, GA - Retail for Sale

261-263 Peters St

Atlanta, GA 30313

  • Loft
  • Retail for Sale
  • $2,964,721 CAD
  • 16,110 SF
See More
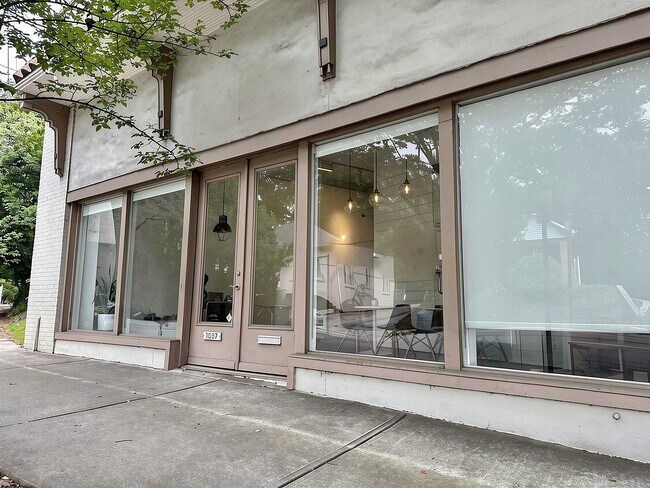
More details for 1037 Monroe Dr NE, Atlanta, GA - Office for Sale

Unit 1037 - 1037 Monroe Dr NE

Atlanta, GA 30306

  • Loft
  • Office for Sale
  • $1,275,519 CAD
  • 2,004 SF
  • 1 Unit Available
See More
More details for 519 Plum St, Macon-Bibb, GA - Retail for Sale

MULTI-USE / ADAPTIVE REUSE OPPORTUNITY - 519 Plum St

Macon-Bibb, GA 31201

  • Loft
  • Retail for Sale
  • $2,482,092 CAD
  • 13,777 SF

Macon-Bibb Retail for Sale - Downtown Macon

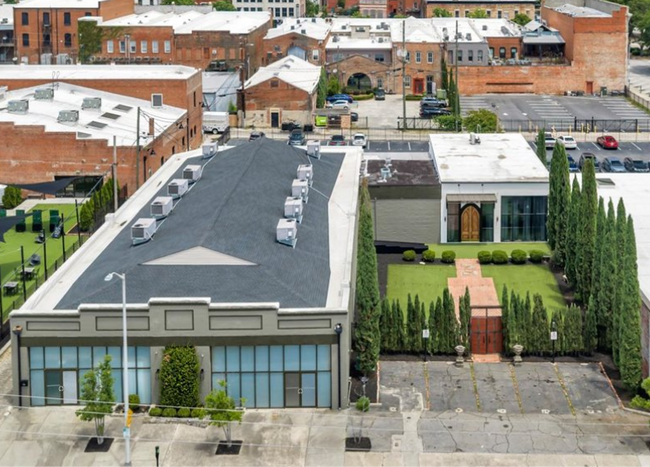
A rare opportunity to acquire two distinctive historic multi-use properties in the heart of Downtown Macon. The offering combines the expansive commercial space of 519 Plum Street, complementary loft/flex space at 513 Plum Street, and a private courtyard creating a unique platform for an owner-user, investor or adaptive-reuse developer. 519 Plum Street: The 10,200± SF primary commercial building offers an expansive open interior enhanced by 16'± ceilings, exposed structural beams and historic architectural details. Its flexible configuration allows the dramatic open space to be retained or reconfigured to accommodate a variety of commercial concepts. High ceilings, expansive open space and existing support infrastructure provide a strong foundation for a new owner seeking a distinctive retail, food-and-beverage, showroom, office, wellness, creative or hospitality concept. 519 Plum Street has a long association with Macon's transportation history, serving uses connected with livery, horses and carriages beginning in 1911. The property later became home to Huckabee Buick and ultimately the Emerson Ballroom. 513 Plum Street: The 3,577± SF two-story adjoining building offers a distinctive combination of loft-style living and flexible-use space. Completely built out in 2020/2021, the property features an open, contemporary interior with three bedrooms, multiple baths, generous living and flex areas, an eat-in kitchen, laundry/mudroom and ample storage. The building opens directly to the private, gated courtyard, creating a unique complement to the adjoining 519 Plum Street commercial building. A private, gated and landscaped courtyard connects the two buildings and provides a distinctive outdoor amenity. Artificial turf installed in 2021, mature landscaping and brick walkways create an attractive, low-maintenance setting that enhances the property's flexibility and character. 513 Plum Street was formerly utilized as a storage garage/warehouse before being completely built out in 2020-2021 as a distinctive loft/flex space incorporating modern improvements. The entrance doors were salvaged from a church in Madison, Georgia, built in the late 1800s. Adaptive Reuse Potential: Retail / Showroom • Restaurant / Food Concept • Brewery / Taproom • Creative / Professional Office • Corporate Headquarters • Fitness / Wellness • Hospitality / Mixed-Use • Education / Institutional • Design Center

Contact:

Coldwell Banker Commercial Eberhardt & Barry, Inc.

Date on Market:

2026-08-24

Hide
See More
More details for 205 W. Forsyth Street, Americus, GA - Retail for Sale

Thomas Building - 205 W. Forsyth Street

Americus, GA 31709

  • Loft
  • Retail for Sale
  • $370,935 CAD
  • 11,200 SF

Americus Retail for Sale

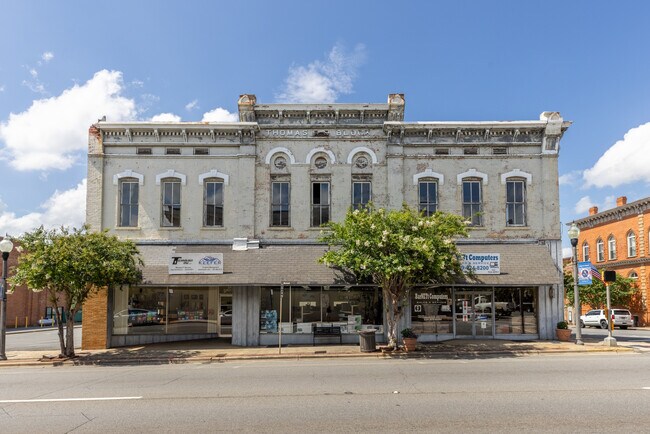
A rare opportunity to own one of Downtown Americus' most recognizable historic buildings. Known as the Thomas Block, this impressive two-story brick landmark, built circa 1890, offers approximately 11,200 square feet of income-producing and redevelopment potential in the heart of the city's Historic Downtown District. The street level features two fully leased retail storefronts generating $2,400 per month in rental income, providing immediate cash flow for investors. The expansive second floor, currently vacant, presents an exceptional redevelopment opportunity. With its original tall windows, high ceilings, and historic architectural details, the upper level is ideally suited for downtown loft apartments, executive offices, boutique hotel suites, event space, creative studios, or a mixed-use development. The building's striking Victorian commercial architecture with Italianate influences, highlighted by the decorative cornice, arched masonry details, and the original "THOMAS BLOCK" name across the facade, makes it one of the most distinctive buildings in Southwest Georgia. Located in the center of Historic Downtown Americus, the property is surrounded by restaurants, shopping, professional offices, entertainment, and tourism. Downtown continues to benefit from revitalization efforts, making this an outstanding long-term investment with significant upside potential. Property Features • Historic Thomas Block Building (circa 1890) • Approximately 11,200± square feet • Prime Downtown Americus location and one block from the Historic Windsor Hotel• Two leased retail storefronts • Entire second floor available for redevelopment. • Excellent loft apartment conversion potential, • Beautiful Victorian commercial architecture with Italianate influences. Outstanding value-add investment opportunity. Whether you're an investor seeking immediate income or a developer looking to create signature downtown lofts, the Thomas Block offers a once-in-a-generation opportunity to own a landmark property with unlimited potential.

Contact:

Southern Land & Realty, LLC

Property Subtype:

Freestanding

Date on Market:

2026-08-22

Hide
See More
More details for 108 N Jefferson Ave, Eatonton, GA - Retail for Sale

108 N Jefferson Ave

Eatonton, GA 31024

  • Loft
  • Retail for Sale
  • $1,516,834 CAD
  • 4,420 SF

Eatonton Retail for Sale

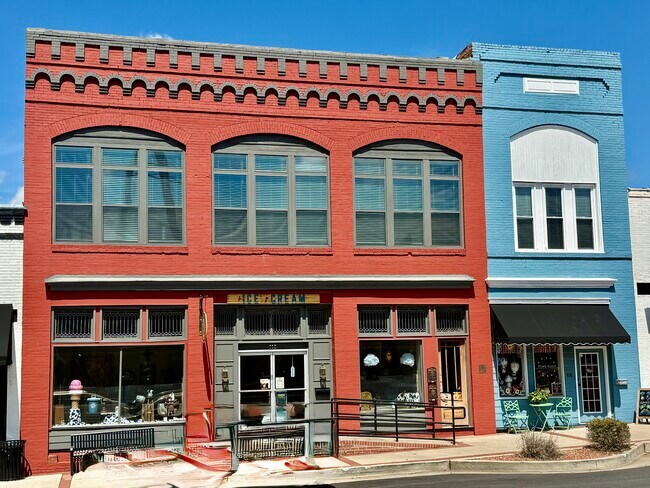
Unbelievable investment opportunity!! There is no other one like it anywhere! Beautiful historic 2-story building in the heart of Downtown Eatonton. FULLY renovated! Renovation completed this month by one of Eatonton's most talented award-winning historic developers!! Everything is fresh and new. Features include 2-loft condos and 2-commercial spaces on the street level. This property incorporates 2 buildings connected in the middle. Currently 3/4 leased. Easily generating $72000 a year in passive income. The top floor features a central common area with NEW oak stairs and original-style trim and balusters. In addition, there is a 2-br Condo (1150 sq) {currently leased} and a 1-br Condo (800 sq). Fully furnished, BRAND NEW with electric fireplaces, high ceilings, flat-screen TVs, custom kitchen cabinets, all-new high-end appliances in the kitchen, washer and dryer, tiled showers, electric water heaters, walk-in closets, LVP flooring. Original historic fireplace mantels, reconditioned brick walls, 8ft doors, all-new windows with blinds, new HVAC units, new plumbing and electrical, new roof, new paint—basically, this is an all-new building in a great, up-and-coming town close to Lake Oconee! The street-level locations are 1,150 sq and 800sq, fully renovated and fully leased. One is a famous, successful ice cream shop; the other is a high-end home goods store. Lots of attention was paid to historic details to ensure the building retained its historic flair. All the renovation was FULLY permitted as well. Eatonton is growing rapidly, this town is gathering lots of attention from investors and developers, this is you chance to get in before it blows up. This property will not last long; easy return on your investment. Position your business or investment portfolio for success with this unique mixed-use property in the heart of Historic Downtown Eatonton, Georgia. Located on Jefferson Avenue just steps from the town square and minutes from Lake Oconee, this highly visible property combines commercial and residential potential in one attractive offering. Featuring approximately 4,420 square feet, the property includes multiple street-level retail spaces ideal for a boutique, coffee shop, restaurant, professional office, gallery, or service-oriented business. The second floor offers a spacious residential component that can be completed as a private residence, short-term rental, or workforce housing opportunity. Originally built in 1910, this property showcases historic character with impressive 14-foot ceilings and flexible floor plans that allow investors and owner-users to customize the space to meet a variety of business and income-producing objectives. The location benefits from strong downtown visibility, walkability, and easy access to Highway 441, providing connectivity throughout Central Georgia and the Lake Oconee market. Whether you're seeking a downtown redevelopment project, live-work environment, retail investment, or value-add mixed-use asset, this property delivers exceptional flexibility in one of Georgia's growing small-town commercial districts.

Contact:

Drake Realty

Property Subtype:

Storefront Retail/Residential

Date on Market:

2026-08-19

Hide
See More
More details for 300 Harrison Dr, Calhoun, GA - Multifamily for Sale

Henderson Trace in Calhoun - 300 Harrison Dr

Calhoun, GA 30701

  • Loft
  • Multifamily for Sale
  • $37,574,181 CAD
  • 163,533 SF
  • Air Conditioning
  • Private Bathroom
  • Kitchen
  • Smoke Detector

Calhoun Multifamily for Sale

Henderson Trace is a 95-home single-family BTR community located in Calhoun, Georgia. Built between 2021 and 2023, the portfolio offers investors the opportunity to acquire a recently constructed, institutionally scaled rental community with a highly consistent unit profile, established operating history, and strong, stable in-place cash flow. The community consists predominantly of 4-bedroom, 2.5-bath single-family homes averaging approximately 1,700–1,800 square feet. The homes feature modern residential layouts designed for long-term family occupancy, providing residents with the space and privacy of single-family living while allowing ownership to benefit from the operating efficiencies of a concentrated, professionally managed portfolio. The community is currently approximately 95% occupied, with in-place monthly rents generally ranging from approximately $1,800 to $2,000 per home. Strong occupancy, an established tenant base, and consistent rental collections support durable cash flow and strong in-place NOI, providing an attractive income foundation from day one. Calhoun 95 presents a compelling opportunity to acquire immediate scale in the single-family rental sector through a single transaction. The portfolio's recent construction, consistent four-bedroom product, strong occupancy, established cash flow, and concentrated ownership structure provide a solid foundation for continued institutional operation, with additional upside potential through future rent growth, lease renewals, and ongoing operational optimization. Additional financial and operating information, including the T12 operating statement and current rent roll, is available to qualified parties upon execution of a confidentiality agreement (NDA). Please contact the listing team for additional information or with any questions regarding the offering.

Contact:

WePartner Commercial

Property Subtype:

Apartment

Date on Market:

2026-08-18

Hide
See More
More details for 1977 N Park Pl SE, Atlanta, GA - Office for Sale

1977 N Park Pl SE

Atlanta, GA 30339

  • Loft
  • Office for Sale
  • $1,861,569 CAD
  • 10,687 SF
  • Air Conditioning
  • Conferencing Facility
  • Reception

Atlanta Office for Sale - Cumberland/Galleria

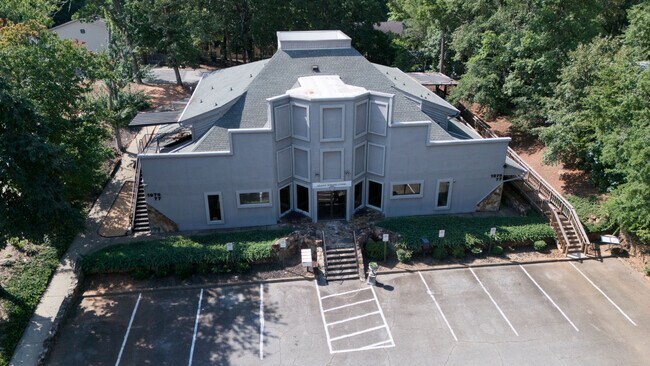
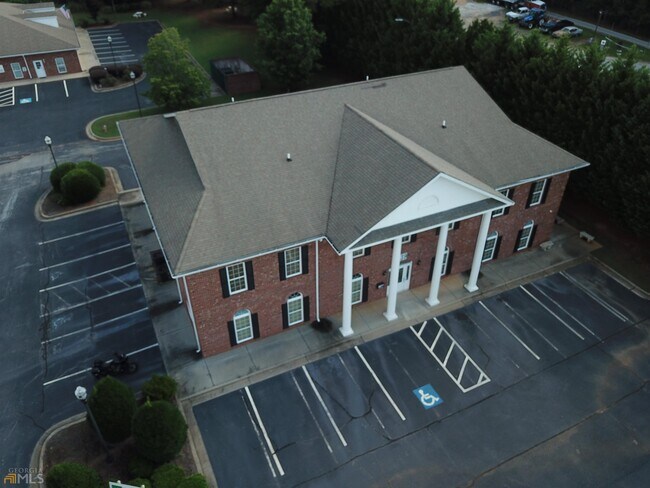
Position your business in a highly accessible Cobb County location near I-75 and I-285, just minutes from Truist Park, The Battery Atlanta, Wellstar Windy Hill Hospital, Cumberland Mall, and the Cumberland business district. Surrounded by hotels, restaurants, businesses, and continued development throughout the Windy Hill–Smyrna–Cumberland corridor, this architecturally distinctive freestanding building offers flexibility for a wide range of commercial users. The property features multiple levels, separate private entrances, and approximately 38 on-site parking spaces, allowing businesses to operate independently or combine spaces for a larger footprint. FIRST FLOOR | SUITE 100 – APPROX. 4,545 SF Accessible from the building’s main entrance, Suite 100 offers a professional layout with a reception and client waiting area, nine private offices, conference space, kitchenette, multiple restrooms, and a private executive office with a full bathroom and shower. The space is well suited for a law firm, financial services company, real estate office, medical or dental practice, corporate headquarters, training facility, call center, co-working concept, or other professional use. FIRST FLOOR | SUITE 200 – APPROX. 1,686 SF Suite 200 features its own private street-level entrance at the rear of the building, creating a bright and flexible space that can operate independently from Suite 100. Previously utilized for medical/laboratory purposes, the space could accommodate a medical or wellness practice, medical spa, laboratory, salon or barber shop, professional office, retail showroom, or similar use. Suites 100 and 200 may be combined for approximately 6,231 SF, providing an attractive option for businesses needing a larger contiguous footprint. UPPER LEVEL | APPROX. 3,386 SF The upper level offers a second-generation restaurant/lounge space with existing restaurant infrastructure, including a bar, kitchen and dining areas, along with a covered patio and additional rooms that can be used for offices or support functions. The flexible configuration lends itself to a restaurant, café, lounge, catering operation, event venue, learning facility, studio, or other creative commercial concept. Ideal for an owner-user seeking a headquarters with expansion or rental potential, or an investor looking for a flexible value-add asset in a growing Cobb County corridor. Seller financing is available.
Contact:

KW Commercial First Atlanta

Property Subtype:

Medical

Date on Market:

2025-12-11

Hide
See More
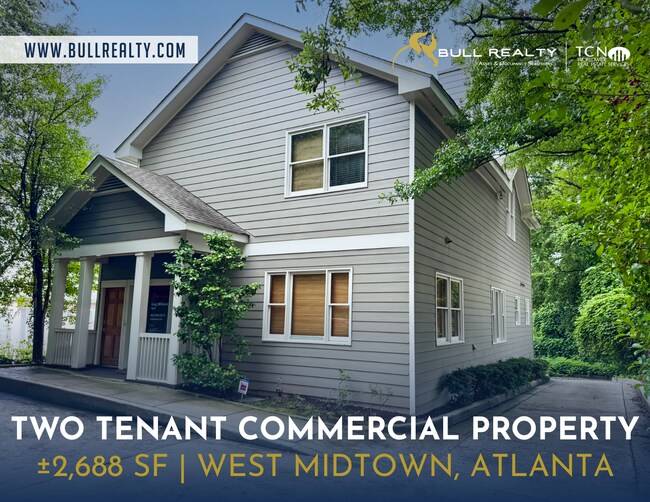
More details for 1452 Carroll Dr Nw, Atlanta, GA - Office for Sale

Two Tenant Commercial Property | ±2,688 SF - 1452 Carroll Dr Nw

Atlanta, GA 30318

  • Loft
  • Office for Sale
  • $1,447,887 CAD
  • 2,688 SF
See More
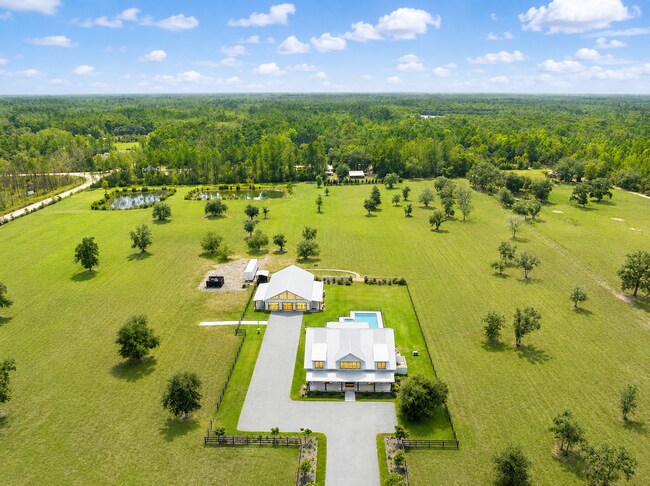
More details for 8515 Old Highway 259, Waynesville, GA - Specialty for Sale

Wedding Event Venue & Luxury Vacation Rental - 8515 Old Highway 259

Waynesville, GA 31566

  • Loft
  • Specialty for Sale
  • $4,412,608 CAD
  • 5,447 SF

Waynesville Specialty for Sale

Event Venue (Weddings) and Luxury Vacation home. Sale includes the 30 acres with main house, glass venue, cabin, House, mobile home, storage buildings, all furniture, fixtures, equipment, supplies, mowers, golf cart, truck and book of business. An exceptional turnkey luxury estate and established hospitality destination encompassing approximately 30 acres of beautifully maintained grounds. This one-of-a-kind offering includes a premier event venue, luxury vacation accommodations, indoor and outdoor event spaces, a private cabin, honeymoon cottage, income-producing rental home, and several storage buildings. Guests are welcomed through impressive brick entrance pillars and a pretty drive leading to the magnificent 5,447-square-foot Main Residence, designed to accommodate up to 22 guests. The residence features 5 spacious bedrooms, 6 full bathrooms, and the charming Cousins Loft with four queen beds, creating the perfect setting for weddings, retreats, family gatherings, and special events. The detached Glass Venue serves as an elegant event space complete with a full kitchen and restrooms, while the resort-style amenities include a saltwater swimming pool, and hot tub. Additional guest accommodations include the Cabin, offering 2 bedrooms, 1 bathroom, and an additional shower in the laundry room, and the beautifully appointed "Honeymoon" Cottage/Owners House, featuring 2 bedrooms, 1 bathroom, vaulted ceiling, and an inviting living area that opens to a screened porch. A separate mobile home currently generates rental income, adding another revenue stream. Offered completely turnkey, the sale includes furnishings, equipment, mowers, a golf cart, a truck, and the established business with its goodwill—including an active book of business and existing reservations extending approximately 18 months into the future. This is a rare opportunity to acquire a fully operational luxury hospitality and event property with immediate income and exceptional growth potential.

Contact:

Berkshire Hathaway Home Services - Hodnett Cooper

Date on Market:

2026-08-04

Hide
See More
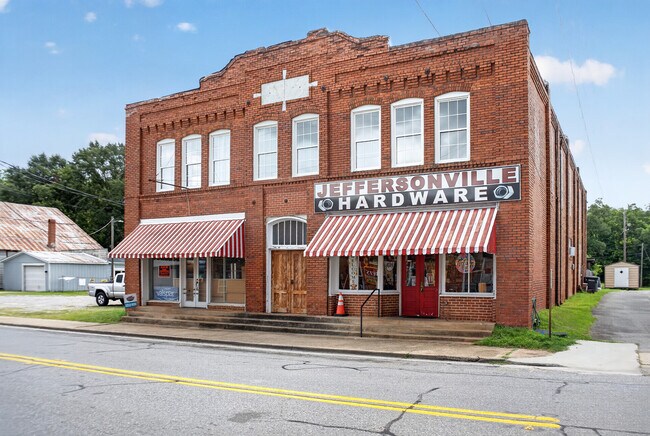
More details for 36 Church St N, Jeffersonville, GA - Flex for Sale

Cash Flowing 2 Story Brick Retail/Loft - 36 Church St N

Jeffersonville, GA 31044

  • Loft
  • Flex for Sale
  • $620,523 CAD
  • 10,200 SF
  • Air Conditioning
  • Controlled Access
  • Wheelchair Accessible
  • Smoke Detector

Jeffersonville Flex for Sale - Twiggs County

Historic brick commercial building in downtown Jeffersonville, currently home to a long standing local hardware store (fully leased retail tenant) plus a high-performing Airbnb loft with long term tenant in place. This 80 + year old hardware store is a cherished community landmark. Built in 1920, the solid brick building originally served as a cotton warehouse downstairs with the warehouse's offices above. The upstairs' offices later became the local attorney and doctor's offices with their beautiful original wood doors and glass signage still in place today. The spacious ground floor retail space, boasting 5,200 total square feet, is fully leased to a locally owned hardware store that serves as an important community fixture. Upstairs, many original details still remain and now a highly sought after Airbnb is located in the former lawyer's office! This 1000 sq ft. space was completely remodeled and holds a full kitchen, living room, bedroom suite/bathroom and laundry. Since 2023, this Airbnb loft has maintained an 85% booking rate and presently has a long term tenant in place! Additional room for the build-out of at least 2-3 Airbnb lofts or apartments awaits upstairs! The present upstairs layout easily lends itself to more lofts! Upstairs guests can also enjoy the bustle of small town life and overlook upon downtown Jeffersonville's neighboring police station, post office, courthouse, or shops from the tall windows. Parking for the store and Airbnb apartment is located on the property with accommodation for approximately 15 cars with street parking also available. There is level and already graded land for additional parking or business growth located directly behind the building. There is a newly built 640 sq ft. attached warehouse and also a 1000 sq ft. shed located behind the hardware store. This 10,200 sq. ft. income generating 1.35 acre property, with potential for additional income production, makes for a smart investment opportunity! Schedule your private showing today!

Contact:

Oglethorpe Realty Company

Property Subtype:

Light Manufacturing

Date on Market:

2026-08-04

Hide
See More
More details for 540 Powder Springs St SE, Marietta, GA - Office for Sale

540 Powder Springs St SE

Marietta, GA 30064

  • Loft
  • Office for Sale
  • $293,025 CAD
  • 988 SF
  • 1 Unit Available
See More
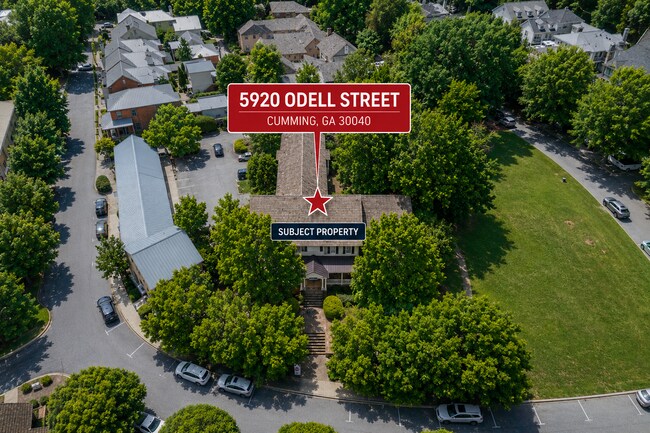
More details for 5920 Odell St, Cumming, GA - Office for Sale

Vickery Village/South Forsyth - 5920 Odell St

Cumming, GA 30040

  • Loft
  • Office for Sale
  • $4,412,608 CAD
  • 13,065 SF
  • Air Conditioning
  • Controlled Access
  • Reception

Cumming Office for Sale - N Fulton/Forsyth County

13,065 +- SF stand-alone Commercial Office Building located in Vickery Village on 0.78 +- AC. The list price is $3,200,000.00/$245 SF. The seller has done extensive renovations to the building including all HVAC's replaced between 2022-2024, interior renovations with new flooring, paint , countertops, restrooms, lighting, kitchen area, and basement. Roof Replaced in 2020. Multiple parking points around the building + street parking. Fed Ex + UPS Drops at building for your convenience. There are sidewalks with a wheelchair ramp to the front first level entrance with double doors. The first floor is made up of a waiting room/lobby, large reception with front office + back office, open room with knee walls for patient areas that could be altered if buyer desires, front office restroom, large open room with treatment areas, long hallway consisting of several offices + men and women's restrooms, and private breakroom w/ kitchen area. There are 2 side entrances on the 1st floor - one to the reception area and 1 opens to its own small lobby + restroom and office with access to the break room & kitchen. There is a front stairwell leading to the 2nd floor. The 2nd floor consists of bullpen room, multiple offices, 3 restrooms, conference room w/ smaller offices and windows. The 3rd floor loft is made up of waiting room/large room & 1 office. 3rd floor has access to the bathroom and break room + kitchen as their is a stairwell that connects the break room to the 3rd floor. The basement has its own sidewalk that leads to a private exterior entrance. The basement consists of a lobby/waiting room, reception area, front offices, large open room with 4 offices off the room, 2 full restrooms w/ showers, and 1 large unfinished storage room. The basement floors are polished concrete. There are stairs leading to the first level. This is an excellent owner user building with the opportunity to have tenants in the building to offset costs if the purchaser desired. Located in Vickery Village - this is a rare opportunity to be a part of a master planned community where people can work, play, and live. There are 2 tenants in the building now using executive offices - the tenants rent offsets the Vickery Village CAM Fees. The leases are expiring in November and the owner can extend year to year or the buyer can choose not to extend them. Call Doug Sills, Associate Broker with any questions and to view the property. his cell is 678-923-5538.

Contact:

Bagley Commercial Properties

Date on Market:

2026-07-18

Hide
See More
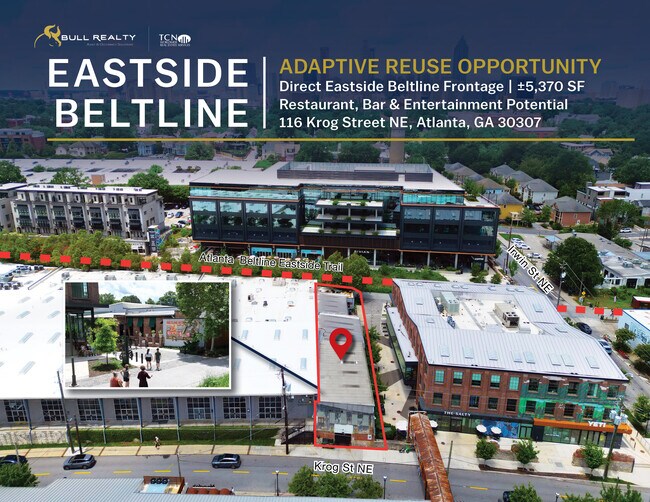
More details for 116 Krog St, Atlanta, GA - Office for Sale

Beltline Adaptive Reuse Opportunity - 116 Krog St

Atlanta, GA 30307

  • Loft
  • Office for Sale
  • $7,239,435 CAD
  • 5,371 SF
See More
More details for 2028 Vineville Ave, Macon-Bibb, GA - Retail for Sale

Historic House of Hines - 2028 Vineville Ave

Macon-Bibb, GA 31204

  • Loft
  • Retail for Sale
  • $1,101,773 CAD
  • 5,994 SF
See More
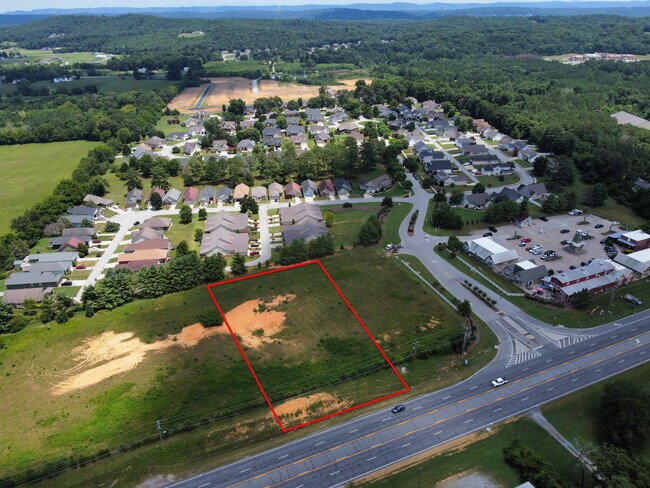
More details for 0 Fieldstone Village Dr, Rock Spring, GA - Land for Sale

0 Fieldstone Village Dr

Rock Spring, GA 30739

  • Loft
  • Land for Sale
  • $274,409 CAD
  • 1.09 AC Lot
See More
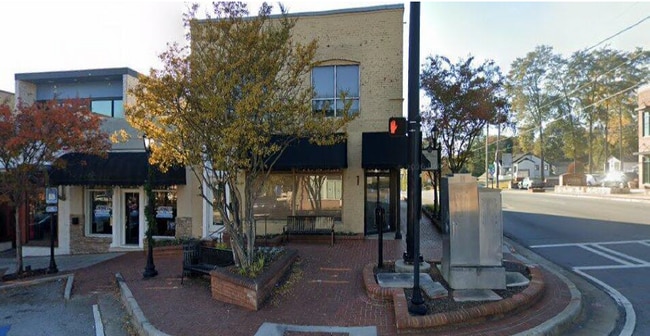
More details for 195 N Perry St, Lawrenceville, GA - Retail for Sale

195 N Perry Street, Lawrenceville, GA 30046 - 195 N Perry St

Lawrenceville, GA 30046

  • Loft
  • Retail for Sale
  • $1,930,516 CAD
  • 3,765 SF
  • Air Conditioning

Lawrenceville Retail for Sale - Lawrenceville/Lilburn

Exceptional value-add development or owner-user opportunity in the heart of Historic Lawrenceville Square. This two-story, 3,765 SF building sits on 0.06 acres, offering significant flexibility for retail and office use. The property includes an approximate 20' x 30' back area for expansion and the ability to incorporate three additional private parking spaces into the build-out. This unique expansion potential allows investors to stabilize the property at premier historic core triple-net lease rates, while owner-users can create a flagship storefront on the ground floor paired with a Class A office suite or upscale loft above. The first floor is a stripped shell with plumbing in place, ready for customization, while the second floor is currently occupied by a month-to-month office tenant. A 1,500-gallon grease trap is on-site (inspection required), supporting future restaurant or food service concepts. The property backs up to a large, free City parking lot and offers unmatched walkability to vibrant downtown amenities. Historic Lawrenceville continues to experience robust growth and redevelopment, anchored by major public and private investments, including the 120-room Hilton Tapestry Hotel with its 3,000 SF convention center, the Lawrenceville Performing Arts Center, community event spaces at the Lawrenceville Lawn, Gwinnett Justice and Administration Center, Georgia Gwinnett College and Briscoe Field Airport. These drivers generate significant pedestrian traffic and position 195 Perry Street as a premier choice for retail, dining, or professional office tenants.

Contact:

L Campbell and Company

Property Subtype:

Storefront Retail/Office

Date on Market:

2026-07-06

Hide
See More
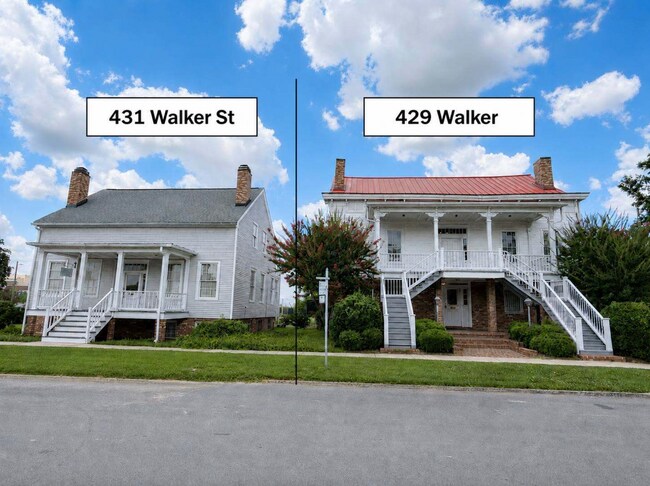
More details for 429 Walker St, Augusta, GA - Office for Sale

Fully Leased Income Producing Office Bldgs - 429 Walker St

Augusta, GA 30901

  • Loft
  • Office for Sale
  • $1,261,730 CAD
  • 12,237 SF

Augusta Office for Sale - Downtown Augusta

This offering consists of two adjacent historic office buildings located in the heart of downtown Augusta. Both properties are fully leased to multiple long-term tenants and have been well maintained, providing stable cash flow while preserving the character and charm of their historic architecture. Thoughtful renovations and modern amenities make these buildings an exceptional investment opportunity. 431 Walker Street (3,905 SF) underwent substantial renovations in 2024, including a complete remodel of the basement office suites. The main floor features three spacious private offices, an attractive reception and waiting area, and shared kitchenette and restroom facilities serving the first and second floors. The second floor includes two large offices situated on opposite sides of the hallway, along with access to the attic and HVAC equipment. The fully renovated basement contains four private office suites and additional restroom facilities, creating functional and updated workspace for tenants. 429 Walker Street (8,332 SF) has undergone multiple historic renovations over the years that have preserved its architectural integrity while adapting the building for modern office use. The daylight basement includes five private offices, a storage room, and a common hallway that provides access to a rear loading ramp. The main floor is occupied by a long-established law firm that has leased the property for many years and includes access to a shared conference room. The remainder of the building, including the second and third floors and a small portion of the first floor, is leased to another prominent local law firm that has also been a long-term tenant. Together, these distinguished buildings offer a unique combination of historic character and contemporary functionality. Their classic architecture, modern improvements, and strong roster of long-term tenants create an attractive investment opportunity in one of downtown Augusta’s most established professional office corridors. With stable occupancy, updated infrastructure, and a proven leasing history, this offering presents a rare opportunity to acquire two landmark office buildings that continue to serve as an important part of Augusta’s business community. Located in downtown Augusta, 429 Walker Street is positioned within one of the city’s most established professional and government office districts. The property is within walking distance of the Richmond County Judicial Center, the Federal Justice Center, Augusta Municipal Building, and numerous law firms, professional offices, restaurants, and local businesses, making it an ideal location for legal, financial, and professional service tenants. Downtown Augusta continues to experience steady investment and redevelopment, with ongoing improvements throughout the central business district and along the Savannah River. The nearby Augusta Riverwalk, Broad Street dining and retail district, and numerous cultural attractions contribute to the area’s appeal for both businesses and employees. Convenient access to major roadways, Interstate 20, and the medical district further enhances the property’s accessibility. With its central location, historic character, and established tenant base, 429 Walker Street offers investors the opportunity to acquire a well-positioned office asset in one of Augusta’s most recognizable and enduring business corridors.

Contact:

Sherman & Hemstreet Real Estate Company

Property Subtype:

Loft/Creative Space

Date on Market:

2026-07-06

Hide
See More
More details for 226 6th St, Augusta, GA - Retail for Sale

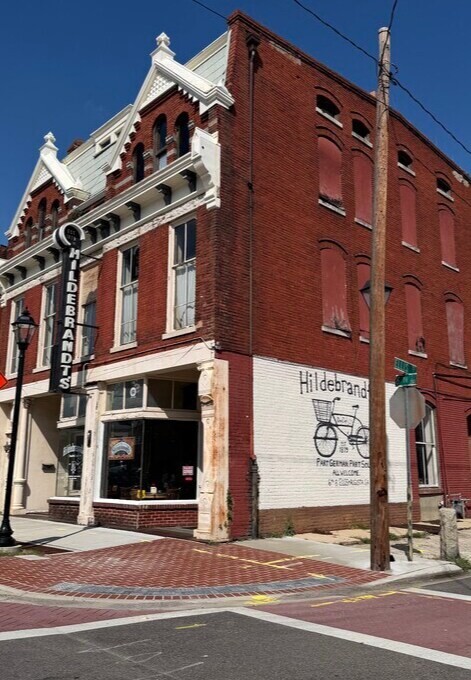
Hildebrandt's Restaurant-Mixed Use Investment - 226 6th St

Augusta, GA 30901

  • Loft
  • Retail for Sale
  • $729,459 CAD
  • 8,151 SF
See More
More details for 500 Sun Valley Dr, Roswell, GA - Office for Sale


Bld G - 500 Sun Valley Dr

Roswell, GA 30076

  • Loft
  • Office for Sale
  • $530,892 CAD
  • 2,272 SF
See More
1-24 of 102

Lofts For Sale

Lofts

Looking to lease a Loft? View Lofts for lease