Your email has been sent.
EPCOR Tower 10423 101 St NW 3,642 - 80,070 SF of 5-Star Office Space Available in Edmonton, AB T5H 0E7
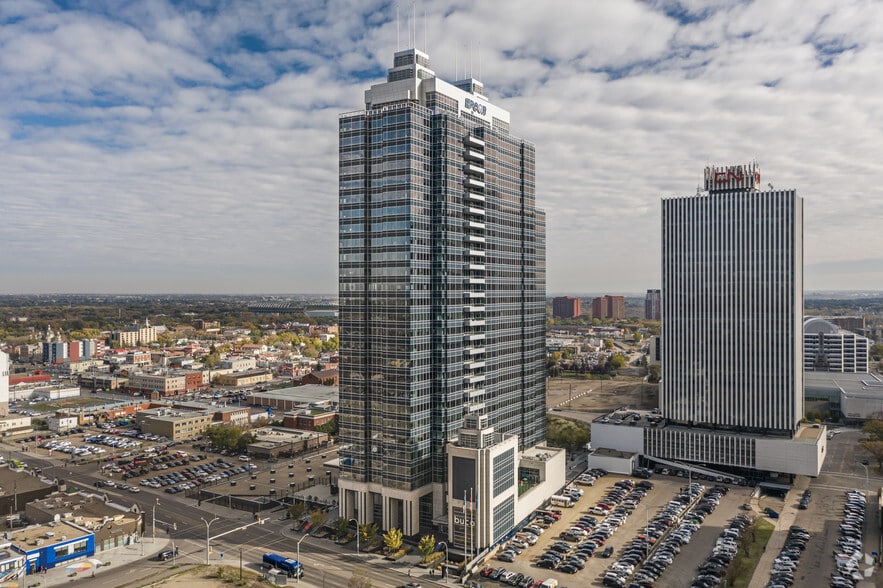

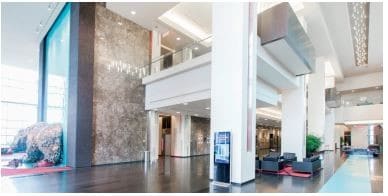
Highlights
- LEED GOLD, WiredScore Gold, and BOMA Certified
- Tenant focused amenities to encourage work/life balance
- The only downtown tower with private balconies on every floor
All Available Spaces(6)
Display Rental Rate as
- Space
- Size
- Term
- Rental Rate
- Space Use
- Build-Out
- Available

Tenant focused amenities to encourage work/life balance
- Partially Built-Out as Standard Office
- Fits 36 - 114 People
- Kitchen
- Balcony
- Natural Light
- Shower Facilities
- Upgraded Tenant Lounge coming in 2025.
- Mostly Open Floor Plan Layout
- Conference Rooms
- Wi-Fi Connectivity
- Security System
- Bicycle Storage
- Gender-neutral washrooms, promoting inclusivity.
- 9'6" ceiling heights, maximizing natural light

Tenant focused amenities to encourage work/life balance
- Fully Built-Out as Standard Office
- Fits 23 - 73 People
- Kitchen
- Balcony
- Natural Light
- Shower Facilities
- Upgraded Tenant Lounge coming in 2025
- Mostly Open Floor Plan Layout
- Conference Rooms
- Wi-Fi Connectivity
- Security System
- Bicycle Storage
- Gender-neutral washrooms, promoting inclusivity
- 9'6" ceiling heights, maximizing natural light

Tenant focused amenities to encourage work/life balance
- Fully Built-Out as Standard Office
- Fits 22 - 68 People
- Kitchen
- Balcony
- Natural Light
- Shower Facilities
- Upgraded Tenant Lounge coming in 2025
- Mostly Open Floor Plan Layout
- Conference Rooms
- Wi-Fi Connectivity
- Security System
- Bicycle Storage
- Gender-neutral washrooms, promoting inclusivity
- 9'6" ceiling heights, maximizing natural light
Tenant focused amenities to encourage work/life balance
- Fully Built-Out as Standard Office
- Fits 10 - 30 People
- Kitchen
- Balcony
- Natural Light
- Shower Facilities
- Upgraded Tenant Lounge coming in 2025
- Mostly Open Floor Plan Layout
- Conference Rooms
- Wi-Fi Connectivity
- Security System
- Bicycle Storage
- Gender-neutral washrooms, promoting inclusivity
- 9'6" ceiling heights, maximizing natural light
Tenant focused amenities to encourage work/life balance *Demisable*
- Fully Built-Out as Standard Office
- Fits 50 - 159 People
- Can be combined with additional space(s) for up to 44,730 SF of adjacent space
- Wi-Fi Connectivity
- Security System
- Bicycle Storage
- Gender-neutral washrooms, promoting inclusivity
- 9'6" ceiling heights, maximizing natural light
- Mostly Open Floor Plan Layout
- Conference Rooms
- Kitchen
- Balcony
- Natural Light
- Shower Facilities
- Upgraded Tenant Lounge coming in 2025

Tenant focused amenities to encourage work/life balance *Demisable*
- Fully Built-Out as Standard Office
- Fits 63 - 199 People
- Can be combined with additional space(s) for up to 44,730 SF of adjacent space
- Wi-Fi Connectivity
- Security System
- Bicycle Storage
- Gender-neutral washrooms, promoting inclusivity
- 9'6" ceiling heights, maximizing natural light
- Mostly Open Floor Plan Layout
- Conference Rooms
- Kitchen
- Balcony
- Natural Light
- Shower Facilities
- Upgraded Tenant Lounge coming in 2025
| Space | Size | Term | Rental Rate | Space Use | Build-Out | Available |
| 3rd Floor, Ste 3-1 | 14,216 SF | 1-10 Years | Upon Request Upon Request Upon Request Upon Request | Office | Partial Build-Out | Now |
| 8th Floor, Ste 8-1 | 9,050 SF | 1-10 Years | Upon Request Upon Request Upon Request Upon Request | Office | Full Build-Out | Now |
| 13th Floor, Ste 13-1 | 8,432 SF | 1-10 Years | Upon Request Upon Request Upon Request Upon Request | Office | Full Build-Out | Now |
| 14th Floor, Ste 14-1 | 3,642 SF | 1-10 Years | Upon Request Upon Request Upon Request Upon Request | Office | Full Build-Out | Now |
| 15th Floor, Ste 15-1 | 19,865 SF | 1-10 Years | Upon Request Upon Request Upon Request Upon Request | Office | Full Build-Out | Now |
| 16th Floor, Ste 16-1 | 24,865 SF | 1-10 Years | Upon Request Upon Request Upon Request Upon Request | Office | Full Build-Out | Now |
3rd Floor, Ste 3-1
| Size |
| 14,216 SF |
| Term |
| 1-10 Years |
| Rental Rate |
| Upon Request Upon Request Upon Request Upon Request |
| Space Use |
| Office |
| Build-Out |
| Partial Build-Out |
| Available |
| Now |
8th Floor, Ste 8-1
| Size |
| 9,050 SF |
| Term |
| 1-10 Years |
| Rental Rate |
| Upon Request Upon Request Upon Request Upon Request |
| Space Use |
| Office |
| Build-Out |
| Full Build-Out |
| Available |
| Now |
13th Floor, Ste 13-1
| Size |
| 8,432 SF |
| Term |
| 1-10 Years |
| Rental Rate |
| Upon Request Upon Request Upon Request Upon Request |
| Space Use |
| Office |
| Build-Out |
| Full Build-Out |
| Available |
| Now |
14th Floor, Ste 14-1
| Size |
| 3,642 SF |
| Term |
| 1-10 Years |
| Rental Rate |
| Upon Request Upon Request Upon Request Upon Request |
| Space Use |
| Office |
| Build-Out |
| Full Build-Out |
| Available |
| Now |
15th Floor, Ste 15-1
| Size |
| 19,865 SF |
| Term |
| 1-10 Years |
| Rental Rate |
| Upon Request Upon Request Upon Request Upon Request |
| Space Use |
| Office |
| Build-Out |
| Full Build-Out |
| Available |
| Now |
16th Floor, Ste 16-1
| Size |
| 24,865 SF |
| Term |
| 1-10 Years |
| Rental Rate |
| Upon Request Upon Request Upon Request Upon Request |
| Space Use |
| Office |
| Build-Out |
| Full Build-Out |
| Available |
| Now |
3rd Floor, Ste 3-1
| Size | 14,216 SF |
| Term | 1-10 Years |
| Rental Rate | Upon Request |
| Space Use | Office |
| Build-Out | Partial Build-Out |
| Available | Now |
Tenant focused amenities to encourage work/life balance
- Partially Built-Out as Standard Office
- Mostly Open Floor Plan Layout
- Fits 36 - 114 People
- Conference Rooms
- Kitchen
- Wi-Fi Connectivity
- Balcony
- Security System
- Natural Light
- Bicycle Storage
- Shower Facilities
- Gender-neutral washrooms, promoting inclusivity.
- Upgraded Tenant Lounge coming in 2025.
- 9'6" ceiling heights, maximizing natural light
8th Floor, Ste 8-1
| Size | 9,050 SF |
| Term | 1-10 Years |
| Rental Rate | Upon Request |
| Space Use | Office |
| Build-Out | Full Build-Out |
| Available | Now |
Tenant focused amenities to encourage work/life balance
- Fully Built-Out as Standard Office
- Mostly Open Floor Plan Layout
- Fits 23 - 73 People
- Conference Rooms
- Kitchen
- Wi-Fi Connectivity
- Balcony
- Security System
- Natural Light
- Bicycle Storage
- Shower Facilities
- Gender-neutral washrooms, promoting inclusivity
- Upgraded Tenant Lounge coming in 2025
- 9'6" ceiling heights, maximizing natural light
13th Floor, Ste 13-1
| Size | 8,432 SF |
| Term | 1-10 Years |
| Rental Rate | Upon Request |
| Space Use | Office |
| Build-Out | Full Build-Out |
| Available | Now |
Tenant focused amenities to encourage work/life balance
- Fully Built-Out as Standard Office
- Mostly Open Floor Plan Layout
- Fits 22 - 68 People
- Conference Rooms
- Kitchen
- Wi-Fi Connectivity
- Balcony
- Security System
- Natural Light
- Bicycle Storage
- Shower Facilities
- Gender-neutral washrooms, promoting inclusivity
- Upgraded Tenant Lounge coming in 2025
- 9'6" ceiling heights, maximizing natural light
14th Floor, Ste 14-1
| Size | 3,642 SF |
| Term | 1-10 Years |
| Rental Rate | Upon Request |
| Space Use | Office |
| Build-Out | Full Build-Out |
| Available | Now |
Tenant focused amenities to encourage work/life balance
- Fully Built-Out as Standard Office
- Mostly Open Floor Plan Layout
- Fits 10 - 30 People
- Conference Rooms
- Kitchen
- Wi-Fi Connectivity
- Balcony
- Security System
- Natural Light
- Bicycle Storage
- Shower Facilities
- Gender-neutral washrooms, promoting inclusivity
- Upgraded Tenant Lounge coming in 2025
- 9'6" ceiling heights, maximizing natural light
15th Floor, Ste 15-1
| Size | 19,865 SF |
| Term | 1-10 Years |
| Rental Rate | Upon Request |
| Space Use | Office |
| Build-Out | Full Build-Out |
| Available | Now |
Tenant focused amenities to encourage work/life balance *Demisable*
- Fully Built-Out as Standard Office
- Mostly Open Floor Plan Layout
- Fits 50 - 159 People
- Conference Rooms
- Can be combined with additional space(s) for up to 44,730 SF of adjacent space
- Kitchen
- Wi-Fi Connectivity
- Balcony
- Security System
- Natural Light
- Bicycle Storage
- Shower Facilities
- Gender-neutral washrooms, promoting inclusivity
- Upgraded Tenant Lounge coming in 2025
- 9'6" ceiling heights, maximizing natural light
16th Floor, Ste 16-1
| Size | 24,865 SF |
| Term | 1-10 Years |
| Rental Rate | Upon Request |
| Space Use | Office |
| Build-Out | Full Build-Out |
| Available | Now |
Tenant focused amenities to encourage work/life balance *Demisable*
- Fully Built-Out as Standard Office
- Mostly Open Floor Plan Layout
- Fits 63 - 199 People
- Conference Rooms
- Can be combined with additional space(s) for up to 44,730 SF of adjacent space
- Kitchen
- Wi-Fi Connectivity
- Balcony
- Security System
- Natural Light
- Bicycle Storage
- Shower Facilities
- Gender-neutral washrooms, promoting inclusivity
- Upgraded Tenant Lounge coming in 2025
- 9'6" ceiling heights, maximizing natural light
Property Overview
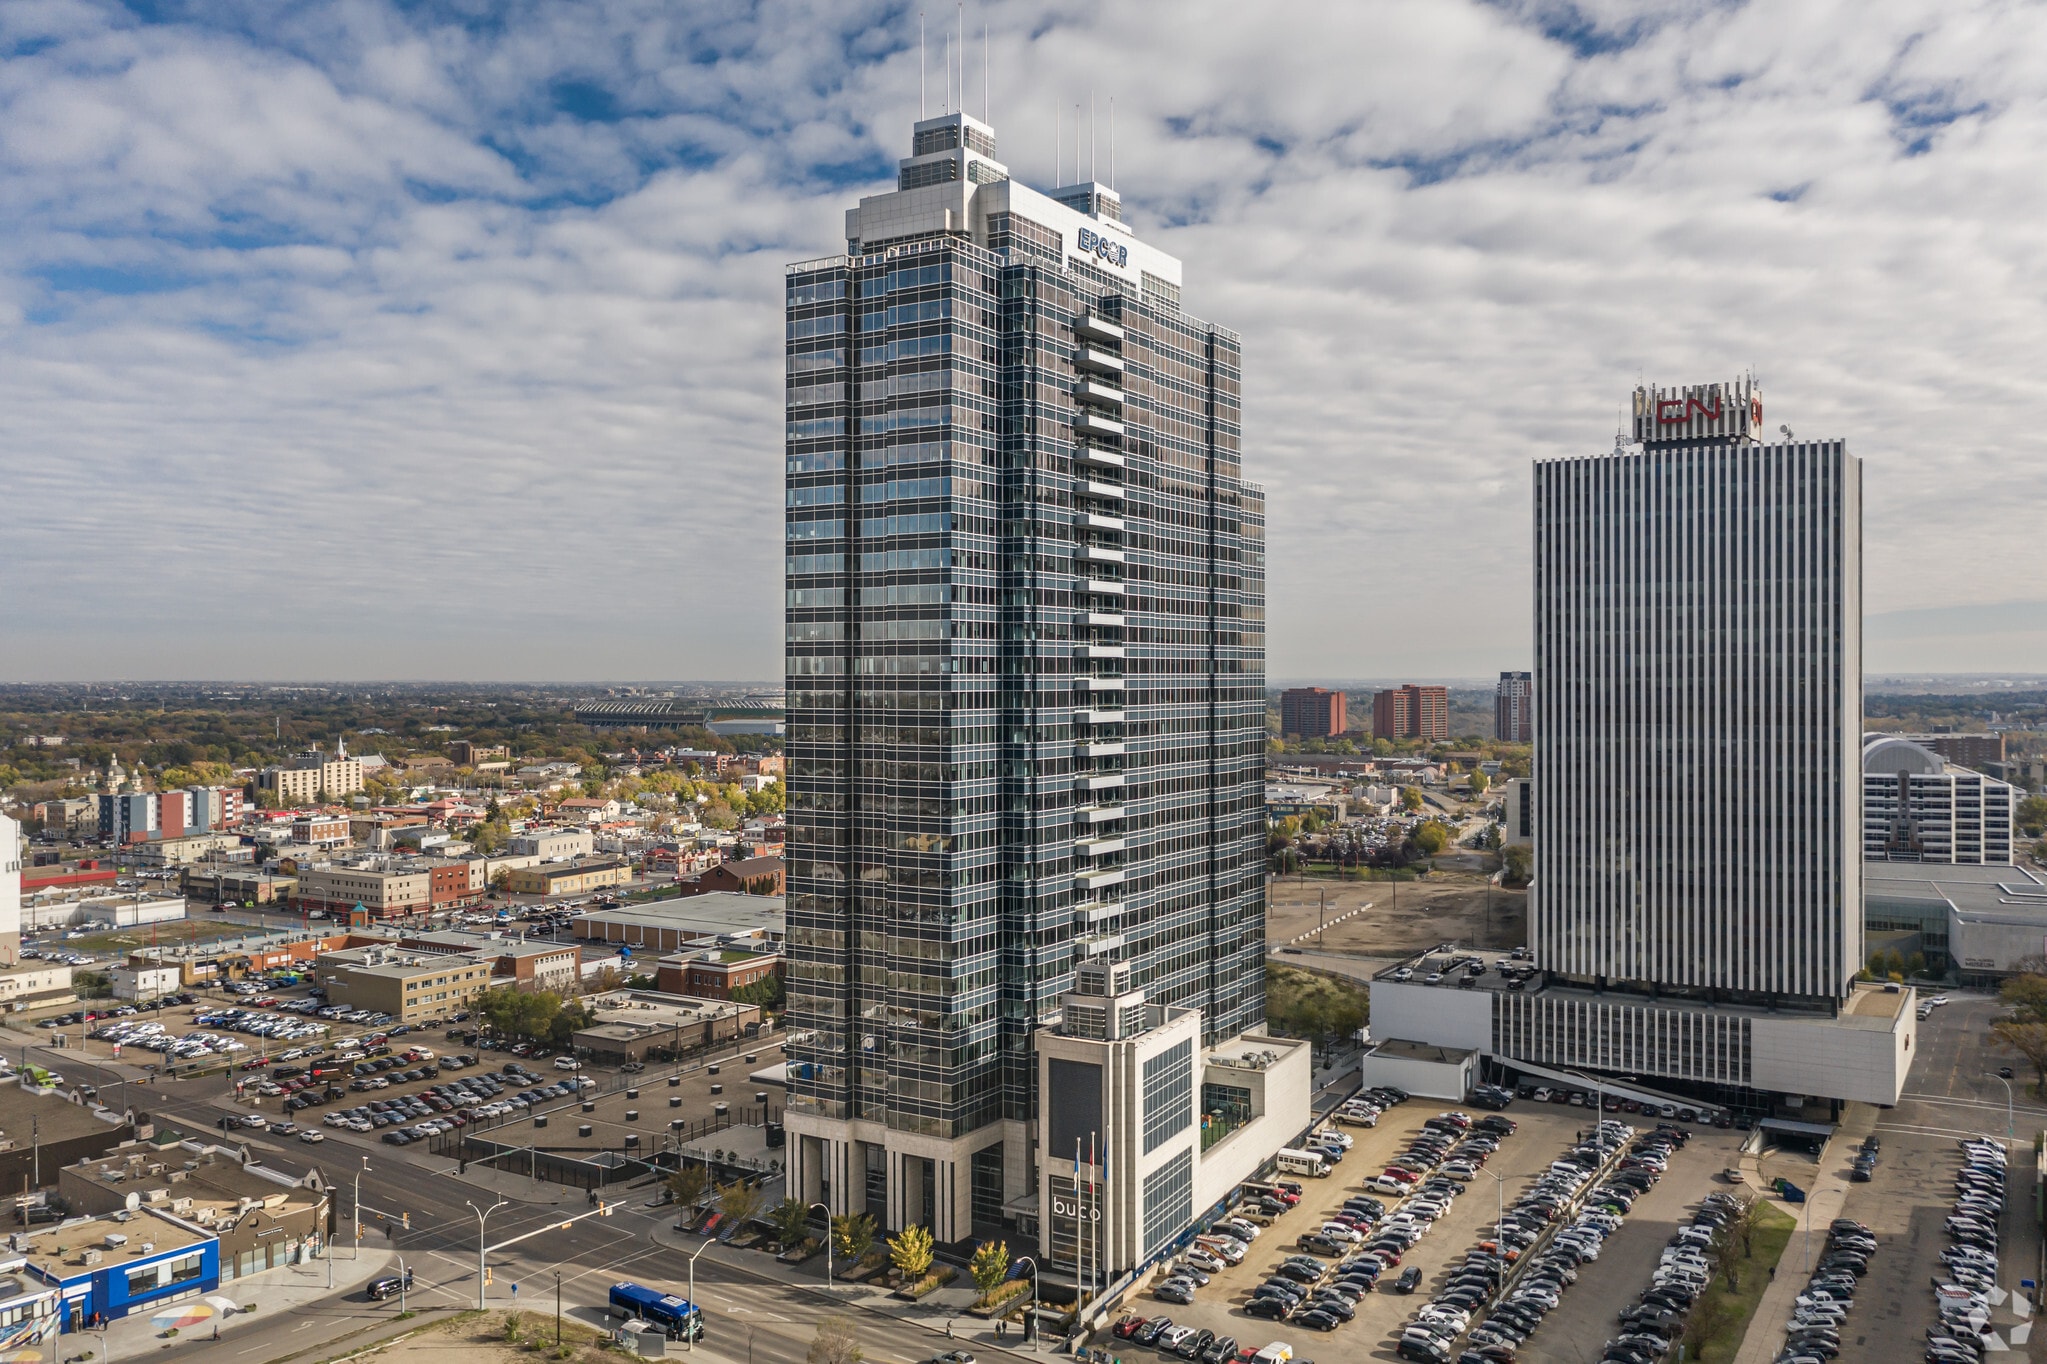
Located at the intersection of the city's vibrant arts, entertainment, and business districts, EPCOR Tower provides a dynamic and inspiring workspace tailored for forward-thinking companies.
- Bus Line
- Day Care
- Fitness Center
- Metro/Subway
- Property Manager on Site
- Restaurant
- Signage
- Car Charging Station
- Bicycle Storage
- Air Conditioning
- Balcony
Property Facts
Select Tenants
- Floor
- Tenant Name
- Industry
- Multiple
- BioWare
- Information
- 1st
- Buco Pizzeria
- Accommodation and Food Services
- Multiple
- Capital Power Corp
- Utilities
- Multiple
- Department of Justice
- Public Administration
- Multiple
- EPCOR Utilities Inc
- Utilities
- 14th
- EY Law LLP
- Professional, Scientific, and Technical Services
- 22nd
- Intuit Canada
- Information
- 7th
- Public Prosecution Service Of Canada
- Public Administration
Sustainability

Sustainability
LEED Certification Led by the Canada Green Building Council (CAGBC), the Leadership in Energy and Environmental Design (LEED) is a green building certification program focused on the design, construction, operation, and maintenance of green buildings, homes, and neighborhoods, which aims to help building owners and operators be environmentally responsible and use resources efficiently. LEED certification is a globally recognized symbol of sustainability achievement and leadership. To achieve LEED certification, a project earns points by adhering to prerequisites and credits that address carbon, energy, water, waste, transportation, materials, health and indoor environmental quality. Projects go through a verification and review process and are awarded points that correspond to a level of LEED certification: Platinum (80+ points) Gold (60-79 points) Silver (50-59 points) Certified (40-49 points)

Presented by

EPCOR Tower | 10423 101 St NW
Hmm, there seems to have been an error sending your message. Please try again.
Thanks! Your message was sent.