Your email has been sent.
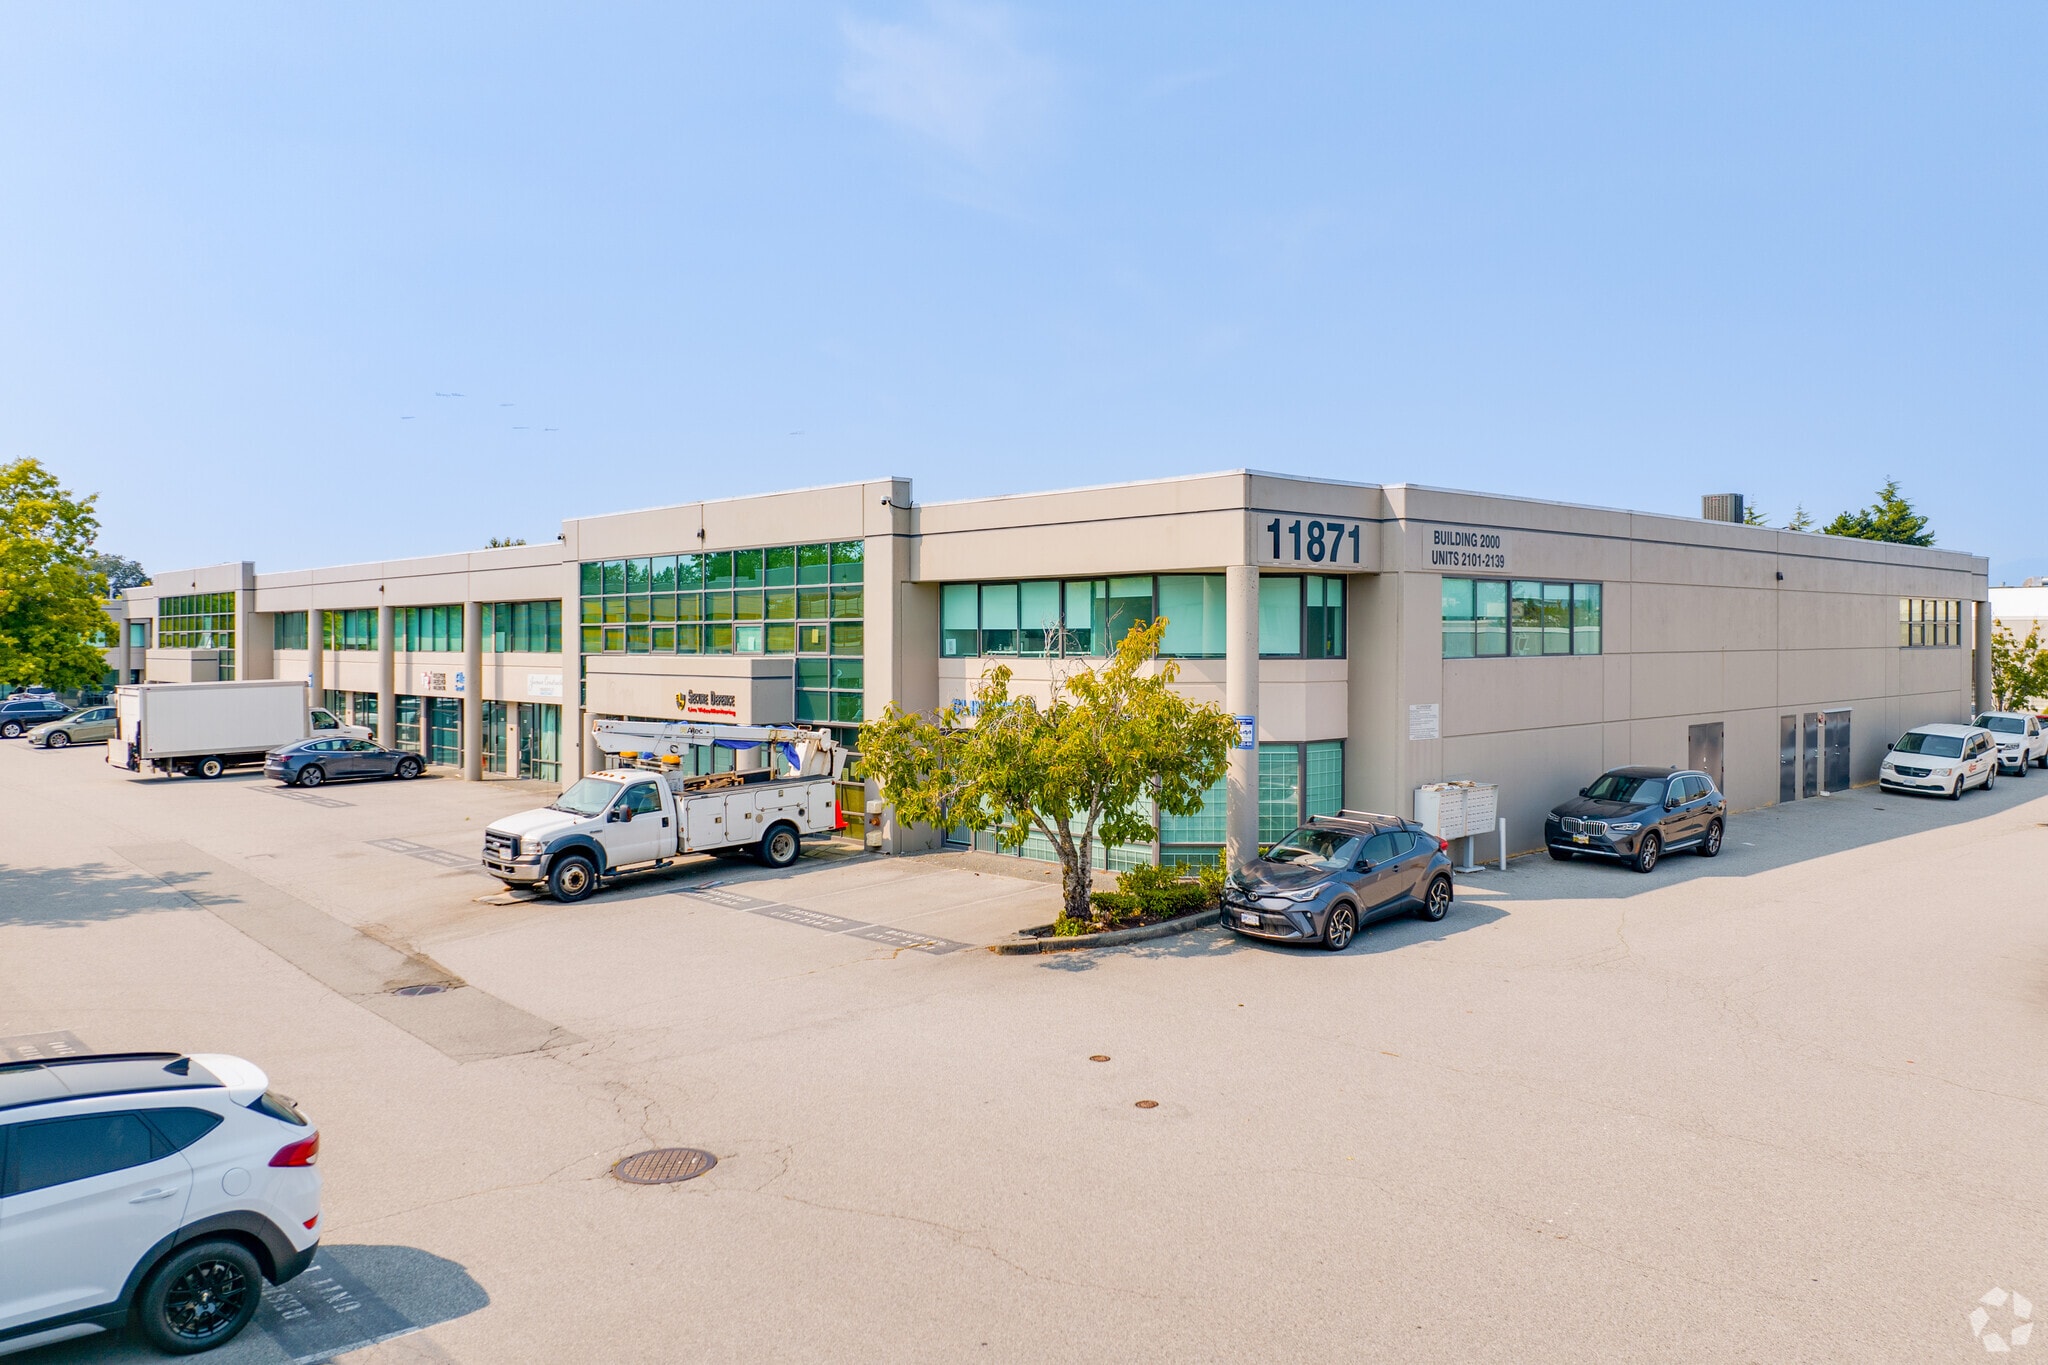
11871 Horseshoe Way
Richmond, BC V7A 5H5
2000 · Flex Property For Sale
·
56,718 SF
Investment Highlights
- Equipped with one grade-level loading door and rear access, ideal for light industrial, warehousing, and distribution operations.
- Features a reception area, glass-enclosed office, independent HVAC and air conditioning, and 225-amp electrical service.
- Warehouse area offers ceiling heights of up to 18 feet, providing efficient storage and operational flexibility.
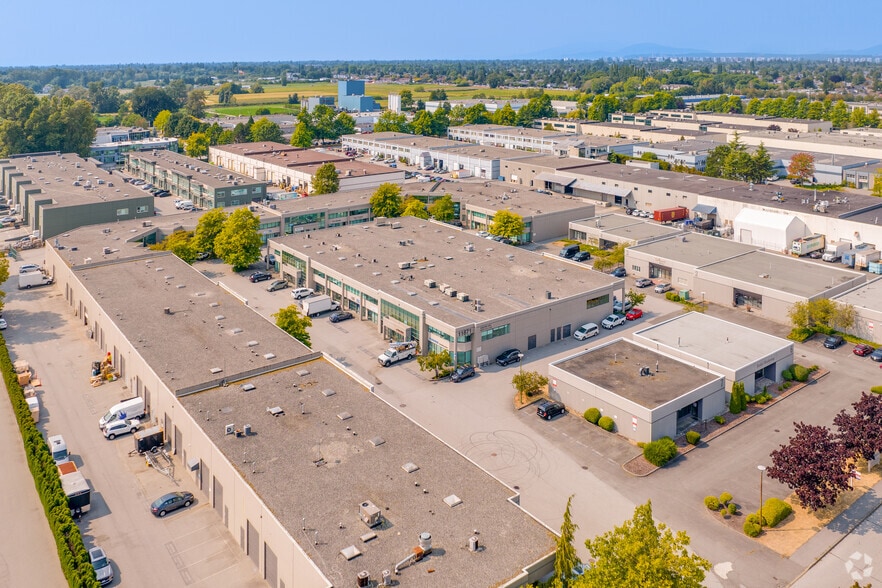
- Situated in the Riverside industrial area with quick access to Highway 99 and major transportation routes connecting Richmond
Executive Summary
Situated in Richmond's established Riverside industrial area, 1135-11871 Horseshoe Way offers a versatile owner-user or investment opportunity with a functional mix of warehouse and office space totaling approximately 2,578 square feet. The unit features approximately 1,465 square feet of warehouse area complemented by 1,185 square feet of professionally finished second-floor office space with a separate entrance, providing flexibility for a variety of business operations. The warehouse benefits from up to 18-foot ceiling heights, a grade-level loading door, and 225-amp electrical service, making it well suited for light industrial, distribution, showroom, or service-commercial users. Additional features include independent HVAC and air conditioning, a reception area, glass-enclosed office space, and two dedicated parking stalls. Conveniently located with quick access to Highway 99 and major transportation routes, this property combines operational efficiency with excellent regional connectivity.
1 Unit Available
- Unit
- Unit Size
- Condo Use
- Price
- NOI
| Sale Type | Investment | APN/Parcel ID | 018-198-261 |
| Sale Type | Investment |
| APN/Parcel ID | 018-198-261 |
| Unit | Unit Size | Condo Use | Price | NOI |
| Unit 1135 | 2,578 SF | Industrial | Upon Request | - |
Unit 1135
| Unit Size |
| 2,578 SF |
| Condo Use |
| Industrial |
| Price |
| Upon Request |
| NOI |
| - |
Unit 1135
| Unit Size | 2,578 SF |
| Condo Use | Industrial |
| Price | Upon Request |
| NOI | - |
| Sale Type | Investment |
| APN/Parcel ID | 018-198-261 |
| Description | |
| Versatile industrial/office opportunity in Richmond's Riverside area! Offering approximately 1,465 SF of warehouse/industrial space plus a 1,185 SF second-floor office, this property provides an excellent blend of operational and office space. The warehouse features 18' and 10' ceiling height, one grade-level loading door, and 225 amp. The first level contains an glass-enclosed office, reception area, and ample amount of space for desks/offices. The second-floor office has a separate entrance, offering flexibility for additional workspace or independent use. 2 parking stalls + rear access to grade-level loading, independent HVAC/air conditioning, and quick access to Highway 99 and major transportation routes. An ideal setup for owner-users, investors, and growing businesses. Please Do not communicate with tenant and staff.</li></ul> | |
| Sale Notes | |
| Versatile industrial/office opportunity in Richmond's Riverside area! Offering approximately 1,465 SF of warehouse/industrial space plus a 1,185 SF second-floor office, this property provides an excellent blend of operational and office space. The warehouse features 18' and 10' ceiling height, one grade-level loading door, and 225 amp. The first level contains an glass-enclosed office, reception area, and ample amount of space for desks/offices. The second-floor office has a separate entrance, offering flexibility for additional workspace or independent use. 2 parking stalls + rear access to grade-level loading, independent HVAC/air conditioning, and quick access to Highway 99 and major transportation routes. An ideal setup for owner-users, investors, and growing businesses. Please Do not communicate with tenant and staff.</li></ul> |
Property Facts
| Total Building Size | 56,718 SF | Typical Floor Size | 28,359 SF |
| Property Type | Flex (Condo) | Year Built | 1993 |
| Building Class | C | Lot Size | 5.51 AC |
| Floors | 2 | Parking Ratio | 0.88/1,000 SF |
| Zoning | IB1 - Industrial Business Park | ||
| Total Building Size | 56,718 SF |
| Property Type | Flex (Condo) |
| Building Class | C |
| Floors | 2 |
| Typical Floor Size | 28,359 SF |
| Year Built | 1993 |
| Lot Size | 5.51 AC |
| Parking Ratio | 0.88/1,000 SF |
| Zoning | IB1 - Industrial Business Park |
Amenities
- Bus Line