Log In/Sign Up
Your email has been sent.
120 Dynamic Dr 2,511 SF Industrial Condo Unit Offered at $1,499,000 CAD in Toronto, ON M1V 5C8
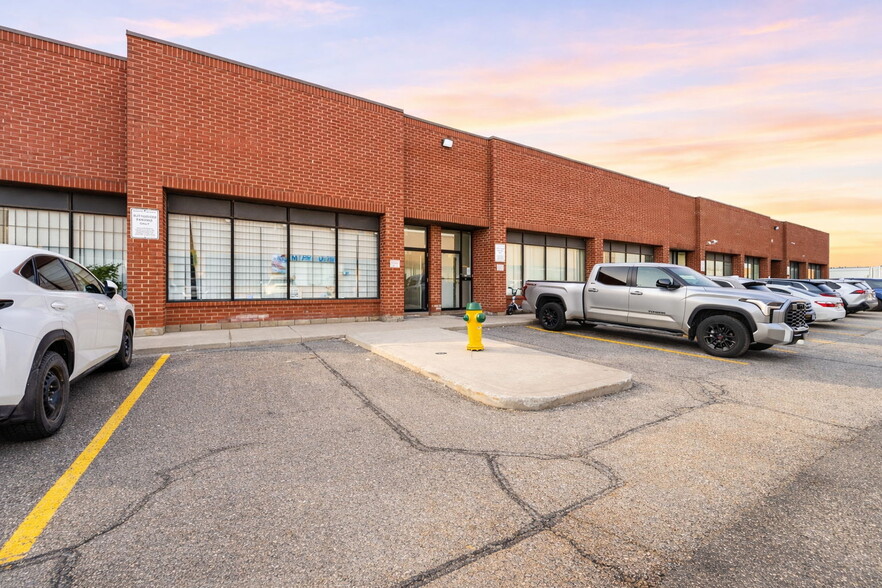
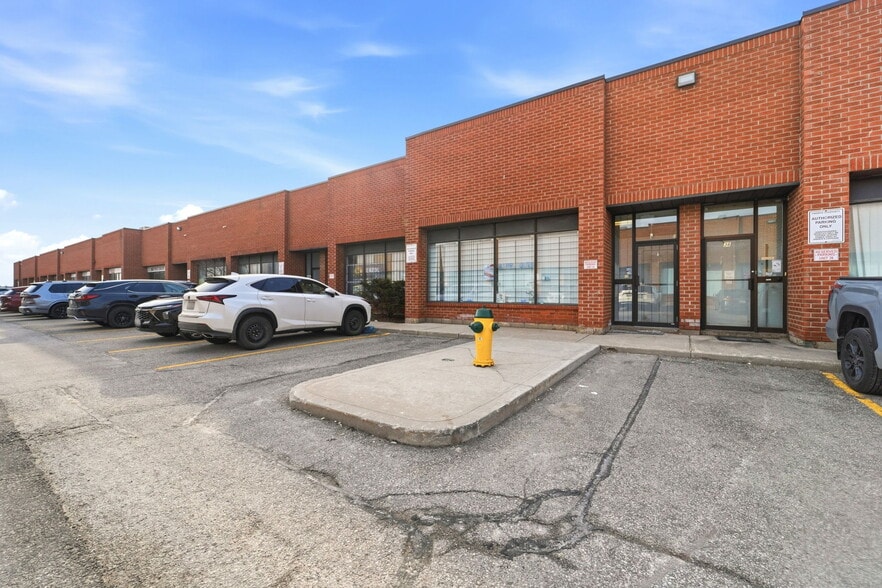
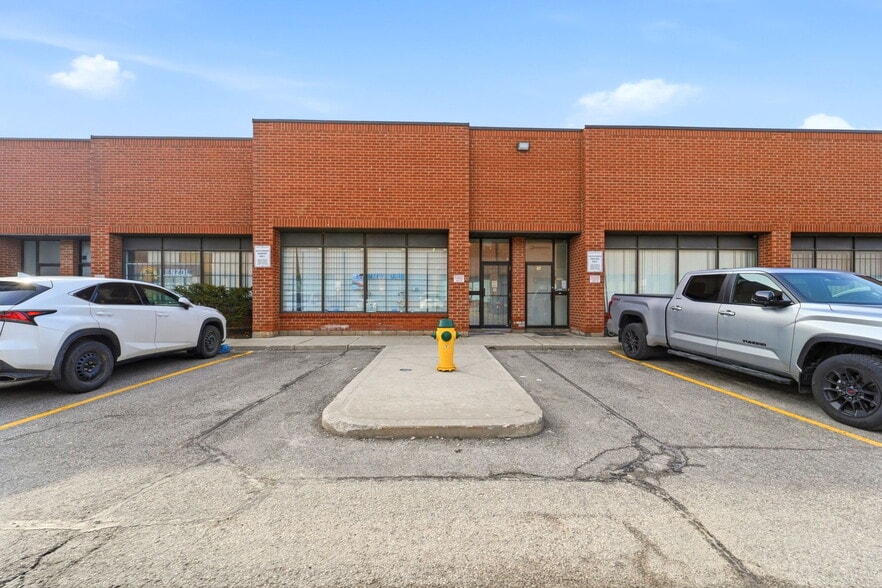
Investment Highlights
- Close proximity to Amazon fulfillment centers, Highway 401, and key amenities.
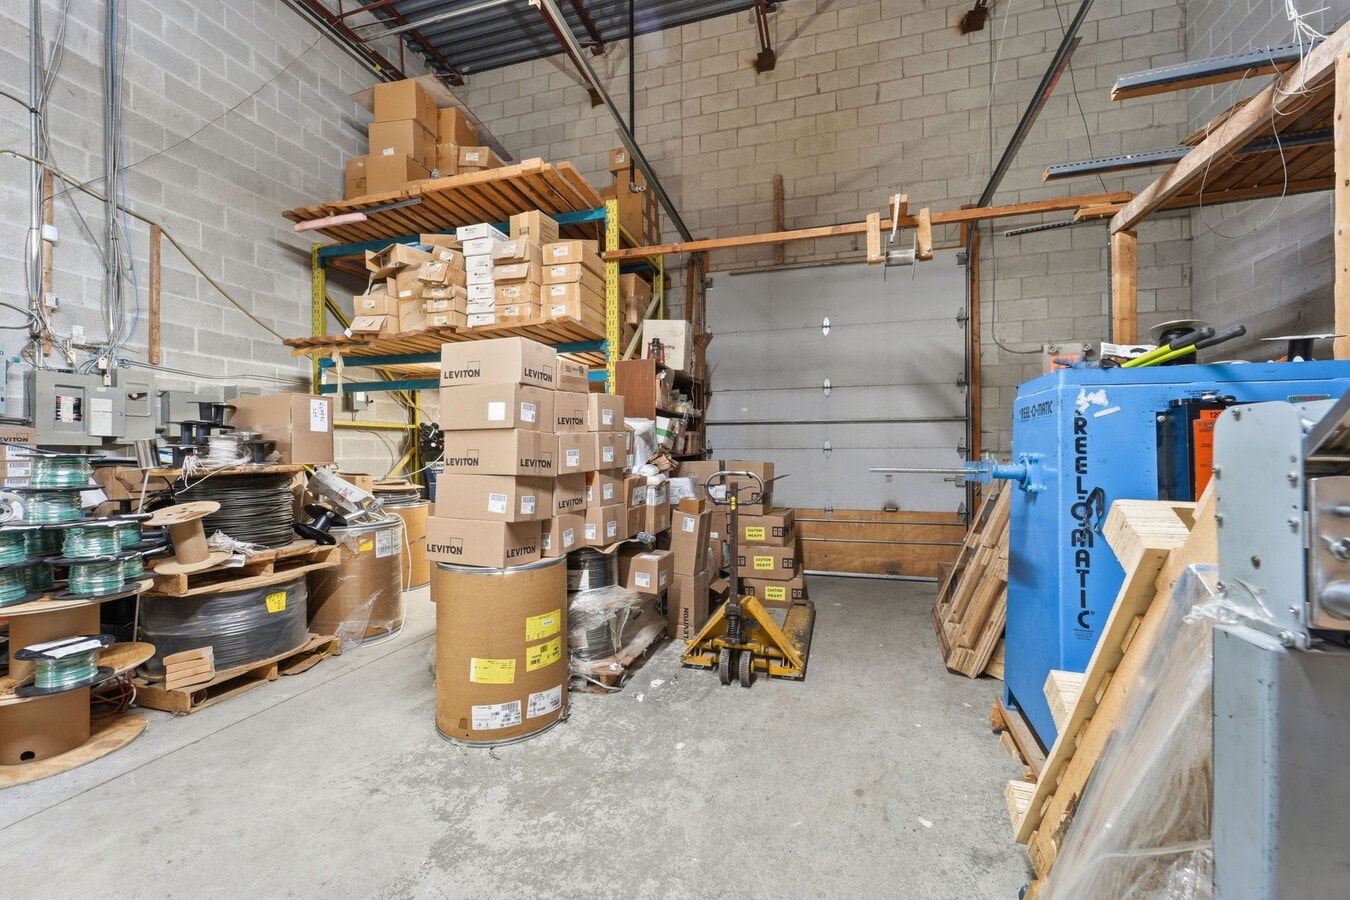
- 22 ft clear height and truck-level loading dock for efficient operations.
- Direct truck access with no plaza traffic interference.
Executive Summary
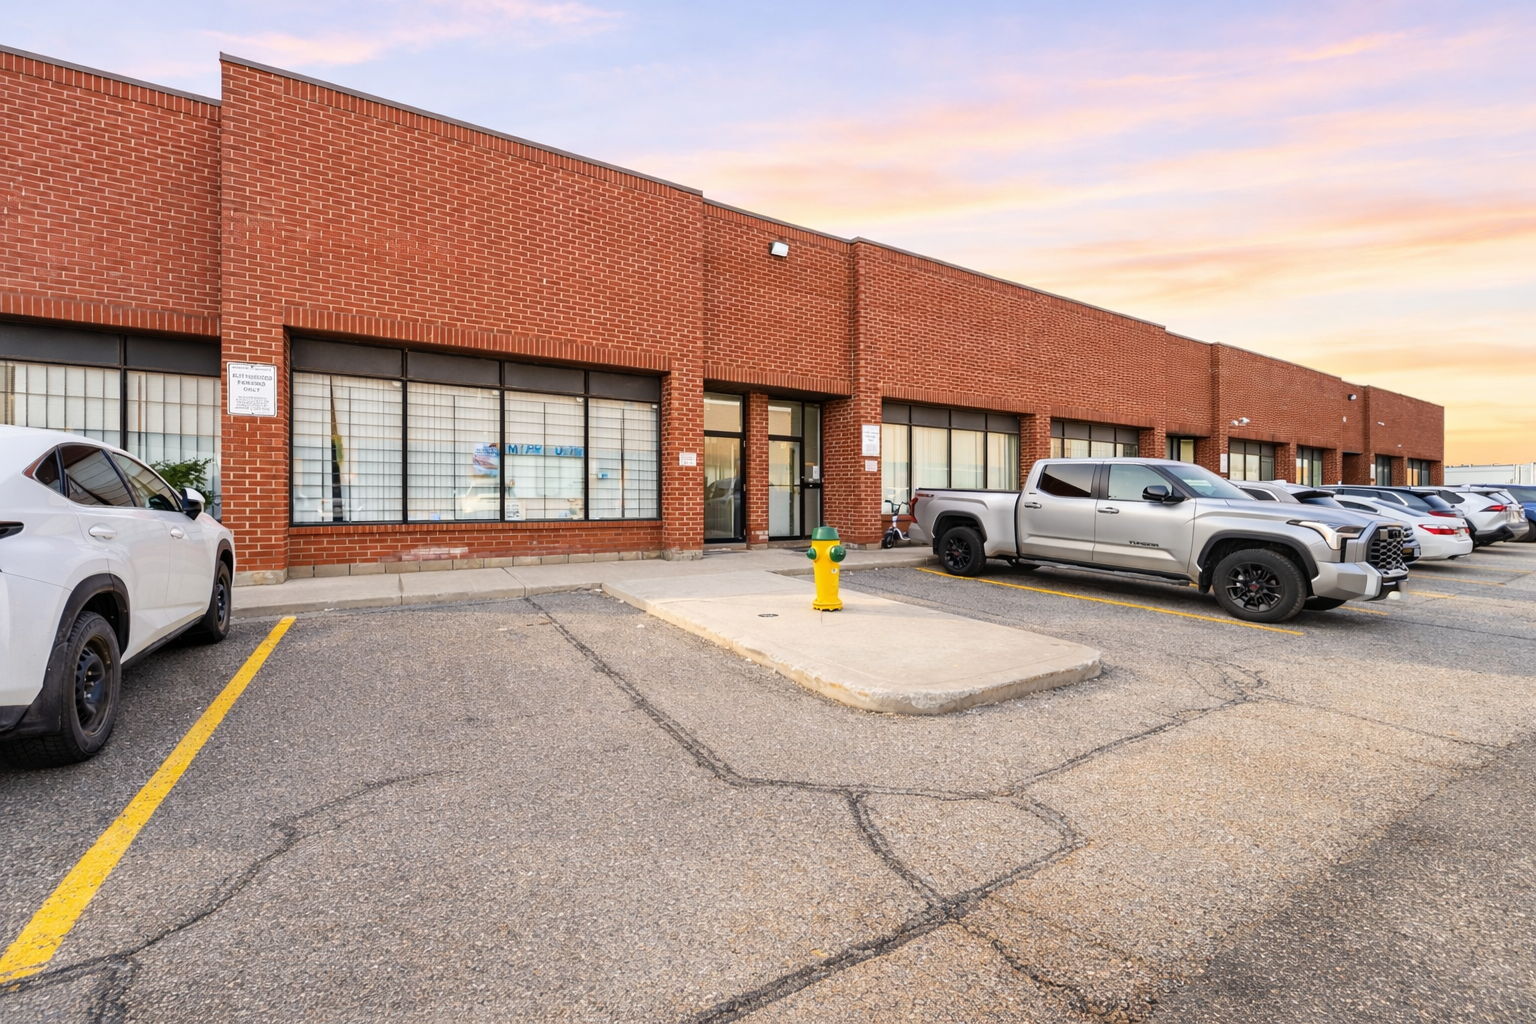
The property is located on Dynamic Drive in Toronto’s Milliken neighborhood, offering connectivity to major routes including Highway 401. The building includes loading docks, a clear height of 22 ft, and a mezzanine level, with upgraded electrical service to accommodate industrial operations.
1 Unit Available
- Unit
- Unit Size
- Condo Use
- Price
- NOI
| Sale Type | Owner User | No. Parking Spaces | 2 |
| Sale Type | Owner User |
| No. Parking Spaces | 2 |
Description
The site offers two parking spaces and is zoned Employment Heavy Industrial (EH), permitting multiple industrial and commercial uses. The space includes a loading dock, clear height of 22 ft, and a mezzanine level, with upgraded electrical service to accommodate industrial operations.
Sale Notes
Two dedicated parking spaces included. Over 4,000 sq. ft. of usable industrial space with custom-built mezzanine.
| Unit | Unit Size | Condo Use | Price | NOI |
| Unit 35 | 2,511 SF | Industrial | $1,499,000 CAD ($596.97 CAD/SF) | - |
Unit 35
| Unit Size |
| 2,511 SF |
| Condo Use |
| Industrial |
| Price |
| $1,499,000 CAD ($596.97 CAD/SF) |
| NOI |
| - |
1 of 20
Videos
Matterport 3D Exterior
Matterport 3D Tour
Photos
Street View
Street
Map
Unit 35
| Unit Size | 2,511 SF |
| Condo Use | Industrial |
| Price | $1,499,000 CAD ($596.97 CAD/SF) |
| NOI | - |
| Sale Type | Owner User |
| No. Parking Spaces | 2 |
| Description | |
| The site offers two parking spaces and is zoned Employment Heavy Industrial (EH), permitting multiple industrial and commercial uses. The space includes a loading dock, clear height of 22 ft, and a mezzanine level, with upgraded electrical service to accommodate industrial operations. | |
| Sale Notes | |
| Two dedicated parking spaces included. Over 4,000 sq. ft. of usable industrial space with custom-built mezzanine. |
Property Facts
The following property facts and amenities apply to the entire building. Details for individual condo units may vary and are listed in the unit information above.
Amenities
- Mezzanine
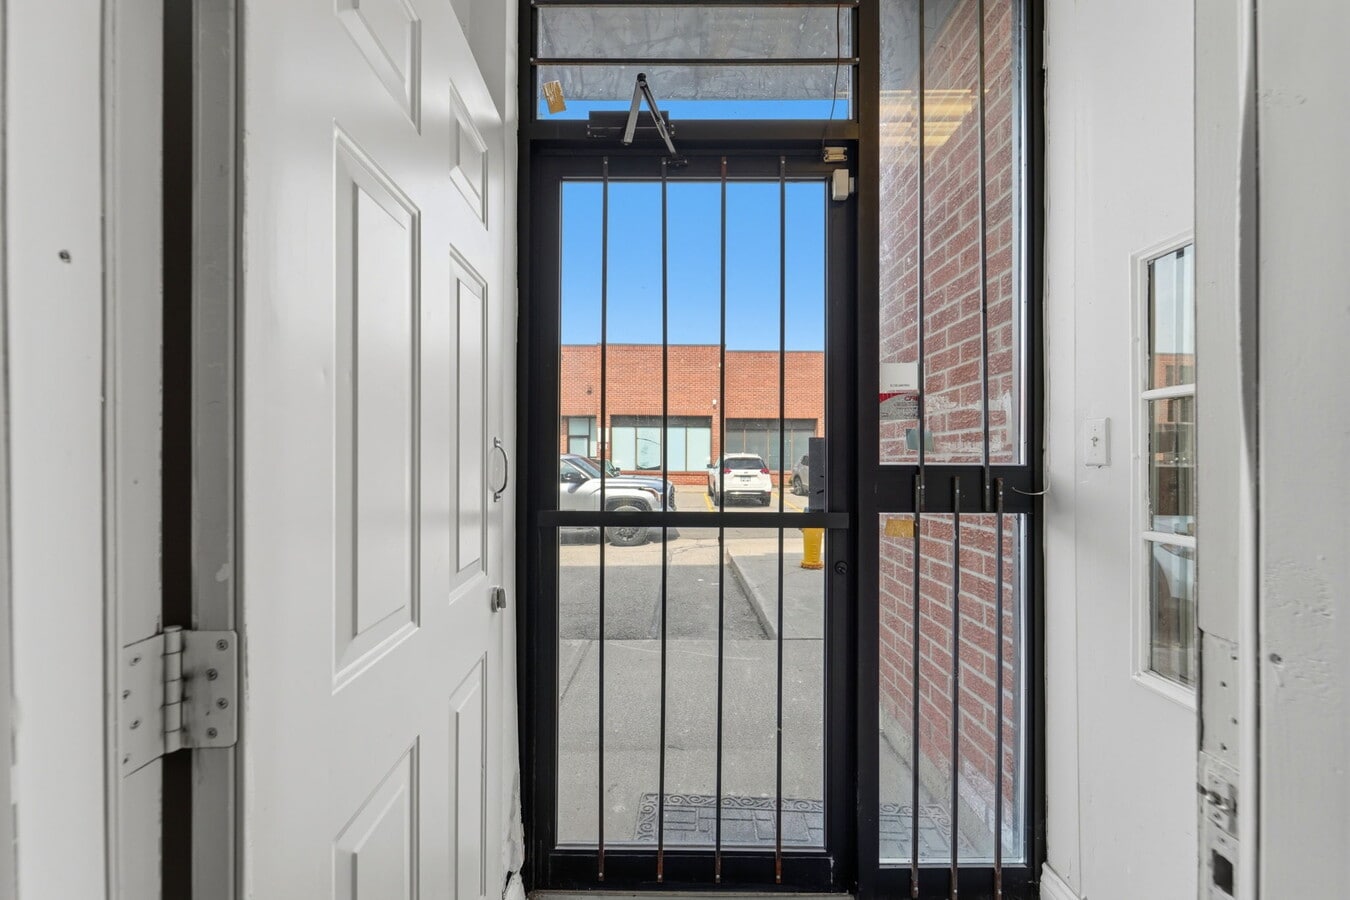
- Security System
- Storage Space


Fairly walkable
50/100
Exceptionally drivable
90/100
Good public transit
60/100
Fairly bikeable
50/100

1 of 50
Videos
Matterport 3D Exterior
Matterport 3D Tour
Photos
Street View
Street
Map

Presented by

120 Dynamic Dr
Already a member? Log In
Hmm, there seems to have been an error sending your message. Please try again.
Thanks! Your message was sent.