Share This Listing

Message

946 characters remaining

Hmm, there seems to have been an error sending your message. Please try again.

Your email has been sent.

Still interested?

Contact the brokers for more information about this property

Highlights

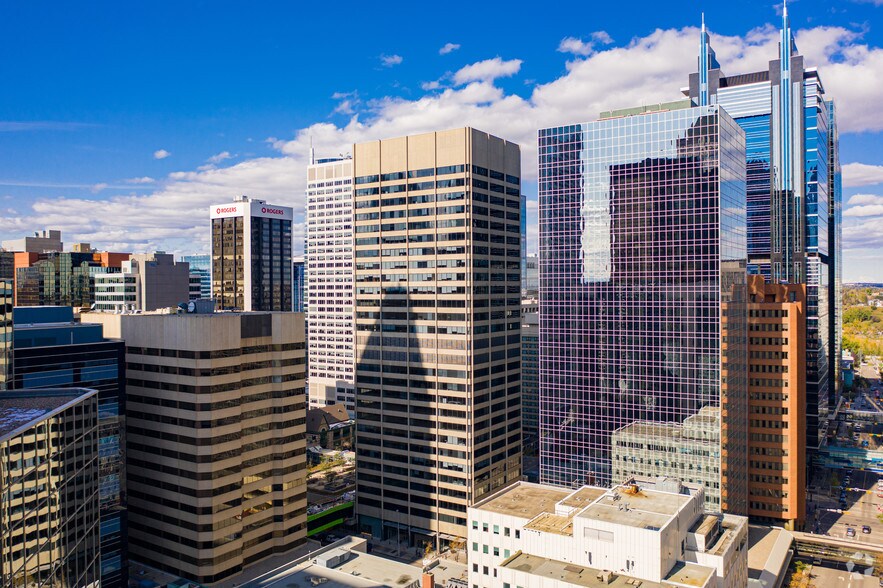
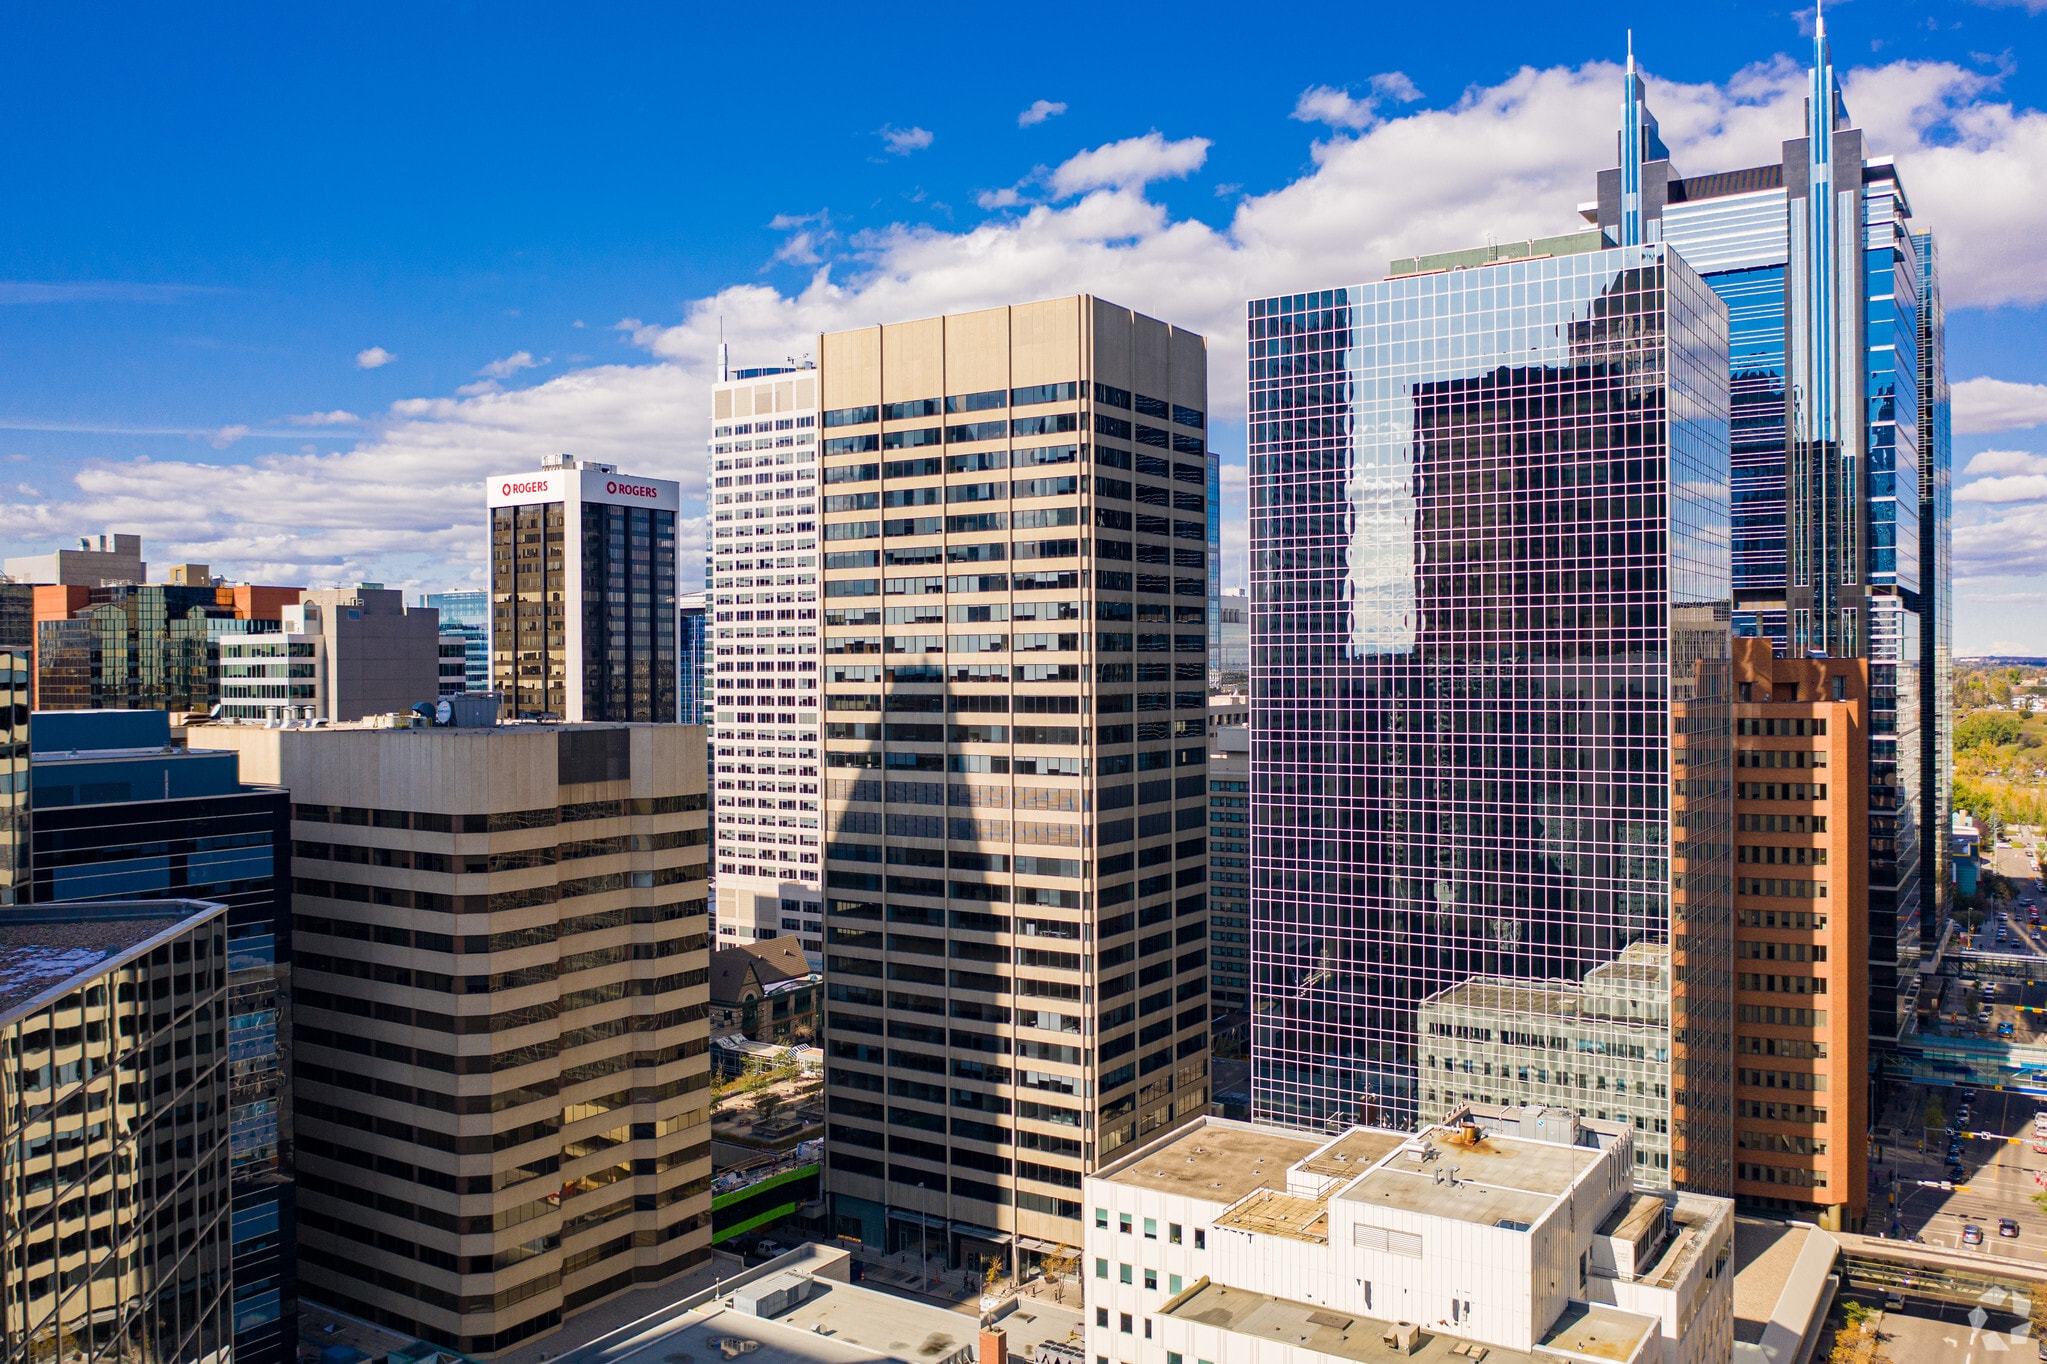
  • It is located in the downtown core with immediate access to major transit routes and LRT stations.
  • Frontage on 5th Avenue SW.
  • Being situated at one of the busiest intersections in Calgary’s Plus 15 walkway.

All Available Spaces(9)

Display Rental Rate as

  • Space
  • Size
  • Term
  • Rental Rate
  • Space Use
  • Build-Out
  • Available
  • 6th Floor, Ste 640
  • 3,463 SF
  • Negotiable
  • Upon Request Upon Request Upon Request Upon Request
  • Office
  • Full Build-Out
  • Now

6 Exterior Offices, 2 Interior Offices, 2 Meeting Rooms, Kitchen, Reception Area, Copy/Print Area.

  • Lease rate does not include utilities, property expenses or building services
  • Mostly Open Floor Plan Layout
  • 8 Private Offices
  • Central Air and Heating
  • Print/Copy Room
  • Natural Light
  • Professionally Managed
  • Fully Built-Out as Standard Office
  • Fits 9 - 28 People
  • 2 Conference Rooms
  • Reception Area
  • Natural Light
  • Great Building Amenities
  • 7th Floor, Ste 710
  • 5,238 SF
  • Negotiable
  • Upon Request Upon Request Upon Request Upon Request
  • Office
  • Full Build-Out
  • Now

5,238 square feet available for lease.

  • Lease rate does not include utilities, property expenses or building services
  • Mostly Open Floor Plan Layout
  • 8 Private Offices
  • 20 Workstations
  • Reception Area
  • Natural Light
  • Great Building Amenities
  • Fully Built-Out as Standard Office
  • Fits 14 - 42 People
  • 1 Conference Room
  • Central Air and Heating
  • Print/Copy Room
  • Natural Light
  • Professionally Managed
  • 8th Floor, Ste 830
  • 2,544 SF
  • Negotiable
  • Upon Request Upon Request Upon Request Upon Request
  • Office
  • Full Build-Out
  • Now

1 Exterior Office, Boardroom, Open Area for Workstations, Kitchen, Small Reception.

  • Lease rate does not include utilities, property expenses or building services
  • Mostly Open Floor Plan Layout
  • 1 Private Office
  • Central Air and Heating
  • Natural Light
  • Great Building Amenities
  • Fully Built-Out as Standard Office
  • Fits 7 - 21 People
  • 1 Conference Room
  • Reception Area
  • Natural Light
  • Professionally Managed
  • 9th Floor, Ste 900
  • 2,326 SF
  • Negotiable
  • Upon Request Upon Request Upon Request Upon Request
  • Office
  • Partial Build-Out
  • Now

Open area for 22 workstations.

  • Partially Built-Out as Standard Office
  • Fits 6 - 19 People
  • Mostly Open Floor Plan Layout
  • 22 Workstations
  • 10th Floor, Ste 1030
  • 3,240 SF
  • Negotiable
  • Upon Request Upon Request Upon Request Upon Request
  • Office
  • Full Build-Out
  • Now

3,240 square feet available for lease.

  • Lease rate does not include utilities, property expenses or building services
  • Mostly Open Floor Plan Layout
  • 1 Conference Room
  • Central Air and Heating
  • Kitchen
  • Natural Light
  • Great Building Amenities
  • Fully Built-Out as Standard Office
  • 6 Private Offices
  • 10 Workstations
  • Reception Area
  • Print/Copy Room
  • Natural Light
  • Professionally Managed
  • 26th Floor, Ste 2640
  • 4,429 SF
  • Negotiable
  • Upon Request Upon Request Upon Request Upon Request
  • Office
  • Full Build-Out
  • Now

4,429 square feet available for lease.

  • Lease rate does not include utilities, property expenses or building services
  • Mostly Open Floor Plan Layout
  • Can be combined with additional space(s) for up to 34,447 SF of adjacent space
  • Kitchen
  • Natural Light
  • Great Building Amenities
  • Fully Built-Out as Standard Office
  • Fits 12 - 36 People
  • Central Air and Heating
  • Print/Copy Room
  • Natural Light
  • Professionally Managed
  • 27th Floor, Ste 2700
  • 12,927 SF
  • Negotiable
  • Upon Request Upon Request Upon Request Upon Request
  • Office
  • Full Build-Out
  • Now

2 Exterior Offices, Open Area for ~66 Workstations, 6 Meeting Rooms, Phone Room, Kitchen, Copy/Print Room.

  • Lease rate does not include utilities, property expenses or building services
  • Mostly Open Floor Plan Layout
  • 4 Conference Rooms
  • Can be combined with additional space(s) for up to 34,447 SF of adjacent space
  • Kitchen
  • Natural Light
  • Great Building Amenities
  • Fully Built-Out as Standard Office
  • Fits 33 - 104 People
  • 66 Workstations
  • Central Air and Heating
  • Print/Copy Room
  • Natural Light
  • Professionally Managed
  • 28th Floor, Ste 2800
  • 12,822 SF
  • Negotiable
  • Upon Request Upon Request Upon Request Upon Request
  • Office
  • Full Build-Out
  • Now

Open Area for ~56 Workstations, 9 Meeting Rooms, Showers, Kitchen, Copy/Print Areas.

  • Lease rate does not include utilities, property expenses or building services
  • Mostly Open Floor Plan Layout
  • 4 Private Offices
  • 56 Workstations
  • Central Air and Heating
  • Print/Copy Room
  • Natural Light
  • Professionally Managed
  • Fully Built-Out as Standard Office
  • Fits 33 - 103 People
  • 5 Conference Rooms
  • Can be combined with additional space(s) for up to 34,447 SF of adjacent space
  • Kitchen
  • Natural Light
  • Great Building Amenities
  • 29th Floor, Ste 2900
  • 4,269 SF
  • Negotiable
  • Upon Request Upon Request Upon Request Upon Request
  • Office
  • Full Build-Out
  • Now

4,269 square feet available for lease.

  • Lease rate does not include utilities, property expenses or building services
  • Mostly Open Floor Plan Layout
  • 1 Private Office
  • Can be combined with additional space(s) for up to 34,447 SF of adjacent space
  • Print/Copy Room
  • Natural Light
  • Professionally Managed
  • Fully Built-Out as Standard Office
  • Fits 11 - 35 People
  • 55 Workstations
  • Central Air and Heating
  • Natural Light
  • Great Building Amenities
Space Size Term Rental Rate Space Use Build-Out Available
6th Floor, Ste 640 3,463 SF Negotiable Upon Request Upon Request Upon Request Upon Request Office Full Build-Out Now
7th Floor, Ste 710 5,238 SF Negotiable Upon Request Upon Request Upon Request Upon Request Office Full Build-Out Now
8th Floor, Ste 830 2,544 SF Negotiable Upon Request Upon Request Upon Request Upon Request Office Full Build-Out Now
9th Floor, Ste 900 2,326 SF Negotiable Upon Request Upon Request Upon Request Upon Request Office Partial Build-Out Now
10th Floor, Ste 1030 3,240 SF Negotiable Upon Request Upon Request Upon Request Upon Request Office Full Build-Out Now
26th Floor, Ste 2640 4,429 SF Negotiable Upon Request Upon Request Upon Request Upon Request Office Full Build-Out Now
27th Floor, Ste 2700 12,927 SF Negotiable Upon Request Upon Request Upon Request Upon Request Office Full Build-Out Now
28th Floor, Ste 2800 12,822 SF Negotiable Upon Request Upon Request Upon Request Upon Request Office Full Build-Out Now
29th Floor, Ste 2900 4,269 SF Negotiable Upon Request Upon Request Upon Request Upon Request Office Full Build-Out Now

6th Floor, Ste 640

Size
3,463 SF
Term
Negotiable
Rental Rate
Upon Request Upon Request Upon Request Upon Request
Space Use
Office
Build-Out
Full Build-Out
Available
Now

7th Floor, Ste 710

Size
5,238 SF
Term
Negotiable
Rental Rate
Upon Request Upon Request Upon Request Upon Request
Space Use
Office
Build-Out
Full Build-Out
Available
Now

8th Floor, Ste 830

Size
2,544 SF
Term
Negotiable
Rental Rate
Upon Request Upon Request Upon Request Upon Request
Space Use
Office
Build-Out
Full Build-Out
Available
Now

9th Floor, Ste 900

Size
2,326 SF
Term
Negotiable
Rental Rate
Upon Request Upon Request Upon Request Upon Request
Space Use
Office
Build-Out
Partial Build-Out
Available
Now

10th Floor, Ste 1030

Size
3,240 SF
Term
Negotiable
Rental Rate
Upon Request Upon Request Upon Request Upon Request
Space Use
Office
Build-Out
Full Build-Out
Available
Now

26th Floor, Ste 2640

Size
4,429 SF
Term
Negotiable
Rental Rate
Upon Request Upon Request Upon Request Upon Request
Space Use
Office
Build-Out
Full Build-Out
Available
Now

27th Floor, Ste 2700

Size
12,927 SF
Term
Negotiable
Rental Rate
Upon Request Upon Request Upon Request Upon Request
Space Use
Office
Build-Out
Full Build-Out
Available
Now

28th Floor, Ste 2800

Size
12,822 SF
Term
Negotiable
Rental Rate
Upon Request Upon Request Upon Request Upon Request
Space Use
Office
Build-Out
Full Build-Out
Available
Now

29th Floor, Ste 2900

Size
4,269 SF
Term
Negotiable
Rental Rate
Upon Request Upon Request Upon Request Upon Request
Space Use
Office
Build-Out
Full Build-Out
Available
Now

6th Floor, Ste 640

Size 3,463 SF
Term Negotiable
Rental Rate Upon Request
Space Use Office
Build-Out Full Build-Out
Available Now

6 Exterior Offices, 2 Interior Offices, 2 Meeting Rooms, Kitchen, Reception Area, Copy/Print Area.

  • Lease rate does not include utilities, property expenses or building services
  • Fully Built-Out as Standard Office
  • Mostly Open Floor Plan Layout
  • Fits 9 - 28 People
  • 8 Private Offices
  • 2 Conference Rooms
  • Central Air and Heating
  • Reception Area
  • Print/Copy Room
  • Natural Light
  • Natural Light
  • Great Building Amenities
  • Professionally Managed

7th Floor, Ste 710

Size 5,238 SF
Term Negotiable
Rental Rate Upon Request
Space Use Office
Build-Out Full Build-Out
Available Now

5,238 square feet available for lease.

  • Lease rate does not include utilities, property expenses or building services
  • Fully Built-Out as Standard Office
  • Mostly Open Floor Plan Layout
  • Fits 14 - 42 People
  • 8 Private Offices
  • 1 Conference Room
  • 20 Workstations
  • Central Air and Heating
  • Reception Area
  • Print/Copy Room
  • Natural Light
  • Natural Light
  • Great Building Amenities
  • Professionally Managed

8th Floor, Ste 830

Size 2,544 SF
Term Negotiable
Rental Rate Upon Request
Space Use Office
Build-Out Full Build-Out
Available Now

1 Exterior Office, Boardroom, Open Area for Workstations, Kitchen, Small Reception.

  • Lease rate does not include utilities, property expenses or building services
  • Fully Built-Out as Standard Office
  • Mostly Open Floor Plan Layout
  • Fits 7 - 21 People
  • 1 Private Office
  • 1 Conference Room
  • Central Air and Heating
  • Reception Area
  • Natural Light
  • Natural Light
  • Great Building Amenities
  • Professionally Managed

9th Floor, Ste 900

Size 2,326 SF
Term Negotiable
Rental Rate Upon Request
Space Use Office
Build-Out Partial Build-Out
Available Now

Open area for 22 workstations.

  • Partially Built-Out as Standard Office
  • Mostly Open Floor Plan Layout
  • Fits 6 - 19 People
  • 22 Workstations

10th Floor, Ste 1030

Size 3,240 SF
Term Negotiable
Rental Rate Upon Request
Space Use Office
Build-Out Full Build-Out
Available Now

3,240 square feet available for lease.

  • Lease rate does not include utilities, property expenses or building services
  • Fully Built-Out as Standard Office
  • Mostly Open Floor Plan Layout
  • 6 Private Offices
  • 1 Conference Room
  • 10 Workstations
  • Central Air and Heating
  • Reception Area
  • Kitchen
  • Print/Copy Room
  • Natural Light
  • Natural Light
  • Great Building Amenities
  • Professionally Managed

26th Floor, Ste 2640

Size 4,429 SF
Term Negotiable
Rental Rate Upon Request
Space Use Office
Build-Out Full Build-Out
Available Now

4,429 square feet available for lease.

  • Lease rate does not include utilities, property expenses or building services
  • Fully Built-Out as Standard Office
  • Mostly Open Floor Plan Layout
  • Fits 12 - 36 People
  • Can be combined with additional space(s) for up to 34,447 SF of adjacent space
  • Central Air and Heating
  • Kitchen
  • Print/Copy Room
  • Natural Light
  • Natural Light
  • Great Building Amenities
  • Professionally Managed

27th Floor, Ste 2700

Size 12,927 SF
Term Negotiable
Rental Rate Upon Request
Space Use Office
Build-Out Full Build-Out
Available Now

2 Exterior Offices, Open Area for ~66 Workstations, 6 Meeting Rooms, Phone Room, Kitchen, Copy/Print Room.

  • Lease rate does not include utilities, property expenses or building services
  • Fully Built-Out as Standard Office
  • Mostly Open Floor Plan Layout
  • Fits 33 - 104 People
  • 4 Conference Rooms
  • 66 Workstations
  • Can be combined with additional space(s) for up to 34,447 SF of adjacent space
  • Central Air and Heating
  • Kitchen
  • Print/Copy Room
  • Natural Light
  • Natural Light
  • Great Building Amenities
  • Professionally Managed

28th Floor, Ste 2800

Size 12,822 SF
Term Negotiable
Rental Rate Upon Request
Space Use Office
Build-Out Full Build-Out
Available Now

Open Area for ~56 Workstations, 9 Meeting Rooms, Showers, Kitchen, Copy/Print Areas.

  • Lease rate does not include utilities, property expenses or building services
  • Fully Built-Out as Standard Office
  • Mostly Open Floor Plan Layout
  • Fits 33 - 103 People
  • 4 Private Offices
  • 5 Conference Rooms
  • 56 Workstations
  • Can be combined with additional space(s) for up to 34,447 SF of adjacent space
  • Central Air and Heating
  • Kitchen
  • Print/Copy Room
  • Natural Light
  • Natural Light
  • Great Building Amenities
  • Professionally Managed

29th Floor, Ste 2900

Size 4,269 SF
Term Negotiable
Rental Rate Upon Request
Space Use Office
Build-Out Full Build-Out
Available Now

4,269 square feet available for lease.

  • Lease rate does not include utilities, property expenses or building services
  • Fully Built-Out as Standard Office
  • Mostly Open Floor Plan Layout
  • Fits 11 - 35 People
  • 1 Private Office
  • 55 Workstations
  • Can be combined with additional space(s) for up to 34,447 SF of adjacent space
  • Central Air and Heating
  • Print/Copy Room
  • Natural Light
  • Natural Light
  • Great Building Amenities
  • Professionally Managed

Property Overview

It is located in the downtown core with immediate access to major transit routes and LRT stations. Being situated at one of the busiest intersections in Calgary’s Plus 15 walkway.

  • 24 Hour Access
  • Atrium
  • Banking
  • Bus Line
  • Commuter Rail
  • Conferencing Facility
  • Convenience Store
  • Fitness Center
  • Food Court
  • Restaurant
  • Security System
  • Signage
  • Accent Lighting

Property Facts

Building Type
Office
Year Built/Renovated
1968/2006
Building Height
31 Stories
Building Size
317,297 SF
Building Class
B
Typical Floor Size
10,235 SF
Unfinished Ceiling Height
12’
Parking
276 Covered Parking Spaces at $550 CAD/month
Reserved Parking at $625 CAD/month
Exceptionally walkable
100/100
Moderately drivable
70/100
Exceptional public transit
100/100
Very bikeable
80/100
  • Listing ID: 33217711

  • Date on Market: 2025-07-07

  • Last Updated:

  • Address: 330 5th Ave SW, Calgary, AB T2P 0J4

Link copied
Your LoopNet account has been created!

Please Share Your Feedback

We welcome any feedback on how we can improve LoopNet to better serve your needs.
X
{{ getErrorText(feedbackForm.starRating, "rating") }}
255 character limit ({{ remainingChars() }} charactercharacters remainingover)
{{ getErrorText(feedbackForm.msg, "rating") }}
{{ getErrorText(feedbackForm.fname, "first name") }}
{{ getErrorText(feedbackForm.lname, "last name") }}
{{ getErrorText(feedbackForm.phone, "phone number") }}
{{ getErrorText(feedbackForm.phonex, "phone extension") }}
{{ getErrorText(feedbackForm.email, "email address") }}