Votre courriel a été envoyé.
901 Rue Des Forges 81 195 pi² Industriel Immeuble Terrebonne, QC J6Y 0J9 20 000 000 $ CAD (246,32 $ CAD/pi²)
Certaines informations ont été traduites automatiquement.
Faits saillants de l'investissement
- Installation industrielle spécialement conçue, équipée pour les opérations de transformation et de fabrication alimentaires.
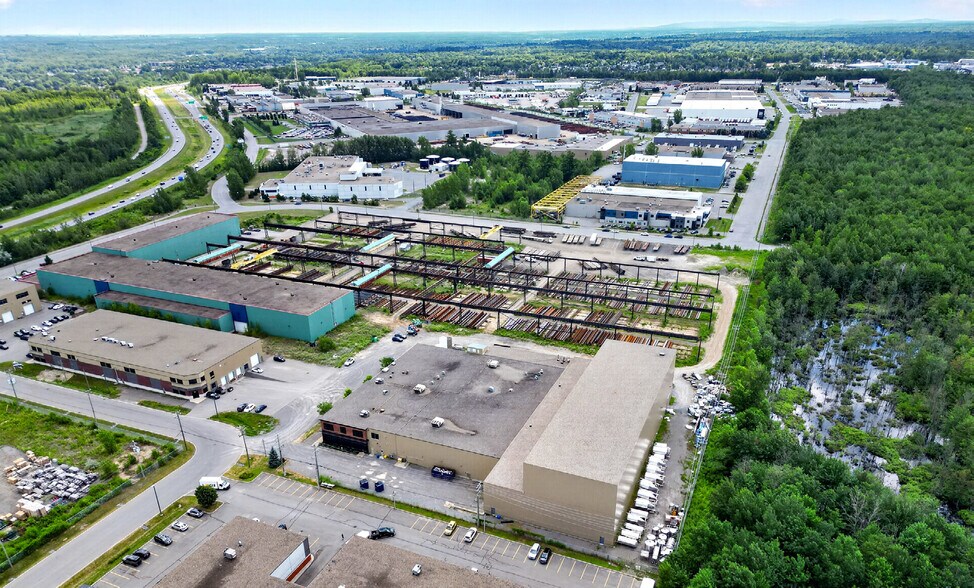
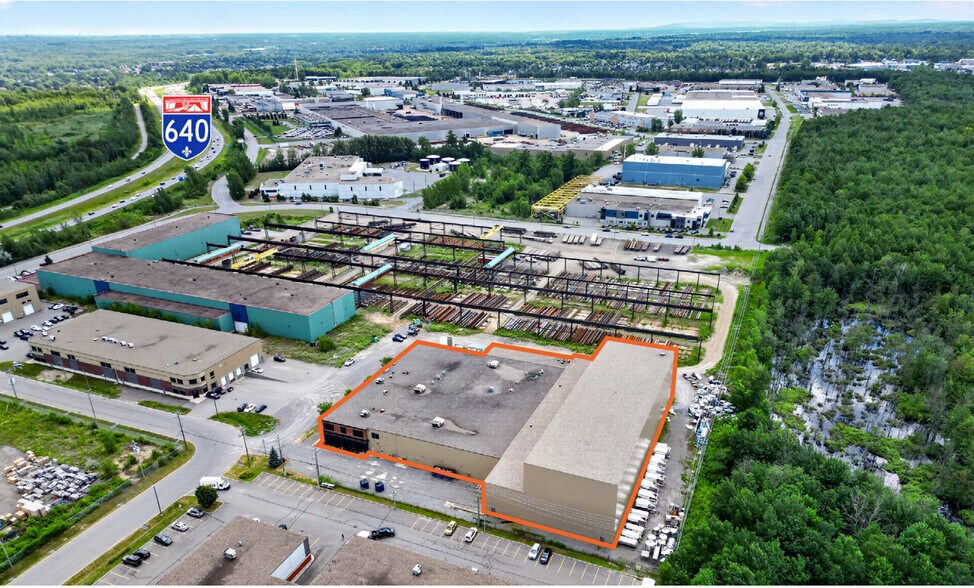
- Situé avec un accès direct aux autoroutes 15, 25 et 640, offrant une connectivité régionale pour la distribution.
- Comprend une chambre réfrigérée, des drains intégrés, des panneaux lavables et une infrastructure de traitement des eaux usées.
- Agrandie en 2021 et disponible pour occupation immédiate.
Résumé de l'annonce
L'installation comprend une chambre réfrigérée, un service d'eau à haute capacité, des drains de sol intégrés, des panneaux muraux lavables, un service électrique de 2 500 ampères à 600 volts, ainsi qu'un système de traitement des eaux usées sur place. Les opérations d'entrepôt sont soutenues par trois quais de chargement, avec la possibilité d'ajouter trois quais supplémentaires, deux portes de garage au niveau du sol, un système de gicleurs et une hauteur libre atteignant jusqu'à 55 pieds. Le site offre également 94 espaces de stationnement et une circulation efficace pour les employés et les véhicules commerciaux.
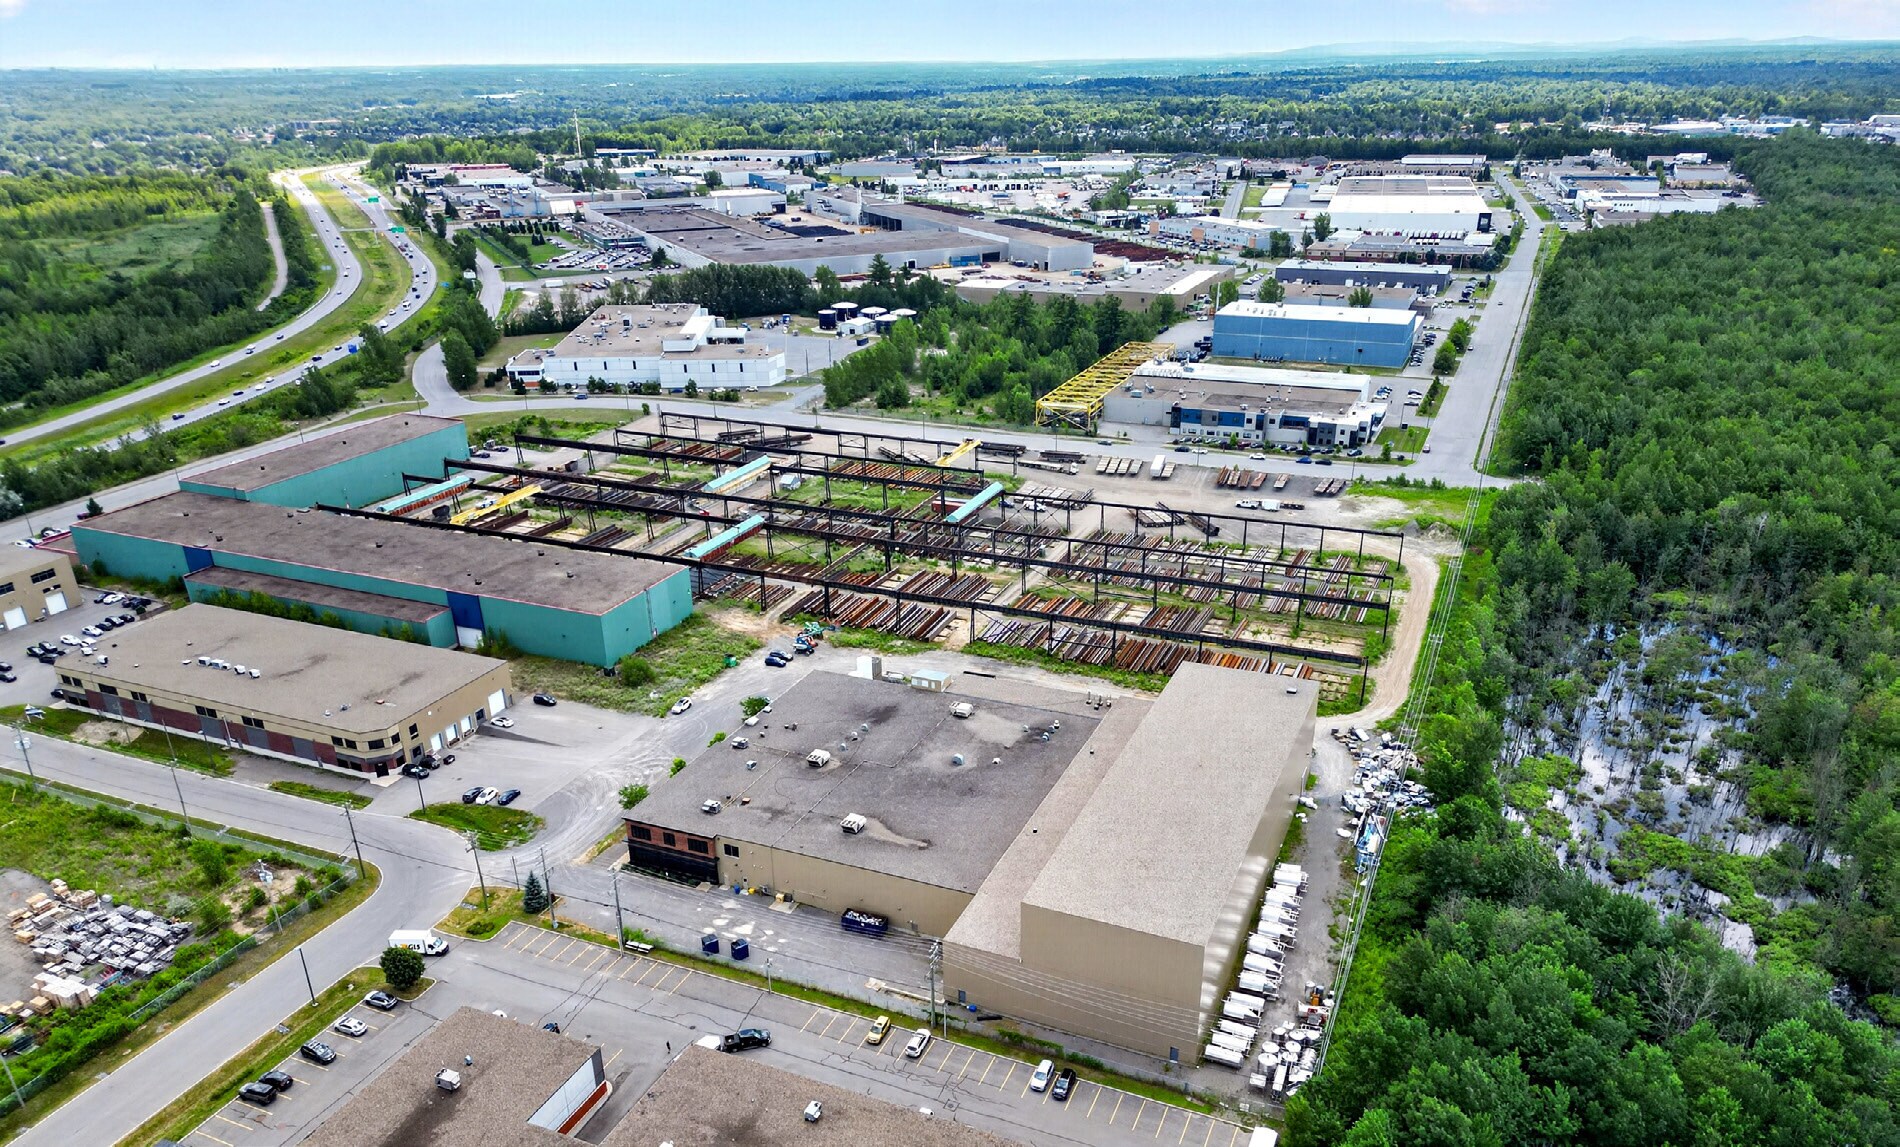
Située à proximité des autoroutes 15, 25 et 640, la propriété bénéficie d'une connectivité pratique à travers la grande région de Montréal et le marché industriel de la Rive-Nord. Sa combinaison d'infrastructures adaptées aux normes alimentaires, de construction moderne, de capacité d'expansion et de disponibilité immédiate positionne cet actif comme une opportunité idéale pour les utilisateurs-propriétaires, les fabricants, les transformateurs et les investisseurs à la recherche d'une installation industrielle spécialisée dans un emplacement stratégique pour la logistique.
Faits sur la propriété
| Prix | 20 000 000 $ CAD | Aire du bâtiment louable | 81 195 pi² |
| Prix par pi² | 246,32 $ CAD | Nombre d’étages | 1 |
| Type de vente | Investissement ou propriétaire utilisateur | Année de construction | 2016 |
| Type de propriété | Industriel | Location | Unique |
| Sous-type de propriété | Transformation des aliments | Effacer hauteur du plafond | 55’ |
| Classe d’immeuble | B | Nbre de quais à portes élevées/de chargement | 3 |
| Taille du lot | 3,51 AC | Nbre d’entrées dans les portes/au niveau du sol | 1 |
| Zonage | Zone 8460-29 | ||
| Prix | 20 000 000 $ CAD |
| Prix par pi² | 246,32 $ CAD |
| Type de vente | Investissement ou propriétaire utilisateur |
| Type de propriété | Industriel |
| Sous-type de propriété | Transformation des aliments |
| Classe d’immeuble | B |
| Taille du lot | 3,51 AC |
| Aire du bâtiment louable | 81 195 pi² |
| Nombre d’étages | 1 |
| Année de construction | 2016 |
| Location | Unique |
| Effacer hauteur du plafond | 55’ |
| Nbre de quais à portes élevées/de chargement | 3 |
| Nbre d’entrées dans les portes/au niveau du sol | 1 |
| Zonage | Zone 8460-29 |
Commodités
- Installations de conférences
- Glacière
- Drains de sol
- Mezzanine
- Climatisation
- Salle de repos
Services publics
- Éclairage
- Gaz
- Eau
- Égout
- Chauffage
Disponibilité des espaces
- Espace
- Taille
- Utilisation de l’espace
- Aménagement
- Disponible
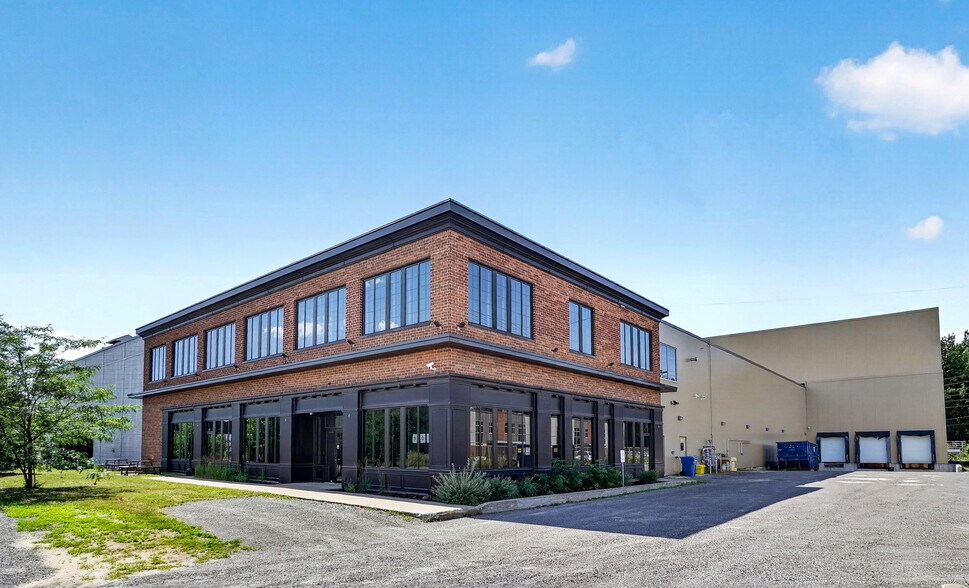
901, rue des Forges offers a fully equipped industrial facility suitable for food processing, manufacturing, warehousing, and related industrial operations. The property combines warehouse space with modern office accommodations across two levels and includes specialized improvements that can reduce occupancy preparation time for users requiring food-grade infrastructure. Existing features include a refrigerated room, integrated drainage systems, washable panels, wastewater treatment capabilities, sprinkler protection, high-capacity water service, and a 2,500-amp electrical entrance. The building was constructed in 2016 and expanded in 2021, providing a contemporary industrial environment designed to support operational efficiency. Loading is accommodated by three dock-high doors with the potential to add additional docks, as well as two drive-in doors. The property also includes on-site parking and significant clear height within the warehouse area. Situated within Terrebonne's industrial sector, the property benefits from convenient access to Highways 15, 25, and 640, supporting employee commuting patterns and regional distribution throughout the Montréal metropolitan area. The surrounding industrial setting is conducive to manufacturing, warehousing, logistics, and business operations requiring access to major transportation corridors. The combination of existing infrastructure, industrial functionality, and transportation connectivity provides occupiers with a facility ready to support a wide range of operational requirements.
| Espace | Taille | Utilisation de l’espace | Aménagement | Disponible |
| 1er étage | 81 195 pi² | Industriel | construction complète | Maintenant |
1er étage
| Taille |
| 81 195 pi² |
| Utilisation de l’espace |
| Industriel |
| Aménagement |
| construction complète |
| Disponible |
| Maintenant |
1er étage
| Taille | 81 195 pi² |
| Utilisation de l’espace | Industriel |
| Aménagement | construction complète |
| Disponible | Maintenant |
901, rue des Forges offers a fully equipped industrial facility suitable for food processing, manufacturing, warehousing, and related industrial operations. The property combines warehouse space with modern office accommodations across two levels and includes specialized improvements that can reduce occupancy preparation time for users requiring food-grade infrastructure. Existing features include a refrigerated room, integrated drainage systems, washable panels, wastewater treatment capabilities, sprinkler protection, high-capacity water service, and a 2,500-amp electrical entrance. The building was constructed in 2016 and expanded in 2021, providing a contemporary industrial environment designed to support operational efficiency. Loading is accommodated by three dock-high doors with the potential to add additional docks, as well as two drive-in doors. The property also includes on-site parking and significant clear height within the warehouse area. Situated within Terrebonne's industrial sector, the property benefits from convenient access to Highways 15, 25, and 640, supporting employee commuting patterns and regional distribution throughout the Montréal metropolitan area. The surrounding industrial setting is conducive to manufacturing, warehousing, logistics, and business operations requiring access to major transportation corridors. The combination of existing infrastructure, industrial functionality, and transportation connectivity provides occupiers with a facility ready to support a wide range of operational requirements.



Présenté par

901 Rue Des Forges
Hmm, il semble y avoir eu une erreur lors de l’envoi de votre message. Veuillez réessayer.
Merci! Votre message a été envoyé.