Commercial Real Estate in Florida available for lease

500 Lofts for Lease in Florida, USA

Lofts for Lease in Florida, USA

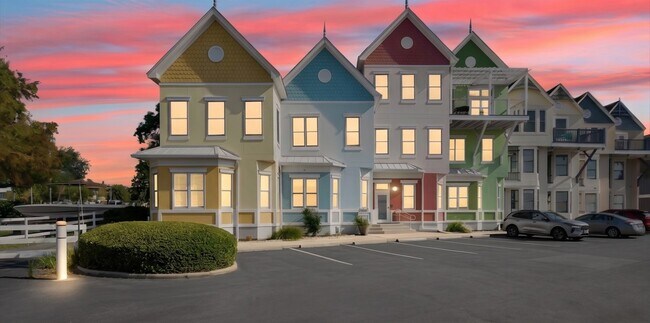
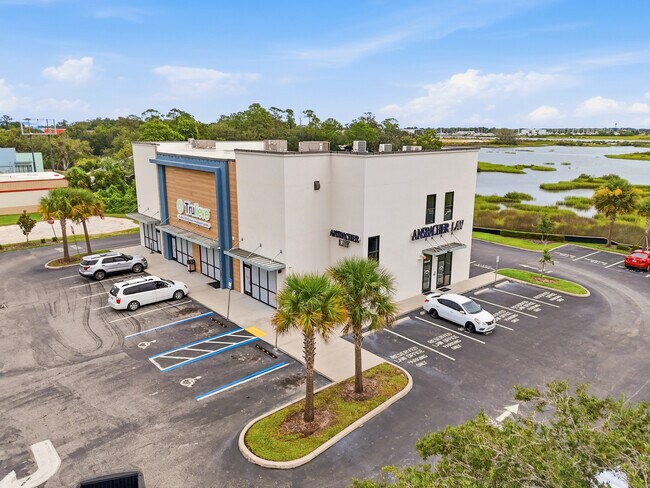
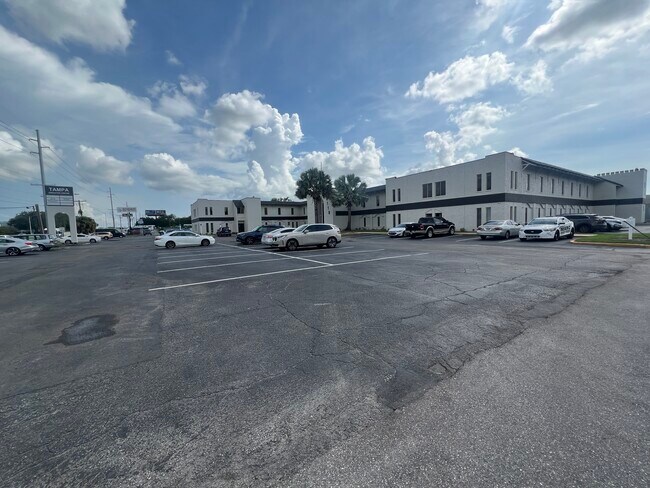
More details for 6632 Elva St, Milton, FL - Industrial for Lease

6632 Elva St

Milton, FL 32570

  • Loft
  • Industrial for Lease
  • $13.85 CAD SF/YR
  • 9,450 SF
  • 1 Space Available Soon
See More
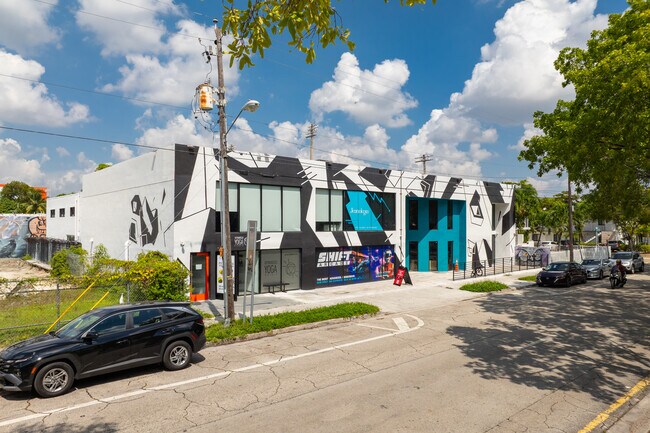
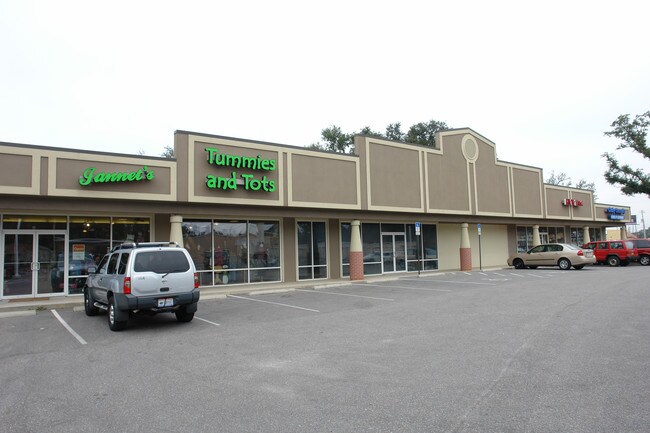
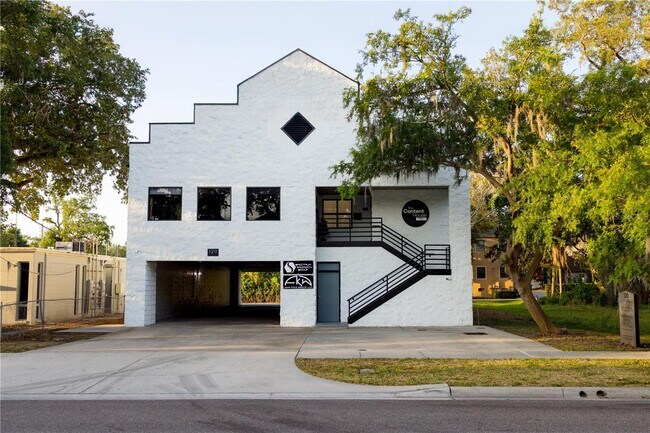
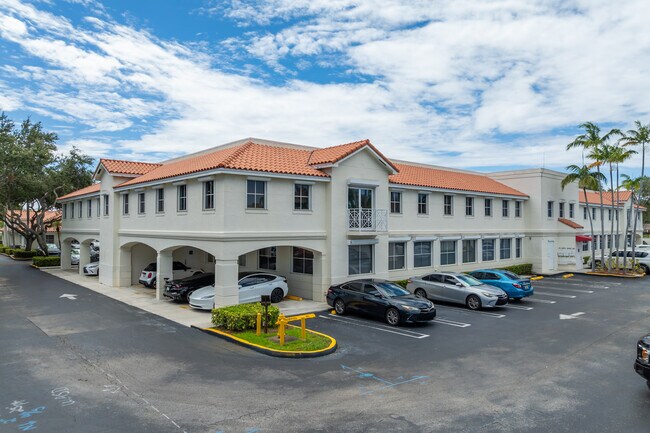
More details for 2920 NW 5th Ave, Miami, FL - Office, Retail for Lease

2920 NW 5th Ave

Miami, FL 33127

  • Loft
  • Office for Lease
  • $76.15 CAD SF/YR
  • 2,722 - 11,463 SF
  • 4 Spaces Available Now
See More
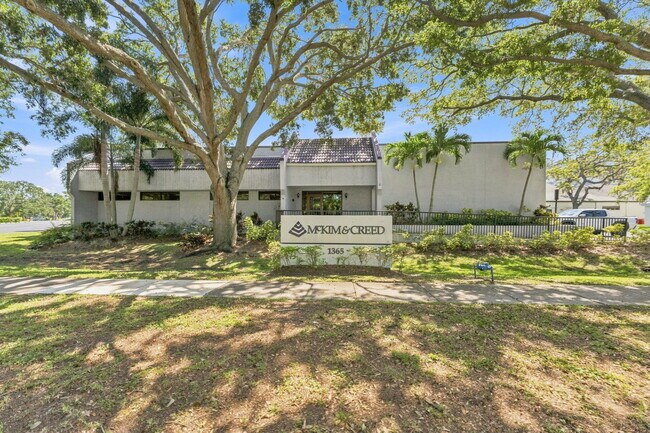
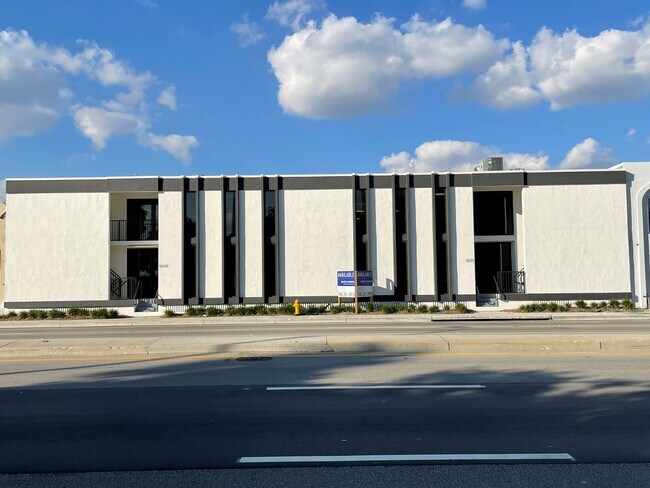
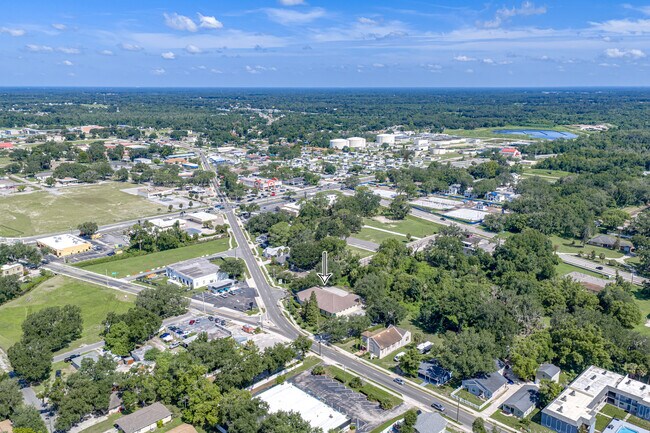
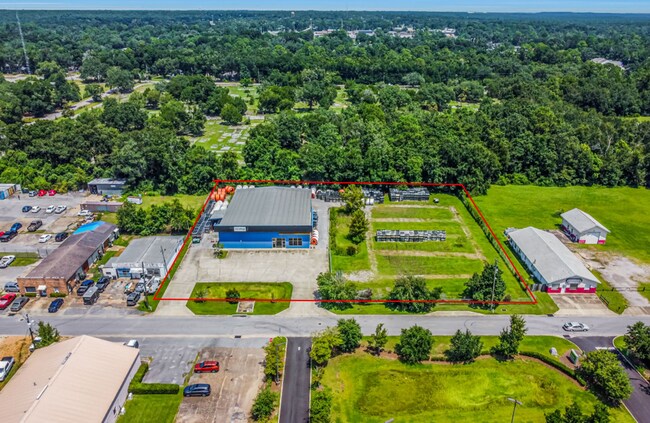
More details for 1365 Hamlet Ave, Clearwater, FL - Flex for Lease

1365 Hamlet Ave

Clearwater, FL 33756

  • Loft
  • Flex for Lease
  • $20.77 CAD SF/YR
  • 18,000 SF
  • 1 Space Available Soon
  • Air Conditioning
  • Drop Ceiling
  • Private Restrooms
  • Controlled Access
  • Smoke Detector
  • Reception
  • Wheelchair Accessible

Clearwater Flex for Lease - Mid-Pinellas

OVERVIEW 1365 Hamlet Avenue is a ±18,000 SF single-tenant flex building on the Pinellas peninsula in incorporated Clearwater, offering a rare combination of headquarters-quality office space and an attached, fully air-conditioned warehouse under one roof. Move-in ready and meticulously maintained, the building pairs a professionally finished office environment with functional back-of-house space, making it exceptionally well suited to engineering, technology, research, government-contracting, or corporate users seeking a turnkey home base in the heart of the Tampa Bay market. The entire building is climate-controlled, fire-sprinklered, and backed by heavy 3-phase / 400-amp power; a combination that is increasingly hard to find in a single-tenant Pinellas County flex building. A PROVEN LONG-TERM HOME The building has been occupied by McKim & Creed (a national, employee-owned engineering and surveying firm founded in 1978) continuously since 2004. A single professional-services tenant choosing to call this property home for more than two decades speaks volumes about how well the building performs day to day. Its efficient, well-conceived layout, quality construction, and dependable systems have supported a demanding technical operation over the long term with minimal disruption. That track record of long-term occupancy is a strong endorsement of the building's functionality, and it is now available for the next tenant looking to establish the same kind of stable, productive home base. THE OFFICE The office section is finished to a corporate-headquarters standard and opens to a welcoming reception desk and lobby. It includes 19 private offices, two conference rooms, and a dedicated training room that can flex as a third conference room, along with a large breakroom/kitchen, a mail/copy room, and additional storage rooms. A ±5,000 SF open cubicle bullpen provides flexible workstation space for a larger team and can be reopened to the warehouse if a future user prefers additional conditioned production or storage area. Restrooms are distributed for convenience throughout the building: men's and women's restrooms plus a single-occupancy unisex restroom in the office section, a single-occupancy restroom in the warehouse, and a private restroom within the largest (President's) office. THE WAREHOUSE The attached ±6,000 SF warehouse is fully air-conditioned, a significant advantage over typical unconditioned flex space, with an approximate 12–14-foot clear height and one 10 x 10 overhead roll-up door on the south side. Roughly 1,500 SF of the warehouse is built out as dedicated file storage, general storage, and an IT/server room (served by its own mini-split system), giving a technical or data-driven user secure, conditioned space for equipment and records. The balance is open, flexible area for light assembly, staging, fleet, or storage use. BUILDING SYSTEMS & INFRASTRUCTURE The building is served throughout by five roof-mounted HVAC units (one 7.5-ton unit replaced in August 2025), plus a dedicated mini-split serving the IT/server room (the entire building is conditioned). The roof was replaced in February 2015. Electrical service is 3-phase, 400-amp. Life-safety is covered by a building-wide fire sprinkler system, with a fire hydrant located at the front of the property. The site offers 55 paved, lighted parking spaces (including 2 ADA-accessible) with a single, controlled ingress/egress off Hamlet Avenue, a concrete monument sign at the front of the building, and a covered entrance. The parking lot has been recoated and the building repainted within the past five to seven years, and the property presents in excellent, well-cared-for condition. ZONING & DESIGNATIONS The property is zoned IRT : Industrial, Research & Technology, a flexible district that accommodates office, research-and-development, and light-industrial uses. It sits in FEMA Flood Zone X (outside the special flood hazard area, so flood insurance is not federally required) and within a federally designated HUBZone, which can provide meaningful contracting advantages to qualifying small-business tenants pursuing government work. LOCATION 1365 Hamlet Avenue is centrally positioned on the Pinellas peninsula with quick access to the greater Tampa Bay labor market and roadway network. The site is approximately three minutes west of Alternate US-19 / Missouri Avenue, one of the corridor's primary north-south arterials, and less than 1.5 miles (about seven minutes) south of downtown Clearwater. Tenants benefit from an established commercial-industrial setting with convenient reach to Clearwater, St. Petersburg, and the wider Tampa Bay metro, while enjoying a central, easily accessible location for staff and clients alike. LEASE DETAILS - Available: June 1, 2027 - Asking Rate: $15.00 / SF, NNN - Estimated Operating Expenses (NNN): ± $6.00 / SF - Lease Structure: NNN - Lease Term: Negotiable (preferred 7-10 years) - Building Size: ±18,000 SF, fully air-conditioned - Available Space: Entire building (single tenant) Contact the listing brokers today to schedule a tour.
Contact:

Bridgewater Commercial Real Estate

Date on Market:

2026-08-21

Hide
See More
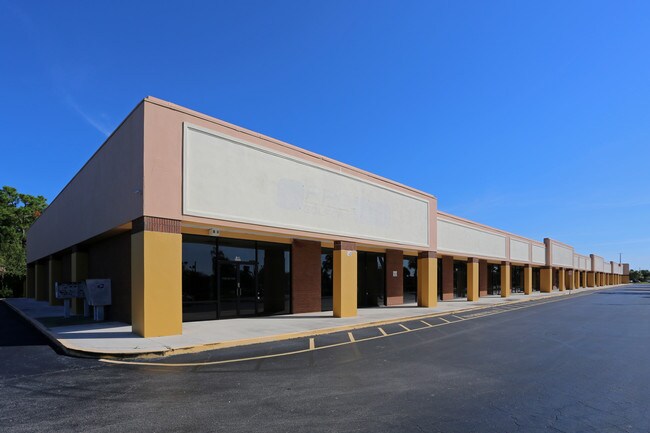
More details for 8075-8085 N Atlantic Ave, Cape Canaveral, FL - Retail for Lease

Newly Renovated Commercial Units - 8075-8085 N Atlantic Ave

Cape Canaveral, FL 32920

  • Loft
  • Retail for Lease
  • $20.77 CAD SF/YR
  • 4,604 - 9,604 SF
  • 1 Space Available Now
See More
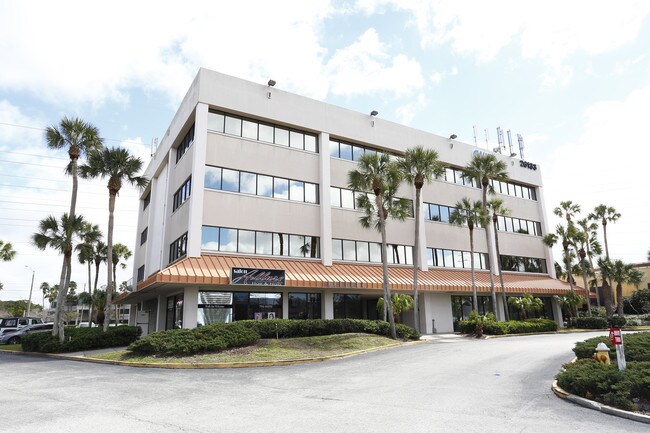
More details for 26133 U.S. Highway 19, Clearwater, FL - Retail for Lease

Enterprise Office Center - 26133 U.S. Highway 19

Clearwater, FL 33763

  • Loft
  • Retail for Lease
  • $34.61 CAD SF/YR
  • 1,360 SF
  • 1 Space Available Soon
See More
More details for 720 Bayfront Pky, Pensacola, FL - Office for Lease

Baymarc Office Park - 720 Bayfront Pky

Pensacola, FL 32502

  • Loft
  • Office for Lease
  • $34.61 CAD SF/YR
  • 3,644 SF
  • 1 Space Available Soon
See More
More details for 6103 Tippin Ave, Pensacola, FL - Retail for Lease

6103 Tippin Ave

Pensacola, FL 32504

  • Loft
  • Retail for Lease
  • $17.46 CAD SF/YR
  • 1,500 SF
  • 1 Space Available Now
See More
More details for 5575 NW 36th St, Miami, FL - Office for Lease

5575 NW 36th St

Miami, FL 33166

  • Loft
  • Office for Lease
  • $37.38 CAD SF/YR
  • 10,000 SF
See More
More details for 2705-2819 Peters Rd, Fort Pierce, FL - Office, Retail for Lease

Florida Nexus Park - 2705-2819 Peters Rd

Fort Pierce, FL 34945

  • Loft
  • Office for Lease
  • $22.15 CAD SF/YR
  • 136 - 19,212 SF
  • 5 Spaces Available Now
  • Car Charging Station
  • Drop Ceiling
  • Day Care
  • Reception
  • Restaurant

Fort Pierce Office, Retail for Lease

Positioned directly along Okeechobee Road in Fort Pierce, Florida Nexus Park offers premier commercial space situated just 1,000 feet west of Interstate 95 and 1,600 feet east of the Florida’s Turnpike interchanges. This prime retail and business hub boasts flexible City of Fort Pierce C-3 General Commercial zoning, making it an ideal destination for retail, showroom, medical, or office concepts. The property draws consistent, high-volume daily foot traffic as the host of South Florida’s largest Tesla Supercharging Station—featuring 40 charging stalls—alongside an established anchor mix that includes Bravo Supermarkets, Goodwill, Xfinity, Play Money Family Arcade, Sky High Comics and Games, Agape Preschool, and SVN Commercial Partners | Treasure Coast. Capitalize on one of the fastest-growing commercial corridors on the Treasure Coast. Florida Nexus Park sits at the epicenter of major regional development, surrounded by over 3 million square feet of incoming new industrial space and more than 5,000 newly planned residential homes in the immediate trade area. With unrivaled interstate connectivity, heavy daily traffic counts, and built-in customer drivers, this center provides dynamic growth potential and optimal exposure for prospective tenants seeking to establish or expand their presence in Fort Pierce.

Contact:

SVN | Commercial Partners Treasure Coast

Date on Market:

2026-08-19

Hide
See More
More details for 6950 Cypress Rd, Plantation, FL - Office, Office/Retail for Lease

The Palms - 6950 Cypress Rd

Plantation, FL 33317

  • Loft
  • Office for Lease
  • $27.69 - $30.46 CAD SF/YR
  • 449 - 23,183 SF
  • 20 Spaces Available Now
See More
More details for 7355-7605 W Sample Rd, Coral Springs, FL - Retail for Lease

Design Row - 7355-7605 W Sample Rd

Coral Springs, FL 33065

  • Loft
  • Retail for Lease
  • $23.54 - $24.92 CAD SF/YR
  • 4,000 - 8,960 SF
  • 2 Spaces Available Now
  • Air Conditioning
  • Drop Ceiling
  • 24 Hour Access

Coral Springs Retail for Lease - NW Broward/Coral Springs

Welcome to Sample Row Plaza, a premier commercial property located in the vibrant city of Coral Springs. With its prime location in the epicenter of Coral Springs and exceptional exposure with over a thousand square feet of frontage, this plaza offers unparalleled visibility for businesses seeking to make a lasting impression. Key Features: Strategic Location: Sample Row Plaza enjoys a strategic location in the heart of Coral Springs, positioning your business at the center of a bustling commercial hub. With easy access to Interstate-95 and major access roads, this property ensures convenient connectivity for customers and employees alike. Excellent Exposure and Visibility: Benefit from the outstanding exposure and visibility that Sample Row Plaza provides. With over a thousand square feet of frontage, your business will have the opportunity to capture the attention of passing traffic and potential customers, maximizing your brand's visibility and impact. Chosen as Coral Springs' Branding Image: The City of Coral Springs has recognized the prominence and potential of Sample Row Plaza by selecting it as its branding image. This endorsement further emphasizes the plaza's significance and highlights the opportunities it offers to businesses that join this thriving commercial community. Dense Retail Corridor: Sample Row Plaza is situated in a dense retail corridor populated with national brands. This dynamic environment creates a synergy that attracts a diverse customer base and fosters a vibrant and competitive business ecosystem. Expanding Residential Neighborhoods: Benefit from the constantly evolving and diverse demographics surrounding Sample Row Plaza. The exploding residential neighborhoods in the vicinity contribute to a growing customer base, providing ample opportunities for businesses to thrive and flourish. Additional Highlights: Population of nearly 300,000 within a 5-mile radius, ensuring a substantial customer base in the immediate vicinity. Strong traffic counts of 45,000 vehicles per day, guaranteeing a consistent flow of potential customers past the plaza. Proximity to Coconut Creek Casino, offering additional foot traffic and potential customers for businesses in Sample Row Plaza. Only one mile away from the massive Broward Health of Coral Springs, providing a significant potential customer base in the healthcare industry. Secure your place in Sample Row Plaza, a prime commercial property where opportunities for success abound. Join a thriving community of businesses and capitalize on the excellent exposure, dense retail corridor, and the continually evolving demographics in this dynamic location. Contact us today to explore the endless possibilities that await your business at Sample Row Plaza in Coral Springs.

Contact:

Iberic Malls

Date on Market:

2026-08-18

Hide
See More
More details for 941 Kimberly Blvd, North Lauderdale, FL - Retail for Lease

Riverside Square Shopping Center - 941 Kimberly Blvd

North Lauderdale, FL 33068

  • Loft
  • Retail for Lease
  • $22.15 - $30.46 CAD SF/YR
  • 1,400 - 8,200 SF
  • 2 Spaces Available Now
See More
More details for 13453 N Main St, Jacksonville, FL - Office for Lease

Building 500 - 13453 N Main St

Jacksonville, FL 32218

  • Loft
  • Office for Lease
  • $27.69 CAD SF/YR
  • 1,250 SF
See More
More details for 101 S Federal Hwy, Dania Beach, FL - Office/Medical for Lease

Dania Beach Medical Center - 101 S Federal Hwy

Dania Beach, FL 33004

  • Loft
  • Office/Medical for Lease
  • $49.57 CAD SF/YR
  • 2,262 SF
  • 1 Space Available Now
  • Air Conditioning
  • Drop Ceiling
  • Private Restrooms
  • CCTV (Closed Circuit Television Monitoring)
  • Wheelchair Accessible

Dania Beach Office/Medical for Lease - Hollywood

Opportunity to lease a ±2,262 SF freestanding building situated on a prominent corner lot in the heart of Dania Beach. The property offers approximately 50 feet of direct frontage on Federal Highway (US-1) and approximately 185 feet of frontage along SE 1st Street, providing excellent visibility, accessibility, and building identity along one of South Broward’s primary commercial corridors. Currently improved as a medical/speech therapy facility, the building features a functional existing buildout including a welcoming reception area, multiple private rooms/offices, a large central meeting or activity area, administrative workspace, kitchen/break room, multiple restrooms, and additional utility/storage space. The existing improvements provide an incoming tenant with the opportunity to substantially reduce the time and expense associated with a ground-up interior buildout. The ±0.21-acre corner site provides 12 dedicated parking spaces located at the front and rear of the building, with a through-parking configuration and dual access. The freestanding configuration offers users greater visibility, signage potential, privacy, and control than a traditional multi-tenant office or retail environment. Strategically positioned along Federal Highway, the property provides convenient access to I-95, Fort Lauderdale-Hollywood International Airport, Dania Pointe, Hollywood, Fort Lauderdale, and the surrounding South Broward market. The property is well suited for medical, therapy, professional office, wellness, service retail, educational, or other compatible commercial users. The site may also offer potential for conversion to a quick-service restaurant with drive-thru, subject to required buildout and municipal approvals.

Contact:

Current Capital Real Estate Group

Property Type:

Office

Date on Market:

2026-08-18

Hide
See More
More details for 1214 W Reynolds St, Plant City, FL - Office for Lease

1214 W Reynolds St

Plant City, FL 33563

  • Loft
  • Office for Lease
  • $22.85 CAD SF/YR
  • 1,300 - 6,118 SF
  • Air Conditioning
  • Natural Light
  • Security System
  • Drop Ceiling
  • 24 Hour Access

Plant City Office for Lease - Eastern Outlying

Position your business for success in this highly visible, single-story commercial building located on a prominent corner lot at the intersection of Highway 92 and Reynolds Road in Plant City. Situated within the city limits along a major thoroughfare, this versatile C1-A-zoned property offers excellent exposure, convenient access, and two separately configured suites—each with its own private entrance. The flexible layout creates an outstanding opportunity for an owner-user, investor, or business seeking multiple operating spaces under one roof. Suite #1 encompasses approximately 4,818 square feet and was previously occupied by a physical therapy practice. A large, covered double-door entrance provides an inviting and convenient arrival point for clients, patients, employees, and visitors. Inside, the suite features a spacious open floor plan with a dedicated waiting area, two private offices, three bathrooms, and an expansive flexible-use area that may accommodate a wide variety of professional or commercial needs. A distinctive indoor pool with a private shower adds functionality for rehabilitation, wellness, fitness, therapeutic, or other specialized operations. The generous floor plan offers ample room for treatment areas, training stations, collaborative workspaces, showroom space, or customized business operations, subject to applicable approvals. Suite #2 contains approximately 1,300 square feet and presents a sleek, contemporary atmosphere. Currently configured as a salon, this suite includes four individual office or service spaces and two bathrooms. Modern glass walls divide the offices, allowing natural light to flow throughout while maintaining defined work areas and a polished, upscale appearance. The configuration may be well suited for salon or beauty services, professional offices, creative studios, wellness providers, or other compatible commercial uses. Each suite has its own private entrance and separate electric meter, providing added convenience for independent occupants and simplifying the allocation of electrical expenses. The suites share the building’s water and sewer service. This arrangement makes the property especially appealing for an owner who wishes to occupy one suite while leasing the other, an investor seeking multiple income streams, or a business requiring separate spaces for complementary operations. The corner-lot location at Highway 92 and Reynolds Road provides strong visibility from passing traffic and makes the property easy to identify and access. Its location within Plant City’s city limits places it near the area’s established residential neighborhoods, commercial corridors, and community services. The combination of a substantial primary suite, a modern secondary suite, specialized improvements, independent entrances, and separate electrical meters offers flexibility that can be difficult to find in a single commercial property. Whether envisioned as a medical or therapy facility, wellness center, professional office, salon, service business, or multi-tenant investment, this property offers the space and adaptability needed to bring a variety of commercial concepts to life. C1-A zoning may accommodate multiple potential uses; buyers and tenants should confirm their intended use, occupancy requirements, licensing, and permitting with the appropriate governmental authorities.

Contact:

Compass Florida, LLC - Miami Beach

Date on Market:

2026-08-17

Hide
See More
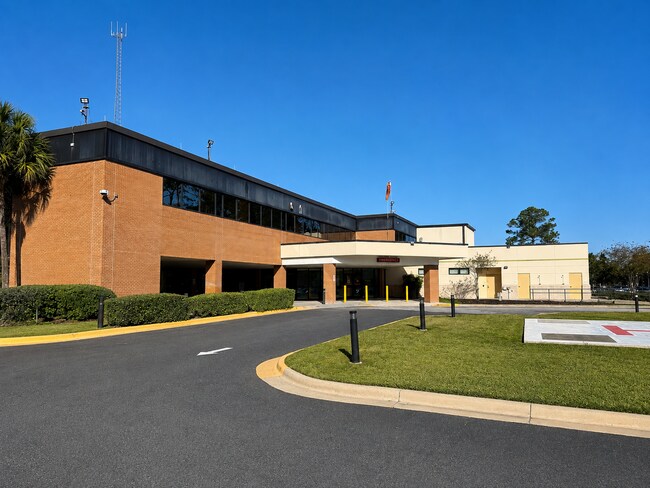
More details for 922 E Call St, Starke, FL - Medical for Lease

Shands Starke Regional Medical Center - 922 E Call St

Starke, FL 32091

  • Loft
  • Medical for Lease
  • $38.08 CAD SF/YR
  • 1,987 - 18,090 SF
  • 1 Space Available Now
See More
More details for 5118 N 56th St, Tampa, FL - Office for Lease

Tampa Executive Center Sublease - 5118 N 56th St

Tampa, FL 33610

  • Loft
  • Office for Lease
  • $15.23 - $23.54 CAD SF/YR
  • 532 - 6,382 SF
See More
More details for 7765 SW 87th Ave, Miami, FL - Medical for Lease

7765 SW 87th Ave

Miami, FL 33173

  • Loft
  • Medical for Lease
  • $67.84 CAD SF/YR
  • 2,570 SF
  • 1 Space Available Soon
See More
121-144 of 500