Commercial Real Estate in United States available for sale
Police and Fire Stations For Sale

Police and Fire Stations for Sale in USA

More details for 1560 Fulton St, Fresno, CA - Multifamily for Sale

The Lede - 1560 Fulton St

Fresno, CA 93721

  • Police or Fire Station
  • Multifamily for Sale
  • $28,206,946 CAD
  • 86,982 SF
See More
More details for 202 Birdsong Ln, Port Angeles, WA - Health Care for Sale

Former Home Healthcare Center - 202 Birdsong Ln

Port Angeles, WA 98362

  • Police or Fire Station
  • Health Care for Sale
  • $2,821,400 CAD
  • 5,624 SF
  • Controlled Access
  • Wheelchair Accessible

Port Angeles Health Care for Sale

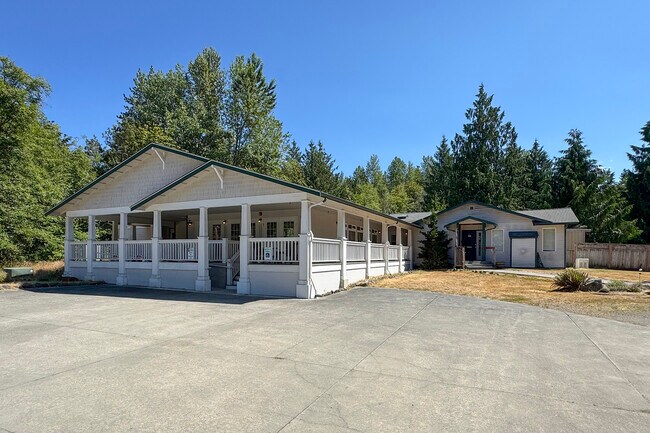
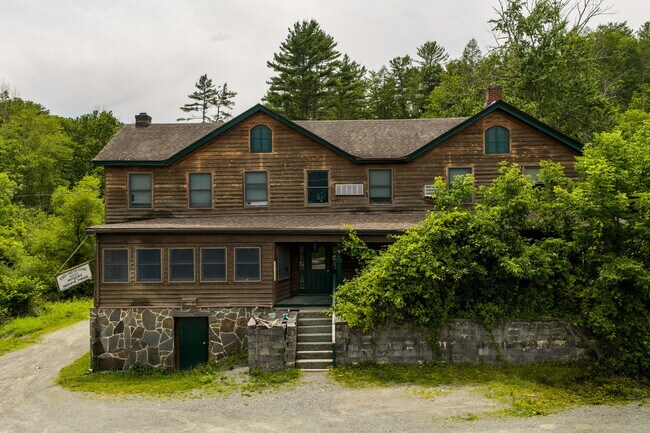
Some properties come along only once. This is one of them. Tucked into five acres on Deer Park with forest, meadow, and mountain air just minutes from the entrance to Olympic National Park. 202 Birdsong Lane is a visionary, turnkey living and lodging campus unlike anything else on the market, a rare convergence of purpose-built infrastructure, natural beauty, and wide-open possibility. Formerly home to Golden Years Residential Home Care and fully remodeled in 2015, this is a fully realized opportunity for the right visionary: a health and recovery center, retreat destination, holistic wellness center, boarding school, employee housing campus, group home, boutique bed and breakfast, outdoor adventure basecamp, or an Airbnb portfolio unlike any other on the Peninsula. Arrive at the lodging wing and a large wraparound deck greets you first, a welcoming, wide-open threshold that sets the tone before you're even through the front entrance. Inside, the 3,996 square foot living center delivers 10 bedrooms with shared half baths and 6 additional units with private full baths, all connected along a single, effortless hallway. The great room is a showpiece, soaring vaulted ceilings, skylights, and walls of windows flood the space with natural light, creating an atmosphere built for connection, gatherings, and group energy. Two offices sit just off the great room, while the dining room flows directly from the commercial kitchen, ready to serve residents, guests, or programs at full scale. Behind the scenes, the building is engineered for serious, self-sufficient operation: forced air HVAC, fire suppression, full security with automatic doors, a dedicated laundry room, a common shower room, a 16-bedroom septic system, and a 20kW propane power generator ready to keep the whole campus running. Step outside and the setting takes over. A fully enclosed, gated wellness courtyard unfolds into a walking path, open green space, mature landscaping, and a protected patio retreat, a private world built for reflection, recovery, and group programming alike. And there's more: a three-car detached building with shop space and a high bay built for RV storage, two fully serviced RV parking spots, a second detached shop, a fenced area ready for horses or livestock, forested acreage to explore, and a sprawling concrete lot with room for fleets, guests, or events. A separate 1,628 square foot home with five bedrooms and two bathrooms completes the offering, warmed by its own propane fireplace, perfect as an owner's residence, staff housing, on-site manager's home, or additional program space. Set four miles up Deer Park Road, in the shadow of the Olympic Mountains, this property is minutes from the national park and easy highway access — west to Port Angeles and the Black Ball Ferry, east to Sequim and Dungeness. Opportunities like this don't repeat themselves. Come see what life on the Peninsula feels like.
Contact:

P A Realty

Property Subtype:

Assisted Living

Date on Market:

2026-07-16

Hide
See More
More details for 321-325 S C St, Oxnard, CA - Retail for Sale

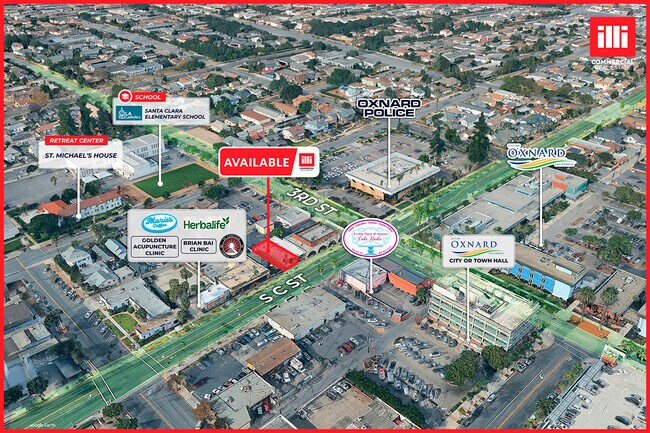
Prime Commercial Retail Building In Oxnard - 321-325 S C St

Oxnard, CA 93030

  • Police or Fire Station
  • Retail for Sale
  • $1,833,910 CAD
  • 3,866 SF
See More
More details for 12 Mauchly, Irvine, CA - Flex for Sale

Bldg C - 12 Mauchly

Irvine, CA 92618

  • Police or Fire Station
  • Flex for Sale
  • $5,218,179 CAD
  • 4,535 SF
  • 1 Unit Available

Irvine Flex for Sale - Irvine Spectrum

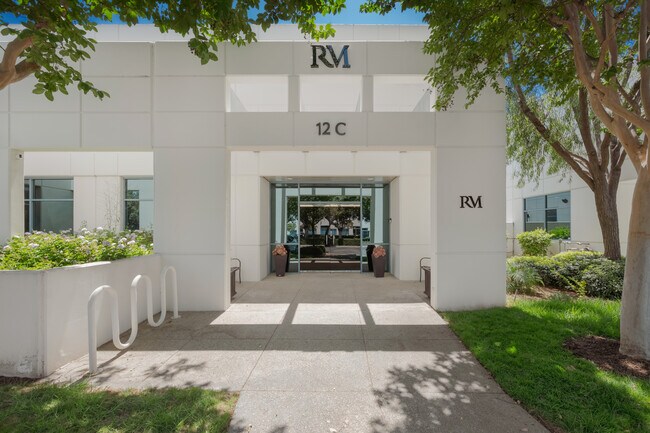
A rare opportunity to own one of Orange County's most distinctive flex commercial condominiums. Meticulously reimagined with no detail overlooked, this exceptional property seamlessly blends executive office space, luxury showroom, and entertainment venue into an unforgettable business environment. Upon entering, guests are welcomed by soaring ceilings, polished concrete floors, dramatic designer lighting, custom architectural finishes, and an expansive open-concept lounge anchored by an impressive hospitality bar. Rich textures, bespoke wall treatments, glass-enclosed conference rooms, premium audiovisual systems, and thoughtfully curated entertaining spaces create an atmosphere rivaling the world's finest luxury automotive galleries and private executive clubs. The expansive clear-span showroom offers tremendous flexibility for automotive collections, product displays, creative studios, technology companies, research and development, or high-end warehouse operations. A large roll-up door provides convenient access while the generous ceiling height allows for a variety of commercial uses. Whether showcasing exotic automobiles, housing a luxury brand headquarters, or creating an inspiring corporate environment, the possibilities are virtually limitless. Designed to impress clients while maximizing functionality, the property offers private offices, conference facilities, collaborative workspaces, entertainment areas, and showroom space—all finished to an exceptional standard rarely found in industrial flex properties. Extending the living and entertaining experience outdoors, the property offers a private enclosed courtyard complete with comfortable lounge seating, a contemporary fire feature, built-in BBQ, outdoor kitchen with sink and refrigerator, and ample space for client receptions, employee gatherings, or alfresco meetings in a secluded setting. Located within Irvine's premier business corridor, and situated near the Irvine Spectrum, 12 Mauchly provides immediate access to the I-5, I-405, SR-133, and SR-241 Toll Road, and is just moments from the Irvine Transportation Center, John Wayne Airport, world-class dining, shopping, and major corporate headquarters. This strategic location offers unmatched convenience for employees, clients, and business operations. The Mauchly business park also offers approximately 18-foot clear warehouse ceilings and grade-level loading, making it well suited for a wide variety of flex commercial uses. More than simply commercial real estate, 12 Mauchly is a destination—a sophisticated environment where business, innovation, and luxury come together to create an extraordinary workplace experience.

Contact:

Berkshire Hathaway California Properties

Property Subtype:

Flex Research & Development

Date on Market:

2026-07-16

Hide
See More
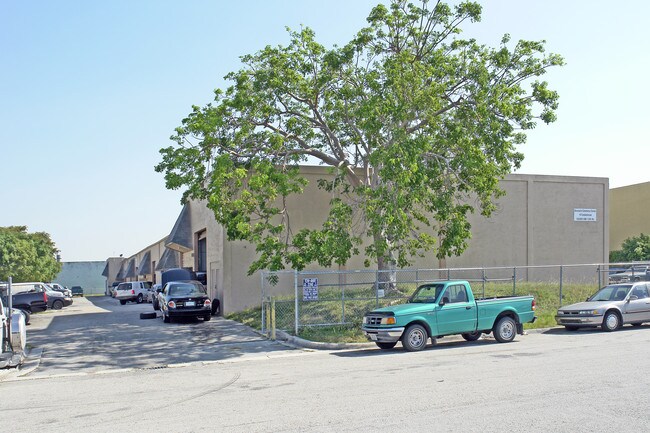
More details for 12459 SW 130th St, Miami, FL - Industrial for Sale

12459 SW 130th St

Miami, FL 33186

  • Police or Fire Station
  • Industrial for Sale
  • $1,763,375 CAD
  • 2,361 SF
  • 1 Unit Available
See More
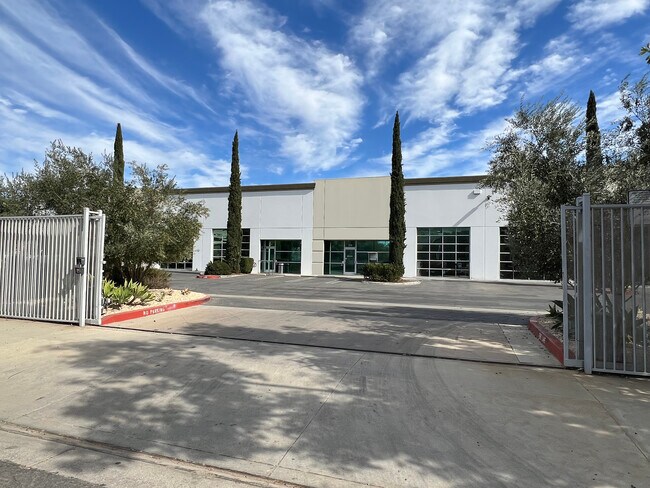
More details for 7500-7536 Tyrone Ave, Van Nuys, CA - Industrial for Sale

7500-7536 Tyrone Ave

Van Nuys, CA 91405

  • Police or Fire Station
  • Industrial for Sale
  • $1,697,072 - $4,013,441 CAD
  • 2,103 - 5,386 SF
  • 6 Units Available
  • Air Conditioning
  • Security System
  • 24 Hour Access
  • Controlled Access
  • Wheelchair Accessible
  • Smoke Detector

Van Nuys Industrial for Sale - Eastern SFV

NAI Capital Commercial is proud to present an exceptionally rare opportunity to acquire a premier Class A industrial condominium in one of the San Fernando Valley’s most desirable infill locations. Located within the exclusive The Tyrone Business Park, this ±34,384 SF boutique project consists of just ten (10) units, each with their own APN and address. Designed with owner-users in mind, these units provide the opportunity to secure a modern, highly functional industrial facility while converting occupancy costs into long-term equity, establishing both operational control and lasting investment value in a supply-constrained market. Built in 2009 and fully upgraded in 2026, The Tyrone Business Park is among the newest industrial developments in the market, where the majority of competing inventory was constructed in the 1970s and 1980s. This newer-generation product offers superior functionality, modern construction standards, and reduced maintenance concerns associated with aging industrial facilities, creating a distinct advantage for today’s owner-user. Each unit is delivered with office space, two restrooms, polished concrete floors, freshly painted walls, exposed ceilings, LED lighting, HVAC, fire-life-safety systems, and an oversized automatic roll-up door. KEY HIGHLIGHTS Durable concrete tilt up construction designed for low maintenance and long-term ownership. ±665 SF of air-conditioned office space per unit with two private offices and built in coffee bar. Two ADA unisex restrooms per unit. *All units feature 100 Amps; 277/480 Volt; 3 Phase; 4 Wire with 75 KVA Transformer providing 200 Amps of 120/208 Volt; 3 Phase Expansive glass storefront window lines. Motorized roll-up doors RECENT CAPITAL IMPROVEMENTS New exterior painting. The installation of an elastomeric roof overlay with transferable 10-Year warranty. Fully remodeled and upgraded office space and restrooms. Newly polished concrete floors throughout the warehouse and office areas of the vacant units. New LED warehouse lighting. Professionally designed landscaping with drip line irrigation.

Contact:

NAI Capital

Property Subtype:

Service

Date on Market:

2026-07-15

Hide
See More
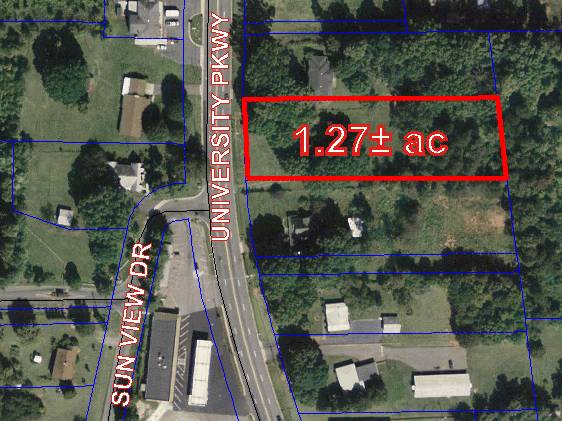
More details for 6131 University Pky, Winston-Salem, NC - Land for Sale

6131 University Pky

Winston-Salem, NC 27105

  • Police or Fire Station
  • Land for Sale
  • $608,364 CAD
  • 1.27 AC Lot
See More
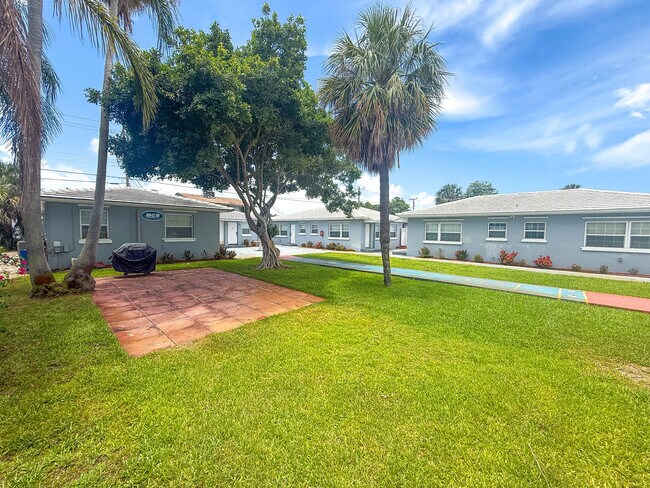
More details for Downtown Lake Worth Beach Portfolio – Multifamily for Sale, Lake Worth, FL

Downtown Lake Worth Beach Portfolio

  • Police or Fire Station
  • Multifamily for Sale
  • $7,737,689 CAD
  • 11,935 SF
  • 4 Multifamily Properties

Lake Worth Portfolio of properties for Sale - Palm Springs/Lake Worth

Marcus & Millichap is pleased to present the Lake Worth Beach Portfolio, a collection of 22 multifamily units across four boutique properties located throughout Lake Worth Beach, Florida. The portfolio consists of 17 S L Street (4 units), 131 S Federal Highway (5 units), 301 S M Street (5 units), and 1001 S Federal Highway (8 units). While each property is being marketed individually, investors also have the opportunity to acquire the entire portfolio, offering the flexibility to purchase one or multiple assets. Collectively, the portfolio has benefited from extensive capital improvements, including new mini-split air conditioning systems, new roof systems, hurricane impact windows, replacement of plumbing with new PVC and copper piping, renovated interiors and bathrooms, and new resident laundry facilities. The portfolio features a diverse mix of studio, one-bedroom, two-bedroom, and three-bedroom floorplans, appealing to a broad tenant base while minimizing near-term capital expenditure requirements. Ideally located throughout Lake Worth Beach, the properties offer convenient access to Downtown Lake Worth Beach, Downtown Lantana, the Intracoastal Waterway, Lake Worth Beach Park, and Interstate 95. Residents benefit from proximity to a variety of restaurants, retail destinations, and entertainment venues, while nearby employment drivers include JFK Medical Center, Palm Beach County government offices, and the surrounding healthcare and commercial corridors. The Lake Worth Beach Portfolio presents a rare opportunity to acquire a collection of renovated boutique multifamily assets in one of Palm Beach County's most desirable coastal rental markets. Whether purchased individually or as a portfolio, these properties offer strong in-place cash flow, significant recent capital improvements, and long-term appreciation potential in a supply-constrained submarket.

Contact:

Marcus & Millichap

Property Subtype:

Multi Family

Date on Market:

2026-07-15

Hide
See More
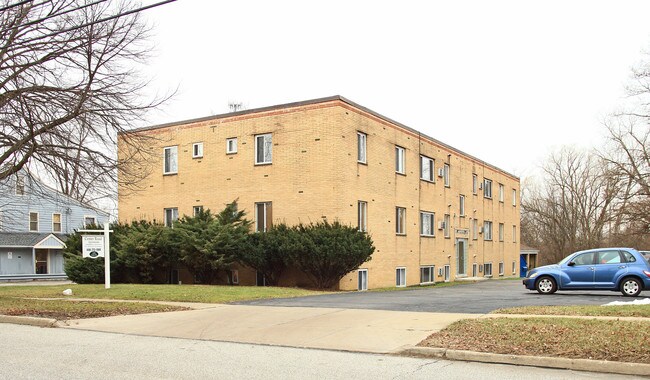
More details for 191 Center Rd, Bedford, OH - Multifamily for Sale

191 Center Rd

Bedford, OH 44146

  • Police or Fire Station
  • Multifamily for Sale
  • $1,366,968 CAD
  • 12,112 SF
See More
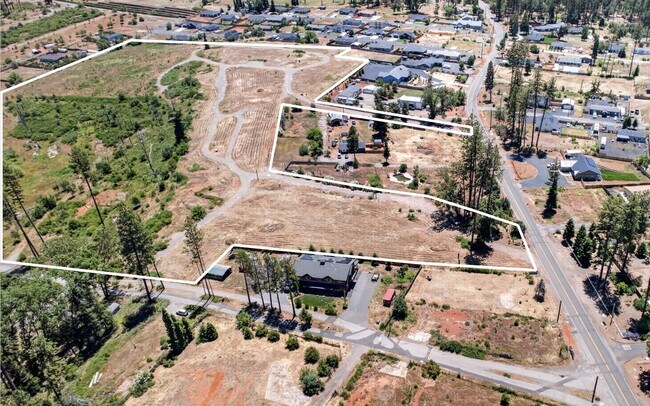
More details for 6280 Pentz Rd, Paradise, CA - Multifamily for Sale

Acres of Paradise - 6280 Pentz Rd

Paradise, CA 95969

  • Police or Fire Station
  • Multifamily for Sale
  • $1,481,235 CAD
  • 653,400 SF

Paradise Multifamily for Sale

Acres of Paradise is a 58-site, 15.2-acre all age manufactured home community development opportunity, located in Paradise, Butte County, CA, and offered at $1,050,000 with seller financing. The Property has an active permit to operate and is HCD-permitted for 53 manufactured home sites and 5 RV sites with drain, providing for a predominantly long-term community with the RV component offering income diversification. Substantial engineering, design, and utility work has already been completed, reducing a new owner's timeline to accepting residents. The Property is offered with attractive seller financing terms of 25% down payment and 6.00% interest only rate over a five-year term with no prepayment penalty. This structure is intended to provide runway for the buyer to obtain final approvals, develop sites, remaining infrastructure, and in-fill the community. Comparable manufactured home communities in Paradise command space rents averaging $582 per month and are achieving average occupancy of 88%, supporting the income potential of the completed community. The offering price of $1,050,000 for Acres of Paradise MHP equates to $18,103 per site and $69,079 per acre. Comparable manufactured home community development opportunities in Paradise, CA with gas and electric installed have traded for an average of $21,589 per site and $152,917 per acre. The property’s pricing equates to a 16% discount to the comparable average price per site and 55% discount to the comparable average price per acre, offering an attractive investment basis. Pre-development is in its final stages; the mobile home park site design and septic system engineering are complete, and PG&E has already installed new electric and gas lines and connections for direct-billed utilities. The septic system has been engineered as a wastewater treatment system consisting of one lift station, one 15,000-gallon tank, and leach lines located in the lower southeast portion of the Property. Public water service is available through Paradise Irrigation District. Water service is currently active, the city meter is operational, and the Town of Paradise has approved the initial plans. The current owner has completed all debris removal work and has engineered the unit layout, fire hydrant installation, grading, communication utility infrastructure, retaining wall, storm drain, erosion control, tree planting, and irrigation improvements, which are ready to submit for HCD approval. Following the 2018 Camp Fire, Paradise has experienced steady population recovery and rebuilding, while the high cost and measured pace of new single-family construction drives demand toward manufactured housing. The community sits within 7 min of retail and services in Paradise, 27 min of Chico, and 1 hour 40 min of Sacramento, with large commuter and retiree resident bases supporting long-term occupancy stability. Acres of Paradise offers a rare combination of entitled, utility-ready development and built-in seller financing! Please do not visit, drive through, call, or disturb the property or its residents without prior approval from the listing broker.

Contact:

Avine Real Estate

Property Subtype:

Mobile Home Park

Date on Market:

2026-07-15

Hide
See More
More details for Bagdad Rd. & Osage Dr, Leander, TX - Land for Sale

Bagdad Rd. & Osage Dr

Leander, TX 78641

  • Police or Fire Station
  • Land for Sale
  • $1,692,840 CAD
  • 2.05 AC Lot

Leander Land for Sale - Cedar Park

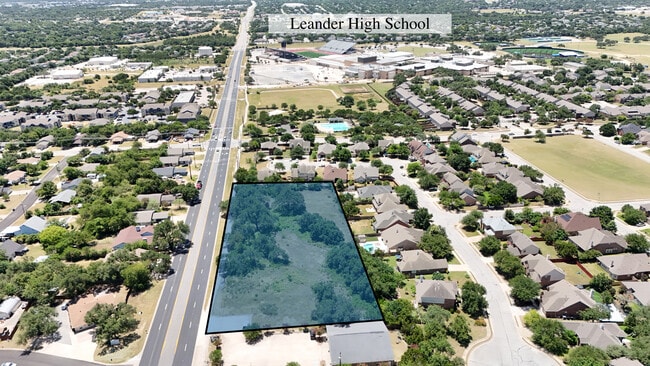
Newly offered for sale, this 2.054-acre commercial development site presents an opportunity to create a neighborhood retail destination along Bagdad Road in Leander. The property is zoned GC Commercial and is particularly well positioned for a retail strip center, service-based commercial project, medical or professional office development, or a combination of neighborhood-serving uses. The owner previously commissioned preliminary planning and engineering work for two retail buildings totaling approximately 12,000 to 13,000 square feet. These materials, including conceptual elevations, site planning, grading, utility, tree, and topographic information, are available to qualified prospects as a starting point for evaluating the site. The plans are preliminary and have not received final governmental approval. The approximately rectangular site includes more than 400 feet of combined frontage along Bagdad Road and consists of two contiguous parcels being offered together. A City of Leander will-serve letter indicates that adequate water and sewer capacity, including fire protection, was available for the parcels at the time the letter was issued, subject to the development connecting to the City’s system and satisfying current requirements. Buyers should independently verify all utility capacity, zoning, access, development standards, and approval requirements. With strong surrounding rooftops, proximity to Leander High School, established roadway frontage, and meaningful preliminary development work already completed, the property provides a compelling foundation for a neighborhood retail or commercial project.

Contact:

eXp Commercial

Property Subtype:

Commercial

Date on Market:

2026-07-15

Hide
See More
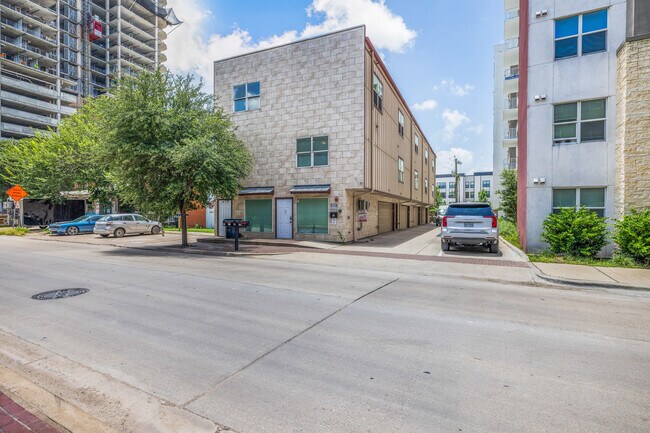
More details for 307 Boyett St, College Station, TX - Multifamily for Sale

Northgate Five-Plex - 307 Boyett St

College Station, TX 77840

  • Police or Fire Station
  • Multifamily for Sale
  • $1,960,873 CAD
  • 7,850 SF
See More
More details for 633 Third Ave, New York, NY - Office for Sale

633 Third Ave

New York, NY 10017

  • Police or Fire Station
  • Office for Sale
  • $2,292,387 CAD
  • 3,996 SF
  • 1 Unit Available
See More
More details for 1075 Arrowsmith St, Eugene, OR - Flex for Sale

1075 Arrowsmith St

Eugene, OR 97402

  • Police or Fire Station
  • Flex for Sale
  • $9,804,365 CAD
  • 45,547 SF
  • Air Conditioning
  • Security System
  • Conferencing Facility
  • Reception

Eugene Flex for Sale - Lane County

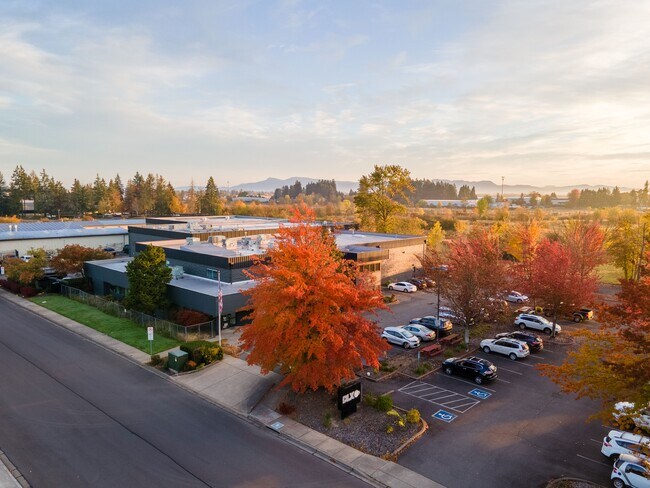
Position your business for success with this extensively renovated 45,547 SF warehouse/office facility, offering exceptional functionality, modern infrastructure, and outstanding visibility. Following a comprehensive 2022 renovation, the property features replacement of most of the roof, most HVAC systems, and a significant electrical upgrade with 600-amp, 3-phase power, providing the capacity today's industrial and manufacturing users demand. The warehouse offers efficient loading with two dock-high doors and one grade-level truck door, complemented by impressive 22-24 foot clear ceiling heights and energy-efficient gas radiant heat. The office component includes approximately 22 ground-floor offices and 15 second-floor offices, highlighted by elegant mahogany finishes, two executive offices on the main level, gas heat, and air conditioning, creating a professional environment for administrative and executive operations. The site provides 81 on-site parking spaces, accommodating employees, clients, and fleet vehicles with ease. An additional parcel fronting W. 11th Avenue presents an attractive opportunity for future expansion or development, adding long-term value and flexibility for owner-users or investors. Strategically positioned on one of Eugene's primary commercial corridors, the property benefits from traffic counts approaching 36,000 vehicles per day, delivering outstanding exposure and convenient access for customers, employees, and distribution. Combining modern building systems, quality office finishes, excellent warehouse functionality, and future development potential, this is a rare opportunity to acquire a premier industrial asset in a highly desirable location.

Contact:

ICON Real Estate Group

Property Subtype:

Light Distribution

Date on Market:

2026-07-14

Hide
See More
More details for 40 Main St, Bisbee, AZ - Retail for Sale

40 Main Gallery - 40 Main St

Bisbee, AZ 85603

  • Police or Fire Station
  • Retail for Sale
  • $675,725 CAD
  • 1,750 SF
See More
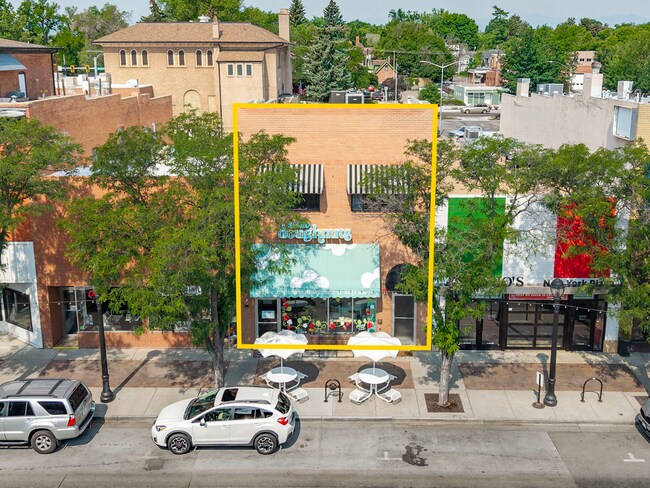
More details for 321 Main St, Longmont, CO - Retail for Sale

321 Main St

Longmont, CO 80501

  • Police or Fire Station
  • Retail for Sale
  • $2,680,330 CAD
  • 4,851 SF
See More
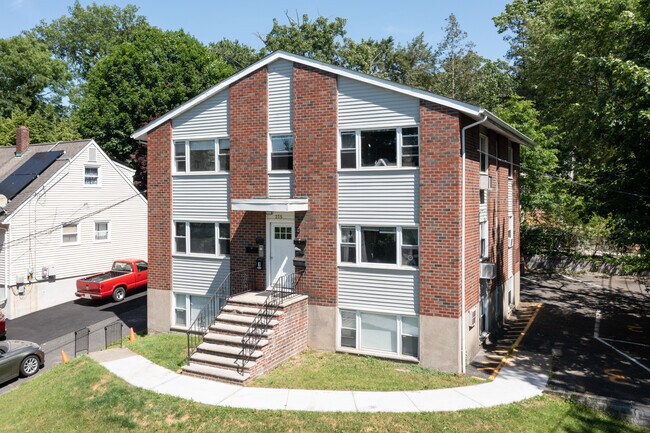
More details for 275 Grand, Leonia, NJ - Multifamily for Sale

275 Grand

Leonia, NJ 07605

  • Police or Fire Station
  • Multifamily for Sale
  • $3,033,005 CAD
  • 4,500 SF

Leonia Multifamily for Sale - GW Bridge

Turnkey 6-Unit Multifamily Investment | Premium Location & Major Capital Upgrades Excellent cash flow meets worry-free ownership. This exceptionally well-maintained, brick-faced 6-unit building offers a rare combination of immediate rental strength, high-demand unit layouts, and massive recent capital improvements. Situated in a highly desirable pocket on a generous 7,700 sq. ft. lot (Zoned A-3), this property is a true "plug-and-play" asset perfect for 1031 exchange buyers or portfolio growth. The building is fully occupied. The Unit Mix & Strong Rental Demand features a highly rentable, investor-preferred layout optimized for stable tenant retention: Consists of 5 Spacious Two-Bedroom Units: The highest-demand layout for families and working professionals looking for extra space. 1 Cozy One-Bedroom Unit: Perfect for a single professional or couple, ensuring a low-vacancy profile. Turnkey Condition: 5 out of the 6 units have been recently renovated with modern finishes, allowing you to capture top-of-market rents immediately. Extensive Capital Upgrades (Zero Deferred Maintenance) Unlike most older multifamily assets, this building has been systematically upgraded with high-ticket infrastructure improvements, protecting your bottom line from unexpected capital expenditures: Brand New Fire Sprinkler System: Fully modernized to satisfy the latest safety standards, significantly lowering insurance premiums and ensuring tenant safety. New Parking Lot with 13 Off-Street Spots: A newly paved asphalt lot features an exceptional 13 dedicated parking spaces—a massive premium for tenants in this submarket (over a 2:1 parking-to-unit ratio). New Professional Drainage System: Engineered and installed alongside the new parking lot to seamlessly manage runoff and protect the property's foundation for decades to come. New Intercom system. Classic Brick Facade: Durable, low-maintenance brick exterior translates to minimal exterior painting or upkeep costs over time. Property & Location Highlights Zoning: A-3 Zoning on a highly usable 7,700 sq. ft. lot, offering excellent long-term land value and regulatory stability. Prime Location: Situated in a high-demand rental corridor with quick access to local shopping, dining, transit, and major commuter routes. Tenants will love the convenience, and you will love the consistent demand. Investor Note: With the heavy lifting already done—including the parking lot, major drainage, fire safety, and internal unit renovations—this property represents an incredibly rare, low-management multifamily asset. Contact us today to receive the full financial package, rent roll, and to schedule a private walkthrough. Showings require 24–48 hours' notice out of respect for the tenants.

Contact:

Next Realty

Property Subtype:

Apartment

Date on Market:

2026-07-14

Hide
See More
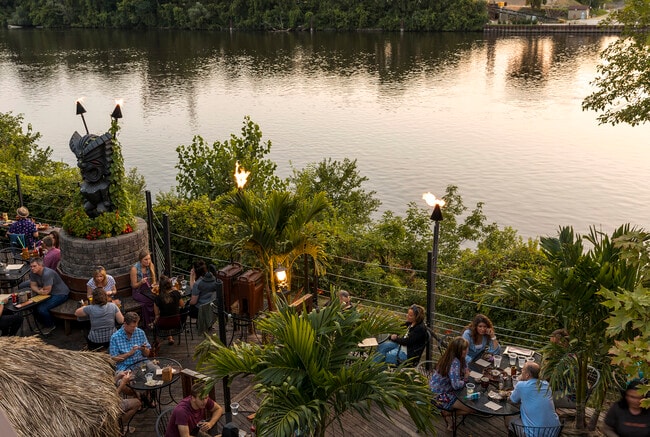
More details for 1900 & 1924 Marshall St NE, Minneapolis, MN - Retail for Sale

Operated As Psycho Suzi's - 1900 & 1924 Marshall St NE

Minneapolis, MN 55418

  • Police or Fire Station
  • Retail for Sale
  • $5,642,800 CAD
  • 15,000 SF
  • Restaurant
  • Waterfront
  • Wheelchair Accessible

Minneapolis Retail for Sale - Suburban St Paul

The Iconic former Psycho Suzi’s Restaurant can and should be yours! This premier direct Mississippi River waterfront real estate, restaurant and bar offers one of the most dynamic hospitality settings available not only in the Twin Cities but throughout the entire region. This fully built-out main-level restaurant features a large indoor/outdoor bar, a spacious and recently overhauled commercial kitchen, brand new multi-zone HVAC system in a building with 18 tap lines, multiple walk-ins, and multiple restroom oasis, making it ideal for high-volume service. With indoor seating capacity at 650+ and an additional 300+ seats on the expansive waterfront patio/deck, this property delivers exceptional scale and opportunity. Own where guests enjoyed a unique outdoor check-the-box experience highlighted by a multi-level deck, gas-powered fire torches, and panoramic water views from every level. The site also includes 80 on-site parking spaces and a huge pole sign with a marquee, offering excellent visibility and accessibility. Perfect for operators seeking a high-profile, high-capacity waterfront destination of varying degrees, Psycho Suzi’s stands out as a rare ownership home run opportunity in the market. This great property is also available for lease. Floor 1, where the kitchen is located can be leased for $19,000 a month with the tenant also being responsible for utilities & expenses.

Contact:

The Brookshire Co.

Property Subtype:

Restaurant

Date on Market:

2025-12-18

Hide
See More
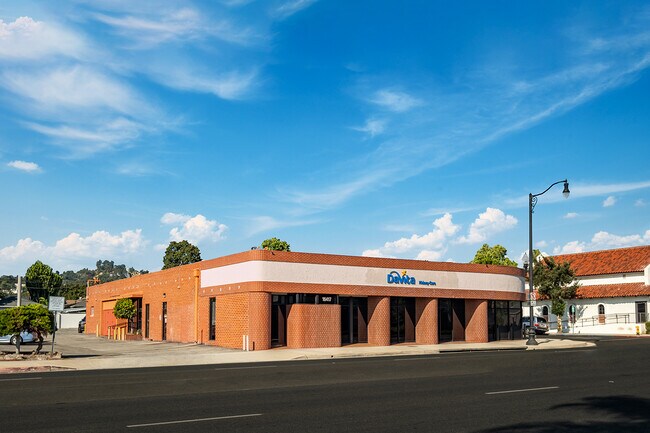
More details for 16417 Whittier Blvd, Whittier, CA - Office for Sale

16417 Whittier Blvd

Whittier, CA 90603

  • Police or Fire Station
  • Office for Sale
  • $5,572,265 CAD
  • 9,275 SF
See More
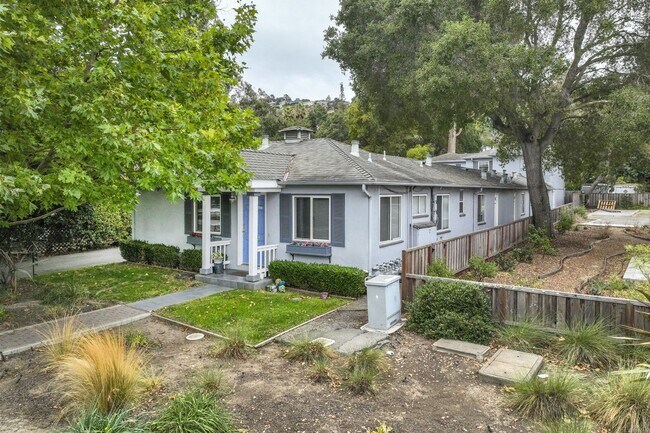
More details for 1220 Sixth Ave, Belmont, CA - Multifamily for Sale

1220 Sixth Ave

Belmont, CA 94002

  • Police or Fire Station
  • Multifamily for Sale
  • $3,948,479 CAD
  • 2,916 SF
See More
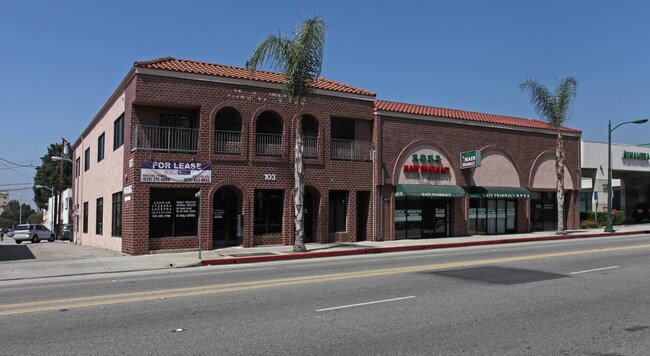
More details for 103 N Garfield Ave, Alhambra, CA - Retail for Sale

103 N Garfield Ave

Alhambra, CA 91801

  • Police or Fire Station
  • Retail for Sale
  • $7,051,931 CAD
  • 11,224 SF
See More
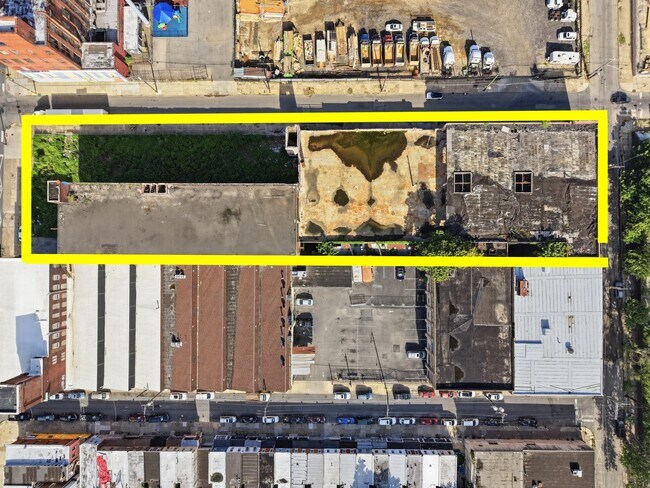
More details for 401 E Allegheny Ave, Philadelphia, PA - Industrial for Sale

401 E Allegheny Ave

Philadelphia, PA 19134

  • Police or Fire Station
  • Industrial for Sale
  • $3,660,766 CAD
  • 88,040 SF

Philadelphia Industrial for Sale - Northeast Philadelphia

90,000+ SF | Sale or Lease | Approved Expansion | Subdivision Potential An exceptional opportunity to acquire one of Philadelphia's most distinctive industrial redevelopment campuses. Encompassing more than 90,000 square feet across two interconnected reinforced concrete buildings, this historic property occupies a highly visible corner along heavily traveled Allegheny Avenue in one of Philadelphia's fastest-evolving industrial and commercial corridors. With demand for adaptive reuse projects, industrial flex campuses, and self-storage conversions continuing to grow throughout the region, this property presents an outstanding opportunity for developers, investors, owner-users, or institutional operators seeking a large-scale redevelopment or long-term investment. The campus consists of: "¢ A 31,500 SF three-story reinforced concrete building fronting Allegheny Avenue featuring approximately 17-foot ceilings on every floor, abundant natural light, and spectacular Center City skyline views from the upper level. "¢ An adjoining 56,000 SF two-story mushroom-column industrial building offering approximately 15-foot ceilings on the first floor, nearly 19-foot ceilings on the second floor, and an oversized interior drive-in loading bay accessed directly from C Street. Approximately 15,000 square feet of the second floor was impacted by a historic fire prior to the current ownership. All fire-damaged materials have been professionally removed and the building has been fully cleaned, providing a clear foundation for future redevelopment. Constructed of reinforced concrete and steel, the property offers the heavy floor loads, wide structural bays, and industrial character increasingly sought after for modern adaptive reuse projects. The property is zoned I-2 and benefits from a recently approved Philadelphia zoning permit authorizing the construction of an additional building above an existing attached structure. The zoning approval also permits retail sales of building supplies and equipment together with wholesale, distribution, storage, and equipment/material storage uses, providing significant future development flexibility. The approved plans also include 38 surface parking spaces, including accessible parking, along with 12 bicycle parking spaces. Potential uses include: Self-storage conversion Multi-tenant industrial campus Contractor headquarters Manufacturing Warehouse and distribution Creative office Showrooms Food production Fitness and recreational facilities Educational or maker spaces Last-mile logistics Mixed industrial flex redevelopment The existing layout also offers the ability to subdivide portions of the campus for multiple tenants or phased redevelopment, allowing investors to create diverse income streams while preserving future expansion opportunities. Environmental remediation has already been completed, including the removal, closure, and regulatory certification of former underground storage tanks, providing purchasers with confidence as they move toward redevelopment or occupancy. The property sits just two blocks from the highly successful D Street Studios adaptive reuse project, illustrating the continued transformation of this section of Philadelphia into a thriving destination for creative businesses, light manufacturing, entrepreneurs, and industrial users. It also enjoys immediate access to I-95, the Delaware waterfront, Port Richmond, Fishtown, Northern Liberties, Center City, and the region's major transportation corridors. Whether your vision is a flagship owner-user headquarters, a high-performing self-storage facility, a multi-tenant industrial campus, or Philadelphia's next successful adaptive reuse project, this rare offering provides the scale, infrastructure, approved development potential, and location to bring that vision to life.

Contact:

COMPASS

Property Subtype:

Manufacturing

Date on Market:

2026-07-14

Hide
See More
73-96 of 500