Retail in Ontario available for sale
571

Retail Spaces for Sale in Ontario

Ontario Retail Space for Sale

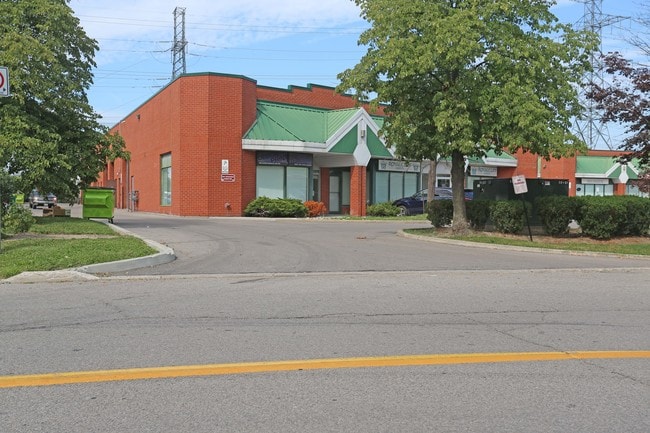
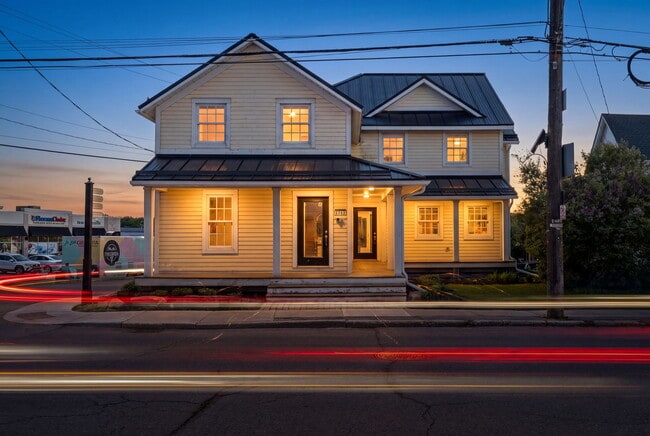
More details for 5550 Manotick Main St, Ottawa, ON - Office for Sale

5550 Manotick Main St

Ottawa, ON K4M 1L6

  • Office for Sale
  • $2,500,000 CAD
  • 3,625 SF
  • Air Conditioning
  • Security System
  • Reception
  • Restaurant
  • Wheelchair Accessible

Ottawa Office for Sale - East Central

-- Premium Village Mixed-Use Opportunity: 5550 Manotick Main Street -- A Strategic Landmark in the Heart of Ottawa’s Most Prestigious Historic District - Commanding a high-traffic, high-visibility corner at the intersection of Manotick Main and Beaverwood Road, this landmark property offers an unparalleled professional presence in the Village Core. Built in 2010 with an uncompromising commitment to quality, 5550 Manotick Main represents a rare opportunity to acquire a turn-key asset in one of Ottawa's most high-demand districts. Offered with vacant possession at $2,500,000. The Property Highlights - Prime Location: Unbeatable visibility at a key village entry point. - Exceptional Build Quality: 2010 construction featuring an ICF foundation and metal roof. - Versatile Layout: Three fully finished levels of professional space totalling approximately 4,000 square feet (gross exterior area). - Lot Dimensions: Approximately 48.37 feet by 197.66 feet (9,100 square foot lot) with VM 9 (Village Mixed-Use) zoning. - Modern Efficiency: Dual natural gas furnaces (new in 2023) and triple-glazed low-e windows. - Accessibility: Main floor is handicap compliant. By the Numbers: Annual Operating Expenses (2025 Actuals) - Property Taxes: $17,503.47 (2025 Annual) - Annual Insurance: $4,244 - Annual Gas: $2,131 - Annual Hydro: $1,957 - Annual Water: $818 - Average Maintenance: $2,325 Inclusions and Executive Features - Kitchenette Equipment: All appliances and items located within the three kitchenettes (main, upper, and lower levels). - Office Systems: Six (6) custom-built cubicle workstations on the upper level. - Whiteboards: Wall-mounted whiteboards on tracks located on the second and lower levels. - Furniture (If Desired): Large executive boardroom table located in the lower-level boardroom. - Technical Infrastructure: Professional server rack included; note the server room is pre-roughed for conversion into a second basement bathroom. - Mechanical Systems (Owned): Two high-efficiency natural gas furnaces (2023), two central air conditioning units, and two hot water tanks. - Safety and Security: All hardwired emergency lighting, fire-rated doors, and comprehensive security hardware for smoke and heat monitoring. - Window Coverings: All existing blinds and window treatments. Designed for Flexibility and Growth - Whether you are seeking a grand corporate headquarters or a high-yield multi-tenant investment, this property is built to adapt. The exterior features premium Cape Cod kiln-dried, manufacturer-coated wood siding and a stone-capped foundation, while the interior offers a sophisticated atmosphere with natural hardwood floors and oversized windows. - Main Level: Professional client-facing space with three private offices, a formal boardroom with a natural gas fireplace, and a kitchenette. - Upper Level: Configured with six custom cubicles and three private offices. Includes a private balcony and potential for seamless conversion into a luxury residential suite with a gas fireplace. - Lower Level: Ideal for a separate tenant, featuring a large boardroom, open-plan flex space, second kitchenette, and secure server room. Future-Proof Investment - Recent City of Ottawa zoning updates have unlocked significant additional density and development potential for this site. With its prime corner positioning and as-of-right mixed-use designation (VM 9), the property is uniquely positioned to benefit from Manotick's continued growth. A Phase 1 Environmental Report (2010) is available with an offer. Legal Description: PT LOT 31, PLAN 18; PT LOT 40 E/S ANNE ST. PLAN 18 NORTH GOWER; AS IN N771733. CITY OF OTTAWA. Contact Phil Cote at 613-299-5388 or philcote@royallepage.ca to schedule a private viewing. ---- PLEASE READ ----- All information in this listing, including but not limited to measurements, gross building area, lot size, and technical specifications, is deemed reliable but is not guaranteed and should be independently verified by the Buyer. Any references to the structural condition (e.g., load-bearing status of walls) or technical assets (e.g., HVAC and foundation types) are provided as per the Seller and should be confirmed through a professional inspection. In accordance with Section 9 of the Agreement of Purchase and Sale, the Listing Brokerage and the Seller make no representation or warranty that the future intended use (including residential conversion) or development potential is or will be lawful. The Buyer is responsible for satisfying themselves regarding zoning, permitted uses, and municipal requirements. Information provided by the brokerage is not legal, technical, or environmental advice.
Contact:

Royal Lepage Team Realty

Property Subtype:

Office/Residential

Date on Market:

2026-05-26

Hide
See More
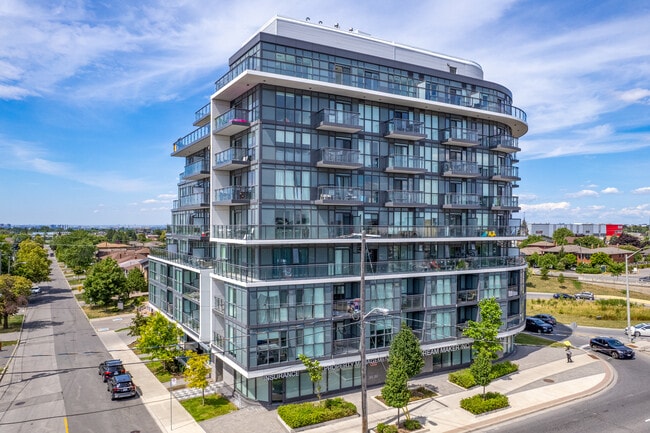
More details for 16-22 Mcadam Ave, Toronto, ON - Multifamily for Sale

16-22 Mcadam Ave

Toronto, ON M6A 1S5

  • Office/Retail for Sale
  • $1,600,000 CAD
  • 2,619 SF
  • 1 Unit Available
See More
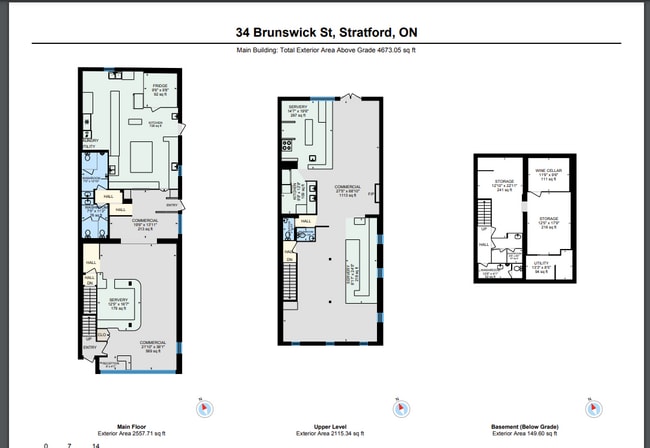
More details for 34 Brunswick St, Stratford, ON - Retail for Sale

34 Brunswick St

Stratford, ON N5A 3L8

  • Retail for Sale
  • $2,349,000 CAD
  • 4,183 SF

Stratford Retail for Sale

This property presents a compelling investment opportunity in the heart of Stratford’s acclaimed downtown core. Offered at $2,445,000, this turnkey retail asset encompasses two fully built and operational restaurant spaces, allowing buyers to capitalize on Stratford’s vibrant dining and tourism economy. Flexible acquisition strategies include leasing both establishments for income stability, operating both units, or blending owner-occupancy with a tenant for added income potential. Each space is exquisitely designed with destination-level finishes and complete with bar seating, eliminating build-out risks and delays. Combined seating for approximately 210 guests includes a refined main-level dining room and a European-style alley patio, while the upper level introduces elevated entertainment with a luxurious cocktail bar and interactive chef’s counter. The design promotes a blend of intimate dining and dynamic event experiences. With a total of 4,673 square feet, on-site parking, and fully air-conditioned interiors, the property supports both immediate operations and long-term appreciation. Its zoning and existing infrastructure make it ideal for hospitality, retail, or a mixed culinary concept. Located steps from cultural attractions and supported by steady tourism flow, this asset is positioned to deliver stable revenue within a proven growth market.

Contact:

Royal Lepage Hiller Realty Brokerage

Property Subtype:

Storefront

Date on Market:

2026-05-22

Hide
See More
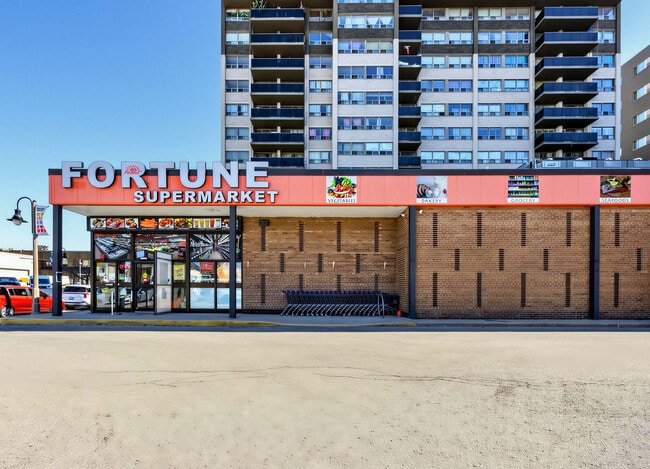
More details for 45 Richmond St W, Oshawa, ON - Retail for Sale

45 Richmond St W

Oshawa, ON L1G 1C9

  • Retail for Sale
  • $3,950,000 CAD
  • 5,212 SF

Oshawa Retail for Sale - Whitby/Oshawa

CBRE is pleased to present 45 Richmond Street West, a compelling retail investment opportunity located in the heart of Oshawa. The property comprises approximately 5,212 square feet of main floor retail space, complemented by an additional 5,000 square feet of basement area, offering exceptional flexibility for retail operations, storage, or future expansion. Situated on a prominent 0.44-acre corner lot at the intersection of Bond Street West and Centre Street North, the asset benefits from strong exposure along a high-traffic corridor in a growing urban node. The property is currently owner-occupied by a grocery store and includes 28 surface parking spaces, providing convenient access for customers and staff. The building has undergone significant capital improvements, with over $1 million invested into renovations, resulting in a well-maintained asset with minimal near-term capital requirements. Zoned UGC-A (Urban Growth Centre), the property permits high-density mixed-use development with a maximum density of 1,000 units per hectare, providing investors with strong long-term redevelopment and intensification potential. Strategically positioned in a rapidly evolving area with strong population growth and nearby development activity, 45 Richmond Street West presents a rare opportunity to acquire a high-exposure retail asset with both stable occupancy characteristics and significant upside potential.

Contact:

CBRE

Property Subtype:

Freestanding

Date on Market:

2026-05-20

Hide
See More
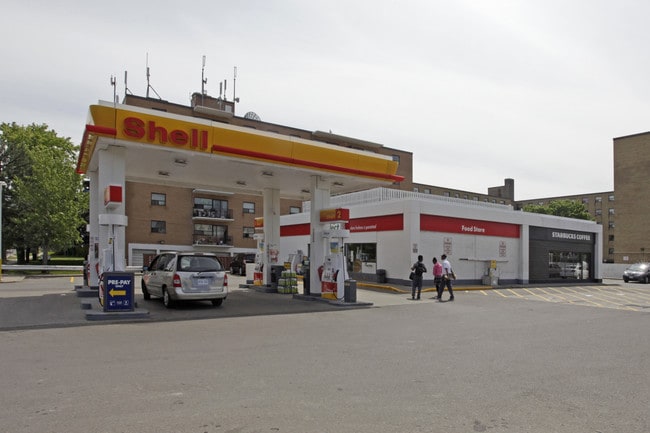
More details for 4926 Bathurst St, Toronto, ON - Retail for Sale

4926 Bathurst St

Toronto, ON M2R 1X5

  • Retail for Sale
  • $13,400,000 CAD
  • 3,902 SF
See More
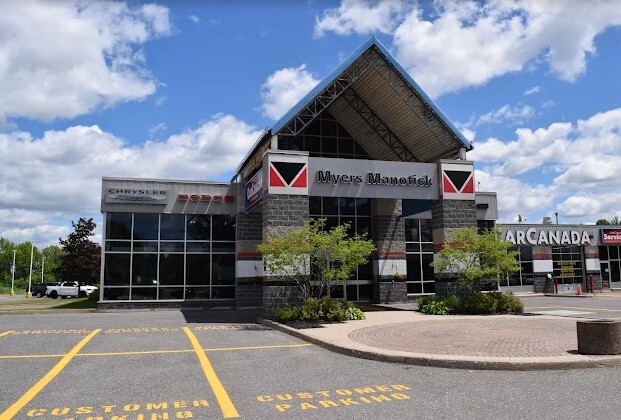
More details for 5791 Prince of Wales dr, North Gower, ON - Retail for Sale

5791 Prince of Wales dr

North Gower, ON K0A 2T0

  • Retail for Sale
  • $4,900,000 CAD
  • 14,867 SF

North Gower Retail for Sale - East Central

Located on High Visibility Prince of Wales Drive Ottawa. This Exceptional Commercial Property offers Outstanding Exposure with 41,000 Vehicles passing daily which is 15 Million Cars/Year which drive on Highway 416 past this Location, Car Canada was originally built in 1996 with an addition constructed in 1997. There are Private Services of Well & Septic. Oil water separators are Included. Situated on 5.7 Acres, the property features an Exceptional Commercial Showroom Space, with Maintenance area adjoined to It. This well-maintained commercial property offers a unique functional building ideal for a variety of business uses. A standout feature is the purpose-built showroom designed for RV or vehicle display. This impressive space offers high ceilings and abundant natural light, and 14 well-appointed offices and utility areas complete the layout. There is a total of 6 Washrooms, and one large Kitchen and one Kitchenette. The building is in excellent condition and ready for immediate use. This is a rare opportunity to acquire a flexible commercial property with strong infrastructure and move-in-ready facilities. The property is leased to Myers Manotick for $32,500/month gross (around $20.00 sqf net) from April 01, 2024 to March 31, 2026 increasing to $35,000.00 month gross (around $22.00 sq ft net) from April1, 2026 to April 30, 2027.

Contact:

RE/MAX Hallmark Realty Group

Property Subtype:

Auto Dealership

Date on Market:

2026-05-20

Hide
See More
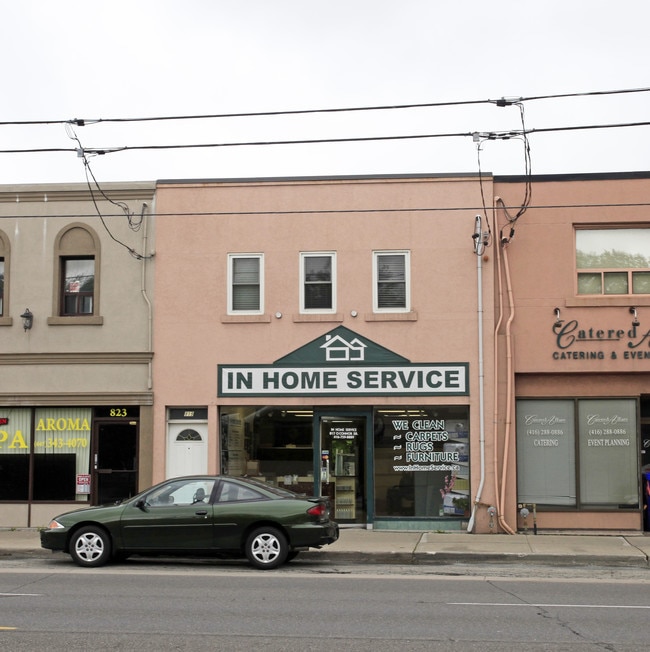
More details for 817-819 O'connor Dr, Toronto, ON - Retail for Sale

817-819 O'connor Dr

Toronto, ON M4B 2S7

  • Retail for Sale
  • $1,299,900 CAD
  • 2,180 SF
See More
More details for 359 Talbot St, St Thomas, ON - Retail for Sale

359 Talbot St

St Thomas, ON N5P 1B7

  • Retail for Sale
  • $1,200,000 CAD
  • 4,022 SF
See More
More details for 621-625 The Queensway, Toronto, ON - Retail for Sale

621-625 The Queensway

Toronto, ON M8Y 1K4

  • Retail for Sale
  • $2,150,000 CAD
  • 2,376 SF
  • 1 Unit Available
See More
More details for 182-186 Ottawa St N, Hamilton, ON - Retail for Sale

182-186 Ottawa St N

Hamilton, ON L8H 3Z3

  • Retail for Sale
  • $1,988,888 CAD
  • 6,695 SF
See More
More details for 7777 Weston Rd, Vaughan, ON - Retail for Sale

The Shops at Centro Square - 7777 Weston Rd

Vaughan, ON L4L 0G9

  • Retail for Sale
  • $219,000 CAD
  • 389 SF
  • 1 Unit Available
See More
More details for 829 Notre Dame St, Embrun, ON - Retail for Sale

829 Notre Dame St

Embrun, ON K0A 1W1

  • Retail for Sale
  • $2,300,000 CAD
  • 7,260 SF
See More
More details for 47 Lakeshore Rd E, Mississauga, ON - Retail for Sale

47 Lakeshore Rd E

Mississauga, ON L5G 1C9

  • Retail for Sale
  • $2,999,000 CAD
  • 4,050 SF
See More
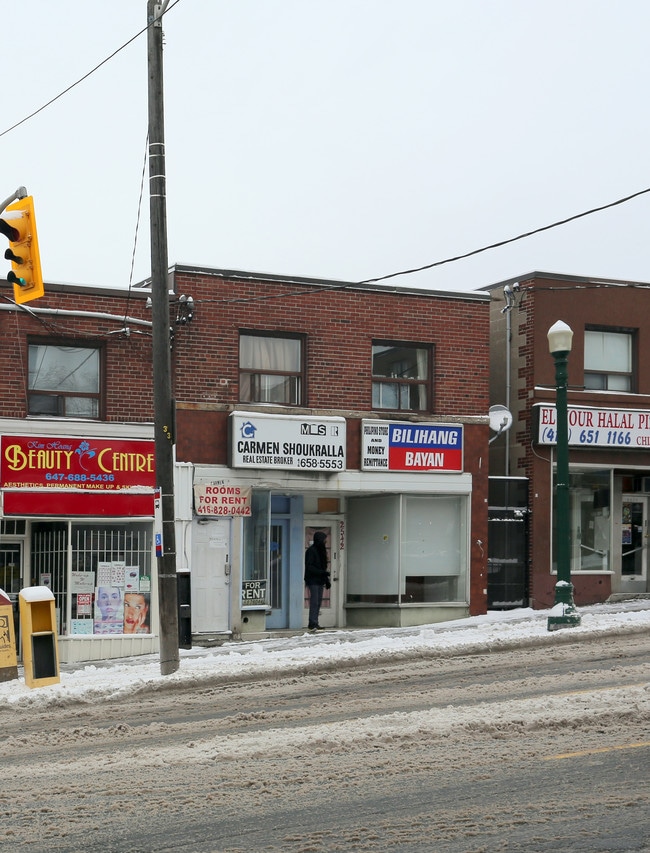
More details for 3193-3205 Bathurst St, Toronto, ON - Retail for Sale

3193-3205 Bathurst St

Toronto, ON M6A 2B2

  • Retail for Sale
  • $14,999,999 CAD
  • 33,562 SF
See More
More details for 49 Stover St S, Norwich, ON - Retail for Sale

Beer Store - 49 Stover St S

Norwich, ON N0J 1P0

  • Retail for Sale
  • $1,030,000 CAD
  • 4,141 SF
See More
More details for 131 Townline Rd & 102 Spruce St – Industrial for Sale, Tillsonburg, ON

131 Townline Rd & 102 Spruce St

  • Industrial for Sale
  • $6,250,000 CAD
  • 41,425 SF
  • 2 Industrial Properties
See More