Commercial Real Estate in Ottawa available for sale
172

Commercial Properties for Sale in Ottawa

Ottawa Commercial Property for Sale

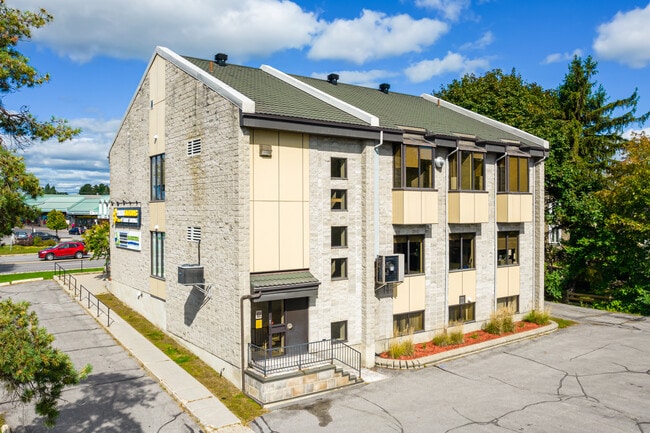
More details for 40 Jolliet Ave, Ottawa, ON - Multifamily for Sale

40 Jolliet Ave

Ottawa, ON K1L 5H5

  • Multifamily for Sale
  • $1,200,000 CAD
  • 4,832 SF
See More
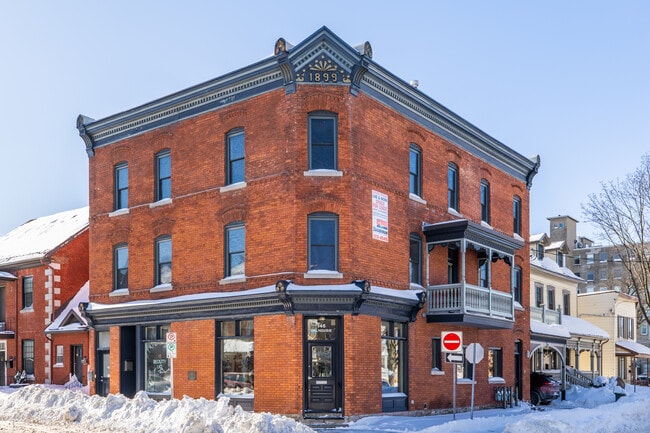
More details for 474 Somerset St W, Ottawa, ON - Office for Sale

474 Somerset St W

Ottawa, ON K1R 5J8

  • Office for Sale
  • $838,000 CAD
  • 2,353 SF

Ottawa Office for Sale - Centretown-Byward

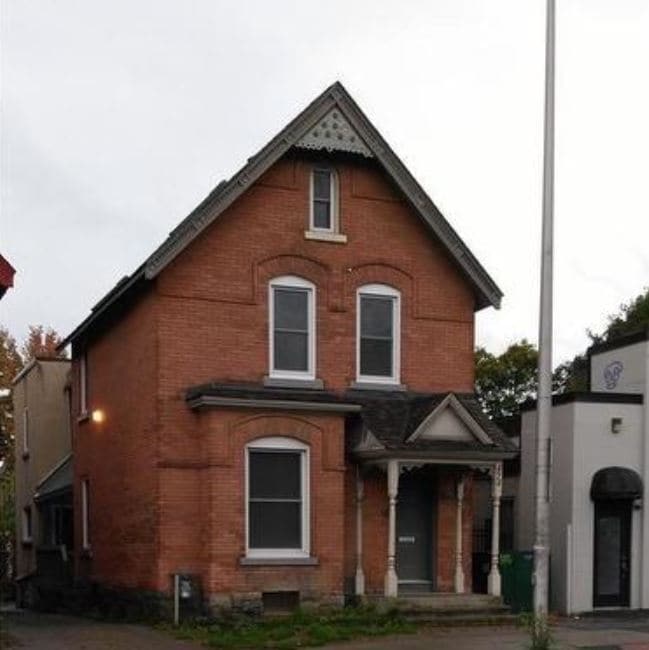
This property presents an exceptional investment opportunity in the heart of Ottawa’s Centretown, nestled between Chinatown and Little Italy along one of the city’s most vibrant urban corridors. Priced at $938,000, the property is positioned on a 29-foot by 110-foot lot and includes five rear parking spaces. Zoned TM14 H(20), it offers remarkable flexibility for a range of commercial, mixed-use, or multi-residential developments with allowable building heights of up to 20 meters. This zoning unlocks significant potential for future redevelopment in line with Ottawa’s intensification plans. Currently configured for income generation, the building accommodates seven fully furnished residential units (previously office use) supported by two shared kitchens and two bathrooms. Over $100,000 in renovations have been completed to elevate the property’s appeal, providing both immediate rental revenue and long-term value-add prospects. Potential gross income when fully occupied is estimated at $116,832 annually, positioning the property as a rare hybrid of strong cash flow and redevelopment upside. Located in a highly walkable area with a near-perfect walk score of 99, this property benefits from proximity to employment hubs, retail corridors, parks, public transit, and major downtown amenities. It is an unmatched fit for developers, investors, and owner-users seeking substantial appreciation prospects in a rapidly evolving submarket.

Contact:

Re/Max Hallmark Realty Group

Date on Market:

2026-06-29

Hide
See More
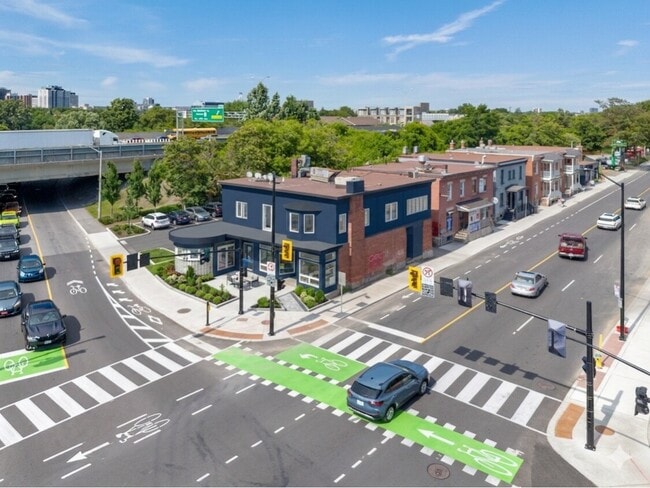
More details for 636 Somerset St W, Ottawa, ON - Retail for Sale

636 Somerset St W

Ottawa, ON K1R 5K3

  • Retail for Sale
  • $999,000 CAD
  • 4,302 SF
See More
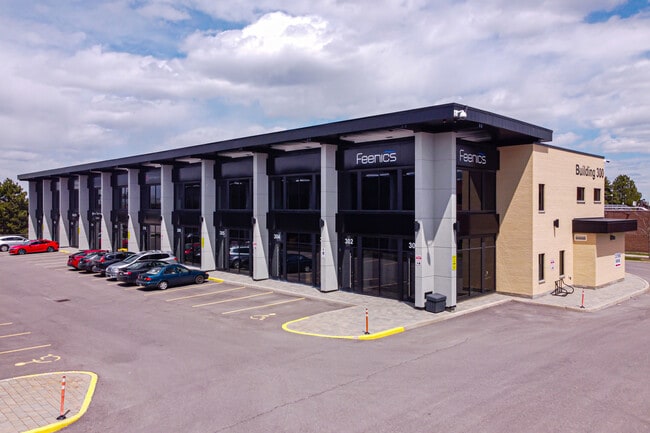
More details for 221 Echo Dr, Ottawa, ON - Retail for Sale

221 Echo Dr

Ottawa, ON K1S 1N1

  • Retail for Sale
  • $4,500,000 CAD
  • 9,964 SF
See More
More details for 991 Dynes Rd, Ottawa, ON - Land for Sale

991 Dynes Rd

Ottawa, ON K2C 0H2

  • Land for Sale
  • $9,000,000 CAD
  • 6.40 AC Lot

Ottawa Land for Sale - West Central

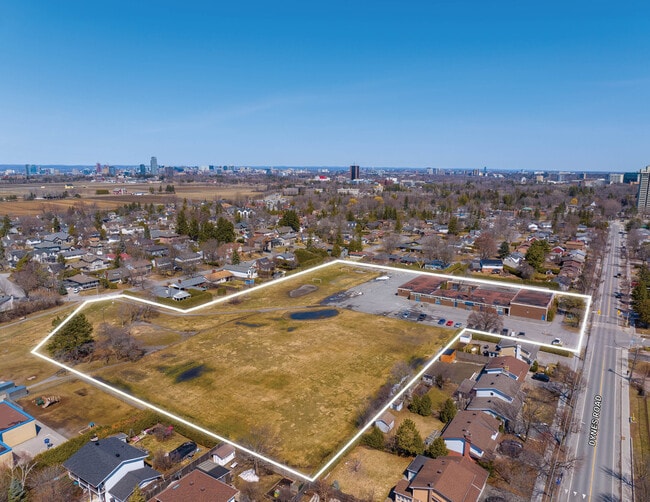
991 Dynes Road presents an opportunity to acquire an established institutional property within Ottawa’s Carleton Heights–Rideauview neighborhood. This site sits in a stable residential area with convenient access to major routes, including Prince of Wales Drive and Highway 417, ensuring regional connectivity and ease of transportation across the city. Positioned near Carleton University and surrounded by schools and parks, the property benefits from strong community integration and demand for educational or institutional services. The setting offers flexibility for future redevelopment or repurposing due to its desirable location and substantial parcel configuration. Municipal transit routes serve the area, providing access to downtown and other employment nodes. Essential services—including health care, grocers, and retail outlets—are within minutes, while nearby cultural and recreational amenities enhance the attractiveness of the surrounding district. Recent capital improvements, such as upgrades to building plumbing infrastructure with a backflow prevention system, reduce deferred maintenance concerns for prospective owners. Whether retained for its current institutional function or adapted for alternative use within zoning allowances, 991 Dynes Road combines location strength, neighborhood amenities, and accessibility. Investors or educational operators seeking a long-term hold in Ottawa’s growing urban landscape will find this asset well positioned for stability and growth.

Contact:

CBRE, Limited

Property Subtype:

Commercial

Date on Market:

2026-06-23

Hide
See More
More details for 4020 Erie Rd, Crystal Beach, ON - Retail for Sale

4020 Erie Rd

Crystal Beach, ON L0S 1B0

  • Retail for Sale
  • $1,100,000 CAD
  • 9,019 SF
See More
More details for 1695 Rue Atmec, Gatineau, QC - Retail for Sale

1695 Rue Atmec

Gatineau, QC J8R 3Y3

  • Office for Sale
  • $239,900 CAD
  • 120 SF
  • 1 Unit Available
See More
More details for 102 Putman Av, Ottawa, ON - Multifamily for Sale

102 Putman Av

Ottawa, ON K1M 1Z6

  • Multifamily for Sale
  • $990,000 CAD
  • 3,500 SF
See More
More details for 1549 Maxime St, Gloucester, ON - Multifamily for Sale

1549 Maxime St

Gloucester, ON K1B 3K9

  • Multifamily for Sale
  • $2,148,888 CAD
  • 4,504 SF
  • Security System
  • 24 Hour Access
  • Controlled Access

Gloucester Multifamily for Sale - East Central

Outstanding Multi-Family Investment with Income & Future Potential. Located in Ottawas east end, this well-maintained 6-unit apartment building offers both stable rental income and exciting long-term growth opportunities. Sitting on a generously sized 0.24-acre lot (~80 ft frontage x ~132 ft depth), the property combines strong cash flow with excellent redevelopment potential. Currently fully occupied, the building generates over $10,031 in monthly rental income (~$120,372 annual), making it an attractive turnkey investment from day one. The unit mix is highly rentable and diverse: three 2-bedroom units, two 1-bedroom units, and one bachelor apartment. Recent improvements include a new 50-year roof installed in 2018 and modern renovations in several units, reducing future maintenance concerns and enhancing tenant appeal. The property is zoned R1WW[637], unlocking possibilities for future development while maintaining immediate income stability. The location is a major asset- just minutes from Highway 417, Blair and Cyrville LRT stations, shopping centres, restaurants, and everyday conveniences. Tenants benefit from excellent connectivity, while investors gain peace of mind knowing the property is situated in a desirable and growing area. Whether you are looking to expand your multi-family portfolio, secure a reliable cash-flowing property, or position yourself for redevelopment in the future, this building checks all the boxes. A rare opportunity to invest in a strong-performing asset with both present income and future upside.

Contact:

REAL BROKER ONTARIO LTD

Property Subtype:

Apartment

Date on Market:

2026-06-01

Hide
See More
More details for 2355 St Laurent Blvd, Ottawa, ON - Flex for Sale

2355 St Laurent Blvd

Ottawa, ON K1G 4L2

  • Flex for Sale
  • $19,950,000 CAD
  • 72,212 SF
See More
More details for 200 Woodroffe Av, Ottawa, ON - Land for Sale

Land Development - 200 Woodroffe Av

Ottawa, ON K2A 3V4

  • Land for Sale
  • $23.00 CAD
  • 0.11 AC Lot
See More
More details for 5550 Manotick Main St, Ottawa, ON - Office for Sale

5550 Manotick Main St

Ottawa, ON K4M 1L6

  • Office for Sale
  • $2,500,000 CAD
  • 3,625 SF
  • Air Conditioning
  • Security System
  • Reception
  • Restaurant
  • Wheelchair Accessible

Ottawa Office for Sale - East Central

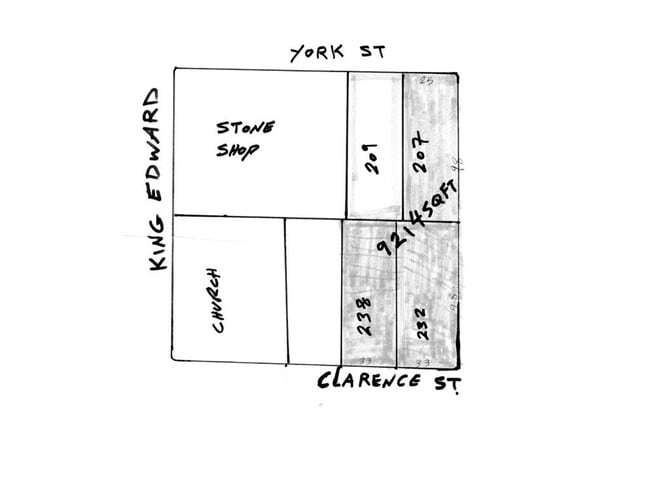
-- Premium Village Mixed-Use Opportunity: 5550 Manotick Main Street -- A Strategic Landmark in the Heart of Ottawa’s Most Prestigious Historic District - Commanding a high-traffic, high-visibility corner at the intersection of Manotick Main and Beaverwood Road, this landmark property offers an unparalleled professional presence in the Village Core. Built in 2010 with an uncompromising commitment to quality, 5550 Manotick Main represents a rare opportunity to acquire a turn-key asset in one of Ottawa's most high-demand districts. Offered with vacant possession at $2,500,000. The Property Highlights - Prime Location: Unbeatable visibility at a key village entry point. - Exceptional Build Quality: 2010 construction featuring an ICF foundation and metal roof. - Versatile Layout: Three fully finished levels of professional space totalling approximately 4,000 square feet (gross exterior area). - Lot Dimensions: Approximately 48.37 feet by 197.66 feet (9,100 square foot lot) with VM 9 (Village Mixed-Use) zoning. - Modern Efficiency: Dual natural gas furnaces (new in 2023) and triple-glazed low-e windows. - Accessibility: Main floor is handicap compliant. By the Numbers: Annual Operating Expenses (2025 Actuals) - Property Taxes: $17,503.47 (2025 Annual) - Annual Insurance: $4,244 - Annual Gas: $2,131 - Annual Hydro: $1,957 - Annual Water: $818 - Average Maintenance: $2,325 Inclusions and Executive Features - Kitchenette Equipment: All appliances and items located within the three kitchenettes (main, upper, and lower levels). - Office Systems: Six (6) custom-built cubicle workstations on the upper level. - Whiteboards: Wall-mounted whiteboards on tracks located on the second and lower levels. - Furniture (If Desired): Large executive boardroom table located in the lower-level boardroom. - Technical Infrastructure: Professional server rack included; note the server room is pre-roughed for conversion into a second basement bathroom. - Mechanical Systems (Owned): Two high-efficiency natural gas furnaces (2023), two central air conditioning units, and two hot water tanks. - Safety and Security: All hardwired emergency lighting, fire-rated doors, and comprehensive security hardware for smoke and heat monitoring. - Window Coverings: All existing blinds and window treatments. Designed for Flexibility and Growth - Whether you are seeking a grand corporate headquarters or a high-yield multi-tenant investment, this property is built to adapt. The exterior features premium Cape Cod kiln-dried, manufacturer-coated wood siding and a stone-capped foundation, while the interior offers a sophisticated atmosphere with natural hardwood floors and oversized windows. - Main Level: Professional client-facing space with three private offices, a formal boardroom with a natural gas fireplace, and a kitchenette. - Upper Level: Configured with six custom cubicles and three private offices. Includes a private balcony and potential for seamless conversion into a luxury residential suite with a gas fireplace. - Lower Level: Ideal for a separate tenant, featuring a large boardroom, open-plan flex space, second kitchenette, and secure server room. Future-Proof Investment - Recent City of Ottawa zoning updates have unlocked significant additional density and development potential for this site. With its prime corner positioning and as-of-right mixed-use designation (VM 9), the property is uniquely positioned to benefit from Manotick's continued growth. A Phase 1 Environmental Report (2010) is available with an offer. Legal Description: PT LOT 31, PLAN 18; PT LOT 40 E/S ANNE ST. PLAN 18 NORTH GOWER; AS IN N771733. CITY OF OTTAWA. Contact Phil Cote at 613-299-5388 or philcote@royallepage.ca to schedule a private viewing. ---- PLEASE READ ----- All information in this listing, including but not limited to measurements, gross building area, lot size, and technical specifications, is deemed reliable but is not guaranteed and should be independently verified by the Buyer. Any references to the structural condition (e.g., load-bearing status of walls) or technical assets (e.g., HVAC and foundation types) are provided as per the Seller and should be confirmed through a professional inspection. In accordance with Section 9 of the Agreement of Purchase and Sale, the Listing Brokerage and the Seller make no representation or warranty that the future intended use (including residential conversion) or development potential is or will be lawful. The Buyer is responsible for satisfying themselves regarding zoning, permitted uses, and municipal requirements. Information provided by the brokerage is not legal, technical, or environmental advice.
Contact:

Royal Lepage Team Realty

Property Subtype:

Office/Residential

Date on Market:

2026-05-26

Hide
See More
More details for 5438 Bank St, Ottawa, ON - Industrial for Sale

5438 Bank St

Ottawa, ON K1X 1G9

  • Industrial for Sale
  • $2,350,000 CAD
  • 3,962 SF
See More
More details for 159 Colonnade Rd, Nepean, ON - Industrial for Sale

159 Colonnade Rd

Nepean, ON K2E 7J4

  • Industrial for Sale
  • $3,600,000 CAD
  • 10,901 SF
  • Air Conditioning
  • Security System
  • Controlled Access
  • Smoke Detector

Nepean Industrial for Sale - West Central

This 10,901 SF multi-tenant industrial building is available for purchase in the established Colonnade Business Park in Ottawa. The property is designed for owner-occupants who seek both immediate operational space and rental income from existing long-term tenants. Situated on 0.88 acres, the building includes six bays, an additional second-floor office, grade-level loading, and a clear height of 12 feet. The property’s IM zoning supports a diverse range of industrial and flex uses, making it suitable for manufacturing, warehousing, R&D, and light industrial activities. Currently, the building is 42% occupied by the owner-user portion (4,589 SF) and generates $91,445 annually in basic rent from three tenants: Pine Environmental, Technet, and Road Runner. These leases offer stable income with a weighted average expiry in 2029, reducing carry risk and improving affordability for the buyer. Enhanced infrastructure, including 600A 3-phase power and dedicated utility sub-panels per bay, ensures readiness for industrial operations. Recent capital improvements include a roof replacement (2018), paving (2017), and HVAC (2016), minimizing near-term repair costs. With proximity to Highway 416, Highway 417, and Ottawa International Airport, as well as adjacent retail amenities, the property provides convenient connectivity and strong locational advantages.

Contact:

Seva Commercial Real Estate

Property Subtype:

Warehouse

Date on Market:

2026-05-26

Hide
See More
More details for 144 Renfrew Av, Ottawa, ON - Multifamily for Sale

144 Renfrew Av

Ottawa, ON K1S 1Z8

  • Multifamily for Sale
  • $4,995,000 CAD
  • 9,390 SF
  • Roof Terrace

Ottawa Multifamily for Sale - Centretown-Byward

CDN GLOBAL (OTTAWA) LTD. is proud to present 144 Renfrew Avenue, a rare and sophisticated investment opportunity situated at the high-visibility corner of Renfrew and Bronson Avenue. This meticulously maintained, three-storey mixed-use building caters to the city's increasing demand for modern, open-concept living, while the ground-floor retail space benefits from the continuous foot traffic of the Bronson Avenue corridor. Constructed to modern standards, the building features a striking exterior of red brick and grey stucco finishes complemented by sleek, flat rooflines and expansive floor-to-ceiling windows. The property offers a diverse and well-balanced unit mix, consisting of 13 residential apartments, ranging from efficient bachelors to a spacious three-bedroom suite, alongside a prime ground-floor commercial unit currently occupied by Sandy’s Flowers & More. Every residential unit is designed with an open-concept layout and premium finishes, including stainless steel appliances, in-suite laundry, and contemporary kitchens, while the stunning rooftop deck provides an exclusive amenity space with panoramic views of the surrounding cityscape. Beyond its aesthetic appeal, the property is professionally managed to ensure regular upkeep and high-quality renovations during tenant turnover. With its combination of income diversity, modern construction, and an unbeatable location, 144 Renfrew Avenue represents a high-caliber addition to any investment portfolio.

Contact:

CDNGLOBAL

Property Subtype:

Apartment

Date on Market:

2026-05-21

Hide
See More
More details for QUADRILATÈRE SAINT-JOSEPH À VENDRE – for Sale, Gatineau, QC

QUADRILATÈRE SAINT-JOSEPH À VENDRE

  • Mixed Types for Sale
  • $6,700,000 CAD
  • 4 Properties | Mixed Types
See More
More details for 2446 Innes Rd, Ottawa, ON - Land for Sale

2446 Innes Rd

Ottawa, ON K1B 3K3

  • Land for Sale
  • $1,150,000 CAD
  • 0.44 AC Lot
See More
More details for 1237-1255 Cousineau St, Ottawa, ON - Industrial for Sale

1237-1255 Cousineau St

Ottawa, ON K1C 1B2

  • Industrial for Sale
  • $4,000,000 CAD
  • 38,233 SF
See More
More details for 108 3rd Ave, Ottawa, ON - Multifamily for Sale

Glebe Court Condominiums - 108 3rd Ave

Ottawa, ON K1S 5B1

  • Retail for Sale
  • $973,500 CAD
  • 1,083 SF
  • 1 Unit Available
See More
More details for 54 Centennial Blvd, Ottawa, ON - Multifamily for Sale

54 Centennial Blvd

Ottawa, ON K1S 0M9

  • Multifamily for Sale
  • $1,900,000 CAD
  • 6,738 SF
See More
More details for 300 Parkdale Ave, Ottawa, ON - Office for Sale

300 Parkdale Ave

Ottawa, ON K1Y 1G2

  • Office for Sale
  • $5,975,000 CAD
  • 29,421 SF
See More
More details for 40 Rue Principale, Gatineau, QC - Office for Sale

40 Rue Principale

Gatineau, QC J9H 3L1

  • Office for Sale
  • $895,000 CAD
  • 4,192 SF
See More
70-92 of 172