Commercial Real Estate in California available for sale
Investment Properties For Sale

Investment Properties for Sale in California, USA

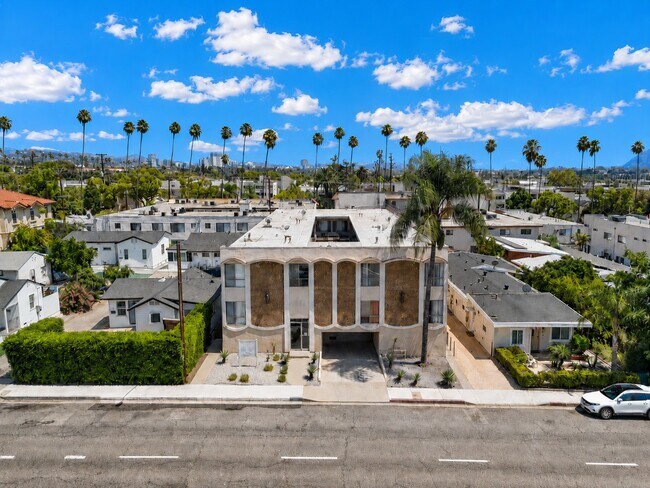
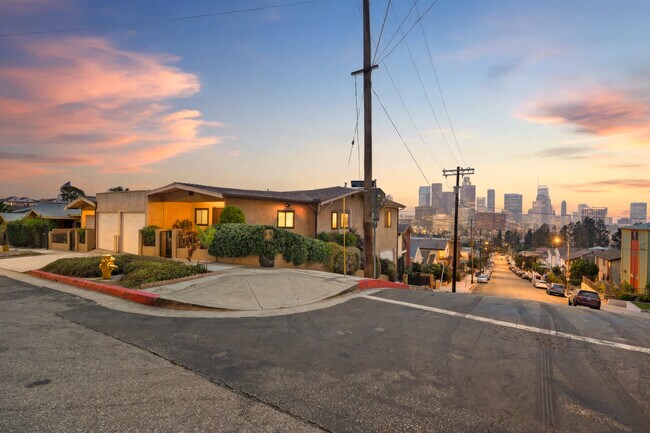
More details for 415 Loma Dr, Los Angeles, CA - Multifamily for Sale

415 Loma Dr

Los Angeles, CA 90017

  • Investment Property
  • Multifamily for Sale
  • $2,502,374 CAD
  • 5,579 SF
See More
More details for 1042 Western Ave, Glendale, CA - Multifamily for Sale

1042 Western Avenue Apartments - 1042 Western Ave

Glendale, CA 91201

  • Investment Property
  • Multifamily for Sale
  • $9,758,560 CAD
  • 11,498 SF
  • Air Conditioning
  • Kitchen
  • Pool

Glendale Multifamily for Sale - Burbank

IREA is pleased to offer the exclusive opportunity to acquire 1042 Western Avenue, a well-maintained, 17-unit multifamily community located in a highly walkable Glendale neighborhood. Built in 1963, the property contains approximately 11,058 square feet of building area and features a favorable unit mix consisting of two studio apartments, ten one-bedroom/one-bathroom units, one two-bedroom/one-bathroom unit and four two-bedroom/two-bathroom units. The unit count includes one permitted accessory dwelling unit. Ownership has recently remodeled 15 of the property’s 17 units, providing an investor with the opportunity to acquire a substantially renovated apartment community with limited near-term interior capital requirements. The remodeled units feature new flooring and appliances, quartz countertops and updated HVAC systems. The units also offer large closets and generous interior storage, providing residents with comfortable and functional living spaces. On-site amenities include a swimming pool and laundry facilities. The property also contains seven large storage units, which may be rented separately to generate additional income. Subject to an investor’s independent investigation and applicable governmental approvals, the storage area may also present the potential for conversion into an additional accessory dwelling unit. The property is located just a short drive from Downtown Burbank, providing residents with convenient access to its extensive collection of restaurants, shopping, entertainment venues, major employers and media-industry employment centers. The property’s strategic location between Glendale and Burbank, along with its proximity to neighborhood amenities and everyday services, contributes to its continued rental appeal. 1042 Western Avenue presents investors with the opportunity to acquire a substantially renovated Glendale apartment community with approximately 15% upside in rents, that also offers a diversified unit mix, attractive resident amenities and multiple potential avenues for additional income and long-term value creation. *Building is legally 17 units per final city permits (16 units + 1,220 SF ADU finalized on 4/10/24). True Gross Building Area is 11,498 SF, which reflects 440 SF of permitted void-space conversion not yet updated on L.A. County Assessor tax rolls. (Buyer to verify)

Contact:

IREA

Property Subtype:

Apartment

Date on Market:

2026-08-12

Hide
See More
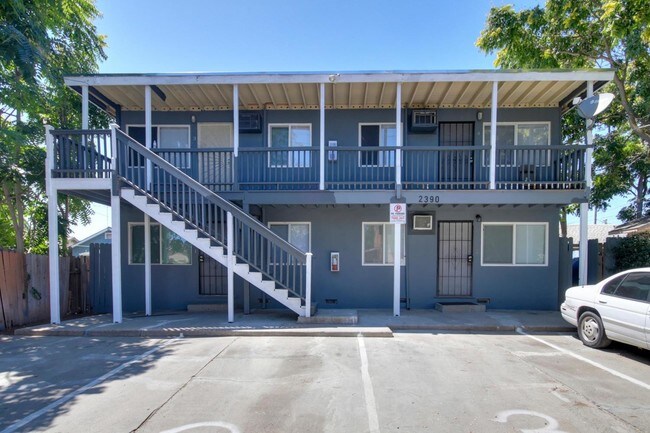
More details for 2390-2398 Oakmont St, Sacramento, CA - Multifamily for Sale

2390-2398 Oakmont St

Sacramento, CA 95815

  • Investment Property
  • Multifamily for Sale
  • $1,672,896 CAD
  • 3,230 SF

Sacramento Multifamily for Sale - Point West

Team Singh at Applied Commercial presents 2398 Oakmont St, a rare two-building, six-unit multifamily offering on a single 6,177 SF (0.1418-acre) lot in Sacramento's Old North Sacramento submarket. The property combines a 4-unit apartment building with a detached duplex, totaling 3,230 SF of rentable area — a configuration that gives a buyer flexibility on financing, management, and future exit (potential to sell or finance the buildings separately down the road, subject to lot/legal review). Built in 1961, the asset has been extensively renovated over the last five years, with most units updated with new flooring, kitchens, bathrooms, and lighting. The result is a turnkey hold with minimal near-term capital needs and rents that remain below current market levels — giving the next owner embedded upside through lease-up at market rents as the current rent roll turns over. Property Overview Total Units: 6 (4-unit building + detached duplex) Unit Mix: Five 1BR/1BA units, one 2BR/1BA unit Building Size: 3,230 SF across two structures Lot Size: 6,177 SF (0.1418 AC) Year Built: 1961 Construction: Wood frame, composition roof Heating/Cooling: Wall furnace, wall & window units Water/Sewer: Public Parking: 6 spaces Zoning: R-1 APN: 275-0103-025-0000 Current Rent Roll Unit Building Floor Plan Monthly Rent 1 4-Plex 1BR/1BA $1,250 2 4-Plex 1BR/1BA $1,250 3 4-Plex 1BR/1BA $1,250 4 4-Plex 1BR/1BA $1,250 5 Duplex 2BR/1BA $1,550 6 Duplex 1BR/1BA $1,350 Total Monthly Rent: $7,900 | Gross Scheduled Income: $94,800/yr Financial Summary Gross Scheduled Income: $94,800 Total Operating Expenses: $25,800/yr Net Operating Income: $69,000 Cap Rate: 5.75% GRM: 12.66x Price/Unit: $200,000 Price/SF: $371.52 Operating expenses reflect owner-provided figures (water, management, insurance, property tax at current assessment). Buyer to independently verify all rents, expenses, square footage, unit mix, and property tax liability (subject to reassessment at sale price) during due diligence. Investment Highlights Two-building configuration on one lot adds financing, management, and exit flexibility Recent capital improvements across most units minimize near-term capex exposure Current rents below market — clear, near-term upside for the next owner through natural turnover Historically strong occupancy in a high-demand Sacramento rental submarket Walkable to Business 80, Highway 99/50, and the Royal Oaks light rail station Minutes to Downtown/Midtown Sacramento, Cal Expo, and Arden Fair Mall Located near Arden Way and Del Paso Blvd in Old North Sacramento, the property gives tenants convenient access to daily amenities and regional destinations. Nearby retail and dining centers, plus Discovery Park, the American River, Bannon Creek Parkway, and Governor's Mansion State Historic Park, support strong tenant demand. Commuters benefit from quick access to Business 80, Highway 99, and Highway 50, keeping Downtown/Midtown Sacramento within easy reach, with the Royal Oaks light rail station nearby for transit-oriented renters. Kaiser Foundation Hospital – Sacramento and Sacramento International Airport are both easily accessible, and Sacramento City College, American River College, and Sacramento State are all a short drive away — supporting a deep, diverse tenant demand base.

Contact:

Applied Commercial

Property Subtype:

Apartment

Date on Market:

2026-08-12

Hide
See More
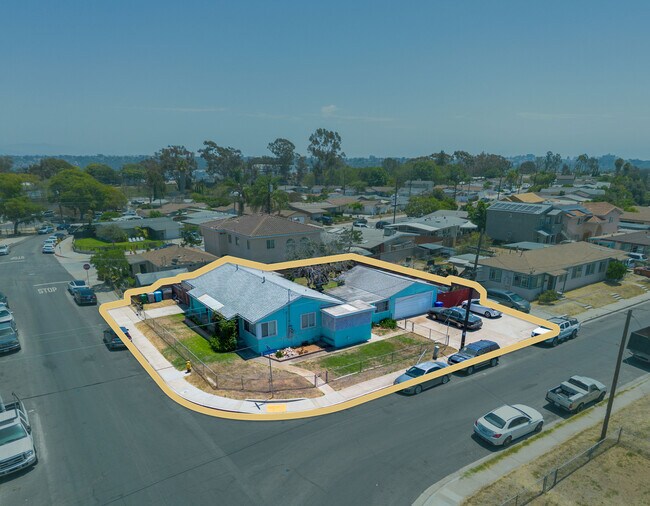
More details for 7453 Fulton St, San Diego, CA - Multifamily for Sale

7453 Fulton St

San Diego, CA 92111

  • Investment Property
  • Multifamily for Sale
  • $2,509,344 CAD
  • 1,248 SF
See More
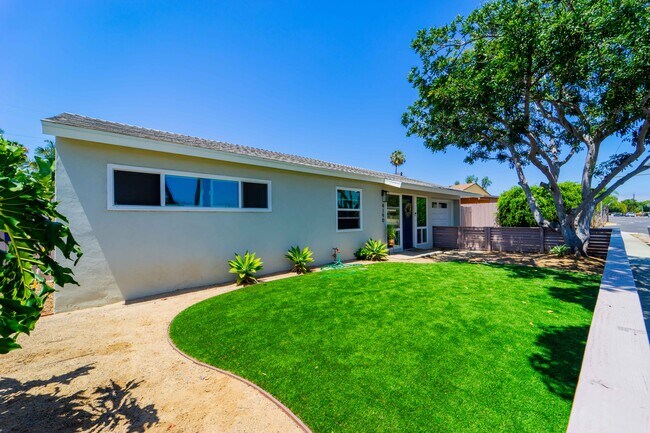
More details for 4190 Clairemont Dr, San Diego, CA - Multifamily for Sale

4190 Clairemont Dr

San Diego, CA 92117

  • Investment Property
  • Multifamily for Sale
  • $1,882,008 CAD
  • 888 SF
See More
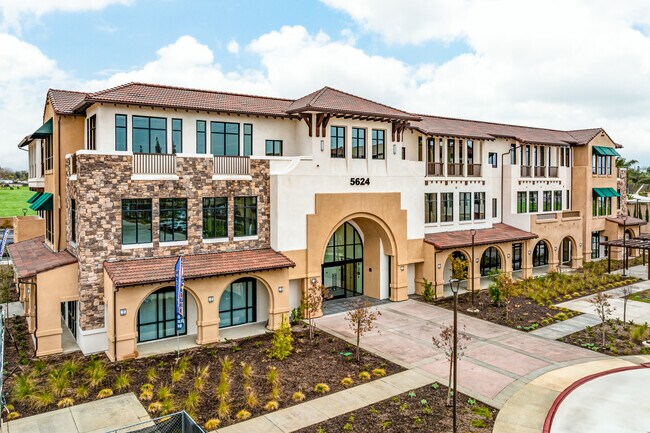
More details for 5624 Philadelphia St, Chino, CA - Office for Sale

Building A - 5624 Philadelphia St

Chino, CA 91710

  • Investment Property
  • Office/Medical for Sale
  • $1,251,438 CAD
  • 1,832 SF
  • 1 Unit Available
See More
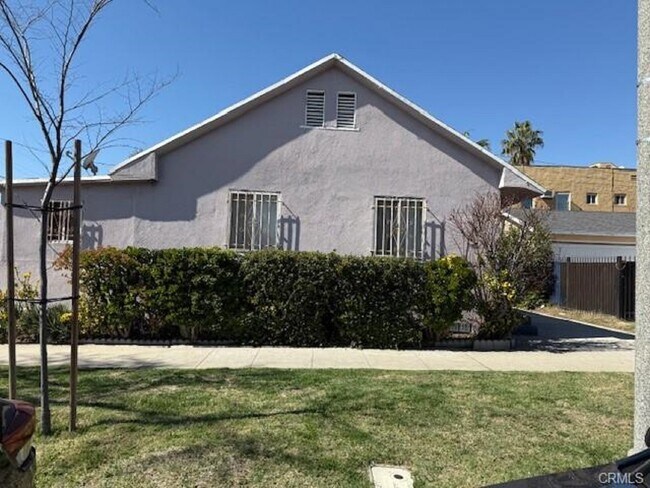
More details for 423 S Chevy Chase Dr, Glendale, CA - Multifamily for Sale

423 S Chevy Chase Dr, Glendale, CA 91205 - 423 S Chevy Chase Dr

Glendale, CA 91205

  • Investment Property
  • Multifamily for Sale
  • $1,665,926 CAD
  • 1,423 SF
  • Private Bathroom
  • Kitchen

Glendale Multifamily for Sale

DEVELOPMENT OPPORTUNITY IN GLENDALE – DUPLEX + ADJACENT VACANT LOT Prime opportunity for investors and developers in Glendale! Located at 423 S. Chevy Chase Drive, this property features an existing duplex consisting of two separate buildings, with each unit offering 2 bedrooms and 1 bathroom. The existing duplex sits on approximately 5,433 sq. ft. of land, and the sale also includes an adjacent approximately 2,000 sq. ft. residential vacant lot under a separate APN (5674-031-013). Combined, the parcels provide approximately 7,403 sq. ft. of land, offering an attractive opportunity for a buyer looking to explore the property's future development potential. The combination of an existing duplex and additional vacant residential land creates a unique opportunity for an investor or developer to evaluate various development strategies. The property may offer potential for additional units or redevelopment, subject to applicable zoning, density, development standards, parking requirements, setbacks, and approval from the appropriate governmental agencies. Conveniently located on Chevy Chase Drive near Adams Square, the property is situated in a desirable Glendale location with convenient access to local shops, restaurants, transportation, schools, and surrounding neighborhoods. Two parcels. Existing duplex. Additional vacant residential land. Approximately 7,403 sq. ft. of combined land. An excellent opportunity for investors and developers to explore the property's potential. Buyer to independently verify all information and conduct their own due diligence regarding zoning, permitted uses, development potential, allowable number of units, lot dimensions, square footage, parking requirements, building requirements, lot lines, and all other property-related matters. Seller and listing broker make no representations or warranties regarding future development potential or the number of units that may be constructed.

Contact:

Magic Realty

Property Subtype:

Apartment

Date on Market:

2026-08-11

Hide
See More
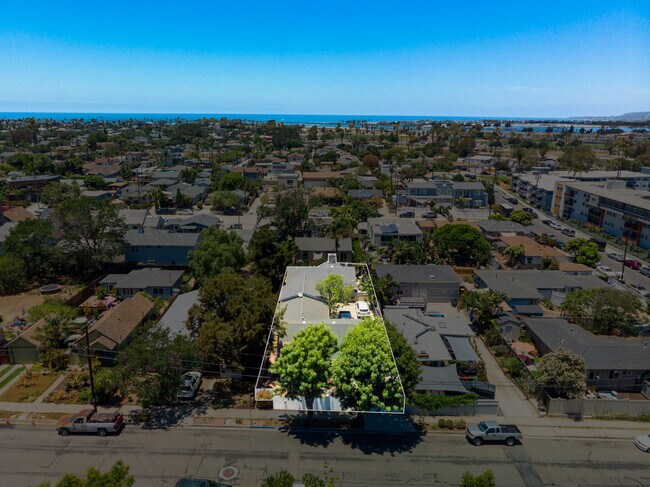
More details for 2368 Soto St, San Diego, CA - Multifamily for Sale

2- 3br/2bt Houses w/ Garages/ Ocean Beach - 2368 Soto St

San Diego, CA 92107

  • Investment Property
  • Multifamily for Sale
  • $2,718,456 CAD
  • 2,199 SF
See More
More details for 1026 Figueroa Ter, Los Angeles, CA - Multifamily for Sale

1026 Figueroa Ter

Los Angeles, CA 90012

  • Investment Property
  • Multifamily for Sale
  • $1,672,896 CAD
  • 1,766 SF
See More
More details for 4262-4266 Chamoune Ave, San Diego, CA - Multifamily for Sale

The Chamoune Avenue Homes - 4262-4266 Chamoune Ave

San Diego, CA 92115

  • Investment Property
  • Multifamily for Sale
  • $1,568,340 CAD
  • 3,138 SF

San Diego Multifamily for Sale - College Area

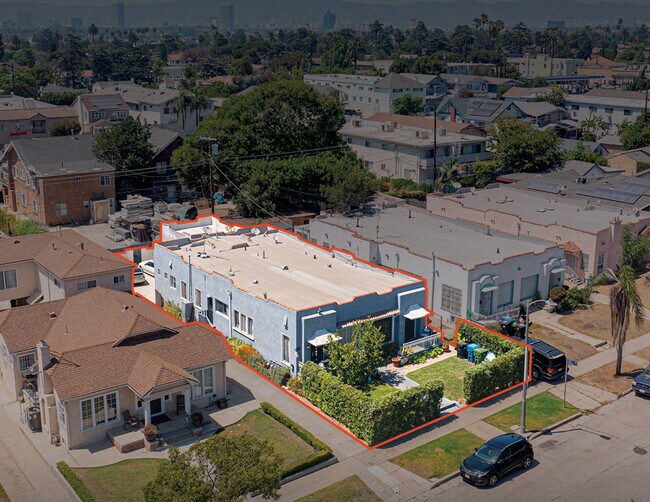
4262–4266 Chamoune Avenue presents an opportunity to acquire a five-unit multifamily property in San Diego’s City Heights neighborhood. Built in 1958, the property consists of approximately 3,138 square feet of improvements situated on a 6,258-square-foot lot. Originally a four-unit property, a former garage was converted into an ADU, creating the current five-unit configuration. The property features a highly desirable and diversified unit mix consisting of a three-bedroom/two-bath detached house, three one-bedroom/one-bath units, and one studio. The property offers a low-density residential setting with multiple structures, off-street parking, substantial paved common areas, private and semi-private outdoor spaces, and on- site laundry. The configuration provides residents with a more residential feel than a typical apartment building. The property is currently generating approximately $9,101 per month in base rental income, with additional RUBS income of approximately $256 per month. Current rents provide an investor with solid in-place cash flow while offering additional upside through future rent increases and property improvements. With its desirable unit mix, strong current income, off-street parking and value-add potential, 4262–4266 Chamoune Avenue represents an attractive opportunity for an investor seeking a well-located San Diego multifamily asset with both immediate income and long-term upside.

Contact:

MD Real Estate Inc

Property Subtype:

Apartment

Date on Market:

2026-08-10

Hide
See More
More details for 6836 Whitman Ave, Van Nuys, CA - Multifamily for Sale

6836 Whitman Ave

Van Nuys, CA 91406

  • Investment Property
  • Multifamily for Sale
  • $2,362,966 CAD
  • 3,178 SF

Van Nuys Multifamily for Sale

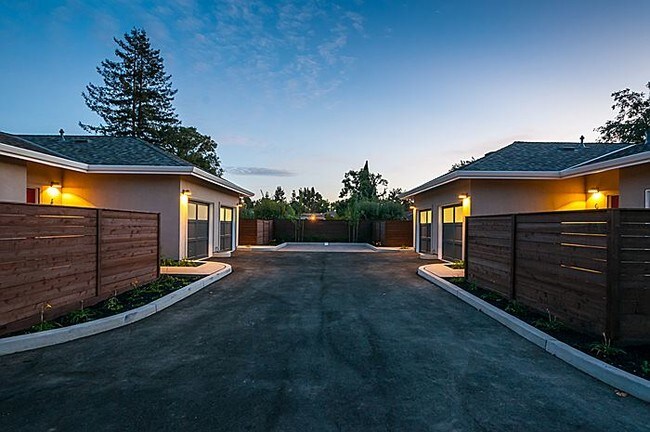
SGV+ Multifamily Group, as the exclusive advisor, is pleased to present 6826–6836 N. Whitman Avenue, a rare opportunity to acquire two newly constructed residential properties in the highly desirable Lake Balboa neighborhood of Van Nuys. Together, the properties comprise six income-producing residential units across two adjacent parcels, offering investors a unique blend of strong in-place functionality, operational flexibility, and long-term appreciation potential. Each parcel can be purchase individually or together. Ideally located just west of the 405 Freeway, the property provides exceptional access to major employment centers throughout the San Fernando Valley and Greater Los Angeles. Residents benefit from close proximity to Lake Balboa Park, Van Nuys Airport, Valley Presbyterian Hospital, Balboa and Woodley Lakes Golf Courses, local schools and universities, and a wide array of national retailers and dining destinations, including Costco, Target, LA Fitness, In-N-Out, and Food 4 Less. Each parcel is improved with a 5-Bedroom/5-Bathroom single-family residence, an attached 1-Bedroom/1-Bathroom Junior ADU, and a detached 2-Bedroom/2-Bathroom ADU, averaging approximately 1,878 SF, 500 SF, and 800 SF, respectively. The thoughtfully designed unit mix creates multiple income opportunities and supports a variety of leasing strategies, including traditional residential rentals, co-living, workforce housing, student housing, or owner-user occupancy with supplemental rental income. The primary residences feature four en-suite bedrooms, centralized laundry rooms, and attached two-car garages, providing an ideal layout for shared housing arrangements while maintaining privacy for occupants. The attached Junior ADUs offer private entrances, full kitchens, living areas, and laundry hookups, while each detached ADU functions as a fully independent residence with two bedrooms, two bathrooms, a full kitchen, dedicated laundry area, walk-in closet, and spacious living area. Constructed with long-term ownership in mind, the project showcases contemporary finishes throughout, including shaker-style cabinetry, solid surface countertops, luxury vinyl plank flooring, recessed lighting, dual-pane windows, and energy-efficient building systems. As newly completed construction, the property offers investors the advantages of minimal deferred maintenance, reduced capital expenditure requirements, and enhanced long-term operational efficiency.

Contact:

COMPASS

Property Subtype:

Multi Family

Date on Market:

2026-08-10

Hide
See More
More details for 2202-2208 Michigan Ave, Los Angeles, CA - Multifamily for Sale

9.99 GRM on Current Rents - 2202-2208 Michigan Ave

Los Angeles, CA 90033

  • Investment Property
  • Multifamily for Sale
  • $10,316,192 CAD
  • 22,154 SF
See More
More details for 3738 W Imperial Hwy, Inglewood, CA - Retail for Sale

3738 W Imperial Hwy

Inglewood, CA 90303

  • Investment Property
  • Retail for Sale
  • $1,533,488 CAD
  • 2,190 SF

Inglewood Retail for Sale - Inglewood/South LA

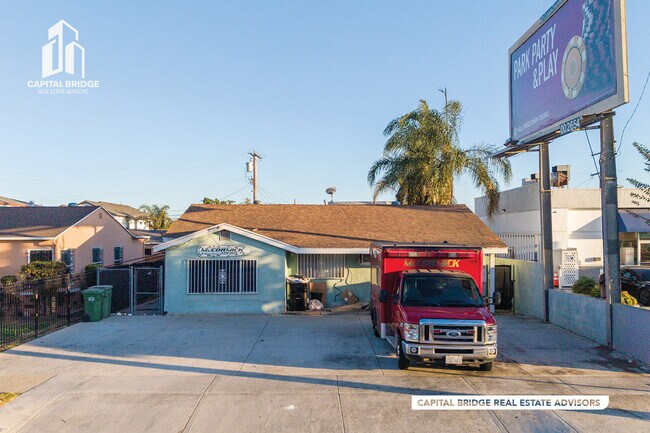
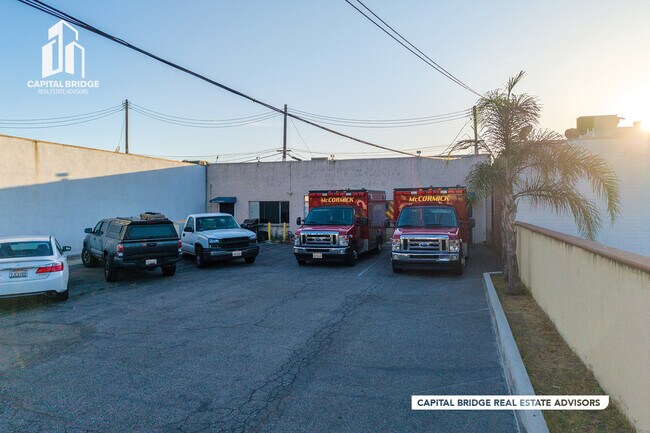
The Property: Elijah Suval of Capital Bridge Real Estate Advisors and Daniel Hirth of The Hirth Group have been exclusively selected to market for sale 3738 W. Imperial Highway, a mixed-use property comprising approximately 2,190 square feet of building area on a ±6,123 square foot lot. The property features a McCormick Ambulance retail suite, one studio unit, one one-bedroom/one-bathroom unit, billboard income, and a one-car garage that may offer future ADU conversion potential. The property is anchored by McCormick Ambulance Company, a Southern California institution with roots dating to 1962 in the South Bay, distinguished as the first organization in California to deploy certified paramedics and a key contributor to the founding of Los Angeles County’s original mobile cardiac care (“heart car”) program. McCormick remains one of the region’s major private EMS providers and has occupied the site for just under 20 years under a specialized Conditional Use Permit (CUP). Location: 3738 W. Imperial Highway, Inglewood, CA is strategically located in one of Los Angeles’ most growth-oriented submarkets. Inglewood has undergone a remarkable transformation into a major sports, entertainment, and development hub, driven by billions of dollars in public and private investment. The city is home to SoFi Stadium, Intuit Dome, Kia Forum, Hollywood Park Casino, and the broader nearly 300-acre Hollywood Park development, which is includes approximately 2,500 residences alongside extensive retail, office, hospitality, entertainment, and public open space. New multifamily development is also reshaping the surrounding community, with new apartment projects underway throughout Inglewood, including projects along the Florence Avenue and La Brea Avenue corridors and additional residential development within Hollywood Park. The continued expansion of Hollywood Park, new hotel development, ongoing retail openings, and investment in the revitalization of Downtown Inglewood and Market Street further reinforce the city’s long-term growth trajectory. With Inglewood positioned on the global stage for major events including the 2027 Super Bowl and the 2028 Olympic Games, the properties offer investors an opportunity to acquire real estate in a city experiencing significant investment, development, and international exposure.

Contact:

Capital Bridge Real Estate Advisors-KW Commercial

Property Subtype:

Storefront Retail/Residential

Date on Market:

2026-08-10

Hide
See More
More details for McCormick Portfolio – for Sale, Inglewood, CA

McCormick Portfolio

  • Investment Property
  • Mixed Types for Sale
  • $3,066,976 CAD
  • 2 Properties | Mixed Types

Inglewood Portfolio of properties for Sale - Inglewood/South LA

The Properties: Elijah Suval of Capital Bridge Real Estate Advisors and Daniel Hirth of The Hirth Group have been exclusively selected to market for sale the McCormick Portfolio, a rare two-property offering in the heart of Inglewood, available as a package or individually. The portfolio consists of 431 E. Hillcrest Boulevard, a freestanding ±1,600 SF office property used by McCormick Ambulance for office operations, employee accommodations, and ambulance parking with approximately 10 on-site parking spaces, and 3738 W. Imperial Highway, a ±2,190 SF mixed-use property featuring a McCormick Ambulance retail suite, one studio unit, one one-bedroom/one-bathroom unit, billboard income, and a one-car garage that may offer future ADU conversion potential. Both properties are anchored by McCormick Ambulance Company, a Southern California institution with roots dating to 1962 in the South Bay, distinguished as the first organization in California to deploy certified paramedics and a key contributor to the founding of Los Angeles County's original mobile cardiac care ("heart car") program. McCormick — an American Medical Response / Global Medical Response company — remains one of the region's major private EMS providers and has occupied both sites for just under 20 years under specialized Conditional Use Permits (CUPs) that are extremely difficult to replicate, making relocation impractical. The NNN leases at both locations run through June 30, 2027, with renewal options at fair market rent, offering investors a contractual rent-reset event in under twelve months. The portfolio carries a combined cap rate of 6.54% and presents a perfect investor or 1031 exchange opportunity. Location: 431 E. Hillcrest Boulevard and 3738 W. Imperial Highway, Inglewood, CA are strategically located in one of Los Angeles' most growth-oriented submarkets. Inglewood has undergone a remarkable transformation into a major sports, entertainment, and development hub, driven by billions of dollars in public and private investment. The city is home to SoFi Stadium, Intuit Dome, Kia Forum, Hollywood Park Casino, and the broader nearly 300-acre Hollywood Park development, which includes approximately 2,500 residences alongside extensive retail, office, hospitality, entertainment, and public open space. New multifamily development is also reshaping the surrounding community, with new apartment projects underway throughout Inglewood, including projects along the Florence Avenue and La Brea Avenue corridors and additional residential development within Hollywood Park. The continued expansion of Hollywood Park, new hotel development, ongoing retail openings, and investment in the revitalization of Downtown Inglewood and Market Street further reinforce the city's long-term growth trajectory. With Inglewood positioned on the global stage for major events including the 2027 Super Bowl and the 2028 Olympic Games, the properties offer investors an opportunity to acquire real estate in a city experiencing significant investment, development, and international exposure.

Contact:

Capital Bridge Real Estate Advisors-KW Commercial

Property Subtype:

Mixed Types

Date on Market:

2026-08-10

Hide
See More
More details for 2211 S Bronson Ave, Los Angeles, CA - Multifamily for Sale

2 Units + ADU | West Adams! - 2211 S Bronson Ave

Los Angeles, CA 90018

  • Investment Property
  • Multifamily for Sale
  • $1,601,798 CAD
  • 2,750 SF
See More
More details for 1024 10th Ave, Redwood City, CA - Multifamily for Sale

1024 10th Ave

Redwood City, CA 94063

  • Investment Property
  • Multifamily for Sale
  • $5,576,320 CAD
  • 7,600 SF
See More
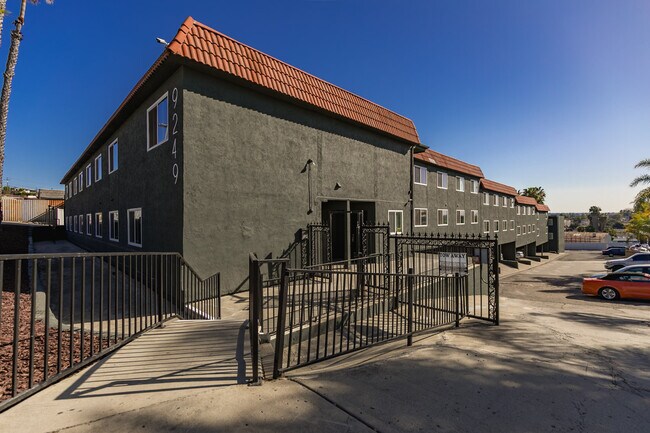
More details for 9249 Birch St, Spring Valley, CA - Multifamily for Sale

Day 1 Cash Flow + ADU Value Add Opportunity - 9249 Birch St

Spring Valley, CA 91977

  • Investment Property
  • Multifamily for Sale
  • $22,848,972 CAD
  • 36,960 SF
See More
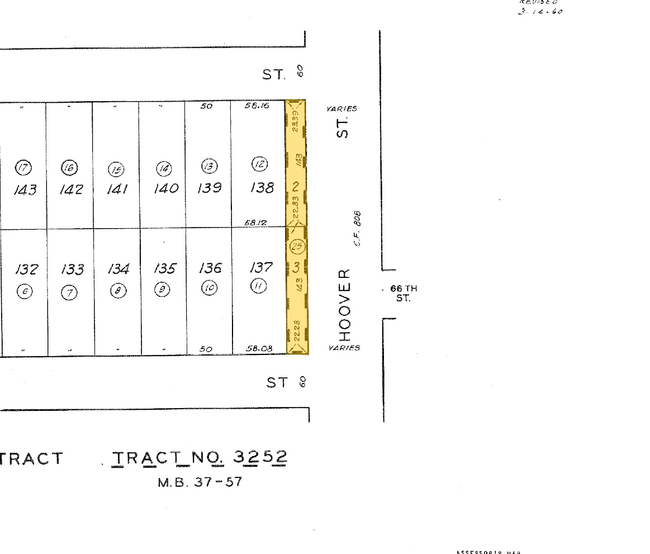
More details for 6533 S Hoover St, Los Angeles, CA - Multifamily for Sale

6533 S Hoover St

Los Angeles, CA 90044

  • Investment Property
  • Multifamily for Sale
  • $1,059,501 CAD
  • 3,564 SF
  • Private Bathroom

Los Angeles Multifamily for Sale - Inglewood/South LA

6533 S Hoover St presents an opportunity to acquire a six-unit multifamily asset in South Los Angeles. The property consists of six one-bedroom residential units configured across three duplex-style structures, offering a layout that appeals to residents seeking a more private living environment than traditional apartment buildings. Constructed in 1927, the asset provides a blend of established neighborhood presence and long-term investment potential. The property is positioned west of the Harbor (I-110) Freeway between Florence Avenue and Gage Avenue, providing convenient access to Downtown Los Angeles, major employment centers, regional transportation corridors, and a broad range of neighborhood services. Its location within a densely populated residential area supports ongoing housing demand and provides tenants with access to shopping, public transportation, schools, and community amenities. From an investment perspective, the property benefits from in-place income and the potential for future revenue growth through continued asset management and unit turnover. The six-unit configuration allows investors to diversify income across multiple tenants while maintaining a manageable property size. The asset's location within one of Los Angeles' most active rental markets further enhances its long-term ownership appeal. For buyers seeking a value-add multifamily acquisition in a well-established Los Angeles neighborhood, 6533 S Hoover St offers a combination of existing cash flow, accessibility, and future upside potential.

Contact:

McAlpin & Company

Property Subtype:

Apartment

Date on Market:

2026-08-10

Hide
See More
More details for 4937 4937-39 Muir, San Diego, CA - Multifamily for Sale

4937 4937-39 Muir

San Diego, CA 92107

  • Investment Property
  • Multifamily for Sale
  • $2,494,009 CAD
  • 4,191 SF
See More
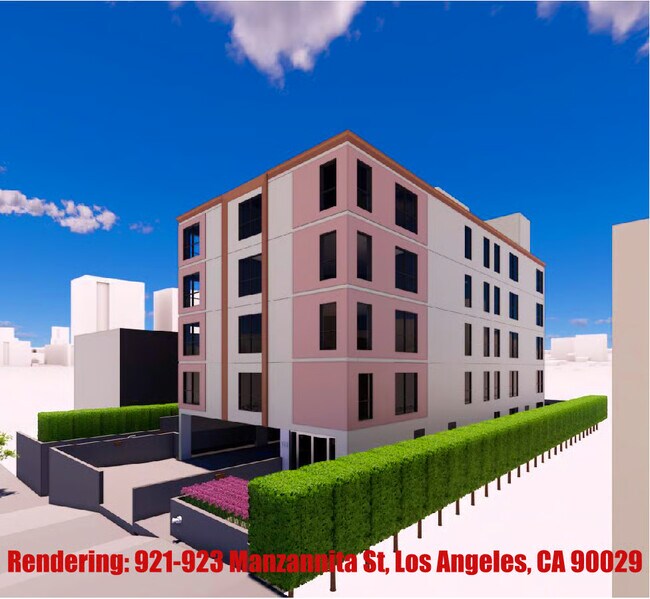
More details for 921 Manzanita St, Los Angeles, CA - Multifamily for Sale

RTI-27 units assisted living facility - 921 Manzanita St

Los Angeles, CA 90029

  • Investment Property
  • Multifamily for Sale
  • $2,799,313 CAD
  • 2,297 SF
  • 24 Hour Access

Los Angeles Multifamily for Sale - East Hollywood/Silver Lake

RTI Development Opportunity: Approved plans for a five-story, 27-suite, residential care facility for the elderly. Buyers should independently confirm RTI status and remaining permit conditions. Boutique Residential Design: Private suites of approximately 310—380 SF, each with a private bathroom, plus shared kitchens, living, dining and out-door areas. Prime Infill Location: Near Silver Lake, East Hollywood and Los Feliz, within walking distance to Sunset Junction, restaurants, transit, amenities and major healthcare providers. Income During Pre-Development: There is an existing duplex, income is reported to generate approximately $96,000 in annual gross income and $72,000 in annual NOI if the buyer elects to retain the tenancy. Optional Construction Structure: Seller, is a licensed contractor, seller will build out the project for the buyer. Preliminary Budget and Timeline: Seller estimates approximately $5 million in construction cost and a 14-month build period. Both figures are estimates only and require independent verification. Alternative Use Potential: Seller identifies other potential uses for the fully entitled assisted living facility, which include a multifamily complex with up to 35 studio apartments also potential use as an sober-living facility, the current design also favors the suggested additional concepts. Note, the suggested additional concepts are subject to revised plans and all city, state and licensing approvals. Property description: Existing duplex will be delivered vacant at the close of escrow if buyer request. In place income $96,000 annual gross income. 921-923 Manzanita Street presents a fully entitled, Ready-to-Issue (RTI) assisted living development opportunity located in one of Los Angeles' most desirable urban infill neighborhoods. Positioned near the convergence of Silver Lake, Los Feliz, and East Hollywood, the property offers approved plans for a five-story, 27-suite, residential care facility designed to meet the increasing demand for boutique senior housing in a highly accessible and amenity-rich location. The approximately 7,313-square-foot site is currently improved with an estimated 2,297-square-foot duplex and is zoned R-3. The approved development consists of approximately 13,673 square feet of gross building area with approximately 9,284 square feet of net rentable area. The project has been thoughtfully designed to create a residential environment that prioritizes privacy, accessibility, operational efficiency, and resident comfort while providing operators with an efficient building layout suitable for assisted living operations. The approved plans include 27 private resident suites, each featuring its own private bathroom. Resident accommodations are organized to create a comfortable and intimate living environment rather than a traditional institutional setting. The first floor includes three resident suites along with staff support space, office area, laundry facilities, elevator access, two stairwells, and accessible parking. Floors two through five each contain six resident suites centered around spacious shared kitchens, dining areas, and community living spaces that encourage resident interaction while supporting efficient daily operations. Community areas are distributed throughout the building, allowing residents convenient access to dining, recreation, and social gathering spaces on each floor. The floor-by-floor care model provides flexibility for operators while creating smaller residential communities within the overall building. Elevator service, accessible design elements, and thoughtfully planned circulation further enhance functionality for residents, visitors, and staff alike. The architectural concept emphasizes a modern boutique residential appearance designed to integrate seamlessly within the surrounding neighborhood while providing an attractive environment for future residents. Upper floors are expected to capture expansive city views, further enhancing the overall resident experience. One of the property's greatest strengths is its central Los Angeles location. Situated just minutes from Sunset Junction, the property enjoys convenient access to the restaurants, cafés, boutique retailers, entertainment venues, grocery stores, and neighborhood services that have made Silver Lake one of Southern California's most sought-after residential communities. The surrounding neighborhoods of Los Feliz and East Hollywood further contribute to the property's appeal through their diverse dining options, cultural attractions, employment centers, and public transportation connections. The location is particularly well suited for senior housing due to its proximity to several major healthcare institutions. Kaiser Permanente Los Angeles Medical Center, Hollywood Presbyterian Medical Center, and Children's Hospital Los Angeles are all located within approximately three miles of the property, providing convenient access to healthcare services, medical specialists, and potential referral networks. The surrounding area also benefits from excellent connectivity to Downtown Los Angeles, Hollywood, Glendale, and other major employment and residential districts via nearby arterial roadways and public transportation. The existing duplex currently provides interim income potential while development plans are finalized. According to seller-provided information, the existing improvements generate approximately $96,000 in annual gross income and approximately $72,000 in annual net operating income if retained prior to redevelopment. Depending upon the terms negotiated between buyer and seller, the property may be delivered vacant or with existing tenancy in place, providing flexibility for development scheduling. Because the project is offered with approved Ready-to-Issue plans, purchasers have the opportunity to significantly reduce entitlement risk and accelerate the development timeline compared to projects requiring discretionary approvals. The seller has indicated a willingness to construct the approved project on behalf of the buyer and has provided preliminary estimates of approximately $5 million in construction costs with an estimated 14-month construction period following commencement. Prospective purchasers should independently verify all construction costs, permits, schedules, development assumptions, and governmental approvals during their due diligence. The approved building has been carefully planned to maximize operational efficiency while creating a welcoming residential atmosphere. Individual resident suites range from approximately 311 to 380 square feet and are complemented by generously sized shared kitchens, dining areas, community lounges, staff offices, laundry facilities, elevator access, and accessible parking. This combination of private accommodations and shared amenity spaces provides flexibility for future operators while supporting high-quality resident care.
Contact:

Coldwell Banker Commercial Realty

Property Subtype:

Apartment

Date on Market:

2026-08-07

Hide
See More
More details for 28139 Highway 145, Madera, CA - Land for Sale

19 Acres 771 ft of CA-145 Frontage - 28139 Highway 145

Madera, CA 93638

  • Investment Property
  • Land for Sale
  • $695,646 CAD
  • 19.73 AC Lot

Madera Land for Sale - Suburban Madera

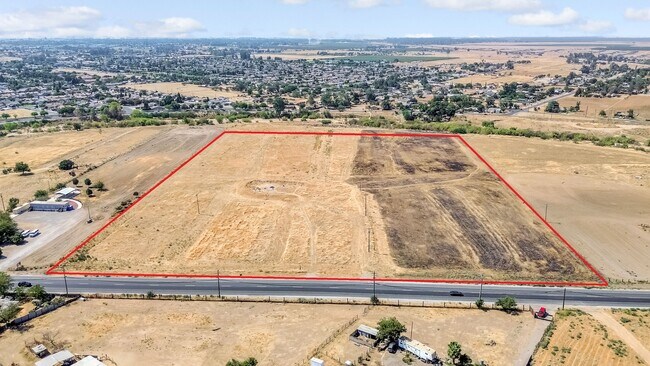
A rare opportunity to acquire approximately 19.73 acres along Highway 145 offering both scale and exceptional land-use flexibility. The entire land parcel is level, flat and usable. This property features split zoning: RRM (Residential, Rural, Multiple-Family) and AR-5 (Agricultural, Rural, Five Acre), creating potential for a variety of residential, agricultural, multifamily and other permitted or conditionally permitted uses. The Highway 145 corridor features a diverse mix of rural residential, agricultural, and commercial-rural uses, with CRM-zoned (Commercial, Rural, Median) parcels located adjacent to the west. Buyers interested in potential commercial zoning are encouraged to contact Madera County directly to explore whether a rezoning to CRM may be feasible for their intended use. Highway 145 provides convenient connectivity through Madera to Highway 99 and continues northeast toward Highway 41. Whether considered for residential development, agricultural use, apartments, a private rural estate or long-term investment, the combination of substantial acreage, highway frontage and split zoning creates a unique opportunity with multiple paths to explore. Approximate lot measurements are as follows: HWY 145 frontage 771 ft, Back of lot 786', eastern side 1,030 ft, western side 1,155 ft. Per the City of Madera, closest water line is HWY 145 and Storey Rd, and sewer line ends behind east of the Subway at 145 and Tozer. Buyer to verify zoning boundaries, permitted uses, development standards, lot lines, utilities, access and intended use with Madera City and County.

Contact:

Real Broker

Property Subtype:

Residential

Date on Market:

2026-08-07

Hide
See More
More details for 2367 Lake View Ave, Los Angeles, CA - Land for Sale

Near RTI Silver Lake Development Opportunity - 2367 Lake View Ave

Los Angeles, CA 90039

  • Investment Property
  • Land for Sale
  • $975,855 CAD
  • 5,604 AC Lot

Los Angeles Land for Sale


Amazing VIEWS from this near Ready-To-Issue (RTI) Silver Lake hillside lot. Thoughtfully designed plans are already in place and nearing RTI status, saving significant time and fast-tracking construction. Set within a charming neighborhood just moments from Whole Foods, the reservoir and the old redline trail. Plans for a 4 bedroom, 4 bath home, plus a 2 bedroom, 1 bath ADU (collectively 4,045 sq feet), including a 2 car garage, elevator, pool/spa, outdoor patio, and recreation room designed for indoor/outdoor living. For those of you who know construction, per soils report, bedrock is 1 to 2 feet below grade unlike some near impossible-to-build hillside lots, meaning that there are no caissons required, which means less cost on foundation. Stacked floors means less construction per square foot. Building geometry is straightforward with expansive openings, yet zero moment frames. Concrete structure means quiet and safe. Services (laundry, storage and mechanical systems) in the hill leaves room for living space - each with its own amazing view. Main floor opens directly to the back yard or to an outdoor patio with a street-facing view of Elysian Park. Beautiful trees put you in a Zen-like state with views of Mt. Baldy and forest lawn, yet easy access to the freeway and downtown. A mechanical electrical plumbing engineer has already designed a highly efficient ventilation system with zoning for each floor. Electrical system for solar and electric car charging. Half underground (for video game room or laundry, storage, garage and mechanical) means low heating and cooling. R2 zoning (already cleared for ADU for guests or rental income). Build your dream home here or collect rental income from ADU! Go direct. Call or email owner, Will Mak, for more information about the property. henrywillmak@gmail.com | (949) 872-0737

Contact:

Henry William Mak

Property Subtype:

Residential

Date on Market:

2026-08-07

Hide
See More
More details for 1123 Cedar Ave, Long Beach, CA - Multifamily for Sale

1123 Cedar Ave

Long Beach, CA 90813

  • Investment Property
  • Multifamily for Sale
  • $3,554,904 CAD
  • 11,818 SF
  • Air Conditioning

Long Beach Multifamily for Sale - Long Beach: Downtown

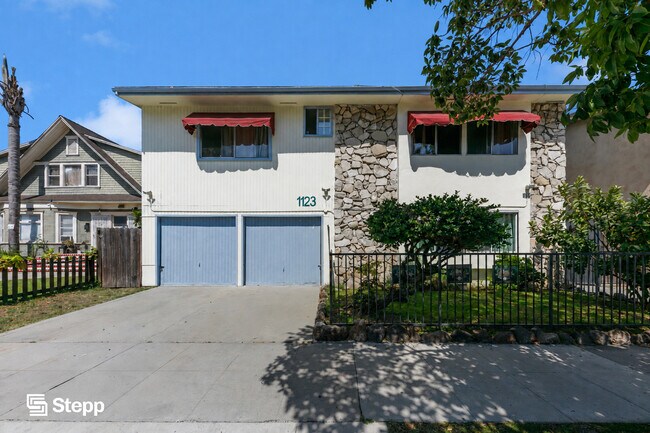
1123 Cedar Avenue presents the opportunity to acquire a well-maintained 11-unit multifamily asset offering an attractive combination of immediate cash flow, operational stability, and long-term upside in Willmore City Historic District. Offered at a 6.44% current cap rate with additional rental upside, the property delivers compelling day-one returns while providing investors with multiple opportunities to further enhance income and overall asset value. Originally constructed in 1964, the property has benefited from extensive system upgrades that substantially reduce future capital expenditure requirements, including new plumbing, new electrical wiring and panels, individual tankless water heaters, upgraded wall furnaces, and a recently sealed roof. These improvements position the asset as a durable, low-maintenance investment with limited near-term deferred maintenance. The property's desirable unit mix of five spacious two-bedroom units and six one-bedroom units appeals to a broad renter demographic, while current rents remain below nearby market comparables, providing a clear path to future NOI growth through natural tenant turnover. Existing garage income, on-site laundry facilities, and six detached garages further diversify revenue while also presenting potential ADU conversion opportunities, creating an additional long-term value creation strategy beyond rental increases alone. Located just minutes from Downtown Long Beach and the 710 Freeway, the property benefits from exceptional commuter access and sits within a city experiencing significant public and private investment. Continued expansion in aerospace, logistics, healthcare, technology, and infrastructure—including billions of dollars of corporate investment, the growing "Space Beach" employment hub, and extensive preparations for the 2028 Olympic Games—continues to strengthen the city's long-term economic outlook and support sustained rental demand. For investors seeking stable cash flow with meaningful upside, limited capital expenditure risk, and multiple avenues for future appreciation, 1123 Cedar Avenue represents a compelling opportunity to acquire a quality multifamily asset in one of Long Beach's most dynamic rental markets.

Contact:

Stepp Commercial - KWPE

Property Subtype:

Apartment

Date on Market:

2026-08-07

Hide
See More
25-48 of 500