Commercial Real Estate in North Carolina available for lease

500 Warehouses for Lease in North Carolina, USA

Warehouses for Lease in North Carolina, USA

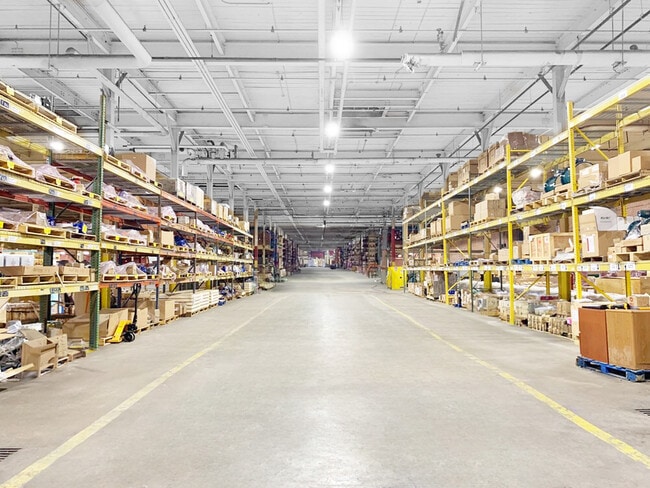
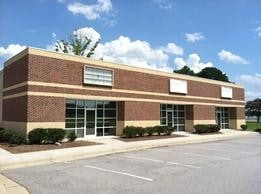
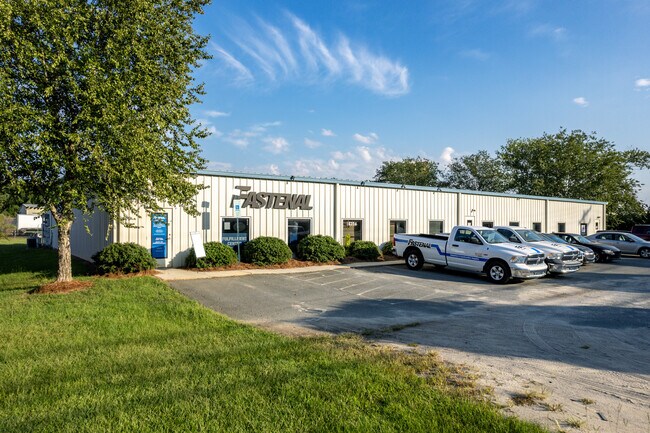
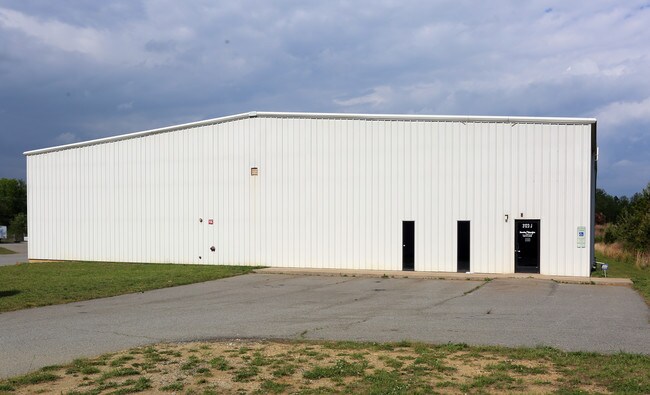
More details for 3400 Westinghouse Blvd, Charlotte, NC - Office, Industrial for Lease

Westinghouse Flex Facility - 3400 Westinghouse Blvd

Charlotte, NC 28273

  • Warehouse
  • Industrial for Lease
  • 4,200 - 49,262 SF
  • 1 Space Available Now
See More
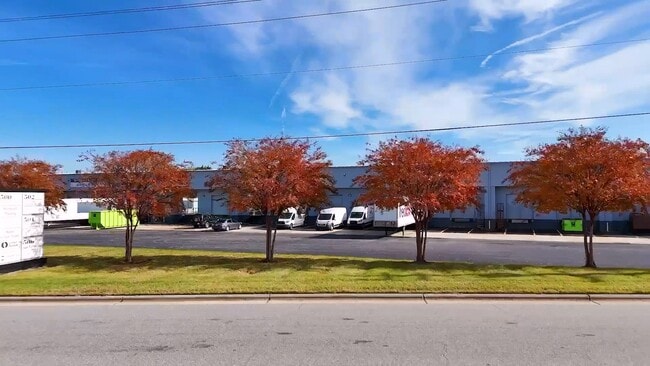
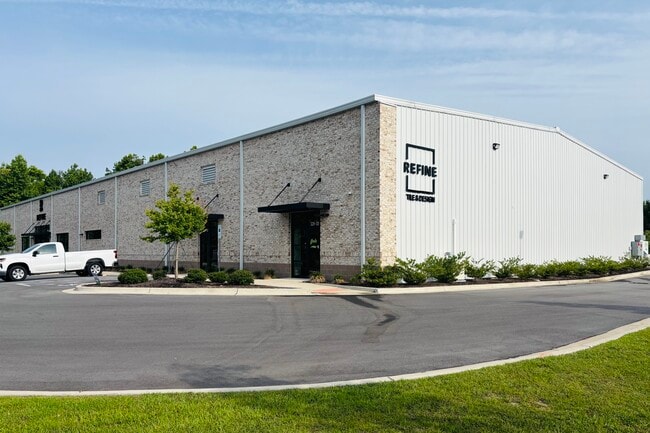
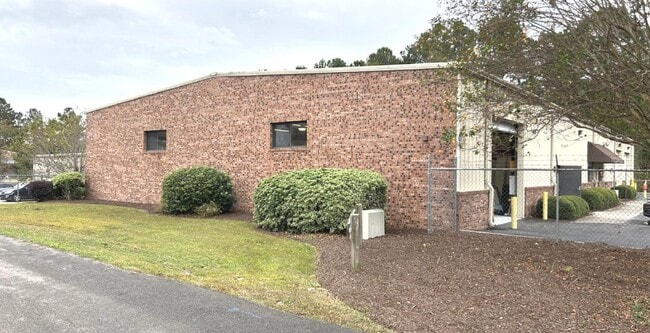
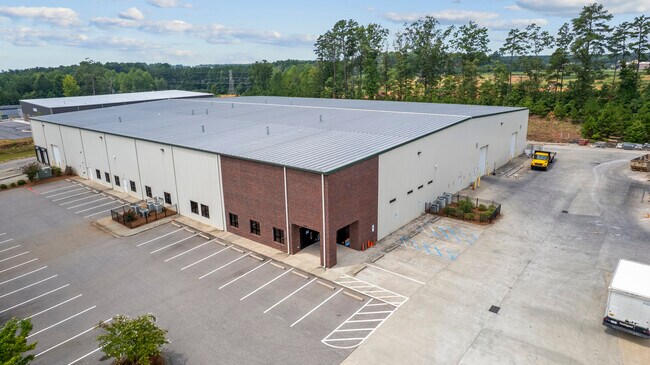
More details for 5620 Production Ct, Greensboro, NC - Industrial for Lease

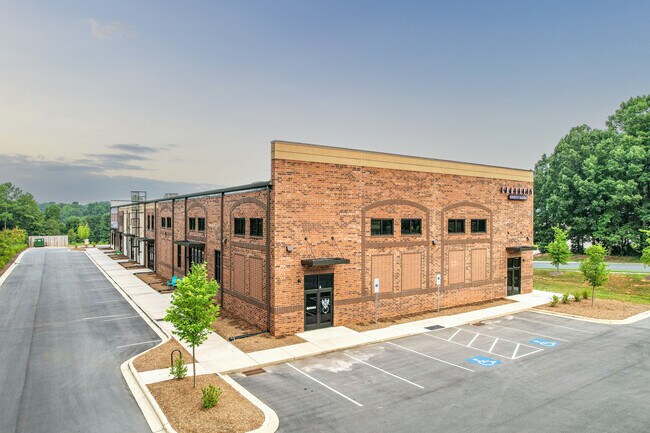
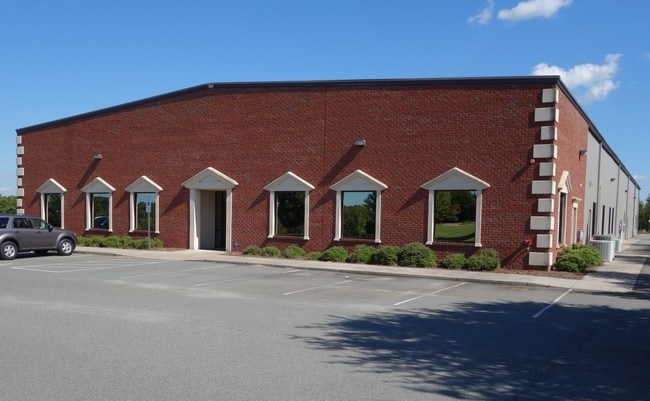
New Office/ Industrial Building - For Lease - 5620 Production Ct

Greensboro, NC 27409

  • Warehouse
  • Industrial for Lease
  • 27,070 SF
  • Air Conditioning
  • Security System
  • Private Restrooms
  • 24 Hour Access
  • Conferencing Facility
  • Controlled Access
  • Reception
  • Smoke Detector

Greensboro Industrial for Lease - Airport/W Guilford County

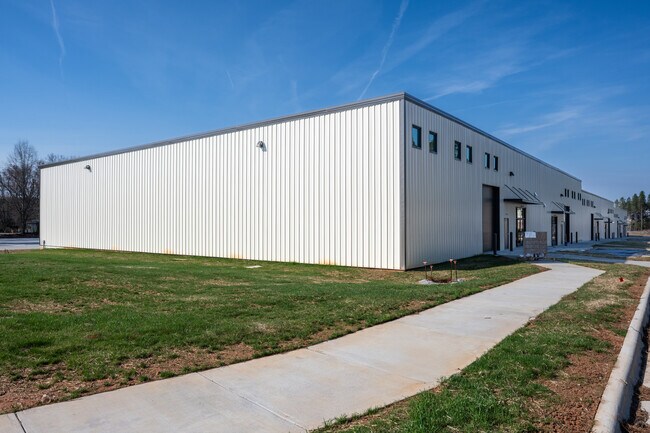
New light industrial building under construction which is 27,070-square-foot. Available now to lease with construction complete in March 2027. Excellent location in the heart of the triad with major transport corridors and airport nearby, while surrounded by high quality developments and hotels. Only minutes from Interstate 40 and Highway 68; 12 min to Airport; Near I-85, I-73, and I-840; and 3 min to hotels. A stand-alone quality facility with your own building and land parcel to cater to your operations. There is 4,740 square feet of heated/cooled office space with brick exterior that includes an upstairs mezzanine with windows to view the warehouse/manufacturing area, a break room, conference room, reception area, multiple bathrooms, and multiple offices. There is 22,330 sf of heated warehouse/manufacturing space that includes exterior block walls, loading dock with leveler, multiple overhead doors, 6" concrete floor, ESFR sprinkler system, 28-foot ceilings, 1200 amp and 3-phase power supply, 3 large overhead fans, diffusing skylights, outdoor storage, and more. The new building is located within Airport 1 Business Park and allows for office, warehouse, distribution, manufacturing, welding, machining, and retail sales. Production Court is a 37-foot-wide heavy duty industrial street providing commercial truck access to the new building. There are 2 entrance/exit drives into the new building. An experienced team of local architects, engineers, and general contractor are constructing the new building. We are offering favorable lease rates and low common area expenses. Street maintenance, infrastructure, and garbage collection are by the City. Landscaping is in place. Street lighting is solar-powered. Airport 1 Business Park is centrally located in the heart of the Piedmont Triad. Interstate 40 and Highway 68 are both a mile away, and Piedmont Triad International Airport (PTI) is 12 minutes from the site. Airport 1 Business Park has 3 existing stand alone light industrial buildings that are 41,100 sf, 36,200 sf, and 15,000 sf that provide distribution, warehouse, manufacturing, assembly, and other services. The immediate area includes numerous hotels, restaurants, casual dining options, and stores. Corridor driving to Airport 1 Business Park has exceptional landscaping, and is surrounded by high quality facilities. 4.5% Selling Broker's Commission on New Building Lease Agreement. Commission is applied to the base lease over the base term (minimum eight-year base lease term).

Contact:

VMI Properties & Development LLC

Date on Market:

2026-04-08

Hide
See More
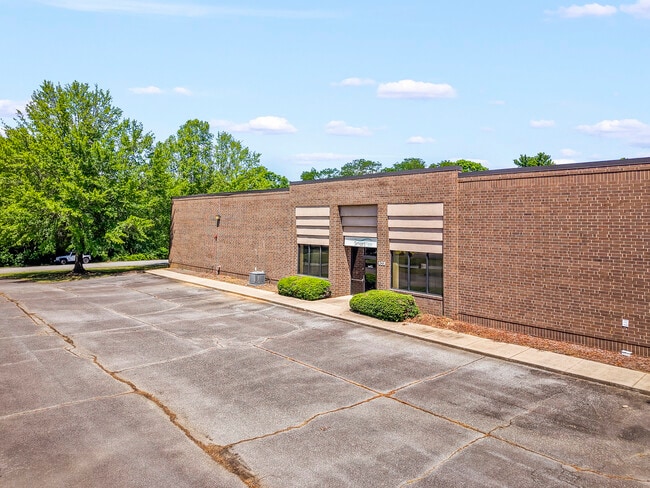
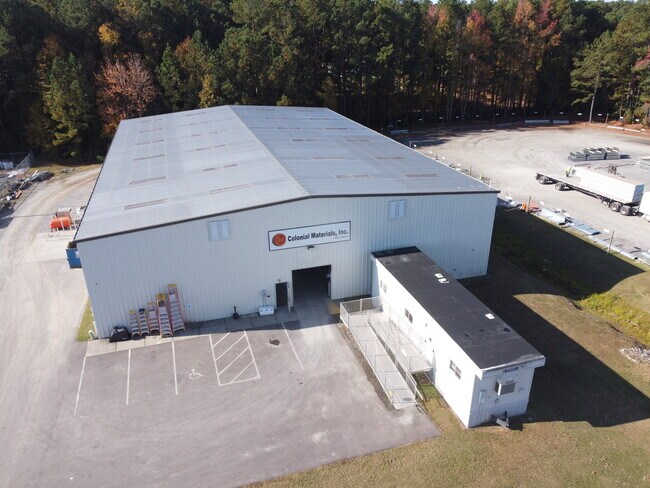
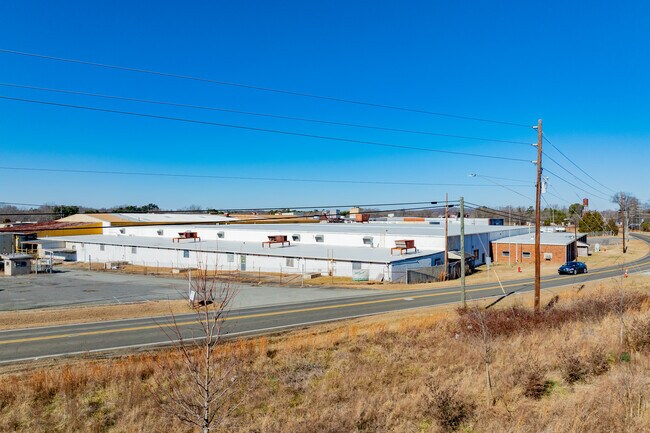
More details for 4600 Hendersonville Rd, Fletcher, NC - Office, Industrial for Lease

Skyline Industrial Park - 4600 Hendersonville Rd

Fletcher, NC 28732

  • Warehouse
  • Office and Industrial for Lease
  • $10.38 CAD SF/YR
  • 2,500 - 133,505 SF
  • 4 Spaces Available Now
  • Air Conditioning
  • Security System
  • Private Restrooms
  • Smoke Detector
  • Reception

Fletcher Office, Industrial for Lease - Henderson County

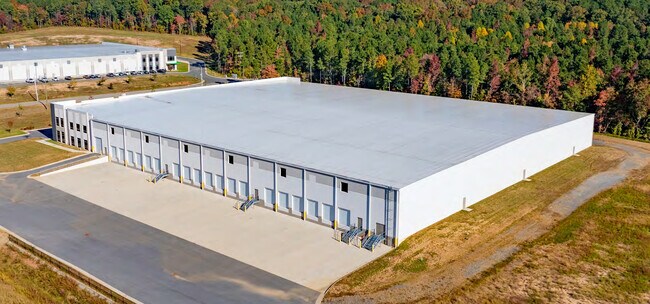
Skyline Industrial Park at 4600 Hendersonville Road offers industrial space built for high-throughput operations, with 3-phase power, up to 30 private and shared exterior dock doors, ceiling heights of up to 29 feet, 40-foot column spacing, and more than 600 parking spaces. Permitted for heavy industrial use, the property can accommodate manufacturing, distribution, storage, and logistics requirements across a variety of occupancy sizes. Available suites can be customized with LED lighting, drive-in loading, additional dock doors, epoxy flooring, and other tenant-specific improvements. Up to six acres of outdoor storage is also available for trailer parking, equipment storage, laydown yard functions, and other industrial uses. Prime Rock's management team works directly with tenants to deliver tailored space solutions. About 25 minutes south of Asheville, the property provides access to one of Western North Carolina's most connected transportation networks. Interstate 26 links the region to Tennessee and South Carolina, while Interstate 40 provides east-west connectivity throughout the Southeast. Interstate 240 connects the two corridors, and US Highways 19/23, 25, 25A, 70, and 74 provide additional regional access across the Asheville metropolitan area. Norfolk Southern rail service supports freight movement throughout the region, and Asheville Regional Airport (AVL) is approximately seven minutes away, providing convenient access for commercial and cargo operations.

Contacts:

Preferred Investments

Blue Dock

Date on Market:

2026-09-03

Hide
See More
More details for 500 Radar Rd, Greensboro, NC - Industrial for Lease

Radar Road - 500 Radar Rd

Greensboro, NC 27410

  • Warehouse
  • Industrial for Lease
  • 4,800 - 73,488 SF
  • 6 Spaces Available Now
See More
More details for 717 Brigham Rd, Greensboro, NC - Flex for Lease
  • Matterport 3D Tour

717 Brigham Rd

Greensboro, NC 27409

  • Warehouse
  • Flex for Lease
  • $18.68 CAD SF/YR
  • 58,872 SF
  • 6 Spaces Available Now

Greensboro Flex for Lease - Airport/W Guilford County

717 Brigham Road in Greensboro, North Carolina, offers six brand-new ±10,000-square-foot units, each with its own address and sub-metered utilities. Each also has three dock-high doors and an oversized drive-in door. 717 Brigham Road is strategically located in a high-access location within the Piedmont Triad region. Zoned Commercial, the property supports a range of potential uses, making it suitable for light industrial, retail, service, or mixed-use. The expansive warehouse offers six equal flex spaces, with each having a majority warehouse space with 22-foot ceiling heights, and about 1,000 square feet of dedicated office space. The brand-new facility offers a full ESFR sprinkler system, integrated HVAC, and electrical systems, and separate utilities. Each flex space has three loading dock doors and one oversized drive-in door. The tract’s size and configuration allow for efficient site planning, circulation, and parking layouts, enabling tailored solutions for future occupants. 717 Brigham Road’s location near major transportation routes, including Interstates 40 and 73, ensures excellent regional connectivity. At the same time, proximity to Piedmont Triad International Airport (6.5 miles) provides logistical advantages for businesses that require air cargo or frequent travel. The surrounding area is characterized by a strong commercial presence and growing economic activity, reinforcing the site’s long-term value proposition. The Greensboro market has a population of about 800,000 and is between the state's two largest markets, Charlotte and Raleigh. Trade, transportation, utilities, and manufacturing make up a large portion of the Greensboro metro's workforce. The industrial sector led job growth in recent years, with trade, transportation, and utilities gaining the most post-pandemic. Companies with major facilities in Greensboro include Volvo Trucks of North America, Mack Trucks, Qorvo, Toyota North Carolina, and Honda Aircraft Company. Inquire today to learn more about the flexible commercial opportunities available at 717 Brigham Road. Building Specs: Sprinkler System: ESFR Sprinkler protection in accordance with NFPA 13 for Class I-4 commodities stored to a height of 20’. Ceiling Heights: 717, 721, 725 = 22' CLEAR 719, 723, 727 = 24’ CLEAR Interior Space Dimensions: Roughly 9,812 square feet as shown on plans as measured from interior face of exterior walls. Each 9,812-square-foot space also includes an office space of roughly 992 square feet. Interior Dimensions of each space = Roughly 110’ 8” x 88’ 9” with a 31’ 8” x 31’ 4” office area included. Electrical Specs: Each Space has a 400 Amp Electrical Service.

Contact:

Range Properties

Date on Market:

2026-01-28

Hide
See More
More details for 6000 Enterprise Park Dr, Sanford, NC - Industrial for Lease

Central Carolina Enterprise Park - 6000 Enterprise Park Dr

Sanford, NC 27330

  • Warehouse
  • Industrial for Lease
  • 117,185 - 234,780 SF
  • 2 Spaces Available Now

Sanford Industrial for Lease

Central Carolina Enterprise Park presents a unique opportunity to secure high-quality industrial space in Sanford, North Carolina, with two flexible Class A offerings designed to support a wide range of manufacturing, distribution, and warehouse operations. Building 5 at 6000 Enterprise Park Drive is ideal to establish a fully customized facility within a 117,185-square-foot shell building completed in 2022, while Building 6 at 5990 Enterprise Park Drive offers a speculative industrial facility available for pre-lease with expansion potential. Together, these options provide occupiers with the ability to tailor space to operational requirements while benefiting from a modern industrial environment within Enterprise Park. Building 5 is a trophy-quality industrial facility designed to accommodate specialized operational needs. Delivered in shell condition, the building provides exceptional flexibility for custom interior improvements and workflow design. The property features 19 dock doors and one drive-in door, enabling efficient loading and shipping to support streamlined logistics and day-to-day operations. There is also up to four acres of industrial outdoor storage (IOS) land available. Building 6 is a speculative Class A industrial facility to span approximately 117,595 square feet with the potential to expand to 176,162 square feet. Constructed with tilt-up concrete panels and delivered in shell condition, the building is designed for tenant customization and operational efficiency. Features include a 26-foot clear height suitable for high-density racked storage, a 60-foot speed bay, 19 dock-high doors, one drive-in door, and a first bay configured to accommodate a mezzanine for additional office or storage space. The property also includes paved employee parking with room for expansion and a dedicated truck court to support efficient site circulation. Located within Central Carolina Enterprise Park in Sanford, both buildings combine modern industrial functionality with a strategic location capable of supporting a broad range of occupier requirements. The availability of customizable space, expansion opportunities, and logistics-oriented building design creates a compelling solution for companies seeking operational flexibility in a contemporary industrial setting.

Contact:

CBRE, Inc.

Date on Market:

2022-11-11

Hide
See More
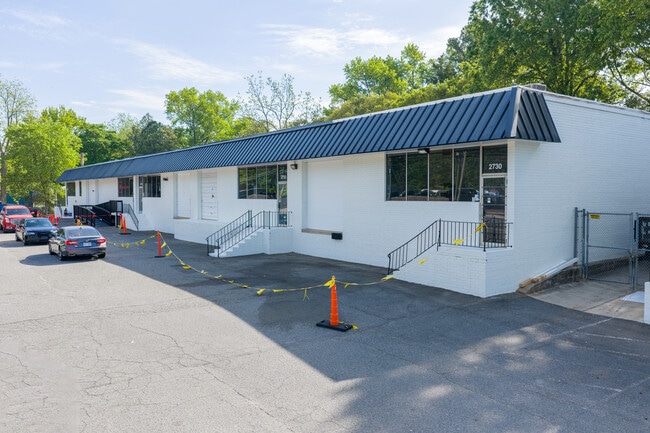
More details for 2700-2740 N Graham St, Charlotte, NC - Flex, Industrial for Lease

Mixed-Use Center | High-Traffic | Small-Bay - 2700-2740 N Graham St

Charlotte, NC 28206

  • Warehouse
  • Flex for Lease
  • $22.14 CAD SF/YR
  • 2,568 - 5,783 SF
  • 2 Spaces Available Now
  • Air Conditioning
  • 24 Hour Access

Charlotte Flex, Industrial for Lease - Plaza Midwood/NoDa

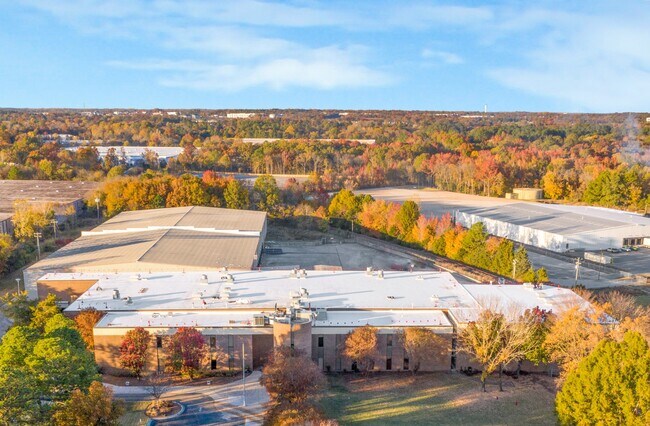
North Graham Business Center offers a highly functional small-bay industrial and flex space designed for trade users like contractors, service providers, and light industrial companies, as well as unique uses such as a microbrewery, coffee shop, furniture store, or specialty workshop. This is an exceptionally exclusive opportunity for businesses seeking rare small-bay space without sacrificing access throughout the Charlotte market. The highly sought-after small-bay configurations have various office-to-warehouse ratios, making it an ideal fit for HVAC, electrical, plumbing, roofing, moving, pest control, and other service-based operators that require a combination of office, warehouse, and operational space. Flexible suite layouts also support a wide range of uses, from last-mile logistics and light manufacturing to showroom concepts, equipment stores, microbreweries, coffee roasters, and ghost kitchens, enabling users to scale and adapt their operations within a single location. Strategically positioned for client-facing and service-based businesses, the property benefits from strong surrounding demographics, with more than 50,000 households within a 3-mile radius generating approximately $1.6 billion in annual consumer spending. This built-in customer base makes the location particularly attractive for contractors and home service providers who rely on proximity to dense residential populations. Functional building features, including dock-high doors and 14-foot clear heights, support efficient day-to-day operations for racking, storage, distribution, equipment staging, wholesaling, assembly, fabrication, light manufacturing, and production. This layout is well-suited for automotive users, small engine repair companies, plumbing and electrical supply distributors, uniform companies, medical device firms, and other businesses requiring practical, adaptable space. North Graham Business Center offers exceptional connectivity, with immediate access to Interstates 77 and 85, placing users less than 10 minutes from Uptown Charlotte and within five minutes of Interstate 277. This central location provides seamless access across the Charlotte metro the greater region. Charlotte Douglas International Airport is approximately 12 miles away, while the Greenville/Spartanburg manufacturing corridor is located within a 1.5-hour drive. Combining central location, strong surrounding demographics, and highly functional small-bay design, North Graham Business Center offers a compelling opportunity for growing businesses seeking efficient, well-located industrial space in one of Charlotte’s most accessible corridors.
Contact:

One Alliance Companies

Date on Market:

2026-08-05

Hide
See More
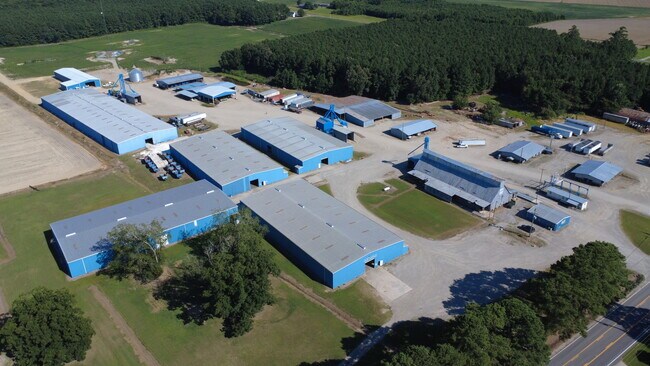
More details for 2824 Virginia Rd, Tyner, NC - Industrial for Lease

C.A. Perry & Son, Inc. - 2824 Virginia Rd

Tyner, NC 27980

  • Warehouse
  • Industrial for Lease
  • $0.69 CAD SF/YR
  • 20,000 - 60,000 SF
  • 1 Space Available Now
See More
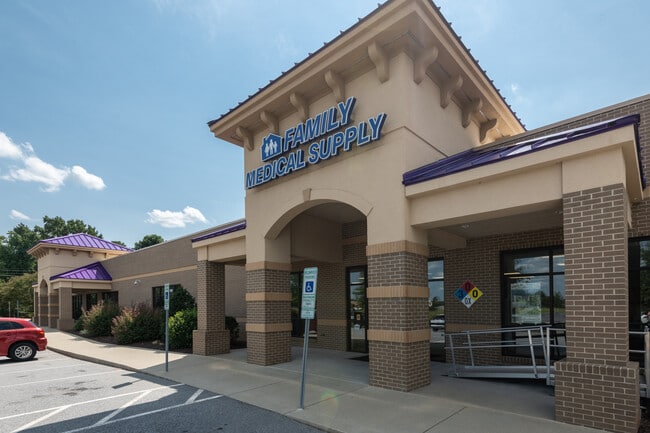
More details for 1038 WH Smith Blvd, Greenville, NC - Office/Medical for Lease

1038 WH Smith Blvd

Greenville, NC 27834

  • Warehouse
  • Office/Medical for Lease
  • $16.60 CAD SF/YR
  • 7,000 SF
  • 1 Space Available Soon
  • Air Conditioning
  • Drop Ceiling
  • Smoke Detector

Greenville Office/Medical for Lease - Southwest Greenville

1038 WH Smith Boulevard offers a turnkey leasing opportunity for healthcare-related professional occupiers seeking immediate functionality within Greenville’s Medical District. Available for a three-year term, Suite 113 totals approximately 7,000 square feet and benefits from a cost-effective annual asking rate of $12 per square foot, significantly below the Greenville MSA average medical office asking rent of $23.20 per square foot. The lease’s modified gross structure also means the landlord absorbs some operating expenses. Previously occupied by a medical supply sales business, the suite features a practical layout. An expansive open sales area is complemented by five private offices, a kitchen, and restrooms, creating an efficient environment for staff collaboration, patient-facing functions, or back-office operations. Warehouse space with an overhead drive-up garage door further enhances flexibility by accommodating inventory storage, deliveries, and workflows that many traditional office environments cannot support. The address is less than 1 mile from ECU Health Medical Center, which hosts prestigious institutions like Maynard Children’s Hospital and East Carolina Heart Institute. Access to a broad network of healthcare specialties, outpatient services, surgery centers, imaging, laboratory testing, and emergency care supports strong referral potential and proximity to a substantial patient base. 1038 WH Smith Boulevard also benefits from exposure to nearly 27,000 vehicles per day, is approximately 2 miles from Downtown Greenville and East Carolina University’s main campus, and is surrounded by an extensive selection of retail, dining, lodging, and everyday conveniences. Greenville’s continued growth reinforces the long-term appeal of this location. The population within a 3-mile radius increased by 15% between 2020 and 2025, while average household incomes of $78,545 contribute to approximately $1.3 billion in annual spending within 5 miles. For organizations seeking affordable occupancy costs, immediate usability, and proximity to the region’s leading healthcare institutions, 1038 WH Smith Boulevard delivers a future-forward opportunity for success.

Contact:

Collice Moore Properties

Property Type:

Office

Date on Market:

2026-08-20

Hide
See More
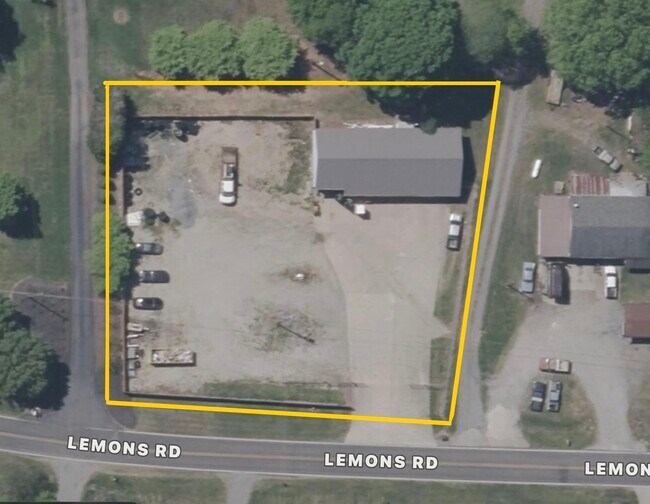
More details for 1082 Lemons Rd, Stokesdale, NC - Industrial for Lease

1082 Lemons Rd

Stokesdale, NC 27357

  • Warehouse
  • Industrial for Lease
  • $21.44 CAD SF/YR
  • 1,800 SF
  • 1 Space Available Now

Stokesdale Industrial for Lease - Rockingham County

Discover 1082 Lemons Road in Stokesdale, North Carolina, an industrial property offering a rare combination of functional warehouse space and extensive secured outdoor storage. The location is an ideal solution for contractors, service companies, distribution users, construction firms, fleet operators, and light industrial businesses throughout the Piedmont Triad. 1082 Lemons Road features a workshop/warehouse building with four drive-in doors, allowing efficient loading, unloading, equipment access, and day-to-day operational flow. Complementing the warehouse is nearly one acre of fenced outdoor storage, providing valuable space for vehicles, trailers, equipment, materials, inventory, and contractor yard operations. The flexible layout supports a variety of warehouses, storage, distribution, logistics, contractor, and service-related uses. Located with convenient access to NC Highway 65 and just minutes from Route 158 and Route 68, the property offers direct connectivity to major transportation corridors, including Interstate 73 and Interstate 840, providing efficient access to Greensboro, Kernersville, Winston-Salem, and the broader Piedmont Triad market. 1082 Lemons Road is approximately 21 miles from Piedmont Triad International Airport, enhancing regional and national shipping capabilities while providing access to numerous East Coast markets. Surrounded by thousands of rooftops and ongoing residential development, the location benefits from a strong labor pool and an expanding customer base. With more than $1 billion in consumer spending within a 10-mile radius, 1082 Lemons Road offers a strategic location, secure outdoor storage, and operational flexibility for businesses seeking warehouse space with exceptional access throughout central North Carolina.

Contact:

HB Properties

Date on Market:

2026-07-29

Hide
See More
More details for 623 Southwest St, High Point, NC - Industrial for Lease

623 Southwest St

High Point, NC 27260

  • Warehouse
  • Industrial for Lease
  • $9.34 CAD SF/YR
  • 20,000 SF
  • 1 Space Available Now
See More
More details for 2005 Corporate Dr S, Wilmington, NC - Industrial for Lease

Northchase Industrial Park - 2005 Corporate Dr S

Wilmington, NC 28405

  • Warehouse
  • Industrial for Lease
  • $17.64 CAD SF/YR
  • 8,000 SF
  • 1 Space Available Now
See More
More details for 1037 Taylors Creek Dr, Greenville, NC - Industrial for Lease

1037 Taylors Creek Dr

Greenville, NC 27834

  • Warehouse
  • Industrial for Lease
  • $8.99 CAD SF/YR
  • 15,000 SF
See More
More details for 136 Waxhaw Pky, Waxhaw, NC - Flex for Lease

Luke Allan Lindsey Center - 136 Waxhaw Pky

Waxhaw, NC 28173

  • Warehouse
  • Flex for Lease
  • $34.59 CAD SF/YR
  • 4,275 SF
  • 1 Space Available Now
See More
More details for 106 Jeffrey Way, Youngsville, NC - Industrial for Lease

106 Jeffrey Way

Youngsville, NC 27596

  • Warehouse
  • Industrial for Lease
  • $10.72 CAD SF/YR
  • 50,000 SF
  • 1 Space Available Now
See More
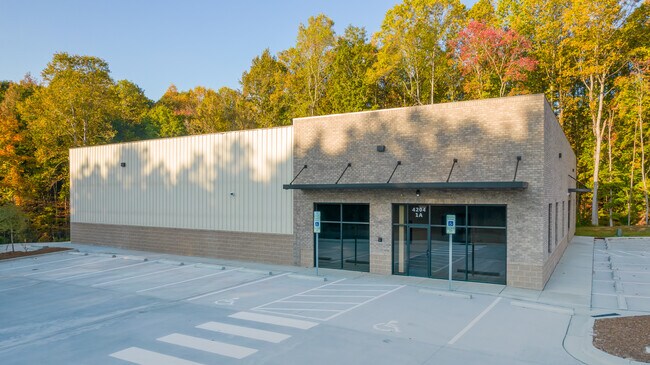
More details for 4204 Virtuous St, Garner, NC - Industrial for Lease

4204 Virtuous St

Garner, NC 27529

  • Warehouse
  • Industrial for Lease
  • $24.21 CAD SF/YR
  • 5,000 - 10,000 SF
  • 1 Space Available Soon
See More
More details for 122 Backstretch Ln, Mooresville, NC - Flex for Lease

Talbert Pointe Business Park - 122 Backstretch Ln

Mooresville, NC 28117

  • Warehouse
  • Flex for Lease
  • $22.41 CAD SF/YR
  • 750 SF
  • 1 Space Available Now
See More
More details for 144 Industrial Dr, Forest City, NC - Industrial for Lease

Amazing Flex Opportunity | 3 Buildings - 144 Industrial Dr

Forest City, NC 28043

  • Warehouse
  • Industrial for Lease
  • $7.26 - $8.30 CAD SF/YR
  • 8,750 - 61,795 SF
  • 3 Spaces Available Now
See More
25-48 of 500